and narrow your search. If you have fewer than 200 results, you can save your search.

Fairview NC

r=9217-9228
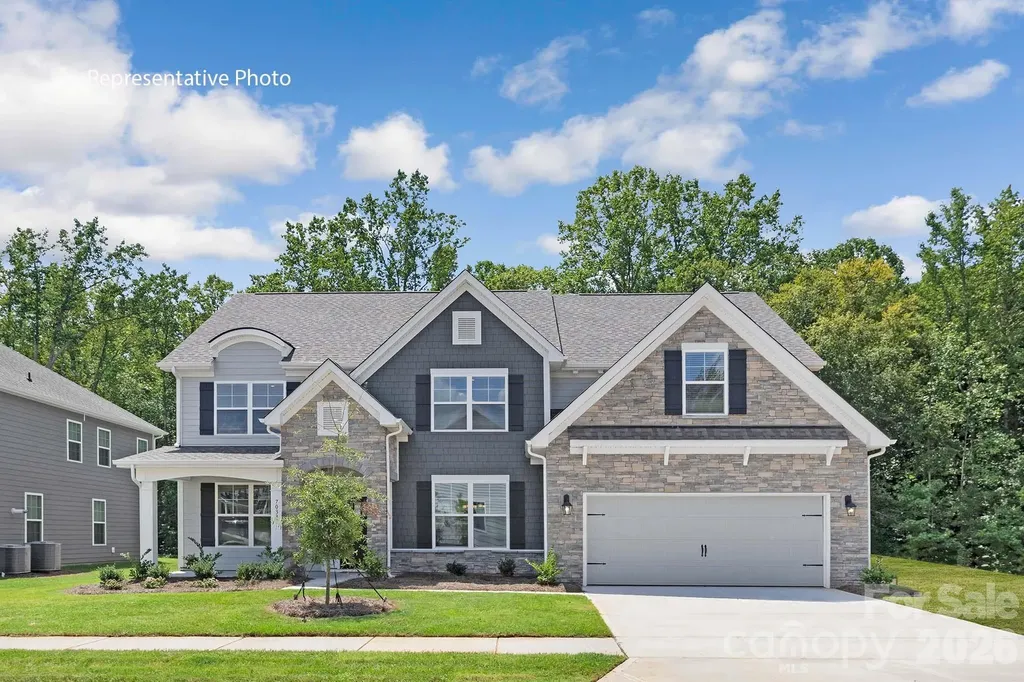
39 Maplewood Drive Maggie Valley NC 28751

Maggie Valley, NC39 Maplewood Drive

Price$639,000

Est. Mortgage: $/month

MLS Number CAR4406805

  • Residential
  • Bedrooms 3
  • Bathroom 3
  • Square Feet 2,348
  • Acreage 0.57

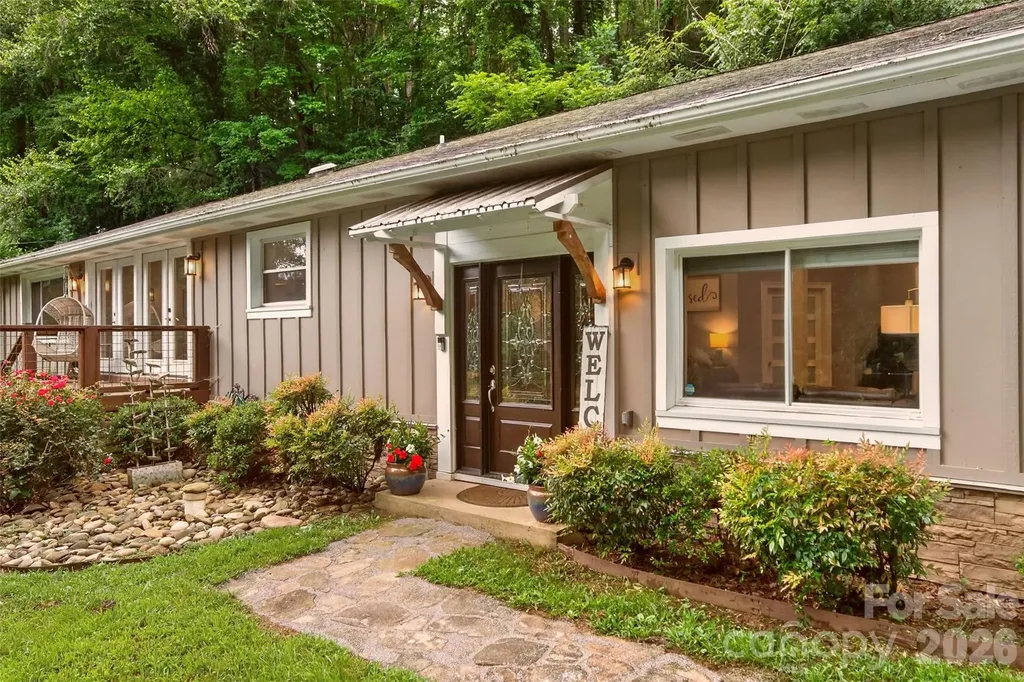
Discover this inviting contemporary cabin home for sale at Maggie Valley Country Club, perfectly situated in one of Western North Carolina's most sought-after communities. This three-bedroom, 2.5 bath open-floorplan residence offers approximately 2,340+ finished square feet of comfortable living space with thoughtful updates throughout. The main level welcomes you with vaulted ceilings, abundant natural light, and a spacious great room anchored by a cozy wood-burning fireplace. The open-concept design seamlessly connects the living area to the well-appointed kitchen and dining space, creating an ideal flow for everyday living and entertaining. A generous primary suite provides a private retreat, while a convenient powder room serves guests. Step outside to the covered front porch for peaceful mountain mornings or enjoy the expansive side deck complete with a rollout awning, hot tub, and handicap-accessible ramp-perfect for relaxing and taking in the surrounding beauty. Downstairs, the partial finished basement expands your living options with a large family room.

Listed by Brian K. Noland of Howard Hanna Beverly-Hanks Waynesville

$
$
%
$/month over payments
Federal 30-year interest rate: 6.58% last updated on Jul 23, 2026
* All Figures are estimates. Check with your bank or proposed mortgage company for actual interest rates.
This product uses the FRED® API but is not endorsed or certified by the Federal Reserve Bank of St. Louis.

Save FavoriteSchedule TourAsk A QuestionMore Details

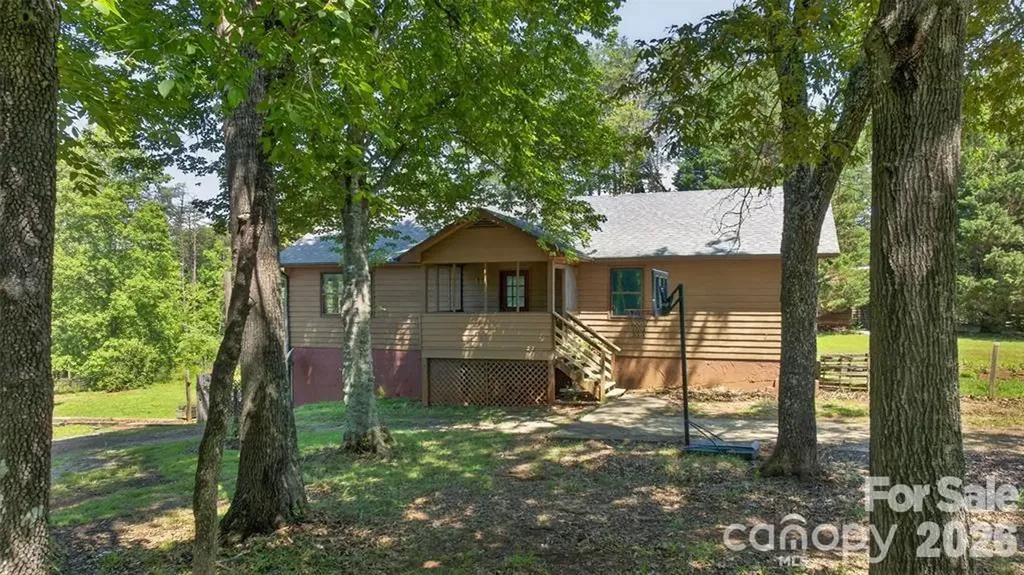
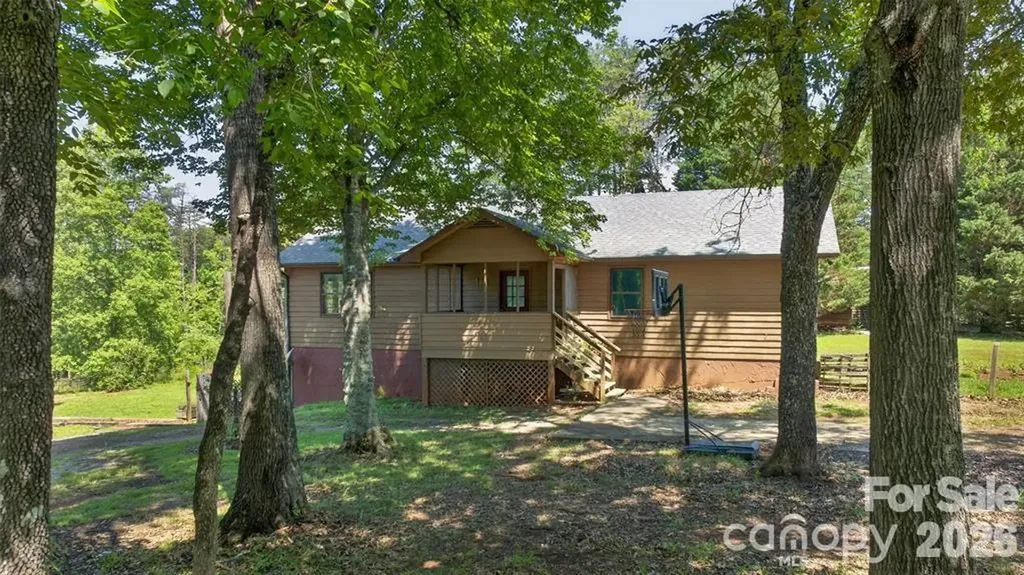
3882 New Leicester Highway Leicester NC 28748

MLS Number CAR4402030

  • Residential
  • Bedrooms 3
  • Bathroom 2
  • Square Feet 1,820
  • Acreage 30.45

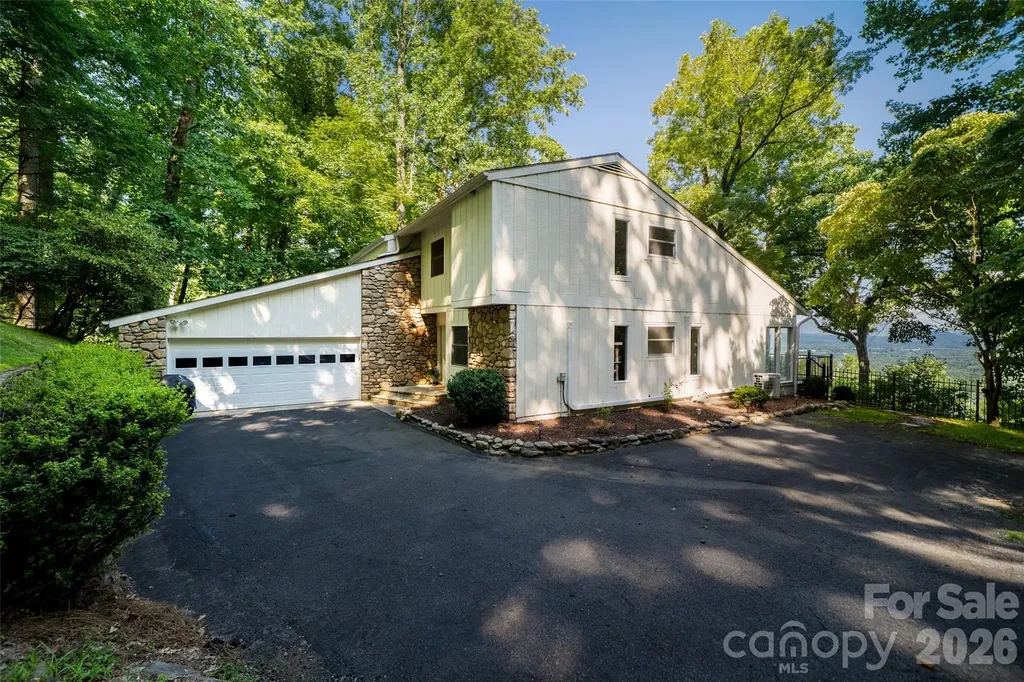
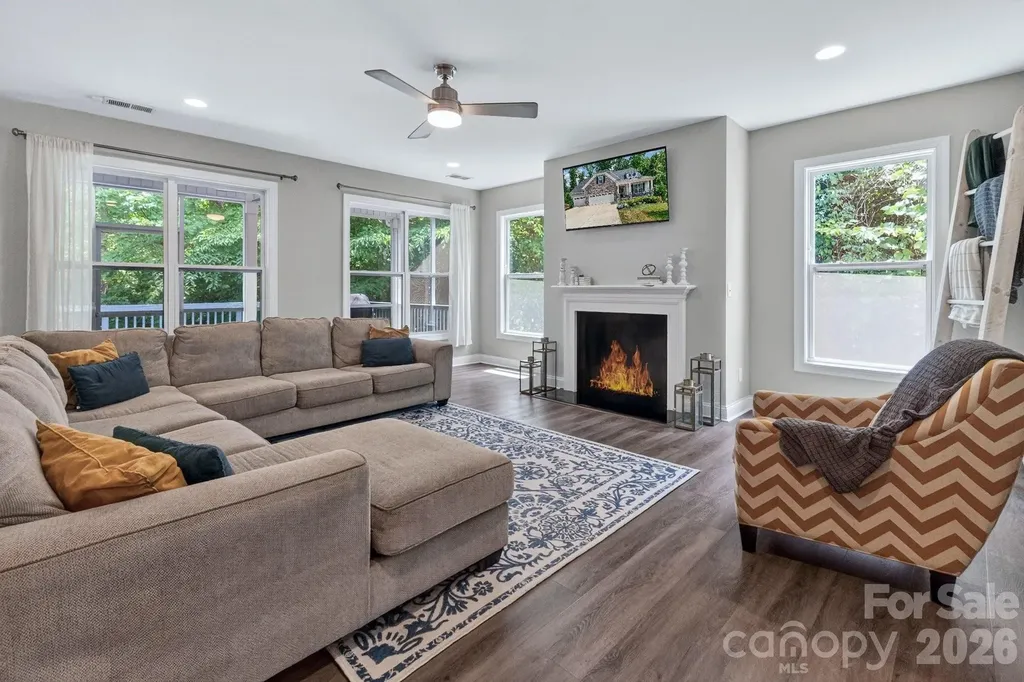
Welcome to your own private mountain retreat on 30 acres, where peace, privacy, and possibility come together in a truly special setting. Tucked well off the main road, a long gated driveway follows a gentle stream before winding upward to this secluded mountain cove. Hidden from neighboring properties, this is a place where you can slow down, reconnect with nature, and enjoy the freedom of having your own private sanctuary. Originally built in 1965 and recently extensively remodeled, this home blends timeless character w/ thoughtful modern updates. A mix of modern LVP and wood flooring flows throughout, complemented by oversized colonial trim, updated doors, recessed lighting, and replacement windows. A newer mini-split heating and cooling system provides efficient year-round comfort. The home also features an electric fireplace that is currently installed but offers the option to convert to gas, with existing gas stubbing in place. The beautifully renovated kitchen is truly the heart of the home, designed with both style & functionality in mind. New cabinetry with soft-close drawers, stainless steel appliances, a farmhouse-style stainless sink, tiled backsplash, under-cabinet lighting, and a quartz breakfast bar create an inviting gathering space. The thoughtful touches continue with a pasta filler above the oven, charming beadboard ceiling, and a dedicated butler's pantry featuring built-in shelving and additional storage. The primary suite offers a peaceful escape with lots of windows, walk-in closet, ceiling fan, and a luxurious en suite bath. The spa-like bathroom features a spacious glass shower, soaking tub, and elegant floor-to-ceiling porcelain tile, creating a relaxing retreat at the end of the day. Everyday living is made easier with a large laundry room w/ utility sink, and a convenient side entrance with a mudroom-style entry provides the perfect drop zone for outdoor gear after exploring the acreage. The home is thoughtfully wired for modern living, including power behind the TV and prewired HDMI connections. The shed off the 3 car carport offers a work shop that is fully wired with lighting & multiple outlets, three workbenches, shelving, & loft storage. The house attic offers additional storage with a pull-down ladder and a floored area running the length of the home. Additional improvements include a vapor barrier in the crawlspace, crawlspace dehumidifiers and ventilation fans, and warming tape on incoming well lines for added frost protection. Whether you envision gardening, homesteading, creating a private family retreat, pursuing a more self-sufficient lifestyle, or simply enjoying the quiet beauty of the mountains, this remarkable property offers the space and flexibility to make your vision a reality. With exceptional privacy, extensive updates, functional outbuildings, and 30 acres of natural beauty, this is more than a home-it's a mountain lifestyle waiting to be enjoyed.

Listed by Michael Shoffner of Keller Williams Professionals
$
$
%
$/month over payments
Federal 30-year interest rate: 6.58% last updated on Jul 23, 2026
* All Figures are estimates. Check with your bank or proposed mortgage company for actual interest rates.
This product uses the FRED® API but is not endorsed or certified by the Federal Reserve Bank of St. Louis.

Virtual TourSave FavoriteSchedule TourAsk A QuestionMore Details

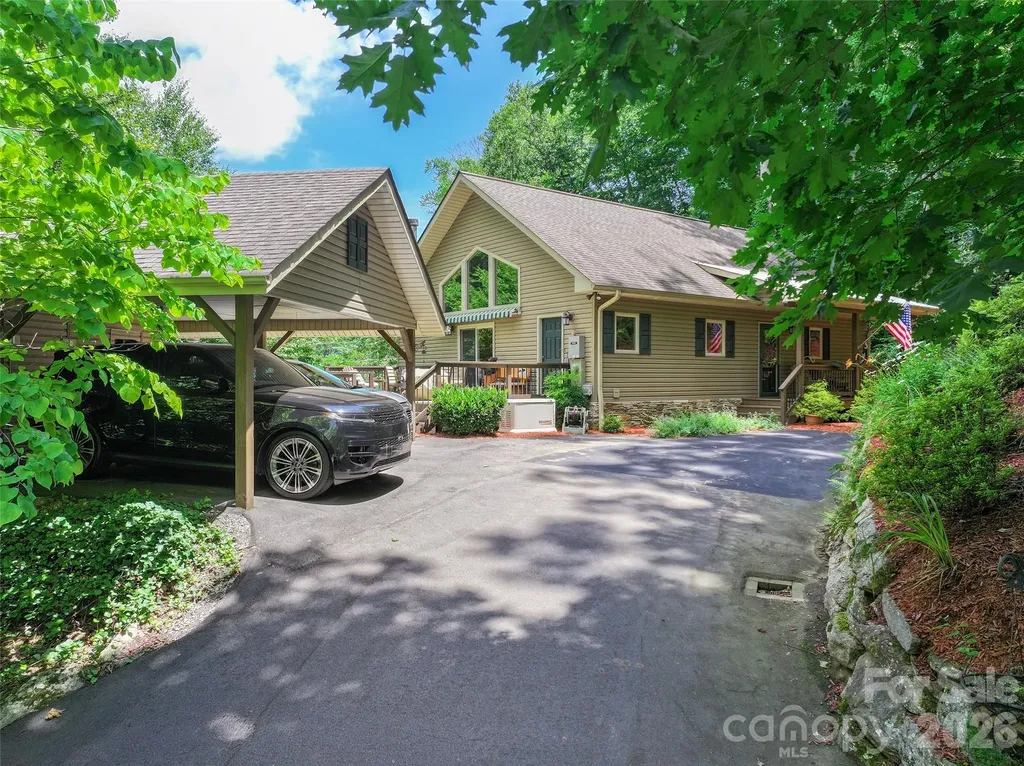
27 Walnut Drive Mills River NC 28759

Mills River, NC27 Walnut Drive

Price$639,000

Est. Mortgage: $/month

MLS Number CAR4399398

  • Residential
  • Bedrooms 3
  • Bathroom 4
  • Square Feet 2,124
  • Acreage 1

Mountain views, gated community ease, and move in ready condition. This stunning mountain home checks every box Western NC buyers are searching for. Tucked inside High Vista, Mills River's gated golf community, this home lives for the outdoors: a brand new Trex deck of over 550 sq ft and a screened porch overlook a backyard mountain view made for morning coffee and sunset dinners. This deck and view are the showstopper of this home. Inside, beautiful new flooring flows through a two story living room full of natural light, the kitchen opens to a family room with fireplace and bay window, and a main level office makes working from home in the mountains effortless. Three bedrooms upstairs include a primary suite with walk in closet and private bath, while the oversized garage swallows vehicles, golf cart, and gear. Clubhouse, pool, tennis, and golf are minutes from your door, and Asheville, Hendersonville, and AVL airport are an easy drive. Low maintenance outdoor living, resort style amenities, mountain town charm. Sellers also report having optimum internet and full cell reception a rarity in the mountains. The sellers also just installed brand new carpet on the stairs. There are also tennis and pickleball courts, a playground, and a clubhouse that has its own restaurant. The High Vista Amenity Association membership is included so buyers will not have to pay the $5,000 membership fee.Welcome home, friends.

Listed by Carrie Chandler of Keller Williams Mtn Partners,LLC

$
$
%
$/month over payments
Federal 30-year interest rate: 6.58% last updated on Jul 23, 2026
* All Figures are estimates. Check with your bank or proposed mortgage company for actual interest rates.
This product uses the FRED® API but is not endorsed or certified by the Federal Reserve Bank of St. Louis.

Save FavoriteSchedule TourAsk A QuestionMore Details

9120 Cameron Wood Drive Charlotte NC 28210
Active With Contract

MLS Number CAR4403307

  • Residential
  • Bedrooms 4
  • Bathroom 3
  • Square Feet 2,675
  • Acreage 0.31

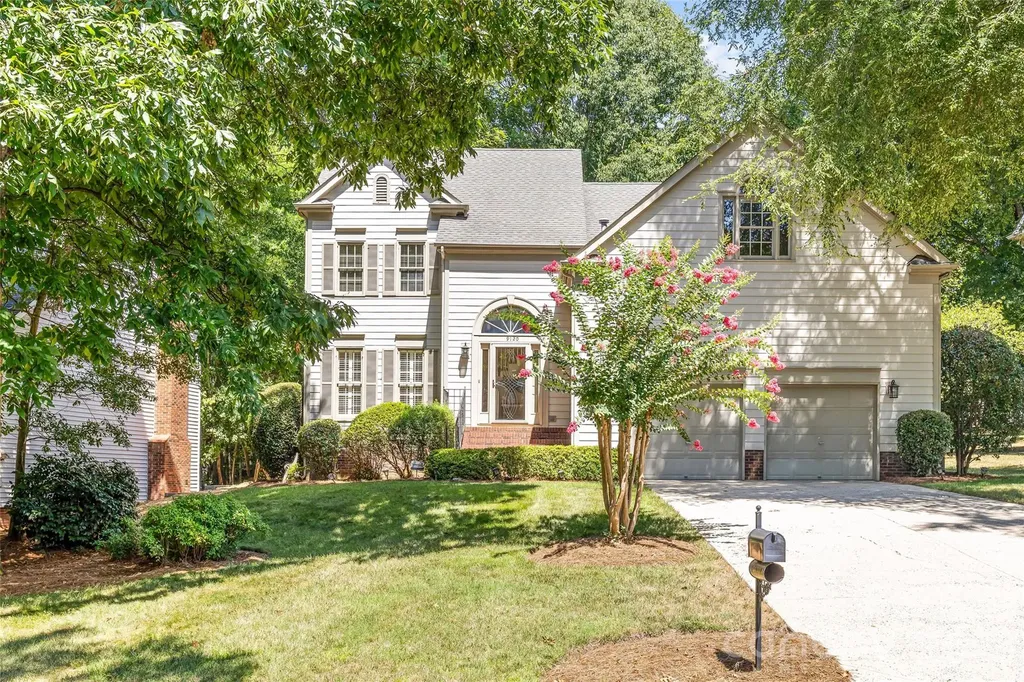
Excellent opportunity in sought-after Cameron Wood. This single-owner home offers an open floor plan, a screened porch and a private backyard designed for comfortable everyday living and entertaining. The spacious kitchen features abundant cabinet and counter space. A charming bay window fills the breakfast area with natural light and overlooks the deck and backyard. An open-concept layout seamlessly connects the family room, living room and dining room, creating an inviting space for gatherings. A convenient half bath completes the main level. Upstairs, the generous primary suite includes a spacious bathroom with private water closet. Two additional bedrooms, a secondary bathroom, a bonus room / 4th bedroom and a laundry provide plenty of space and flexibility. Bring your everyday living outdoors to enjoy the screened porch and deck overlooking a private backyard. Exterior siding was replaced with Hardiplank in 2012 and the dishwasher and electric range replaced in 2024/2025. Additional features include new interior paint, a two-car garage, with the kitchen refrigerator and washer and dryer conveying. Ideally located with easy access to Uptown Charlotte, I-485 & I-77, this home is just minutes from shopping, dining and entertaining in SouthPark, Ballantyne (Bowl), Pineville and Fort Mill.

Listed by Kristen Strause of Brandon Lawn Real Estate LLC

$
$
%
$/month over payments
Federal 30-year interest rate: 6.58% last updated on Jul 23, 2026
* All Figures are estimates. Check with your bank or proposed mortgage company for actual interest rates.
This product uses the FRED® API but is not endorsed or certified by the Federal Reserve Bank of St. Louis.

Save FavoriteSchedule TourAsk A QuestionMore Details

5305 Ravenglass Court Waxhaw NC 28173

Waxhaw, NC5305 Ravenglass Court

Price$639,000

Est. Mortgage: $/month

MLS Number CAR4407860

  • Residential
  • Bedrooms 4
  • Bathroom 3
  • Square Feet 2,764
  • Acreage 0.46

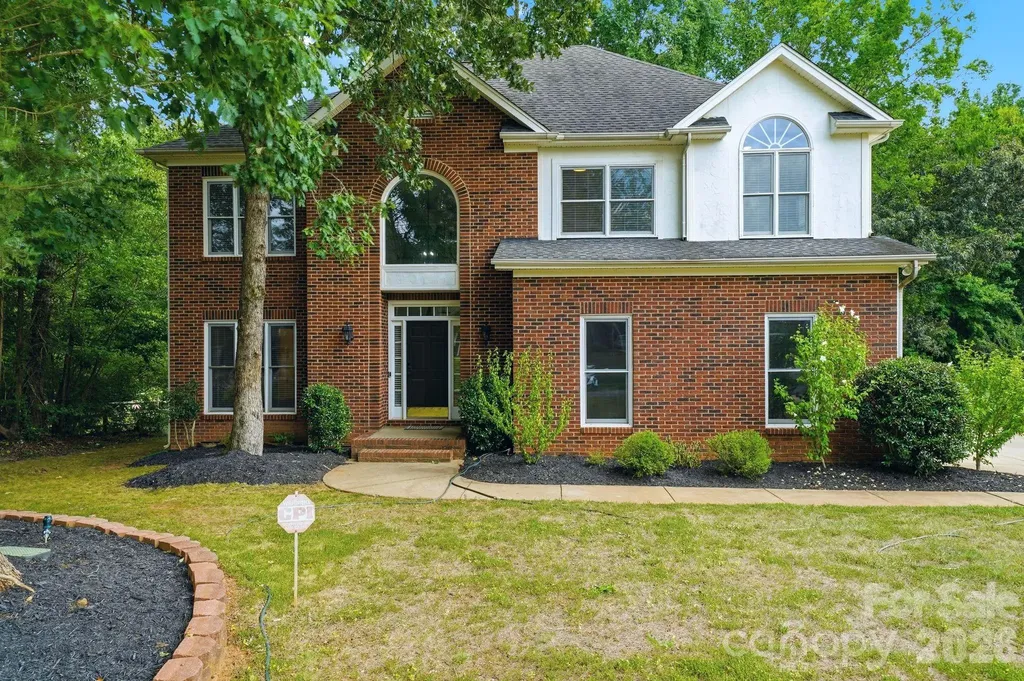
Absolutely Beautiful Home in a Desired Waxhaw Location. Excellent Schools. Very well maintained. Open floor plan with lots of Windows and Natural Lights. Two Story Foyer and a Two story Family Room. New Paint, New LVP Flooring and New Carpet, New light fixtures. Large and Private Leveled lot with lots of trees. Two Car side-load Garage. Kitchen with Solid countertops and SS Appliances. Oversized Sunroom is perfect for relaxing or entertaining. Large Second floor balcony. Primary Bedroom with Trey Celling. Walk-in closets, Spacious secondary bedrooms. Lots of Storage. Private well (city water hookup is available). This one is a must see!

Listed by Anish Shah of Helen Adams Realty

$
$
%
$/month over payments
Federal 30-year interest rate: 6.58% last updated on Jul 23, 2026
* All Figures are estimates. Check with your bank or proposed mortgage company for actual interest rates.
This product uses the FRED® API but is not endorsed or certified by the Federal Reserve Bank of St. Louis.

Save FavoriteSchedule TourAsk A QuestionMore Details

172 Butler Drive Mooresville NC 28115

Mooresville, NC172 Butler Drive

Price$638,999

Est. Mortgage: $/month

Active With Contract

MLS Number CAR4362773

  • Residential
  • Bedrooms 4
  • Bathroom 3
  • Square Feet 4,711
  • Acreage 0.5

Tucked in a cul-de-sac, this beautifully maintained 4 bedroom, 3 bath home offers flexible living space on a serene half-acre homesite. The main level features an open concept kitchen with a gas cooktop, wall oven, large island that flows naturally into the living room, anchored by a gas fireplace and flooded with natural light. Three bedrooms, two full baths, and the laundry room are all on the main floor, making daily life effortless. Step outside to a welcoming front porch or a screened-in back porch with an expansive deck overlooking the trees. Your own private retreat, perfect for morning coffee or evening entertaining. The fully finished walk out basement is where this home truly sets itself apart. With a second living room, dedicated recreation room, exercise room, craft space, a full bathroom, and a fourth bedroom, it is an incredibly versatile space equally suited for multigenerational living, a home office setup, a media room, or guest accommodations. A lower level patio extends your outdoor living even further. A three-car garage rounds out this home's exceptional storage and convenience. Privacy, space, and a rate you can't get anywhere else.

Listed by Tiffany Comeaux of Magnolia Real Estate

$
$
%
$/month over payments
Federal 30-year interest rate: 6.58% last updated on Jul 23, 2026
* All Figures are estimates. Check with your bank or proposed mortgage company for actual interest rates.
This product uses the FRED® API but is not endorsed or certified by the Federal Reserve Bank of St. Louis.

Save FavoriteSchedule TourAsk A QuestionMore Details

411 Devender Lane NE Charlotte NC 28217
Pending

MLS Number CAR4268294

  • Residential
  • Bedrooms 3
  • Bathroom 4
  • Square Feet 1,740
  • Acreage 0.02

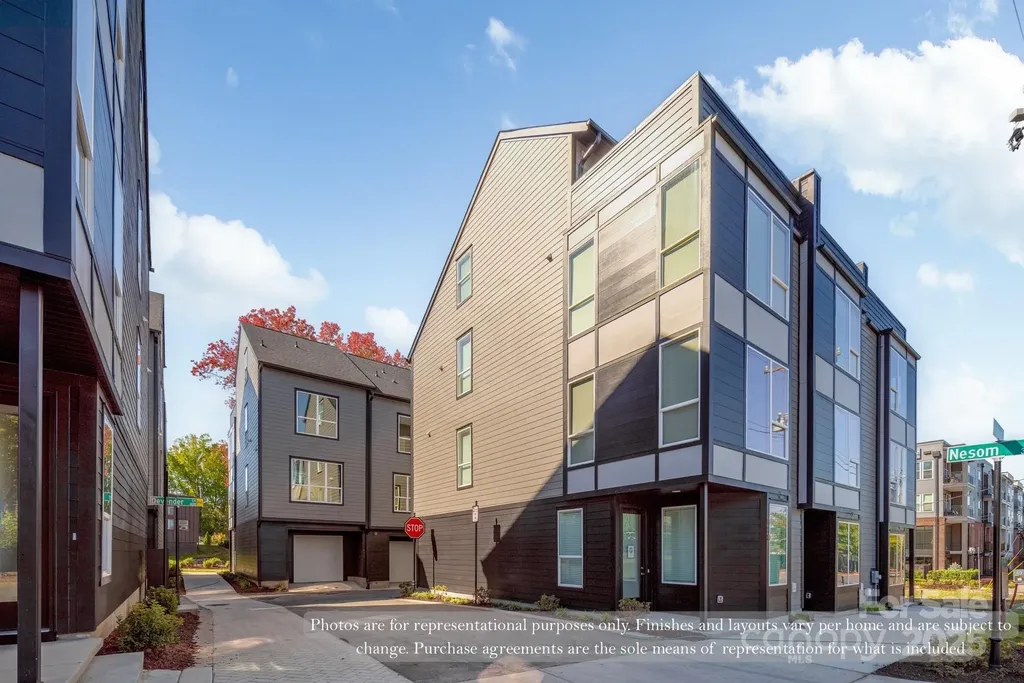
Live where LoSo comes to life. At Verbena Village, your rooftop is your gathering space, and your favorite brewery is just around the corner. These four-story townhomes are designed for easy, everyday living with high end interiors, private rooftop terraces built for hosting, and low-maintenance upkeep that let you spend more time enjoying the neighborhood. Located in Lower South End, Verbena Village puts you steps from Olde Mecklenburg Brewery, Queen Park Social, Protagonist, Rally Pickleball, Hive Fitness, Night Swim Coffee and more of Charlotte's most-loved spots. With 3 bedrooms, 3.5, and a spacious two-car garage, this townhome offers multi-level living that lets you truly spread out-whether you're working from home on one floor, hosting guests in a private ensuite, or creating your own personal retreat on the top level. Move-in Summer 2025. Built by Copper Builders, a 3x Builder of the Year and trusted by homeowners across the Carolinas. Schedule a tour today!

Listed by Brittni Tudor of Copper Builders Inc

$
$
%
$/month over payments
Federal 30-year interest rate: 6.58% last updated on Jul 23, 2026
* All Figures are estimates. Check with your bank or proposed mortgage company for actual interest rates.
This product uses the FRED® API but is not endorsed or certified by the Federal Reserve Bank of St. Louis.

Virtual TourSave FavoriteSchedule TourAsk A QuestionMore Details

4904 Glen Stripe Drive Indian Trail NC 28079
Pending

MLS Number CAR4368200

  • Residential
  • Bedrooms 4
  • Bathroom 3
  • Square Feet 3,208
  • Acreage 0.22

Spacious and Open Weston plan on a terrific west facing home site with great size rear yard. Ideal guest bed down w/ full bath and walk-in tiled shower. Primary bed up plus a spacious recreation room and 2 additional beds. The home's family room includes a cozy gas log fireplace w/ built-in cabinets on either side of fireplace. Front porch plus a rear covered patio overlooking the back yard. Large kitchen with white painted shaker style cabinets at perimeter and stained island. Just off the kitchen is the spacious dining area which is wrapped in windows and light. Family room also right off kitchen for the perfect entertaining spaces. Quartz counters, tile back-splash, and gourmet split cooking stainless appliances and walk-in pantry. Plenty of countertop space with the large center island. Mud room w/ drop zone to keep it all organized. Premier suite up w/ decorative tray ceiling and large His and Her walk-in closet. Premier bath features a separate garden tub and walk-in tiled shower. Tons of light-stained luxury vinyl plank flooring are accented with matte black hardware, lighting and plumbing. Amenities include a cabana, pool, playground and natural walking trails.

Listed by Jill Gadd of EHC Brokerage LP

$
$
%
$/month over payments
Federal 30-year interest rate: 6.58% last updated on Jul 23, 2026
* All Figures are estimates. Check with your bank or proposed mortgage company for actual interest rates.
This product uses the FRED® API but is not endorsed or certified by the Federal Reserve Bank of St. Louis.

Save FavoriteSchedule TourAsk A QuestionMore Details

175 Trinity Drive Sylva NC 28779

Sylva, NC175 Trinity Drive

Price$638,500

Est. Mortgage: $/month

MLS Number CAR4344630

  • Residential
  • Bedrooms 3
  • Bathroom 3
  • Square Feet 2,139
  • Acreage 5.8

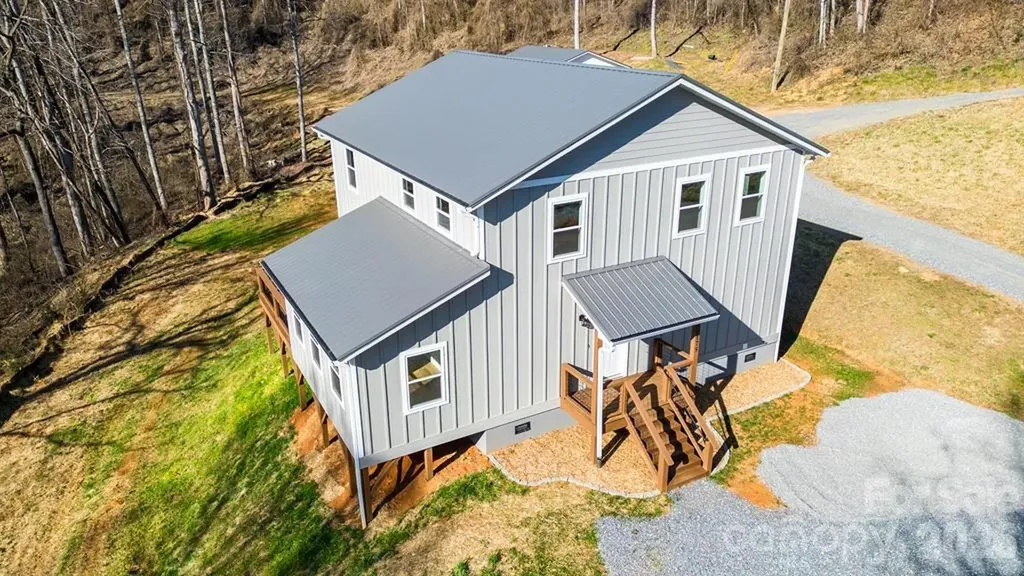
Experience the perfect blend of rustic elegance and contemporary design in this stunning, new construction custom home. Perfectly situated on nearly 4 private acres, this property offers the peaceful mountain lifestyle you've been dreaming of without sacrificing proximity to modern conveniences. Interior Highlights Expansive Open Floor Plan: Designed for seamless living and effortless entertaining, featuring a bright and airy two-story layout. Chef's Dream Kitchen: A large, functional space equipped with solid wood custom cabinetry and a generous dining area for family gatherings. Exquisite Finishes: Look up to find beautiful tongue and groove ceilings complemented by elegant crown molding throughout. Move-In Ready: No waiting for builders-this home is finished and waiting for its first owners! Exterior & Property Features Durable Construction: Built to last with low-maintenance concrete fiber siding. Large Separate Garage/Workshop: An ideal space for car enthusiasts, hobbyists, or additional storage for mountain gear. Ultimate Privacy: Nestled on just under 4 acres, providing a serene buffer and room to breathe. yet convenient to all the necessities in Jackson County!

Listed by Kelly Stribling of Western Carolina Properties,Inc.

$
$
%
$/month over payments
Federal 30-year interest rate: 6.58% last updated on Jul 23, 2026
* All Figures are estimates. Check with your bank or proposed mortgage company for actual interest rates.
This product uses the FRED® API but is not endorsed or certified by the Federal Reserve Bank of St. Louis.

Save FavoriteSchedule TourAsk A QuestionMore Details

3051 Eclipse Court Indian Trail NC 28079

Indian Trail, NC3051 Eclipse Court

Price$638,030

Est. Mortgage: $/month

MLS Number CAR4377664

  • Residential
  • Bedrooms 5
  • Bathroom 4
  • Square Feet 3,456
  • Acreage 0.2

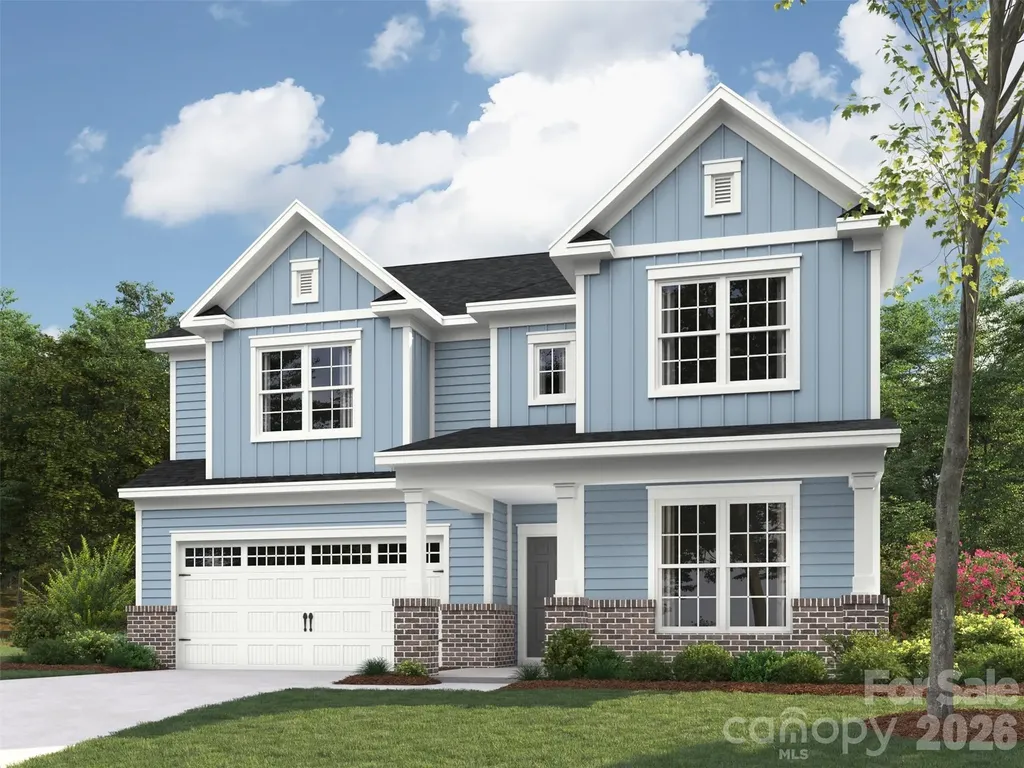
Come see 3051 Eclipse Court located in Indian Trail, North Carolina! **Home Under Construction** The Washington offers an open floor plan with a full bathroom and bedroom on the main level. Work or read from the bright main level study. Coffer ceiling in dining room make the already 9 ft ceilings more beautiful! Media/recreational room upstairs is perfect for game or movie nights! Three additional bedrooms and two bathrooms are also upstairs with the primary suite. 2 laundry rooms, one upstairs and one downstairs!!

Listed by Maria Wilhelm and Corey Baran of DR Horton Inc

$
$
%
$/month over payments
Federal 30-year interest rate: 6.58% last updated on Jul 23, 2026
* All Figures are estimates. Check with your bank or proposed mortgage company for actual interest rates.
This product uses the FRED® API but is not endorsed or certified by the Federal Reserve Bank of St. Louis.

Virtual TourSave FavoriteSchedule TourAsk A QuestionMore Details

66 Misery Ridge Trail Mill Spring NC 28756

MLS Number CAR4386868

  • Land
  • Acreage 14.54
  • County Polk

Welcome to this beautiful, unrestricted, unzoned 14.54-acre property featuring a gated entrance and the potential for stunning panoramic mountain views. The property includes a spacious 2,800+ sq ft home with a full basement apartment, perfect for multi-generational living or rental income opportunities. Live in one space and rent the other! Conveniently located just 5 miles from TIEC and 9.5 miles from FETA parking with over 150 miles of horse trails!! Just 2 miles from Parker-Binns Vineyard, where you can enjoy fine wine, food, and entertainment! This home offers hardwood, carpet, and vinyl flooring, an open floor plan with cathedral ceilings upstairs, a galley kitchen, and an eat-in bar area. The home is listed as a 2-bedroom due to the septic permit, but it also includes two additional bonus rooms downstairs. Only one way ingress/egress. There is believed to be a creek on property, but up to buyer to verify. Also, propane is supposedly available at the house, buyer would need to verify. The home is surrounded by fencing, with some sections damaged by fallen trees during Hurricane Helene. The additional acreage has become overgrown over time, but with clearing, it could reveal breathtaking mountain views (White Oak Mtn) once again. Previous renters kept horses on the property, and with a little work, this could easily become an outstanding farm property. Best of all, NO ZONING! The home is also listed with only 6 acres for $450,000 (See MLS 4386144).

Listed by Debi Morris of Century 21 Mountain Lifestyles

$
$
%
$/month over payments
Federal 30-year interest rate: 6.58% last updated on Jul 23, 2026
* All Figures are estimates. Check with your bank or proposed mortgage company for actual interest rates.
This product uses the FRED® API but is not endorsed or certified by the Federal Reserve Bank of St. Louis.

Save FavoriteSchedule TourAsk A QuestionMore Details

66 Misery Ridge Trail Mill Spring NC 28756

MLS Number CAR4385906

  • Residential
  • Bedrooms 2
  • Bathroom 3
  • Square Feet 2,860
  • Acreage 14.54

Welcome to this beautiful, unrestricted, unzoned 14.54-acre property featuring a gated entrance and the potential for stunning panoramic mountain views. The property includes a spacious 2,800+ sq ft home with a full basement apartment, perfect for multi-generational living or rental income opportunities. Live in one space and rent the other! Conveniently located just 5 miles from TIEC and 9.5 miles from FETA parking with over 150 miles of horse trails!! Just 2 miles from Parker-Binns Vineyard, where you can enjoy fine wine, food, and entertainment! This home offers hardwood, carpet, and vinyl flooring, an open floor plan with cathedral ceilings upstairs, a galley kitchen, and an eat-in bar area. The home is listed as a 2-bedroom due to the septic permit, but it also includes two additional bonus rooms downstairs. Only one way ingress/egress. There is believed to be a creek on property, but up to buyer to verify. Also, propane is supposedly available at the house, buyer would need to verify. The home is surrounded by fencing, with some sections damaged by fallen trees during Hurricane Helene. The additional acreage has become overgrown over time, but with clearing, it could reveal breathtaking mountain views (White Oak Mtn) once again. Previous renters kept horses on the property, and with a little work, this could easily become an outstanding farm property. Best of all, NO ZONING! The home is also listed with only 6 acres for $450,000 (See MLS 4386144).

Listed by Debi Morris of Century 21 Mountain Lifestyles

$
$
%
$/month over payments
Federal 30-year interest rate: 6.58% last updated on Jul 23, 2026
* All Figures are estimates. Check with your bank or proposed mortgage company for actual interest rates.
This product uses the FRED® API but is not endorsed or certified by the Federal Reserve Bank of St. Louis.

Save FavoriteSchedule TourAsk A QuestionMore Details

Broker Reciprocity MLS Grid Logo © 2026 Listings courtesy of Canopy MLS as distributed by MLS GRID. IDX information is provided exclusively for consumers’ personal non-commercial use and may not be used for any purpose other than to identify prospective properties consumers may be interested in purchasing. The IDX data is deemed reliable but is not guaranteed by MLS GRID and may be subject to an end user license agreement prescribed by the Member Participant’s applicable MLS.  Based on information submitted to the MLS GRID as of July 25, 2026 4:45 PM UTC . All data is obtained from various sources and may not have been verified by broker or MLS GRID. Supplied Open House Information is subject to change without notice. All information should be independently reviewed and verified for accuracy. Properties may or may not be listed by the office/agent presenting the information. Some IDX listings have been excluded from this website.