and narrow your search. If you have fewer than 200 results, you can save your search.

Fairview NC

r=9505-9516
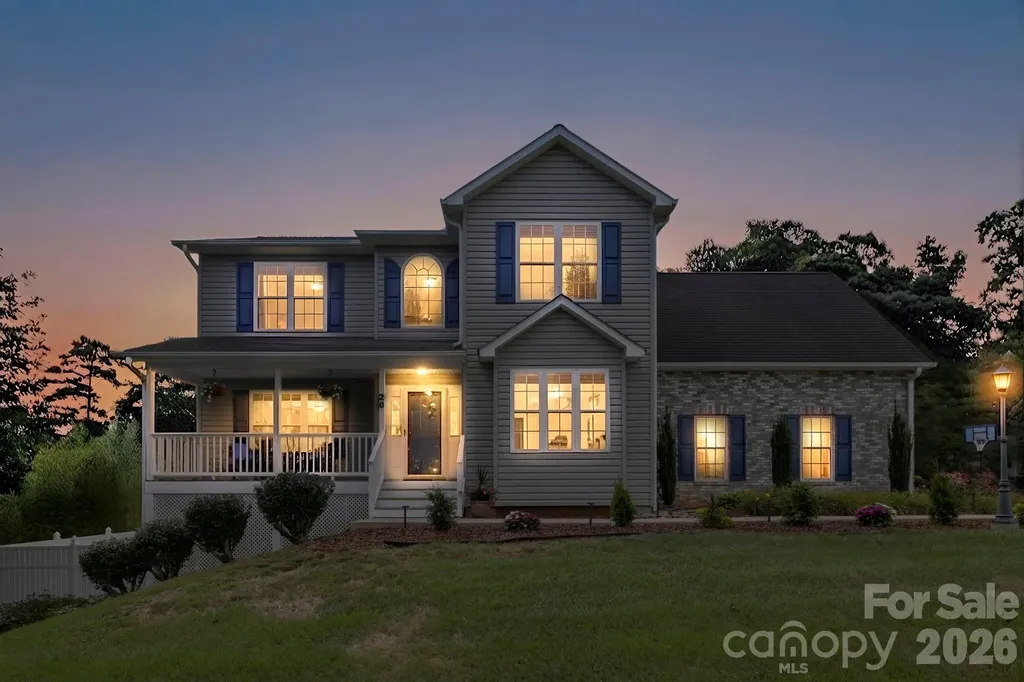
20 Good Day Court Candler NC 28715

Candler, NC20 Good Day Court

Price$625,000

Est. Mortgage: $/month

Coming Soon

MLS Number CAR4406249

  • Residential
  • Bedrooms 3
  • Bathroom 4
  • Square Feet 2,879
  • Acreage 0.8

You're going to love this meticulously maintained home at 20 Good Day Court in Candler, NC-an exceptional opportunity in the highly desirable Asheville area real estate market. This spacious property offers three bedrooms, three-and-a-half bathrooms, and thoughtfully designed living spaces that provide both comfort and versatility. The main level features inviting living and gathering areas, perfect for everyday living or hosting guests. Upstairs, a large bonus room adds incredible flexibility, easily serving as an additional sleeping area, home office, playroom, or media room to suit your needs. The finished basement is ideal for entertaining, complete with a full bathroom and a built-in bar. Even better, the pool table is included, making this space ready for gatherings from day one. Step outside to enjoy one of the best lots in the neighborhood. The expansive, flat yard offers endless possibilities for outdoor entertaining, gardening, pets, or recreation. Situated on approximately 0.80 acres, this property provides the space and privacy many buyers are searching for in Western North Carolina. Conveniently located just minutes from Asheville, you'll enjoy easy access to shopping, dining, and all the amenities that make this area so desirable. This home truly combines space, flexibility, and an unbeatable location. Don't miss your chance to make this exceptional property yours-schedule your private showing today and experience everything this home has to offer.

Listed by Alexander Cobb of Nexus Realty LLC

$
$
%
$/month over payments
Federal 30-year interest rate: 6.58% last updated on Jul 23, 2026
* All Figures are estimates. Check with your bank or proposed mortgage company for actual interest rates.
This product uses the FRED® API but is not endorsed or certified by the Federal Reserve Bank of St. Louis.

Virtual TourSave FavoriteSchedule TourAsk A QuestionMore Details
4030 Belle Landing Road Charlotte NC 28270

MLS Number CAR4343127

  • Residential
  • Bedrooms 4
  • Bathroom 4
  • Square Feet 2,276
  • Acreage 0.08

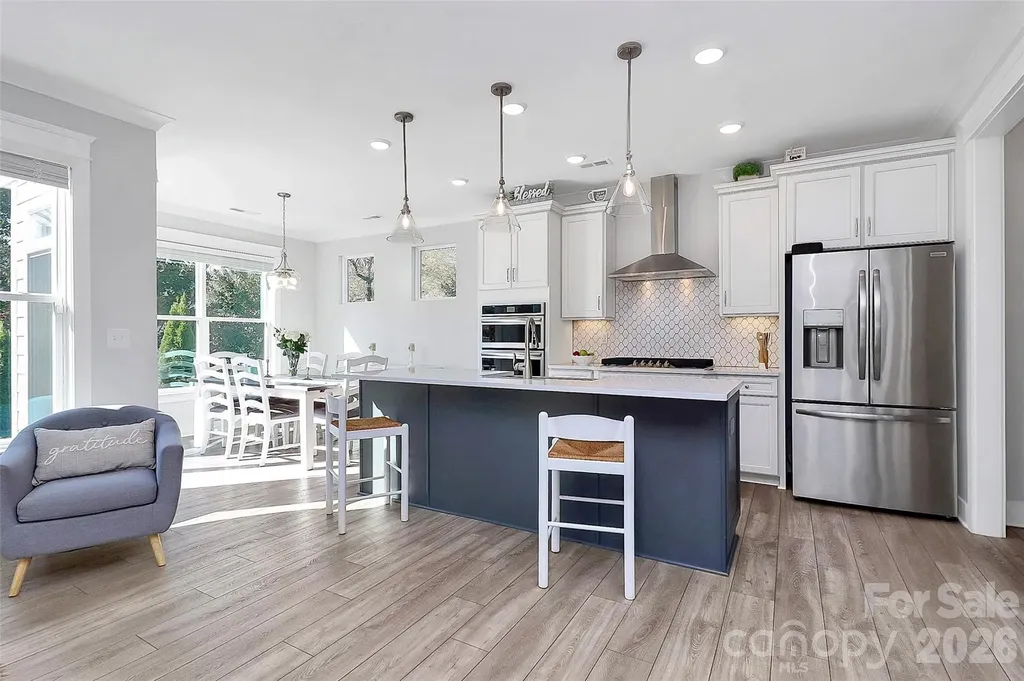
Luxury Living Meets Everyday Comfort in McKee Grove - Charlotte, NC There are homes that impress...and then there are homes that make you never want to leave. Welcome to this stunning move-in ready home in Charlotte, NC, where timeless design, modern luxury, and everyday comfort come together to create a place you'll be proud to call home. Built in 2023 and nestled in the highly sought-after McKee Grove community, this beautifully crafted 4-bedroom, 3.5-bath residence offers the perfect blend of elegance, functionality, and convenience. Imagine beginning each morning in a sun-filled gourmet kitchen featuring gleaming quartz countertops, premium stainless steel appliances, a gas cooktop, an oversized island, and abundant cabinetry. Whether you're preparing a quiet breakfast or hosting unforgettable holiday gatherings, this kitchen was designed to bring people together. The expansive open floor plan flows effortlessly into a warm and inviting family room anchored by a stunning stone fireplace-the perfect backdrop for cozy evenings, celebrations, and making lifelong memories. Luxury vinyl plank flooring, designer finishes, and abundant natural light create a sophisticated yet welcoming atmosphere throughout. Retreat upstairs to your luxurious owner's suite, a peaceful sanctuary complete with a spa-inspired bath and spacious walk-in closet. Three additional bedrooms provide flexibility for family, guests, or a growing household, while the private third-floor suite offers endless possibilities as a home office, media room, fitness studio, guest suite, or playroom. Step outside to your private backyard oasis featuring a beautiful paver patio and fire pit-ideal for relaxing under the Carolina sky, grilling with friends, or enjoying peaceful evenings after a busy day. This home is ideal for buyers who prefer a beautiful, low-maintenance smaller outdoor backyard space while enjoying a nearly new home with luxury finishes and top-rated schools. Located just minutes from Ballantyne, Providence Road, Weddington Road, and Pineville-Matthews Road, you'll enjoy quick access to shopping, fine dining, parks, golf, entertainment, and some of Charlotte's top-rated schools. Commuting is effortless with convenient access to Uptown Charlotte and Charlotte Douglas International Airport. Unlike waiting months for new construction, this home offers the feel of a brand-new home with premium upgrades already completed, including a tankless water heater, Google Fiber availability, energy-efficient construction, and a finished two-car garage. This is more than one of the finest Charlotte homes for sale-it's where birthdays are celebrated, holidays are treasured, neighbors become lifelong friends, and every day feels a little more extraordinary. If you've been searching for a luxury home in Charlotte, NC with modern finishes, an exceptional floor plan, outstanding schools, and an unbeatable location, you've found it. Welcome home. Your next chapter begins here.

Listed by Pete Lazzopina of EXP Realty LLC Ballantyne

$
$
%
$/month over payments
Federal 30-year interest rate: 6.58% last updated on Jul 23, 2026
* All Figures are estimates. Check with your bank or proposed mortgage company for actual interest rates.
This product uses the FRED® API but is not endorsed or certified by the Federal Reserve Bank of St. Louis.

Virtual TourSave FavoriteSchedule TourAsk A QuestionMore Details
3132 Fox Den Circle Iron Station NC 28080

Iron Station, NC3132 Fox Den Circle

Price$625,000

Est. Mortgage: $/month

MLS Number CAR4292506

  • Residential
  • Bedrooms 3
  • Bathroom 4
  • Square Feet 3,221
  • Acreage 0.81

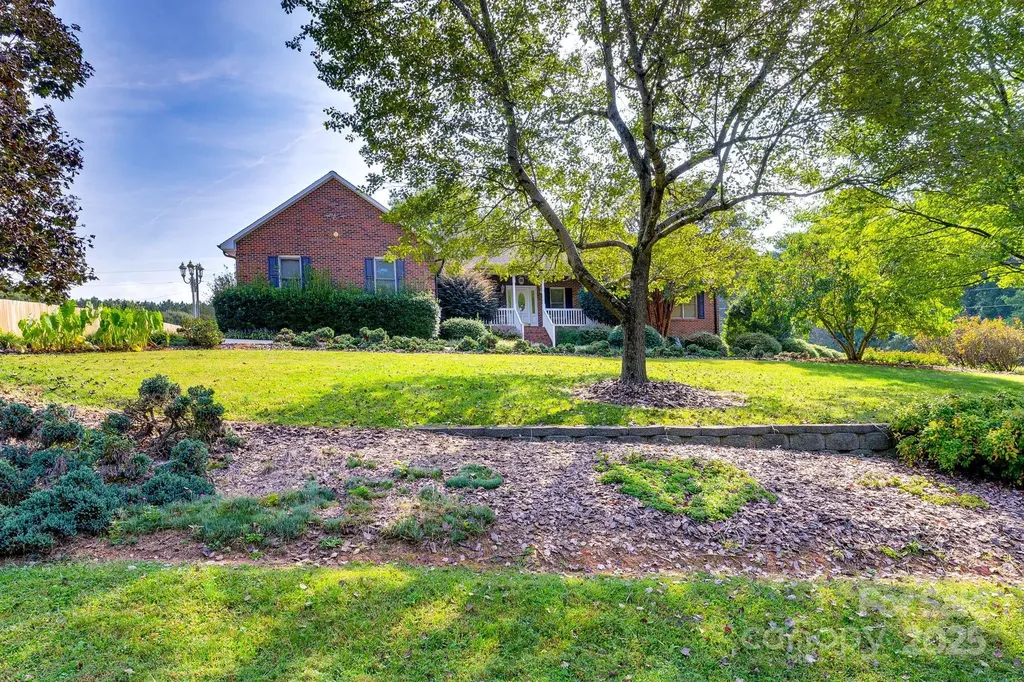
Welcome to this beautifully maintained brick ranch home featuring 3 bedrooms and 3.5 bathrooms, offering both charm and functionality in a spacious, open-concept layout. Perfectly designed for comfort and entertaining, this property includes a sunroom, formal dining room, a cozy den with a gorgeous stone fireplace and vaulted ceilings, and a living room with its own fireplace - giving you multiple spaces to relax and gather with family and friends. The kitchen is a standout, featuring a large island, double oven, and ample cabinet space, ideal for both everyday meals and holiday entertaining. Outside, you'll find plenty of parking and storage with a main level 2-car attached garage, 1-car basement garage, and a 24x28 1-car detached garage workshop - a rare find that adds convenience and value. An expansive 3,221 square feet of unfinished heated basement space - ready for your customization! Whether you're dreaming of a home gym, theater room, workshop, or additional living space, this basement offers incredible potential. Schedule your private showing today and discover why this brick ranch is the perfect place to call home!

Listed by Lee Huss of Gilleland Realty Inc

$
$
%
$/month over payments
Federal 30-year interest rate: 6.58% last updated on Jul 23, 2026
* All Figures are estimates. Check with your bank or proposed mortgage company for actual interest rates.
This product uses the FRED® API but is not endorsed or certified by the Federal Reserve Bank of St. Louis.

Save FavoriteSchedule TourAsk A QuestionMore Details
1957 Faison Avenue Fort Mill SC 29708

Fort Mill, SC1957 Faison Avenue

Price$625,000

Est. Mortgage: $/month

MLS Number CAR4365581

  • Residential
  • Bedrooms 5
  • Bathroom 3
  • Square Feet 3,702
  • Acreage 0.24

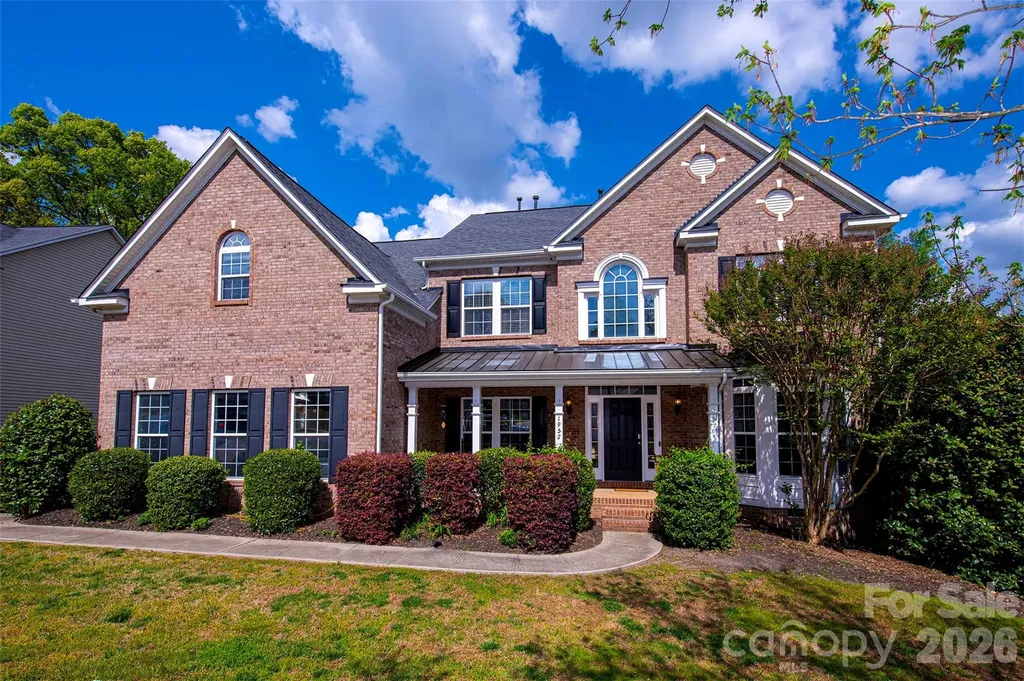
THE ONE YOU'VE BEEN WAITING FOR! Location, Lifestyle, Luxury! Welcome home to one of the most desirable communities in the award-winning Fort Mill School District! This stunning, move-in ready home offers the perfect blend of comfort, elegance, and convenience - with room for everyone and upgrades throughout. Opportunities like this rarely hit the market, and this one truly checks every box. Step inside to discover a bright, open floor plan designed for both everyday living and unforgettable entertaining. The heart of the home is the gourmet chef's kitchen, featuring double black stainless ovens, a gas range, an oversized gourmet island, and a massive walk-in pantry sure to impress. The expansive primary suite is your private retreat, complete with tray ceilings and a spa-inspired bath featuring a whirlpool tub, separate shower, dual vanities, and TWO walk-in closets. Need a quiet workspace? The private office with elegant French doors is perfect for working from home. From the soaring vaulted ceilings in the living area to the sunroom, spacious back deck, and rocking-chair front porch - every inch of this home is designed for gathering, relaxing, and making memories. And the best part? It feels LIKE NEW with fresh paint throughout and brand-new carpet. Community amenities include: a resort-style pool, playground, and neighborhood events including food trucks, a spring egg hunt, Halloween parades, a back-to-school ice cream social, and movies by the pool! Prime Location- only minutes from downtown Fort Mill restaurants, the local library, scenic Greenway trails, and the Lake Wylie boat ramp. Conveniently located just 20 minutes from Uptown Charlotte and Charlotte Douglas International Airport. Low South Carolina property taxes. Award-winning schools. Move-in ready. This home offers the lifestyle buyers dream about - and homes like this don't stay available for long. Schedule your private showing today before it's gone! Agent is owner.

Listed by Trip Moorhead of Howard Hanna Allen Tate Fort Mill

$
$
%
$/month over payments
Federal 30-year interest rate: 6.58% last updated on Jul 23, 2026
* All Figures are estimates. Check with your bank or proposed mortgage company for actual interest rates.
This product uses the FRED® API but is not endorsed or certified by the Federal Reserve Bank of St. Louis.

Save FavoriteSchedule TourAsk A QuestionMore Details
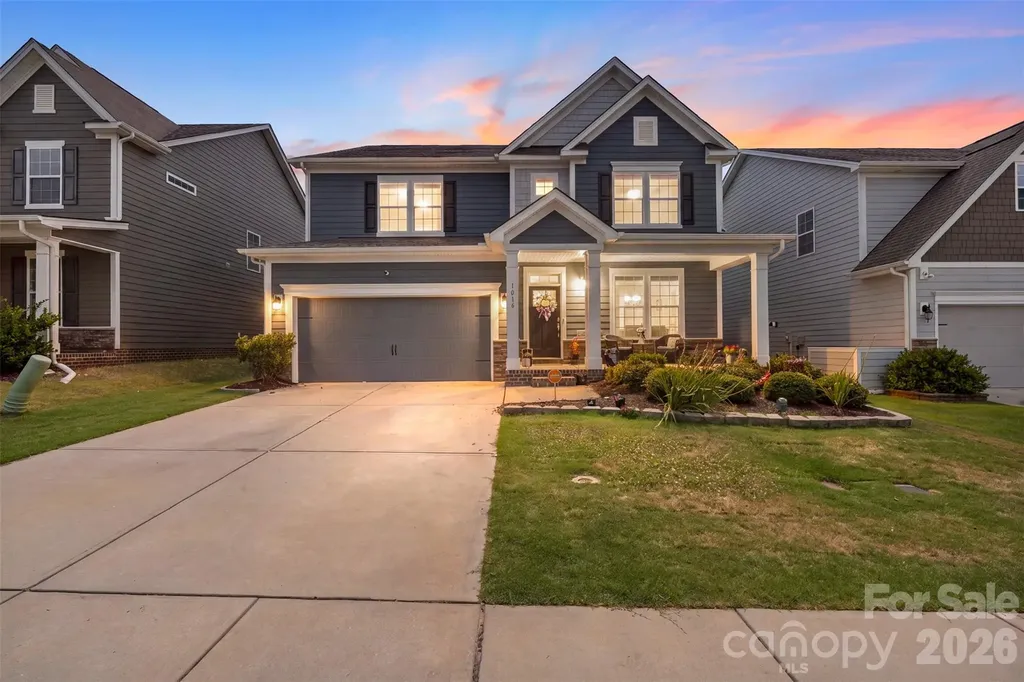
1016 Arbury Way Waxhaw NC 28173

Waxhaw, NC1016 Arbury Way

Price$625,000

Est. Mortgage: $/month

Open House

MLS Number CAR4393519

  • Residential
  • Next Open House: Sat 07/25 3:00 pm. to 5:00 pm.
  • Bedrooms 4
  • Bathroom 3
  • Square Feet 3,214

Stunning transitional style home built in 2020 offering 4 bedrooms, 3 full bathrooms, and over 3,200 square feet of beautifully designed living space in the highly sought after Millbridge neighborhood. The open-concept main level features durable luxury vinyl plank flooring and neutral paints throughout - The spacious living room with a cozy gas fireplace flows seamlessly into the breakfast area, and a gourmet kitchen complete with a gas cooktop, double ovens, abundant cabinetry, and ample cooking space! Leaving the kitchen through the butler's pantry and into the formal dining room makes entertaining and hosting a breeze and provides plenty of space for all your guests. A main-level bedroom and full bath round out the main level and provide fantastic flexibility for guests or multi-generational living. Upstairs, the expansive primary suite features a private sitting area and ensuite bath with separate vanities, garden tub, tile surround showing and a large walk in close! The two additional bedrooms and a large loft offer endless possibilities for work, play or just simple relaxation. Enjoy outdoor living from the covered front and rear porches with the latter overlooking the fenced backyard. Located in an amenity-rich community featuring a clubhouse, fitness center, outdoor pool, pickleball courts, playground, walking trails, ponds, putting green, and more and just minutes from Waxhaw and Indian Land this home will have something for everyone!

Listed by Paul Lawrenchuk of Keller Williams Ballantyne Area

$
$
%
$/month over payments
Federal 30-year interest rate: 6.58% last updated on Jul 23, 2026
* All Figures are estimates. Check with your bank or proposed mortgage company for actual interest rates.
This product uses the FRED® API but is not endorsed or certified by the Federal Reserve Bank of St. Louis.

Virtual TourSave FavoriteSchedule TourAsk A QuestionMore Details
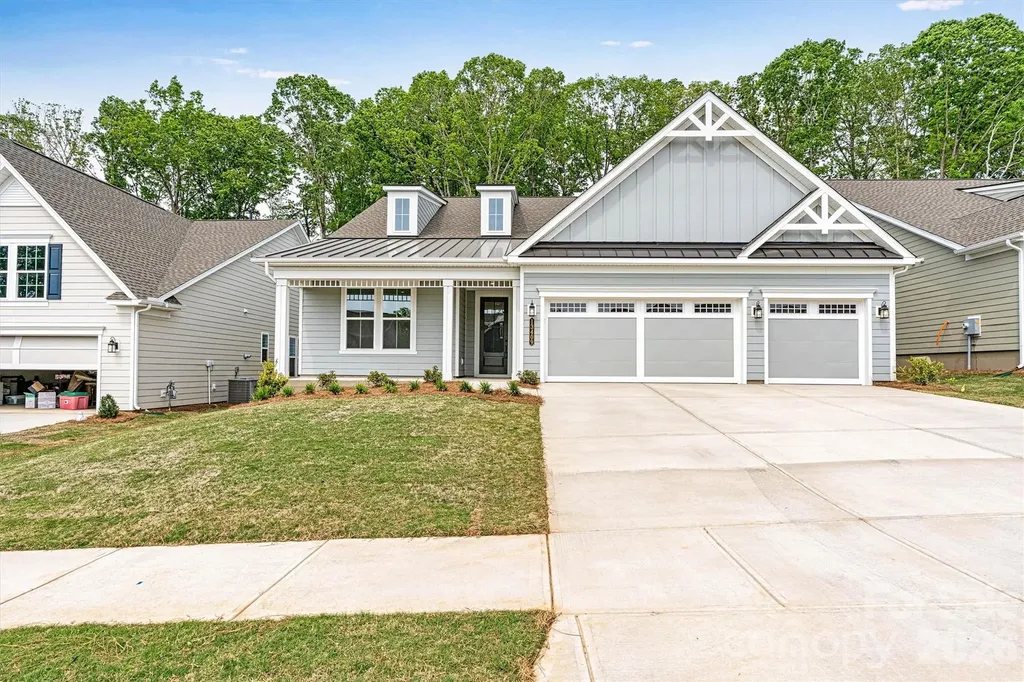
13409 Cozy Court Charlotte NC 28215

Charlotte, NC13409 Cozy Court

Price$625,000

Est. Mortgage: $/month

Open House

MLS Number CAR4366404

  • Residential
  • Next Open House: Sat 07/25 10:00 am. to 12:00 pm.
  • Bedrooms 3
  • Bathroom 3
  • Square Feet 2,421

**NEW CONSTRUCTION** Discover easy living with elevated style in this beautifully designed Mulberry plan in sought-after Cresswind Charlotte. This 3-bedroom, 3-bath home features an open layout with EVP flooring throughout the main living areas and a spacious Great Room showcasing a 9-box coffered ceiling and gas fireplace with custom mantle and surround. The Gourmet Kitchen includes GE stainless appliances, gas cooktop, wall ovens, chimney hood, tile backsplash, under-cabinet lighting, and abundant cabinetry with custom roll-outs and pot & pan storage. A private Study with double French doors offers ideal flex space for a home office. The Primary Suite features a tray ceiling and spa-style bath with a stunning shower and dedicated makeup vanity. The Laundry Room includes a built-in utility sink with quartz countertop. A sought-after 3-car garage provides space for a collector car, golf cart, or additional storage without the need for attic stairs. Additional highlights include an expanded garage, pull-down stairs to floored light attic storage, RADIANT BARRIER, a large screened lanai for outdoor relaxation, and metal roof accents that enhance the home's curb appeal.

Listed by Emilie Davis of EXP Realty LLC Mooresville

$
$
%
$/month over payments
Federal 30-year interest rate: 6.58% last updated on Jul 23, 2026
* All Figures are estimates. Check with your bank or proposed mortgage company for actual interest rates.
This product uses the FRED® API but is not endorsed or certified by the Federal Reserve Bank of St. Louis.

Virtual TourSave FavoriteSchedule TourAsk A QuestionMore Details
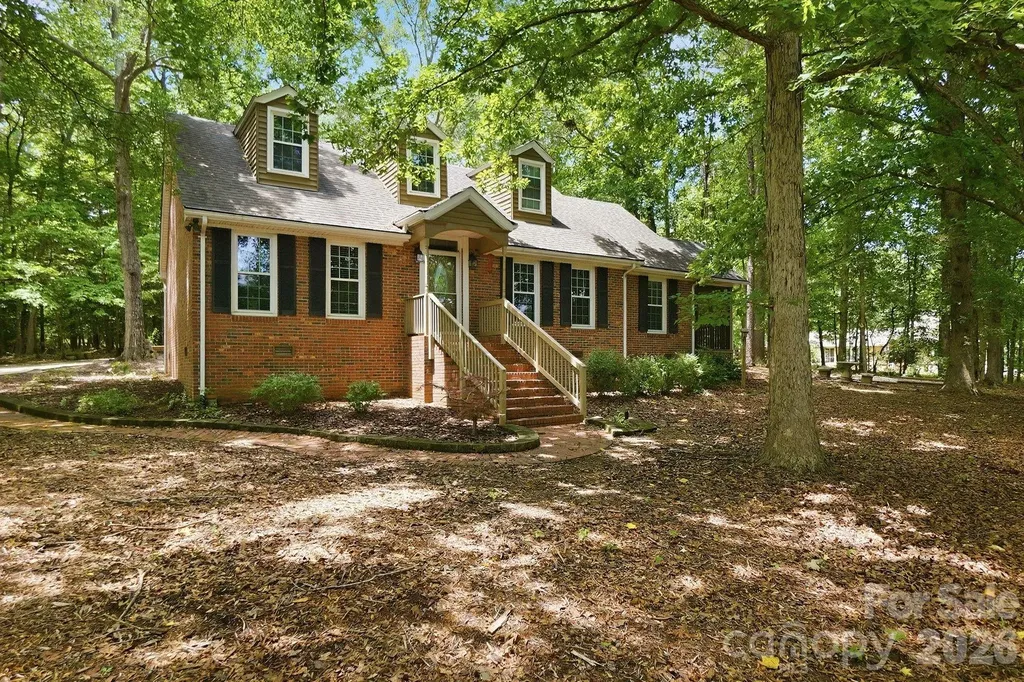
9475 Man O War Road Fort Mill SC 29707

Fort Mill, SC9475 Man O War Road

Price$625,000

Est. Mortgage: $/month

Open House

MLS Number CAR4402394

  • Residential
  • Next Open House: Sat 07/25 1:00 pm. to 4:00 pm.
  • Bedrooms 3
  • Bathroom 2
  • Square Feet 2,122

Beautifully remodeled all brick home situated on 2+ acres in desirable Black Horse Run. Heavily treed corner lot provides for maximum privacy. In 2019 Kitchen was totally remodeled with s/s appliances, granite counters, subway tile backsplash, s/s farmhouse sink, pot filler and all new hardwoods on main level. A 2-car attached garage and lovely screened porch off the kitchen were also added in 2019. In 2021 a new tankless water heater and HVAC units were added and both bathrooms were renovated. In 2022 a new septic system was installed. This well-maintained home is ready for a new owner!! Lot can be divided, seller has survey reflecting one option for potentially dividing the current lot.

Listed by Susan Rodriguez of Coldwell Banker Realty

$
$
%
$/month over payments
Federal 30-year interest rate: 6.58% last updated on Jul 23, 2026
* All Figures are estimates. Check with your bank or proposed mortgage company for actual interest rates.
This product uses the FRED® API but is not endorsed or certified by the Federal Reserve Bank of St. Louis.

Save FavoriteSchedule TourAsk A QuestionMore Details
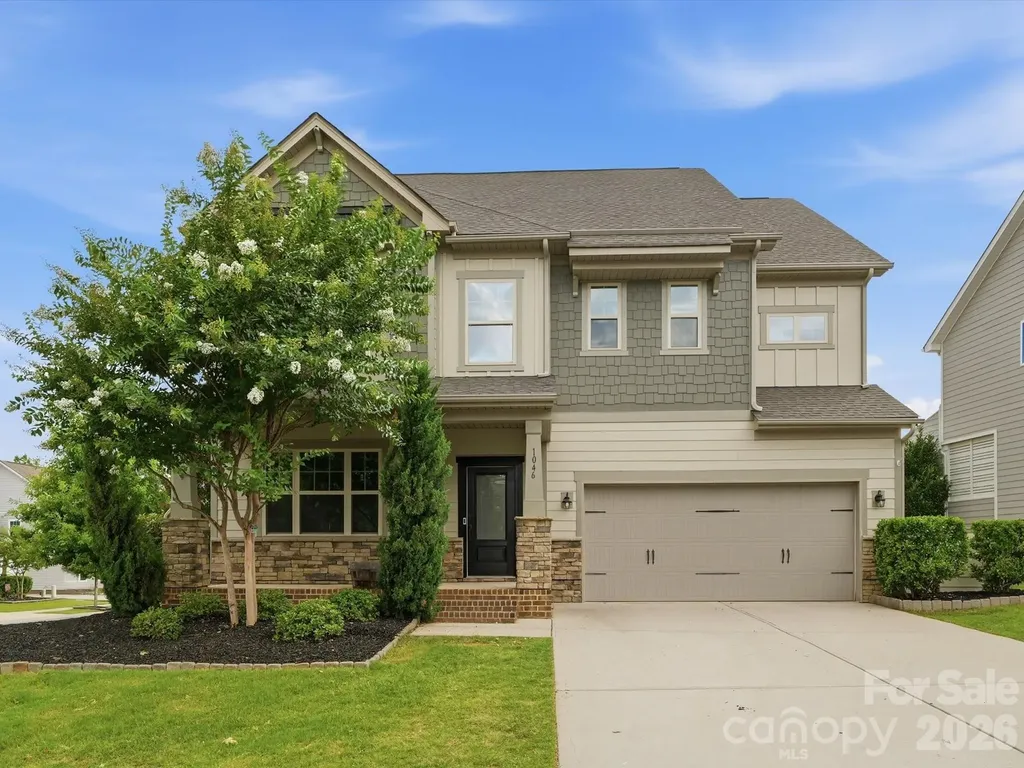
1049 Bannister Road Waxhaw NC 28173

Waxhaw, NC1049 Bannister Road

Price$625,000

Est. Mortgage: $/month

MLS Number CAR4395667

  • Residential
  • Bedrooms 4
  • Bathroom 4
  • Square Feet 2,891
  • Acreage 0.23

**THE SELLERS ARE OFFERING $5,000 TOWARDS BUYER CLOSING COSTS OR INTEREST RATE BUYDOWN WITH AN ACCEPTABLE OFFER** Pool season is here, and this backyard is ready for it! Located in the highly sought-after Millbridge community and zoned for award-winning Cuthbertson schools, this Hunter floor plan offers the perfect blend of functional living space and incredible outdoor entertaining.The first floor was designed for gathering with an open concept layout, spacious great room, oversized kitchen island, chef-inspired appliances, endless cabinet space, and a large walk-in pantry. Throughout the home you'll find thoughtful upgrades including custom stonework, beautiful millwork, built-ins, and LVP flooring throughout almost the entire house. As an added bonus, the entire interior and exterior have been freshly painted, making this home truly move-in ready. Upstairs features a spacious loft, four generously sized bedrooms, and three full bathrooms, giving everyone plenty of room to spread out.But the real showstopper is the backyard. Surrounded by mature landscaping for added privacy, this outdoor retreat feels like your own private getaway. Enjoy the pool, oversized pool deck, built-in grill, and screened porch, all designed to make entertaining easy and everyday living feel a little more like a vacation. Even better, the pool is already on a service plan for $150 per month, and the service can be transferred directly to the new owner for easy, worry-free maintenance.

Listed by Chelsea Weisensel of Keller Williams Ballantyne Area

$
$
%
$/month over payments
Federal 30-year interest rate: 6.58% last updated on Jul 23, 2026
* All Figures are estimates. Check with your bank or proposed mortgage company for actual interest rates.
This product uses the FRED® API but is not endorsed or certified by the Federal Reserve Bank of St. Louis.

Virtual TourSave FavoriteSchedule TourAsk A QuestionMore Details
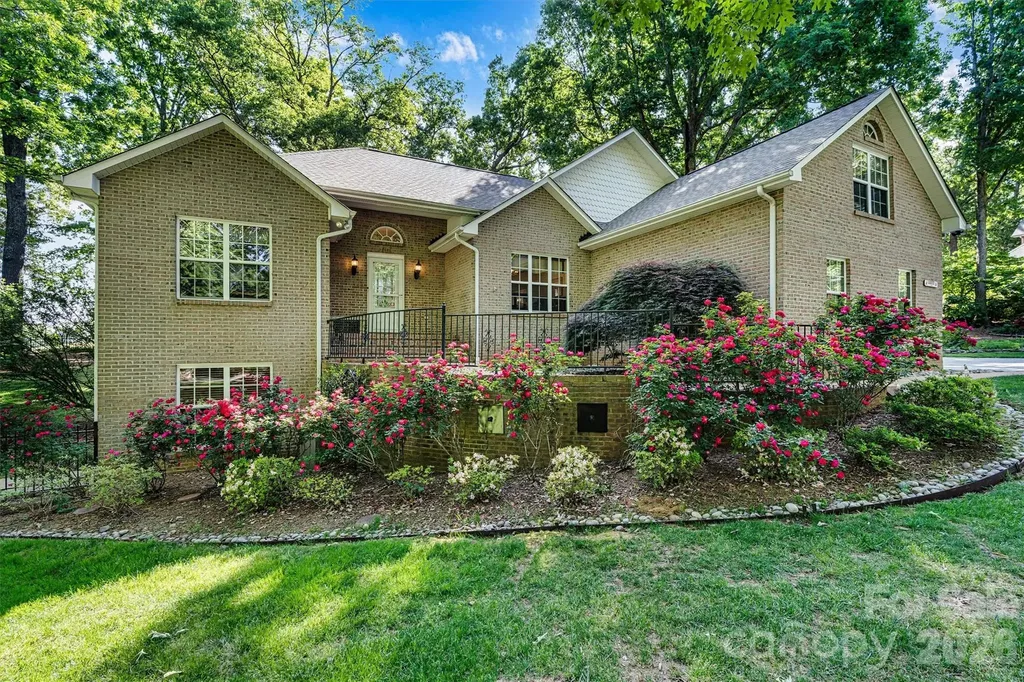
7538 Golf Course Drive S Denver NC 28037

Denver, NC7538 Golf Course Drive S

Price$625,000

Est. Mortgage: $/month

MLS Number CAR4375183

  • Residential
  • Bedrooms 4
  • Bathroom 3
  • Square Feet 3,152
  • Acreage 0.46

Price improved to encourage strong buyer activity!!! Do not miss out on this rare multi-generational opportunity offers exceptional flexibility with a full second living accommodation in the fully finished basement. The main level features a classic 3-bed, 2-bath ranch layout with comfortable living spaces, natural light, and easy flow. Upstairs, a spacious F.R.O.G provides additional versatility for an office, bonus room, or guest space. The walk-out basement apartment is a standout feature, complete with its own private entrance, full kitchen, living area, and bedroom and full bathroom. Whether you're seeking a true multi-generational setup, private quarters for extended guests, or an income-producing rental, this space delivers unmatched value and privacy. Home overlooks the first tee at Westport Golf Club, enjoy evenings and mornings on your screend-in porch while watching the golfers tee off. Located in the heart of Westport, you're just moments from Westport Swim & Tennis Club with optional memberships for swimming, tennis, pickleball, fitness, and social events. Commuting is effortless with quick access to Business 16 and the new Highway 16, placing Charlotte, the airport, and Lake Norman amenities within easy reach. Public boat launches are just minutes away for boating, fishing, paddleboarding, or sunset cruising. This home delivers the lifestyle buyers want today-flexible living spaces, modern updates, and an unbeatable golf-course setting-all at an improved price. Don't forget, brand new roof April 2026, retaining wall repair (2026) and new granite countertops

Listed by Pilar Carroll of Lake Norman Realty,Inc.

$
$
%
$/month over payments
Federal 30-year interest rate: 6.58% last updated on Jul 23, 2026
* All Figures are estimates. Check with your bank or proposed mortgage company for actual interest rates.
This product uses the FRED® API but is not endorsed or certified by the Federal Reserve Bank of St. Louis.

Save FavoriteSchedule TourAsk A QuestionMore Details
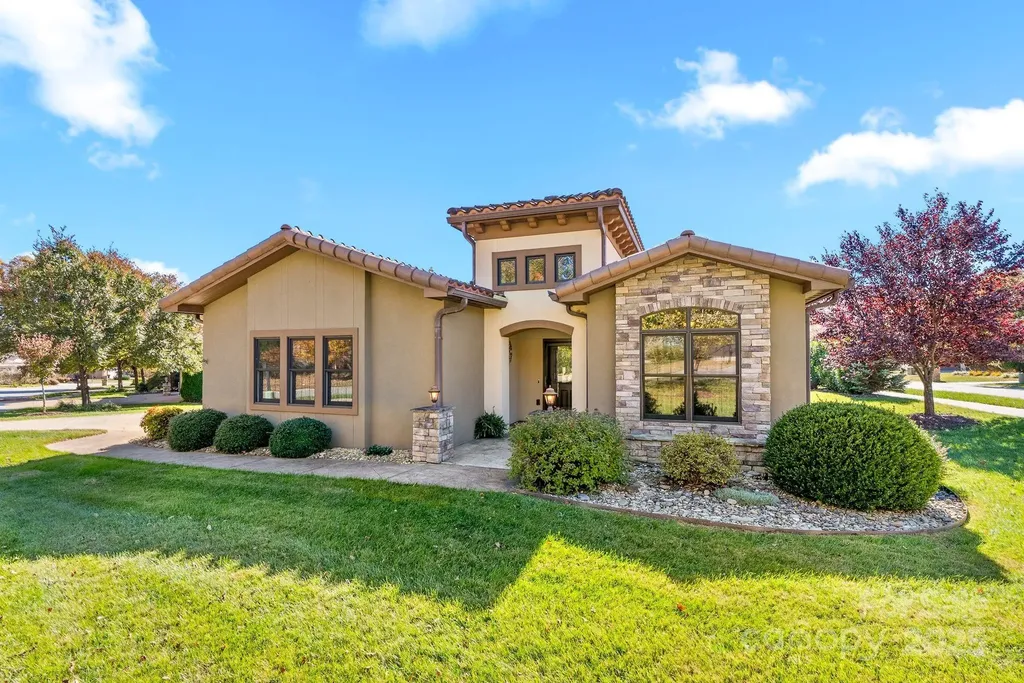
4 Pacifico Drive Asheville NC 28806

Asheville, NC4 Pacifico Drive

Price$625,000

Est. Mortgage: $/month

MLS Number CAR4318264

  • Residential
  • Bedrooms 3
  • Bathroom 2
  • Square Feet 1,747
  • Acreage 0.23

New and Improved Pricing! Effortless one-level living awaits you in Bonito Ocaso in Crowell Farms! This thoughtfully designed home blends peaceful mountain community life with ultimate convenience-you're just 15 minutes to downtown Asheville. Step inside the large, covered entrance to an elegant tiled foyer with a soaring ceiling, opening to the spacious, open-concept floor plan. Entertaining is a delight in the well-appointed kitchen, featuring a breakfast bar and ample counter space, flowing seamlessly into the dining and living areas. The living room boasts a gas fireplace with stone surround, tray ceiling, recessed lighting, and French doors opening to the patio. Spacious primary suite is a true retreat offering dual walk-in closets, soaking tub, walk-in shower, and double vanity. Enjoy your morning coffee or a good book on the covered patio or grilling on the sunny terrace. The pet-friendly neighborhood features wide sidewalks, and the low HOA includes lawn maintenance. Minutes to the NC Arboretum, Blue Ridge Parkway, WNC Farmers Market and just 10 minutes to West Asheville's dining and shopping.

Listed by Trip Howell of Mosaic Community Lifestyle Realty

$
$
%
$/month over payments
Federal 30-year interest rate: 6.58% last updated on Jul 23, 2026
* All Figures are estimates. Check with your bank or proposed mortgage company for actual interest rates.
This product uses the FRED® API but is not endorsed or certified by the Federal Reserve Bank of St. Louis.

Virtual TourSave FavoriteSchedule TourAsk A QuestionMore Details
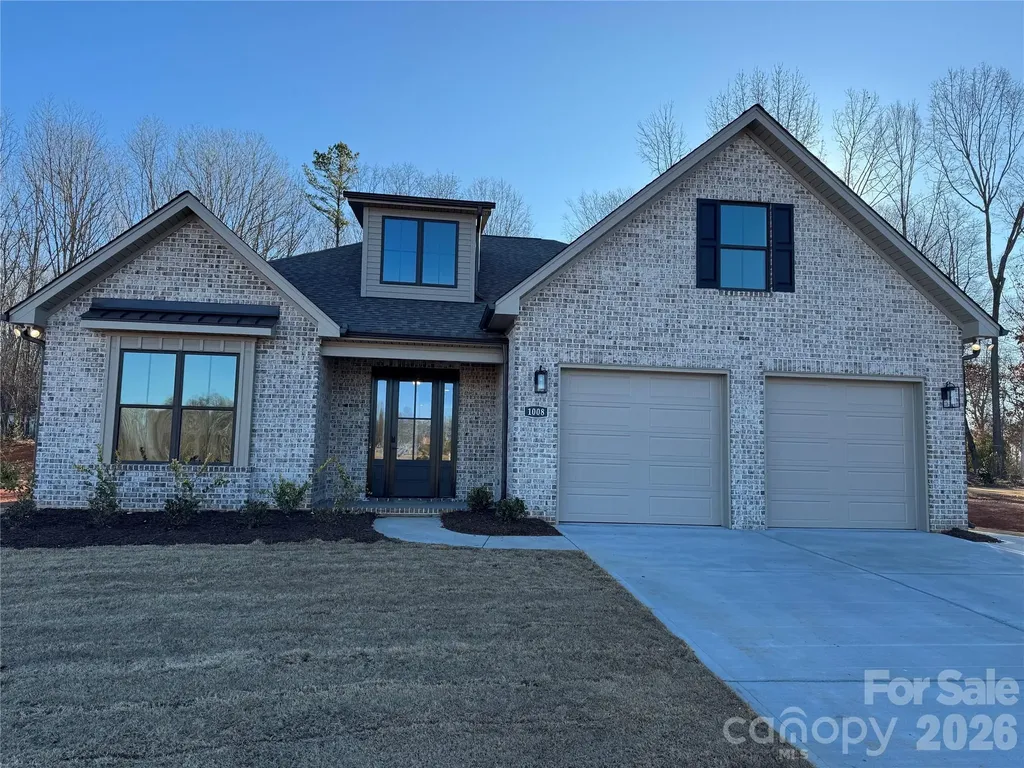
1012 Piper Meadows Drive Waxhaw NC 28173

MLS Number CAR4345992

  • Residential
  • Bedrooms 4
  • Bathroom 3
  • Square Feet 3,003
  • Acreage 0.03

This home is like the model without the many upgrades. The price of $625,000 is the base price and the picture is representative of the upgraded version. The garage door on the base unit has a single door and the bump out in the front bedroom is an upgrade too. We welcome you to visit our open houses next door or come take a self-guided tour at your convenience.

Listed by Mitch Eudy of RE/MAX Executive

$
$
%
$/month over payments
Federal 30-year interest rate: 6.58% last updated on Jul 23, 2026
* All Figures are estimates. Check with your bank or proposed mortgage company for actual interest rates.
This product uses the FRED® API but is not endorsed or certified by the Federal Reserve Bank of St. Louis.

Save FavoriteSchedule TourAsk A QuestionMore Details
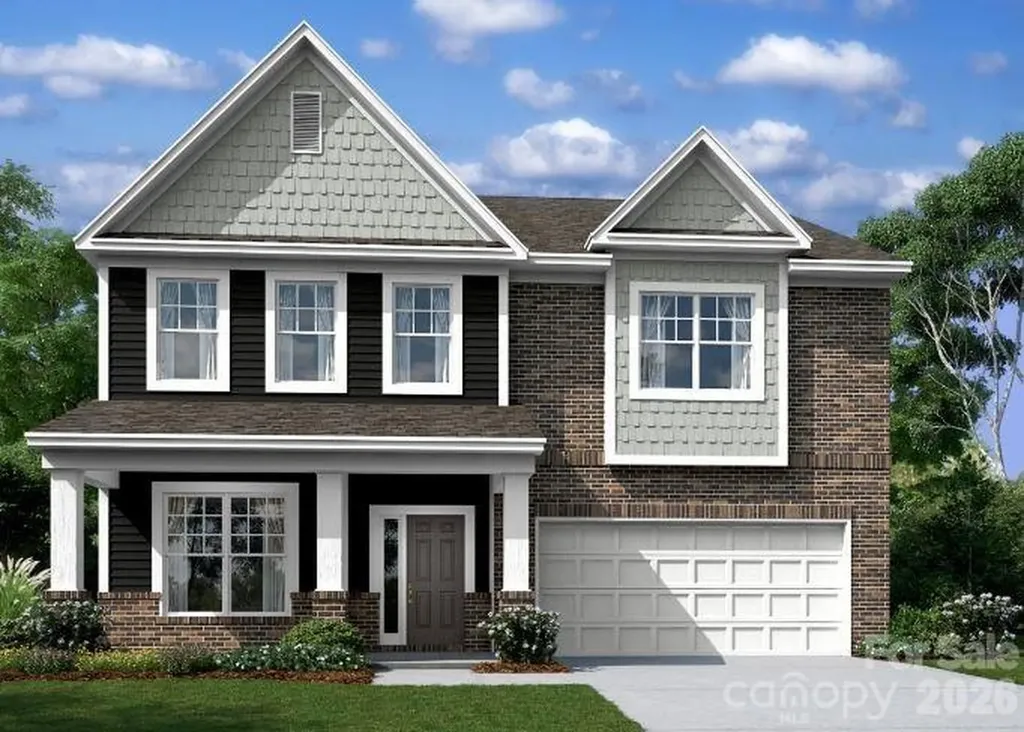
3080 Ballenger Street Kannapolis NC 28027

Kannapolis, NC3080 Ballenger Street

Price$625,000

Est. Mortgage: $/month

Pending

MLS Number CAR4364792

  • Residential
  • Bedrooms 4
  • Bathroom 4
  • Square Feet 3,010
  • Acreage 0.25

Welcome to the Fenmore! Walking in from the front covered porch you are greeted with an inviting foyer with a formal dining room. The home opens up to your kitchen, breakfast area and family room. The kitchen is equipped with stainless steel appliances, gas cooktop, exhaust hood and an island with a stainless steel farm sink. The family room is spacious and inviting and is completed with a gas fireplace for those colder nights. You'll notice throughout the main living spaces is easily maintainable EVP flooring and 5" crown molding. Through the sliding glass door is an extended covered porch, perfect for entertaining or just enjoying a morning coffee. Finishing this level is a main level guest bedroom and a shared full bathroom. Upstairs is a spacious loft, perfect for entertaining or used as a secondary living space. There are two additional bedrooms, one with its own bathroom, a shared full bathroom and a centrally located laundry room, complete with laundry cabinets. The office is an ideal space to have privacy while working from home. Finshing this level is the owner's bedroom. With plenty of natural lighting, a tray ceiling and 5" crown molding, you may find it difficult to wake up in the morning. The ensuite is fit for a spa, with a tiled deck garden tub, separate tiled shower, dual vanity and private toilet area, there is plenty of space for everyone to get ready. Finally, the walk-in closet provides enough space for any size wardrobe. Welcome to your new home!

Listed by Josh Allen and Mike Cummings of M/I Homes

$
$
%
$/month over payments
Federal 30-year interest rate: 6.58% last updated on Jul 23, 2026
* All Figures are estimates. Check with your bank or proposed mortgage company for actual interest rates.
This product uses the FRED® API but is not endorsed or certified by the Federal Reserve Bank of St. Louis.

Save FavoriteSchedule TourAsk A QuestionMore Details

Broker Reciprocity MLS Grid Logo © 2026 Listings courtesy of Canopy MLS as distributed by MLS GRID. IDX information is provided exclusively for consumers’ personal non-commercial use and may not be used for any purpose other than to identify prospective properties consumers may be interested in purchasing. The IDX data is deemed reliable but is not guaranteed by MLS GRID and may be subject to an end user license agreement prescribed by the Member Participant’s applicable MLS.  Based on information submitted to the MLS GRID as of July 24, 2026 5:45 AM UTC . All data is obtained from various sources and may not have been verified by broker or MLS GRID. Supplied Open House Information is subject to change without notice. All information should be independently reviewed and verified for accuracy. Properties may or may not be listed by the office/agent presenting the information. Some IDX listings have been excluded from this website.