and narrow your search. If you have fewer than 200 results, you can save your search.

Fairview NC

r=9553-9564
103 Berea Baptist Church Road Stanfield NC 28163
Active With Contract

MLS Number CAR4195487

  • Residential
  • Bedrooms 5
  • Bathroom 3
  • Square Feet 3,165
  • Acreage 0.71

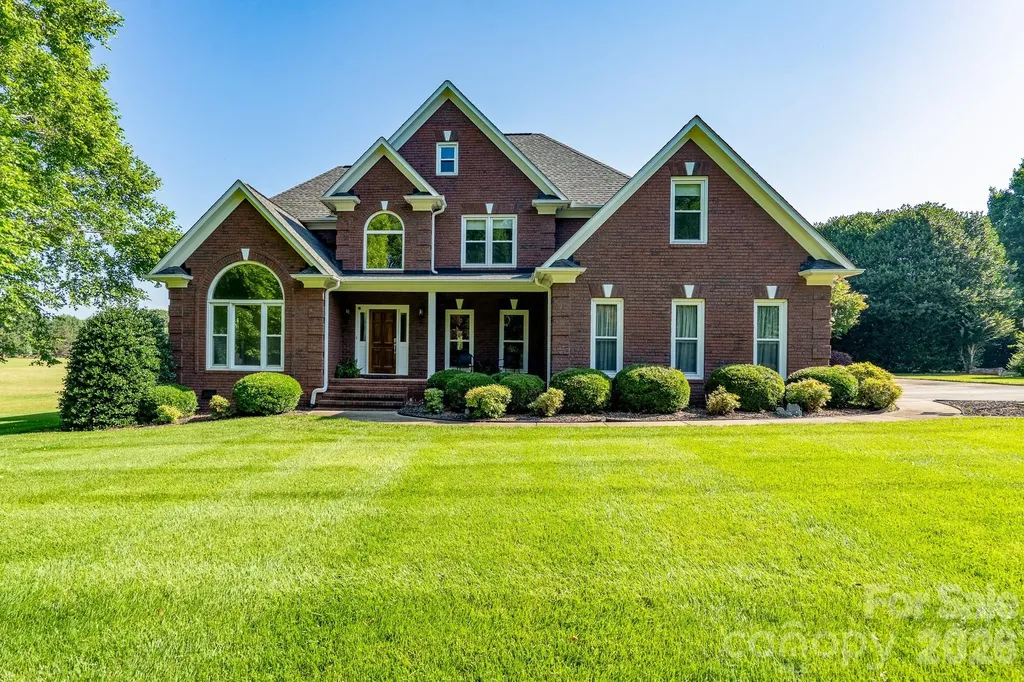
Freshly painted main level! Luxury and quality never go out of style! Come see this brick home located in Austin Estates & see why buying a preowned home could be the perfect answer to soaring new construction prices. 5 bedrooms, 2 1/2 baths, a large great room, separate living room & gorgeous kitchen, you won't be disappointed. An induction cooktop, under- and over- cabinet lighting, built-in desk, pullouts in some cabinets, & beautiful tile backsplash are a few of the special features in the large kitchen. The primary bedroom & bath are on the main level for convenience & privacy. Your primary bath is a wonderful retreat w/ a jetted tub & roomy tile shower. Any of the four additional bedrooms upstairs is large enough to use as a bonus room. If you want an extra living space, craft room, game room, or just storage, the space is perfect. Outside, you'll love the privacy which is surprising in a neighborhood! Large deck & patio w/firepit are perfect for relaxing/entertaining. Propane tank buried in back yard is owned. Notice the beautiful grass in front and back yards. Whole yard irrigation is on well in the left back section of the property. French drain, vapor barrier and sump pump in crawl for peace of mind. Windows @10 yrs. Owner is also offering credit up to $650 for home warranty for new owners. MUST SEE!

Listed by Kecia Smith of Four Seasons Realty Albemarle
$
$
%
$/month over payments
Federal 30-year interest rate: 6.58% last updated on Jul 23, 2026
* All Figures are estimates. Check with your bank or proposed mortgage company for actual interest rates.
This product uses the FRED® API but is not endorsed or certified by the Federal Reserve Bank of St. Louis.

Save FavoriteSchedule TourAsk A QuestionMore Details

1429 Crooked Stick Drive Rock Hill SC 29730
Pending

MLS Number CAR4358536

  • Residential
  • Bedrooms 5
  • Bathroom 4
  • Square Feet 3,435
  • Acreage 0.22

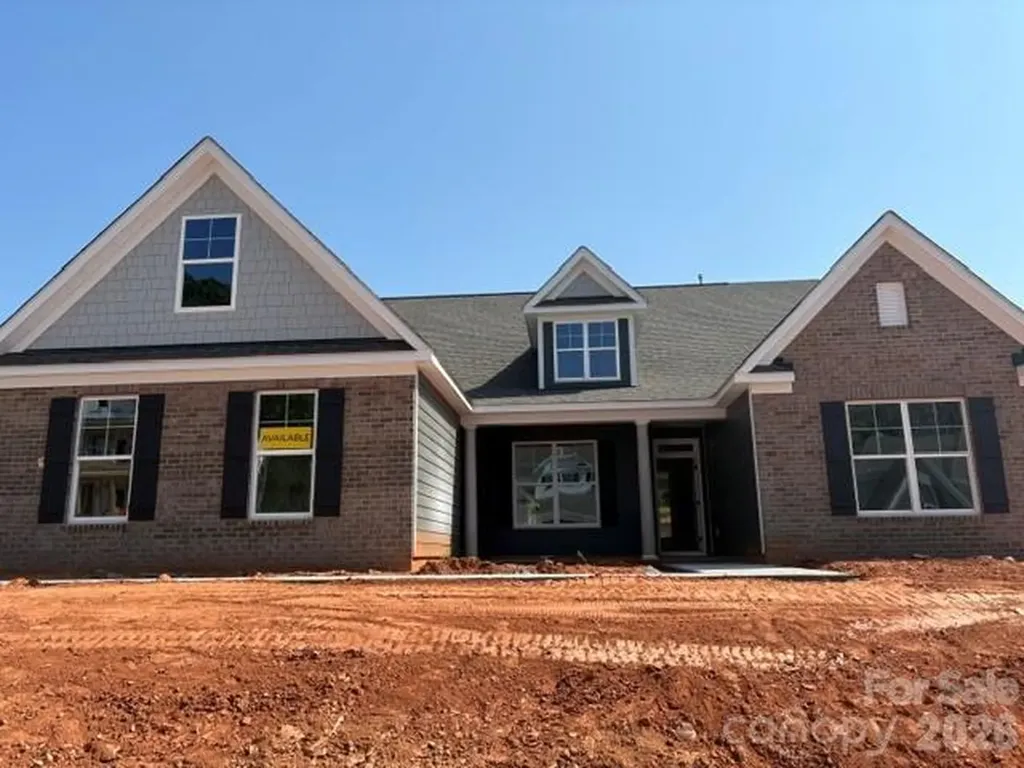
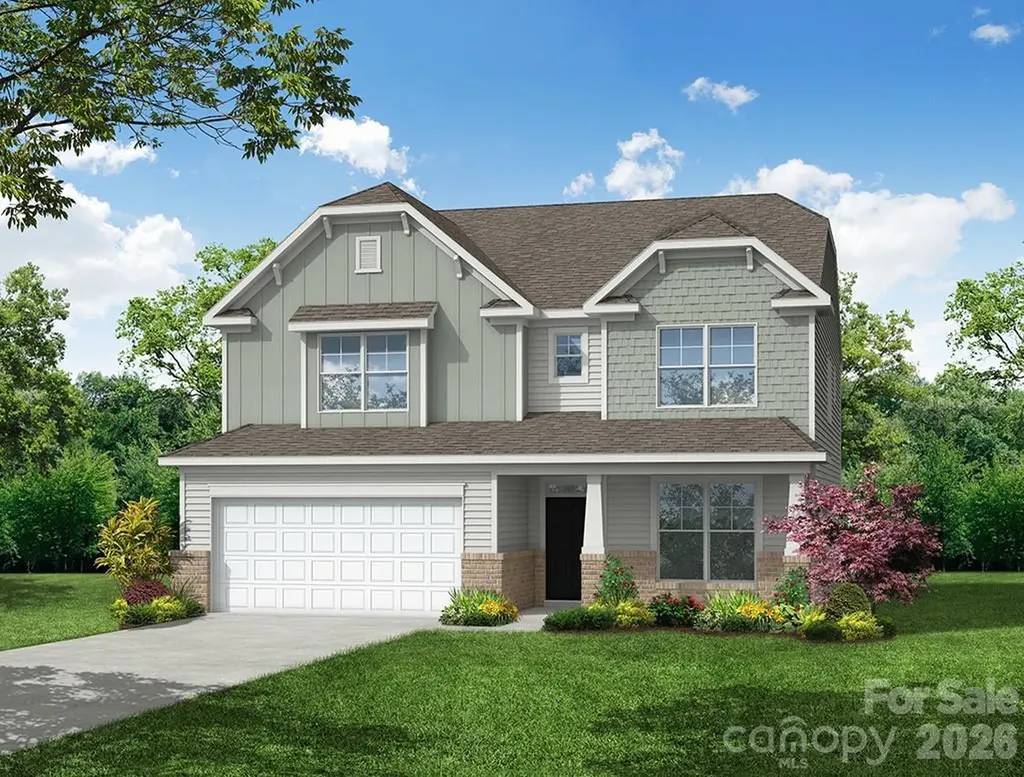
Beautiful new construction close to the Catawba River and all that Rock Hill has to offer! This 3-story Davidson plan features 5 bedrooms, 4 bathrooms, and more than 3,400 square feet of living space. The main floor includes a guest bedroom & full bath with a 4-ft shower, a dining room with tray ceiling, butler pantry with wine fridge, and a family room with a direct-vent, gas fireplace. The kitchen and butler pantry have grey cabinets, quartz counters, and a tile backsplash. The kitchen features a stainless range hood and stainless appliances, including a gas cooktop. The second floor includes a loft, the primary suite with a luxury shower & sitting room, two secondary bedrooms with walk-in closets, a full bath, and the laundry room. The third floor has a spacious bedroom with a full bath. Other wonderful extras are a rear covered deck, a beadboard drop zone in the mud room, and quartz counters in all baths. Visit today!

Listed by Michael Conley of Eastwood Homes

$
$
%
$/month over payments
Federal 30-year interest rate: 6.58% last updated on Jul 23, 2026
* All Figures are estimates. Check with your bank or proposed mortgage company for actual interest rates.
This product uses the FRED® API but is not endorsed or certified by the Federal Reserve Bank of St. Louis.

Save FavoriteSchedule TourAsk A QuestionMore Details

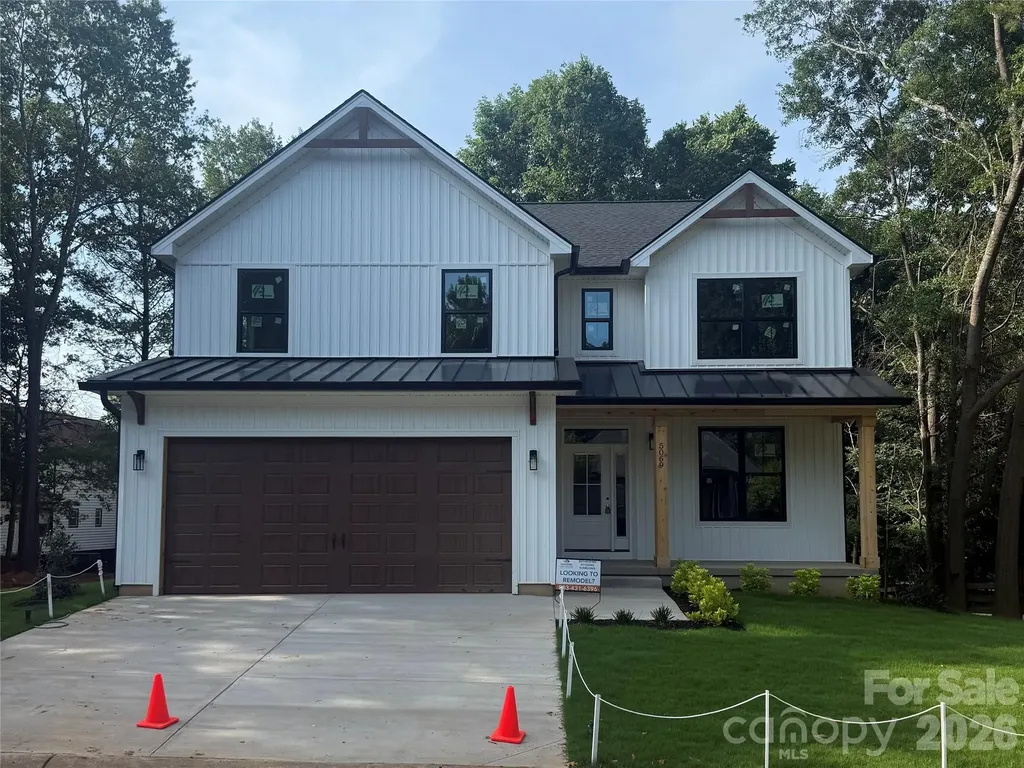
5069 Tara Tea Drive Tega Cay SC 29708

Tega Cay, SC5069 Tara Tea Drive

Price$624,900

Est. Mortgage: $/month

MLS Number CAR4388227

  • Residential
  • Bedrooms 4
  • Bathroom 3
  • Square Feet 2,341
  • Acreage 0.23

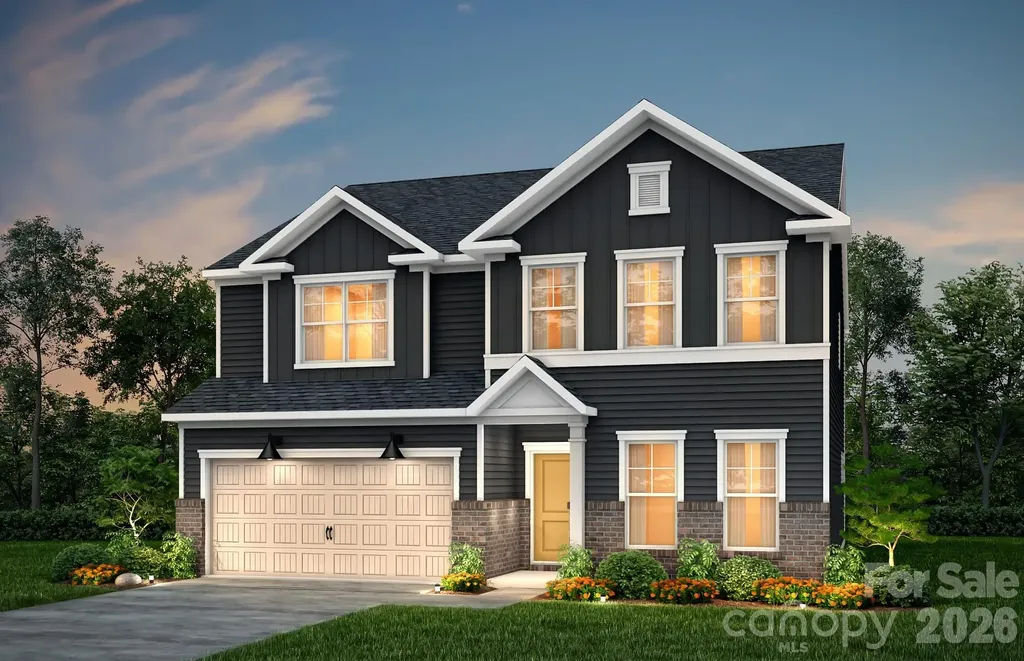
New Construction located in Tega Cay on the peninsula. White Vinyl siding with black windows. Wood accents in roof gables and porch ceiling. 4 Bedrooms, 2.5 Baths with an upstairs laundry room. Main floor features kitchen with walk in pantry, fireplace in living room, and drop zone. Basement is unfinished, conditioned and has a full bathroom rough-in. Professional Landscaped. Fort Mill Schools. No HOA.

Listed by Trey Wittmer of Premier South

$
$
%
$/month over payments
Federal 30-year interest rate: 6.58% last updated on Jul 23, 2026
* All Figures are estimates. Check with your bank or proposed mortgage company for actual interest rates.
This product uses the FRED® API but is not endorsed or certified by the Federal Reserve Bank of St. Louis.

Save FavoriteSchedule TourAsk A QuestionMore Details

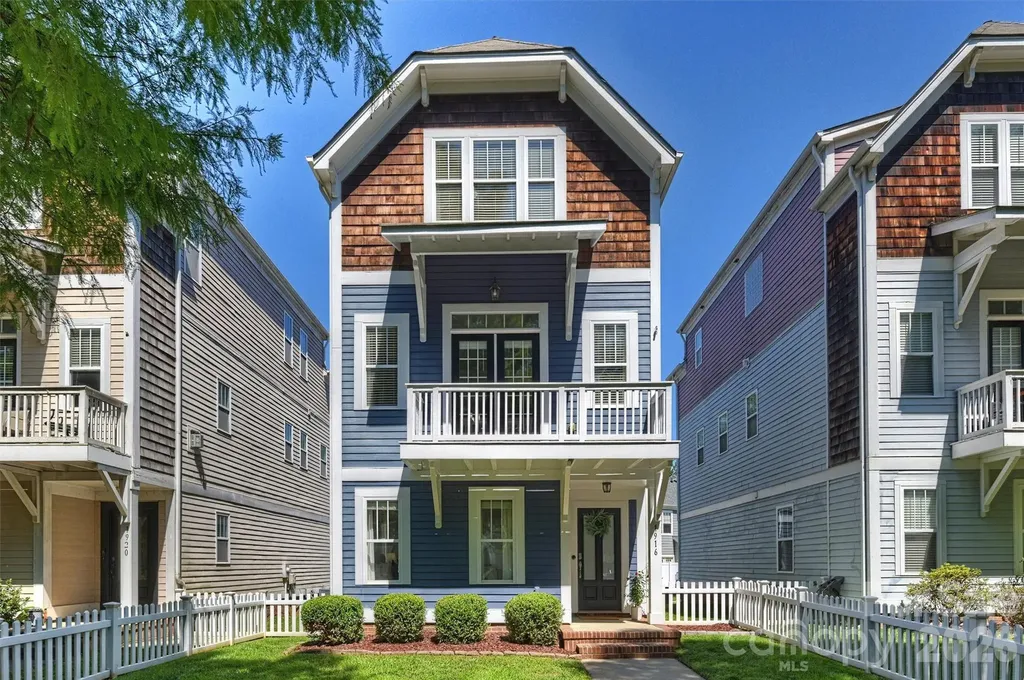
1916 Lela Avenue Charlotte NC 28208

Charlotte, NC1916 Lela Avenue

Price$624,900

Est. Mortgage: $/month

Open House

MLS Number CAR4375343

  • Residential
  • Next Open House: Sun 07/26 12:00 pm. to 1:00 pm.
  • Bedrooms 3
  • Bathroom 4
  • Square Feet 2,081

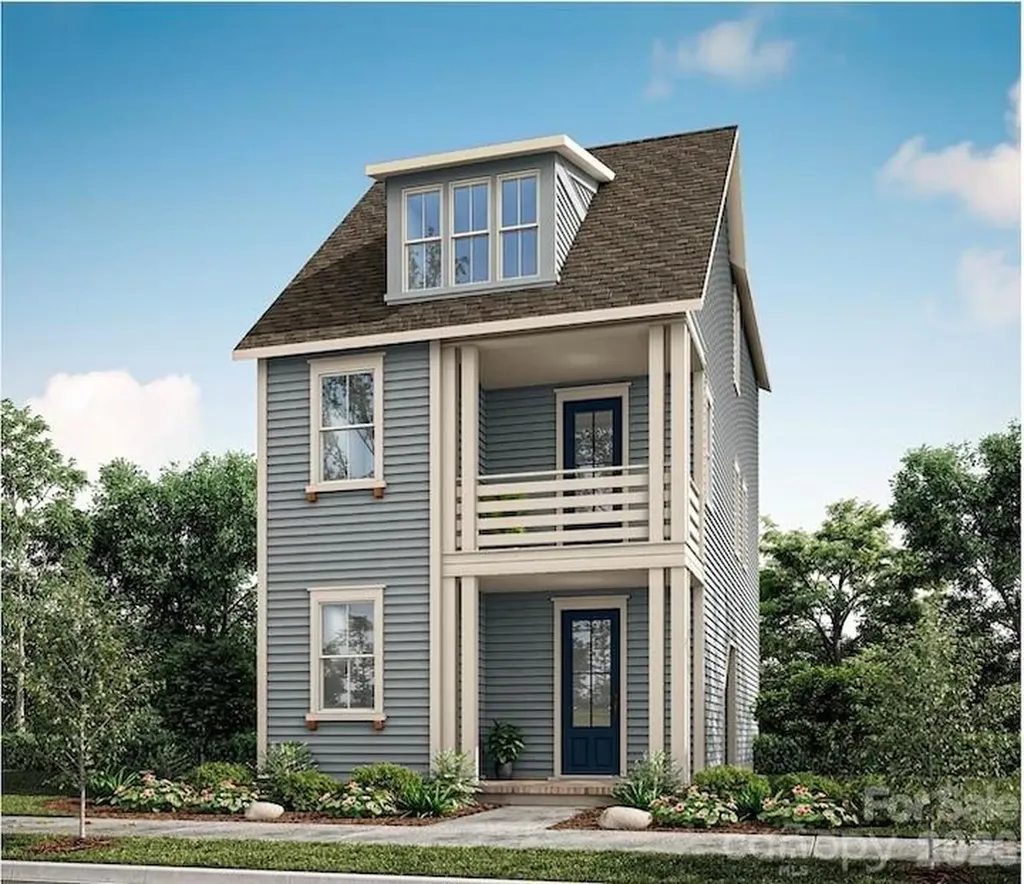
Wesley Heights has the kind of character city center neighborhoods are known for - historic homes, a canopy of shade from mature trees, and views of the skyline. 1916 Lela is the rare newer house right in the middle of it: built in 2006, 3 bedrooms, 3.5 baths with an attached two-car garage, and just one mile from Uptown. The home was just freshly painted and now has updated lighting fixtures throughout. Every bedroom has its own bath. Off the entry, a bedroom and full bath offer a private guest suite, or an office you can take calls in without the rest of the house hearing. The bright middle floor is where you spend your days - kitchen, dining, and living all open to one another, with a balcony facing the street, perfect for an evening sit. Up top the two bedrooms offer private space. The primary has a walk-in and a roomy en suite. The second has a bath of its own, too. The laundry is conveniently on the same floor. Outside your door, you can walk to coffee at Rhino Market, grab a beer at Town Brewing, and the greenway runs towards uptown making game days and concerts, or dinner out, a short walk away.

Listed by Sarah Singletary of COMPASS

$
$
%
$/month over payments
Federal 30-year interest rate: 6.58% last updated on Jul 23, 2026
* All Figures are estimates. Check with your bank or proposed mortgage company for actual interest rates.
This product uses the FRED® API but is not endorsed or certified by the Federal Reserve Bank of St. Louis.

Save FavoriteSchedule TourAsk A QuestionMore Details

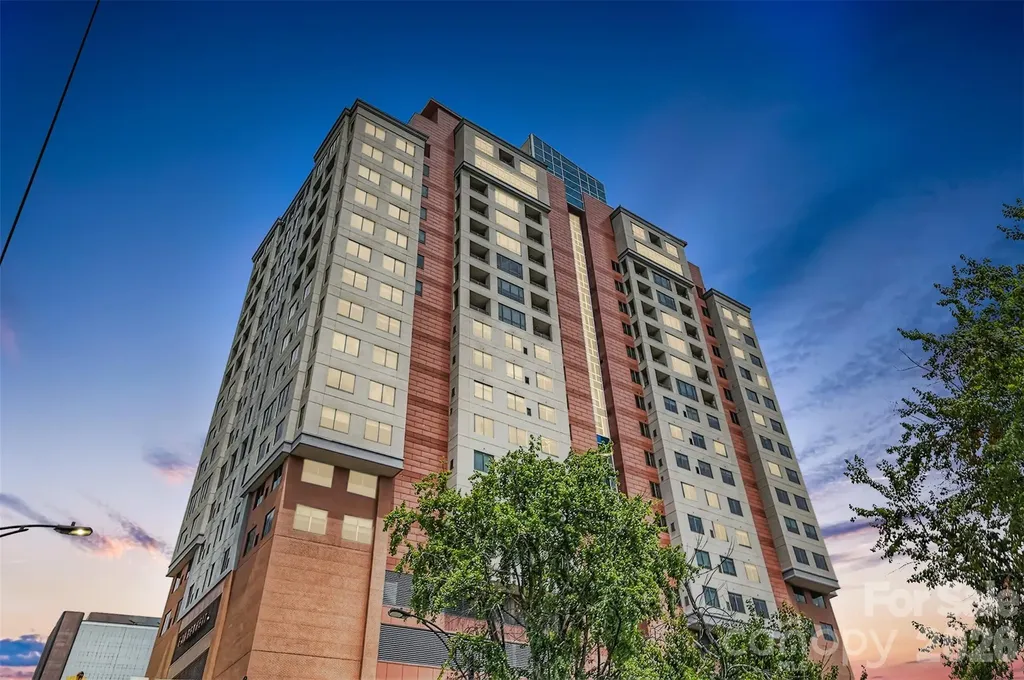
222 S Caldwell Street Charlotte NC 28202

MLS Number CAR4374190

  • Condo
  • Bedrooms 2
  • Bathroom 2
  • Square Feet 1,796

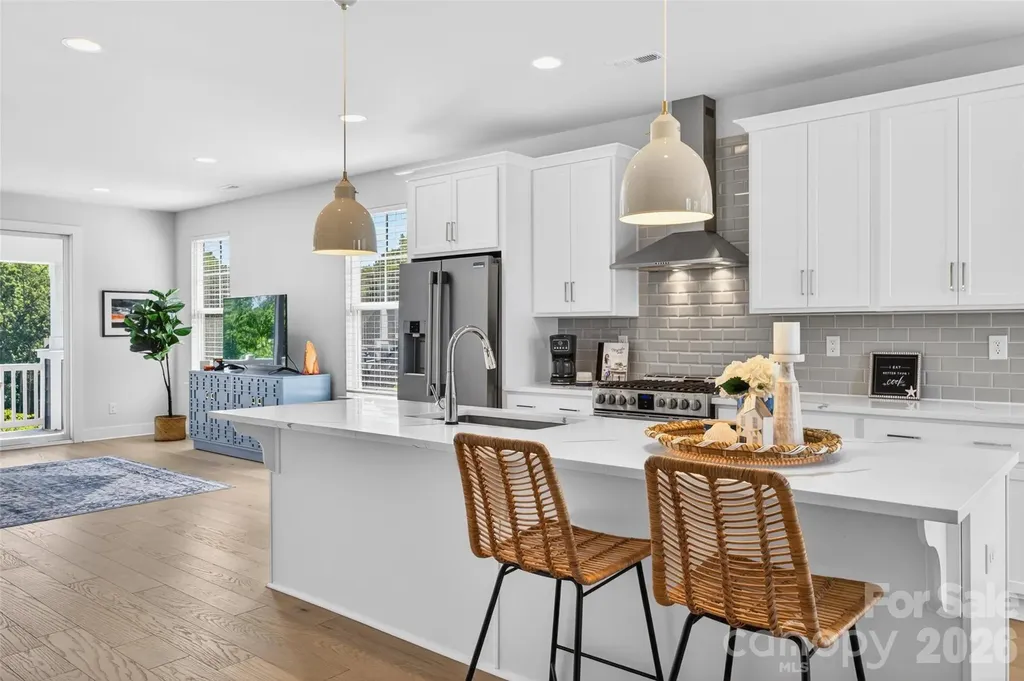
The Space You Didn't Think You Could Find Uptown. Many Uptown condos ask buyers to compromise. Less living space. Smaller kitchens. Limited storage. Tiny laundry closets. Residence 1501 at SKYE was designed differently. At nearly 1,800 square feet, this is one of the building's largest and most sought-after floor plans, designed for buyers who want the energy of Uptown without feeling like they've downsized to get it. Walls of glass flood the home with natural light while generous gathering spaces, abundant storage, a full-size laundry room, and natural separation between rooms create a residence that feels comfortable on a daily basis-not just impressive during a showing. The kitchen naturally becomes the heart of the home with a large gathering island, gas cooking, stainless steel appliances, and seamless connection to the living and dining spaces. One of the residence's defining features is its dual-terrace layout. One terrace extends from the main living area for entertaining or relaxing above the city, while a second private terrace off the primary suite creates a quiet retreat all your own. The spacious primary suite features direct terrace access, dual vanities, a walk-in shower, jetted tub, and an oversized walk-in closet. The secondary bedroom easily accommodates guests, a dedicated office, or both. Life at SKYE extends well beyond your front door. Residents enjoy concierge service, a fitness center, theater room, club spaces, valet trash service seven days a week, Google Fiber, EV charging, attached hotel accommodations, and direct access to Fahrenheit, one of Charlotte's premier rooftop restaurants. Step outside and Uptown becomes your neighborhood. Walk to professional sports, concerts, parks, the Uptown Farmers Market, award-winning restaurants, and everything that makes city living so appealing. Even better, the HOA covers many of the largest monthly ownership expenses, including HVAC, gas, and water, making ownership simpler and more predictable. Most Uptown condos offer a place to live. Residence 1501 offers the space to truly feel at home.

Listed by Scott Russo of The McDevitt Agency

$
$
%
$/month over payments
Federal 30-year interest rate: 6.58% last updated on Jul 23, 2026
* All Figures are estimates. Check with your bank or proposed mortgage company for actual interest rates.
This product uses the FRED® API but is not endorsed or certified by the Federal Reserve Bank of St. Louis.

Save FavoriteSchedule TourAsk A QuestionMore Details

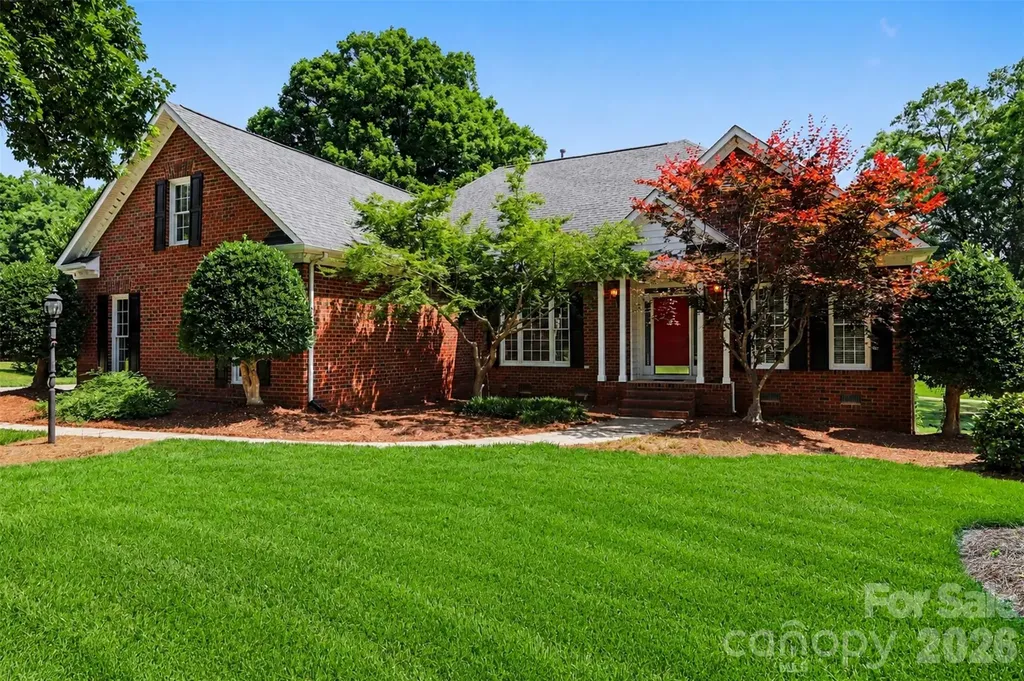
4726 Shannamara Drive Matthews NC 28104

Matthews, NC4726 Shannamara Drive

Price$624,900

Est. Mortgage: $/month

Active With Contract

MLS Number CAR4383623

  • Residential
  • Bedrooms 4
  • Bathroom 3
  • Square Feet 2,413
  • Acreage 0.38

Full brick ranch located in the highly sought after golf course community of Shannamara! Perfectly positioned on a rare .38 acre lot backing directly to the 14th green, this exceptional property offers breathtaking year round golf course views, a small creek bordering the back property line and a setting that is nearly impossible to duplicate. Designed for comfortable single level living, this 4-bedroom, 2.5-bath home features an open floor plan with the kitchen flowing seamlessly into the spacious family room highlighted by a cozy fireplace. The 4th bedroom, complete with French doors off the foyer, also makes an ideal private office, study, or flex space. A charming front porch creates a warm welcome, while the screened porch and adjoining deck provide outstanding outdoor living areas perfect for entertaining or simply relaxing while enjoying the peaceful golf course scenery. Meticulously maintained landscaping enhances the home's beautiful curb appeal and reflects true pride of ownership throughout. The spacious owner's suite features a beautiful bath, creating a relaxing private retreat. An added bonus is the approximately 350 sqft walk-up attic space over the garage, which can easily be finished into a bonus room, media room, playroom, or guest retreat offering instant additional living space and outstanding equity potential. Additional features include brand new plumbing throughout, a new vapor barrier, and a new deck post with lattice, providing added value and peace of mind. Community amenities include a pool, kiddie pool, playground, tennis courts, fitness center, and brand-new pickleball courts. Golf enthusiasts will love access to The Divide Golf Club featuring a restaurant, bar, pro shop, and state-of-the-art Toptracer driving range. This home combines exceptional golf course living, expansion potential, and the lifestyle advantages of one of the area's premier communities.

Listed by John DiCristo of Ivester Jackson Christie's

$
$
%
$/month over payments
Federal 30-year interest rate: 6.58% last updated on Jul 23, 2026
* All Figures are estimates. Check with your bank or proposed mortgage company for actual interest rates.
This product uses the FRED® API but is not endorsed or certified by the Federal Reserve Bank of St. Louis.

Virtual TourSave FavoriteSchedule TourAsk A QuestionMore Details

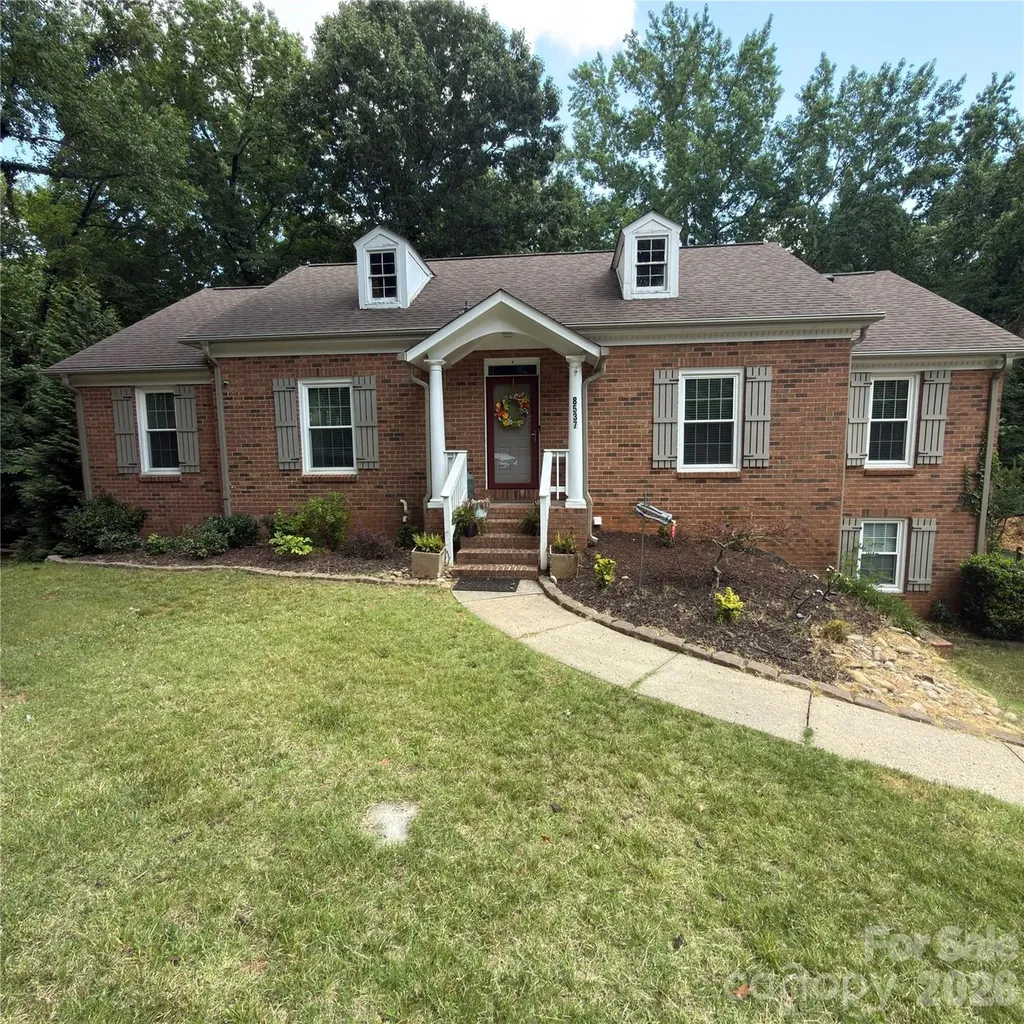
8537 Furrier Drive Charlotte NC 28270

Charlotte, NC8537 Furrier Drive

Price$624,900

Est. Mortgage: $/month

Open House

MLS Number CAR4403046

  • Residential
  • Next Open House: Sat 08/1 2:00 pm. to 4:00 pm.
  • Bedrooms 5
  • Bathroom 3
  • Square Feet 3,000

Beautiful full brick 5 bedroom, 3 full bath home nestled on a quiet cul-de-sac in the established Sardis Forest community. Offering approximately 2,926 square feet of living space on nearly a half acre lot, this home combines generous living areas with exceptional flexibility for today's lifestyle. All secured with a whole house generator. The thoughtfully designed floor plan features a formal living room and formal dining room, along with a spacious kitchen that opens seamlessly to the inviting great room with fireplace creating the perfect setting for everyday living and entertaining. Filled with natural light, the home also offers a desirable main level primary suite, while the additional bedrooms provide plenty of space for family, guests, or a home office. Fresh interior paint throughout makes this home truly move in ready. The remodeled lower level guest suite features its own private entrance, offering excellent potential for multigenerational living, extended guests, or other flexible uses. A previous owner successfully used this space as a short-term rental. Buyers should verify all applicable zoning, regulations, and local ordinances regarding future short term rental use. Enjoy the peaceful outdoor setting from the spacious deck overlooking mature woods, or relax on the patio below. The private backyard backs to trees, providing a tranquil setting just steps from Sardis Park. Additional features include a welcoming covered front porch, an extra large attached two car garage, an extra parking pad, and a whole house generator for added peace of mind. Ideally located just minutes from SouthPark, Matthews, Uptown Charlotte, shopping, dining, parks, and major commuter routes, this home offers the perfect blend of convenience, privacy, and neighborhood charm. With no HOA, you'll enjoy even greater flexibility. Don't miss this rare opportunity to own a spacious, versatile home in one of southeast Charlotte's most established and desirable neighborhoods. 5th bedroom on lower level is perfect flex space for use as a bedroom, office, arts and craft room, music room, etc.

Listed by John DiCristo of Ivester Jackson Christie's

$
$
%
$/month over payments
Federal 30-year interest rate: 6.58% last updated on Jul 23, 2026
* All Figures are estimates. Check with your bank or proposed mortgage company for actual interest rates.
This product uses the FRED® API but is not endorsed or certified by the Federal Reserve Bank of St. Louis.

Save FavoriteSchedule TourAsk A QuestionMore Details

1336 Knob Creek Drive Gastonia NC 28054

Gastonia, NC1336 Knob Creek Drive

Price$624,900

Est. Mortgage: $/month

MLS Number CAR4368272

  • Residential
  • Bedrooms 4
  • Bathroom 4
  • Square Feet 3,200
  • Acreage 0.29

This 1.5-story Asheboro plan offers 4 bedrooms, 3.5 baths, a 3-car garage, and 3,200 square feet of living space! The main floor features a dining room with tray ceiling, family room with a gas fireplace flanked by built-in cabinets, two secondary bedrooms, and the primary suite. The primary bedroom has a tray ceiling, and the primary bathroom has a tiled shower and tub with tile surround. The designer kitchen has a shiplap range hood, a farmhouse sink, cabinets that extend into the breakfast area, quartz cabinets, and stainless appliances, including a gas cooktop. A butler pantry with upper and lower cabinets connects the kitchen and dining room. The main floor also has a mud room with drop zone, laundry room, a full bath, and a half bath. The upper floor has a loft, bedroom, and full bath with a tub/shower combo. All secondary baths have white cabinetry and white quartz counters. Visit today and make this beautiful home yours!

Listed by Michael Conley of Eastwood Homes

$
$
%
$/month over payments
Federal 30-year interest rate: 6.58% last updated on Jul 23, 2026
* All Figures are estimates. Check with your bank or proposed mortgage company for actual interest rates.
This product uses the FRED® API but is not endorsed or certified by the Federal Reserve Bank of St. Louis.

Save FavoriteSchedule TourAsk A QuestionMore Details

5908 Mcnair Road Charlotte NC 28212

Charlotte, NC5908 Mcnair Road

Price$624,888

Est. Mortgage: $/month

MLS Number CAR4392527

  • Residential
  • Bedrooms 4
  • Bathroom 3
  • Square Feet 2,178
  • Acreage 0.38

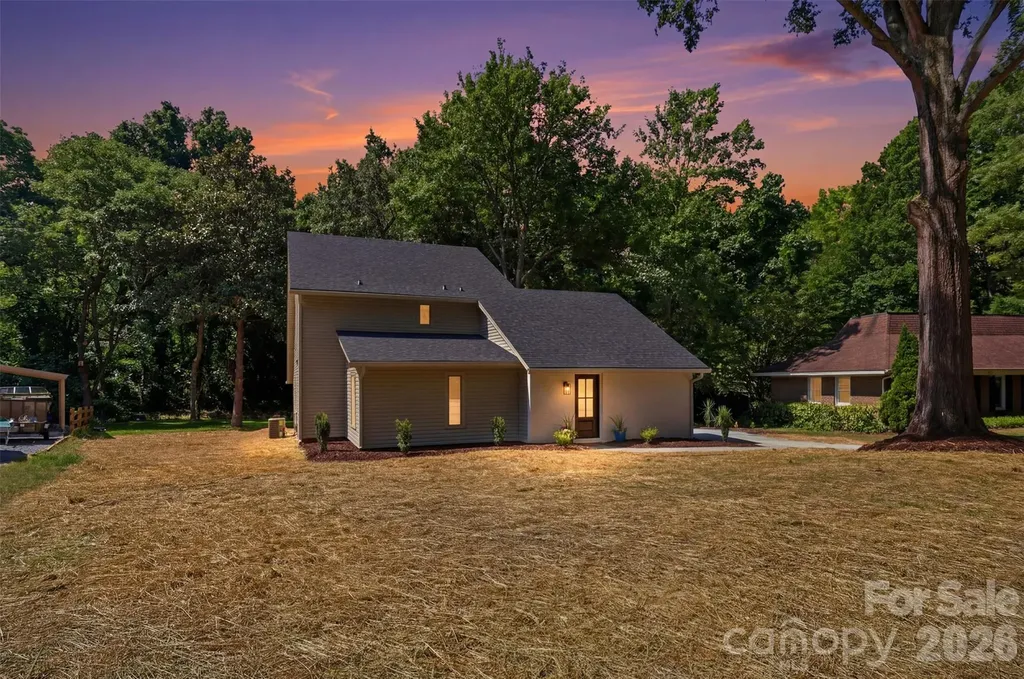
Welcome to 5908 McNair Road, a fully remodeled home where luxury finishes meet everyday functionality. Ideally situated with quick access to Uptown Charlotte, major highways, shopping, dining, and entertainment, this location offers the perfect balance of convenience and accessibility. Inside, you'll find a thoughtfully redesigned floor plan featuring brand-new luxury flooring throughout, a stunning custom kitchen with solid wood cabinetry, waterfall island, and high-end finishes, beautifully updated bathrooms with real marble tile, and countless modern upgrades. The home's dynamic layout offers the perfect blend of openness and versatility, allowing each space to be tailored to your unique vision of living, entertaining, working, or relaxing. Additional upgrades include brand-new windows, a brand-new roof, white oak stairs, and designer details throughout. This move-in-ready home combines style, flexibility, and location in one exceptional package.

Listed by Julia Zadiran and Janet Teel of NorthGroup Real Estate LLC

$
$
%
$/month over payments
Federal 30-year interest rate: 6.58% last updated on Jul 23, 2026
* All Figures are estimates. Check with your bank or proposed mortgage company for actual interest rates.
This product uses the FRED® API but is not endorsed or certified by the Federal Reserve Bank of St. Louis.

Virtual TourSave FavoriteSchedule TourAsk A QuestionMore Details

1624 Gossage Lane NW Concord NC 28027

Concord, NC1624 Gossage Lane NW

Price$624,520

Est. Mortgage: $/month

MLS Number CAR4381379

  • Residential
  • Bedrooms 5
  • Bathroom 3
  • Square Feet 2,993
  • Acreage 0.12

Step into luxury with this beautifully designed 2,993 sq. ft. home featuring an open-concept layout perfect for entertaining. The gourmet kitchen showcases quartz countertops, elegant cabinetry, and a large island ideal for casual dining and meal prep. Enjoy the added sunroom, filling the home with natural light and creating the perfect space to relax year-round. Upstairs, a spacious loft offers flexible living space ideal for a second living area, playroom. The owner's suite is a true retreat featuring a walk-in shower, garden tub, double vanity sinks, and upscale finishes throughout. Located in a community with exceptional amenities, this brand-new home delivers the perfect blend of comfort, style, and modern living.

Listed by Kay Durrani and Suzanne Bedwan of Pulte Home Corporation

$
$
%
$/month over payments
Federal 30-year interest rate: 6.58% last updated on Jul 23, 2026
* All Figures are estimates. Check with your bank or proposed mortgage company for actual interest rates.
This product uses the FRED® API but is not endorsed or certified by the Federal Reserve Bank of St. Louis.

Save FavoriteSchedule TourAsk A QuestionMore Details

106 Wesser Street Davidson NC 28036

Davidson, NC106 Wesser Street

Price$624,500

Est. Mortgage: $/month

MLS Number CAR4382368

  • Residential
  • Bedrooms 3
  • Bathroom 4
  • Square Feet 2,345
  • Acreage 0.4

106 Wesser Street is a Craftsman-style townhouse built in 2023 by the highly regarded builder Hopper Communities. It is an end-unit with an abundance of windows, high ceilings, and upgraded appointments throughout. The flooring is a pleasing light-shade of hardwoods and, in the three (3) full bathrooms, 24” tile. The Kitchen features gorgeous countertops, pristine white cabinets with soft-close drawers, a farmhouse-style sink, 5-burner gas range, and 10' island with breakfast bar. It is open to the Dining Area and Great Room. And, just off the Great Room, through a 4-panel glass slider door, is a covered balcony with textured flooring and a tree-top view. The Primary Bedroom boasts a trey ceiling, two (yes, two) walk-in closets, and an ensuite that is spa-like. Plus: this home has a private office with French doors, dedicated Laundry Room, and 2-car garage. As for lifestyle . . . imagine mornings frequenting charming shops and the Farmers' Market in the quintessential college town of Davidson, afternoons canoeing/kayaking on Davidson's section of Lake Norman, and evenings enjoying outdoor concerts, sporting events, and award-winning restaurants, ALL within a short distance of your home!

Listed by Sally Sutherland of Lake Norman Realty,Inc.

$
$
%
$/month over payments
Federal 30-year interest rate: 6.58% last updated on Jul 23, 2026
* All Figures are estimates. Check with your bank or proposed mortgage company for actual interest rates.
This product uses the FRED® API but is not endorsed or certified by the Federal Reserve Bank of St. Louis.

Save FavoriteSchedule TourAsk A QuestionMore Details

405 Delburg Mill Alley Davidson NC 28036

Davidson, NC405 Delburg Mill Alley

Price$624,140

Est. Mortgage: $/month

Open House

MLS Number CAR4357916

  • Residential
  • Next Open House: Fri 07/24 10:00 am. to 5:00 pm.
  • Bedrooms 3
  • Bathroom 4
  • Square Feet 1,916

Welcome to Davidson Cottages. This beautifully crafted 3-bedroom, 3.5-bath cottage located steps from historic downtown Davidson. Blending timeless charm with modern design, this home offers an open floor plan, designer finishes, energy-efficient systems, a 2-car garage, and a welcoming covered porch perfect for morning coffee or evening relaxation. Situated in the highly desirable and walkable Davidson Cottages community, you'll enjoy the convenience of low-maintenance living with lasting curb appeal. Stroll to Main Street's boutique shops, acclaimed restaurants, local farmers market, or explore the scenic greenways and parks nearby. Davidson College adds vibrancy and cultural richness to the area, and easy access to I-77 makes commuting to Charlotte or Lake Norman a breeze. This is your chance to own a new home in one of the Carolina's most sought-after small towns-known for its strong sense of community, excellent schools, and charming atmosphere.

Listed by Jessica Martin and Michael Orlando of TSG Residential

$
$
%
$/month over payments
Federal 30-year interest rate: 6.58% last updated on Jul 23, 2026
* All Figures are estimates. Check with your bank or proposed mortgage company for actual interest rates.
This product uses the FRED® API but is not endorsed or certified by the Federal Reserve Bank of St. Louis.

Save FavoriteSchedule TourAsk A QuestionMore Details

Broker Reciprocity MLS Grid Logo © 2026 Listings courtesy of Canopy MLS as distributed by MLS GRID. IDX information is provided exclusively for consumers’ personal non-commercial use and may not be used for any purpose other than to identify prospective properties consumers may be interested in purchasing. The IDX data is deemed reliable but is not guaranteed by MLS GRID and may be subject to an end user license agreement prescribed by the Member Participant’s applicable MLS.  Based on information submitted to the MLS GRID as of July 23, 2026 11:45 PM UTC . All data is obtained from various sources and may not have been verified by broker or MLS GRID. Supplied Open House Information is subject to change without notice. All information should be independently reviewed and verified for accuracy. Properties may or may not be listed by the office/agent presenting the information. Some IDX listings have been excluded from this website.