and narrow your search. If you have fewer than 200 results, you can save your search.

Fairview NC

r=997-1008
51 Airport Road Mars Hill NC 28754

Mars Hill, NC51 Airport Road

Price$2,500,000

Est. Mortgage: $/month

MLS Number CAR4395052

  • Residential
  • Bedrooms 4
  • Bathroom 7
  • Square Feet 6,791
  • Acreage 2.22

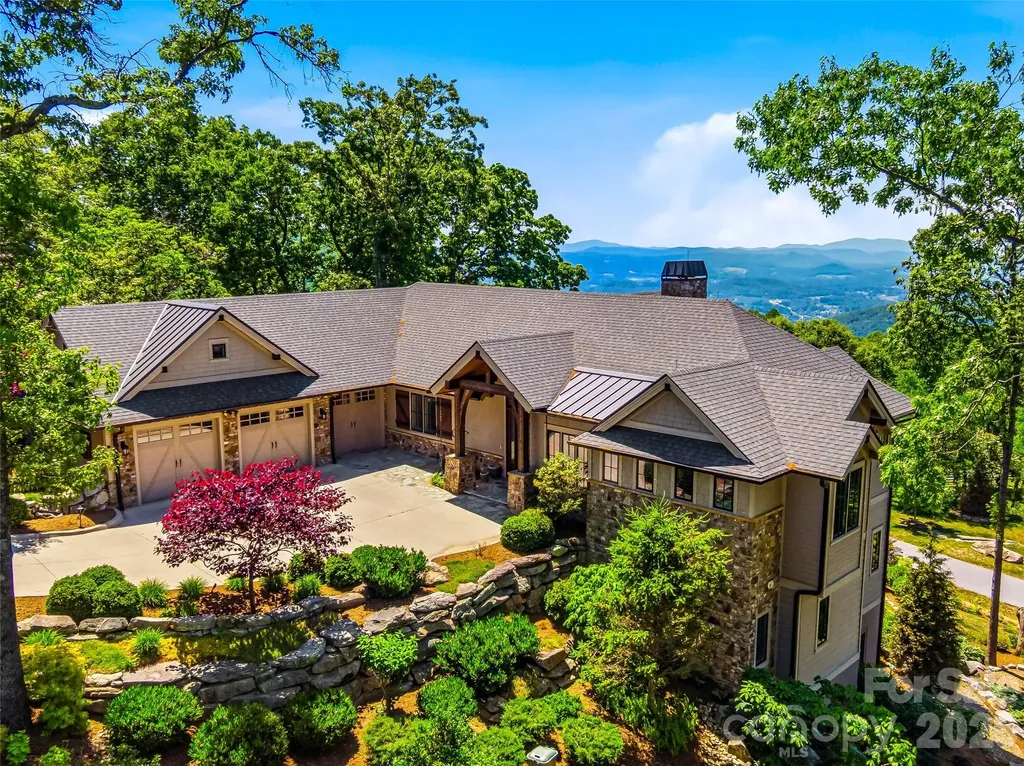
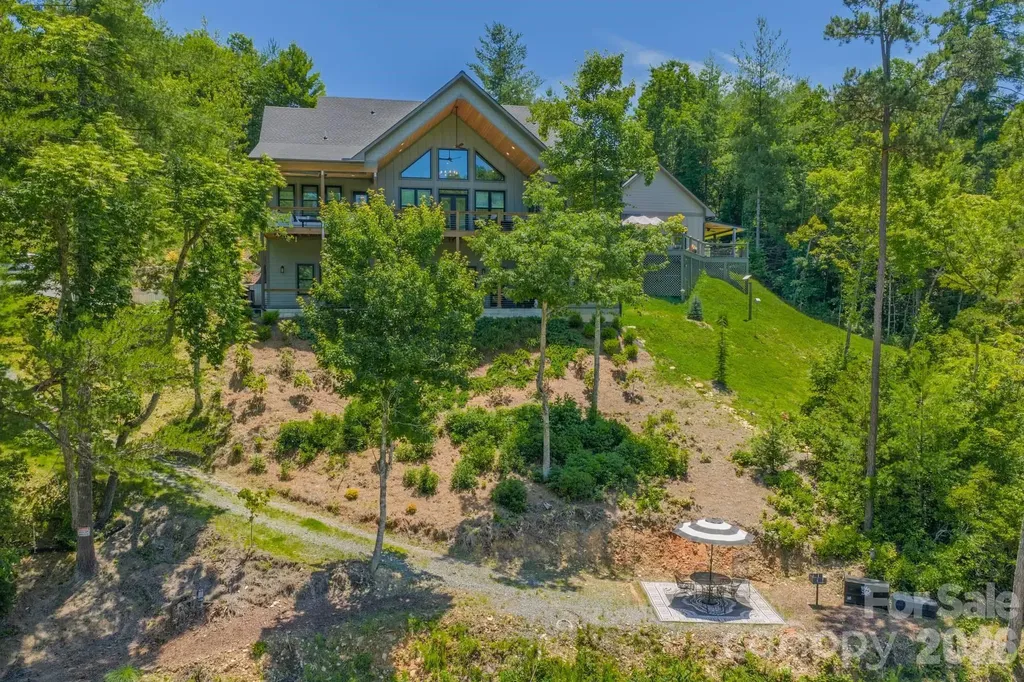
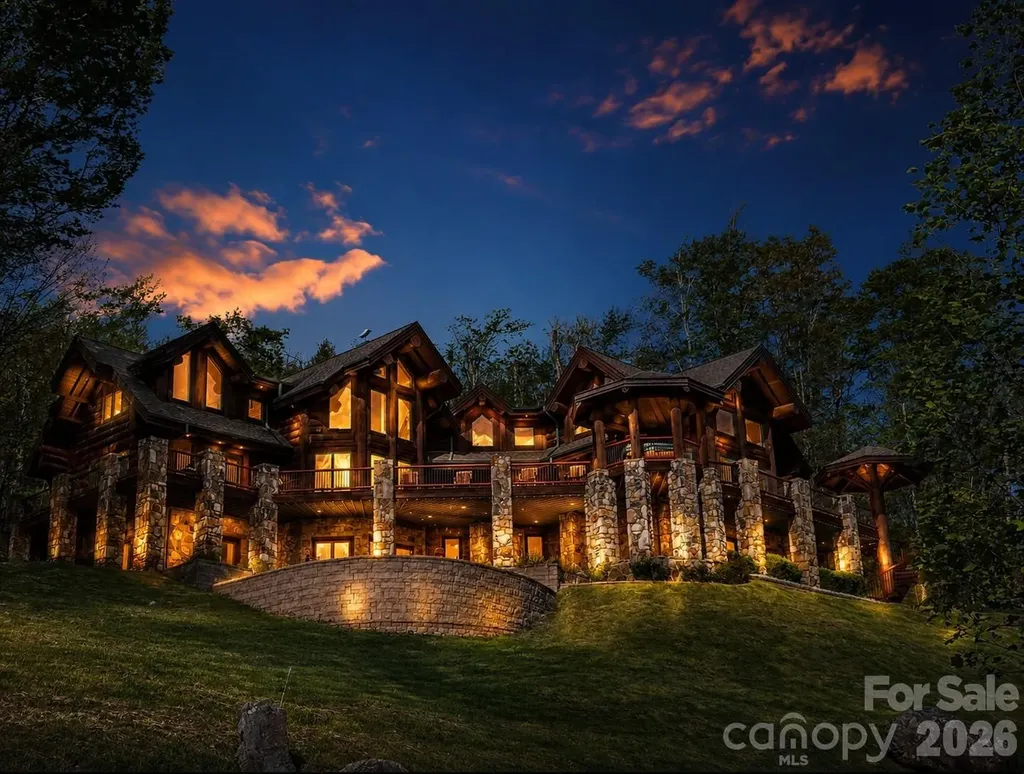
FIRST TIME ON THE MARKET! This extraordinary custom-built mountain retreat showcases impressive 14-inch lodgepole pine construction, soaring cathedral ceilings, expansive interior log accents, and dramatic floor-to-ceiling windows that perfectly frame breathtaking long-range mountain vistas! Privately situated on more than two south-facing acres, the home is bathed in natural light and offers unparalleled panoramic views with unforgettable sunsets enjoyed year-round. The open-concept main level is designed for both comfortable living and effortless entertaining, featuring a chef's kitchen, spacious dining room, spectacular two-story great room anchored by a floor-to-ceiling stone-stacked fireplace, powder room, laundry room, and an elegant primary suite complete with a walk-in closet and spa-inspired bath boasting a Jacuzzi tub, walk-in shower, and radiant heated floors. Perched above the great room, a loft-style office overlooks the living space and adjoins a second primary suite featuring an ensuite bath and walk-in closet. The opposite wing of the upper level offers two additional bedrooms, two full baths, a sitting area, and generous storage space, providing privacy and comfort for family and guests. The welcoming lower level is truly an entertainer's dream, featuring a spacious recreation room with a floor-to-ceiling stone fireplace, pool table, custom bar adorned with live-edge countertops, full bath, media room, exercise room with half bath, and a relaxing sauna. French doors open to a private covered patio, tranquil pond with fountain and a cozy outdoor fire pit. Outdoor living is equally impressive. The expansive wraparound deck captures endless mountain views and provides the perfect setting for al fresco dining, evening cocktails, and nightly stargazing. Additional highlights include a covered front entry, an octagonal gazebo housing a hot tub, and a custom spiral staircase with artisan-crafted railing. A TRUE HAVEN OF SERENITY, this remarkable property is located just moments from the new Hatley Pointe ski lifts and the Wolf Laurel clubhouse, while remaining only ten minutes from I-26 and approximately fifteen minutes from grocery shopping. Ideally situated, enjoy scenic four-lane drives of approximately 35 minutes to either Asheville, North Carolina, or Johnson City, Tennessee, offering the perfect balance of mountain seclusion and everyday convenience.

Listed by Toni Anderson of Mountain Air Realty

$
$
%
$/month over payments
Federal 30-year interest rate: 6.58% last updated on Jul 23, 2026
* All Figures are estimates. Check with your bank or proposed mortgage company for actual interest rates.
This product uses the FRED® API but is not endorsed or certified by the Federal Reserve Bank of St. Louis.

Save FavoriteSchedule TourAsk A QuestionMore Details

180 Hands Mill Highway Rock Hill SC 29732

MLS Number CAR4407053

  • Commercial
  • Property SubType RETAIL
  • Square Feet 1,354
  • Acreage 6.96

Positioned in one of Rock Hill's fastest-growing corridors, this exceptional commercial property offers a rare opportunity for developers and investors to capitalize on the area's rapid expansion. Surrounded by significant residential and commercial growth, the site benefits from outstanding visibility, strong traffic counts, and a strategic location in a thriving market. Adding to its appeal, the area is home to one of the region's largest upcoming commercial developments-a new Super Target-bringing increased consumer traffic, business activity, and long-term investment potential. Whether you're planning retail, office, mixed-use, or another commercial venture, this property is ideally situated to take advantage of the continued growth and demand in this dynamic area. Don't miss the chance to secure a prime location in one of Rock Hill's most promising development hotspots. Any information important to buyer/lessor must be verified by buyer or buyers agent.

Listed by Hagan Burnette of Goldeneye Realty,LLC

$
$
%
$/month over payments
Federal 30-year interest rate: 6.58% last updated on Jul 23, 2026
* All Figures are estimates. Check with your bank or proposed mortgage company for actual interest rates.
This product uses the FRED® API but is not endorsed or certified by the Federal Reserve Bank of St. Louis.

Save FavoriteSchedule TourAsk A QuestionMore Details

6017 Oxfordshire Road Waxhaw NC 28173

Waxhaw, NC6017 Oxfordshire Road

Price$2,499,999

Est. Mortgage: $/month

MLS Number CAR4342776

  • Residential
  • Bedrooms 5
  • Bathroom 6
  • Square Feet 6,353
  • Acreage 1.2

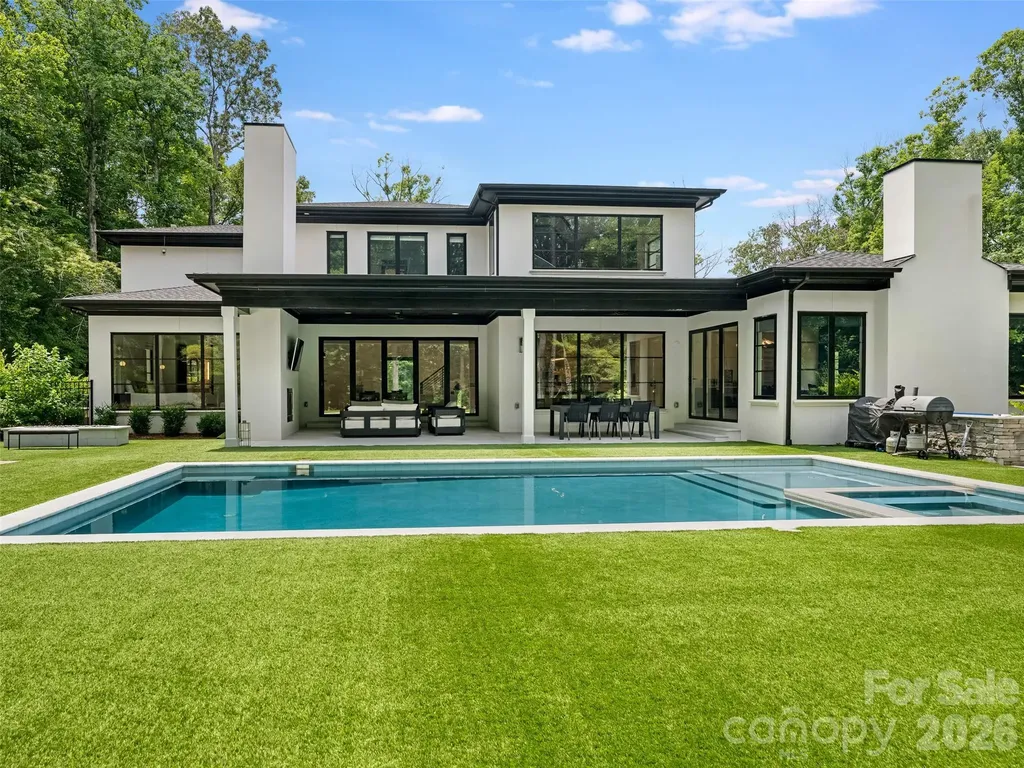
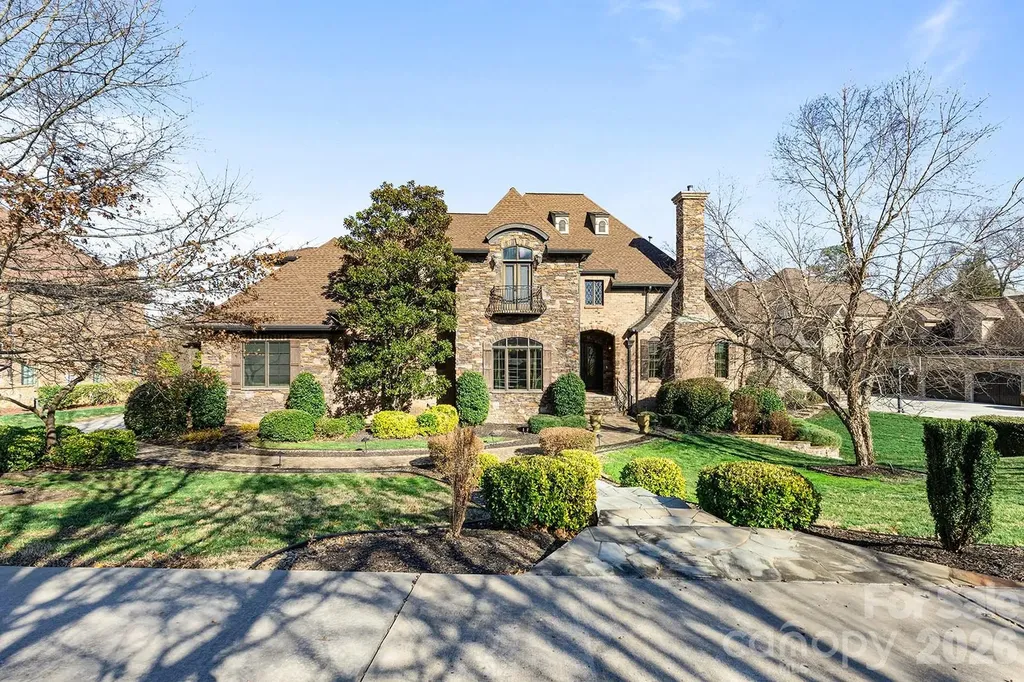
The Crown Jewel of Stratford on Providence - Nothing Else Compares Freshly refined and move-in ready, this immaculate custom estate sits on a private 1.2-acre lot in the coveted gated community of Stratford on Providence - and it's the finest custom home this gated enclave has to offer. From the moment you step inside, unparalleled craftsmanship takes center stage. Custom finishes flow through every room, anchored by a showstopping gourmet kitchen with top-of-the-line appliances, an oversized island built for gathering, and a walk-in pantry that dreams are made of. The main-level primary suite is a true retreat - spa-inspired ensuite bath, expansive walk-in closet, and everyday luxury at every turn. A private main-level guest suite gives visitors comfort and privacy of their own. Upstairs, a sprawling bonus room, dedicated theater/flex space, and three additional bedrooms - each with its own ensuite bath - deliver space for everyone. And then there's the backyard. A resort in your own right: covered terrace with fireplace overlooking the sparkling pool and spa, a built-in firepit for starlit evenings, and your own basketball court. Open-concept living spaces flow effortlessly outdoors, making this home an entertainer's dream from front door to fence line. Fresh paint, new carpet, and refreshed landscaping mean there's nothing left to do but move in. A three-car garage, five spacious bedrooms, 5.5 baths, and a location minutes from shopping, dining, and top-rated Weddington schools complete the package.

Listed by Valerie Mitchener of Corcoran HM Properties

$
$
%
$/month over payments
Federal 30-year interest rate: 6.58% last updated on Jul 23, 2026
* All Figures are estimates. Check with your bank or proposed mortgage company for actual interest rates.
This product uses the FRED® API but is not endorsed or certified by the Federal Reserve Bank of St. Louis.

Virtual TourSave FavoriteSchedule TourAsk A QuestionMore Details

405 Sugar Maple Lane Weddington NC 28104
Active With Contract

MLS Number CAR4382819

  • Residential
  • Bedrooms 4
  • Bathroom 5
  • Square Feet 5,368
  • Acreage 0.74

Discover elevated living in this custom-built North-East facing home, located in Twin Lakes-Weddington's luxury lakefront community. Blending timeless sophistication with modern comfort, this home is thoughtfully designed for both refined living and effortless entertaining. Enter through grand double doors into a dramatic two-story foyer with a sweeping staircase, setting the tone for the open-concept layout made to impress. The main-level primary suite offers a serene retreat with spa-like finishes, while the chef's kitchen-featuring high-end appliances, designer cabinetry, and a hidden scullery-combines beauty with function. Upstairs, you'll find three spacious en-suite bedrooms and a versatile bonus room, ideal for family living or guests. An additional 800 sqft of unfinished space allows for more bedrooms if needed. Located in a top-rated school district and minutes from Waverly's premier shopping and dining, this home delivers luxury, location, and lifestyle all in one.

Listed by Nilou Henderson of Engel & Volkers Charlotte

$
$
%
$/month over payments
Federal 30-year interest rate: 6.58% last updated on Jul 23, 2026
* All Figures are estimates. Check with your bank or proposed mortgage company for actual interest rates.
This product uses the FRED® API but is not endorsed or certified by the Federal Reserve Bank of St. Louis.

Save FavoriteSchedule TourAsk A QuestionMore Details

01 Collins Mountain Road Chapel Hill NC 27516

MLS Number CAR4367257

  • Land
  • Acreage 89.39
  • County Orange

Discover this rare investment opportunity: 89+/- acres perfectly positioned only 10 miles from downtown Chapel Hill. The front 33+/- acres features harvest-ready pines that have completed their second thinning, while the back 56+/- acres was clear-cut and replanted around 2017, setting the stage for future timber value. Whether you're seeking a solid timber investment tract or a large-lot residential development, this property delivers. Current Agriculture Residential zoning allows a minimum lot size of 40,000 sq ft. Well and Septic needed. The land is enrolled in the Present Use Value timber program, providing the benefit of deferred taxes; a status the future buyer may choose to maintain. Buyers opting out of re-enrollment should note responsibility for three years of rollback taxes, interest, and full property taxes going forward. Note the tax bill reflects the assessed value for being in the timber program. Don't miss this versatile acreage with built-in timber income and long-term development potential. It is recommended you download a land app on your mobile device prior to walking the property.

Listed by Bobby Spivey of National Land Realty Central NC MLS LLC

$
$
%
$/month over payments
Federal 30-year interest rate: 6.58% last updated on Jul 23, 2026
* All Figures are estimates. Check with your bank or proposed mortgage company for actual interest rates.
This product uses the FRED® API but is not endorsed or certified by the Federal Reserve Bank of St. Louis.

Save FavoriteSchedule TourAsk A QuestionMore Details

1822 Namaste Drive Charlotte NC 28277

MLS Number CAR4371620

  • Residential
  • Bedrooms 5
  • Bathroom 6
  • Square Feet 5,019
  • Acreage 0.43

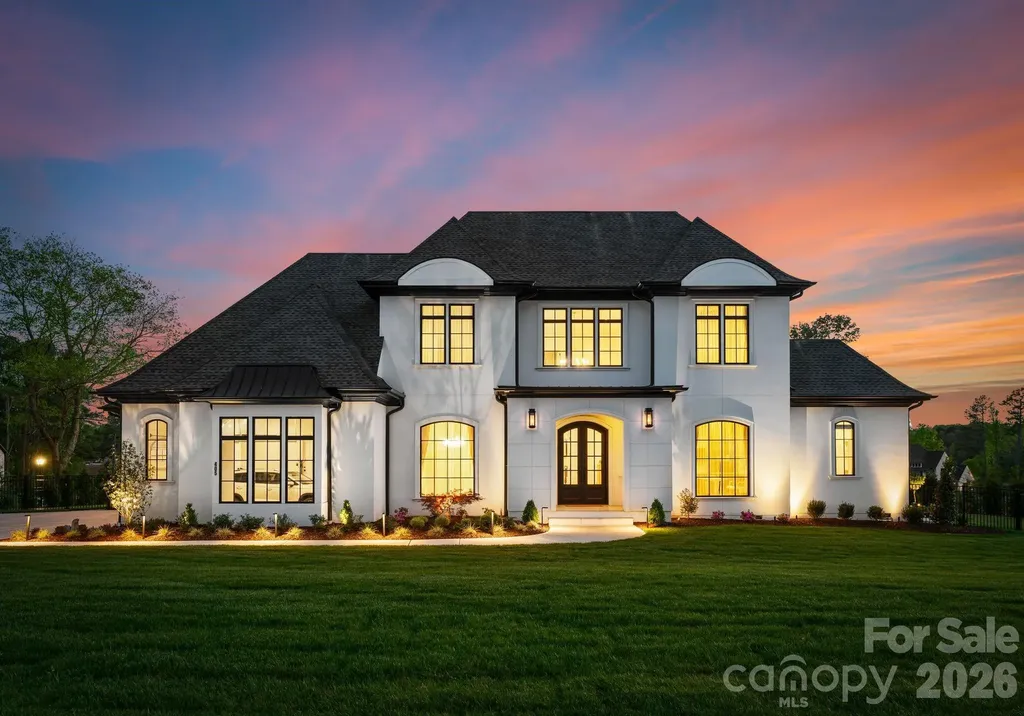
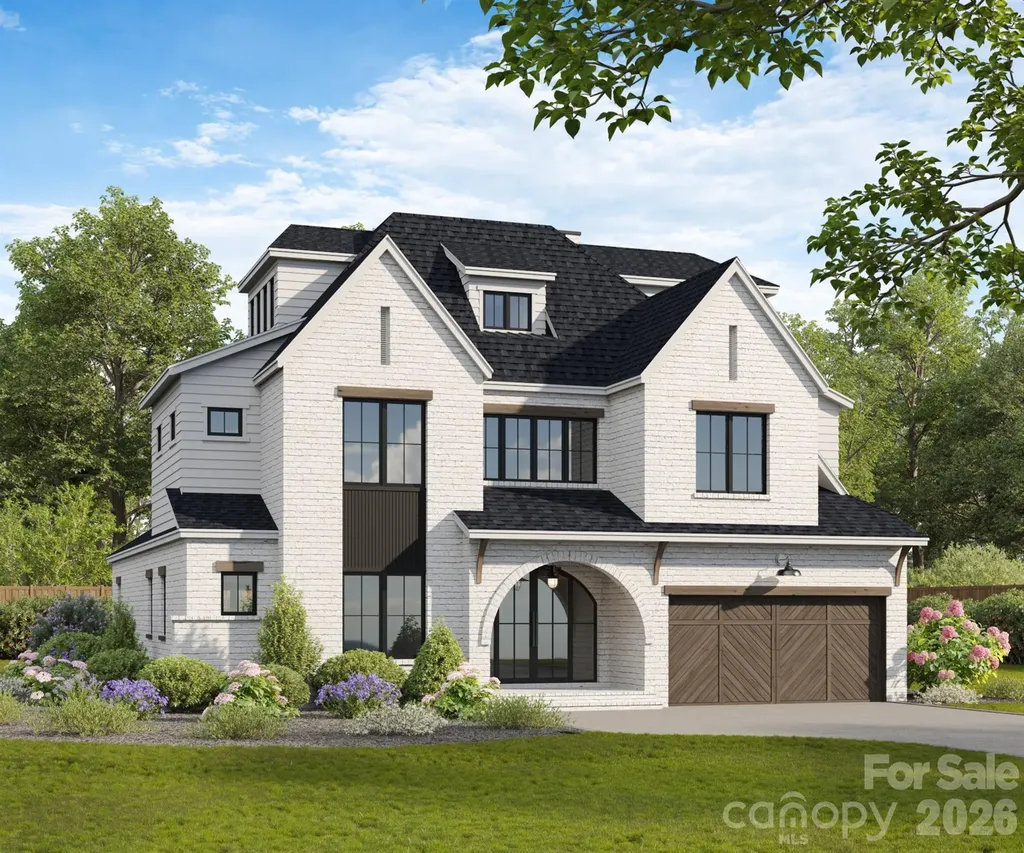
Introducing The Estates at Rea Farmsan exclusive GATED enclave of only seven custom luxury residences by Grand Living Homes, where timeless architecture, exceptional craftsmanship, and unparalleled walkability converge in one of South Charlotte's most coveted addresses. This is an exceptionally rare opportunity to own a fully customizable new construction home in one of the area's most prestigious lifestyle destinations. Perfectly positioned between Rea Farms and Waverly, this premier location offers an unmatched lifestyle just steps from Life Time Fitness, Whole Foods Market, The Porter's House, Little Mama's, YAMA Sushi, boutique shopping, and more than 35 restaurants, cafs, and entertainment destinationsall just beyond your private gates. (Be sure to ask about our extended $100,000 OFF GRAND OPENING INCENTIVE OFFER!) The Verona A blends timeless architecture with exceptional craftsmanship, sophisticated modern design, and the convenience of a private elevator. The expansive open-concept floor plan showcases soaring ceilings, dramatic walls of glass, and abundant natural light, creating seamless transitions between the great room, dining area, chef's kitchen, and expansive outdoor living spaces. Designed to impress, the gourmet chef's kitchen serves as the heart of the home, featuring an oversized center island, premium appliance layout, designer finishes, and the option to add a private scullery for enhanced preparation, storage, and entertaining. Expansive sliding glass doors open to a spacious covered terrace, creating effortless indoor-outdoor living and the perfect setting for entertaining family and friends throughout the year. The luxurious primary suite is a true private retreat, offering a spa-inspired bath with a freestanding soaking tub, oversized walk-in shower, dual vanities, generous custom closet space, and thoughtfully curated designer finishes throughout. One of The Verona A's signature features is the spectacular third level, highlighted by a private sky deck and an expansive bonus room designed around your lifestyle. Whether you envision a golf simulator, media room, fitness studio, executive office, guest retreat, or an incredible entertaining space, this level offers endless possibilitiesall easily accessible by the home's private elevator. One of the greatest advantages of purchasing during the pre-construction phase is the opportunity to personalize nearly every aspect of your home. Customize the floor plan, architectural details, cabinetry, designer finishes, lighting, flooring, outdoor living spaces, and more to create a residence that is uniquely yours. With only seven opportunities available, this is your opportunity to secure one of South Charlotte's most exclusive luxury residences before this extraordinary offering is gone.

Listed by Roger V. Berrey of Better Homes and Gardens Real Estate Paracle

$
$
%
$/month over payments
Federal 30-year interest rate: 6.58% last updated on Jul 23, 2026
* All Figures are estimates. Check with your bank or proposed mortgage company for actual interest rates.
This product uses the FRED® API but is not endorsed or certified by the Federal Reserve Bank of St. Louis.

Save FavoriteSchedule TourAsk A QuestionMore Details

236 Summerset Drive Hendersonville NC 28792

Hendersonville, NC236 Summerset Drive

Price$2,499,000

Est. Mortgage: $/month

MLS Number CAR4386294

  • Residential
  • Bedrooms 3
  • Bathroom 4
  • Square Feet 4,324
  • Acreage 1.1

Step into a world where stunning pastoral beauty and long-range mountain views meet architectural elegance. Private and perfectly positioned for southern exposure, this custom, sun-splashed retreat showcases breathtaking 30-mile vistas year round. Designed for effortless main-level living, the open layout features a spacious great room with a gas fireplace, bespoke kitchen, spa-inspired primary suite, dedicated office, and laundry. The screened in porch allows soft summer breezes to waft throughout the upper level. Stacked closets stand ready for a future elevator, ensuring easy multi-level accessibility. The terrace level offers two sizable bedrooms, a guest kitchenette, and versatile finished flex spaces. Equipped with a geothermal system, generator, and smart technology, this residence marries luxury with peak efficiency. Complete with a heated garage and a dedicated golf cart bay, it's a quick cruise to the enclave's Mountain Clubhouse for tennis, pickleball, and fitness.

Listed by Karen Woodard of Howard Hanna Beverly-Hanks Asheville-North (karen.woodard@allentate.com), Shannon Garrett of Howard Hanna Beverly-Hanks

$
$
%
$/month over payments
Federal 30-year interest rate: 6.58% last updated on Jul 23, 2026
* All Figures are estimates. Check with your bank or proposed mortgage company for actual interest rates.
This product uses the FRED® API but is not endorsed or certified by the Federal Reserve Bank of St. Louis.

Virtual TourSave FavoriteSchedule TourAsk A QuestionMore Details

1801 Smarty Jones Drive Waxhaw NC 28173

Waxhaw, NC1801 Smarty Jones Drive

Price$2,499,000

Est. Mortgage: $/month

MLS Number CAR4350442

  • Residential
  • Bedrooms 5
  • Bathroom 7
  • Square Feet 9,045
  • Acreage 0.66

Luxury meets location in the heart of Providence Downs South! An exceptional residence where architectural artistry meets everyday luxury living. From the moment you arrive, custom molding, decorative ironwork, and meticulous architectural millwork reflect the level of craftsmanship found throughout this stunning 9,000 square foot home. Soaring ceilings with an abundance of glass for natural light, designer lighting, and rich hardwoods set a beautiful tone across the main level, while wood-accented cedar ceilings and extensive stonework add warmth and character to every space. The chef's kitchen is built for both cooking and entertaining, featuring a 48” Thermador six-burner gas range, custom cabinetry, dual dishwashers, a wet bar, and designer finishes throughout! A main-level home office with custom integrated bookcases adds great functionality, while gas fireplaces throughout the home create a warm and welcoming atmosphere in every season. The primary suite offers a true retreat, complete with an oversized walk-through shower with dual rain heads and two additional shower heads, and beautiful travertine tile throughout. A dedicated washer and dryer hookup within the en-suite walk-in closet adds a practical touch that sets this home apart. The fully finished basement with 12' ceilings is made for entertaining and everyday enjoyment, and feels like an additional living space. A four-person sauna with integrated lighting and speakers, a home theater with projection and blackout shades, a home gym with rubber flooring, a second home office, a full kitchen, and a private guest suite with en-suite bath and walk-in closet give this level a versatility that is hard to match. Bespoke backlit artwork frames the theater entry and is one of many thoughtful design details found throughout. Outside, the backyard is a true getaway. A heated saltwater guinite pool with Pebble Tec finish, a tanning ledge, and custom travertine hardscape create an outdoor space that is both beautiful and functional; private and serene. A poolside arbor provides shade and a place to relax, while the covered patio with wooden ceiling and fans connects directly to the basement and makes indoor-outdoor living easy. The outdoor kitchen includes a Coyote built-in grill, Coyote beverage refrigerator, and generous hidden storage behind the cabana. The main level screened porch has its own outdoor kitchen with a 42” gas grill, sink, perfect for outdoor dining and entertaining year round. The three-car garage offers elevated ceiling height to accommodate a car lift. A home that has been thoughtfully built and carefully finished at every level. Top-rated Marvin schools, and just minutes from The Bowl in Ballantyne, but tucked away by the gates of PDS!

Listed by Tiffany Wilson of David Hoffman Realty Charlotte

$
$
%
$/month over payments
Federal 30-year interest rate: 6.58% last updated on Jul 23, 2026
* All Figures are estimates. Check with your bank or proposed mortgage company for actual interest rates.
This product uses the FRED® API but is not endorsed or certified by the Federal Reserve Bank of St. Louis.

Save FavoriteSchedule TourAsk A QuestionMore Details

1486 Knolls Drive Newton NC 28658

Newton, NC1486 Knolls Drive, Unit 2

Price$2,499,000

Est. Mortgage: $/month

MLS Number CAR4374306

  • Residential
  • Bedrooms 5
  • Bathroom 6
  • Square Feet 10,675
  • Acreage 32.6

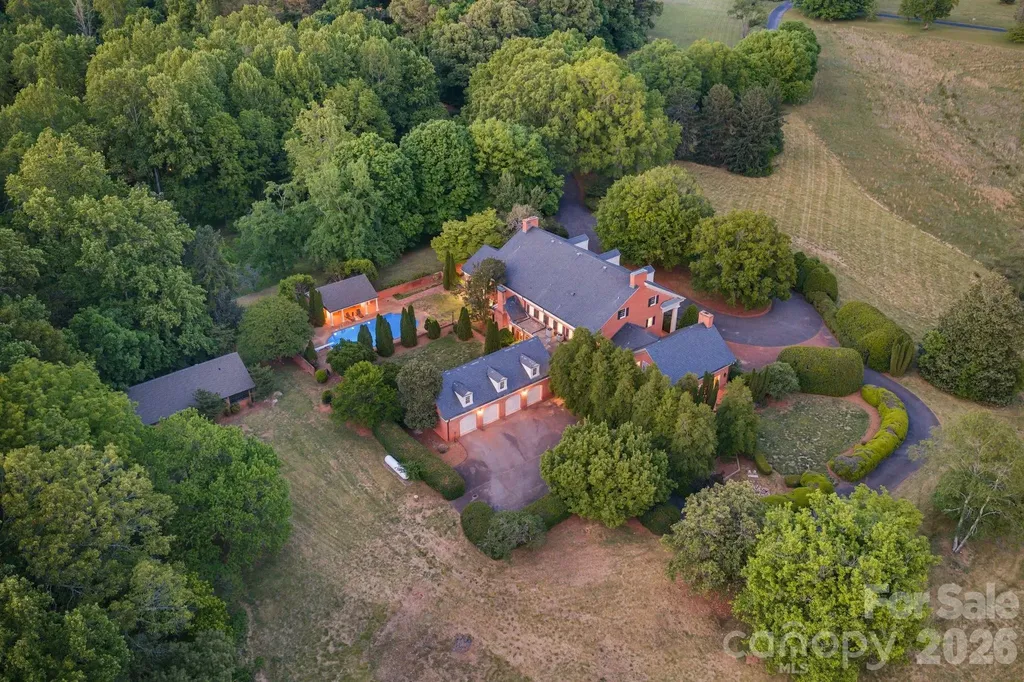
A Once in a Lifetime Estate! Unmatched in Scale, Beauty, and Possibility. Rarely does a property of this magnitude come to market, and this extraordinary estate represents a truly singular opportunity for the discerning buyer. Spanning over 10,000 square feet of refined luxury living and set against more than 32 acres of breathtaking pasture land, this magnificent residence delivers an unparalleled combination of grandeur, privacy, and versatility. To our knowledge, no restrictions have been identified that would limit the property’s use, making it equally suited as a private family compound, an elegant event and wedding venue, a working equestrian or agricultural operation, or simply the ultimate private retreat. From the moment you arrive, the estate commands attention. Stately white columns frame the front faade in true Southern plantation fashion, setting an immediate tone of timeless elegance. The sweeping circular driveway leads you to a grand entrance where, upon stepping through the front door, you are welcomed by a breathtaking staircase that serves as the architectural centerpiece of the home. Rich hardwood floors extend throughout the residence, lending warmth and continuity to every space. The chef’s kitchen is nothing short of spectacular, offering an open and inviting floor plan that is perfect for both intimate gatherings and large-scale entertaining. Gorgeous exposed wood beam ceilings add rustic character and charm, while gleaming granite countertops and an abundance of cabinetry deliver the function and finish that discerning buyers expect at this level. The living room is a showstopper in every sense of the word a soaring stone wall stretches from floor to ceiling, anchored by a grand fireplace that creates an atmosphere of warmth and drama. Vaulted ceilings of impressive height amplify the sense of space, while an abundance of natural light pours in through generously sized windows, creating an atmosphere that is at once grand and inviting. The upper level of the home offers extensive additional living space, thoughtfully laid out to accommodate large families or multi-generational living with ease. Walk-in attic storage adds practical convenience rarely found at this scale. The oversized primary suite is a sanctuary unto itself. Every bedroom in the home is generously proportioned, but the primary bedroom stands in a class of its own. Step directly from the primary suite onto a beautifully appointed private brick patio complete with a soothing waterfall feature an idyllic setting for morning coffee or quiet evening relaxation. The primary bathroom is a true spa experience, finished with exquisite tile work from floor to ceiling, a luxurious walk-in steam shower, and a beautiful soaking garden jetted tub that invites total rejuvenation. The outdoor living spaces are equally impressive. The backyard features a stunning resort-style pool complemented by a convenient and well appointed pool house, perfect for entertaining guests or enjoying long summer days in complete comfort and style. Bonus room above garage ads unlimited possibilities for an apartment, mother-in-law suite, etc. A detached outbuilding offers tremendous flexibility and could be utilized as a barn, workshop, studio, garage, or converted to suit virtually any need. The property’s pastoral acreage delivers scenic, picturesque views in every direction, offering a sense of peace and seclusion that is increasingly rare. Whether envisioned as a private family compound, a premier event destination, an equestrian property, or simply a one-of-a-kind luxury residence, this estate stands ready to fulfill the vision of its next fortunate owner. Very optimal and usable floored attic space that’s perfect for storage. Opportunities of this caliber simply do not come along twice! Property can be lowered to just below 8 acres for a lower price, see MLS ID 4374269 for more info.

Listed by Chase Barlow Gray of Chase Gray Realty LLC

$
$
%
$/month over payments
Federal 30-year interest rate: 6.58% last updated on Jul 23, 2026
* All Figures are estimates. Check with your bank or proposed mortgage company for actual interest rates.
This product uses the FRED® API but is not endorsed or certified by the Federal Reserve Bank of St. Louis.

Save FavoriteSchedule TourAsk A QuestionMore Details

425 Bridlepath Trail Davidson NC 28036

Davidson, NC425 Bridlepath Trail

Price$2,499,000

Est. Mortgage: $/month

Pending

MLS Number CAR4384484

  • Residential
  • Bedrooms 4
  • Bathroom 5
  • Square Feet 4,500
  • Acreage 2.69

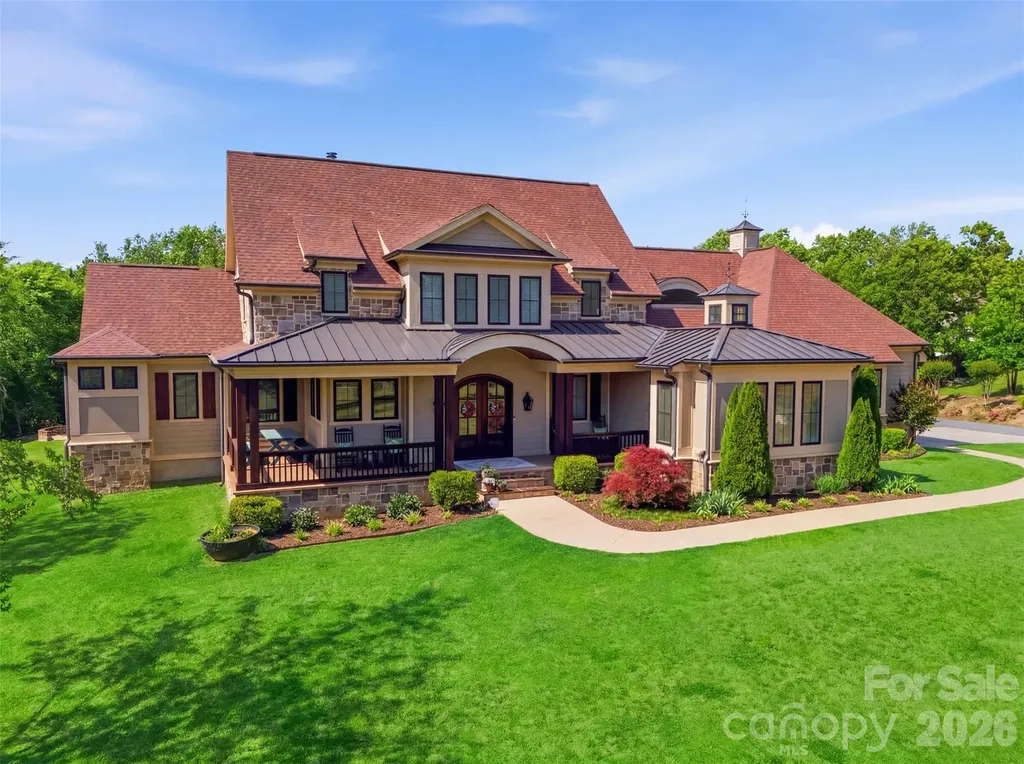
Gracefully situated on 2.69 private acres in a highly sought-after Davidson Equestrian community, this custom-designed two-story modern rustic estate by J.J. Barja offers an exceptional blend of luxury, warmth, and privacy. Designed for both everyday living and effortless entertaining, the home features an open-concept floor plan with a main-level primary suite and an optional second primary suite on the main floor. The chef's kitchen is a true centerpiece, showcasing a Lacanche Range and two oversized islands ideal for gathering and entertaining. Rich Douglas Fir hardwood floors run throughout the home, adding timeless character and warmth. A spacious bonus retreat features eight custom built-in bunks, creating the ultimate sleepover or guest space. Expansive covered and screened porches seamlessly extend the living areas outdoors, overlooking a salt water pool and serene wooded backdrop for privacy and tranquility.

Listed by Kelly Sturgill of COMPASS

$
$
%
$/month over payments
Federal 30-year interest rate: 6.58% last updated on Jul 23, 2026
* All Figures are estimates. Check with your bank or proposed mortgage company for actual interest rates.
This product uses the FRED® API but is not endorsed or certified by the Federal Reserve Bank of St. Louis.

Virtual TourSave FavoriteSchedule TourAsk A QuestionMore Details

36 & 44 E Main Street Brevard NC 28712
Active With Contract

MLS Number CAR4319306

  • Commercial
  • Property SubType BUSINESS
  • Square Feet 22,683
  • Acreage 0.25

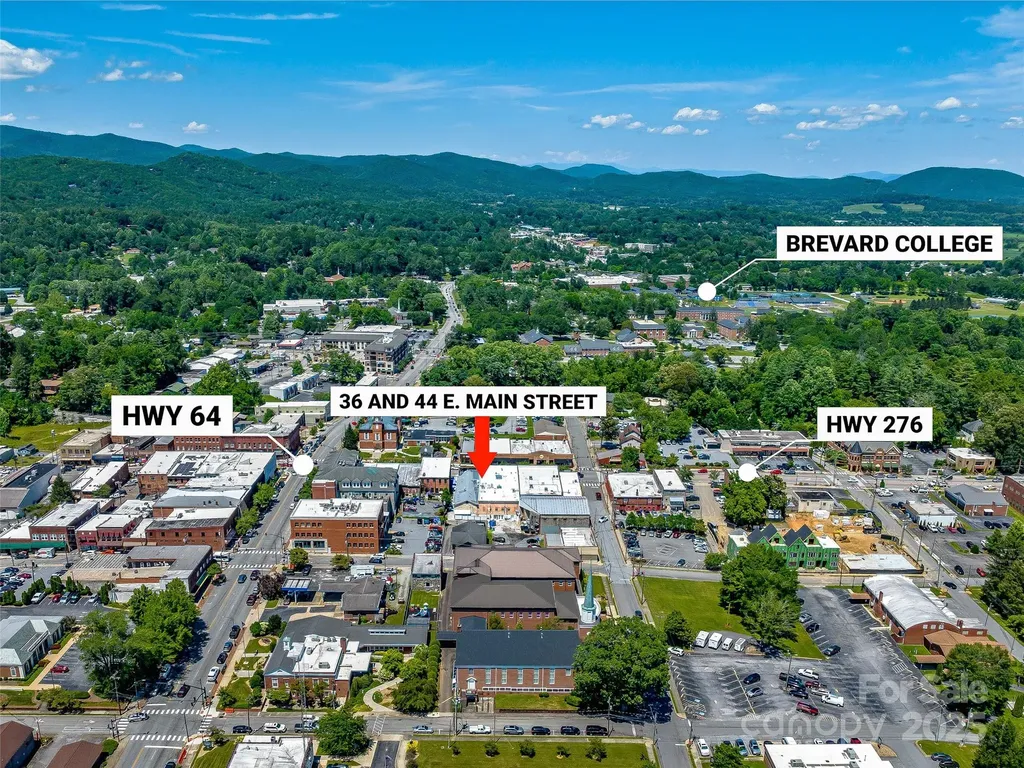
An exceptional, stabilized investment portfolio opportunity centrally located in the heart of downtown Brevard. This fully occupied portfolio sale is a rare chance to confidently invest in the core of Brevard's vibrant city center, and take part in its incredible long-term community growth. The offering consists of two buildings, with 5 long standing stabilized tenants in place, all with main street signage and frontage. Both buildings were renovated and modernized in 2014 for optimal space allocation, aesthetics, improved energy efficiency, and life safety. The diverse group of tenant uses that occupy these properties benefit from high visibility, easy access, and tremendous foot traffic at this location. This investment has been remarkably well managed and cared for over the years, which can be seen in every aspect of both buildings. Don't miss this rare downtown opportunity.

Listed by Chris Mansfield of NAI Beverly-Hanks

$
$
%
$/month over payments
Federal 30-year interest rate: 6.58% last updated on Jul 23, 2026
* All Figures are estimates. Check with your bank or proposed mortgage company for actual interest rates.
This product uses the FRED® API but is not endorsed or certified by the Federal Reserve Bank of St. Louis.

Save FavoriteSchedule TourAsk A QuestionMore Details

273 Alarka Point Bryson City NC 28713

Bryson City, NC273 Alarka Point

Price$2,499,000

Est. Mortgage: $/month

Active With Contract

MLS Number CAR4391193

  • Residential
  • Bedrooms 3
  • Bathroom 4
  • Square Feet 4,012
  • Acreage 0.63

Some homes are built for resale. Others are built for retirement. Very few are built by someone who spent a lifetime in the construction industry, understood every system behind the walls, and intended to live there forever. The owner, a former builder and former owner of one of the region's most respected HVAC companies, designed and constructed this residence as his personal forever home. Every decision-from the foundation and insulation to the mechanical systems and lake access-was made with longevity, comfort, efficiency, and ease of ownership in mind. Nestled along Fontana Lake, the property offers a unique combination of quality construction, practical luxury, and waterfront enjoyment. This home experiences very little boat traffic and as a result is a peaceful setting where the water remains inviting and accessible. The home offers approx 4,000 heated square feet and is currently configured as four bedrooms plus a loft. The main level features a spacious primary suite, an additional guest bedroom, and a separate full bath, allowing for comfortable main-level living. Upstairs, the loft serves as a flexible space for an office, overflow sleeping area, or studio and has a half bath. The lower level expands the home's versatility with two bedrooms, a full bath, fitness room, mud room, and additional storage space. Septic permit for 3 bedrooms. Heated floors throughout the lower level provide exceptional comfort year-round. What truly separates this property from many luxury homes is what lies beneath the surface. The foundation was built with additional reinforcement. The exterior is clad entirely in Hardie Board siding and soffits for long-term durability and low maintenance. Spray-foam insulation was installed throughout the structure, improving comfort while reducing energy consumption. The owner engineered and installed a sophisticated three-zone HVAC system with smartphone controls and outside-air circulation for enhanced efficiency and indoor air quality. Despite the home's size, the owner reports the highest monthly power bill has been approximately $182. Throughout the home, quality finishes continue the theme of intentional construction. Energy-efficient windows fill the interior with natural light, while Hunter Douglas window treatments provide privacy and comfort. The kitchen features Bosch appliances, including an induction cooktop and quiet dishwasher. A water purification system, while the well produces more than 40 gallons per minute. The seller plans to install a holding tank and provide a shared well agreement for the adjacent home currently under construction. Outdoor living was designed with the same level of thoughtfulness. The upper covered deck offers a private retreat for enjoying mountain mornings, lake views, and cool evening breezes. The lower deck is accessible from both the interior and exterior of the home, making it convenient for guests returning from the water. A paved circular driveway provides easy arrival, departure, and ample parking. A detached two-car garage complements the additional lower-level garage and storage area, offering plenty of room for vehicles, boats, lake toys, tools, and outdoor equipment. The walk to the water is one of the property's most appealing advantages. Unlike many mountain lakefront homes where access can be steep and challenging, the path to the shoreline is gentle, walkable, and suitable for side-by-side access. TVA approval is already in place for an 8'x12' wooden dock landing. The current dock system is mounted on wheels and designed to adapt to seasonal water levels. Additional outdoor features include a grilling area, firepit, and landscaping. For buyers seeking a lakefront home, this offers something increasingly difficult to find: a residence built not for resale, but to satisfy the exacting standards of the person who intended to spend the rest of his life there.

Listed by Sara Christensen-Adams of Evergreen Mountain Realty Group LLC

$
$
%
$/month over payments
Federal 30-year interest rate: 6.58% last updated on Jul 23, 2026
* All Figures are estimates. Check with your bank or proposed mortgage company for actual interest rates.
This product uses the FRED® API but is not endorsed or certified by the Federal Reserve Bank of St. Louis.

Save FavoriteSchedule TourAsk A QuestionMore Details

Broker Reciprocity MLS Grid Logo © 2026 Listings courtesy of Canopy MLS as distributed by MLS GRID. IDX information is provided exclusively for consumers’ personal non-commercial use and may not be used for any purpose other than to identify prospective properties consumers may be interested in purchasing. The IDX data is deemed reliable but is not guaranteed by MLS GRID and may be subject to an end user license agreement prescribed by the Member Participant’s applicable MLS.  Based on information submitted to the MLS GRID as of July 29, 2026 6:16 PM UTC . All data is obtained from various sources and may not have been verified by broker or MLS GRID. Supplied Open House Information is subject to change without notice. All information should be independently reviewed and verified for accuracy. Properties may or may not be listed by the office/agent presenting the information. Some IDX listings have been excluded from this website.