and narrow your search. If you have fewer than 200 results, you can save your search.

Fletcher NC

r=193-204
113 Saylors Watch Lane Mooresville NC 28117

Mooresville, NC113 Saylors Watch Lane

Price$5,500,000

Est. Mortgage: $/month

Active With Contract

MLS Number CAR4390353

  • Residential
  • Bedrooms 5
  • Bathroom 6
  • Square Feet 5,204
  • Acreage 1.12

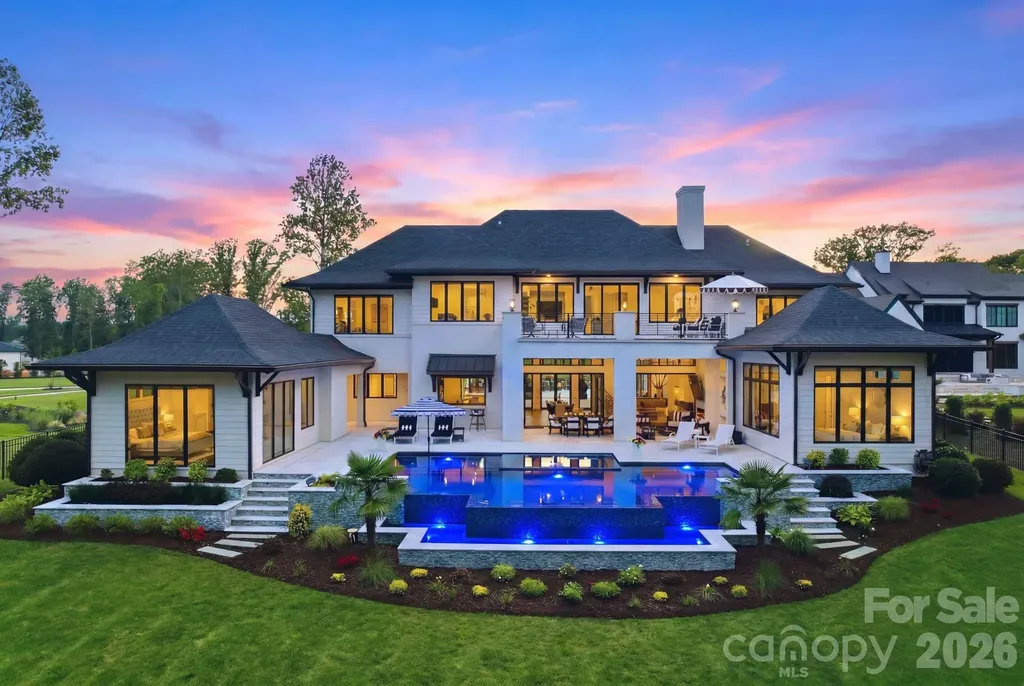
Designed for those who expect the exceptional, this modern waterfront estate redefines luxury living on Lake Norman. Positioned on 1.12 acres with approximately 156 feet of shoreline within the exclusive Saylors Watch community, the residence seamlessly blends sophisticated architecture, cutting-edge technology, and resort-inspired amenities. Built by Southern Cottage in 2022, this stunning custom home was recently refreshed with newly refinished hardwoods and fresh interior paint. The home showcases breathtaking year-round lake views from nearly every room, highlighted by soaring ceilings and expansive walls of glass. Additional luxury features include an elevator, Lutron motorized shades, and Control4 smart-home technology, which seamlessly manages lighting, shades, audio, climate, security, and pool functions throughout. The chef's kitchen is appointed with premium Thermador appliances, separate refrigerator and freezer, ice maker, oversized island, and a fully equipped scullery with built-in espresso machine, refrigerator, and dishwasher-designed for effortless entertaining. A dramatic three-sided DaVinci fireplace anchors the great room and dining area, which open through Andersen accordion doors to an extraordinary outdoor living experience featuring a covered, screened veranda with fireplace, mounted heaters, and dedicated lounge and dining areas. An expansive marble terrace surrounds the infinity-edge pool, oversized spa, fire features, immersive landscape audio, and multiple gathering spaces overlooking the water. Designed for effortless entertaining, the space also features a bar pass-through from the kitchen and a separate outdoor kitchen. The owner's suite offers a spa-inspired bath complete with steam shower, bubble massage soaking tub, heated bidet, and integrated mirror TV. A private detached casita with kitchenette offers exceptional flexibility for guests, a private office, executive retreat, or extended-stay accommodations. Upstairs, an expansive billiards and media room with wet bar opens to a large second-level waterfront terrace, creating an ideal setting for entertaining or taking in the panoramic lake views. A private custom stationary dock with 12,000-pound boat lift, dual finger piers, and dedicated jet ski pier provides direct access to Lake Norman for boating and waterfront recreation. The single-car garage includes a full-size wash station ideal for pets or lake gear, and both garages are equipped for electric vehicle charging. Beautifully landscaped grounds include a private fenced pet retreat. Offering an unmatched combination of craftsmanship, luxury, and waterfront lifestyle, this is a rare opportunity to own one of Lake Norman's premier custom estates.

Listed by Beth Pihl of Southern Homes of the Carolinas,Inc

$
$
%
$/month over payments
Federal 30-year interest rate: 6.55% last updated on Jul 16, 2026
* All Figures are estimates. Check with your bank or proposed mortgage company for actual interest rates.
This product uses the FRED® API but is not endorsed or certified by the Federal Reserve Bank of St. Louis.

Virtual TourSave FavoriteSchedule TourAsk A QuestionMore Details
1978 Hendersonville Road Asheville NC 28803

MLS Number CAR4168333

  • Commercial
  • Property SubType MEDICAL
  • Square Feet 15,900
  • Acreage 1.22

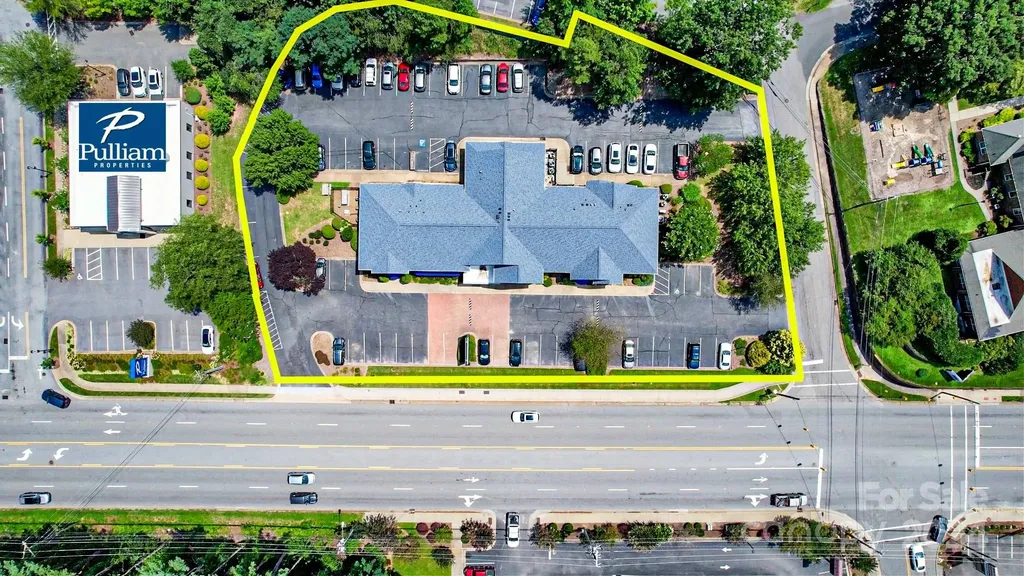
INVESTIMENT OPPORTUNITY. Fully leased building now for sale. CAP rate is 5.56%. Great location directly on Hendersonville Rd. Fully leased by Allergy Partners, PA. for an additional 5-years beginning in 2024.

Listed by Paul Ellis of Pulliam Properties,Inc

$
$
%
$/month over payments
Federal 30-year interest rate: 6.55% last updated on Jul 16, 2026
* All Figures are estimates. Check with your bank or proposed mortgage company for actual interest rates.
This product uses the FRED® API but is not endorsed or certified by the Federal Reserve Bank of St. Louis.

Save FavoriteSchedule TourAsk A QuestionMore Details
1194 Palmer Road Mill Spring NC 28756

Mill Spring, NC1194 Palmer Road

Price$5,500,000

Est. Mortgage: $/month

MLS Number CAR4396705

  • Land
  • Acreage 349.24
  • County Polk

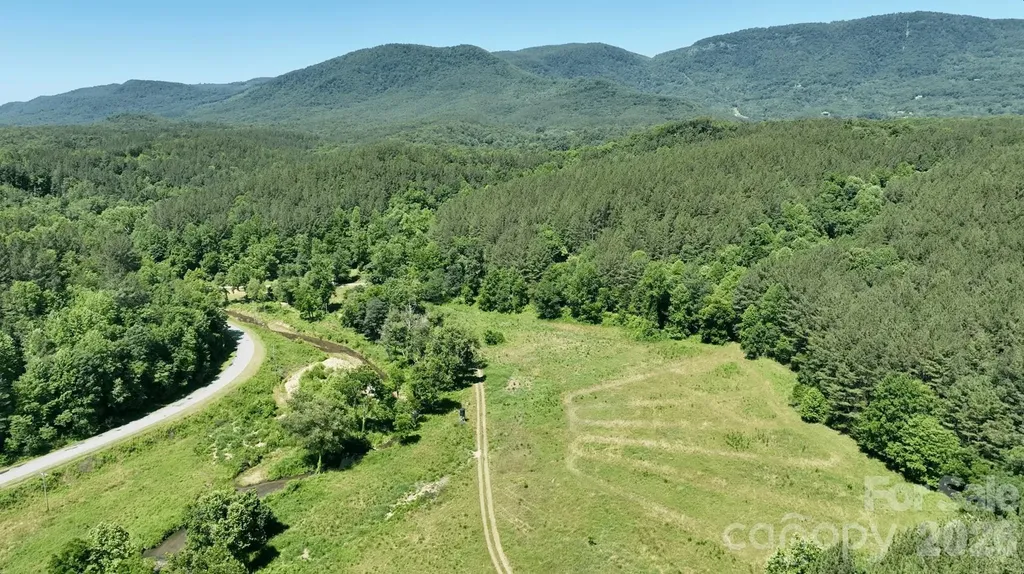
Perfectly set on nearly 350 acres of prime mountain land, Watermill Farm represents a rare opportunity to acquire a special large tract in the foothills of the Blue Ridge, just minutes from the neighboring Bright's Creek community and golf course. The namesake historical water wheel welcomes you into this exceptional property that features two 2-bedroom, 2-bath homes, buried power infrastructure, multiple pocket pastures, springs and creeks, abundant wildlife, and an existing network of well-maintained roads providing easy access throughout from the paved public road. The land offers a remarkable combination of privacy, usability, and development potential. Multiple broad knobs and ridge tops provide outstanding homesite opportunities, where selective clearing will reveal breathtaking long-range mountain vistas. Re-open extensive (but partially overgrown) pocket pastures to create an extraordinary equestrian property. Potential views of the Blue Ridge Escarpment are truly spectacular and could rival some of the finest in the region. The choice location is a short drove from the Green River, Lake Adger, Hendersonille, Tryon Int'l Equestrian Center, and more. Whether envisioned as a private mountain estate, family compound, recreational retreat, equestrian property, land investment, or future development opportunity, this unique offering combines natural beauty, existing infrastructure, and exceptional accessibility in one of Western North Carolina's most desirable locations.

Listed by Joe Scott and Collin O'Berry of Keller Williams Professionals

$
$
%
$/month over payments
Federal 30-year interest rate: 6.55% last updated on Jul 16, 2026
* All Figures are estimates. Check with your bank or proposed mortgage company for actual interest rates.
This product uses the FRED® API but is not endorsed or certified by the Federal Reserve Bank of St. Louis.

Save FavoriteSchedule TourAsk A QuestionMore Details
1194 Palmer Road Mill Spring NC 28756

Mill Spring, NC1194 Palmer Road

Price$5,500,000

Est. Mortgage: $/month

MLS Number CAR4393766

  • Residential
  • Bedrooms 2
  • Bathroom 2
  • Square Feet 1,036
  • Acreage 349.24

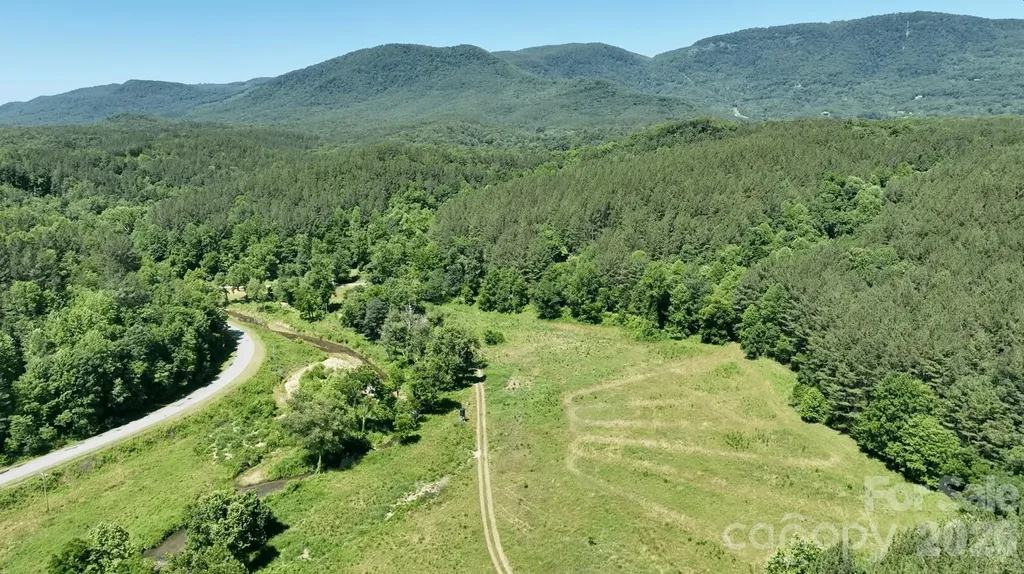
Perfectly set on nearly 350 acres of prime mountain land, Watermill Farm represents a rare opportunity to acquire a special large tract in the foothills of the Blue Ridge, just minutes from the neighboring Bright's Creek community and golf course. The namesake historical water wheel welcomes you into this exceptional property that features two 2-bedroom, 2-bath homes, buried power infrastructure, multiple pocket pastures, springs and creeks, abundant wildlife, and an existing network of well-maintained roads providing easy access throughout from the paved public road. The land offers a remarkable combination of privacy, usability, and development potential. Multiple broad knobs and ridge tops provide outstanding homesite opportunities, where selective clearing will reveal breathtaking long-range mountain vistas. Re-open extensive (but partially overgrown) pocket pastures to create an extraordinary equestrian property. Potential views of the Blue Ridge Escarpment are truly spectacular and could rival some of the finest in the region. The choice location is a short drove from the Green River, Lake Adger, Hendersonille, Tryon Int'l Equestrian Center, and more. Whether envisioned as a private mountain estate, family compound, recreational retreat, equestrian property, land investment, or future development opportunity, this unique offering combines natural beauty, existing infrastructure, and exceptional accessibility in one of Western North Carolina's most desirable locations.

Listed by Joe Scott and Collin O'Berry of Keller Williams Professionals

$
$
%
$/month over payments
Federal 30-year interest rate: 6.55% last updated on Jul 16, 2026
* All Figures are estimates. Check with your bank or proposed mortgage company for actual interest rates.
This product uses the FRED® API but is not endorsed or certified by the Federal Reserve Bank of St. Louis.

Save FavoriteSchedule TourAsk A QuestionMore Details
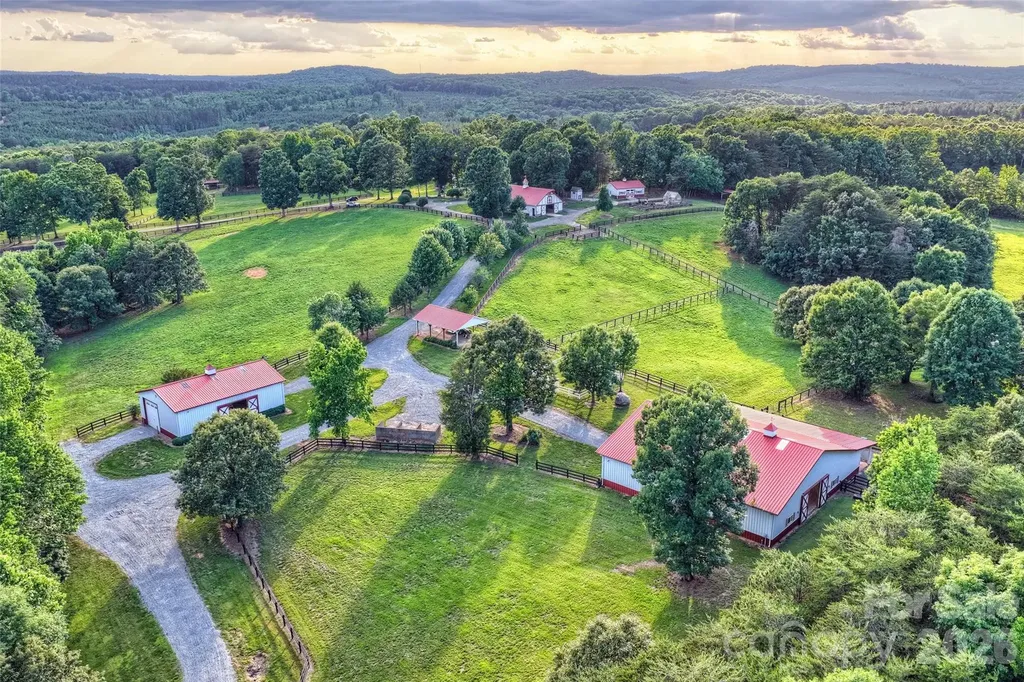
172 Tuckertown Road New London NC 28127

New London, NC172 Tuckertown Road

Price$5,500,000

Est. Mortgage: $/month

MLS Number CAR4387171

  • Residential
  • Bedrooms 4
  • Bathroom 5
  • Square Feet 7,345
  • Acreage 43

Overlooking rolling pastures and the Uwharrie National Forest, 172 Tuckertown Road commands attention with its Frank Lloyd Wright–inspired design, seamlessly blending architecture and nature through extensive stonework, rock waterfalls, natural landscaping, and exceptional indoor-outdoor living spaces. A private gated entrance leads to the porte-cochre and expansive motor court, providing garage and covered storage while offering convenient access to the pool pavilion, gardens, and scenic walking trails throughout the property. The residence encompasses more than 7,000 square feet of thoughtfully designed living space featuring Spanish cedar columns and beams, soaring ceilings, a dramatic central atrium, sunroom, main-level guest suites, and walls of windows that capture the surrounding pastoral views. The lower level is designed for entertaining and extended living, offering additional guest suites, a home theater, fitness room, recreation areas, and direct access to the outdoor amenities. Resort-style outdoor living includes cascading stone waterfalls, koi ponds, a pool and spa, outdoor entertaining spaces, luxury dog kennels, and a greenhouse surrounded by a charming English garden. Equestrian and farm facilities are equally impressive. The main barn features seven stalls, a laundry area, full bath, wash facilities, tack room, and a fully furnished apartment above. The indoor riding arena offers sand footing, five stalls with Dutch doors, and year-round riding capability. Additional improvements include vehicle storage buildings, an aviary, chicken coop, run-in sheds, multiple accessory structures, and a service building with 14-foot doors ideal for RV, equipment, or workshop use. A rare offering that combines architectural significance, luxury living, equestrian excellence, and a private resort lifestyle in one extraordinary estate.

Listed by Michelle Rhyne and Robert Drag of Premier Sotheby's International Realty

$
$
%
$/month over payments
Federal 30-year interest rate: 6.55% last updated on Jul 16, 2026
* All Figures are estimates. Check with your bank or proposed mortgage company for actual interest rates.
This product uses the FRED® API but is not endorsed or certified by the Federal Reserve Bank of St. Louis.

Virtual TourSave FavoriteSchedule TourAsk A QuestionMore Details
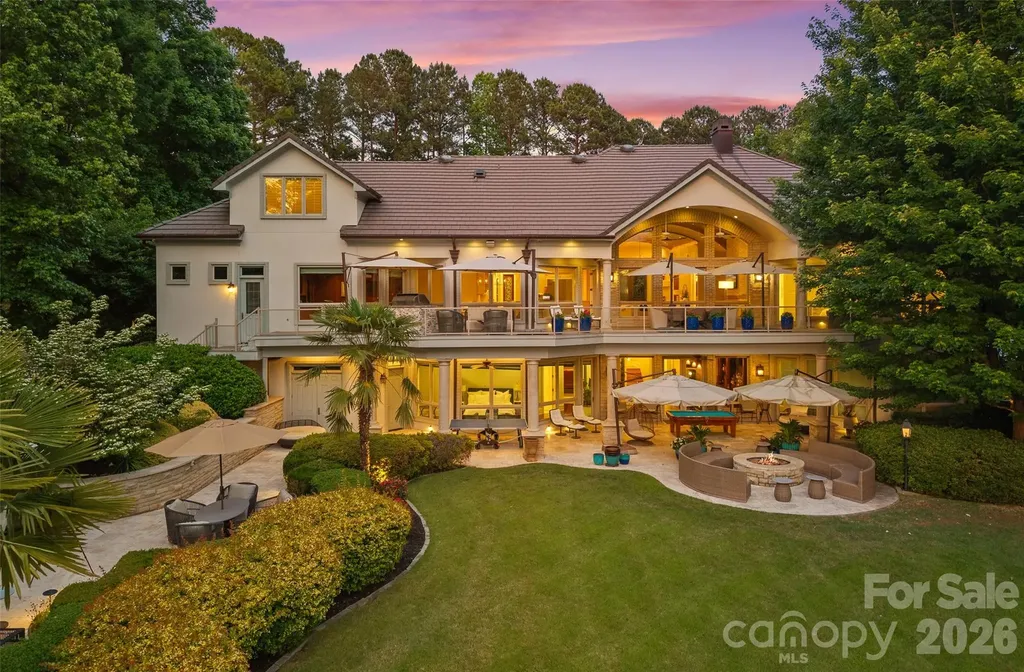
461 Kemp Road Mooresville NC 28117

Mooresville, NC461 Kemp Road

Price$5,500,000

Est. Mortgage: $/month

MLS Number CAR4376427

  • Residential
  • Bedrooms 4
  • Bathroom 7
  • Square Feet 6,462
  • Acreage 0.73

A rare offering. Private, gated waterfront estate with no HOA, delivering a level of luxury, privacy, and lifestyle that is nearly impossible to replicate. Arrival is unforgettable with a circular drive, statement fountain, and glowing gas lanterns. Inside, walls of glass frame sweeping lake views, setting the stage for a dramatic great room anchored by a striking limestone fireplace. The chef's kitchen is built to perform and impress, featuring a 10-burner gas range, oversized island, prep sink, and seamless flow to a sunlit dining area and expansive balcony with built-in grill. The main-level primary suite is a true sanctuary, complete with fireplace, private balcony access, and a spa-caliber bath with heated floors, steam shower, and a custom boutique-style closet with private laundry. A refined executive office with detailed millwork and lake views elevates the everyday. Designed for exceptional entertaining, the lake level offers a full bar, theater, and wine cellar, opening to a covered outdoor living experience finished in travertine with a built-in firepit, heaters and surround sound. The resort-style pool and spa are thoughtfully positioned off to the side, preserving unobstructed lake views from the main living and entertaining spaces, while a dedicated cabana bath ensures effortless indoor-outdoor lake living. Enjoy a private putting green and a covered dock with deep water access and dual boat lifts. Multiple guest suites each with en-suite baths provide elevated comfort and privacy throughout. A true entertainer's masterpiece, where every detail is designed to impress and every space is built to be experienced.

Listed by Josh Dearing of SERHANT

$
$
%
$/month over payments
Federal 30-year interest rate: 6.55% last updated on Jul 16, 2026
* All Figures are estimates. Check with your bank or proposed mortgage company for actual interest rates.
This product uses the FRED® API but is not endorsed or certified by the Federal Reserve Bank of St. Louis.

Virtual TourSave FavoriteSchedule TourAsk A QuestionMore Details
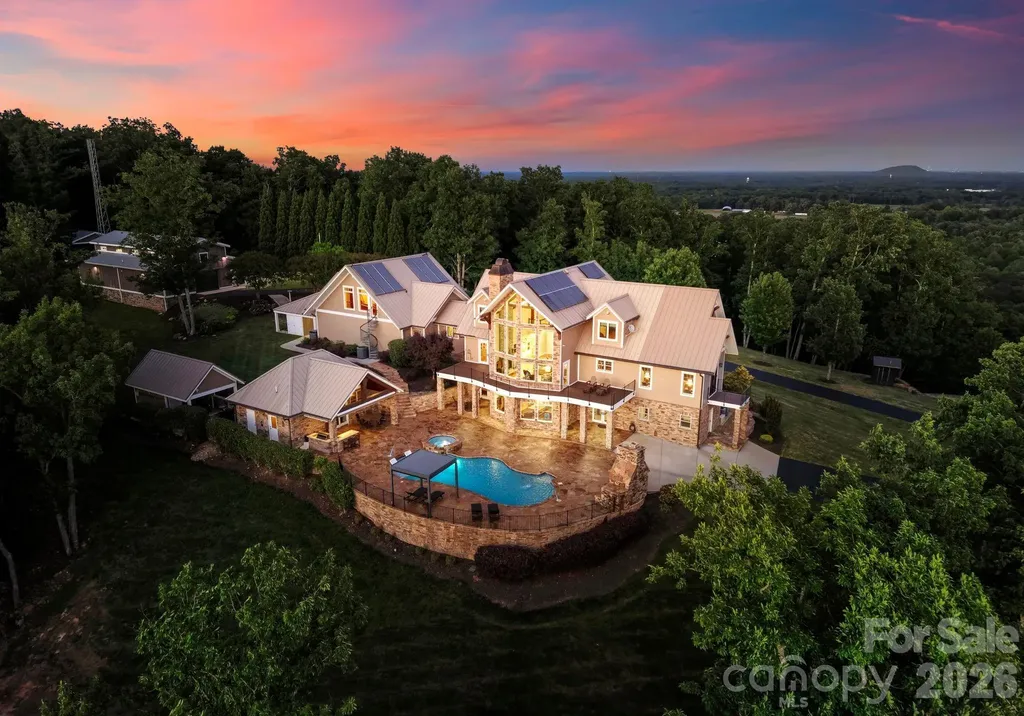
605 Recore Ridge Road Bessemer City NC 28016

Bessemer City, NC605 Recore Ridge Road

Price$5,500,000

Est. Mortgage: $/month

Pending

MLS Number CAR4372476

  • Residential
  • Bedrooms 4
  • Bathroom 7
  • Square Feet 6,412
  • Acreage 108.73

Have you ever seen the Charlotte skyline and Blue Ridge Mountains from one breathtaking vantage point? Perched atop Pasour Mountain on more than 100 private acres, 605 Recore Ridge delivers an extraordinary perspective few properties in the Carolinas can offer. Over a mile of paved private driveway across the top of Pasour Mountain providing separate gated access to main roads on both sides of the property. With panoramic sky views stretching from the glittering Charlotte skyline to the distant peaks of the Blue Ridge Mountains, this mountaintop sanctuary is among the region's most remarkable luxury estates. Built in 2012, the residence was thoughtfully designed to blend refined luxury, self-sufficiency, and unmatched natural beauty. The main level features a luxurious primary suite alongside a gourmet chef's kitchen appointed with premium Bosch, Viking, and Sub-Zero stainless steel appliances. Expansive living spaces are framed by endless vistas and designed for both intimate living and exceptional entertaining. The upper level offers additional guest suites, while the fully finished lower level includes a private guest retreat, sauna, fitness room, and direct access overlooking the resort-style saltwater pool and mountain views beyond. Outdoor living is equally impressive with a pool house complete with full kitchen and bath, outdoor kitchen, covered overlook pavilion, serene pond, barn, and unforgettable sunset views that transform every evening into an experience. Designed with long-term sustainability and preparedness in mind, the estate features solar panels supporting heat and water systems, heated floors throughout, whole-house generator, and infrastructure intentionally built to function independently during natural emergencies. The attached three-car garage is complemented by upper-level recreation and living quarters with a Murphy bed, plus a separate workshop garage offering exceptional flexibility. From the professional workshop spaces to the expansive grounds and private retreat-like setting, every detail was carefully considered to create a property unlike anything else in the region. Offering complete privacy while remaining a convenient drive to Charlotte, this is more than a luxury home - it is a fully realized mountain estate designed for elevated living without compromise.

Listed by Ben Bowen of Premier Sotheby's International Realty

$
$
%
$/month over payments
Federal 30-year interest rate: 6.55% last updated on Jul 16, 2026
* All Figures are estimates. Check with your bank or proposed mortgage company for actual interest rates.
This product uses the FRED® API but is not endorsed or certified by the Federal Reserve Bank of St. Louis.

Virtual TourSave FavoriteSchedule TourAsk A QuestionMore Details
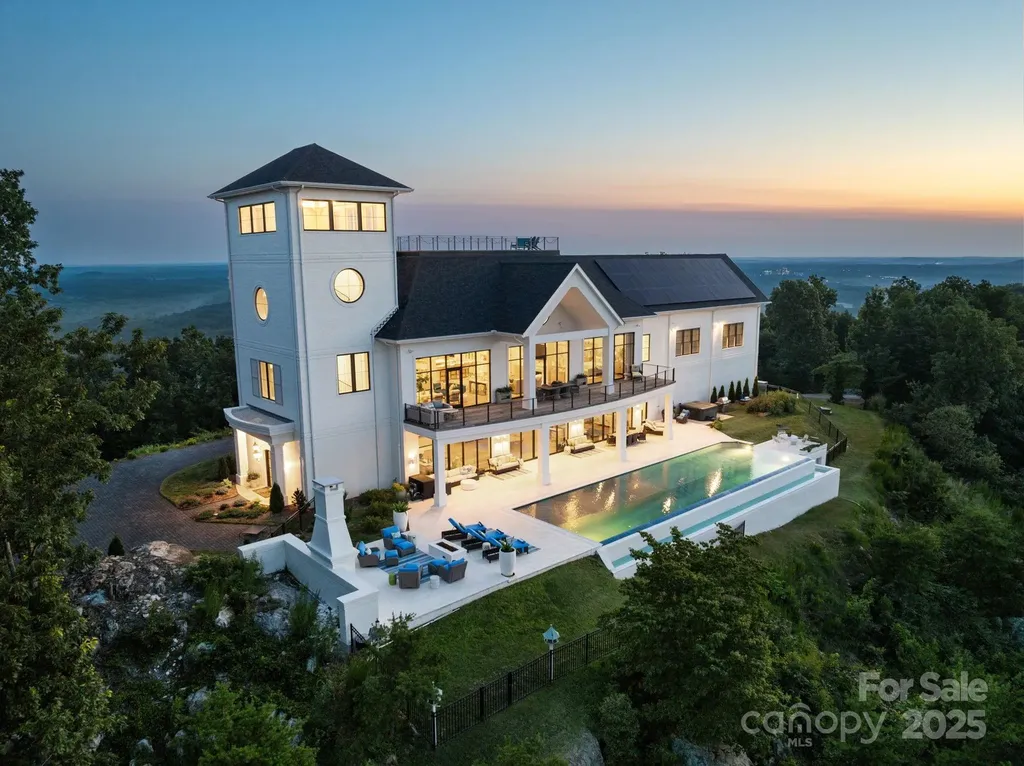
1475 Fawn Drive Asheboro NC 27205

Asheboro, NC1475 Fawn Drive

Price$5,500,000

Est. Mortgage: $/month

MLS Number CAR4305275

  • Residential
  • Bedrooms 5
  • Bathroom 7
  • Square Feet 10,002
  • Acreage 44

Situated on the highest peak in Randolph County, this 10,000 sqft custom-built home offers breathtaking views of the horizon. It features 44 acres, an infinity pool, outdoor fireplace, and a rooftop deck with sunset views. The main level includes 3 bedrooms, each with ensuite bathrooms and walk-in closets, along with a secondary kitchen and laundry room. Upstairs, the primary suite feels like a private retreat, featuring panoramic views, a spa-inspired bath, and an expansive dressing room. There is also another bedroom with ensuite bath and walk-in closet. The gourmet kitchen flows into a dining room and living area with fireplace, creating the perfect setting for both intimate evenings and large-scale entertaining. Other amenities include a home gym, 4 car garage, and exceptional views from every angle. Unparalleled craftsmanship throughout. From sunrise to sunset, this estate offers an unmatched lifestyle of privacy, beauty, and luxury, making it one of NC's most remarkable estates.

Listed by (william.hilliard@sothebys.realty), Alissa Floyd of Premier Sotheby's International Realty

$
$
%
$/month over payments
Federal 30-year interest rate: 6.55% last updated on Jul 16, 2026
* All Figures are estimates. Check with your bank or proposed mortgage company for actual interest rates.
This product uses the FRED® API but is not endorsed or certified by the Federal Reserve Bank of St. Louis.

Virtual TourSave FavoriteSchedule TourAsk A QuestionMore Details
525 Lake Lynn Road Concord NC 28025

Concord, NC525 Lake Lynn Road

Price$5,500,000

Est. Mortgage: $/month

Coming Soon

MLS Number CAR4403591

  • Residential
  • Bedrooms 5
  • Bathroom 5
  • Square Feet 9,337
  • Acreage 33.3

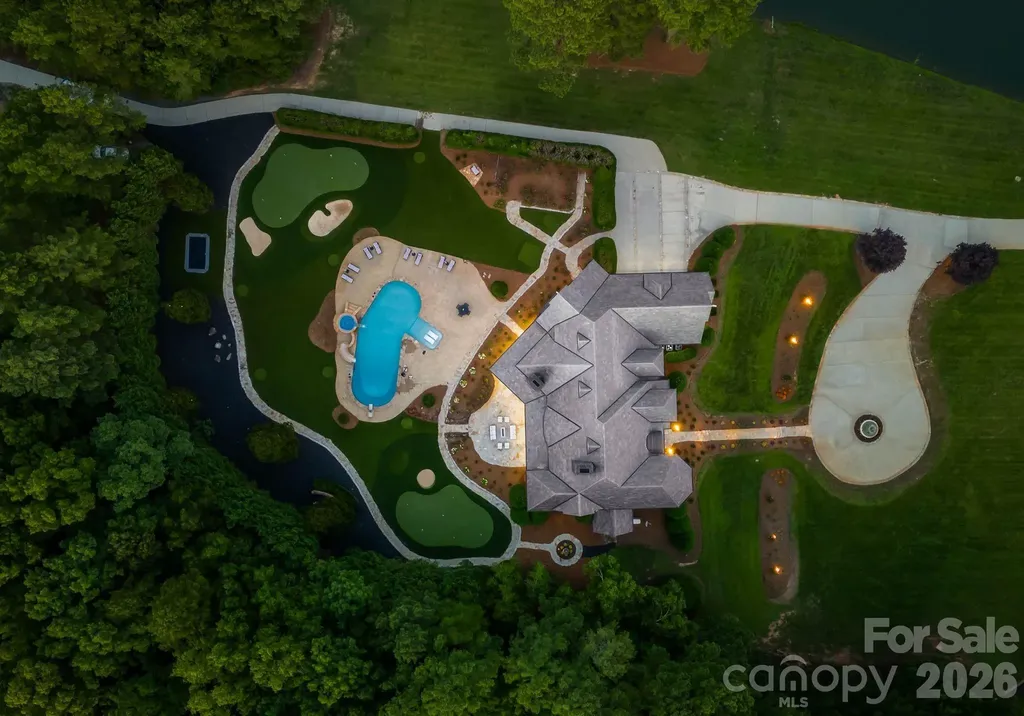
Beyond a gated entrance, a winding drive reveals one of the Charlotte region's most extraordinary private estates. A rare offering where timeless architecture, modern innovation, and extraordinary privacy converge, this magnificent estate spans 33.3 picturesque acres overlooking stocked ponds and rolling grounds teeming with wildlife. Encompassing more than 9,300 square feet, this meticulously renovated residence delivers an unrivaled lifestyle just minutes from Charlotte. Designed to impress while remaining effortlessly livable, the home features five bedrooms, four full and one-half baths, gracious entertaining spaces, multiple fireplaces, a luxurious primary suite, media room, bonus room, and an exceptional chef's kitchen complemented by a fully renovated scullery and custom walk-in pantry. Throughout the home, every detail has been thoughtfully elevated-from refinished hardwoods and designer lighting to completely renovated baths with heated tile floors, frameless glass showers, custom cabinetry, and curated finishes. State-of-the-art technology seamlessly integrates throughout with a fully automated Control4 Smart Home system, motorized shades, whole-home audio, advanced security, Wi-Fi-enabled hot water recirculation, smart leak detection, and a backup generator providing peace of mind. The lower level is dedicated to recreation, featuring a custom home theater, Uneekor golf simulator, and private fitness studio. Outdoors, the estate transforms into a private resort with a spectacular saltwater pool and spa, outdoor kitchen, expansive patios, propane fire pits, built-in trampoline, and a remarkable 12,000-square-foot Scottish-inspired chipping and putting course overlooking the water. Automobile enthusiasts will appreciate the oversized garage featuring new epoxy flooring, Wi-Fi-enabled high-lift garage doors, and two professional-grade four-post vehicle lifts. Additional improvements include a premium slate roof, recently replaced windows, professionally designed landscaping and lighting, newly paved rear driveways, and exceptional mechanical upgrades throughout. Steeped in character and history, the estate was even featured during the production of 3: The Dale Earnhardt Story, adding another layer to its distinctive legacy. Offering exceptional privacy without sacrificing convenience, this extraordinary estate presents a once-in-a-generation opportunity to own one of Cabarrus County's most remarkable luxury properties.

Listed by Ben Bowen of Premier Sotheby's International Realty

$
$
%
$/month over payments
Federal 30-year interest rate: 6.55% last updated on Jul 16, 2026
* All Figures are estimates. Check with your bank or proposed mortgage company for actual interest rates.
This product uses the FRED® API but is not endorsed or certified by the Federal Reserve Bank of St. Louis.

Virtual TourSave FavoriteSchedule TourAsk A QuestionMore Details
4753 Slanting Bridge Road Sherrills Ford NC 28673

MLS Number CAR4276865

  • Land
  • Acreage 6.4
  • County Catawba

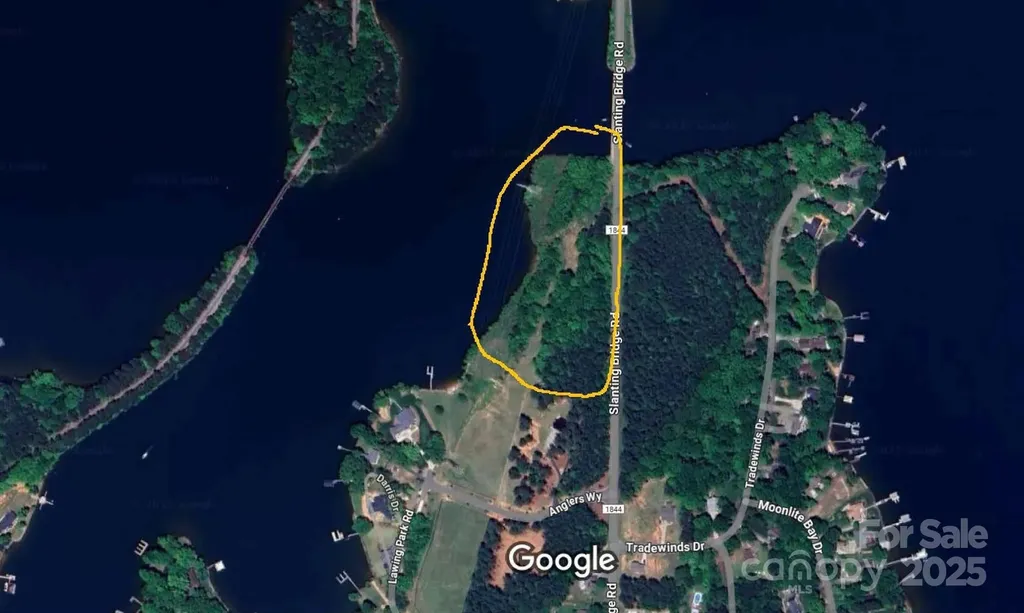
Rare Lake Norman Waterfront Development Opportunity. 6.4 acres with private beach access & 802' road frontage on Slanting Bridge Rd.

Listed by Hanes Walker of Premier Sotheby's International Realty

$
$
%
$/month over payments
Federal 30-year interest rate: 6.55% last updated on Jul 16, 2026
* All Figures are estimates. Check with your bank or proposed mortgage company for actual interest rates.
This product uses the FRED® API but is not endorsed or certified by the Federal Reserve Bank of St. Louis.

Save FavoriteSchedule TourAsk A QuestionMore Details
170 + 99999 Bear View Road Weaverville NC 28787

MLS Number CAR4392043

  • Residential
  • Bedrooms 4
  • Bathroom 6
  • Square Feet 4,436
  • Acreage 31.88

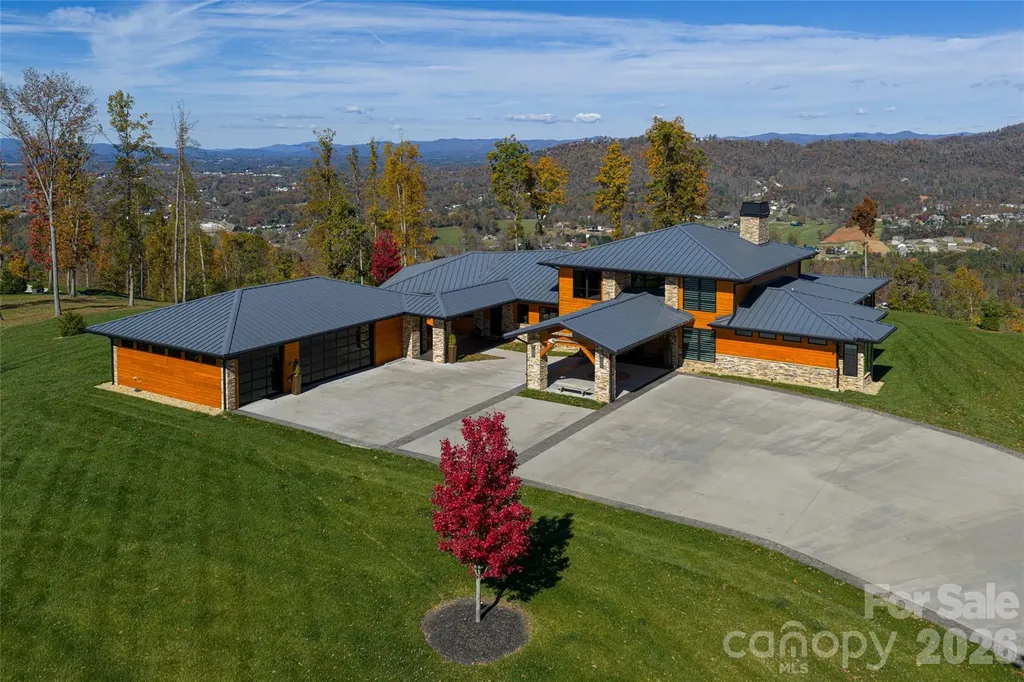
Privately positioned atop 31.88 acres in the scenic Reems Creek Valley, this exceptional gated mountain estate combines a luxury one-level residence with an extraordinary amount of usable acreage, creating a level of privacy, flexibility, and long-term potential rarely found this close to Weaverville and Asheville. Perched to capture sweeping long-range mountain views from nearly every room, the home was thoughtfully designed for everyday living and effortless entertaining. Inside, hardwood floors flow throughout an open-concept floor plan anchored by a spacious great room and a chef's kitchen appointed with a quartzite island and a premium appliance package featuring Sub-Zero, BlueStar, Wolf and Miele appliances. A formal dining room with a striking stone accent wall provides an elegant setting for gatherings, while the primary suite offers a private retreat complete with its fireplace and spa-inspired bath. Expansive glass invites the mountain views indoors, creating a seamless connection to the surrounding landscape. Outdoor living is equally impressive, highlighted by a 56-foot covered rear porch with a wood-burning stone fireplace, ample space for entertaining and a hot tub overlooking the mountains beyond. Additional features include a detached climate-controlled three-car garage currently configured with a gym space, whole-home generator and irrigation system. Now offered together with the adjoining 17.78-acre parcel, the property expands to a total of 31.88 acres, presenting opportunities far beyond those of a typical mountain home. Create a private family compound, build a guest house, add a barn or workshop, establish trails throughout the property, or simply enjoy the privacy and protected surroundings that significant acreage affords. The combined acreage offers a rare blend of long-range views, mature hardwood forests, and gently rolling terrain with easy access via a wide, gently graded private road, an increasingly uncommon combination in Western North Carolina. Whether envisioned as a primary residence, multigenerational retreat, or legacy property to be enjoyed for generations, the combination of luxury living, panoramic mountain views and more than 31 acres of usable land is exceptionally difficult to replicate. Just minutes from downtown Weaverville and a short drive to Asheville, the property offers the best of mountain seclusion without sacrificing convenience.

Listed by Alec Cantley of Premier Sotheby’s International Realty

$
$
%
$/month over payments
Federal 30-year interest rate: 6.55% last updated on Jul 16, 2026
* All Figures are estimates. Check with your bank or proposed mortgage company for actual interest rates.
This product uses the FRED® API but is not endorsed or certified by the Federal Reserve Bank of St. Louis.

Save FavoriteSchedule TourAsk A QuestionMore Details
47 Ridge Pine Trail Arden NC 28704

Arden, NC47 Ridge Pine Trail

Price$5,495,000

Est. Mortgage: $/month

MLS Number CAR4370746

  • Residential
  • Bedrooms 4
  • Bathroom 8
  • Square Feet 7,809
  • Acreage 1.17

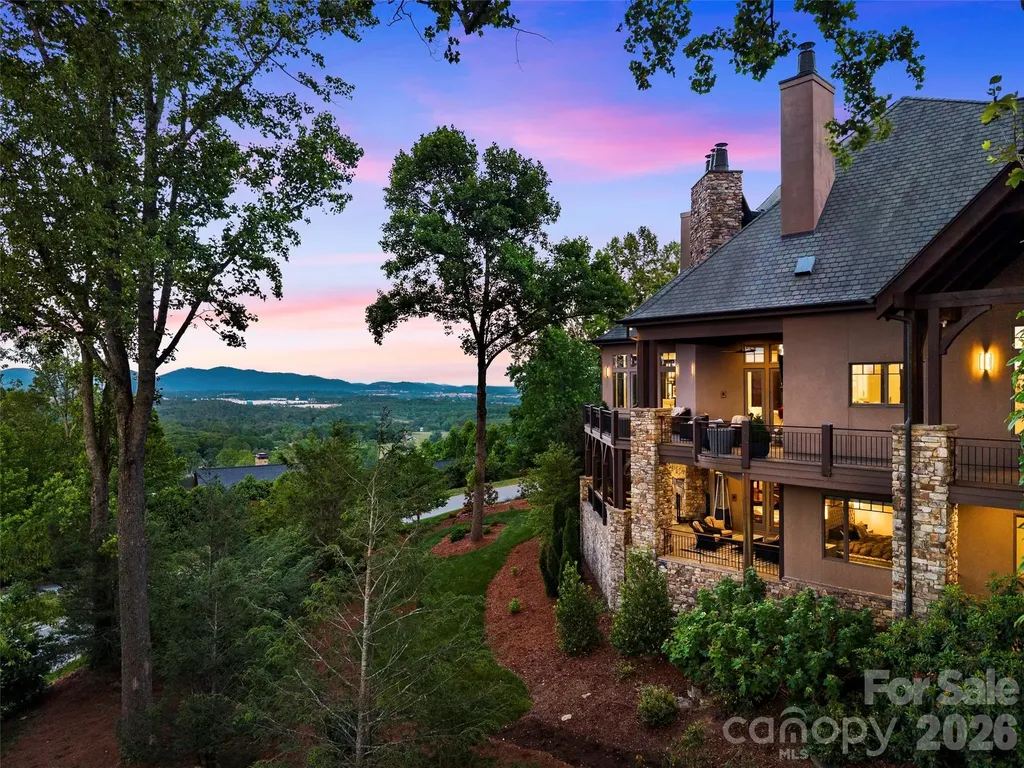
Stunning long range Views, Views, Views! Perched within the private gated community of The Cliffs at Walnut Cove, this home is an extraordinary mountain modern estate where breathtaking Blue Ridge views became the defining design element. Thoughtfully curated to frame the ever-changing beauty of the mountains from nearly every major room, this residence pairs mountain modern architectural beauty with refined livability on an exceptional scale. A soaring two-story vaulted great room sets the tone, anchored by walnut hardwood floors, a striking spiral crystal chandelier, and walls of glass that open to more than 2,000 square feet of outdoor living and entertaining space across two levels. Covered and open-air gathering areas, multiple lounge settings, fireplaces, and an outdoor kitchen create a seamless connection to the surrounding landscape. The chef's kitchen is both sophisticated and inviting, appointed with Viking professional appliances, an impressive marble prep island, copper-accented marble breakfast bar, farmhouse sink, prep sink with reverse osmosis filtration, and a walk-in pantry. The formal dining room offers an elegant setting for entertaining, while the private primary suite is a true retreat with its own wing, fireside sitting area, bespoke dressing room, and spa-inspired bath featuring a soaking tub, expansive shower, dual vanities, and a picture window framing the mountains like living art. The terrace level was designed for exceptional leisure and hospitality, offering a dramatic entertaining area with pool table, theater room, full bar, fitness room, and a hidden wine cellar reminiscent of a private Tuscan tasting room. Three en-suite guest suites open to the lower terrace, while a separate guest or staff suite above the garage provides added privacy and flexibility. Additional highlights include a private elevator, Lutron Caseta lighting system, Rinnai tank-less water heater, mudroom, spacious laundry room, and finished 3-car garage. Just minutes from South Asheville, this remarkable home also offers the opportunity to qualify for membership at The Cliffs, with access to golf, dining, wellness, and an exceptional collection of mountain and lake club amenities. The seller is providing a home warranty for the new home owner.

Listed by Troy Norton of Walnut Cove Realty/Allen Tate/Beverly-Hanks

$
$
%
$/month over payments
Federal 30-year interest rate: 6.55% last updated on Jul 16, 2026
* All Figures are estimates. Check with your bank or proposed mortgage company for actual interest rates.
This product uses the FRED® API but is not endorsed or certified by the Federal Reserve Bank of St. Louis.

Virtual TourSave FavoriteSchedule TourAsk A QuestionMore Details

Broker Reciprocity MLS Grid Logo © 2026 Listings courtesy of Canopy MLS as distributed by MLS GRID. IDX information is provided exclusively for consumers’ personal non-commercial use and may not be used for any purpose other than to identify prospective properties consumers may be interested in purchasing. The IDX data is deemed reliable but is not guaranteed by MLS GRID and may be subject to an end user license agreement prescribed by the Member Participant’s applicable MLS.  Based on information submitted to the MLS GRID as of July 22, 2026 3:15 AM UTC . All data is obtained from various sources and may not have been verified by broker or MLS GRID. Supplied Open House Information is subject to change without notice. All information should be independently reviewed and verified for accuracy. Properties may or may not be listed by the office/agent presenting the information. Some IDX listings have been excluded from this website.