and narrow your search. If you have fewer than 200 results, you can save your search.

Fletcher NC

r=4285-4296
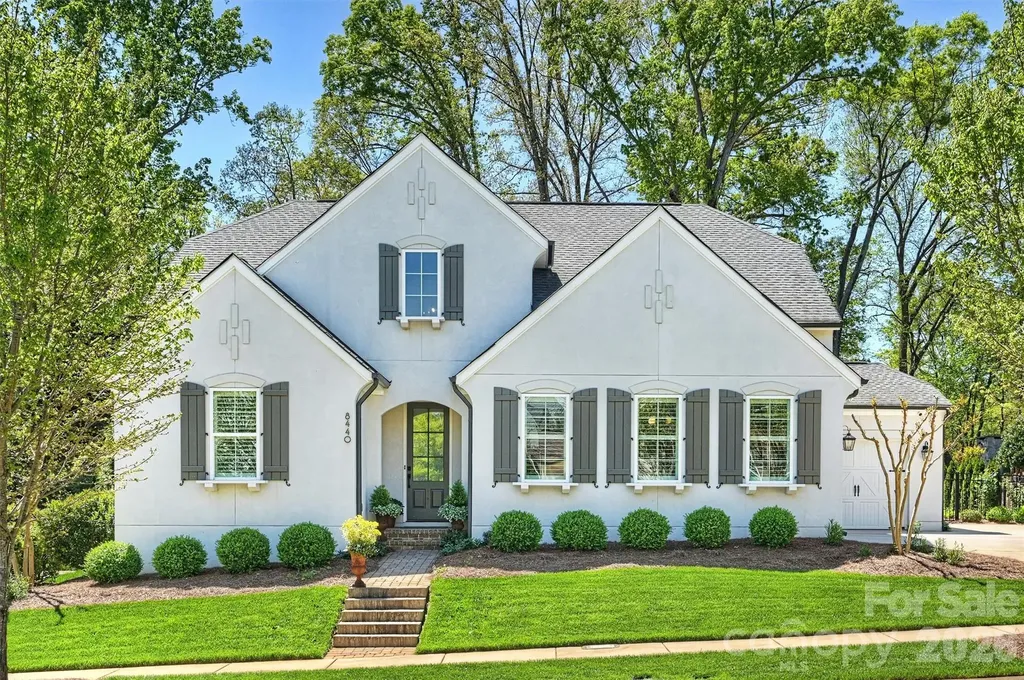
8440 Bassinger Drive Huntersville NC 28078

MLS Number CAR4386865

  • Residential
  • Bedrooms 3
  • Bathroom 3
  • Square Feet 2,864
  • Acreage 0.25

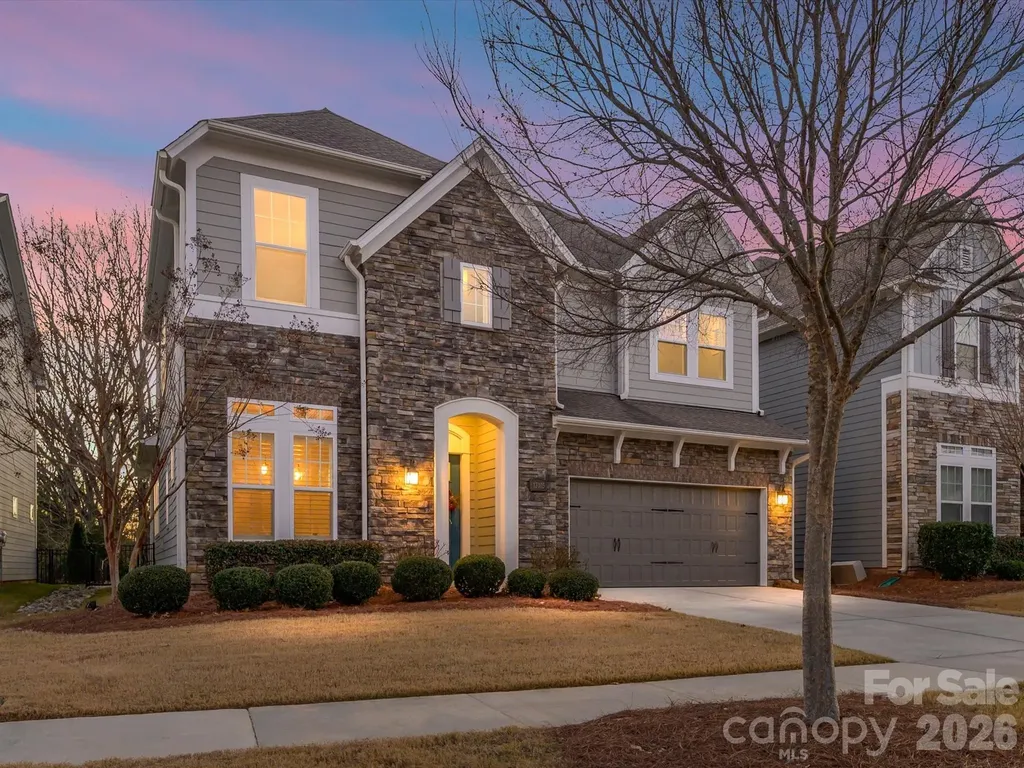
Experience the uncompromising Classica Homes standard in Huntersville's premier Torance community. This meticulously kept home stands out with its rare combination of main-level living and an exclusive, dedicated home office space (not included in the official bedroom count). The main level accommodates a luxurious primary suite with custom closet systems, designer tile, and a frameless glass shower, alongside an additional full guest bedroom and bathroom. Exceptional moldings and elevated finishes accent the open floor plan, highlighted by a chef's kitchen featuring leathered granite surfaces and KitchenAid gas cooking. Situated on a wider lot, the property offers a massive 3-car garage with an extended parking pad. The outdoor living space is a pristine oasis, featuring a brick-floored covered porch, a fenced yard, and a dedicated gardening area. Unbeatable location steps from the Torrence Creek Greenway system, 10 minutes to Birkdale Village shopping, and a quick 10-minute drive to both Mountain Island Lake and Lake Norman access via Blythe Landing.

Listed by Michelle Hovey of COMPASS

$
$
%
$/month over payments
Federal 30-year interest rate: 6.43% last updated on Jul 2, 2026
* All Figures are estimates. Check with your bank or proposed mortgage company for actual interest rates.
This product uses the FRED® API but is not endorsed or certified by the Federal Reserve Bank of St. Louis.

Save FavoriteSchedule TourAsk A QuestionMore Details

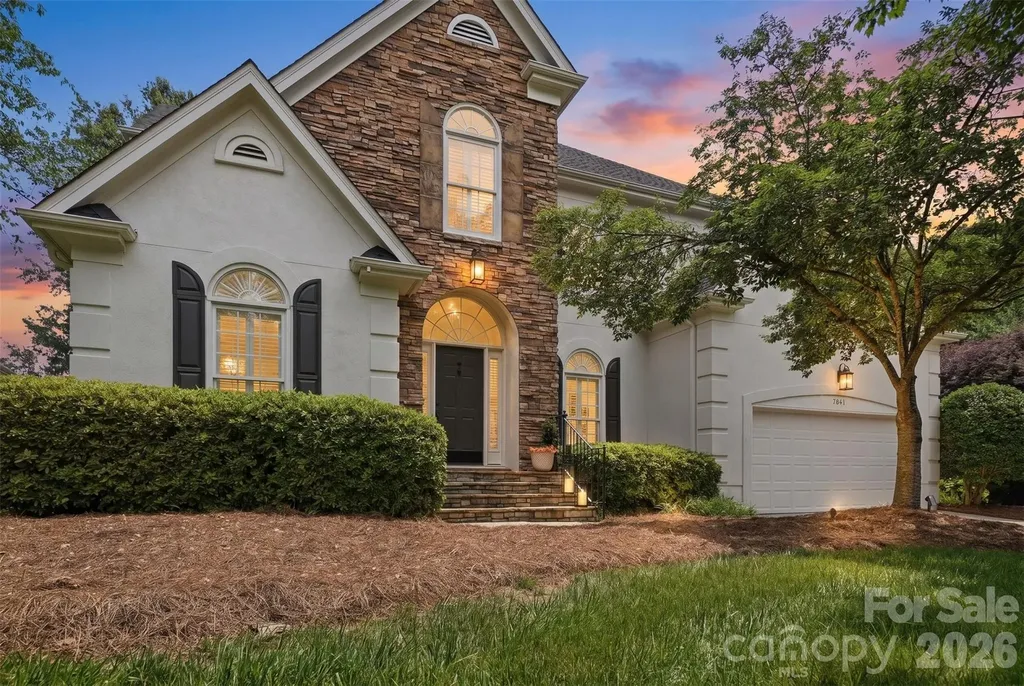
7841 Compton Court Charlotte NC 28270

Charlotte, NC7841 Compton Court

Price$995,000

Est. Mortgage: $/month

Pending

MLS Number CAR4388920

  • Residential
  • Bedrooms 4
  • Bathroom 4
  • Square Feet 3,236
  • Acreage 0.23

Every now and then, a home comes along that feels like a private retreat hidden in the middle of everything. Perfectly positioned on a quiet cul-de-sac in Beverly Crest, this waterfront home offers stunning pond views, incredible natural light, and the kind of peaceful setting buyers rarely find in South Charlotte. From morning coffee on the screened porch to evenings spent watching the sunset reflect across the water, every space was designed to be enjoyed. Inside, soaring ceilings and expansive windows create a bright, open atmosphere while showcasing the beautiful views beyond. Hardwood floors flow throughout the main living areas, and the thoughtfully designed floor plan offers the convenience of a main-level primary suite paired with spacious secondary bedrooms and a versatile bonus room upstairs. The updated kitchen is both functional and inviting, featuring a center island, abundant cabinetry, gas range and a butler's pantry/bar area that makes entertaining effortless. The adjoining living spaces flow seamlessly to the screened porch and outdoor living areas, creating the perfect connection between indoors and out. Recent updates, including HVAC, water heater, lighting, and more, provide peace of mind, while features such as irrigation, built-in storage, and a dedicated laundry room add convenience to everyday living. Step outside and discover what truly sets this property apart. The screened porch, deck, fenced backyard, and tranquil pond views create an outdoor living experience that feels worlds away from the hustle of daily life. Residents of Beverly Crest enjoy walking trails, a clubhouse, pool, tennis and pickleball courts, recreation areas, and a vibrant neighborhood atmosphere. All of this is just minutes from South Charlotte's premier shopping, dining, schools, and everyday conveniences. Waterfront homes on cul-de-sac lots in Beverly Crest are exceptionally rare. Once you experience the view, you'll understand why.

Listed by Kristen Bernard of Keller Williams South Park

$
$
%
$/month over payments
Federal 30-year interest rate: 6.43% last updated on Jul 2, 2026
* All Figures are estimates. Check with your bank or proposed mortgage company for actual interest rates.
This product uses the FRED® API but is not endorsed or certified by the Federal Reserve Bank of St. Louis.

Virtual TourSave FavoriteSchedule TourAsk A QuestionMore Details

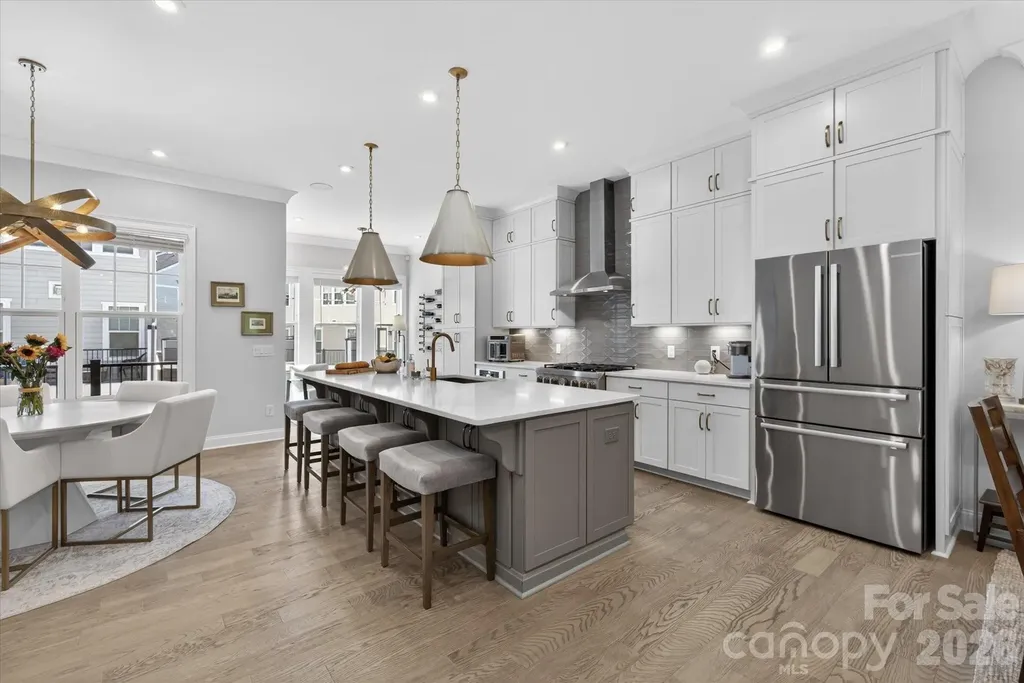
2547 Deacon Avenue Charlotte NC 28204

Charlotte, NC2547 Deacon Avenue

Price$995,000

Est. Mortgage: $/month

MLS Number CAR4372984

  • Residential
  • Bedrooms 4
  • Bathroom 5
  • Square Feet 2,923

Luxury living defined by natural light, immaculate and elegant design, this exceptional townhome offers a seamless blend of sophistication and comfort in one of Elizabeth Glen's most coveted settings. Surrounded by mature trees and charming, sidewalk-lined streets, the home feels effortlessly integrated into the established Elizabeth neighborhood evoking the presence of a single-family residence while offering the ease of low-maintenance living. The moment you step inside, the home unfolds into a bright, thoughtfully designed floorplan, highlighted by a stunning chef's kitchen with an oversized quartz island, a private second-floor balcony, and a luxurious primary retreat featuring a spa-inspired bath. Listen to your favorite artist throughout the home on the Sonos sound system. Spacious, thoughtfully designed storage solutions are seamlessly incorporated, offering both functionality and a clean, uncluttered aesthetic. The outdoor living experience is equally compelling. A spectacular sky terrace captures breathtaking sunset views and a rare sense of privacy with tranquil vistas of mature hardwoods providing a peaceful, tree-lined backdrop that is increasingly rare in city living. Additional covered balcony overlooking a private driveway court. Every detail has been carefully curated, with elevated lighting and custom finishes throughout, resulting in a home that feels refined and distinctly bespoke. The custom, lighted bar area serves as a true focal point featuring under-counter lighting, striking floor-to-ceiling custom glass door entrance, display cabinetry, and exquisite millwork that blends artistry with function. This Smart home is also exceptional savings on utilities. For the car enthusiast, the garage is a standout feature, thoughtfully designed with custom storage and epoxy flooring, creating a polished and highly functional space. Abundant parking for both owners and guests including a two-car garage, oversized driveway, and convenient access points along with unlimited street parking which further enhances the home's everyday livability. Incredible location close to Uptown, Southend, Dilworth, Plaza-Midwood and southend. Close proximity to 2 of the regions premier Healthcare Systems. Simply put, this luxury townhome presents a rare opportunity to own one of Elizabeth Glen's most desirable residences.

Listed by Joan Goode of Dickens Mitchener & Associates Inc

$
$
%
$/month over payments
Federal 30-year interest rate: 6.43% last updated on Jul 2, 2026
* All Figures are estimates. Check with your bank or proposed mortgage company for actual interest rates.
This product uses the FRED® API but is not endorsed or certified by the Federal Reserve Bank of St. Louis.

Virtual TourSave FavoriteSchedule TourAsk A QuestionMore Details

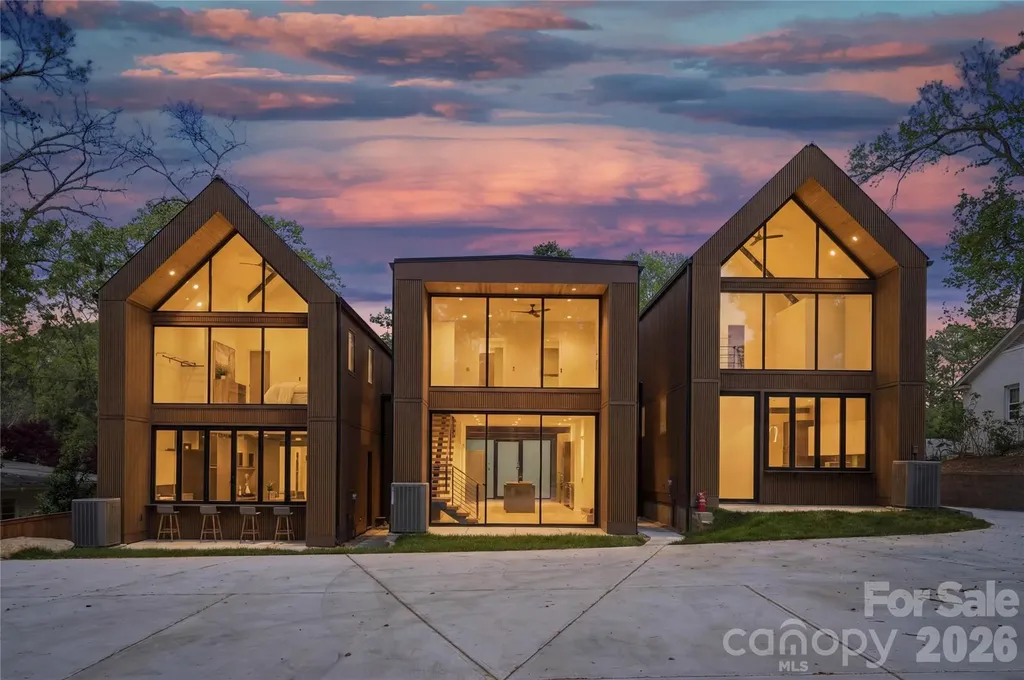
3614 Barclay Downs Drive Charlotte NC 28209

MLS Number CAR4321249

  • Condo
  • Bedrooms 3
  • Bathroom 3
  • Square Feet 2,274
  • Acreage 0.35

These light-filled, elegant residences embody the perfect balance of sophistication and functionality. Crafted with steel portal frame construction, floor-to-ceiling glass wall systems, and the finest building materials, each home is engineered for lasting strength, durability, and minimal maintenance - setting a new benchmark for enduring quality. Every residence is thoughtfully designed to complement today's modern lifestyle, offering open layouts, refined finishes, and seamless indoor-outdoor living. Nestled in prime neighborhoods with access to top-rated schools, shopping, and dining, Aspen City Homes delivers exceptional craftsmanship and top-tier design at an unparalleled value - proving that true luxury doesn't require an extravagant price tag. The floor plan offers flexibility, allowing the new homeowner to choose between a two-bedroom layout with a loft or a three-bedroom configuration without the loft. For more information about this option, please contact the listing agent. Detached garage or car-port can be accommodated with additional cost, upon request.

Listed by Nilou Henderson and Tanaz Saniri of Engel & Volkers Charlotte

$
$
%
$/month over payments
Federal 30-year interest rate: 6.43% last updated on Jul 2, 2026
* All Figures are estimates. Check with your bank or proposed mortgage company for actual interest rates.
This product uses the FRED® API but is not endorsed or certified by the Federal Reserve Bank of St. Louis.

Save FavoriteSchedule TourAsk A QuestionMore Details

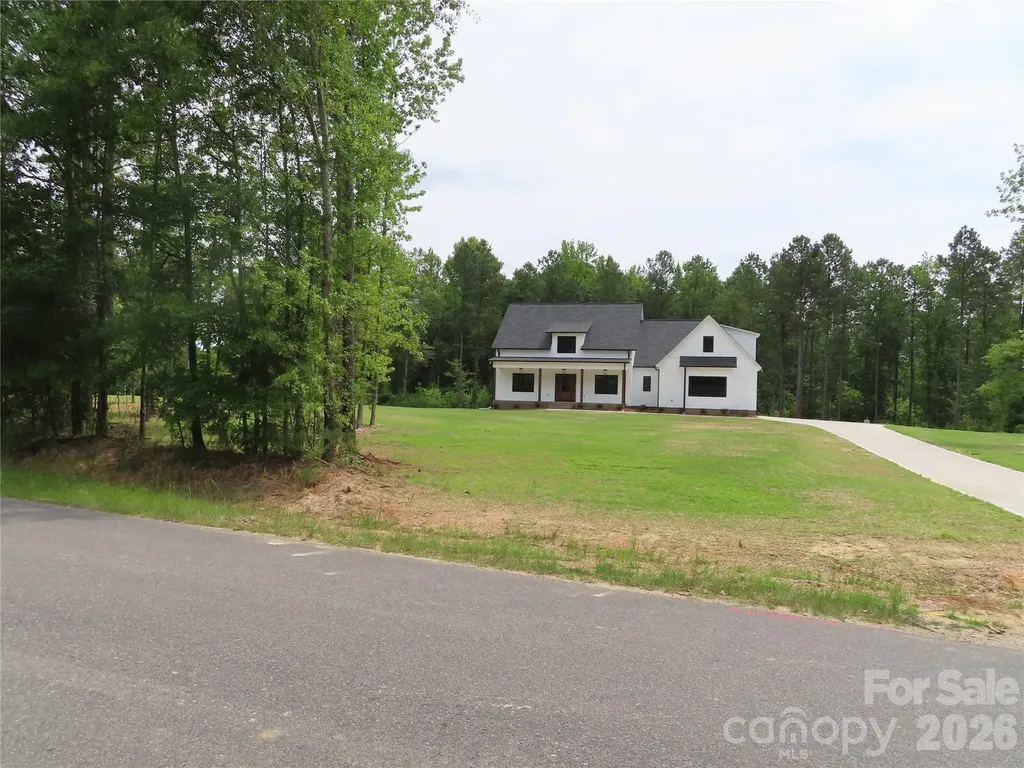
3760 Winter Road Rock Hill SC 29730

Rock Hill, SC3760 Winter Road

Price$995,000

Est. Mortgage: $/month

Pending

MLS Number CAR4365939

  • Residential
  • Bedrooms 3
  • Bathroom 3
  • Square Feet 2,610
  • Acreage 12.01

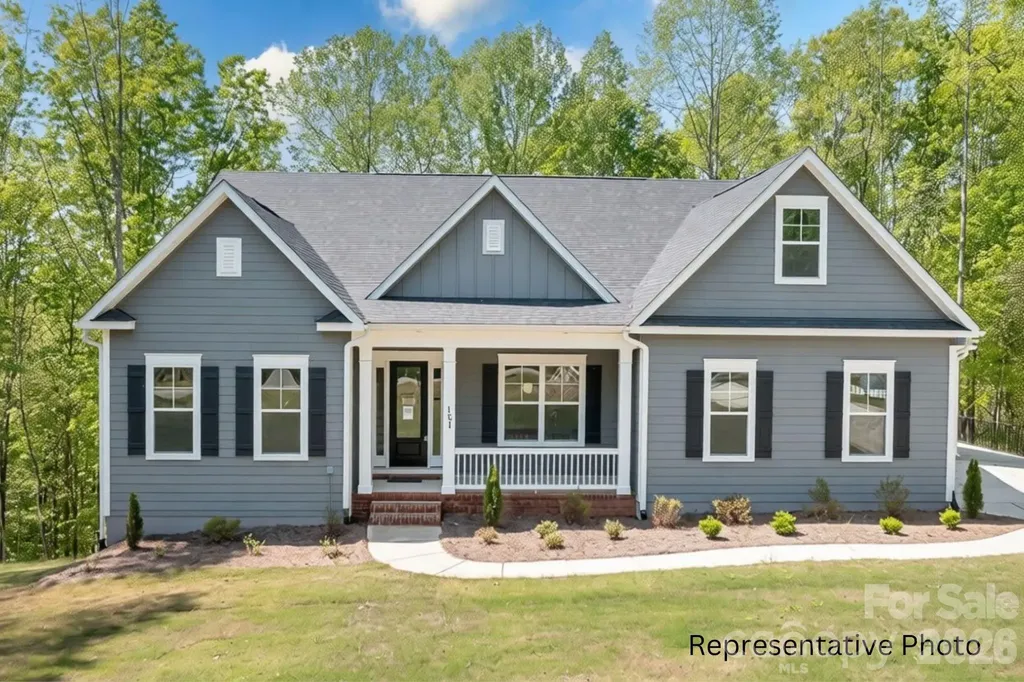
Looking for a house with land? This one has it! Sitting on 12 acres of flat land and close to I-77. Easy commute to Charlotte. This new construction home has 3 bedrooms, 2.5 baths ( one is a Jack & Jill Bath),bonus room, Dining room,Kitchen, Breakfast area & large laundry room. The primary suite is extra large with his and her closets. The 2 car garage is oversized . In addition to the front porch, there is a nice sized covered back porch. This one should be finished by the end of June. Come and look!

Listed by Cheryl Boyd of RE/MAX Executive

$
$
%
$/month over payments
Federal 30-year interest rate: 6.43% last updated on Jul 2, 2026
* All Figures are estimates. Check with your bank or proposed mortgage company for actual interest rates.
This product uses the FRED® API but is not endorsed or certified by the Federal Reserve Bank of St. Louis.

Save FavoriteSchedule TourAsk A QuestionMore Details

170 Cradling Cove Waynesville NC 28785

Waynesville, NC170 Cradling Cove

Price$995,000

Est. Mortgage: $/month

MLS Number CAR4387872

  • Residential
  • Bedrooms 3
  • Bathroom 4
  • Square Feet 3,319
  • Acreage 0.76

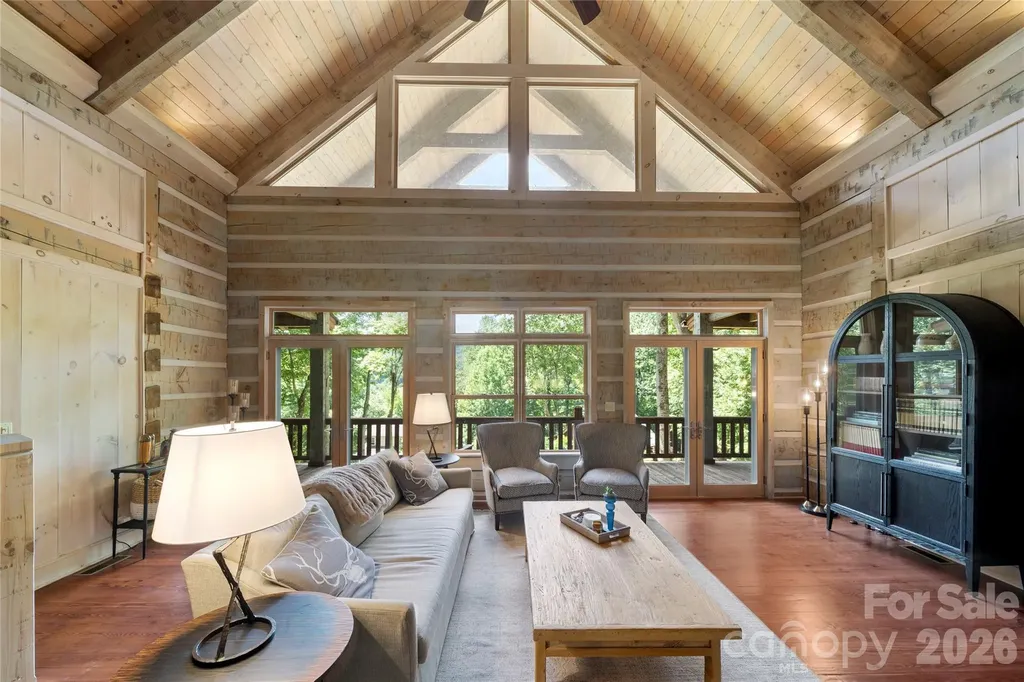
Long-range mountain views set the stage for this exceptional flat log residence. Handcrafted timber frame accents and timeless mountain architecture create a balance of luxury living and rustic elegance. Two Primary Suites on the main and a Guest Retreat add to the convenience. Outdoor living is designed with covered porches spanning the full length of both levels. A covered portico provides sheltered arrivals for guests and groceries. Inside, a vaulted wall of glass fills the space with natural light and frames the mountains beyond. The great room showcases light-toned log walls, soaring tongue-and-groove ceilings with exposed beams. and dramatic stonework on the 1st of three fireplaces. The open kitchen showcases expansive stone countertops, island seating, and mountain vistas. The dining area and convenient half bath support easy entertaining. A large laundry/mud room adjoins the kitchen for everyday convenience. Above, the loft overlooks the great room and mountains-ideal for a game room or office. TWO PRIMARY SUITES on the MAIN LEVEL provide exceptional comfort and privacy with a split-bedroom design, mountain views and walk-in closets in both suites. One primary suite features a stone-faced fireplace, tiled walk-in shower and separate vanities, while the second offers a soaking tub and tiled shower. The daylight basement functions as a fully independent GUEST RETREAT, designed for comfort and privacy. The family room features a fireplace and opens directly to the covered porch. This level also includes a full kitchen, full bath, bedroom with a view, and a mountain-view 'flex space' ideal for fitness, studio use, or game room. Offering both interior access and direct entry from the covered porch and driveway, guests can enjoy easy access and private accommodations. Completing this level is an oversized 23x32 two-car GARAGE with dedicated storage and ample room for a workshop. Extensively updated with a focus on comfort, preservation, and long-term performance, this exceptional log home offers the rare benefit of major infrastructure UPGRADES already completed. Recent investments include a complete roof installation, replaced septic system tank and components, and replacement of both HVAC systems with new compressors and air handlers for reliable climate control. Recognizing the importance of maintaining a premium property, an industrial-grade built-in dehumidification system was added in the guest retreat on the lower level to optimize environmental freshness and support long-term home preservation. Additional enhancements include an oversized water heater for increased capacity and a newly installed inline water pressure system designed to stabilize and improve water delivery throughout the home. Surrounded by well-maintained homes, the location and setting offer mountain scenery in two directions elevated by majestic trees and the gently contoured yard is walkable. Cool 2,780' elevation supports comfortable year-round living. Located behind the gated entrance of Cobblers Knob, paved driveway and gentle roads connect to state-maintained roads. Easy access to Asheville, Waynesville, and Maggie Valley. the Cataloochee area of the Great Smokies is nearby. Plus the Blue ridge Parkway, snow skiing and Harrah's Casino are a short drive. Just 19 minutes by excellent roads to Downtown Waynesville and 8 miles/16 minutes to major grocery stores. Many excellent dining options await even the most sophisticated foodie. In Summary: This thoughtfully improved mountain retreat offers the rare combination of luxury craftsmanship, breathtaking views, easy year-round access, and substantial completed infrastructure upgrades. Enjoy a walkable yard, gentle mostly paved access, cool mountain elevation, and a private gated setting. Conveniently located near hiking, dining, shopping, golf, skiing, and outdoor recreation, this property delivers the mountain lifestyle buyers seek-with the comfort, quality, and peace of mind they rarely find.

Listed by Lynda Bennett of Better Homes and Gardens Real Estate Heritage

$
$
%
$/month over payments
Federal 30-year interest rate: 6.43% last updated on Jul 2, 2026
* All Figures are estimates. Check with your bank or proposed mortgage company for actual interest rates.
This product uses the FRED® API but is not endorsed or certified by the Federal Reserve Bank of St. Louis.

Virtual TourSave FavoriteSchedule TourAsk A QuestionMore Details

1505 E Worthington Avenue Charlotte NC 28203
Active With Contract

MLS Number CAR4395927

  • Residential
  • Bedrooms 3
  • Bathroom 2
  • Square Feet 1,793
  • Acreage 0.17

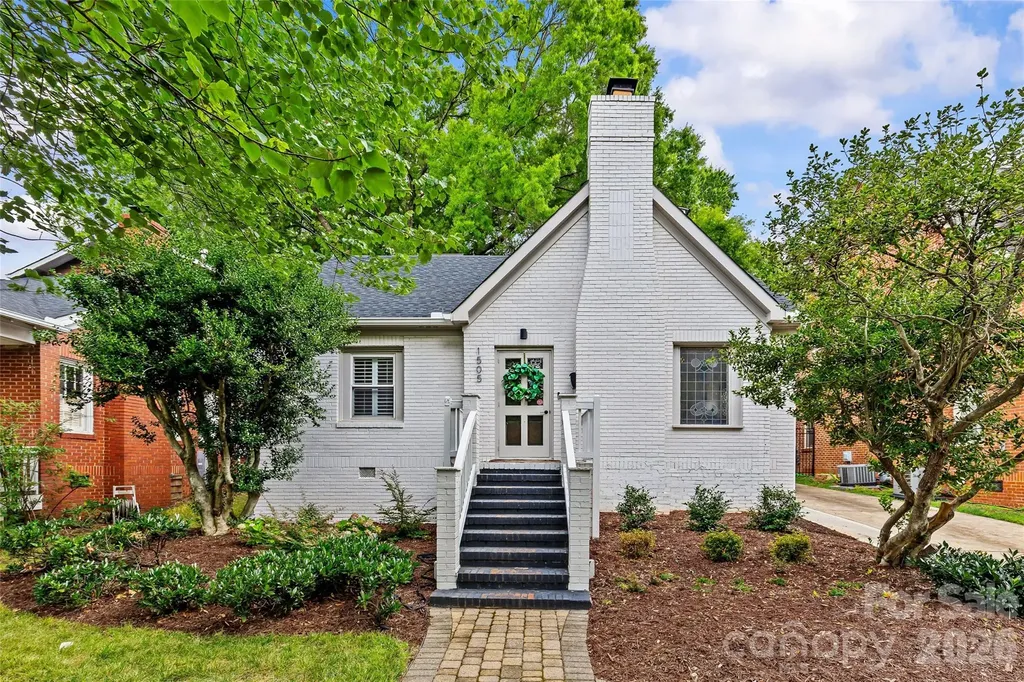
Welcome home to this charming, freshly painted brick bungalow in the heart of Dilworth. Combining timeless character with modern luxury, this home sits in an unbeatable location just steps from East Blvd, Freedom Park, premier dining, and shopping. Inviting renovated front porch welcomes you in to find beautiful hardwood floors, arched openings, and a cozy living room with custom built-ins and a gas fireplace. The kitchen features stainless steel appliances, a gas range, new fridge/freezer, new tile flooring and a functional mudroom that flows seamlessly to the backyard. Interior features updated lighting, fresh paint, custom built-ins, and custom trim and molding. Two spacious bedrooms and an updated full bath complete the main floor. Upstairs, the private primary suite is a true sanctuary, boasting bright vaulted ceilings, dual walk-in closets, a dedicated office/sitting area, a luxurious bath with a soaking tub, separate shower, and water closet. A convenient laundry room with a sink completes the upper level. The outdoor space is an entertainer's dream, featuring a deep, fully fenced backyard with a new back patio, a firepit, a storage shed, and low-maintenance turf. A standout feature is the detached, 2-car garage, plus gated driveway and private parking area. Roof 2020, Upstairs HVAC 2020. This rare Dilworth gem is completely move-in ready. Welcome Home!

Listed by Lisa Warren of COMPASS

$
$
%
$/month over payments
Federal 30-year interest rate: 6.43% last updated on Jul 2, 2026
* All Figures are estimates. Check with your bank or proposed mortgage company for actual interest rates.
This product uses the FRED® API but is not endorsed or certified by the Federal Reserve Bank of St. Louis.

Virtual TourSave FavoriteSchedule TourAsk A QuestionMore Details

3635 Severn Avenue Charlotte NC 28210

Charlotte, NC3635 Severn Avenue

Price$995,000

Est. Mortgage: $/month

Active With Contract

MLS Number CAR4394133

  • Residential
  • Bedrooms 4
  • Bathroom 3
  • Square Feet 2,871
  • Acreage 0.3

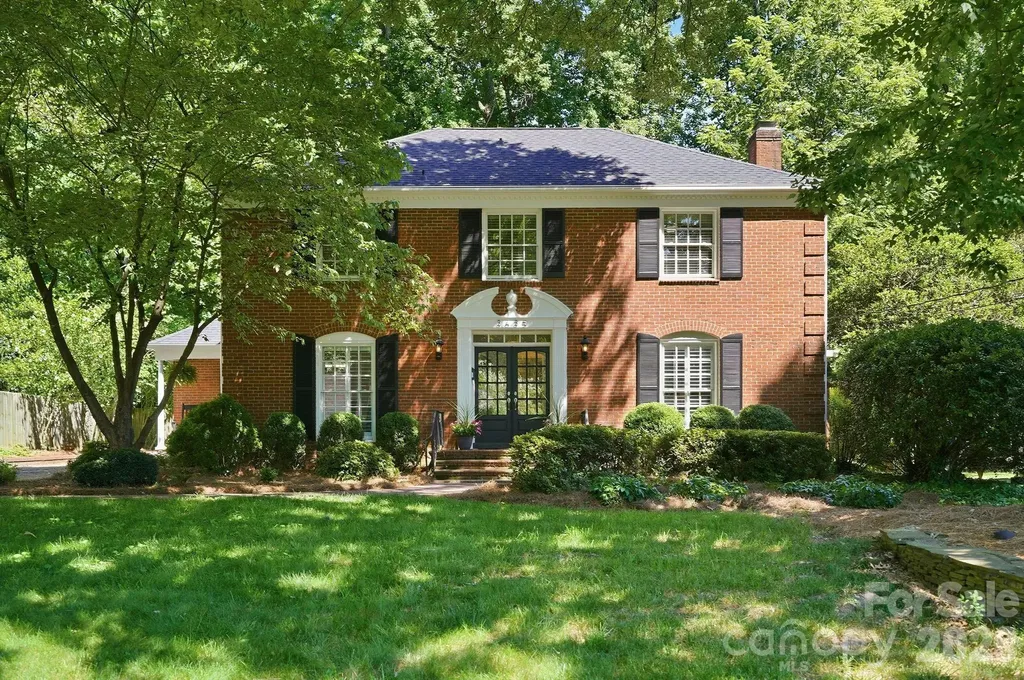
Picture perfect full brick home on a wonderful flat lot in desirable Beverly Woods. Lots of great living space on the 1st floor includes a formal living room, family room, flex room/office and great room. The large great room features a vaulted ceiling with wood beam accents and is located at the back of the home, opening to a lovely stone patio. The family room is open to the great room offering 2 spaces to gather and watch sporting events, play games or to relax and visit. A spacious flex room is located off of the family room, and could be a 5th bedroom (it has a closet), playroom, exercise room or office. Upstairs are 4 nice size bedrooms and two full baths. The flat lot has gorgeous mature trees and is very private. Plenty of yard space to enjoy and the large patio is great for outside entertaining. Roof replaced in 2023. This home is move-in ready! *Showings begin Tuesday 6/23**

Listed by Vivian Munson and Mark Munson of COMPASS

$
$
%
$/month over payments
Federal 30-year interest rate: 6.43% last updated on Jul 2, 2026
* All Figures are estimates. Check with your bank or proposed mortgage company for actual interest rates.
This product uses the FRED® API but is not endorsed or certified by the Federal Reserve Bank of St. Louis.

Save FavoriteSchedule TourAsk A QuestionMore Details

4374 Poplar Bluff Drive Lenoir NC 28645

Lenoir, NC4374 Poplar Bluff Drive

Price$995,000

Est. Mortgage: $/month

MLS Number CAR4356663

  • Residential
  • Bedrooms 5
  • Bathroom 3
  • Square Feet 3,062
  • Acreage 2.02

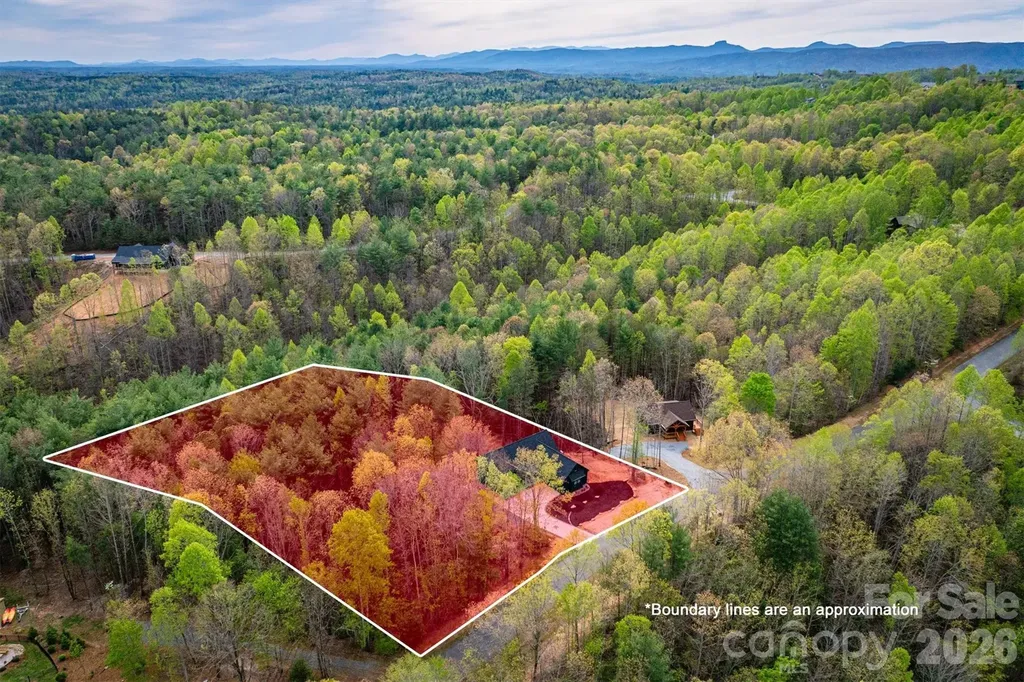
LIFE STYLE UPGRADE! in The Coves Mountain River Club - Dual Living Spaces, 2.02 Acres on a quiet culdesac. An exceptionally rare opportunity awaits in The Coves Mountain River Club, where craftsmanship, versatility, and mountain living converge. This 5-bedroom, 3-bath custom home sits on 2.02 acres with a peaceful creek along the rear, offering a private and tranquil setting. Every detail, from flooring and lighting to layout and finishes, has been purposefully chosen to enhance comfort, beauty, and everyday living. o o Completed in 2025, the main level features an open floor plan with vaulted ceilings, sophisticated lighting, and a neutral color palette, creating a bright, modern, and serene environment. Charcoal cabinetry, quartz countertops, and stainless-steel appliances combine style with practical functionality in the kitchen. ooThe primary bedroom is a haven for relaxation and rest, with an extra-large soaking tub, walk-in shower, double vanities, and walk-in closet. The septic system was upgraded to a 6 bedroom system and the lower level of the home was completed in March 2026. It features a complete secondary living space with its own entrance. The full kitchen, living room and flex area, 2 bedrooms, spare room with closet, full bath and generous storage provide flexibility for multigenerational living, guest quarters, an in-law suite, or a long-term income producing-opportunity. Dual HVAC systems, a tankless water heater, an oversized 2-car garage with EV charging, and structural provisions for a future balcony or patio ensure modern convenience and ease throughout. A deep, private water well with strong production adds to the property's long-term reliability and self-sufficiency. This home and property combine privacy and space with natural elements, including a calming creek, hardwood trees and mountain laurel, amid a 3,200 acre gated community with unparalleled amenities. The crown jewel of The Coves is the amazing post and beam clubhouse, Pisgah Lodge, occupying one of the highest peaks, with 360 views of the Blue Ridge Mountains, South Mountains, and Brushy Mountains; you can see Mt. Mitchell, the highest peak east of the Mississippi, from the back deck. Also at the clubhouse: great room with vaulted ceilings and 3-sided fireplace, full kitchen, saline pool, fitness center, locker rooms, lending library, pool table, ping pong, porches and decks with rockers, and fire-rings! Hike, bike, ride horses or UTVs on the private community trail system. There are 5 miles of the Johns River on site with kayak access points and picnic areas. The Coves is a Firewise USA® Community, a program of the National Fire Protection Association, that helps neighbors organize to reduce wildfire risk, harden homes, and create defensible space by managing vegetation and preparing for wildfires. Additional amenities include 2 equestrian centers, a community garden and vineyard, a dog park and pickleball courts. 30+ clubs planned activities and excursions. 500,000 acre Pisgah National Forest and the Wilson Creek Wild and Scenic River area are just outside the gates. Minutes to Blowing Rock NC, Lenoir NC, Morganton NC, and the Blue Ridge Pkwy. 1.25 hour to Charlotte NC or Asheville NC.

Listed by Jennifer Shattuck of Arrow Realty & Land Development
$
$
%
$/month over payments
Federal 30-year interest rate: 6.43% last updated on Jul 2, 2026
* All Figures are estimates. Check with your bank or proposed mortgage company for actual interest rates.
This product uses the FRED® API but is not endorsed or certified by the Federal Reserve Bank of St. Louis.

Virtual TourSave FavoriteSchedule TourAsk A QuestionMore Details

13105 Kornegy Drive Charlotte NC 28277

Charlotte, NC13105 Kornegy Drive

Price$995,000

Est. Mortgage: $/month

MLS Number CAR4390092

  • Residential
  • Bedrooms 3
  • Bathroom 4
  • Square Feet 3,006
  • Acreage 0.16

Experience the pinnacle of urban living in this designer's personal residence. lives like NEW! Perfectly positioned in the vibrant heart of Ballantyne. This exceptional home seamlessly blends sophisticated style with thoughtfully curated upgrades throughout. The ideal floor plan features a primary suite on the main level, offering comfort and convenience for long-term living. Enjoy a lifestyle centered around wellness, with an easy stroll to YMCA, the NEW Wegmans and Ballantyne Bowl. A dramatic open-concept interior welcomes you with a versatile living space- perfect as a sitting room or home office-highlighted by soaring beamed ceiling and a striking statement chandelier. The chef's kitchen serves as the heart of the home, showcasing and expansive island with breakfast bar, stainless steel appliances, a 5 burner gas cooktop with custom hood, and classic subway tile extending to the ceiling. The luxurious main-level primary retreat features a tray ceiling, a spacious custom walk-in closet, and a spa-inspired bath with an oversized shower. Upstairs, you'll find two generous sized bedrooms, each with its own private bath, along wit a flexible loft area perfect for a second office, media space, or playroom. Premium upgrades include designer lighting, custom wall coverings, plantation shutters, and a whole-house water filtration system. Enjoy low-maintenance living with HOA-covered lawn care, giving you more time to relax and enjoy your weekends. Easy Lock & Go Home-with unbeatable access to I-485, premier shopping & dining at Ballantyne Village, this home offers the perfect combination of luxury, convenience, and lifestyle WELCOME HOME!

Listed by Jean Benham of Howard Hanna Allen Tate SouthPark

$
$
%
$/month over payments
Federal 30-year interest rate: 6.43% last updated on Jul 2, 2026
* All Figures are estimates. Check with your bank or proposed mortgage company for actual interest rates.
This product uses the FRED® API but is not endorsed or certified by the Federal Reserve Bank of St. Louis.

Virtual TourSave FavoriteSchedule TourAsk A QuestionMore Details

116 Huntcliff Drive Statesville NC 28677

Statesville, NC116 Huntcliff Drive

Price$995,000

Est. Mortgage: $/month

MLS Number CAR4375363

  • Residential
  • Bedrooms 4
  • Bathroom 5
  • Square Feet 4,848
  • Acreage 1.63

NEW CONSTRUCTION home in the gated community of Lake Norman's Harbor Watch offers 4,800+ sq ft of luxurious living space! The ranch-style design includes an upstairs retreat and partially finished basement. Chef's dream kitchen-quartz countertops, double ovens, and extra large farmhouse island, that opens to spacious family room with a modern fireplace & abundant natural light! Owner's suite has tray ceiling, huge walk-in closet, and a luxurious bath with quartz countertops & large walk-in shower. The upstairs features a bedroom, full bath, and oversized bonus room. Basement living offers a large recreation space, wet bar and wine fridge, full bath, and ample storage, with options for additional finished rooms including a full kitchen and flex room! Multiple covered decks provide ample outdoor living and the 3-car garage lends room for outdoor tools and toys! Community amenities-lake access, boat launch, day dock, boat storage & stocked ponds. HOA regulations-no short-term rentals allowed. Other plans and homesites available! A fantastic opportunity to enjoy luxurious lake living in a vibrant and serene neighborhood! Video and photos are representative of previously completed home. Some items shown in video/photos may be options not scheduled for this home, but may be available as upgrades. Please verify all options/upgrades with builder representative. Other plans and homesites available!

Listed by Brian Goodman and Whitney Stiles of David Hoffman Realty Charlotte

$
$
%
$/month over payments
Federal 30-year interest rate: 6.43% last updated on Jul 2, 2026
* All Figures are estimates. Check with your bank or proposed mortgage company for actual interest rates.
This product uses the FRED® API but is not endorsed or certified by the Federal Reserve Bank of St. Louis.

Virtual TourSave FavoriteSchedule TourAsk A QuestionMore Details

11109 Asbury Chapel Road Huntersville NC 28078

MLS Number CAR4384186

  • Residential
  • Bedrooms 3
  • Bathroom 3
  • Square Feet 1,949
  • Acreage 5.01

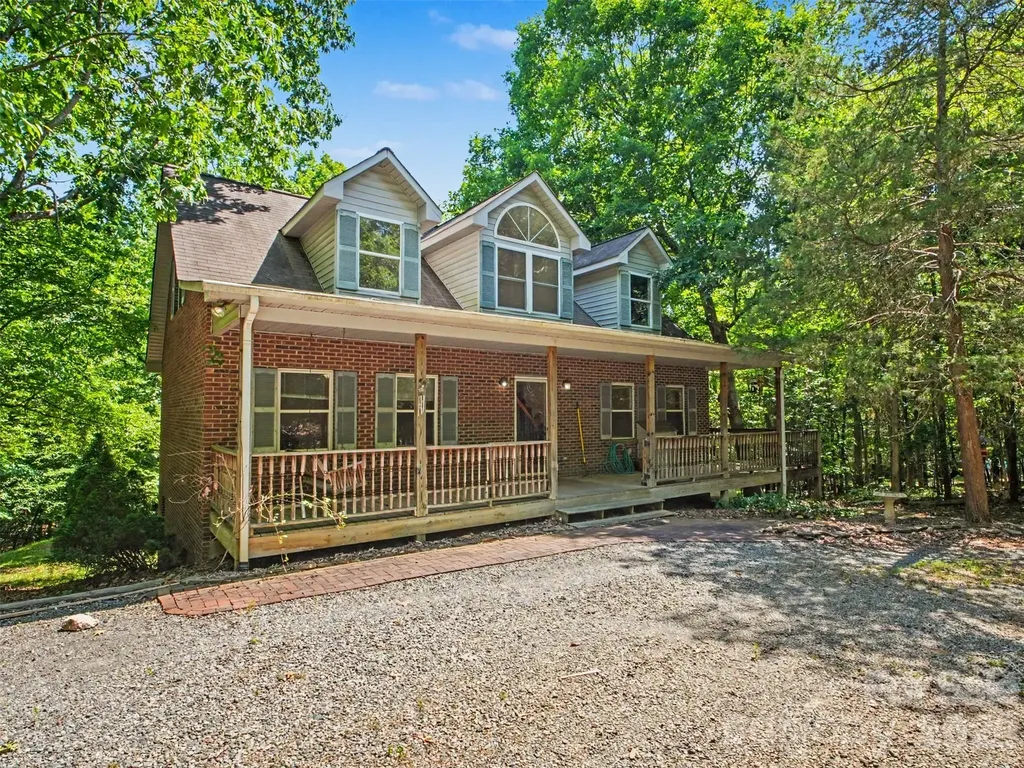
Set on 5.01 wooded acres in Huntersville, this all-brick home offers a setting that's hard to find. The long driveway, mature trees, and peaceful surroundings create a sense of privacy while still being just minutes from shopping, dining, schools, and major highways. With 3 bedrooms, 2.5 bathrooms, right under 2,000 sq ft, the home has plenty of room to make it your own. The unfinished basement offers additional space for storage, a workshop, or future expansion. An oversized attached garage and a large detached two-car garage provide plenty of room for vehicles, tools, equipment, and hobbies. One of the best features is the deck overlooking the woods. It's an easy place to spend time-whether that's enjoying your morning coffee, watching the wildlife, hosting friends and family, or simply relaxing and enjoying the quiet. Properties like this are becoming increasingly hard to find in Huntersville. If you've been looking for land, privacy, and a home with plenty of potential, this property is worth a closer look.

Listed by Carolyn Goodrum and Brian Sayavong of L&E Properties

$
$
%
$/month over payments
Federal 30-year interest rate: 6.43% last updated on Jul 2, 2026
* All Figures are estimates. Check with your bank or proposed mortgage company for actual interest rates.
This product uses the FRED® API but is not endorsed or certified by the Federal Reserve Bank of St. Louis.

Virtual TourSave FavoriteSchedule TourAsk A QuestionMore Details

Broker Reciprocity MLS Grid Logo © 2026 Listings courtesy of Canopy MLS as distributed by MLS GRID. IDX information is provided exclusively for consumers’ personal non-commercial use and may not be used for any purpose other than to identify prospective properties consumers may be interested in purchasing. The IDX data is deemed reliable but is not guaranteed by MLS GRID and may be subject to an end user license agreement prescribed by the Member Participant’s applicable MLS.  Based on information submitted to the MLS GRID as of July 6, 2026 3:18 PM UTC . All data is obtained from various sources and may not have been verified by broker or MLS GRID. Supplied Open House Information is subject to change without notice. All information should be independently reviewed and verified for accuracy. Properties may or may not be listed by the office/agent presenting the information. Some IDX listings have been excluded from this website.