and narrow your search. If you have fewer than 200 results, you can save your search.

Fletcher NC

r=4417-4428
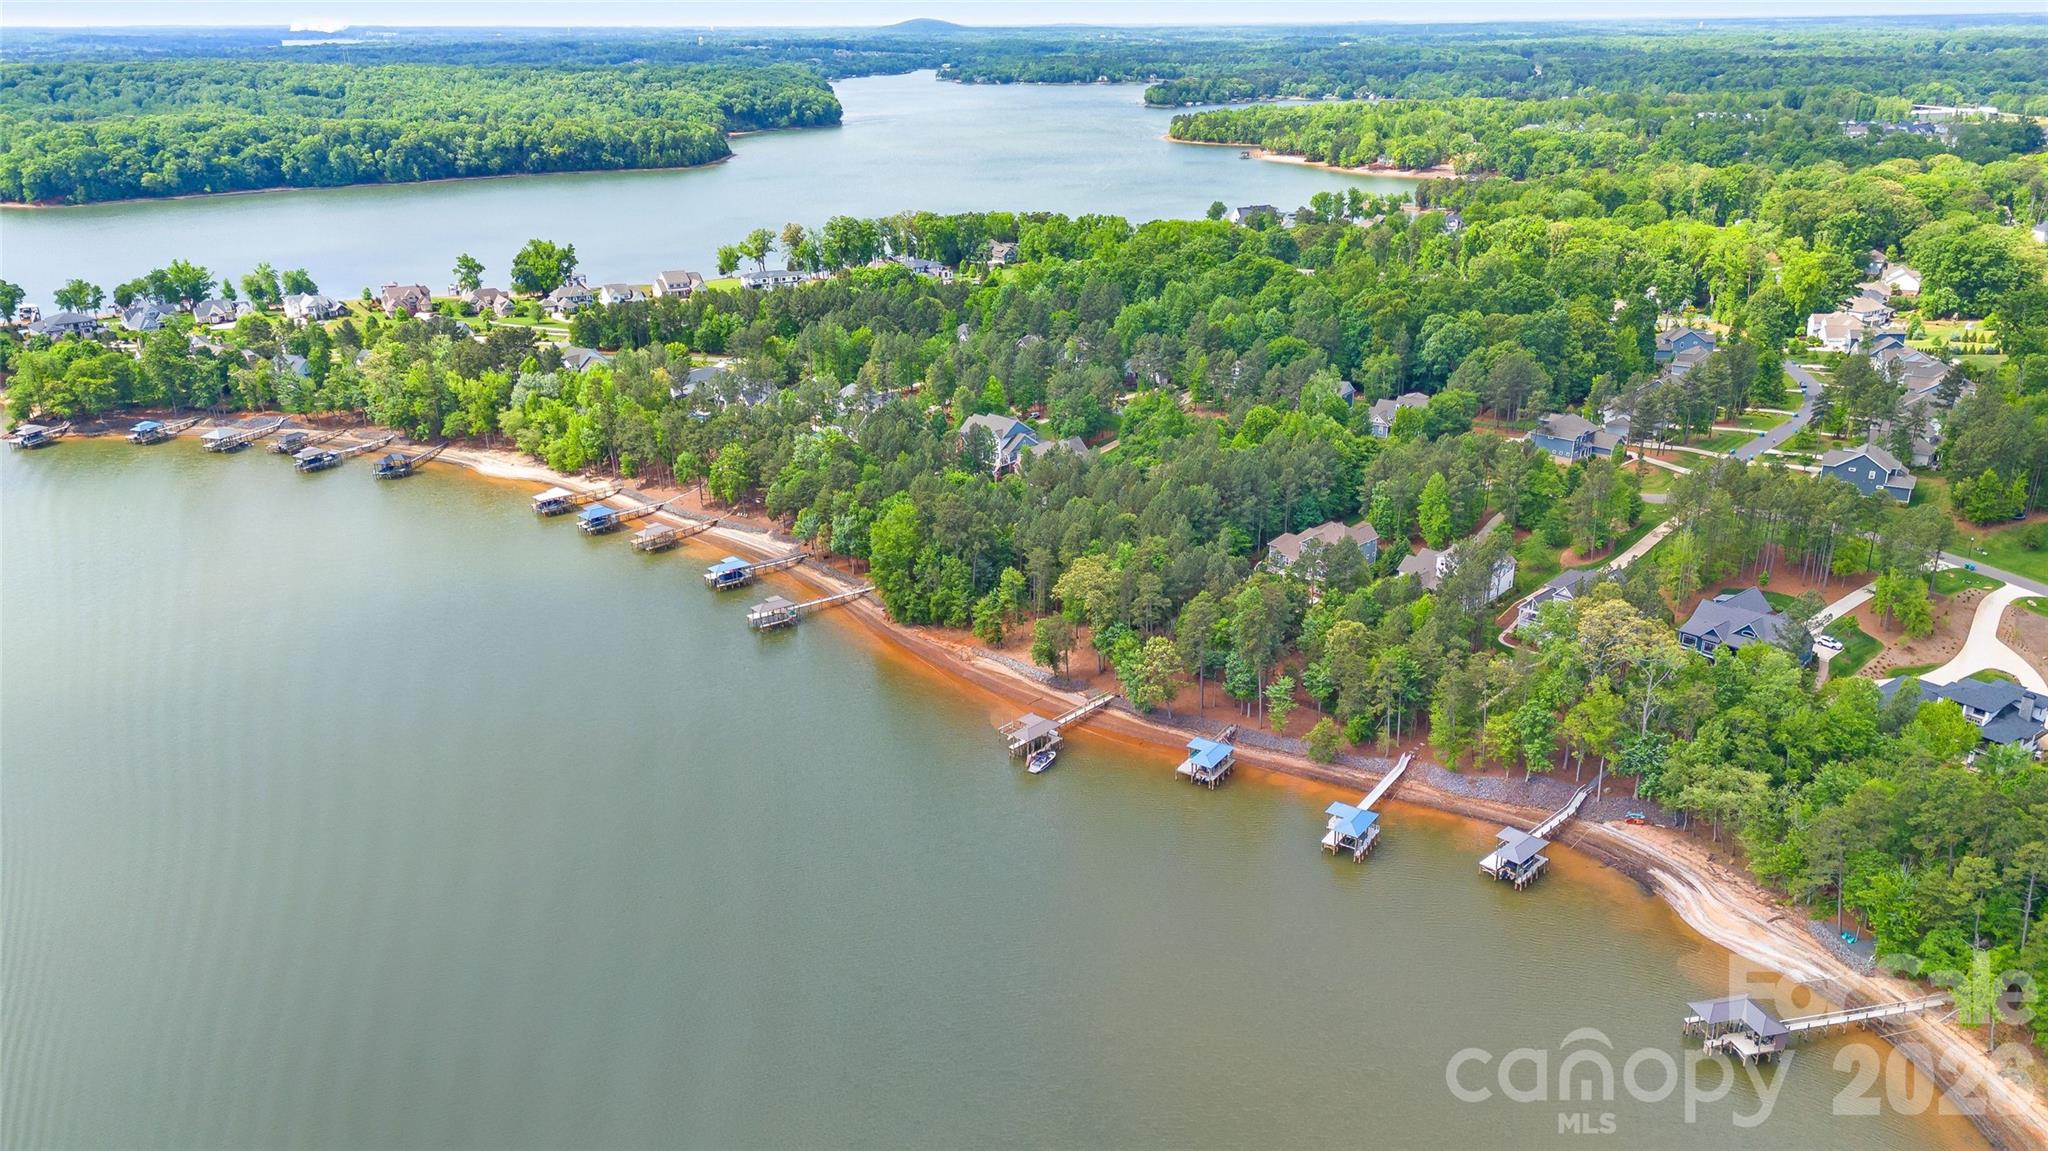
213 Cape August Place Belmont NC 28012

Belmont, NC213 Cape August Place

Price$975,000

Est. Mortgage: $/month

MLS Number CAR4377040

  • Land
  • Acreage 0.92
  • County Gaston

Exceptional opportunity to build your dream home on this nearly 1-acre (.92 acre) waterfront homesite in the sought-after McLean South Shore community. Boasting approximately 101 feet of shoreline, this level lot offers expansive “big water” views, an ideal setting for maximizing outdoor living and long-range vistas. The property is dockable, providing direct access to Lake Wylie, and its eastern exposure captures beautiful morning sunrises over the water. Located within an already well-established section of the neighborhood, you'll enjoy a more mature setting with fewer vacant homesites nearby. McLean South Shore is known for its thoughtfully designed amenities, including scenic walking trails, a community clubhouse, outdoor pool, fitness center, and playground. Enjoy the convenience of Drift restaurant just a short walk or golf cart ride away, and easy access to the Carolina Thread Trail along Lake Wylie just across New Hope Road. Everyday conveniences are close at hand, with Publix and Harris Teeter just minutes away. Nearby downtown Belmont offers a charming, small-town atmosphere with local shops, dining, parks, and year-round events-plus a popular active rail line that's always a hit with kids. For commuters and travelers, Charlotte Douglas International Airport is approximately 15 minutes away, while Uptown Charlotte, SouthPark, and Ballantyne are all easily accessible via major highways. Enjoy the perfect blend of peaceful waterfront living and city convenience in one of the region's premier lakefront communities. Absolutely the best lot available for under $1M in McLean South Shore!

Listed by Marcus Nance and Lawrence Mahool of Helen Adams Realty

$
$
%
$/month over payments
Federal 30-year interest rate: 6.43% last updated on Jul 2, 2026
* All Figures are estimates. Check with your bank or proposed mortgage company for actual interest rates.
This product uses the FRED® API but is not endorsed or certified by the Federal Reserve Bank of St. Louis.

Virtual TourSave FavoriteSchedule TourAsk A QuestionMore Details
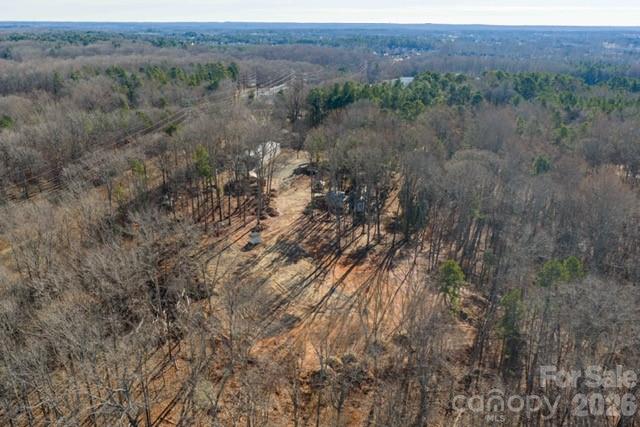
236 Little River Road Fort Mill SC 29707

Fort Mill, SC236 Little River Road

Price$975,000

Est. Mortgage: $/month

MLS Number CAR4332935

  • Land
  • Acreage 8.9
  • County Lancaster

Prime land opportunity! Builders and investors! VALUE IS IN THE LAND AND LOCATION. Seize the chance to built your dream home OR homes on this specious nearly 9 acres lot. Subdivision sketch for 3 lots already completed. City water available nearby. Existing structures on property to be removed, offering excellent redevelopment potential for builders, developers, or investors. Sketch 3 lots in attachements.

Listed by Iryna Kovalenko of Zephyr Realty

$
$
%
$/month over payments
Federal 30-year interest rate: 6.43% last updated on Jul 2, 2026
* All Figures are estimates. Check with your bank or proposed mortgage company for actual interest rates.
This product uses the FRED® API but is not endorsed or certified by the Federal Reserve Bank of St. Louis.

Save FavoriteSchedule TourAsk A QuestionMore Details
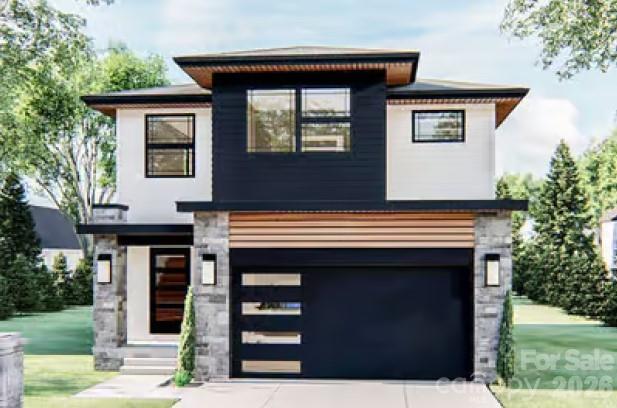
313 Iron Ridge Loop Asheville NC 28806

MLS Number CAR4306779

  • Residential
  • Bedrooms 4
  • Bathroom 4
  • Square Feet 2,634
  • Acreage 0.15

With a fully finished basement, this modern 4-bedroom, 3.5-bath proposed home in Asheville West offers flexible living for today's lifestyle. The main level features 9-ft ceilings, open-concept living, hardwood floors, a large living room with fireplace, powder room, and mudroom. Upstairs, the primary suite boasts an ensuite bath and walk-in closet, while two additional bedrooms share a Jack-and-Jill bath. The laundry room is also conveniently located on this level. The basement includes a spacious family room, full bath, and fourth bedroom-perfect for guests or a private retreat. Outdoor living is easy with Trex-style decking, and a two-car garage adds everyday convenience. Built by Falcon Construction, this home includes Energy Star(TM) windows and appliances plus low-VOC finishes for comfort and efficiency. On a 0.15-acre lot, it's just 2 miles to Haywood Road dining and 5 miles to downtown Asheville.

Listed by Katie Prendergast of Keller Williams Professionals

$
$
%
$/month over payments
Federal 30-year interest rate: 6.43% last updated on Jul 2, 2026
* All Figures are estimates. Check with your bank or proposed mortgage company for actual interest rates.
This product uses the FRED® API but is not endorsed or certified by the Federal Reserve Bank of St. Louis.

Save FavoriteSchedule TourAsk A QuestionMore Details
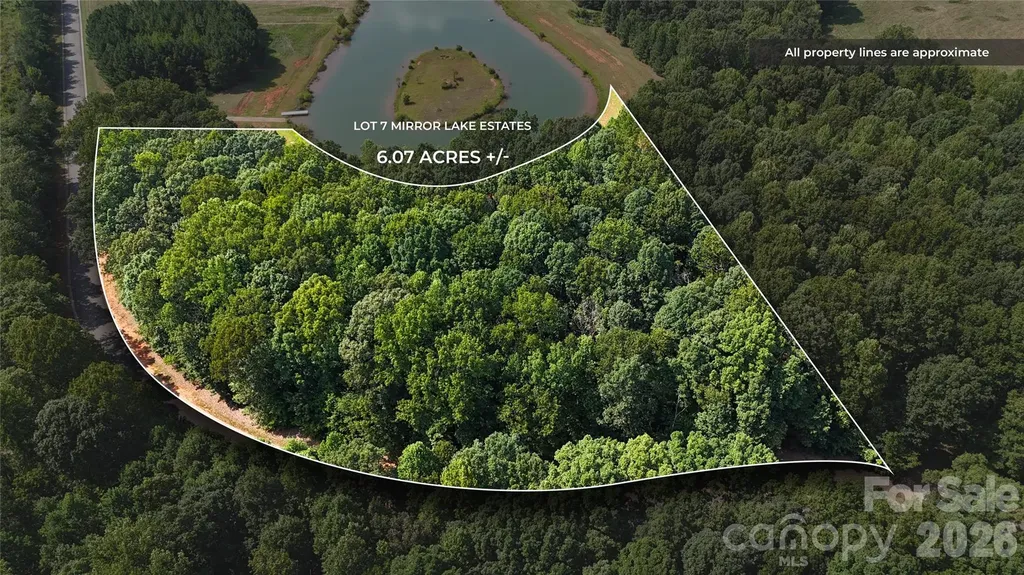
4446 Mirror Lake Drive Catawba NC 28609

Catawba, NC4446 Mirror Lake Drive

Price$975,000

Est. Mortgage: $/month

MLS Number CAR4286191

  • Land
  • Acreage 6.07
  • County Catawba

Lot 7 in the gated Mirror Lake Estates offers 6.07 acres with a prime waterfront location, providing stunning lake views and direct access to the water. Surrounded by mature trees, the property allows flexibility to clear or preserve for privacy. As a waterfront resident, you'll enjoy full lake privileges, including powerboating, water skiing, swimming, and fishing-making it the ideal setting for your dream home.

Listed by Craig LePage of EXP Realty LLC Mooresville

$
$
%
$/month over payments
Federal 30-year interest rate: 6.43% last updated on Jul 2, 2026
* All Figures are estimates. Check with your bank or proposed mortgage company for actual interest rates.
This product uses the FRED® API but is not endorsed or certified by the Federal Reserve Bank of St. Louis.

Save FavoriteSchedule TourAsk A QuestionMore Details
9535 Potter Road Matthews NC 28104

Matthews, NC9535 Potter Road

Price$975,000

Est. Mortgage: $/month

MLS Number CAR4365196

  • Residential
  • Bedrooms 5
  • Bathroom 4
  • Square Feet 3,669
  • Acreage 2.31

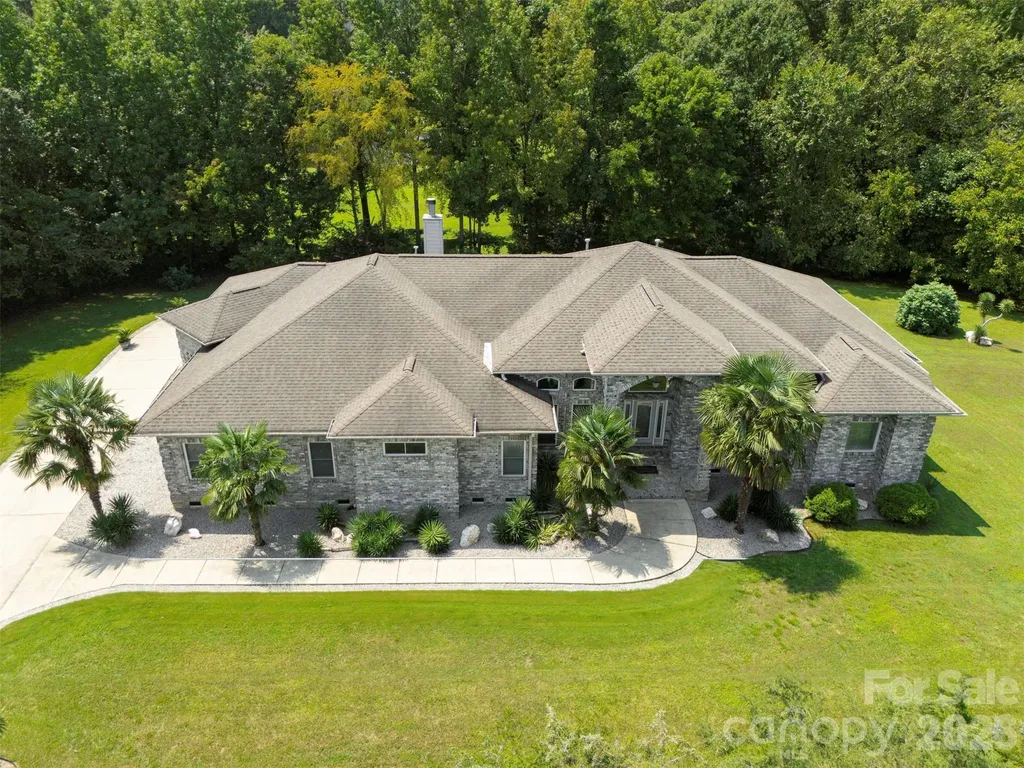
Amazing Property in this meticulously maintained full-brick custom ranch nestled on 2.3 private acres in the highly desired Weddington school district. This 5-bedroom, 4-bath home offers soaring ceilings, formal dining room, living room, family room with a fireplace and wrap around sunroom overlooking the sprawling deck with serene pond views. The spacious floor plan is perfect for entertaining with many sitting areas, a kitchen with gorgeous counters, breakfast bar and outside grilling area. The flat yard with a fire pit and mature trees will be enjoyable for all. Many storage areas, spacious bedrooms and oversized rear facing 3-car garage with extra parking. One new Air conditioner 2026 . The 5th Bedroom is currently an office, many flex spaces and NO HOA is just an example of how this home has endless opportunities.

Listed by Isabel Gonzalez of Ivester Jackson Christie's

$
$
%
$/month over payments
Federal 30-year interest rate: 6.43% last updated on Jul 2, 2026
* All Figures are estimates. Check with your bank or proposed mortgage company for actual interest rates.
This product uses the FRED® API but is not endorsed or certified by the Federal Reserve Bank of St. Louis.

Save FavoriteSchedule TourAsk A QuestionMore Details
435 S Tryon Street Charlotte NC 28202

MLS Number CAR4378251

  • Condo
  • Bedrooms 2
  • Bathroom 2
  • Square Feet 1,904
  • Acreage 0.01

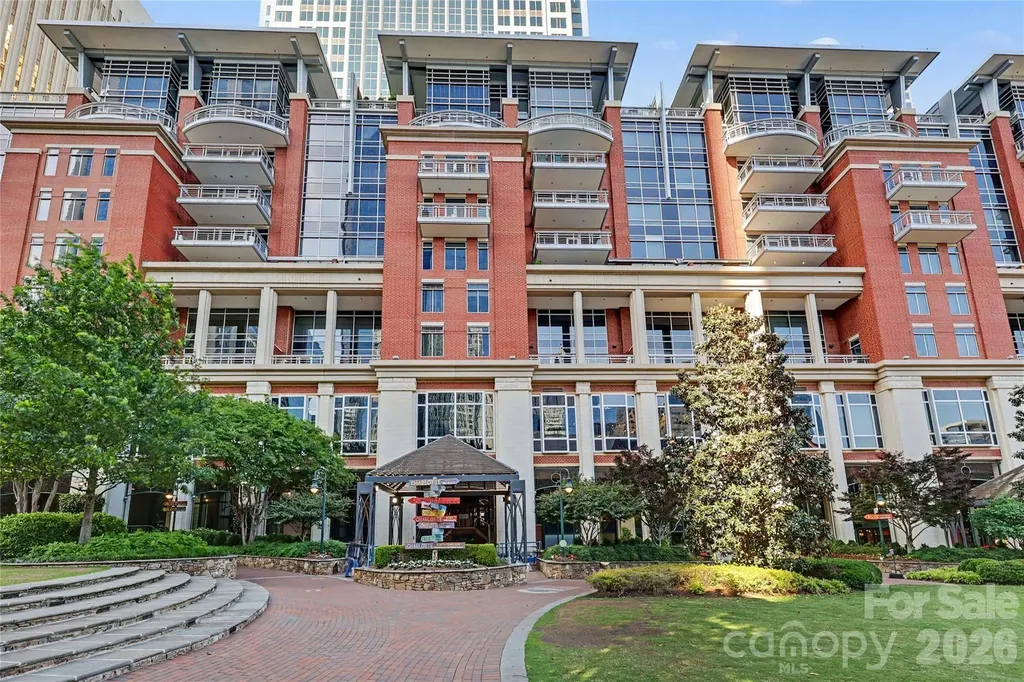
Located on the South End of Uptown, this exceptional residence at The Ratcliffe offers an ideal blend of luxury, convenience, and city living. Open living spaces are filled with natural light and showcase grand views of The Green and Charlotte skyline. A striking fireplace with custom built-ins anchors the living area and flows into the dining area and well appointed chef's kitchen. One of the home's standout features is a 410sf private, south-facing terrace complete with a gas grill hookup - an incredible extension of the living space for relaxing outdoors. The spacious primary suite features a spa bath, dressing area with built-ins and two large walk-in and custom closets. Two deeded parking spaces are located in a secured, gated section of The Green parking garage, with ample guest parking available evenings and weekends. Residents enjoy a vibrant community with social events and a wonderful on-site property manager. With direct access to Uptown's sports and entertainment venues, The Mint Museum and The Bechtler, plus close proximity to South End and the future pedestrian bridge connection, this is Uptown living at its finest.

Listed by Ashley McMillan of Dickens Mitchener & Associates Inc

$
$
%
$/month over payments
Federal 30-year interest rate: 6.43% last updated on Jul 2, 2026
* All Figures are estimates. Check with your bank or proposed mortgage company for actual interest rates.
This product uses the FRED® API but is not endorsed or certified by the Federal Reserve Bank of St. Louis.

Virtual TourSave FavoriteSchedule TourAsk A QuestionMore Details
3408 Providence Manor Road Charlotte NC 28270
Pending

MLS Number CAR4383472

  • Residential
  • Bedrooms 4
  • Bathroom 3
  • Square Feet 3,124
  • Acreage 0.83

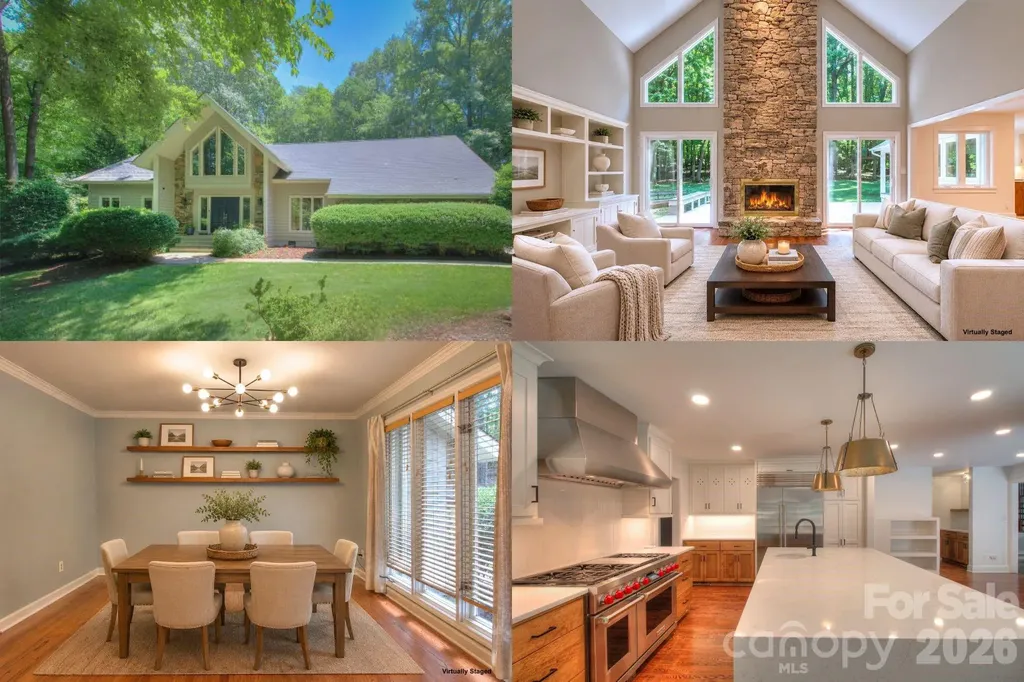
Welcome to 3408 Providence Manor Road, where striking architecture, designer renovations, and a breathtaking wooded setting come together to create a home unlike anything else in South Charlotte. Privately nestled among mature trees in sought-after Providence Plantation, this home feels like a peaceful retreat from the moment you arrive. Surrounded by nature and thoughtfully reimagined for modern living, every space was designed to feel both elevated and inviting. Inside, soaring ceilings and walls of windows flood the home with natural light while framing serene backyard views in nearly every direction. The dramatic floor-to-ceiling stone fireplace anchors the great room and creates a stunning focal point that immediately sets the tone for the home's warmth and character. At the heart of it all is the completely redesigned chef's kitchen - a true showpiece featuring custom cabinetry, expansive quartz countertops, professional-grade appliances, designer lighting, exceptional storage, and an oversized island built for gathering. The kitchen seamlessly connects to the outdoor living spaces, creating effortless flow for entertaining and everyday life alike. Nearby, the beautifully added scullery and laundry spaces combine style and functionality rarely found in homes at this price point, adding another layer of thoughtful design throughout the home. Step outside and you'll understand what makes this property truly unforgettable. The incredible covered porch with skylights opens onto an expansive deck overlooking the private, tree-lined backyard creating a seamless indoor/outdoor living experience that feels both peaceful and luxurious. Whether hosting friends under the string lights, enjoying quiet mornings with coffee, or watching kids explore in the backyard, this home was designed to be lived in and enjoyed. The setting is remarkably private while still offering usable yard space and the convenience of one of Charlotte's most established and desirable neighborhoods. Beautiful hardwood floors, updated finishes, spacious living areas, and timeless craftsmanship continue throughout the home, creating a move-in-ready experience that feels curated, comfortable, and refined. Located in Providence Plantation with convenient access to top-rated schools, shopping, dining, and major commuter routes, this home offers the rare opportunity to enjoy privacy, nature, and elevated living, without sacrificing convenience. This is more than a home, it's an experience. And it's one you truly need to see in person.

Listed by Kristen Bernard of Keller Williams South Park

$
$
%
$/month over payments
Federal 30-year interest rate: 6.43% last updated on Jul 2, 2026
* All Figures are estimates. Check with your bank or proposed mortgage company for actual interest rates.
This product uses the FRED® API but is not endorsed or certified by the Federal Reserve Bank of St. Louis.

Virtual TourSave FavoriteSchedule TourAsk A QuestionMore Details
5429 Asheville Highway Hendersonville NC 28791

MLS Number CAR4370731

  • Commercial
  • Acreage 0.95

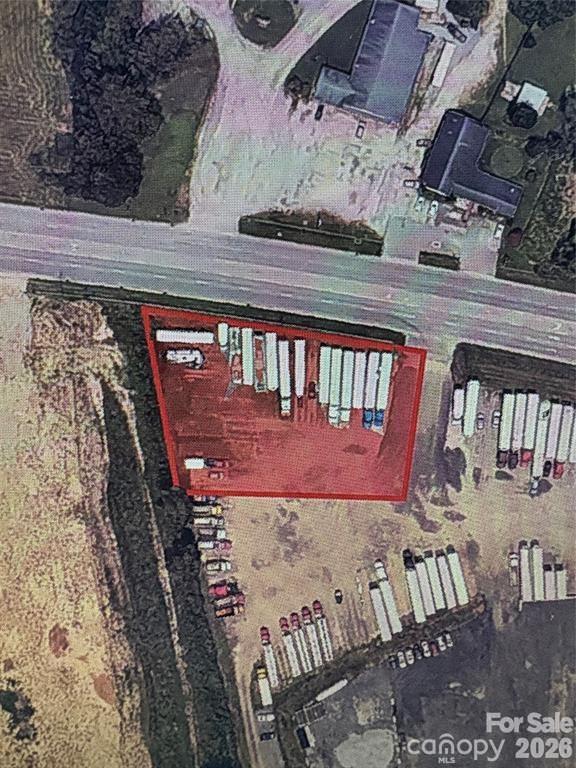
Unique opportunity to purchase a portion of a larger ±20-acre property located directly off the highway in a prime growth corridor. The seller is open to adjusting the land size-smaller or larger-to meet the buyer's needs. The referenced ±0.95 acres is an estimate only and has not yet been surveyed. As shown in the listing images, access to the parcel is currently provided via an existing drive path that the seller allows to be used, effectively serving as an access easement to the portion being conveyed. The parent parcel is located within a 100-year flood zone; however, a fill permit has already been approved to raise this section of the property, creating a strong and usable building area. The property is currently being used for truck parking. Electricity, water, and sewer are conveniently available. This location offers excellent visibility, access, and flexibility for a variety of potential uses. Buyers are advised to confirm all zoning, allowable uses, and development requirements with the county.

Listed by Dennis Kisel of Black Tie Properties,LLC

$
$
%
$/month over payments
Federal 30-year interest rate: 6.43% last updated on Jul 2, 2026
* All Figures are estimates. Check with your bank or proposed mortgage company for actual interest rates.
This product uses the FRED® API but is not endorsed or certified by the Federal Reserve Bank of St. Louis.

Save FavoriteSchedule TourAsk A QuestionMore Details
2921 Painters Gap Road Union Mills NC 28167
Active With Contract

MLS Number CAR4310967

  • Land
  • Acreage 158.8
  • County Rutherford

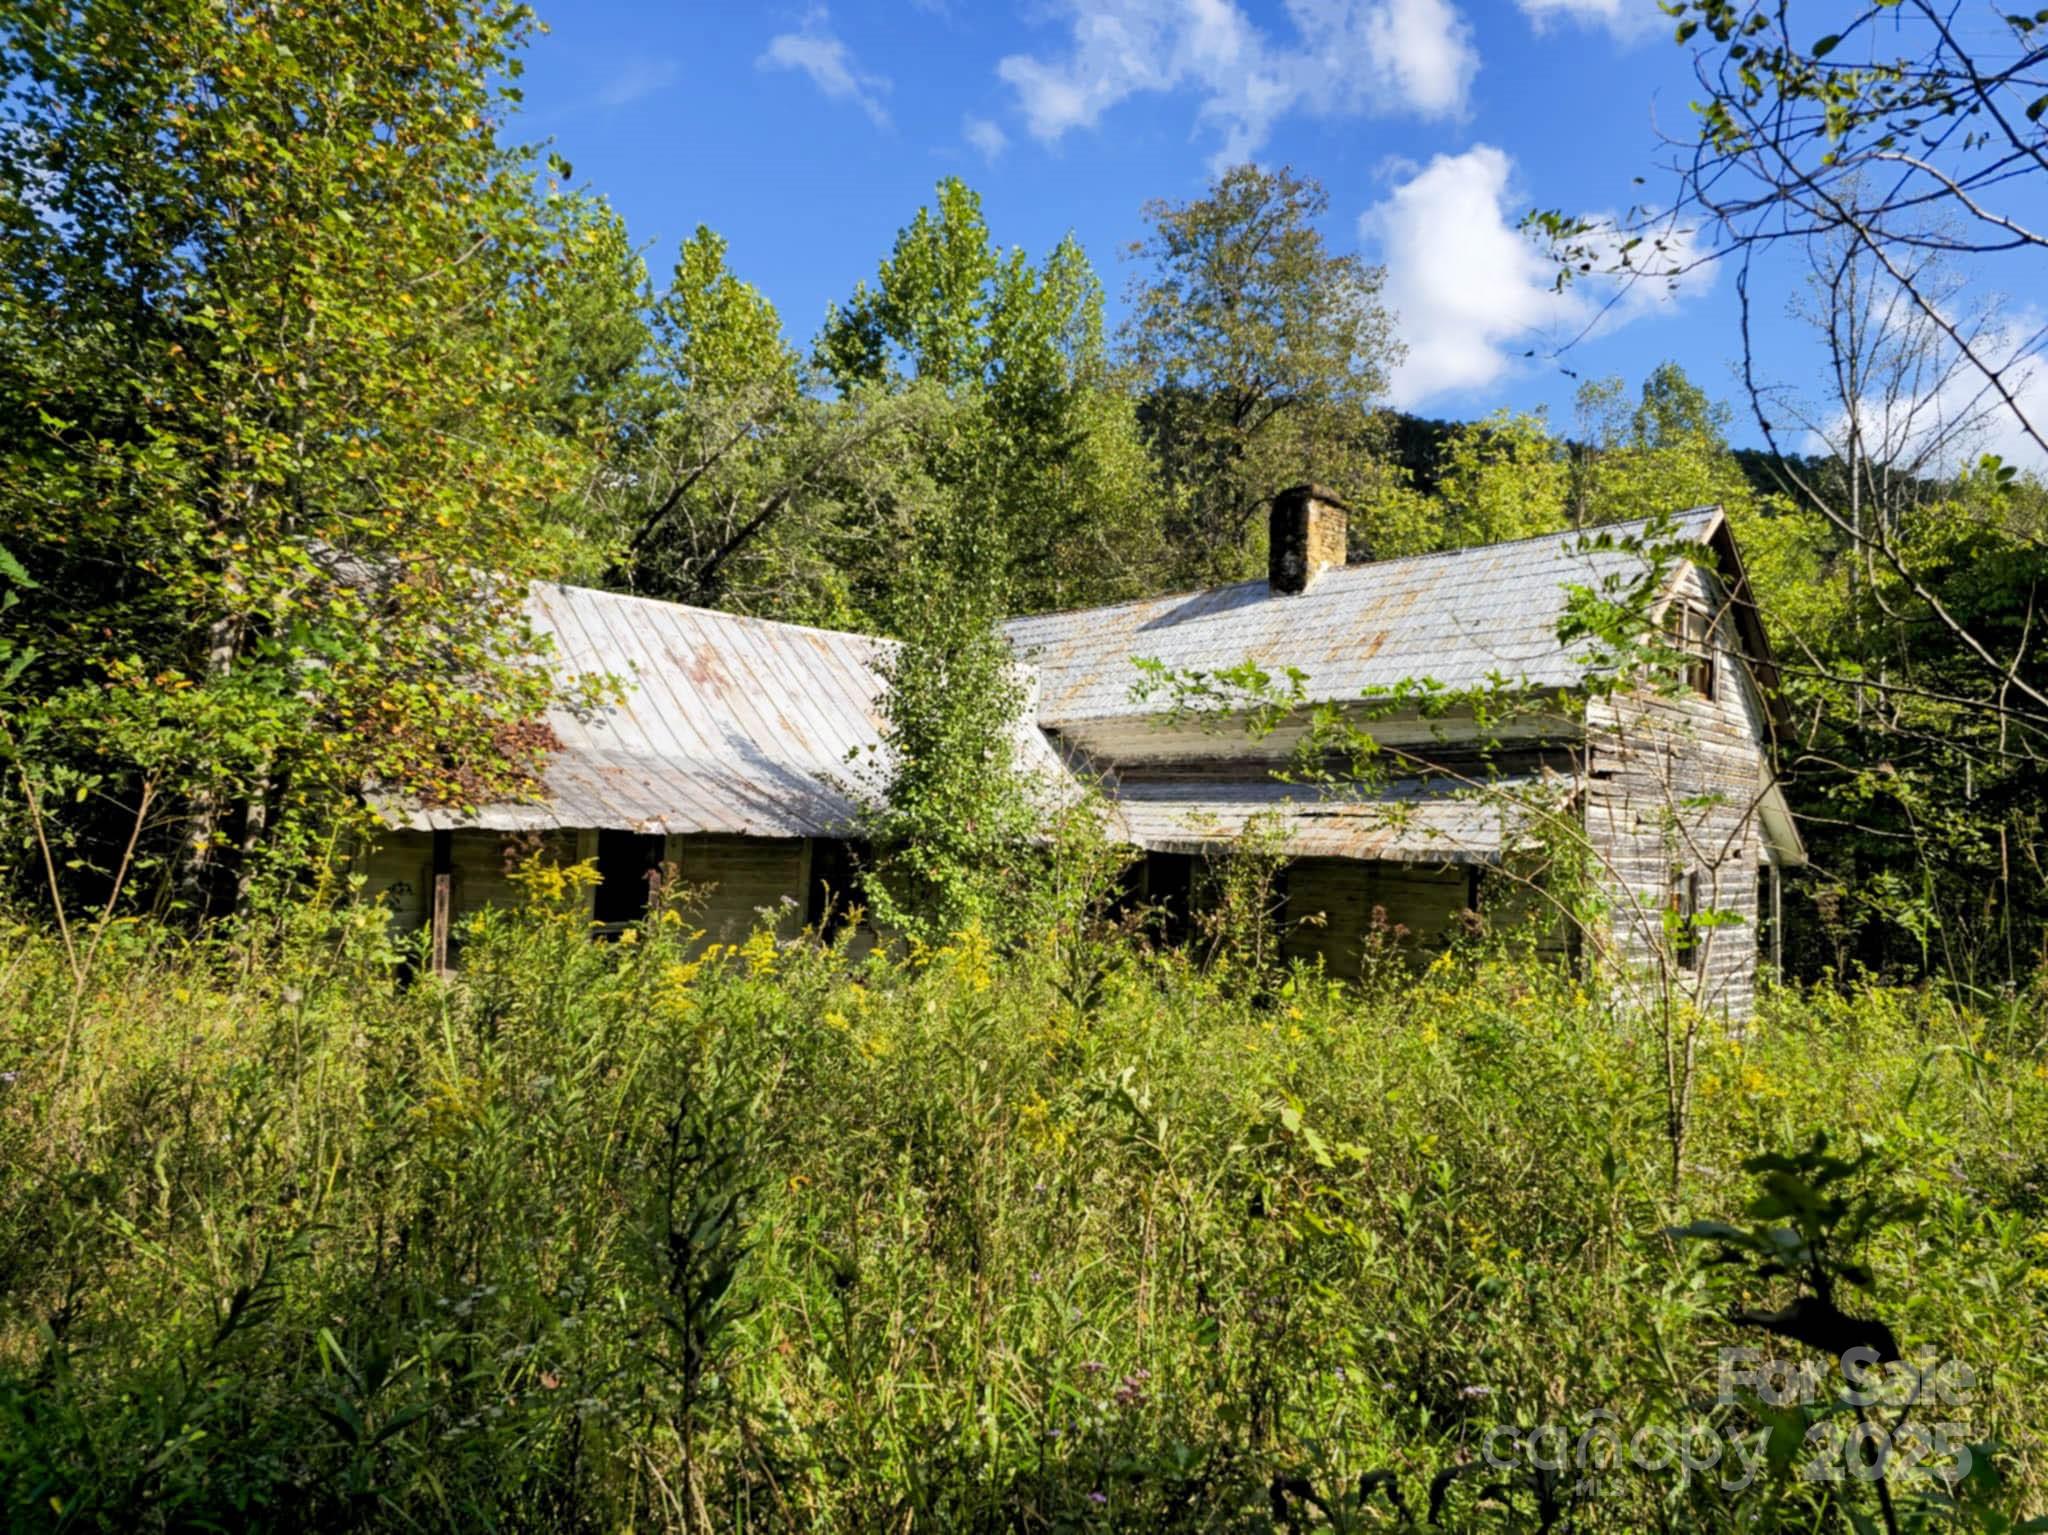
Tucked away in the quiet foothills of North Carolina, this 158-acre property feels like a step back in time - where mornings start with the sound of a creek rolling over smooth stones, and the world feels a little simpler. As you wind down the old gravel path, the trees open just enough to reveal a weathered but sturdy homesite - a piece of local history that's aged gracefully. The front porch looks out over the creek, where frogs sing at dusk and the soft rush of water carries through the valley. Generations have hunted these ridges, raised families here, and shared stories by the fire. The old two-seater outhouse still stands - a small but honest monument to simpler days. While some of the terrain rises steeply into hardwood ridges, the property offers plenty of gentle knolls and accessible homesites - each with its own character and sweeping views that stretch across Rutherford County's foothills. The possibilities are endless: a mountain retreat, hunting preserve, family compound, or simply a place to escape and breathe. Power is already on-site, running to the existing homesite. The land is unrestricted, so your vision - whether a rustic cabin, dream home, or weekend getaway - can take shape without limits. Though it feels miles from everything, you're only a short drive from Rutherfordton's conveniences, and less than an hour from Asheville, Hendersonville, and Spartanburg. Here, you can live off the beaten path without being out of reach. This isn't just a piece of land. It's 158 acres of North Carolina heritage - quiet, private, and full of stories waiting to be told again.

Listed by Chris St Clair of St. Clair Home and Land Compan

$
$
%
$/month over payments
Federal 30-year interest rate: 6.43% last updated on Jul 2, 2026
* All Figures are estimates. Check with your bank or proposed mortgage company for actual interest rates.
This product uses the FRED® API but is not endorsed or certified by the Federal Reserve Bank of St. Louis.

Save FavoriteSchedule TourAsk A QuestionMore Details

33 Vance Avenue Black Mountain NC 28711

Black Mountain, NC33 Vance Avenue

Price$975,000

Est. Mortgage: $/month

MLS Number CAR4377818

  • MultiFamily
  • Bedrooms 5
  • Square Feet 2,316
  • Acreage 0.27
  • Property SubType Residential Income

Successful short-term rental property in downtown Black Mountain! The original home has been converted into five distinct units, each with its own private entrance & dedicated parking. This property has the charm and character of a historic home, with many modern updates. Every space you enter is comfortable & inviting, with good natural light. Guests enjoy relaxing in the rocking chairs on the front porch & strolling into downtown Black Mountain to dine and shop at all the local establishments. With great reviews, plenty of repeat guests, and many longer bookings, this property is an investor's dream. Offered fully furnished, with a dedicated housekeeping staff that would love the opportunity to stay on board. This is truly a turnkey opportunity for someone interested in taking over an established business in a popular area. Owners report 77% occupancy YTD, through April 2026. Three units on the ground floor, and two units upstairs accessed by a common stairwell. Two laundry locations on site. All units are metered separately for electricity & gas, offering flexibility if a buyer wanted to convert to long-term rentals in the future. See floor plan sketch for a detailed drawing of the building's layout. Financial information available upon request. This is an active vacation rental property, and showing requests will be accommodated based on occupancy. Virtual tour available here: https://my.matterport.com/show/?m=E9cHPnV4x2X&mls=1

Listed by Alan Wray of Heartwood Realty LLC

$
$
%
$/month over payments
Federal 30-year interest rate: 6.43% last updated on Jul 2, 2026
* All Figures are estimates. Check with your bank or proposed mortgage company for actual interest rates.
This product uses the FRED® API but is not endorsed or certified by the Federal Reserve Bank of St. Louis.

Virtual TourSave FavoriteSchedule TourAsk A QuestionMore Details
65 Leisure Lane Swannanoa NC 28778

Swannanoa, NC65 Leisure Lane

Price$975,000

Est. Mortgage: $/month

MLS Number CAR4374385

  • Residential
  • Bedrooms 3
  • Bathroom 4
  • Square Feet 3,201
  • Acreage 1.1

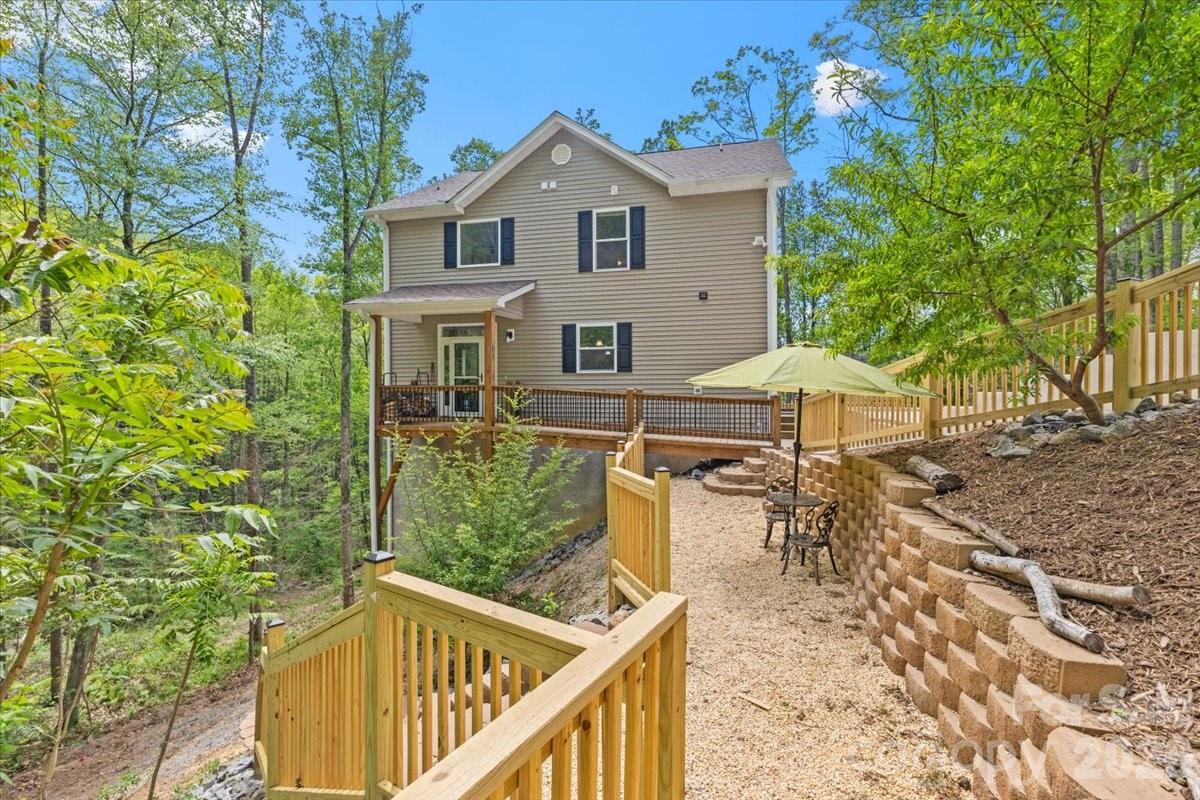
Tucked away at the end of a private cul-de-sac in the mountains of Swannanoa, custom built 65 Leisure Lane offers a rare blend of privacy, long-range mountain views, flexible living space, and thoughtful upgrades-all surrounded by the natural beauty Western North Carolina is known for. With abundant wildlife, peaceful wooded surroundings, and minimal through traffic, this property delivers the kind of quiet mountain lifestyle buyers are actively searching for-while still keeping you conveniently connected to everyday amenities. The outdoor living experience is exceptional. A custom reinforced steel walkway provides both durability and architectural appeal, while extensive retaining walls with concrete footers add long-term structural value. Enjoy evenings under the stars on the custom terrace featuring a swing and BBQ area, perfect for entertaining family and guests. The property also offers a unique homestead feel with producing plum, apple, peach, nectarine, and additional fruit trees throughout the grounds. A new concrete driveway has already been designed to accommodate a future detached garage, and sellers will convey their garage building plans-giving buyers immediate expansion potential. Inside, the main level welcomes you with warm mountain charm, highlighted by a wood-burning fireplace in the family room, creating the perfect gathering space during cooler mountain evenings. The kitchen comes fully equipped with appliances that convey, making this home truly move-in ready. Upstairs, you'll find new carpet, 3 bedrooms and 2 bathrooms, with a private primary suite featuring a secluded veranda with breathtaking mountain views-the ideal place for morning coffee or sunset relaxation. The home's fully permitted finished basement creates incredible versatility with a full bathroom, bonus rooms, USB receptacles, and pre-wiring/plumbing already in place for an additional kitchen setup, offering ideal potential for multigenerational living, guest quarters, rental income possibilities, or a private home office suite. An additional sub-basement storage area provides even more functional space for outdoor gear, seasonal storage, or workshop needs. For added peace of mind, the home also includes a transferable home warranty. Beyond the property itself, the location is a major draw. You're positioned just minutes from charming downtown Black Mountain-known for its restaurants, boutiques, galleries, and scenic Swannanoa Valley Museum & History Center-and only about 15 miles from vibrant downtown Asheville, offering easy access to dining, healthcare, shopping, and entertainment. Outdoor enthusiasts will love being close to Blue Ridge Parkway - Craggy Gardens Visitor Center, Craggy Gardens, Tanbark Ridge Overlook, and Charles D Owen Park for hiking, biking, picnicking, and exploring the Blue Ridge Mountains. Families will also appreciate proximity to schools such as W.D. Williams Elementary School, Charles D. Owen Middle School, and Asheville Christian Academy. This is more than just a home-it's a private mountain retreat offering lifestyle, flexibility, and long-term value in one of Western North Carolina's most desirable areas. All information derived from seller and public records systems, and is deemed reliable, but not guaranteed. Buyers and buyers' agents responsible to verify.

Listed by Laura Holtsclaw of KW Mountain Properties

$
$
%
$/month over payments
Federal 30-year interest rate: 6.43% last updated on Jul 2, 2026
* All Figures are estimates. Check with your bank or proposed mortgage company for actual interest rates.
This product uses the FRED® API but is not endorsed or certified by the Federal Reserve Bank of St. Louis.

Save FavoriteSchedule TourAsk A QuestionMore Details
121 Deer Jump Trail Lake Lure NC 28746

Lake Lure, NC121 Deer Jump Trail

Price$975,000

Est. Mortgage: $/month

MLS Number CAR4382194

  • Residential
  • Bedrooms 4
  • Bathroom 4
  • Square Feet 2,437
  • Acreage 1.3

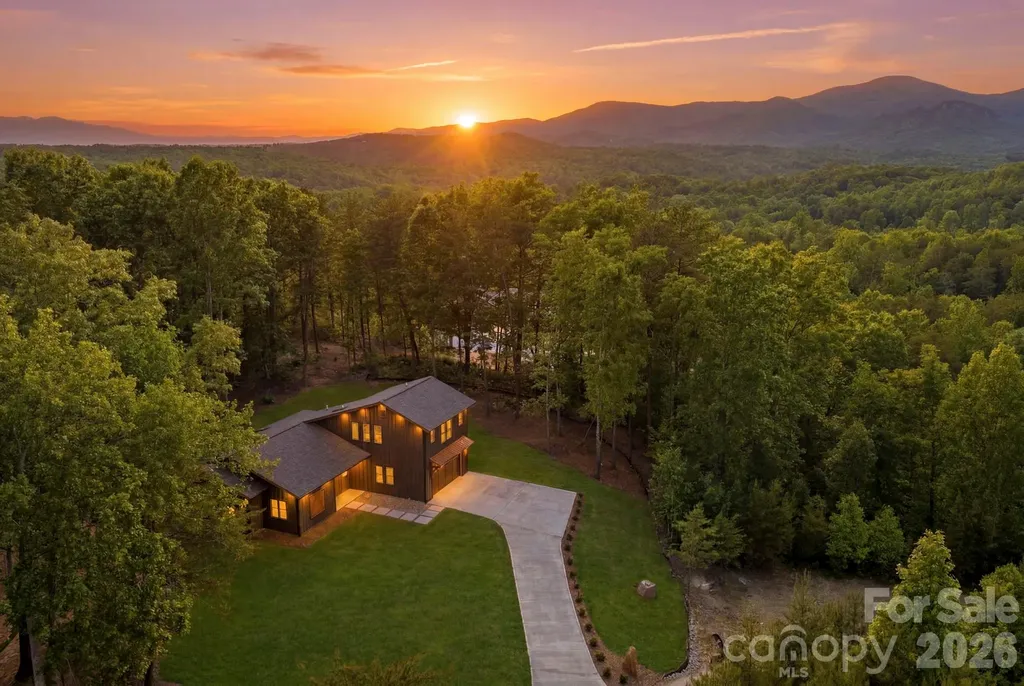
Architectural Masterpiece in Lake Lure - Where Luxury Meets Mountain Elegance Discover refined living in this exceptional architect-designed new construction home, perfectly positioned on a level ridgetop lot with beautiful mountain vistas. Completed in 2026, this meticulously crafted residence showcases the finest in modern mountain living with 4 bedrooms, 4 full baths, and a versatile bonus loft space. Every detail reflects uncompromising quality and thoughtful design. Soaring 10-foot ceilings and dramatic 8-foot doors create an airy, seamless flow throughout the expansive open floor plan. Rich 7-inch red oak flooring anchors the main living areas, while oversized windows frame panoramic mountain views and invite the outdoors inside. The centerpiece double-sided fireplace anchors both the gourmet kitchen and living room, creating an intimate yet open space perfect for both everyday living and elegant entertaining. The custom kitchen features high-end appliances and premium finishes designed for the discerning chef, while each of the four spa-inspired bathrooms boasts custom details and radiant-heated floors for year-round comfort. Energy-efficient on-demand hot water heaters and all high-end finishes throughout demonstrate the home's commitment to both luxury and smart living. The bright, light-filled interior and convenient 2-car attached garage complete this extraordinary offering. Located in the heart of Western North Carolina's most sought-after mountain community, this home offers the perfect blend of luxury, privacy, and accessibility. Lake Lure's crystal-clear waters, championship golf, fine dining, and endless outdoor recreation are all at your doorstep. This is more than a home-it's a retreat where architectural vision meets mountain majesty. Experience the pinnacle of Lake Lure living and schedule your private showing today. Offered at $975,000.

Listed by David Caulder of Caulder Realty & Land Co.

$
$
%
$/month over payments
Federal 30-year interest rate: 6.43% last updated on Jul 2, 2026
* All Figures are estimates. Check with your bank or proposed mortgage company for actual interest rates.
This product uses the FRED® API but is not endorsed or certified by the Federal Reserve Bank of St. Louis.

Virtual TourSave FavoriteSchedule TourAsk A QuestionMore Details

Broker Reciprocity MLS Grid Logo © 2026 Listings courtesy of Canopy MLS as distributed by MLS GRID. IDX information is provided exclusively for consumers’ personal non-commercial use and may not be used for any purpose other than to identify prospective properties consumers may be interested in purchasing. The IDX data is deemed reliable but is not guaranteed by MLS GRID and may be subject to an end user license agreement prescribed by the Member Participant’s applicable MLS.  Based on information submitted to the MLS GRID as of July 7, 2026 4:15 AM UTC . All data is obtained from various sources and may not have been verified by broker or MLS GRID. Supplied Open House Information is subject to change without notice. All information should be independently reviewed and verified for accuracy. Properties may or may not be listed by the office/agent presenting the information. Some IDX listings have been excluded from this website.