and narrow your search. If you have fewer than 200 results, you can save your search.

Fletcher NC

r=4549-4560
191 Ivy Way Mars Hill NC 28754

Mars Hill, NC191 Ivy Way

Price$950,000

Est. Mortgage: $/month

MLS Number CAR4308782

  • Residential
  • Bedrooms 4
  • Bathroom 4
  • Square Feet 2,534
  • Acreage 3.4

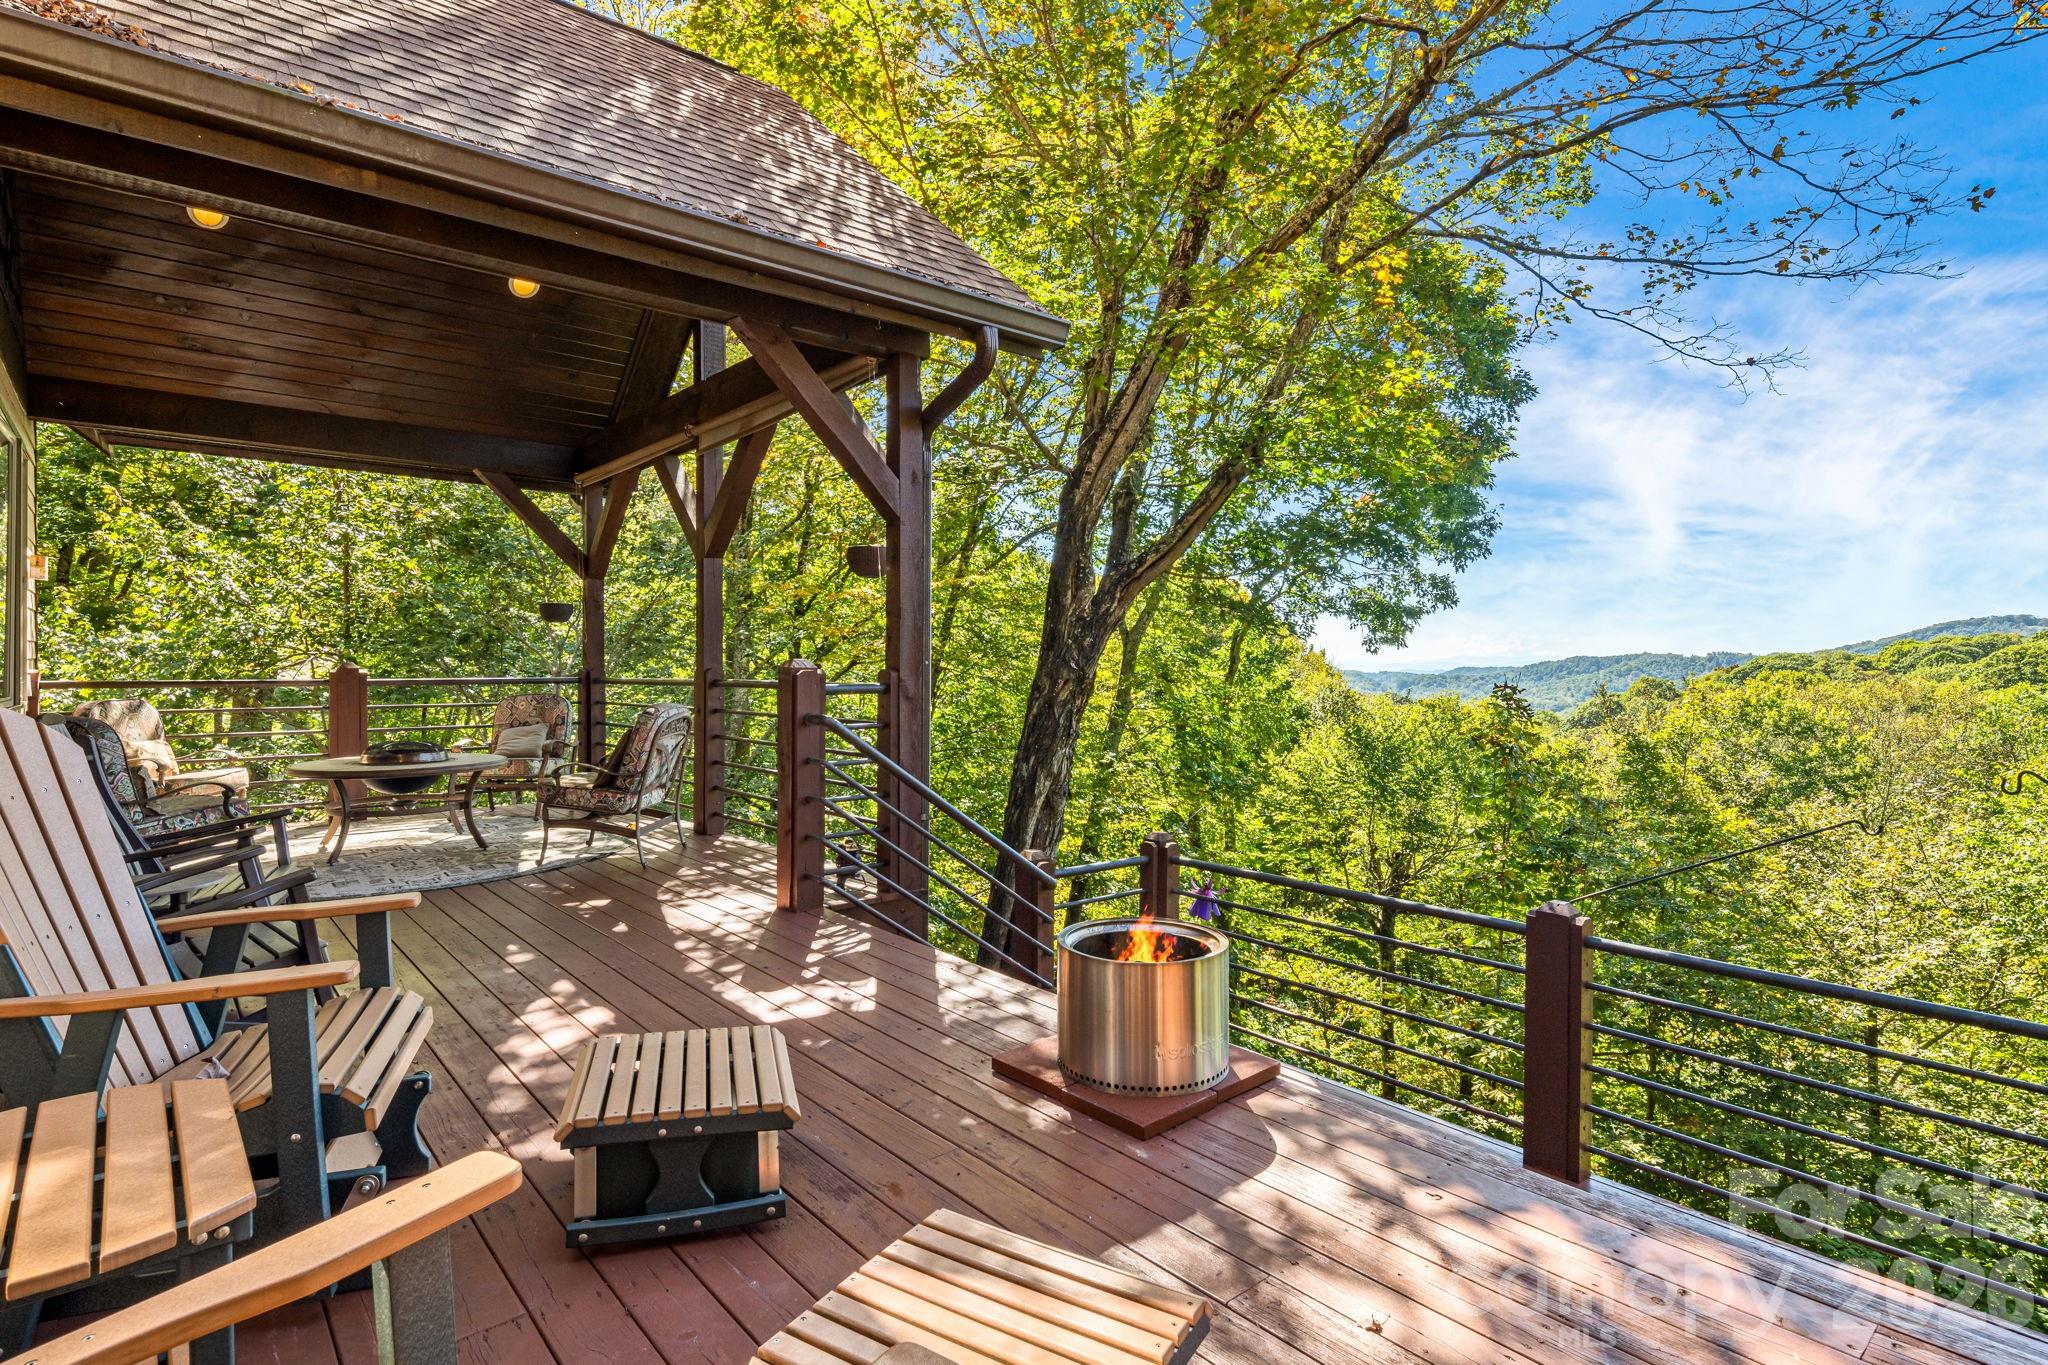
Perched at 4,100 feet inside Wolf Laurel's 5,300 acre gated mountain community, 191 Ivy Way delivers the rare WNC combination buyers ask for again and again, year round, long range mountain views and flowing creeks across the property. Backing up to the Pisgah National Forest and set on six contiguous lots totaling 3.4 acres, this private retreat is surrounded by native rhododendron, hardwoods, wildflowers, and the peaceful sound of water below. The four bedroom home is designed for comfortable year round living, with a welcoming foyer opening into a vaulted great room anchored by a dramatic floor-to-ceiling stone fireplace. Large windows frame layered Blue Ridge views, while the dining area and gourmet island kitchen offer granite countertops, gas range, generous storage, and easy gathering space. The main level includes the primary suite, media room, half bath, office, laundry, and expansive covered decks that live like outdoor rooms. Upstairs are two additional bedrooms and a full bath, including a bedroom with private balcony overlooking the mountains and creeks. Wraparound decking offers sunny and shaded spaces for morning coffee, evening fire-pit gatherings, and quiet moments in the trees. The oversized two bay garage features higher clearance doors for larger vehicles, plus room for a workshop or game area, complete with a wood stove for winter months. One bedroom with ensuite full bath and bonus room provide flexible overflow guest space. Furnishings convey for an easy turnkey handoff. Equity Village Club Membership conveys, offering access to the pool, pickleball, tennis, sports courts, playground, pavilion, stocked trout pond, and event center. Optional Wolf Laurel Country Club membership adds the beautiful 5 star golf course, dining, bar, 24 hr fitness center, and club amenities. Enjoy 50 miles of internal hiking trails, multiple Appalachian Trail access points, Hatley Pointe skiing, Smoke & Timber dining, and the magic of a true high-elevation mountain lifestyle.

Listed by Carrie Lee Hoffman of RE/MAX Executive

$
$
%
$/month over payments
Federal 30-year interest rate: 6.43% last updated on Jul 2, 2026
* All Figures are estimates. Check with your bank or proposed mortgage company for actual interest rates.
This product uses the FRED® API but is not endorsed or certified by the Federal Reserve Bank of St. Louis.

Virtual TourSave FavoriteSchedule TourAsk A QuestionMore Details
4017 Piney Road Morganton NC 28655

Morganton, NC4017 Piney Road

Price$950,000

Est. Mortgage: $/month

MLS Number CAR4368916

  • Land
  • Acreage 118
  • County Burke

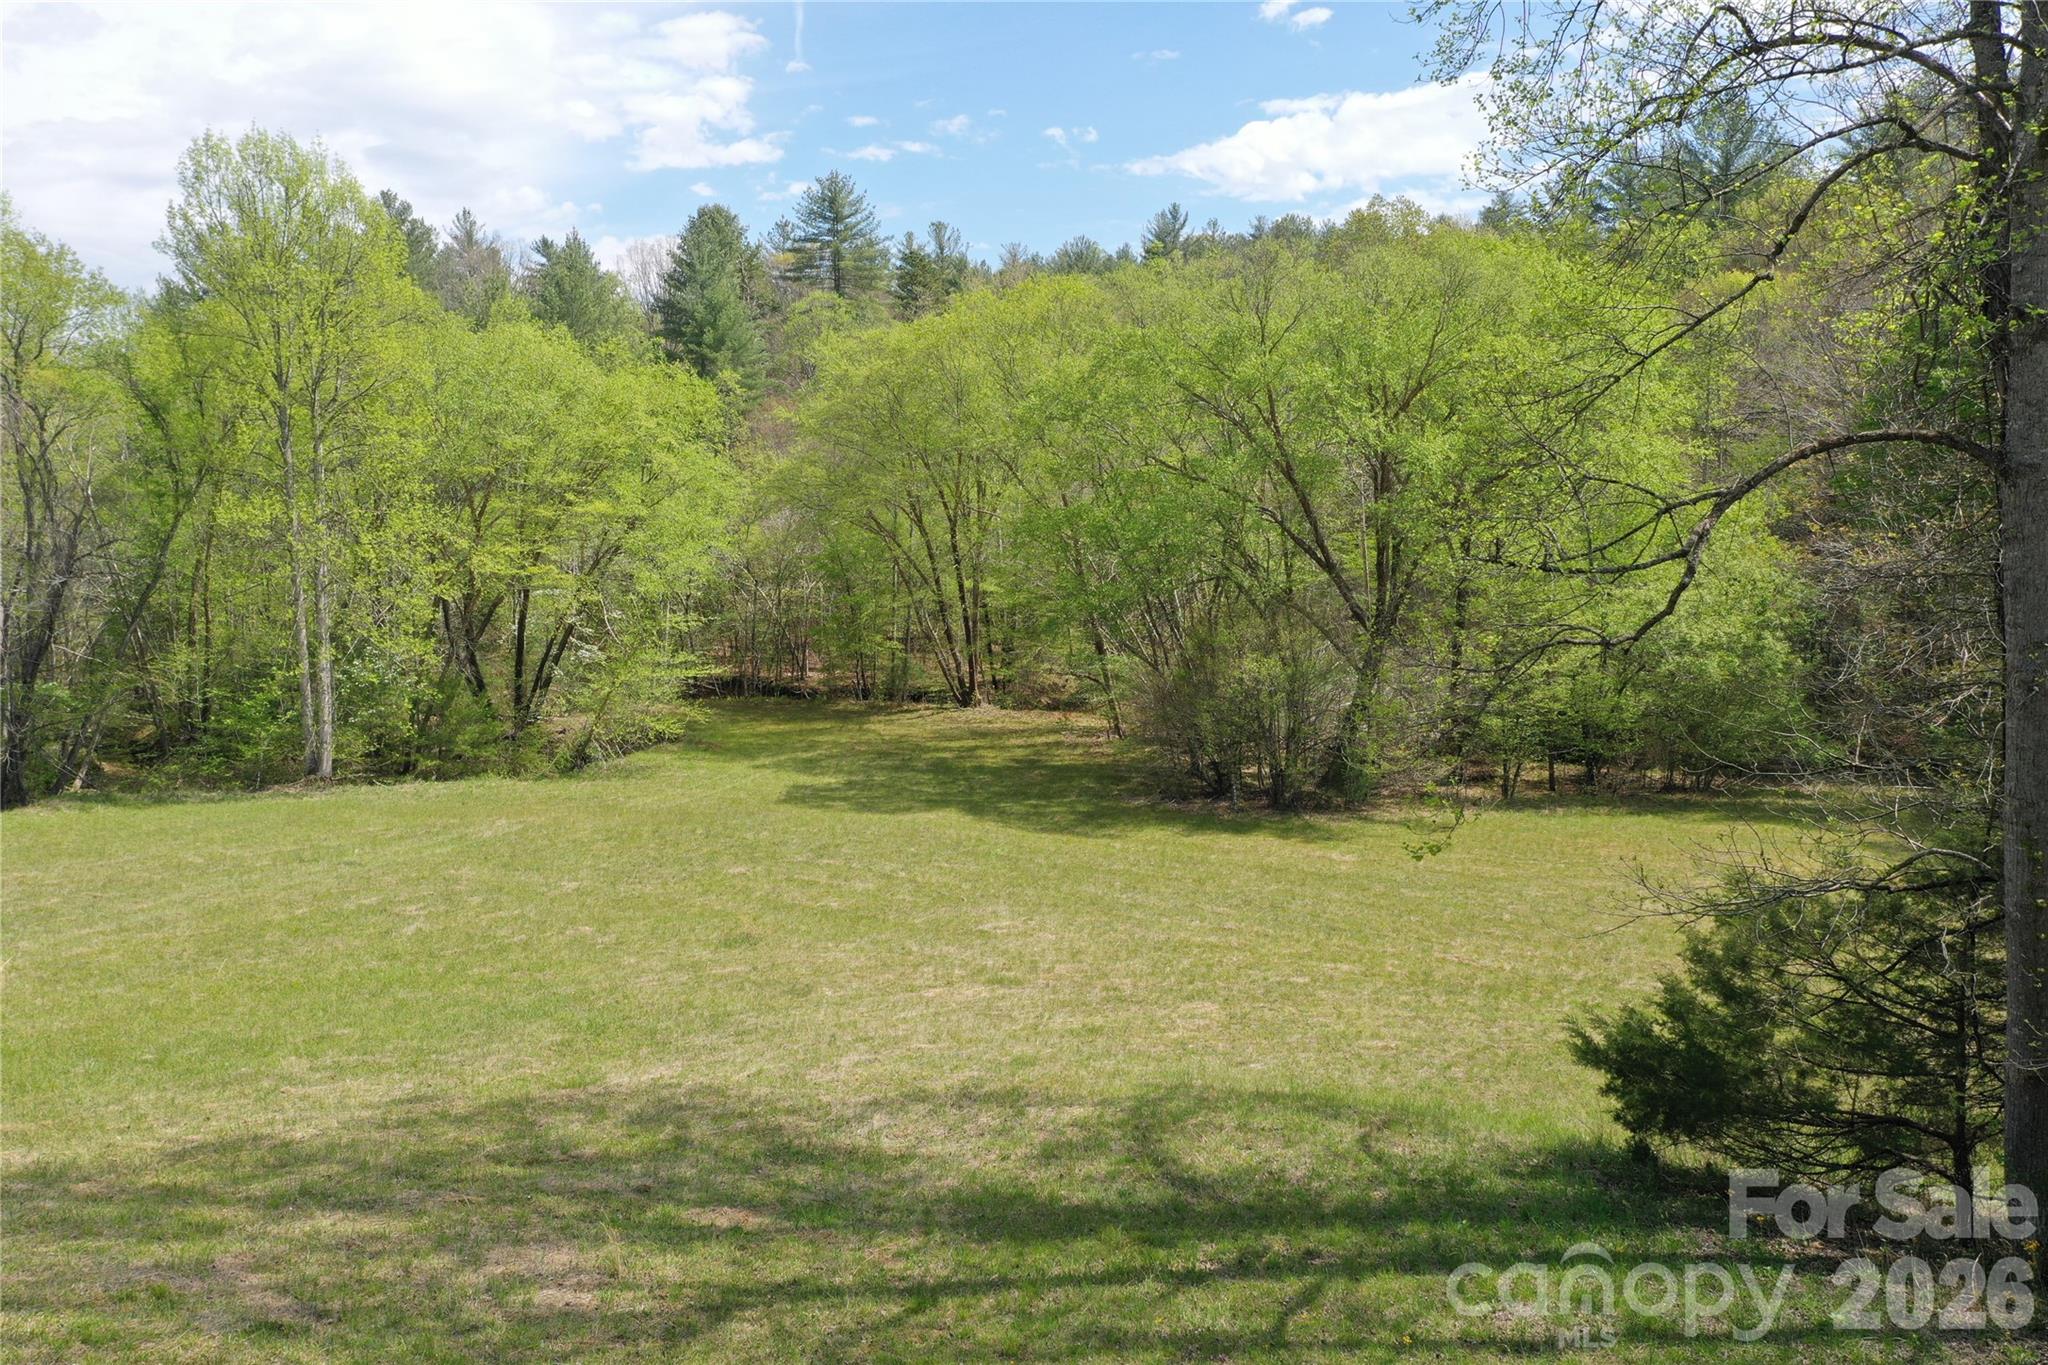
Nestled in the foothills of North Carolina, this exceptional 118± acre recreational farm in Burke County offers a rare opportunity to own a large, contiguous tract with diverse natural features and endless potential. Conveniently located just off Piney Mountain Road, the property combines accessibility with the privacy and seclusion buyers seek in a recreational property. Comprising five parcels being offered as one, the land features an extensive internal road system that allows for easy exploration across the entire property. Whether on foot, ATV or car, you'll appreciate the well-established trail network that winds through gently rolling terrain, making every corner of this tract accessible and enjoyable. Water is a defining feature here. Multiple creeks, streams, and natural springs are scattered throughout, with the centerpiece being White Mill Creek-a year-round flowing creek that runs through the heart of the property. These water sources not only enhance the beauty of the land but also provide excellent habitat for wildlife and potential agricultural uses. Several open and tillable fields are already in place, offering ideal locations for farming, food plots, or future homesteading projects. The trees range from 15 years old to merchantable timber and provide a healthy mix of cover and long-term investment potential. This property is a haven for outdoor enthusiasts and hunters alike, with abundant wildlife including deer, turkey, and black bear. The combination of water, cover, and open ground creates an ideal environment for sustaining game populations. Additionally there are two caves on the property adding another unique feature. Adding to its unique character, the property features an old homestead dating back to 1880. The structure still stands, showcasing a stone fireplace and metal roof, and while it requires significant restoration, it offers a glimpse into the past and potential for a meaningful renovation project. A current survey is available, and the seller is willing to offer seller financing. Despite its peaceful, secluded setting, the property is conveniently located within a short drive of Hickory, Morganton, and Blowing Rock, giving you access to shopping, dining, and mountain recreation. Whether you're looking for a private hunting retreat, a family compound, a homestead, or a recreational getaway, this versatile tract checks all the boxes. Properties of this size and character are increasingly hard to find-this is truly a must-see

Listed by Chip Camp and Derek Yelton of Whitetail Properties Real Estate LLC

$
$
%
$/month over payments
Federal 30-year interest rate: 6.43% last updated on Jul 2, 2026
* All Figures are estimates. Check with your bank or proposed mortgage company for actual interest rates.
This product uses the FRED® API but is not endorsed or certified by the Federal Reserve Bank of St. Louis.

Virtual TourSave FavoriteSchedule TourAsk A QuestionMore Details
2380 Old Fort Road Black Mountain NC 28711

MLS Number CAR4370684

  • MultiFamily
  • Bedrooms 5
  • Square Feet 1,236
  • Acreage 37.71
  • Property SubType Residential Income

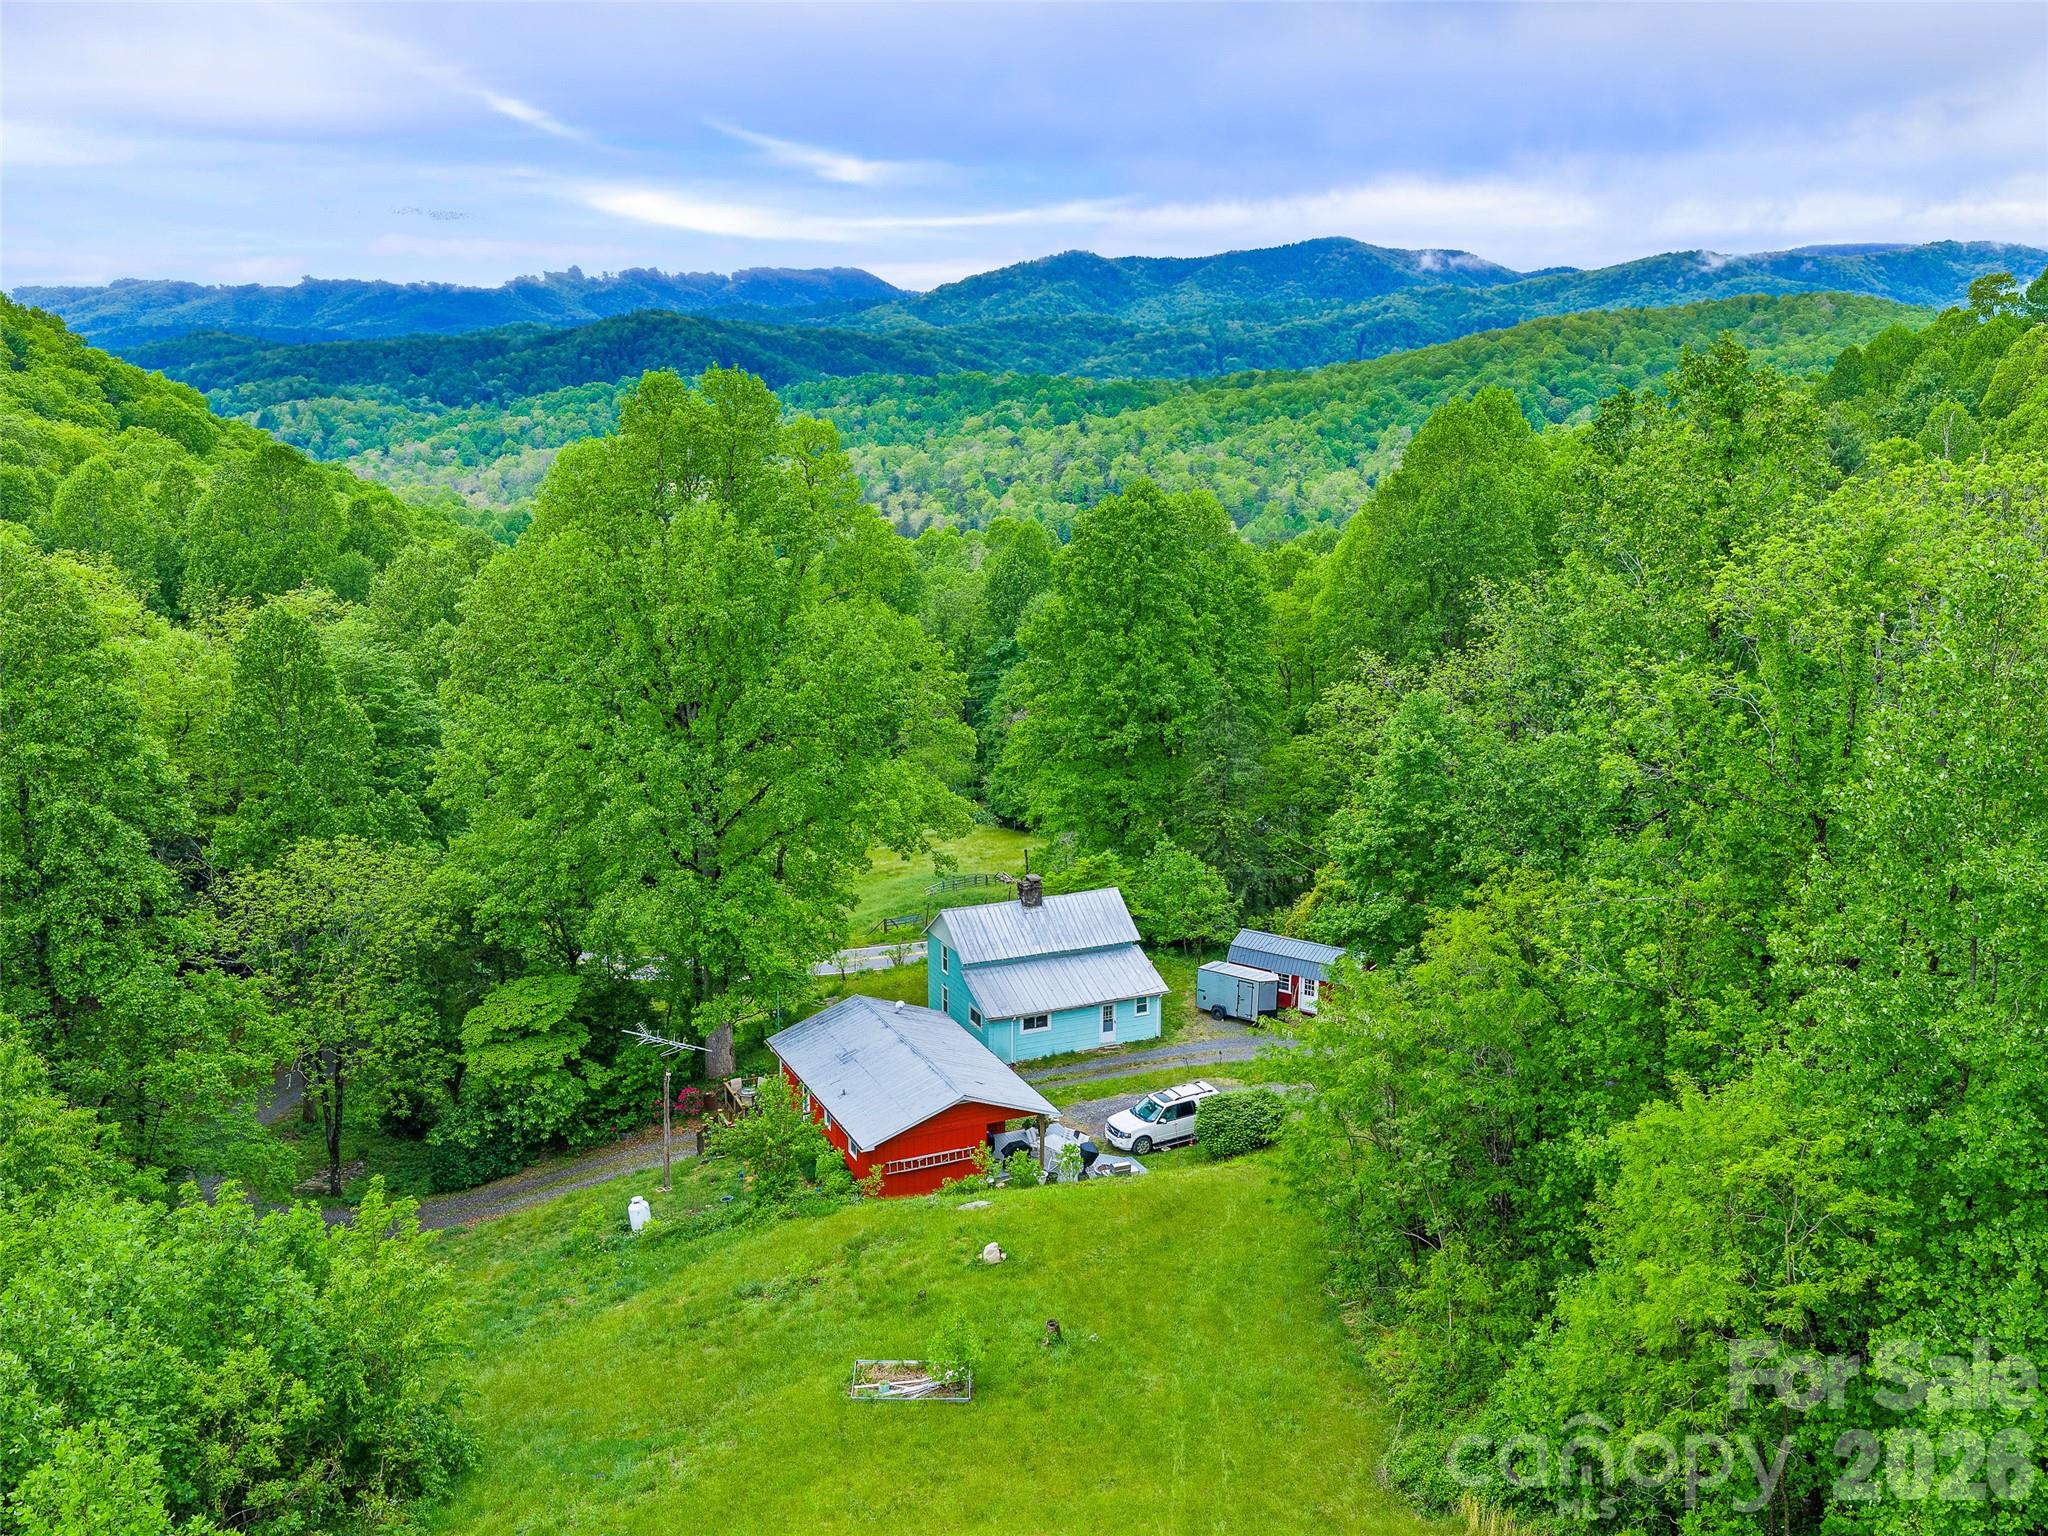
Step back in time to this rustic farmhouse built in 1900, set on 37 picturesque acres, full of character and opportunity. This unique property offers endless possibilities for farming, recreation, or creating your dream rural retreat. Features include a detached garage with an apartment above-perfect for guests, rental income, or multi-generational living. Ideal for investors, homesteaders, or those seeking development potential. Bring your vision and unlock the full potential of this versatile property.

Listed by Ruslana Hundley of Mountain Vista Properties

$
$
%
$/month over payments
Federal 30-year interest rate: 6.43% last updated on Jul 2, 2026
* All Figures are estimates. Check with your bank or proposed mortgage company for actual interest rates.
This product uses the FRED® API but is not endorsed or certified by the Federal Reserve Bank of St. Louis.

Virtual TourSave FavoriteSchedule TourAsk A QuestionMore Details
6613 Rocky Falls Road Charlotte NC 28211

Charlotte, NC6613 Rocky Falls Road

Price$950,000

Est. Mortgage: $/month

MLS Number CAR4385008

  • Residential
  • Bedrooms 4
  • Bathroom 4
  • Square Feet 3,034
  • Acreage 0.49

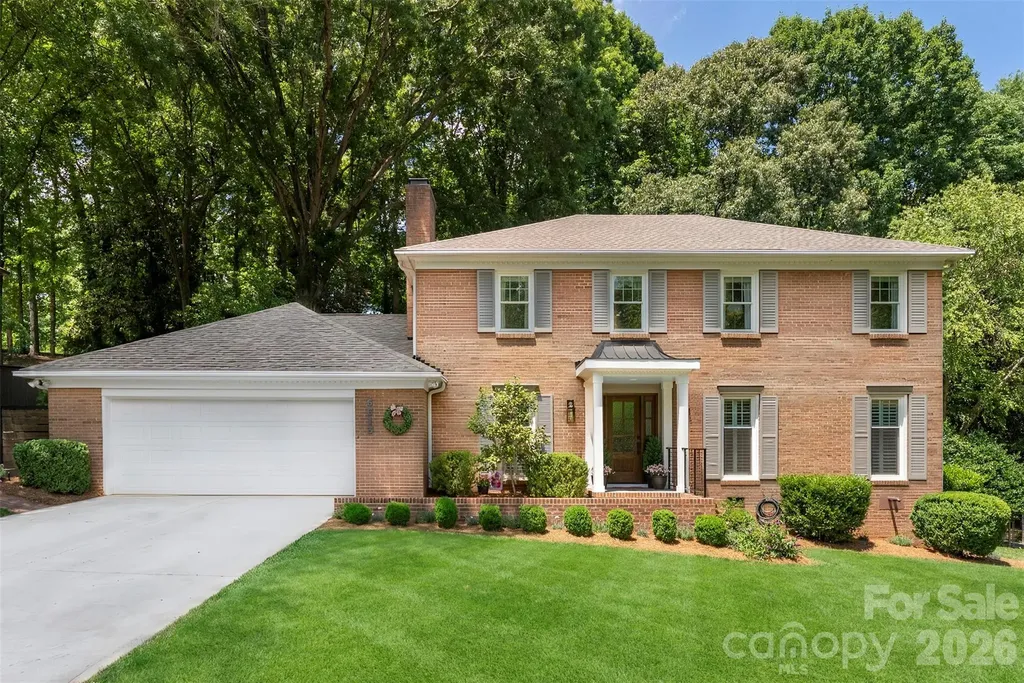
Prime Stonehaven location where designer finishes meet everyday convenience in the heart of Charlotte. Ideally situated near numerous private schools, upscale shopping, dining, and entertainment, this stunning home delivers both style and location. This spacious 4 bedroom home with updates done by Andrew Roby features sophisticated designer wallpaper, luxurious carpet upgrades, and beautifully curated interiors that give the home a polished, custom feel throughout. Situated on nearly a half-acre with no HOA, the fully fenced backyard offers exceptional space for entertaining, play, pets, or future outdoor living additions. A versatile bonus room complete with a private entrance and full bath provides endless possibilities, ideal as a second living area, guest suite, home office, media room, or multigenerational space. With elegant spaces designed for comfortable living, tons of storage, oversized 2 car garage and effortless entertaining, this is Charlotte living at its finest.

Listed by Tania Wahl of White Stag Realty NC LLC

$
$
%
$/month over payments
Federal 30-year interest rate: 6.43% last updated on Jul 2, 2026
* All Figures are estimates. Check with your bank or proposed mortgage company for actual interest rates.
This product uses the FRED® API but is not endorsed or certified by the Federal Reserve Bank of St. Louis.

Save FavoriteSchedule TourAsk A QuestionMore Details
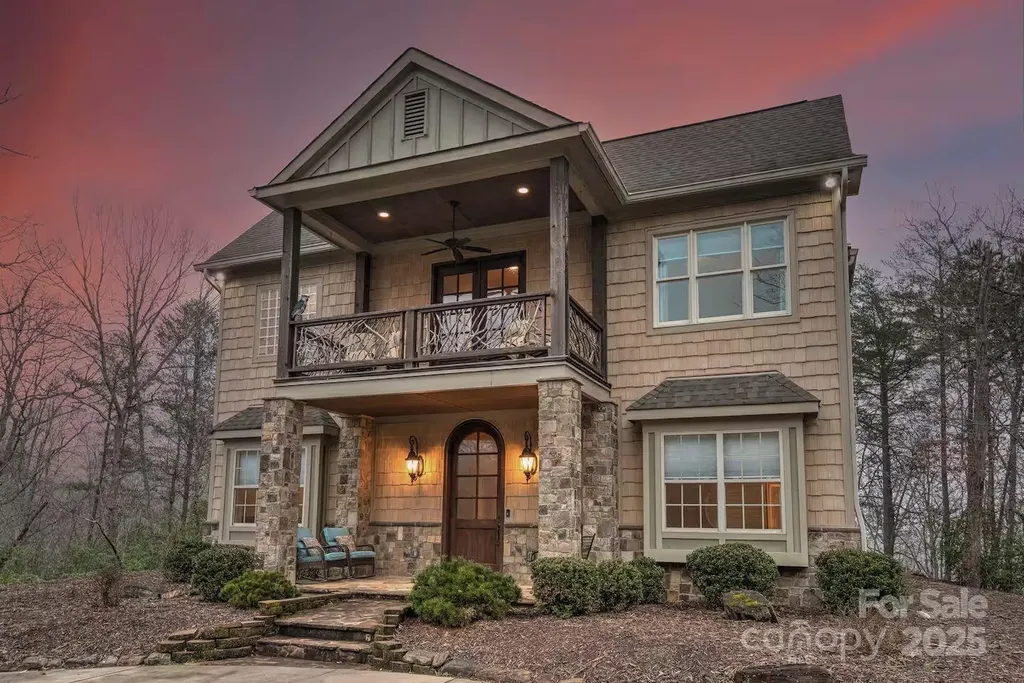
376 Grandview Drive Lake Lure NC 28746

Lake Lure, NC376 Grandview Drive

Price$950,000

Est. Mortgage: $/month

MLS Number CAR4286167

  • Residential
  • Bedrooms 5
  • Bathroom 6
  • Square Feet 3,200
  • Acreage 1.65

LAKE LURE, NC-----Custom-built, 5 bedroom, 4 bath, 3200 sq ft home located in Lake Lure's premiere destination. Rumbling Bald Resort is a lakefront resort, offering golfing, tennis, hiking & biking trails, indoor & outdoor swimming pools, private marina, multiple restaurants and so much more. This beautiful home is situated on the privacy of 1.65 acres and offers beautiful mountain views, plenty of parking and a detached garage with large game room. You'll enjoy many high-end finishes, including hardwood floors, tile baths, granite counters, 12 ft ceilings and a huge kitchen with 2 dishwashers, double ovens, 2 refrigerators, ice maker and so much more. This home comes fully furnished with hot-tub and is currently on a short term rental program.

Listed by David Caulder of Caulder Realty & Land Co.

$
$
%
$/month over payments
Federal 30-year interest rate: 6.43% last updated on Jul 2, 2026
* All Figures are estimates. Check with your bank or proposed mortgage company for actual interest rates.
This product uses the FRED® API but is not endorsed or certified by the Federal Reserve Bank of St. Louis.

Save FavoriteSchedule TourAsk A QuestionMore Details
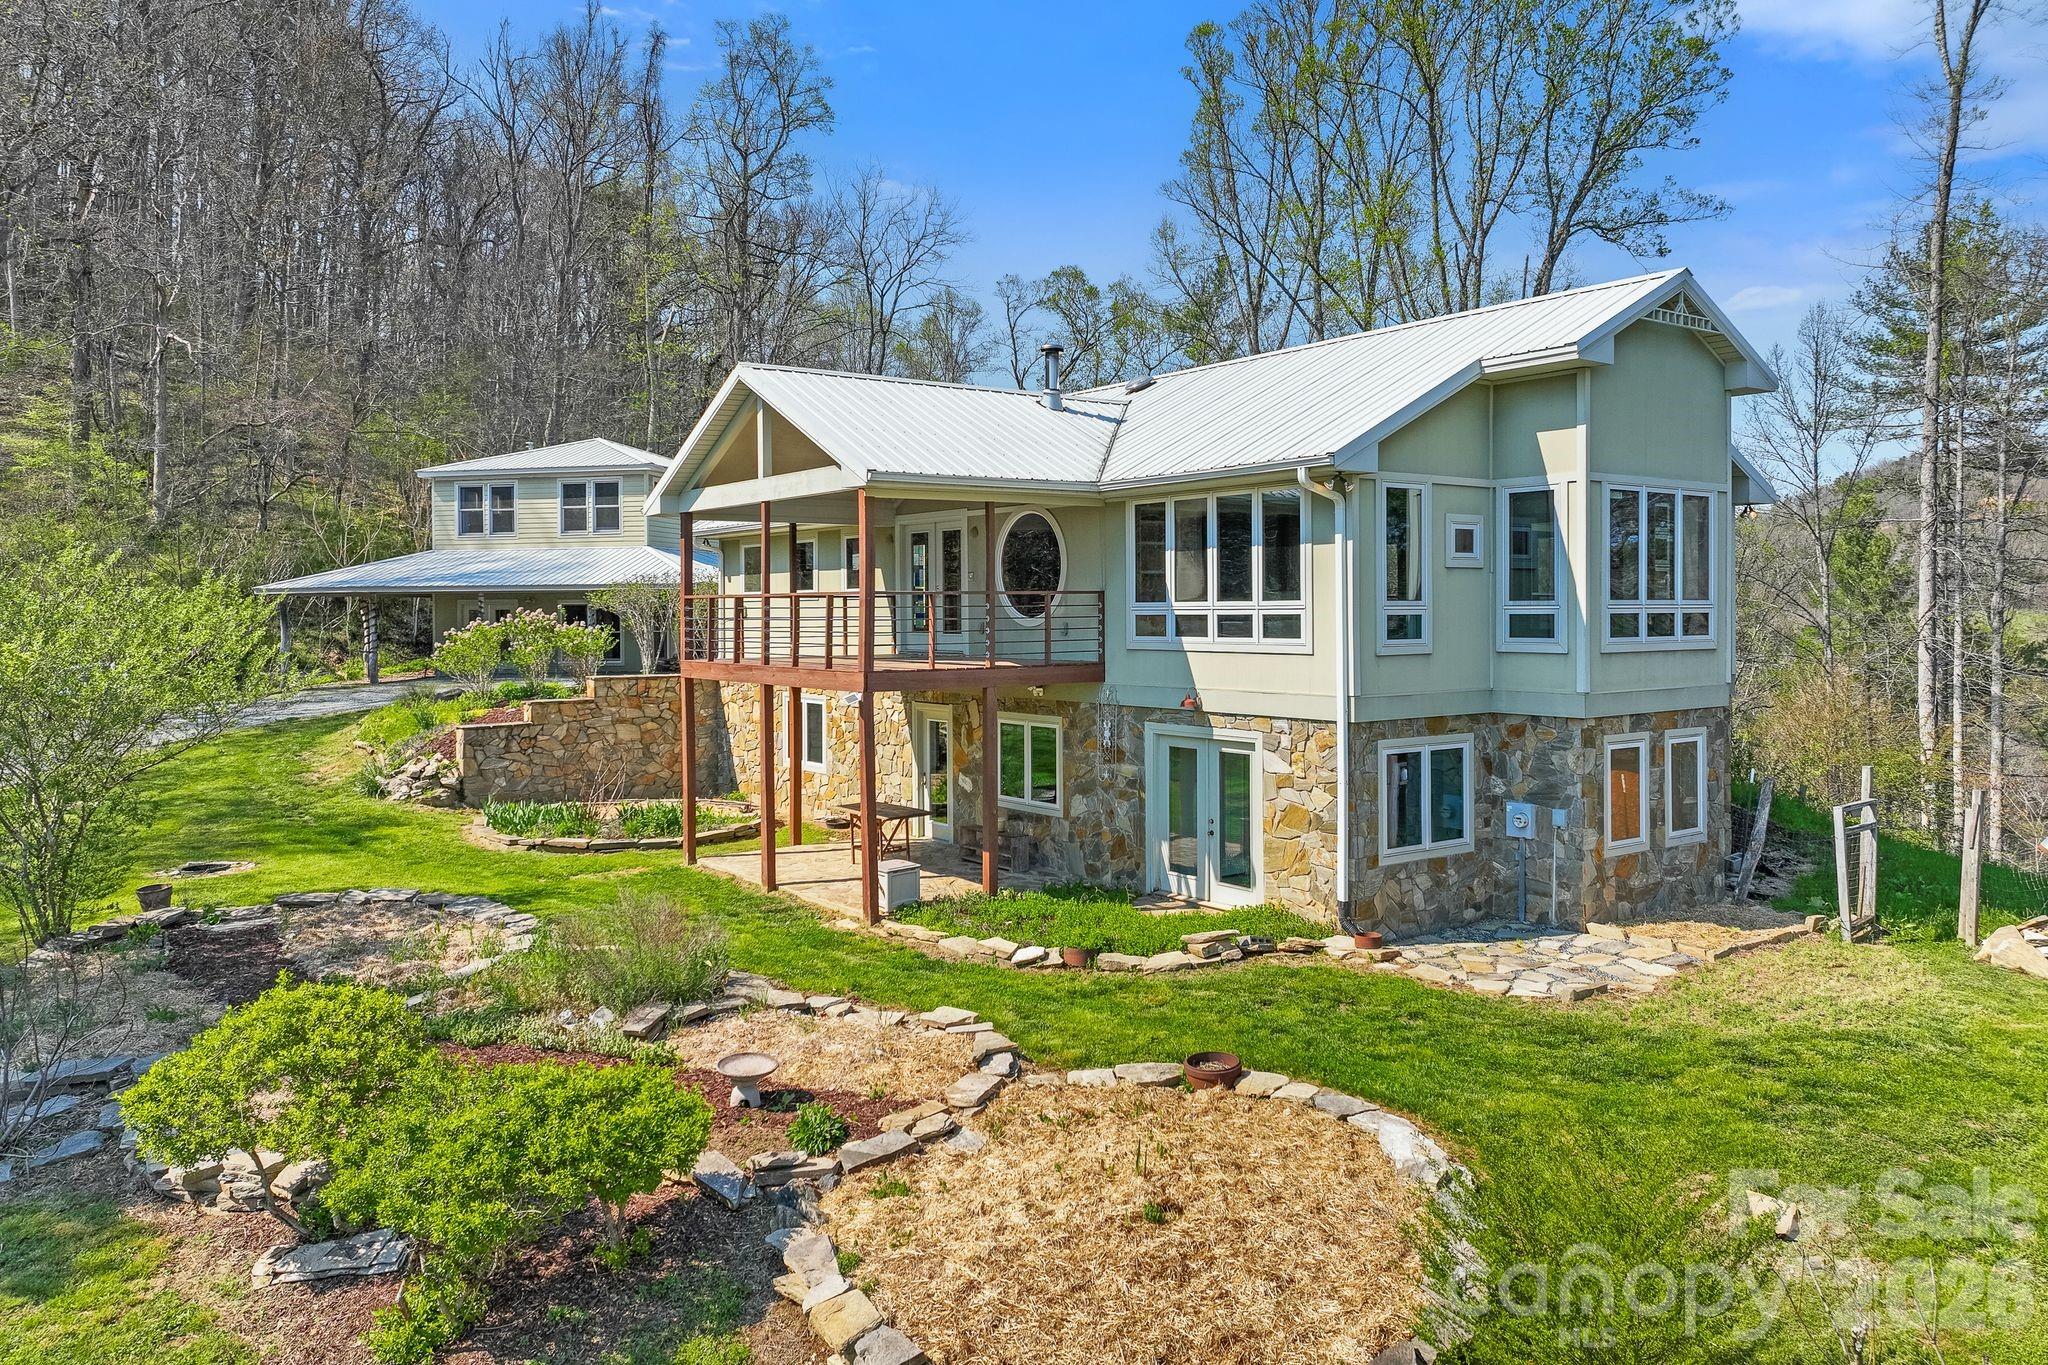
310 Burr Ridge Marshall NC 28753

Marshall, NC310 Burr Ridge

Price$950,000

Est. Mortgage: $/month

Active With Contract

MLS Number CAR4365962

  • Residential
  • Bedrooms 2
  • Bathroom 4
  • Square Feet 3,265
  • Acreage 31.08

Stunning custom home and guest cottage on 31 MOL private acres at the end of a private gated driveway just a short drive to Downtown Marshall off Little Pine Road. Main house has an additional bonus room w/closet and features an open floor plan with many windows and long range mountain views from almost every room in the house. Built in wood burning fireplace with tile surround and wood stove as well as a zoned HVAC system. Custom stained glass windows throughout and beautiful hand painted malalacite treated concrete floors on lower level. The adjacent guest cottage conveys with all the furnishings and has radiant floor heating. The lower level guest cottage is stubbed for kitchen and bathroom but currently unfinished and makes a perfect studio or sunroom. Dreamy homestead setting w/established perennial flowers, strawberry, rhubard and asparagus beds and mature blueberry and hybrid cherry bushes as well as a trail down to a bounding creek.

Listed by Ann Harold of French Broad Real Estate Co.

$
$
%
$/month over payments
Federal 30-year interest rate: 6.43% last updated on Jul 2, 2026
* All Figures are estimates. Check with your bank or proposed mortgage company for actual interest rates.
This product uses the FRED® API but is not endorsed or certified by the Federal Reserve Bank of St. Louis.

Save FavoriteSchedule TourAsk A QuestionMore Details
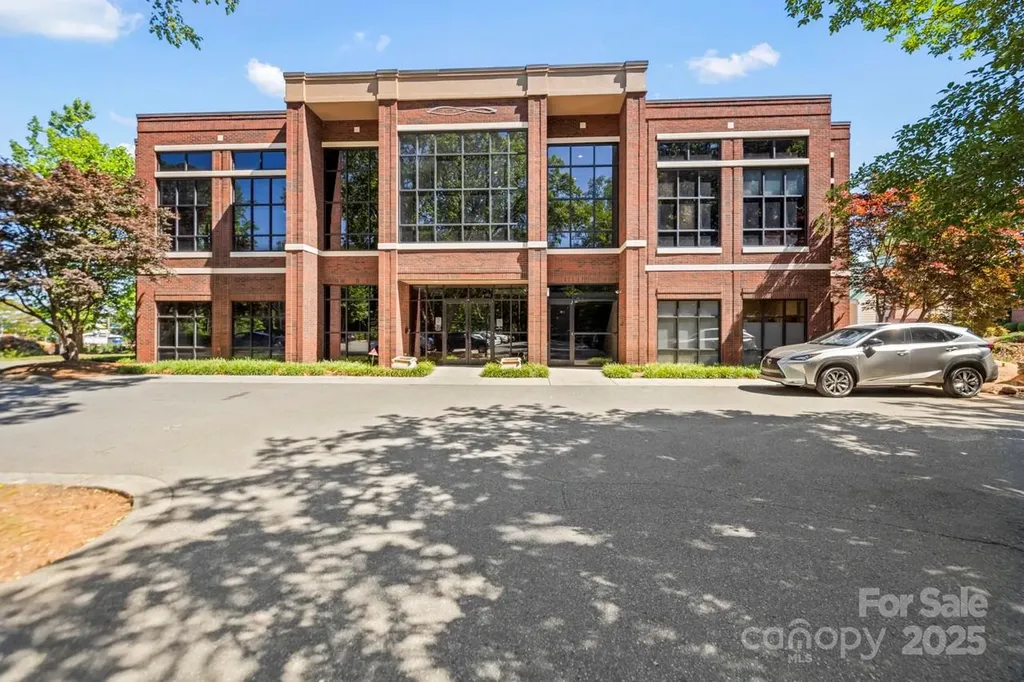
403 Gilead Road Huntersville NC 28078

MLS Number CAR4264850

  • Commercial
  • Property SubType MEDICAL
  • Square Feet 3,000

Exceptional opportunity to own a well-appointed medical office condo just minutes from Novant Health Huntersville Medical Center. Located at 403 Gilead Road in the heart of Huntersville, this privately owned offering includes Suites B & C-a versatile layout ideal for a range of healthcare uses. Suite B welcomes patients with a professional reception area with lobby. The floor plan features multiple private offices, exam rooms with supply cabinets and sinks, two restrooms, a laundry room, ample storage, and a kitchen/staff break area. Suite C, conveniently located just across the hall, is currently outfitted as a fully equipped surgical/procedure room, adding tremendous value for specialized practices. Whether you're expanding, relocating, or launching a new venture, this rare configuration offers flexibility, privacy, and proximity to a major hospital hub. With easy reconfiguration, this space could be utilized by any number of business uses who prefer a prime location

Listed by Michael Morgan of RE/MAX Executive

$
$
%
$/month over payments
Federal 30-year interest rate: 6.43% last updated on Jul 2, 2026
* All Figures are estimates. Check with your bank or proposed mortgage company for actual interest rates.
This product uses the FRED® API but is not endorsed or certified by the Federal Reserve Bank of St. Louis.

Virtual TourSave FavoriteSchedule TourAsk A QuestionMore Details
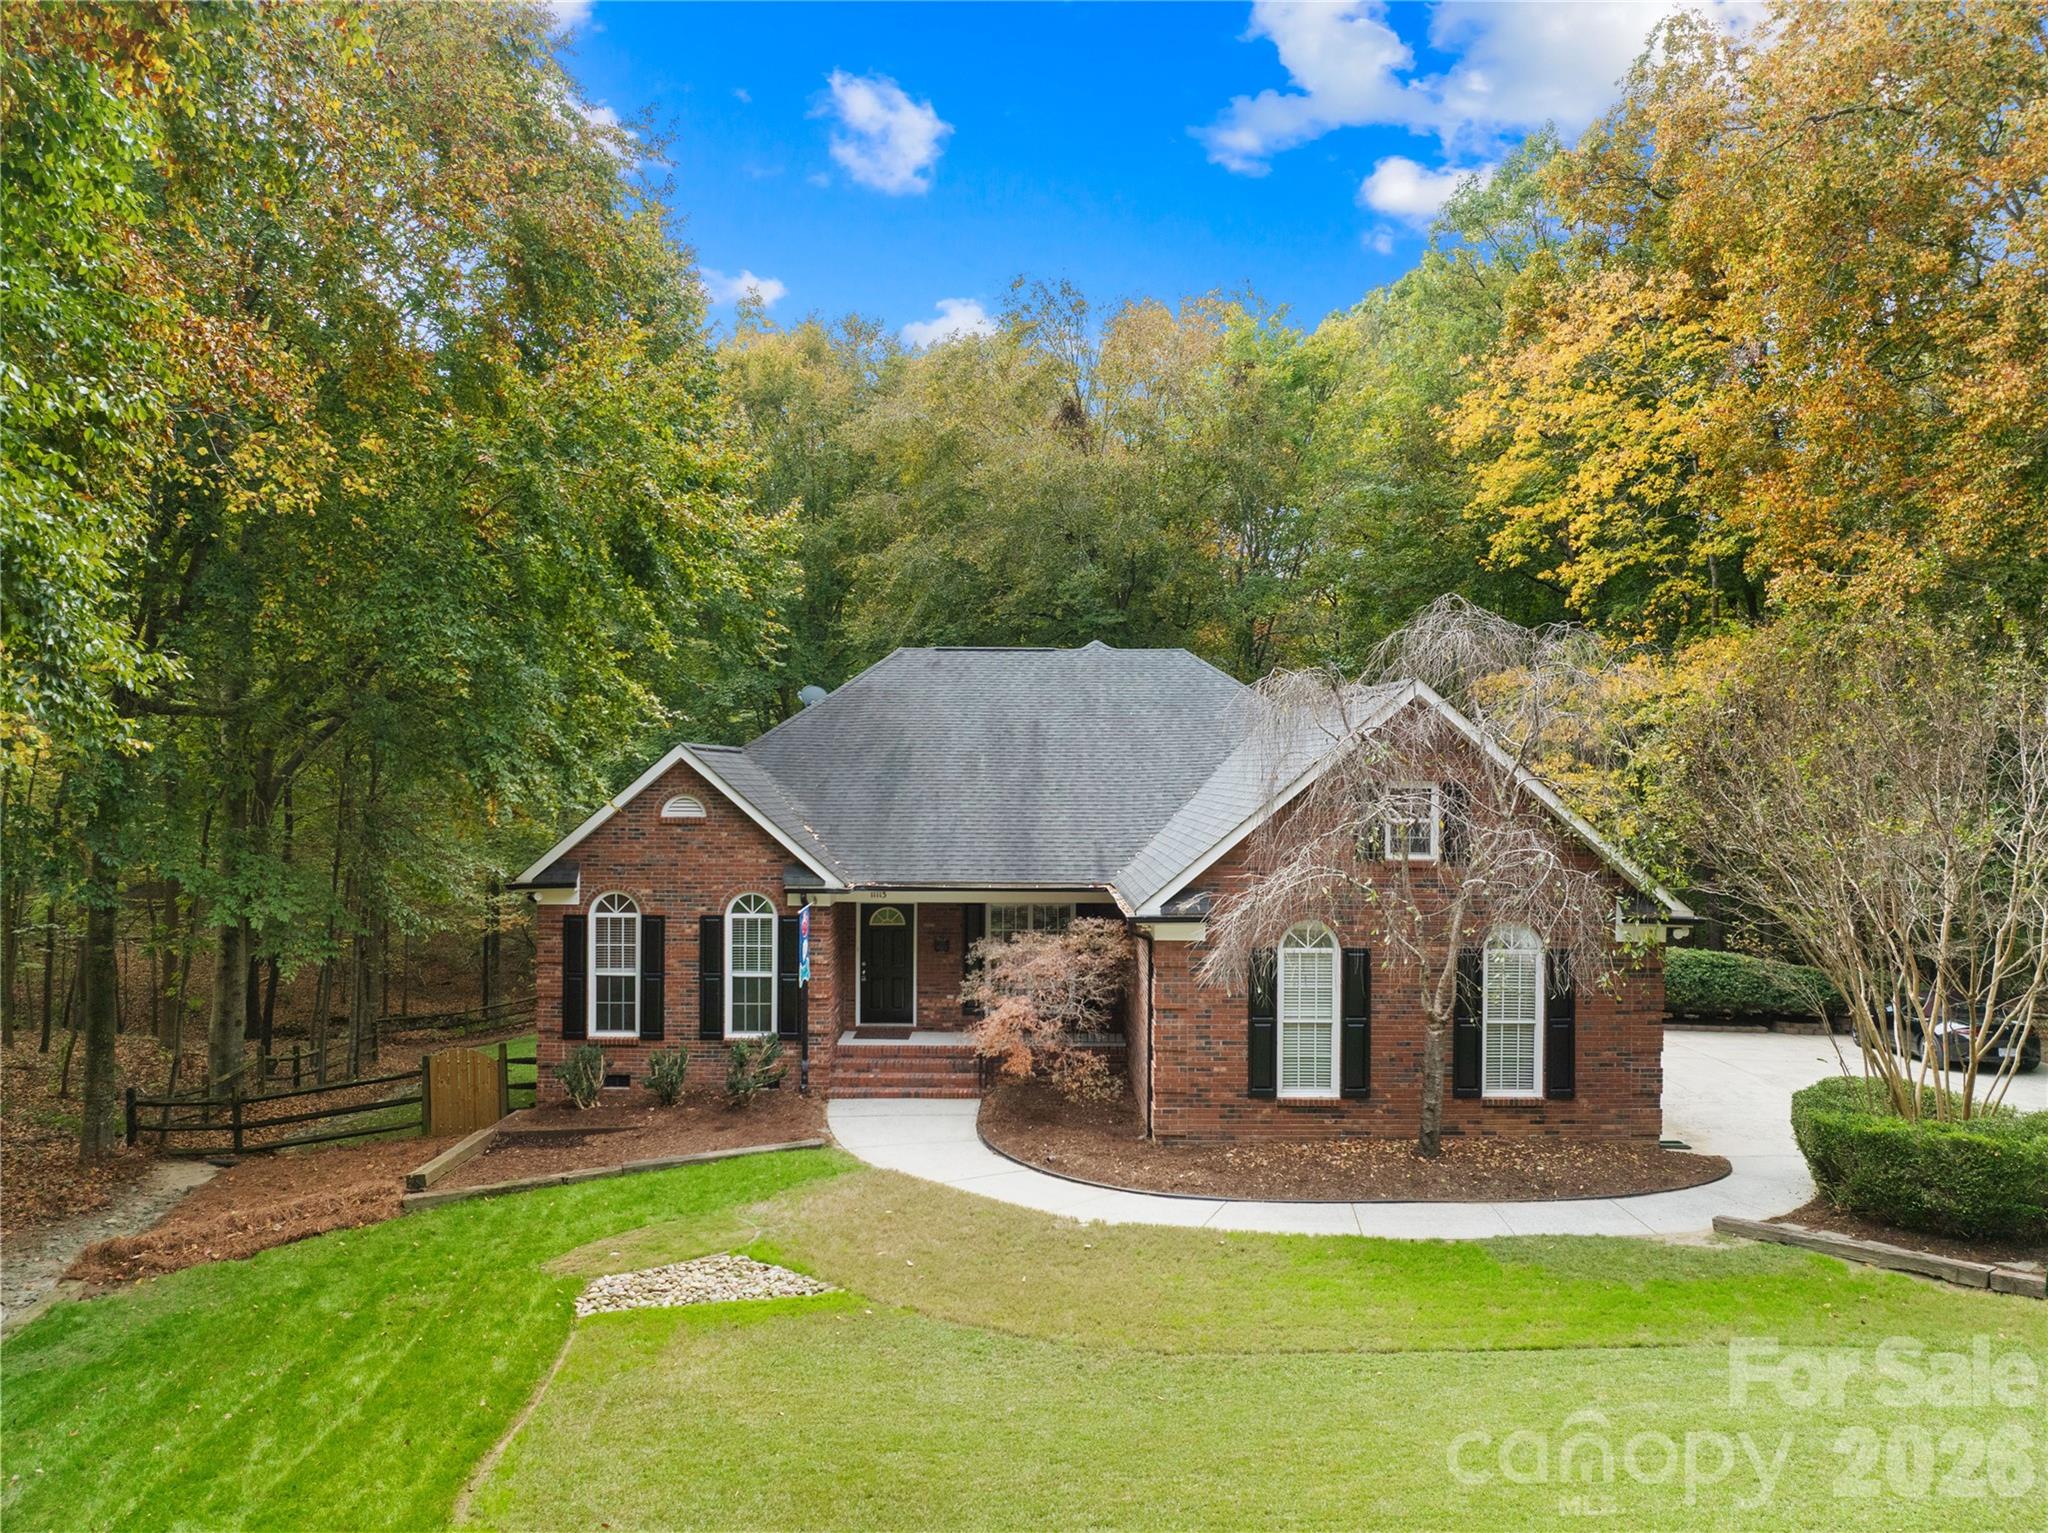
11113 Asbury Chapel Road Huntersville NC 28078

MLS Number CAR4363922

  • Residential
  • Bedrooms 4
  • Bathroom 3
  • Square Feet 3,000
  • Acreage 5.3

Looking for PRIVACY?? This 5.3 acres is full of hardwood trees AND just minutes from downtown HUNTERSVILLE! Home is an ALL BRICK RANCH with a HUGE Bonus Room including a FULL BATH, 3 car SIDE entry garage, Fenced Back Yard, LARGE Walk-In Attic, NEW Paint, NEW Flooring, ALL baths completely renovated, NEW Deck, Oversized Kitchen with Large Island, tons of counter space and bay window kitchen Nook. Tons of natural light and a gorgeous view from every window. You will spend many evenings on the oversized deck enjoying the peace and quiet and wildlife this nature wonderland provides! Check out our tour! https://tours.loveitlisting.com/v/Hk6pP8Q

Listed by Candy Gilder of EXP Realty LLC Mooresville

$
$
%
$/month over payments
Federal 30-year interest rate: 6.43% last updated on Jul 2, 2026
* All Figures are estimates. Check with your bank or proposed mortgage company for actual interest rates.
This product uses the FRED® API but is not endorsed or certified by the Federal Reserve Bank of St. Louis.

Save FavoriteSchedule TourAsk A QuestionMore Details
144 Pegg Road Barnardsville NC 28709

Barnardsville, NC144 Pegg Road

Price$950,000

Est. Mortgage: $/month

Active With Contract

MLS Number CAR4374425

  • Residential
  • Bedrooms 3
  • Bathroom 2
  • Square Feet 2,394
  • Acreage 19.59

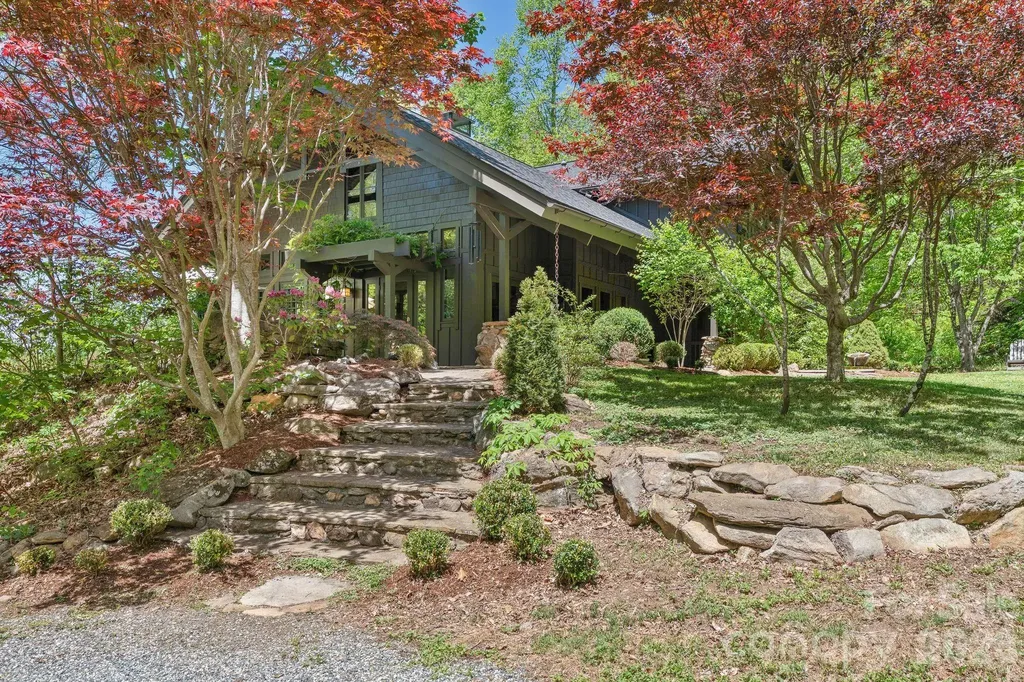
Nestled on more than 19 expansive acres at an elevation of 3,000 feet, this Barnardsville sanctuary offers the ultimate private mountain retreat in the heart of Big Ivy, just 20 minutes from Weaverville and 30 minutes from Asheville. Beautifully updated Arts and Crafts-inspired home features a grand open-concept living room with a soaring post-and-beam cathedral ceiling, loads of windows, and a stunning stone fireplace. The remodeled kitchen features quartz countertops, a subway tile backsplash, and a central cooktop island that flows seamlessly into a cozy dining area. Retreat to the luxurious second-floor primary suite, complete with vaulted ceilings, a private screened-in porch, and a spa-like bathroom featuring a freestanding soaking tub, double vanities, and a tiled step-in shower. Mountain views and nature encircle this special property- offering incredible outdoor living. Multiple stone patios offer gathering and dining areas along with a built-in firepit. The spring-fed pond with a private dock is the perfect spot for daytime fun, while the private hot tub and outdoor shower is ideal for bathing under the starry night sky. Adding to the property's immense charm is a separate rustic cabin studio-perfect for an artist's getaway or home office-equipped with a wood stove and a large deck overlooking the pond. With modern conveniences like a whole-house generator, radiant-heated floors, a tankless water heater, and wooded trails at your doorstep, this end-of-the-road estate is a rare jewel of mountain living.

Listed by Trip Howell of Mosaic Community Lifestyle Realty

$
$
%
$/month over payments
Federal 30-year interest rate: 6.43% last updated on Jul 2, 2026
* All Figures are estimates. Check with your bank or proposed mortgage company for actual interest rates.
This product uses the FRED® API but is not endorsed or certified by the Federal Reserve Bank of St. Louis.

Virtual TourSave FavoriteSchedule TourAsk A QuestionMore Details
296 Hicks Creek Road Troutman NC 28166

Troutman, NC296 Hicks Creek Road

Price$950,000

Est. Mortgage: $/month

MLS Number CAR4266143

  • Residential
  • Bedrooms 4
  • Bathroom 3
  • Square Feet 2,347
  • Acreage 4.92

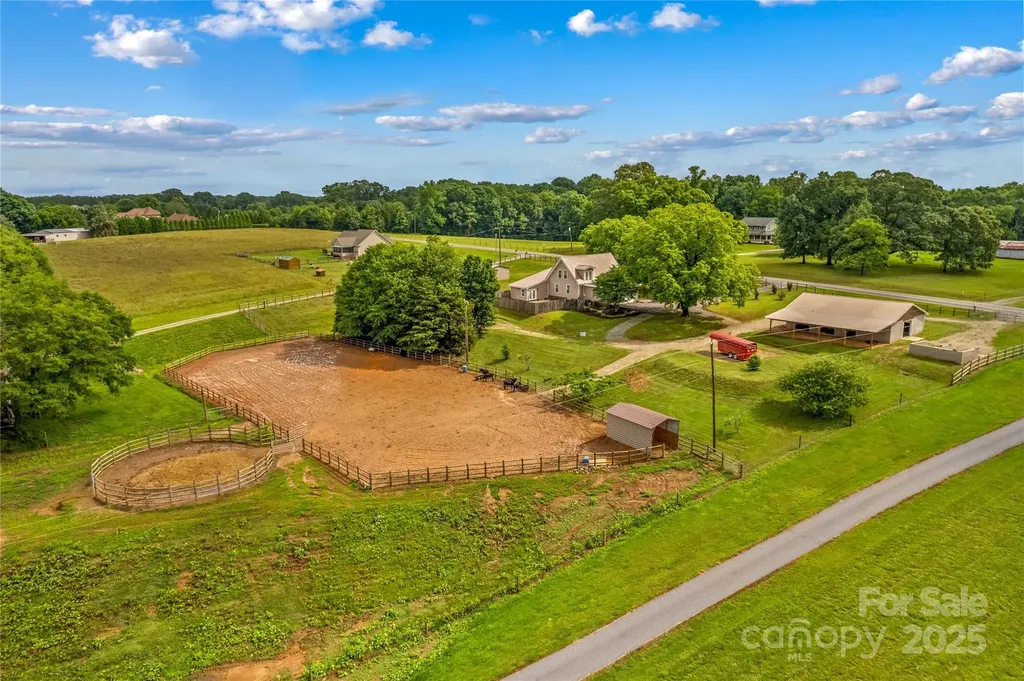
Desirable Location near Lake Norman State Park for Lake Access while living Country Life to the fullest! Bring your Horses or your Four Wheelers and Dirt Bikes to 4.9 Acres. Fully fenced property and Gated entrance at Driveway. 4 Bedroom Home with Bonus room. This is a Modern Farm Home that has Newer Updates throughout. Metal Roof & vaulted wood Beam ceilings. New wood floors on Main, and new Luxury Plank in all Bedrooms. Upstairs, Spacious Primary Bedroom with vaulted ceiling and Full Bath. Kitchen has newer Stainless Appliances that convey. A Huge Kitchen island & Granite counters complete the fresh design. Laundry Room and a Flex Room for Hobby use. Enjoy Summer fun outside by the in-ground Pool. Huge concrete Deck for Bar B Que grilling and entertaining. The Horse amenities include a New 40 x 50 Barn in 2018, with Six Stalls, a Wash stall and Tack storage. Wide center isle with Horse Mat Padding. Shed Cover area for additional hay storage. 110x250 Lighted Riding Arena w/ sand footing & 50' Round Pen, Fenced Pasture & Pasture Run in Sheds. 30 x 30 Workshop Garage with 220 AMP Electricity!

Listed by Ann Scott and Nick Scott of Lake Norman Realty,Inc.

$
$
%
$/month over payments
Federal 30-year interest rate: 6.43% last updated on Jul 2, 2026
* All Figures are estimates. Check with your bank or proposed mortgage company for actual interest rates.
This product uses the FRED® API but is not endorsed or certified by the Federal Reserve Bank of St. Louis.

Virtual TourSave FavoriteSchedule TourAsk A QuestionMore Details
121 Spring Rock Road Burnsville NC 28714

MLS Number CAR4363704

  • Condo
  • Bedrooms 3
  • Bathroom 3
  • Square Feet 2,147

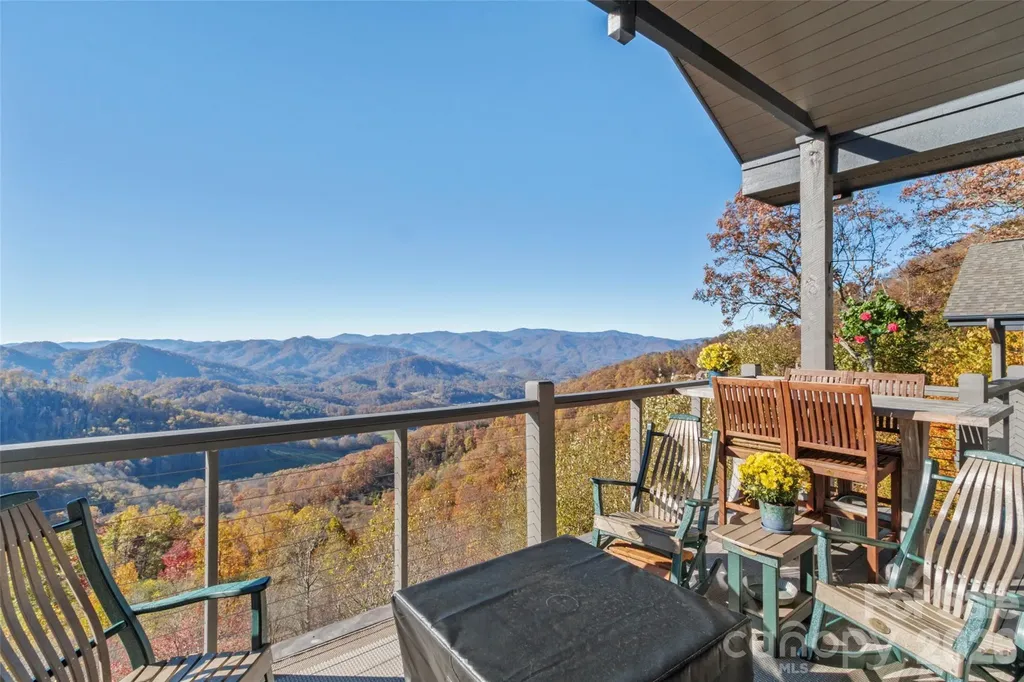
Gorgeous, Updated Top-Floor Condo in Hemlock Bluff Villas! Experience elevated mountain living in this beautifully updated 3-bedroom, 3-bath top-floor condo located in the private, gated community of MOUNTAIN AIR. Offering breathtaking long-range mountain and valley views, this rare gem blends comfort, style, and convenience. The open-concept great room flows seamlessly onto a spacious front deck-perfect for entertaining or enjoying peaceful mornings with coffee and relaxing evenings with sunset views. A recent renovation has enclosed the side porch, expanding the living area and enhancing the home's overall functionality and charm. The chef's kitchen has ample space and cabinetry, with TWO islands, an induction cooktop, and wine fridge. The main level features a luxurious primary suite, along with a guest bedroom and bath that can be privately enclosed to create a comfortable suite for visitors. The well-appointed laundry room includes additional storage space, a beverage fridge, and an on-demand, tankless water heater. Upstairs, a private guest suite offers its own bath, a stunning stone fireplace, skylights, and incredible views-creating a cozy retreat for family or guests. Additional highlights include an enclosed golf cart garage, ample storage and partially furnished. Just a short cart ride away, the Club amenities offer 18-hole golf course, tennis, pickleball, a new fitness center, spa, and club dining-accessible with Club membership. All residents of Mountain Air enjoy 24/7 gated security, six miles of hiking trails, seven parks, and private runway-along with quick access to Asheville, approximately 35 minutes away via four-lane roads. Our community is known for its mountaintop golf, panoramic Blue Ridge vistas, and the highest elevation runway east of the Mississippi! Don't miss this opportunity to become part of Western North Carolina's most highly amenitized mountain communities!

Listed by Toni Anderson of Mountain Air Realty

$
$
%
$/month over payments
Federal 30-year interest rate: 6.43% last updated on Jul 2, 2026
* All Figures are estimates. Check with your bank or proposed mortgage company for actual interest rates.
This product uses the FRED® API but is not endorsed or certified by the Federal Reserve Bank of St. Louis.

Virtual TourSave FavoriteSchedule TourAsk A QuestionMore Details
622 Mattie Rose Lane Charlotte NC 28204

Charlotte, NC622 Mattie Rose Lane

Price$950,000

Est. Mortgage: $/month

Active With Contract

MLS Number CAR4352164

  • Residential
  • Bedrooms 4
  • Bathroom 5
  • Square Feet 2,821
  • Acreage 0.04

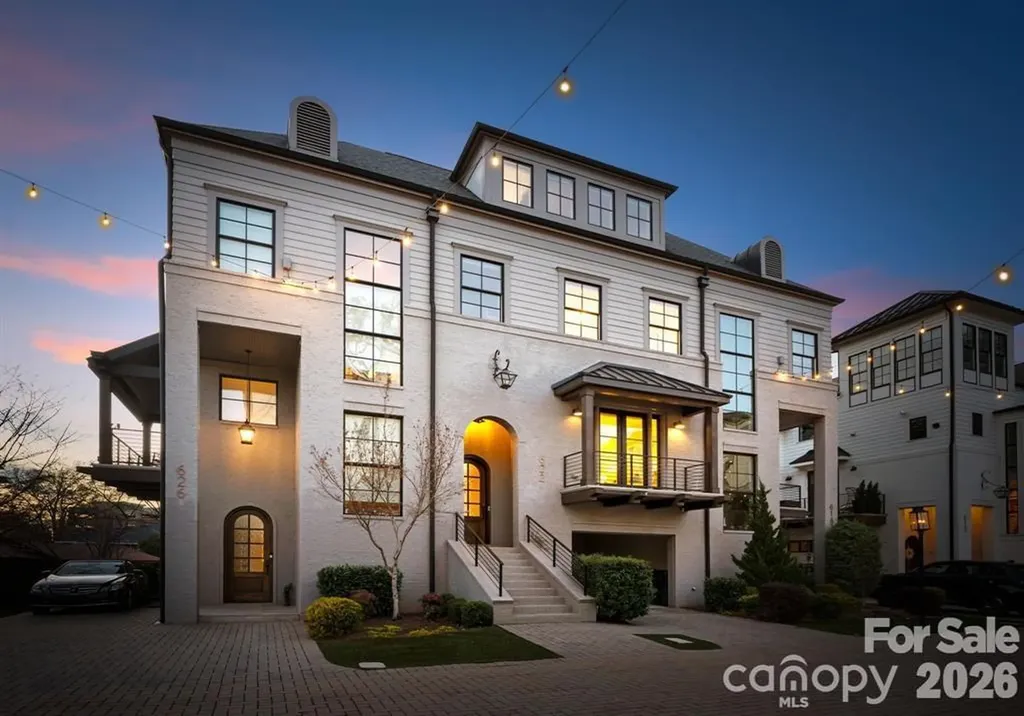
Located in the highly sought-after Towers at Mattie Rose in Charlotte's historic Elizabeth neighborhood, this exceptional four-story townhome by Grandfather Homes pairs timeless Dutch-inspired architecture with refined, design-forward interiors. Defined by its striking brick-and-fiber-cement exterior, oversized windows, and thoughtfully curated finishes throughout, the home offers a rare blend of urban sophistication and warm, livable elegance. Inside, the residence is filled with natural light and elevated by pre-finished wood flooring, detailed trim work, designer tile, quartz surfaces, and a beautifully appointed chef's kitchen featuring a large center island, custom cabinetry, and high-end appliances including a gas range, gas oven, microwave, refrigerator, dishwasher, disposal, and exhaust hood. The main living spaces are open yet intimate, creating an effortless flow for both everyday living and entertaining. The spacious primary suite serves as a true retreat, complete with a walk-in closet and private bath, while the additional bedrooms are generously sized and offer excellent flexibility for guests, office space, or multigenerational living. A third-level bonus/flex space with a full bath provides even more versatility and could function beautifully as a media room, guest suite, secondary lounge, or private workspace. The lower level adds another bedroom and full bath, making the floor plan especially functional for today's lifestyle needs. Outdoor living is equally compelling, with a private rear yard designed for low-maintenance enjoyment, featuring paver hardscaping and turf landscaping-ideal for morning coffee, entertaining, or a lock-and-leave lifestyle. The home also offers two parking spaces, including an attached garage and attached carport, along with the convenience of a privately maintained street. Homes in this community are prewired for smart home capability, and the setting itself is one of the neighborhood's most distinctive features: a private paver woonerf, or shared green living street, designed to create a more pedestrian-friendly and visually elevated environment. Positioned just moments from Elizabeth's beloved restaurants, shops, parks, and greenway access, and with convenient proximity to Uptown Charlotte, hospitals, and the future light rail extension, this home offers a truly exceptional in-town lifestyle.

Listed by Abigail Hines of The Agency - Charlotte

$
$
%
$/month over payments
Federal 30-year interest rate: 6.43% last updated on Jul 2, 2026
* All Figures are estimates. Check with your bank or proposed mortgage company for actual interest rates.
This product uses the FRED® API but is not endorsed or certified by the Federal Reserve Bank of St. Louis.

Save FavoriteSchedule TourAsk A QuestionMore Details

Broker Reciprocity MLS Grid Logo © 2026 Listings courtesy of Canopy MLS as distributed by MLS GRID. IDX information is provided exclusively for consumers’ personal non-commercial use and may not be used for any purpose other than to identify prospective properties consumers may be interested in purchasing. The IDX data is deemed reliable but is not guaranteed by MLS GRID and may be subject to an end user license agreement prescribed by the Member Participant’s applicable MLS.  Based on information submitted to the MLS GRID as of July 7, 2026 5:18 PM UTC . All data is obtained from various sources and may not have been verified by broker or MLS GRID. Supplied Open House Information is subject to change without notice. All information should be independently reviewed and verified for accuracy. Properties may or may not be listed by the office/agent presenting the information. Some IDX listings have been excluded from this website.