and narrow your search. If you have fewer than 200 results, you can save your search.

Fletcher NC

r=4573-4584
0000 Hwy 557 Highway Clover SC 29710
Active With Contract

MLS Number CAR2198890

  • Commercial
  • Property SubType BUSINESS
  • Acreage 11.28

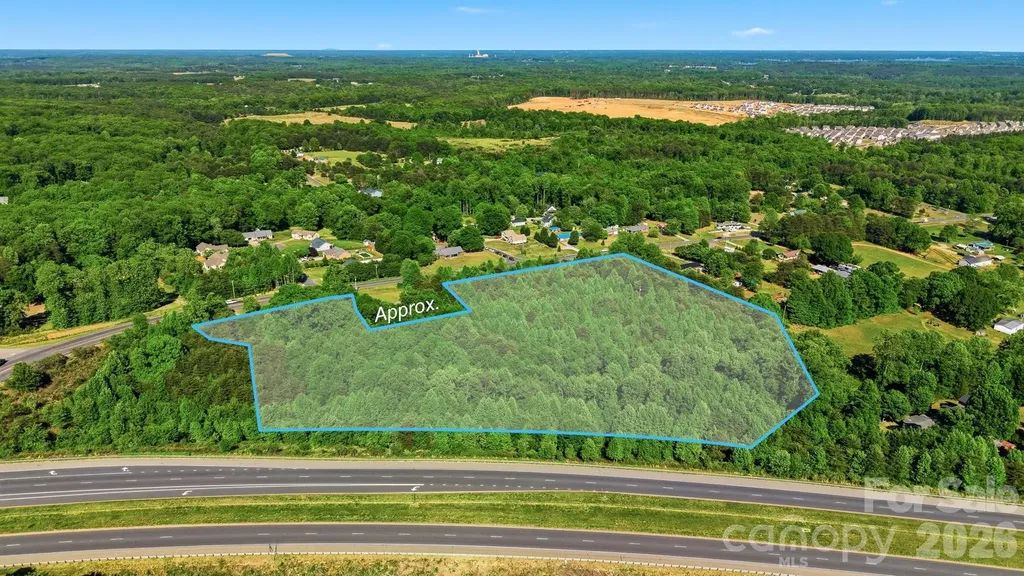
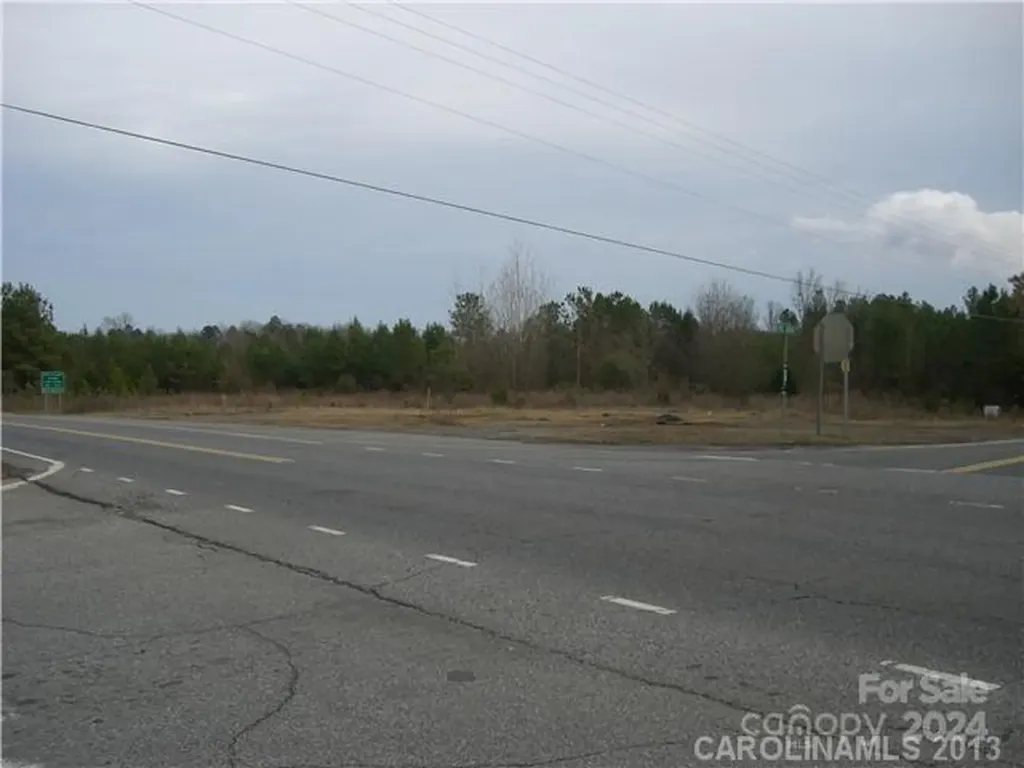
Highway Commercial is the Zoning on this 11.28 acres with new "Signals" going up now and a ton of road frontage 1400ft on highway 557 and 460 ft on Bethel School Rd. Great site for mini storage or gas station in the growing Lake Wylie area. Only 1/2 mile from Lowes and Walmart. Some flood plain on lower part of land. Road widening has started, 4 lanes ! Will be completed in a few months . I have a trail down the middle so it is easy to walk. Don't miss this new corner with Stop Light.

Listed by James Walker of NorthGroup Real Estate LLC

$
$
%
$/month over payments
Federal 30-year interest rate: 6.43% last updated on Jul 2, 2026
* All Figures are estimates. Check with your bank or proposed mortgage company for actual interest rates.
This product uses the FRED® API but is not endorsed or certified by the Federal Reserve Bank of St. Louis.

Save FavoriteSchedule TourAsk A QuestionMore Details

470 Lakeview Shores Loop Mooresville NC 28117

MLS Number CAR4366242

  • Residential
  • Bedrooms 3
  • Bathroom 2
  • Square Feet 1,360
  • Acreage 0.66

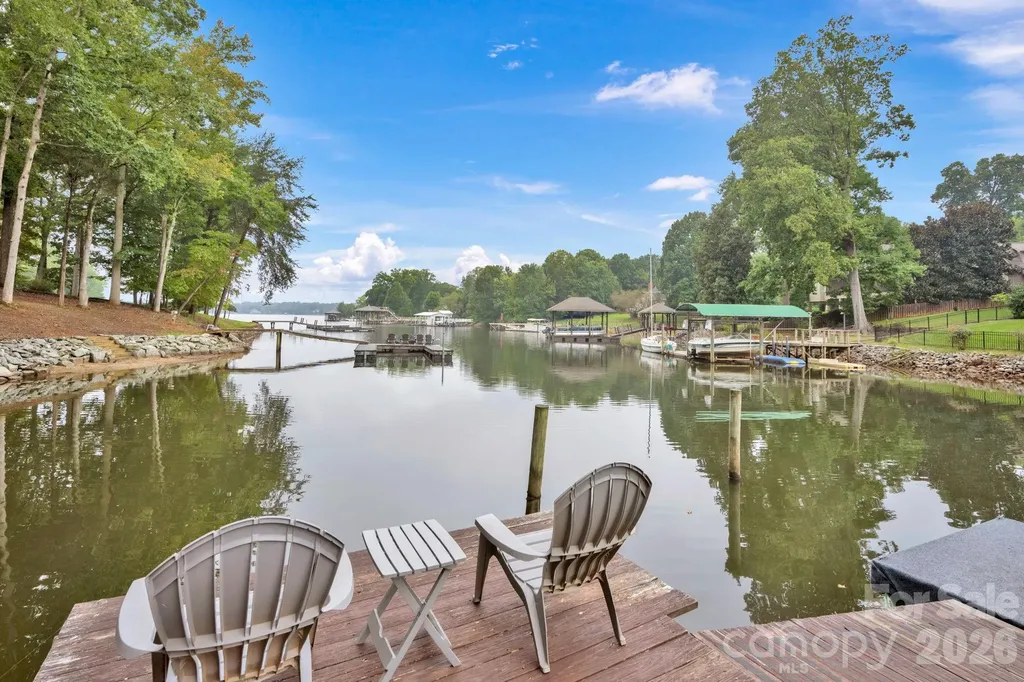
Welcome to your lakeside retreat on the highly desirable Brawley Peninsula. Situated on a generous 0.66-acre lot with approximately 150 feet of shoreline, this waterfront property offers stunning water views, privacy on a quiet street, and endless recreational opportunities - all with no HOA restrictions. The property features a three-bedroom, two-bath home ideal for weekend escapes, full-time living, or as a temporary residence while you design and build your dream lakefront home. Step onto the expansive deck and soak in the peaceful lake views, perfect for entertaining or unwinding after a day on the water. Enjoy true lakeside living with a private dock, deep-water access, and stairs leading directly into the lake. Additional features include a detached two-car garage, lower-level game room, whole-house water filtration system, and a new septic system installed in 2025. Conveniently located just minutes from shopping, dining, interstate access, and approximately 35 minutes from Charlotte, this property also benefits from low Iredell County taxes. Whether you're looking for a private getaway or the perfect site to build your dream home, this rare lakefront opportunity offers exceptional potential. Property sold As-Is.

Listed by Tricia Steinmann of NorthGroup Real Estate LLC

$
$
%
$/month over payments
Federal 30-year interest rate: 6.43% last updated on Jul 2, 2026
* All Figures are estimates. Check with your bank or proposed mortgage company for actual interest rates.
This product uses the FRED® API but is not endorsed or certified by the Federal Reserve Bank of St. Louis.

Save FavoriteSchedule TourAsk A QuestionMore Details

229 Dunlap Gate Road Statesville NC 28625

Statesville, NC229 Dunlap Gate Road

Price$950,000

Est. Mortgage: $/month

Active With Contract

MLS Number CAR4382406

  • Residential
  • Bedrooms 4
  • Bathroom 3
  • Square Feet 4,434
  • Acreage 6.58

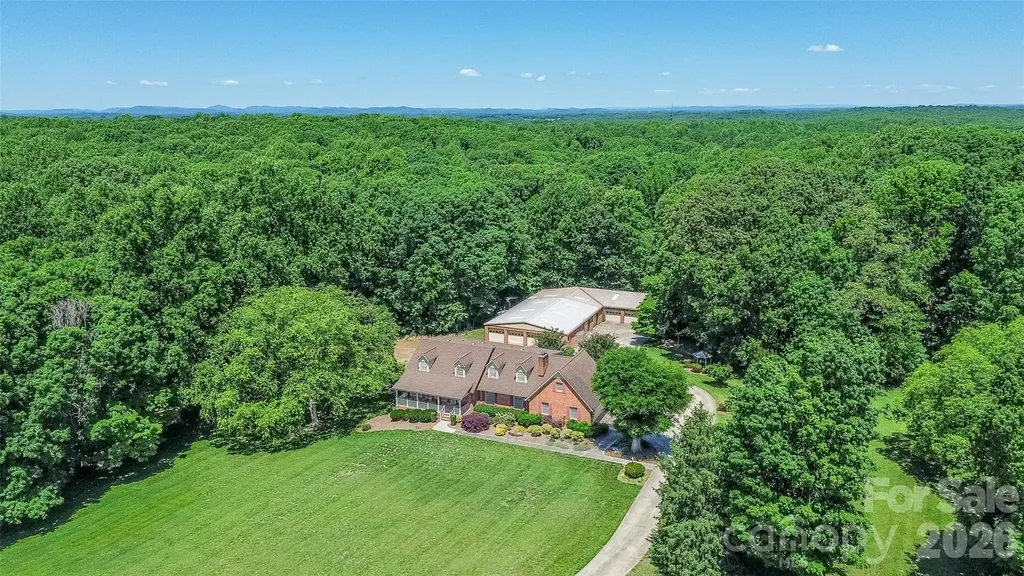
One-of-a-kind opportunity for the car enthusiast, hobbyist, collector, or business owner! Situated on 6.5 acres surrounded by beautiful farmland, this quality-built custom home offers the perfect blend of comfortable living and unmatched shop space. The true showstopper is the impressive 5,500+ sq ft heated and cooled auto shop featuring 8 bays, metal roof, paint booth, & lift, an incredibly rare setup with endless possibilities for automotive work, restoration, storage, or hobbies. The custom-built home offers 4 bedrooms and 2.5 bathrooms with generously sized rooms throughout and quality construction that provides excellent bones, while ready for cosmetic updates to match your style. The main family room showcases a gas fireplace with built-in shelving, while the sunken formal living room flows seamlessly into the formal dining area, creating inviting spaces for entertaining. The kitchen offers abundant cabinet and counter space, breakfast area, and built-in desk space. All 4 bedrooms are located upstairs and feature spacious layouts with large closets, including walk-in attic access through one bedroom closet for additional storage. Enclosed glass porch, paver patio with pergola for relaxing. Whether you're searching for a private country retreat, a property tailored for your automotive passion, or a unique setup with exceptional shop capabilities, this property is truly a must-see.

Listed by Traci Fleming and Sara Hadden of Tarheel Realty II

$
$
%
$/month over payments
Federal 30-year interest rate: 6.43% last updated on Jul 2, 2026
* All Figures are estimates. Check with your bank or proposed mortgage company for actual interest rates.
This product uses the FRED® API but is not endorsed or certified by the Federal Reserve Bank of St. Louis.

Virtual TourSave FavoriteSchedule TourAsk A QuestionMore Details

27 Kayla West Drive Pisgah Forest NC 28768
Pending

MLS Number CAR4349678

  • Commercial
  • Square Feet 9
  • Acreage 1.2

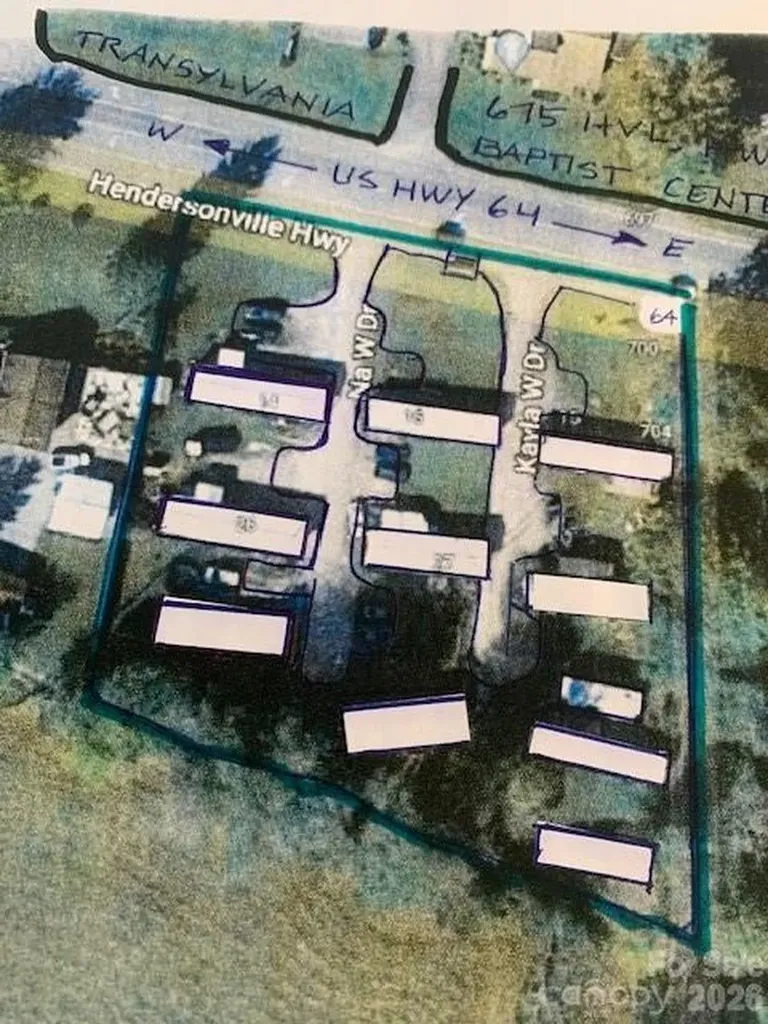
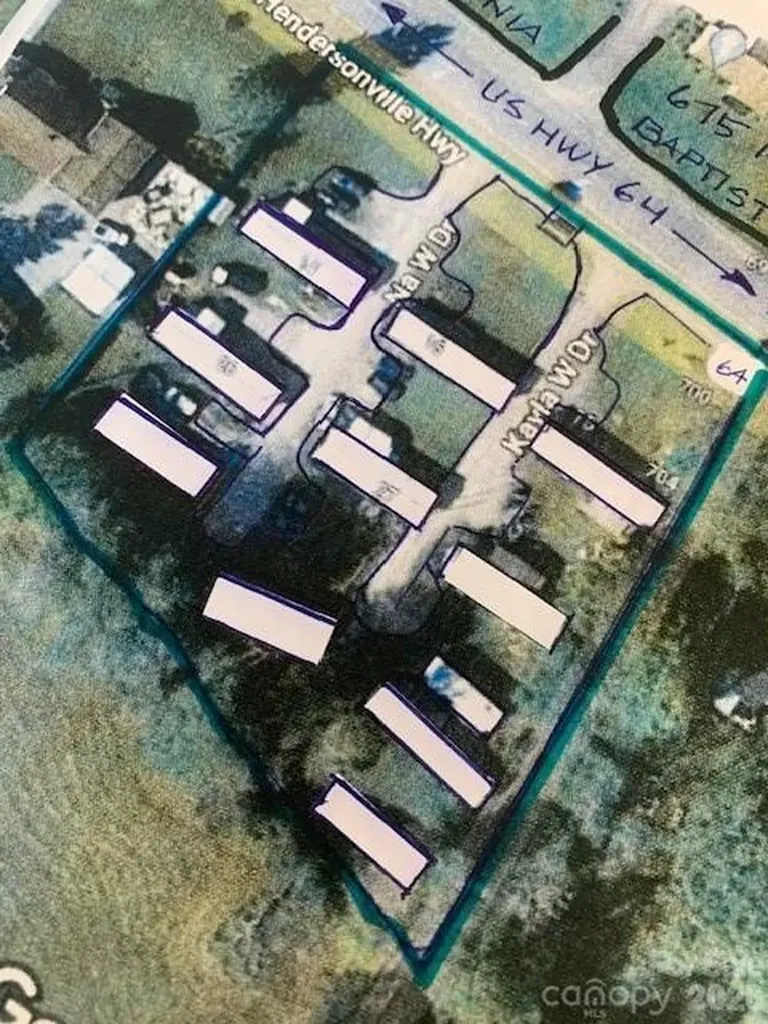
"pisgah trailer park" named in deed. 100's of feet us hwy 64w frontages, high exposure ... Near new brevard entry bridge and updated area. Owner for decades is selling this money maker, includes 9 single wide mobile homes ... Recent improvements include: city water, city sewer and natural gas ... To units. 9 units, average rents are $1100/month. Big income with opportunies. Call joe hope for questions and showings "if you can buy" .. You will be asked to provide proof of funds. Verify for self first please (in writing), goes for all brokers as well.

Listed by Joe Hope of Keller Williams Mtn Partners,LLC

$
$
%
$/month over payments
Federal 30-year interest rate: 6.43% last updated on Jul 2, 2026
* All Figures are estimates. Check with your bank or proposed mortgage company for actual interest rates.
This product uses the FRED® API but is not endorsed or certified by the Federal Reserve Bank of St. Louis.

Save FavoriteSchedule TourAsk A QuestionMore Details

2817 Bevis Lane Waxhaw NC 28173

Waxhaw, NC2817 Bevis Lane

Price$950,000

Est. Mortgage: $/month

Active With Contract

MLS Number CAR4341349

  • Residential
  • Bedrooms 4
  • Bathroom 4
  • Square Feet 4,358
  • Acreage 0.32

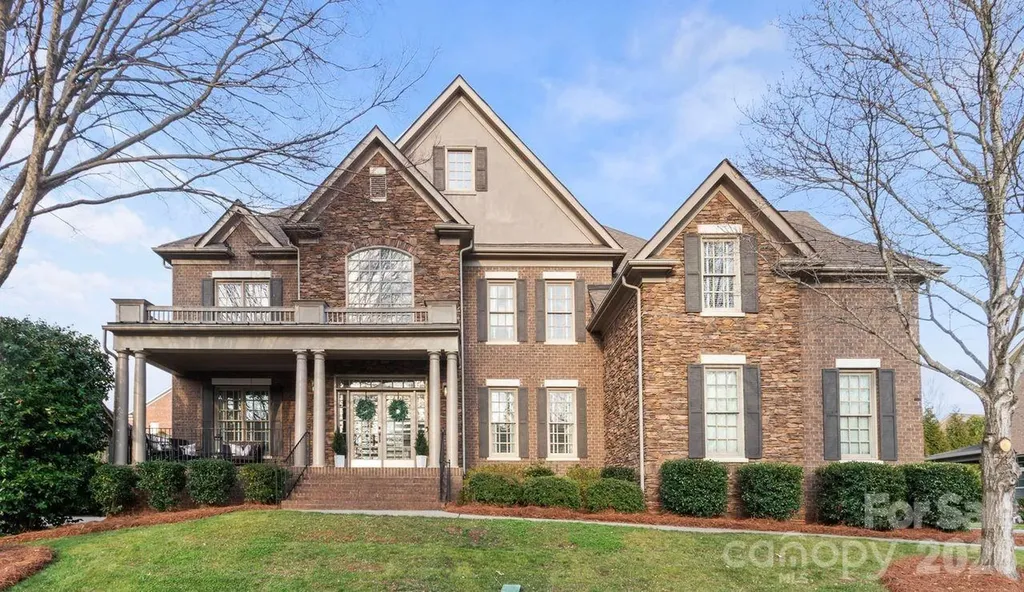
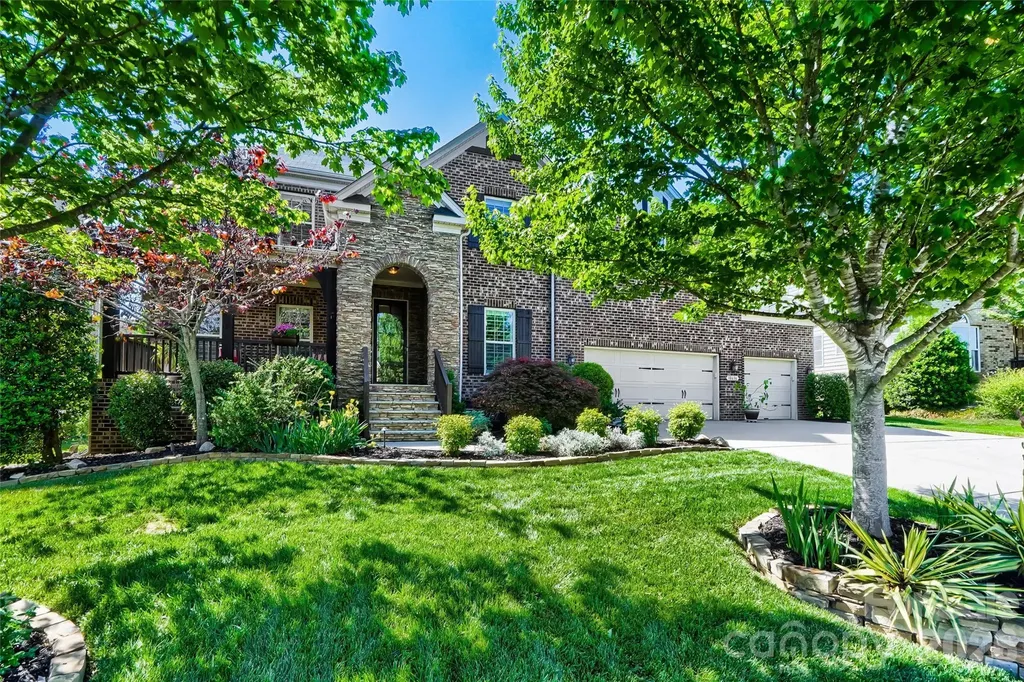
Award winning schools! Welcome to this stunning home designed for both comfort and unforgettable entertaining located in the quaint but vibrant Waxhaw area. This home is move-in ready. Greeted by huge covered front porch for morning coffee or evening gatherings. Grand two-story foyer with dramatic double staircase. Enjoy multiple functional rooms with ease of flow. Perfect office space or flex room on main with built-ins. Heart of the home features a kitchen with freshly painted cabinets, SS appliances, granite counter tops ample counter space and nice sized pantry. The large living room with two story-ceiling perfect for gathering, while cozy family room space is complete with fireplace and a view of the outdoors. Updated lighting throughout including exterior. Spacious main-level primary bedroom offers privacy, two generous closet spaces and en-suite with freshly painted cabinets. New refrigerator 2025, new dishwasher 2023. Newly added hardwoods on second rear staircase and upstairs hallway. Upstairs you will find three additional bedrooms, each well-sized, and two full baths. Versatile bonus room ideal for a media room, playroom, or home gym. Huge walk-in attic storage. Private fully fenced backyard with mature landscaping, paver patio and fire pit. Tucked away is a rear covered porch for peace and quiet. Sought after schools located within a community offering loads of amenities including Business Center, Club House, Dog Park, Fitness Center, Game Court, Outdoor Pool, Picnic Area, Playground, Pond, Recreation Area, Sidewalks, Street Lights, Tennis Court(s), Walking Trails, this home combines grand scale with thoughtful functionality. Close to vibrant downtown Waxhaw, minutes from Waverly and 485. ***$10,000 seller incentive for buyer to be used as desired

Listed by Laura Kempf of Coldwell Banker Realty

$
$
%
$/month over payments
Federal 30-year interest rate: 6.43% last updated on Jul 2, 2026
* All Figures are estimates. Check with your bank or proposed mortgage company for actual interest rates.
This product uses the FRED® API but is not endorsed or certified by the Federal Reserve Bank of St. Louis.

Virtual TourSave FavoriteSchedule TourAsk A QuestionMore Details

10636 Rippling Stream Drive NW Concord NC 28027

MLS Number CAR4373852

  • Residential
  • Bedrooms 4
  • Bathroom 4
  • Square Feet 4,468
  • Acreage 0.33

Welcome to 10636 Rippling Stream Dr. NW, Concord, NC, a stunning and highly sought-after Alpine Plan by Shea Homes, offering a rare combination of luxury upgrades, thoughtful design, and an exceptional location. Ideally positioned just 30 minutes to Uptown Charlotte, 20 minutes to Birkdale Village, and 15 minutes to Lake Norman, this 4 bed/ 3.5 bath home provides convenient access to premier shopping, dining, and outdoor recreation while enjoying the comfort of a well-established community. Located within the top-rated Cabarrus County Cox Mill school district, this property adds even more value for those seeking both quality and convenience. From the moment you arrive, the home's impressive curb appeal is highlighted by manicured landscaping, custom exterior lighting, and a welcoming covered entry. Inside, the open and airy floor plan is enhanced by plantation shutters throughout, creating a refined aesthetic with added privacy and energy efficiency. The main living areas feature custom built-in bookshelf units in the office, living room, and loft, blending functionality with elevated design. The kitchen is both stylish and practical, featuring granite countertops, abundant cabinetry, and upgraded Shelf Genie pull-out drawers and plate organizers for effortless organization. It opens seamlessly into the main living space, where soaring ceilings, natural light, and a stone-accent fireplace create an inviting atmosphere ideal for both everyday living and entertaining. The spacious primary suite serves as a private retreat, complete with custom Closet by Design walk-in systems, including thoughtfully designed shelving and drawers. Every additional bedroom also features upgraded closet systems, ensuring optimized storage throughout the home. Step outside to experience one of the home's most impressive features-a huge screened-in, covered pergola with a paver patio and circular seating area, designed for year-round enjoyment. With a built-in gas line for grilling, ambient lighting, and a serene backyard setting, this outdoor space is perfect for entertaining or relaxing evenings. The seven-zone irrigation system, enhanced pressure pump, and professional landscaping make maintaining the yard both easy and efficient. Additional upgrades include a custom Closet by Design three car garage with Trex Tile flooring, a 220V EV charging outlet, bonus room wired for surround sound, attic fan, paver walkway, and storm doors for added comfort and convenience. Residents of the Winding Walk community enjoy outstanding amenities, including an outdoor pool with clubhouse, tennis courts, basketball courts, playgrounds, and scenic walking trails, offering a lifestyle that extends well beyond the home itself. This is a rare opportunity to own a meticulously upgraded home in a prime Concord location near Charlotte's most sought-after destinations. Don't miss everything 10636 Rippling Stream Dr. NW has to offer. ***Please note sellers have limited showings to Wednesday and Sunday only***

Listed by Melissa Zimmerman of Berkshire Hathaway HomeServices Carolinas Realty
$
$
%
$/month over payments
Federal 30-year interest rate: 6.43% last updated on Jul 2, 2026
* All Figures are estimates. Check with your bank or proposed mortgage company for actual interest rates.
This product uses the FRED® API but is not endorsed or certified by the Federal Reserve Bank of St. Louis.

Save FavoriteSchedule TourAsk A QuestionMore Details

27 Kayla West Drive Pisgah Forest NC 28768
Pending

MLS Number CAR4349674

  • Residential
  • Bedrooms 2
  • Bathroom 1
  • Square Feet 800
  • Acreage 1.2

"PISGAH TRAILER PARK", by deed ... fronts on US HWY 64W, near entrance to Pisgah Forest and Brevard on well-travelled US HWY 64W. Includes 9 singlewide homes, great rental history, same owner for decades and says: LET'S SELL TO YOU. Very happy development (CIRCA 1957), said to have some tenants over 20 years, a peaceful, clean, respectful community. Seems 210' of high exposure fronting on US HWY 64, known as HENDERSONVILLE HWY across from 675 US HWY 64W. This great place has a 'down-home' comfortable feel, yet UPDATED with recent CITY WATER, CITY SEWER AND NTURAL GAS, GRAVEL DRIVES TO HOMES, well maintained grass, etc. Also, a shaded rear area to meet, hang out and relax at home. Income is about $1100/month for each 9 units. EACH IS SIMILAR BUT A VARIETY IN FLOORPLAN AND SIZE, NOT ALL 800SF (BIGGER/SMALLER). Each is responsible for their own space, like mowing and pick up. LIKE EVERYTHING there is room for improvement and confirm if you think under market rent ... the people are all very happy. The Owners has made a very successful happy environment and NOW IT IS TIME "FOR YOU" TO PICK THIS UP for your future, BIG RETURN FOR LITTLE EFFORT. Always will need rentals in a great location. Many OPPS to make more $$$ doing it your way. CALL TO DISCUSS, THANKS. CALL IF YOU CAN BUY IT $950K, as we move forward I will be there to help, BUT PROOF OF FUNDS WILL BE REQUIRED. CALL FOR QUESTIONS AND APPOINTMENT

Listed by Joe Hope of Keller Williams Mtn Partners,LLC

$
$
%
$/month over payments
Federal 30-year interest rate: 6.43% last updated on Jul 2, 2026
* All Figures are estimates. Check with your bank or proposed mortgage company for actual interest rates.
This product uses the FRED® API but is not endorsed or certified by the Federal Reserve Bank of St. Louis.

Save FavoriteSchedule TourAsk A QuestionMore Details

4931 Seacroft Road Charlotte NC 28210

Charlotte, NC4931 Seacroft Road

Price$950,000

Est. Mortgage: $/month

Pending

MLS Number CAR4390186

  • Residential
  • Bedrooms 4
  • Bathroom 3
  • Square Feet 2,687
  • Acreage 0.3

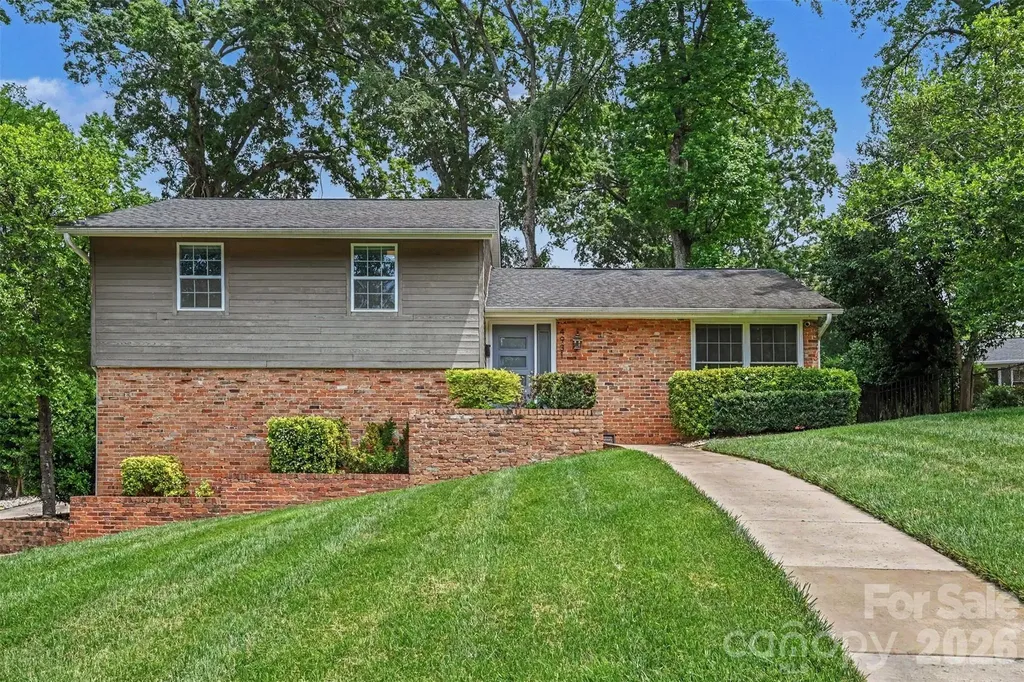
Welcome to this spacious 4-bedroom, 3-bathroom home in the heart of Madison Park, offering the perfect blend of comfort, convenience, and city living. Boasting generous living spaces and a large private backyard, this property provides a rare opportunity to enjoy outdoor entertaining, family gatherings, or simply relax in your own urban oasis. Inside, you'll find a well-designed layout with ample space. The bright and inviting living areas flow seamlessly into the newly remodeled kitchen, while the four generously sized bedrooms and three full bathrooms ensure comfort and flexibility for every lifestyle. Ideally situated close to shops, restaurants, parks, schools, public transportation, and major commuter routes, this home places you just moments from everything the city has to offer. Whether you're exploring local attractions, dining out, or commuting to work, you'll appreciate the unbeatable location and vibrant neighborhood atmosphere. Don't miss the chance to own a beautiful home with space to grow, a large backyard to enjoy, and an exceptional Madison Park address.

Listed by Steve Miller of Better Homes and Garden Real Estate Paracle

$
$
%
$/month over payments
Federal 30-year interest rate: 6.43% last updated on Jul 2, 2026
* All Figures are estimates. Check with your bank or proposed mortgage company for actual interest rates.
This product uses the FRED® API but is not endorsed or certified by the Federal Reserve Bank of St. Louis.

Save FavoriteSchedule TourAsk A QuestionMore Details

1370 Saylor Way Nebo NC 28761

Nebo, NC1370 Saylor Way, Unit 8

Price$950,000

Est. Mortgage: $/month

MLS Number CAR4300345

  • Residential
  • Bedrooms 4
  • Bathroom 3
  • Square Feet 1,960
  • Acreage 4.95

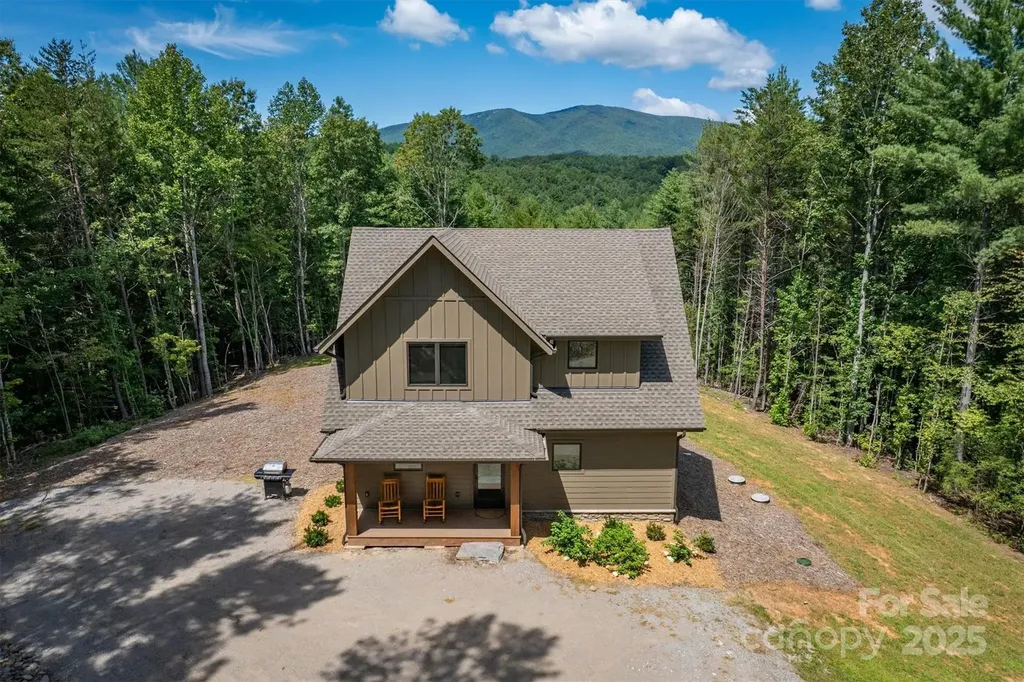
Welcome to 1370 Saylor Way #8 in The Enclave at Lake James, a thoughtfully designed post and beam home set on approximately 4.95 private acres with long range mountain views and deeded boatslip S3 included. Built in 2023, this four bedroom, two full and one half bath home offers a functional layout ideal for full time living, a second home, or investment opportunity, as short term rentals are permitted. The main level features an open living area with a gas fireplace, abundant natural light, and direct access to multiple outdoor living spaces including a covered front porch, rear deck, and screened porch with fireplace. The kitchen is equipped with a large island, solid surface countertops, and a full appliance package, making it well suited for both everyday use and entertaining. The main level primary suite provides convenience and privacy, while upstairs includes three additional bedrooms, a full bath, and a flexible den or media space. Durable finishes throughout, including vinyl plank flooring, contribute to low maintenance living. Outdoor amenities include a fire pit area, hot tub, and ample usable yard space surrounded by mature woods, creating a peaceful setting. The property also features a well and septic system already in place. Located within the gated Enclave at Lake James, the community offers lake access and a balance of privacy and convenience, with Morganton and Marion just a short drive away.

Listed by Bryan Jones and Fletcher Edens of Keller Williams Unified

$
$
%
$/month over payments
Federal 30-year interest rate: 6.43% last updated on Jul 2, 2026
* All Figures are estimates. Check with your bank or proposed mortgage company for actual interest rates.
This product uses the FRED® API but is not endorsed or certified by the Federal Reserve Bank of St. Louis.

Virtual TourSave FavoriteSchedule TourAsk A QuestionMore Details

4465 Brancer Lane Lincolnton NC 28092

Lincolnton, NC4465 Brancer Lane

Price$950,000

Est. Mortgage: $/month

MLS Number CAR4384335

  • Residential
  • Bedrooms 3
  • Bathroom 3
  • Square Feet 3,046
  • Acreage 1.38

Welcome to this stunning custom-built ranch with a spacious bonus room upstairs that can easily serve as a 4th bedroom. Thoughtfully designed with high-end finishes and a flowing open-concept layout, this home offers the perfect balance of everyday functionality and luxurious living. From the moment you arrive, you'll be captivated by the curb appeal with beamed columns, stone accents and a charming front porch welcome you through elegant double doors into a beautifully crafted interior. Just off the foyer, a formal dining room features a bold accent wall, setting the tone for the style and quality found throughout. The heart of the home is the vaulted family room, where wood accents, a center beam, and a brick fireplace with custom built-ins create a cozy and inviting space. A full wall of glass with sliding doors leads to the incredible Eze-Breeze all-seasons porch seamlessly blending indoor and outdoor living. The chef's kitchen is a true showstopper, complete with a massive center island with farmhouse sink, gas range under a custom alcove, and stylish shelving flanking the cooking space. Don't miss the hidden walk-in pantry discreetly located beside the refrigerator! A split-bedroom layout provides privacy for all. Two generous secondary bedrooms share a unique wet area design, each with its own sink and walk-in closet. The private primary suite is a true retreat-double wood doors open to a spa-inspired bath with soaking tub, oversized tiled shower, dual vanities, and luxurious finishes. Additional highlights include a large laundry room with sink and folding counter, a pocket office ideal for remote work, and a versatile upstairs bonus room perfect as a 4th bedroom, guest suite, or media room. Set on nearly 1.4 acres of manicured lawn backing to woods, the outdoor living is just as impressive-relax or entertain on the custom patio and enjoy the peace and privacy of your own backyard sanctuary. This home truly has it all-style, space, and serenity. Come experience it for yourself! Nearly 200k in upgrades since the home was purchased including: hardscape, sod, irrigation, yard drainage, LeafGuard, Eze Breeze porch, garage epoxy plus built-in storage; hardwired speakers, tvs & thermostats; whole house water filtration; bonus room built-in bench; and the list goes on!!

Listed by Kristi Vernon of Keller Williams Lake Norman

$
$
%
$/month over payments
Federal 30-year interest rate: 6.43% last updated on Jul 2, 2026
* All Figures are estimates. Check with your bank or proposed mortgage company for actual interest rates.
This product uses the FRED® API but is not endorsed or certified by the Federal Reserve Bank of St. Louis.

Virtual TourSave FavoriteSchedule TourAsk A QuestionMore Details

112 Caleb Drive Fletcher NC 28732

Fletcher, NC112 Caleb Drive

Price$950,000

Est. Mortgage: $/month

MLS Number CAR4382411

  • Residential
  • Bedrooms 3
  • Bathroom 4
  • Square Feet 2,615
  • Acreage 0.62

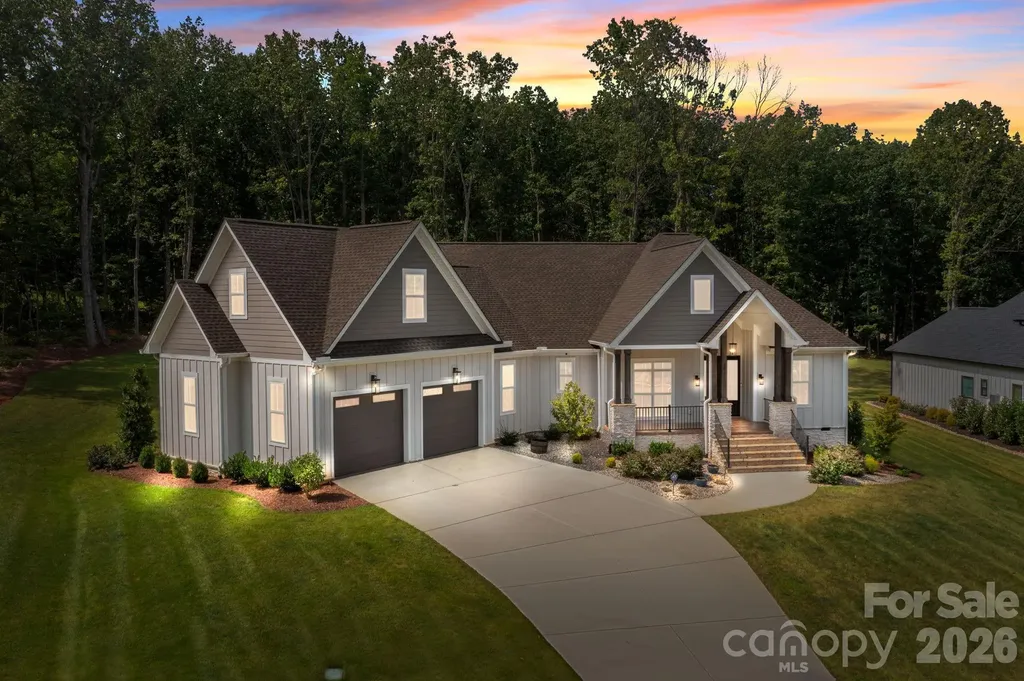
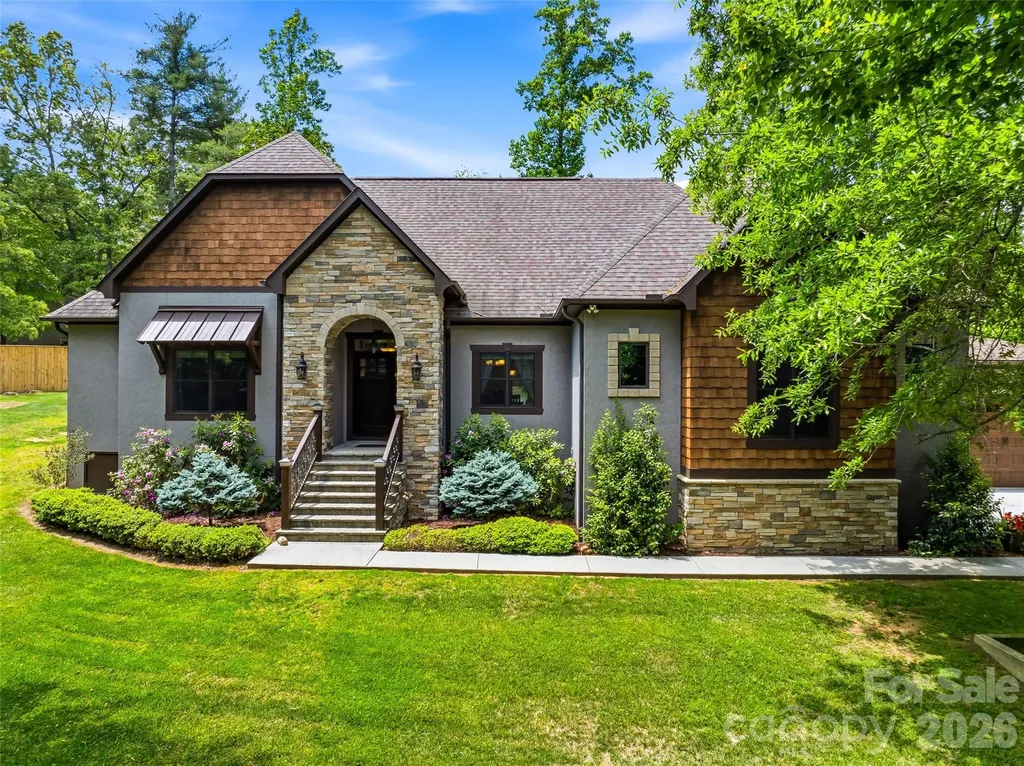
History Meets Modern Luxury: A Craftsman Masterpiece Discover a home where every detail tells a story. This stunning 3-bedroom, 4-bathroom residence seamlessly blends high-end modern amenities with authentic historical character, offering a living experience that is as unique as it is luxurious. Step inside to an open, airy floor plan accentuated by 9' ceilings and abundant natural light. The living room serves as a breathtaking centerpiece, featuring a stone fireplace with a mantle and ceiling beams reclaimed from an original 1805 log cabin. This rich history is balanced by contemporary sophistication in the kitchen, which features elegant, leathered granite countertops, a custom rustic wood range hood, and handcrafted white cabinetry made from trees harvested directly on the property. The primary suite is a true sanctuary of comfort. Organization is effortless in the large, walk-in closet with custom shelving and storage. The primary bath offers a touch of daily indulgence with heated floors, ensuring warmth and comfort throughout the year. Car enthusiasts and hobbyists alike will marvel at the exceptional garage space. With two separate attached garages providing four parking spaces, the options are endless. Currently configured as a functioning pottery/artist studio and a traditional vehicle garage, these spaces feature soaring ceilings and ample power for any project. Situated on a beautifully manicured lot, the exterior is a masterclass in curb appeal with stone and cedar shake accents. The rear of the home opens to an expansive wooden patio overlooking a meticulously designed gravel garden and a charming detached shed. Whether you're hosting a summer BBQ or enjoying a quiet morning cup of coffee, this backyard is your private escape. With tons of storage throughout - from oversized closets to the expansive garages - this home provides a place for everything and a space for everyone. Don't miss this impeccable blend of rustic and modern finishes.

Listed by Steve Dozier and Kim Owen of Howard Hanna Beverly-Hanks

$
$
%
$/month over payments
Federal 30-year interest rate: 6.43% last updated on Jul 2, 2026
* All Figures are estimates. Check with your bank or proposed mortgage company for actual interest rates.
This product uses the FRED® API but is not endorsed or certified by the Federal Reserve Bank of St. Louis.

Virtual TourSave FavoriteSchedule TourAsk A QuestionMore Details

5429 S Nc 16 Business Highway Maiden NC 28650

MLS Number CAR4379119

  • Residential
  • Bedrooms 1
  • Bathroom 1
  • Square Feet 1,044
  • Acreage 9.33

Bring your vision to life with this 9.33-acre property ideally located just off Hwy 16 and Business 16-offering the perfect blend of convenience and privacy. Zoned R-40 and situated in the desirable Bandys School District, this property presents endless possibilities for building your dream home or creating a private retreat. The land is already equipped with a private well and septic, adding value and a head start for your future plans. An old home place is located on the property and is being given no value-most likely a tear down-making way for new construction tailored to your needs. With its prime location, generous acreage, and flexible potential, opportunities like this don't come around often. Whether you're looking to build, invest, or create your own slice of country living with easy access to nearby amenities, this property is ready for your imagination to take over.

Listed by Stephanie Hefner of EXP Realty LLC Mooresville

$
$
%
$/month over payments
Federal 30-year interest rate: 6.43% last updated on Jul 2, 2026
* All Figures are estimates. Check with your bank or proposed mortgage company for actual interest rates.
This product uses the FRED® API but is not endorsed or certified by the Federal Reserve Bank of St. Louis.

Save FavoriteSchedule TourAsk A QuestionMore Details

Broker Reciprocity MLS Grid Logo © 2026 Listings courtesy of Canopy MLS as distributed by MLS GRID. IDX information is provided exclusively for consumers’ personal non-commercial use and may not be used for any purpose other than to identify prospective properties consumers may be interested in purchasing. The IDX data is deemed reliable but is not guaranteed by MLS GRID and may be subject to an end user license agreement prescribed by the Member Participant’s applicable MLS.  Based on information submitted to the MLS GRID as of July 7, 2026 7:47 PM UTC . All data is obtained from various sources and may not have been verified by broker or MLS GRID. Supplied Open House Information is subject to change without notice. All information should be independently reviewed and verified for accuracy. Properties may or may not be listed by the office/agent presenting the information. Some IDX listings have been excluded from this website.