and narrow your search. If you have fewer than 200 results, you can save your search.

Fletcher NC

r=4741-4752
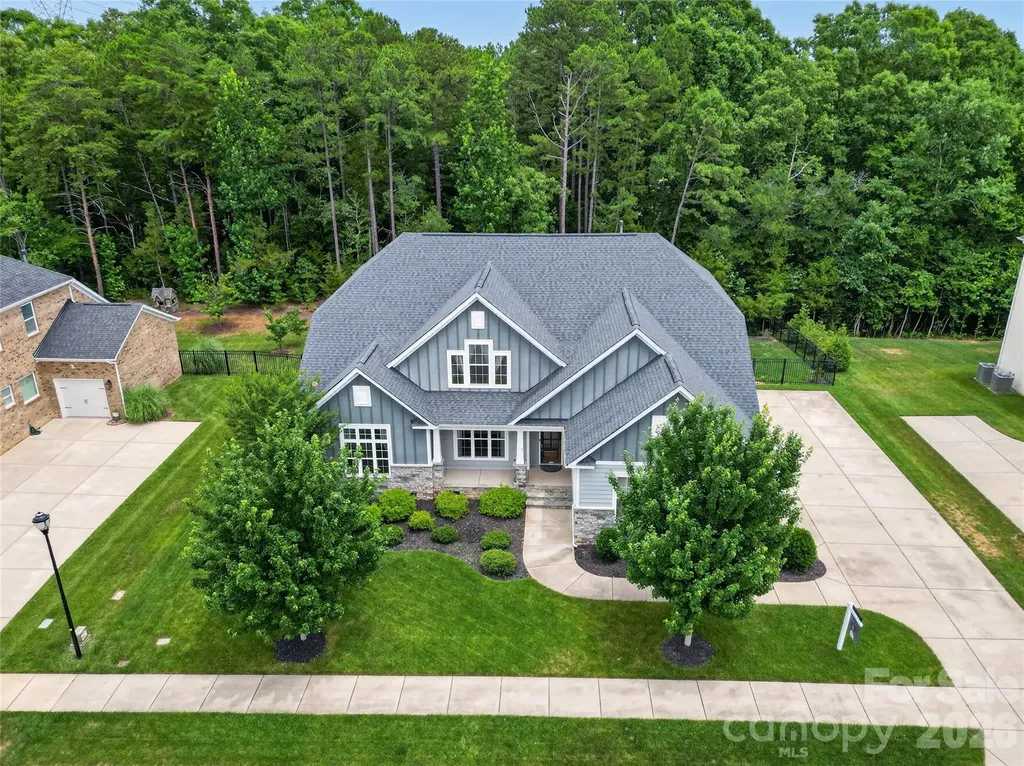
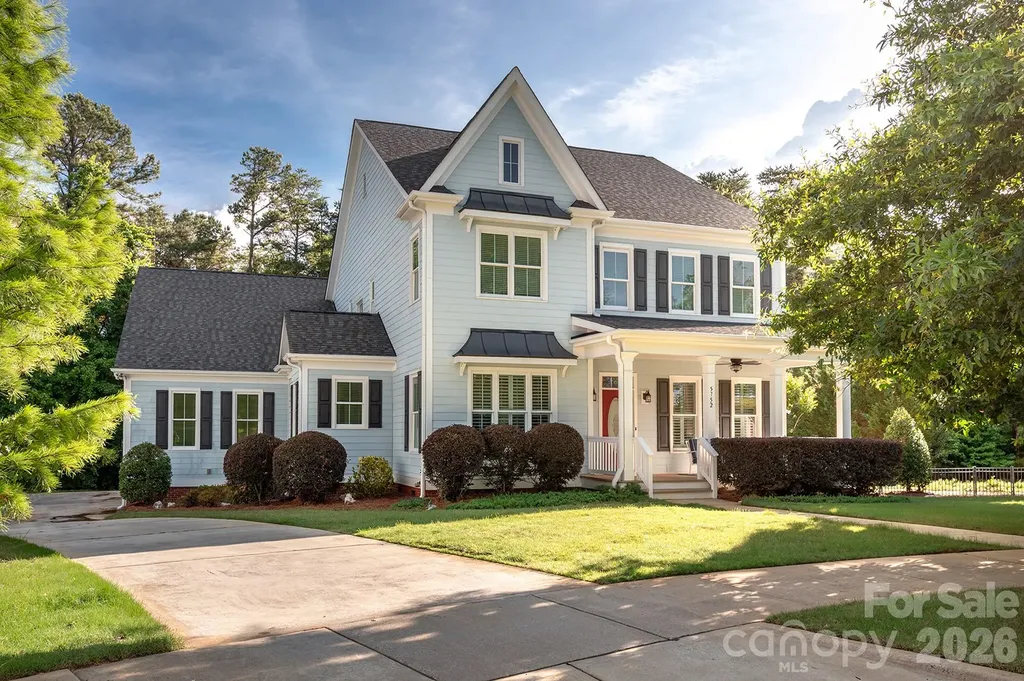
5752 Morris Hunt Drive Fort Mill SC 29708

Fort Mill, SC5752 Morris Hunt Drive

Price$939,900

Est. Mortgage: $/month

MLS Number CAR4383957

  • Residential
  • Bedrooms 4
  • Bathroom 4
  • Square Feet 3,293
  • Acreage 0.68

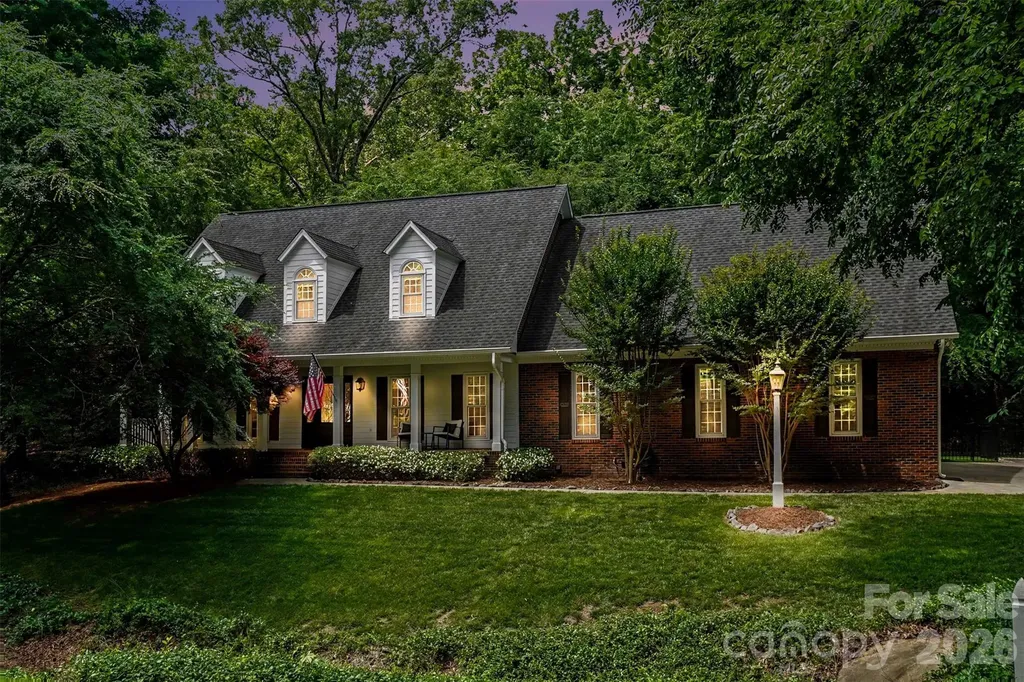
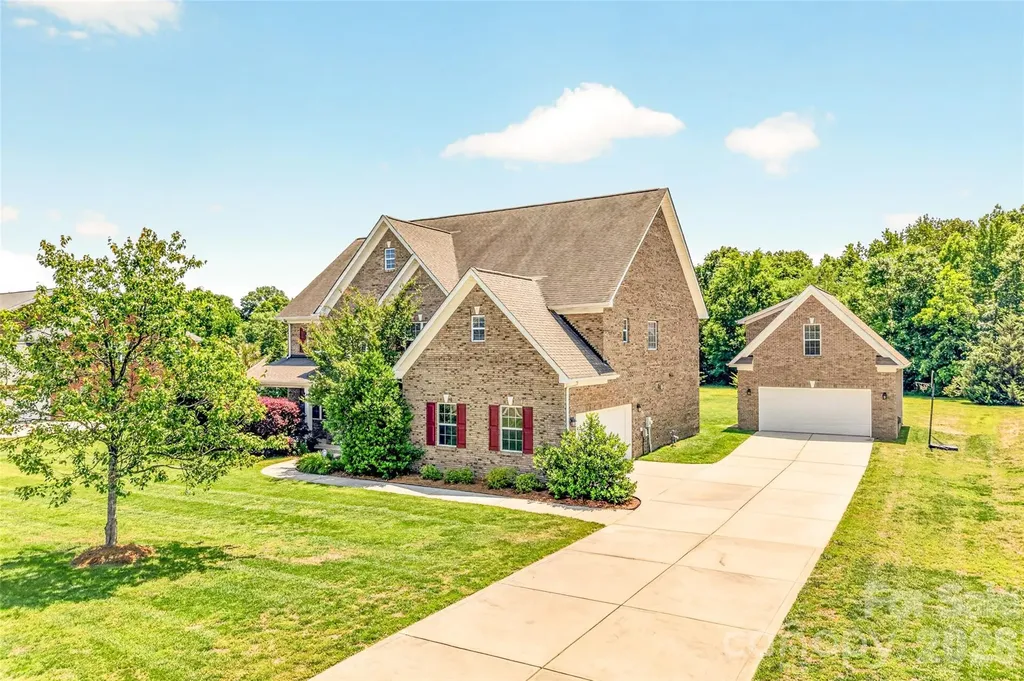
Beautiful home tucked away on a private, .68 acre wooded lot, in a cut de sac, in Baxter Village. A rare find for this Charleston inspired community, especially with its over 1,000 square foot garage space! If you've always dreamed of living in this charming community with incredible amenities, but wanted more privacy, more land, a 3 car garage, abundant storage, and easier accessibility-this is the home for you. The 3-car garage, has the potential to be a four door garage, if another door was added. There's even a loft area above the third bay in the garage- it's perfect for a future man cave, teen retreat, bonus room, or just extra storage. The third floor in this home is unfinished and ready for a future expansion or storage. Need convenience without stairs? This home includes an elevator for easy access between levels. The hardwood floors are newly refinished throughout the main and second levels. The kitchen opens into the dining area and beautiful spacious living room, featuring a fireplace flanked by built-in bookshelves and a sitting area, creating an impressive layout for entertaining. Glass-paned pocket doors lead to an additional flex space ideal as a bonus room, sitting room, or even a playroom. Abundant architectural moldings are throughout this beautiful home. Step outside onto the private Tuscan-inspired deck, hidden behind mature evergreens for a peaceful retreat. Almost every bedroom has a full bath en suite, and there's even a main-level bedroom or use it as an office space. Enjoy everything Baxter Village has to offer-pools, walking trails, playgrounds, restaurants, and shops just minutes away!

Listed by Teresa Adams of Linq Realty LLC

$
$
%
$/month over payments
Federal 30-year interest rate: 6.43% last updated on Jul 2, 2026
* All Figures are estimates. Check with your bank or proposed mortgage company for actual interest rates.
This product uses the FRED® API but is not endorsed or certified by the Federal Reserve Bank of St. Louis.

Virtual TourSave FavoriteSchedule TourAsk A QuestionMore Details

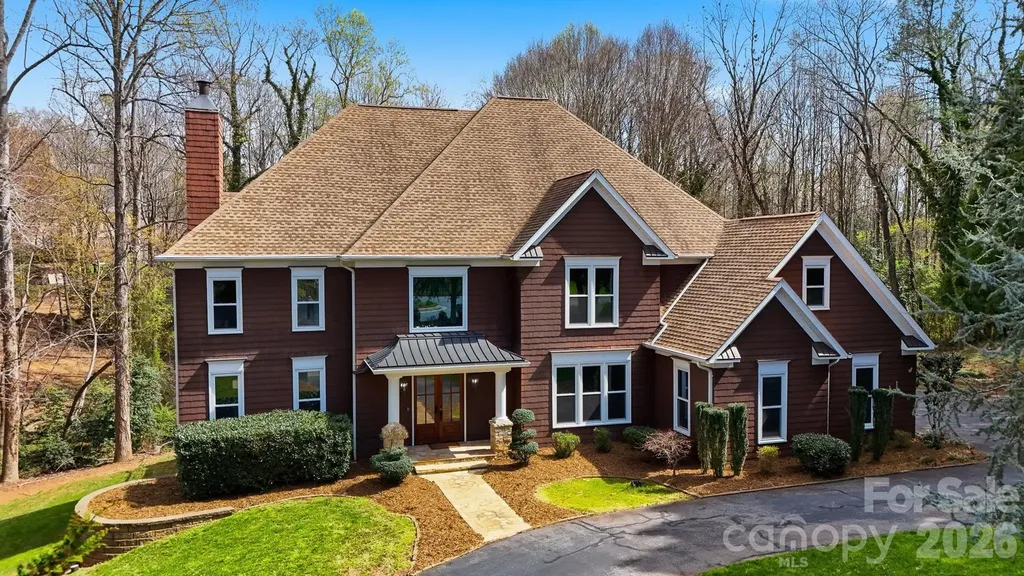
5515 Cedar Cove Way Lenoir NC 28645

Lenoir, NC5515 Cedar Cove Way

Price$939,900

Est. Mortgage: $/month

MLS Number CAR4396024

  • Residential
  • Bedrooms 3
  • Bathroom 3
  • Square Feet 2,335
  • Acreage 2.64

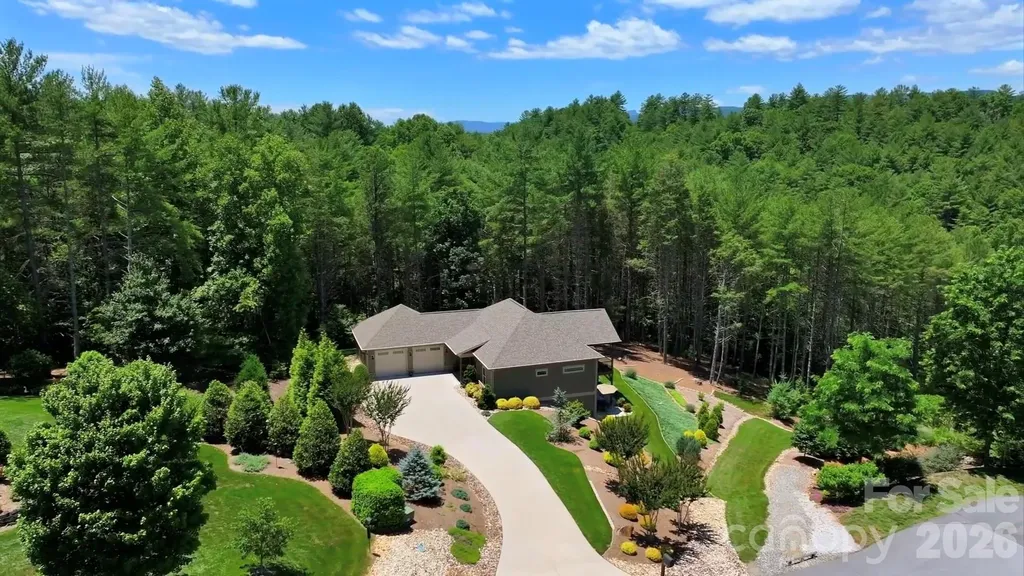
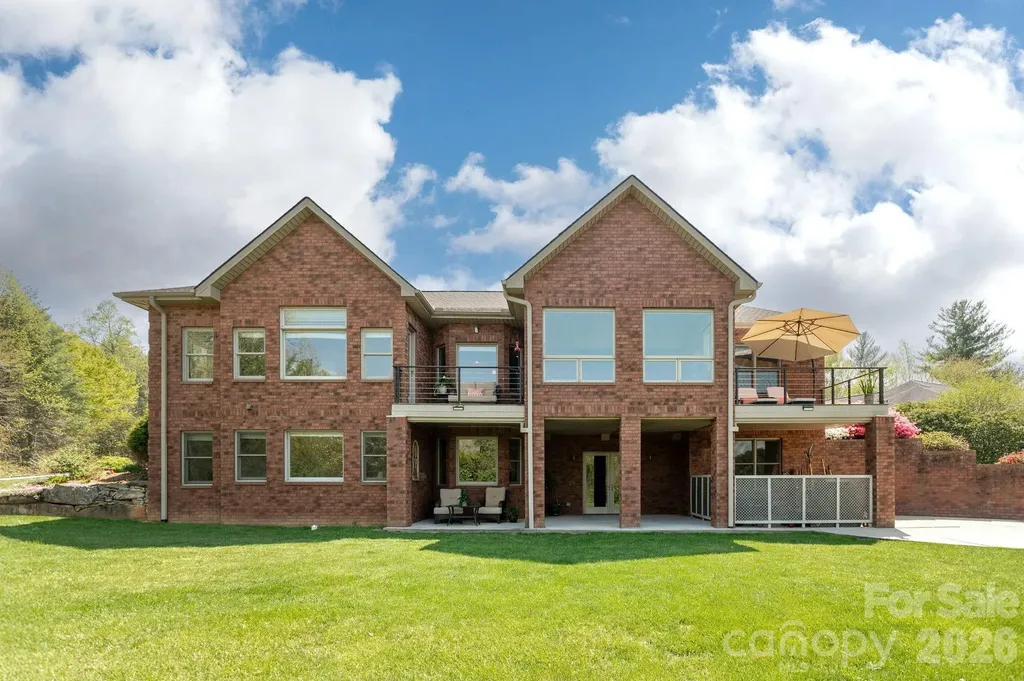
Discover your private sanctuary, 5515 Cedar Cove Way, in the renowned Coves Mountain River Club. This 3 BR 2.5 BA home is on 2.67 acres at the end of a quiet cul-de-sac. With a forest backdrop, the verdant landscaping of trees, ground covers, and river stone roots the home naturally into its woodland surroundings. Rarely do walk-out basements come with mountain views-this home enjoys stunning, mountain vistas from both levels and the porches and decks are an indoor/outdoor retreat. Through the trees is a trail to a magnificent waterfall and further on, the Johns River, the vineyard, garden, and River Barn. Step inside and be immediately captivated by the Grandfather Mountain view, a living canvas right outside a wall of windows and glass that peak at the vaulted ceiling. A gorgeous stone fireplace anchors the open floor plan. The inviting back porch is your outdoor living room, with vaulted ceilings of tongue and groove wood and wood beams topped with a king post truss. The porch is floored with low maintenance composite decking. It is an ideal spot, any time of year, for soaking up the mountain air, watching sunsets and the change of seasons play out over the mountain ridgetops, and stargazing. The dining area is by double windows, with that incredible mountain view. In the kitchen are tons of storage and workspace, custom cabinets, granite counters illuminated by under cabinet lighting, a travertine backsplash, and an island with seating. Appliances: dual GE® wall ovens and gas cooktop, ultra quiet Bosch Silence Plus 44dB dishwasher, and a Sharp automatic drawer microwave that slides out for easy top-down access. The walk-in pantry has built in shelves, and outlets for charging your cordless gadgets. The tranquil primary bedroom enjoys the Grandfather Mountain view too! 2 large windows face the view and over the bed, a clerestory (wide but shallow) window over the bed pulls natural light into the space. The tailored spaces of the primary bath are your personal oasis for both waking up and winding down. Natural light fills the walk-in shower from a clerestory window at the top. The thick glass door keeps the shower space warmer and prevents water from splashing out. Dual vanities shine with granite counters. A linen closet adds essential storage. Behind a pocket door, the expansive walk-in closet was designed for effortless organization, with tailored cabinetry, drawers, and versatile hanging bars. Looking for 1-level living? It's here! The main level features a laundry room w/sink and cabinet and easy garage access with no steps. In the lower-level den, 2 sliding glass doors open directly to the concrete patio and manicured lawn. Your senses immerse in nature; smell honeysuckle in summer and fallen leaves in autumn. In the den: wet bar, cabinetry, and a spot for a fridge; ideal for entertaining, beer and a ball game, or binge watching your favorite new series. There are 2 guest bedrooms. The full bath is floored with ceramic plank tile that boasts a realistic wood finish, and the tub/shower combo has striking linear tile. Also on the LL is a flex room, with workbench and shelves, that can be a workshop, fitness room, or storage. Double doors exit to a concrete pad and the back lawn. There's room for your UTV or other toys. The home's foundation is precast concrete, reinforced with steel, by Superior Walls®. A whole-house Generac® generator is included. The Coves Mountain River Club is a 3,200 acre gated community on 5 miles of the Johns River. Amenities: community wide trail system, river access areas, picnic pavilions. 2 Equestrian Centers. Community Garden. Vineyard. Pickleball. Dog Park. Mountain-top clubhouse, pool, fitness center, locker rooms, kitchen, viewing decks, fire pits and more! 500K acre Pisgah National Forest and Wilson Creek River Area across the road! 1.25 hour drive to Charlotte/Asheville, minutes to Lenoir, Blowing Rock, Morganton, Blue Ridge Parkway.

Listed by Jennifer Shattuck of Arrow Realty & Land Development
$
$
%
$/month over payments
Federal 30-year interest rate: 6.43% last updated on Jul 2, 2026
* All Figures are estimates. Check with your bank or proposed mortgage company for actual interest rates.
This product uses the FRED® API but is not endorsed or certified by the Federal Reserve Bank of St. Louis.

Virtual TourSave FavoriteSchedule TourAsk A QuestionMore Details

14 Ashe Park Circle Asheville NC 28806

Asheville, NC14 Ashe Park Circle

Price$939,500

Est. Mortgage: $/month

MLS Number CAR4343386

  • Residential
  • Bedrooms 3
  • Bathroom 2
  • Square Feet 2,223
  • Acreage 0.26

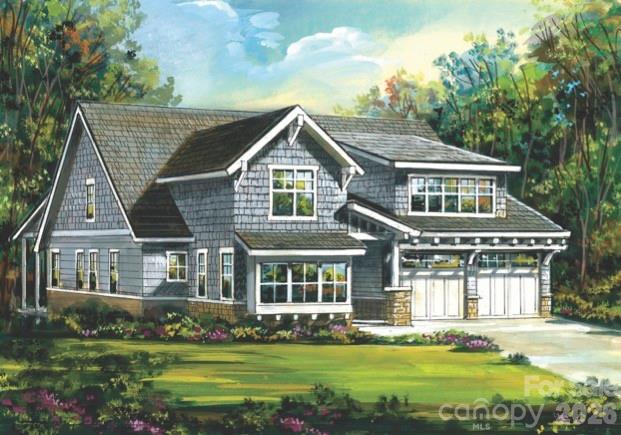
Discover Ashecroft, a premier new home community in beautiful Asheville! Nestled in a serene wooded setting yet minutes from shopping, dining, and everyday conveniences. Ashecroft offers a variety of thoughtfully designed floor plans, all with the primary suite and garage on the main level for comfort and convenience. Each home blends timeless craftsmanship with modern comfort, featuring site-finished oak floors on the main level, Silestone quartz or granite counters, Pella windows and doors, 9-foot ceilings, and a cozy gas fireplace. Enjoy preserved common green space that protects views and enhances the sense of privacy. Here, you can choose a home you'll love now, and for years to come.

Listed by Heidi DuBose of Unique: A Real Estate Collective

$
$
%
$/month over payments
Federal 30-year interest rate: 6.43% last updated on Jul 2, 2026
* All Figures are estimates. Check with your bank or proposed mortgage company for actual interest rates.
This product uses the FRED® API but is not endorsed or certified by the Federal Reserve Bank of St. Louis.

Save FavoriteSchedule TourAsk A QuestionMore Details

814 Mcgavock Street Fort Mill SC 29715

Fort Mill, SC814 Mcgavock Street

Price$939,000

Est. Mortgage: $/month

Pending

MLS Number CAR4364910

  • Residential
  • Bedrooms 4
  • Bathroom 5
  • Square Feet 3,463
  • Acreage 0.34

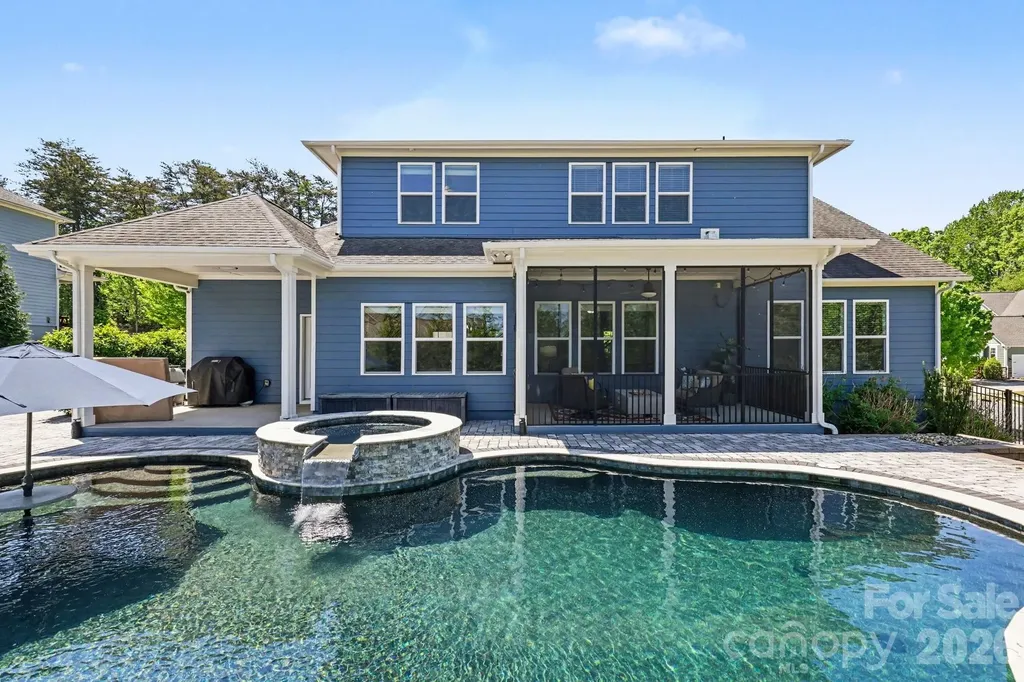
Welcome Home to 814 McGavock St in The Estates section of the highly desirable Massey neighborhood in Fort Mill SC. Meticulously maintained since construction in 2015 by the original owners, this home boasts a plethora of sought after features and improvements. Sitting towards the end of the Massey neighborhood, on a corner lot with a side-entry three car garage, facing the forested community area, 814 McGavock instills an immediate sense of privacy with its location. Tasteful interior and exterior selections have been thoughtfully included throughout the home, which is truly a sanctuary to behold. From the cozy fireplace, the large level five granite kitchen island, improved cherry finished built in primary closet, dual exterior patios, one screened, one open, hardscaped pool deck and luxurious inground heated Gunite pool with benches and fiberglass table insert, and elevated jacuzzi soaking tub with waterfall feature, 814 McGavock has appealing aspects at every turn. The impeccable kitchen presents well with Frigidaire appliances, wall inserted oven, microwave, and five burner gas cooktop range are ideal for both experienced and aspiring chefs. A large pantry allows plenty of snack storage alongside the bright upleveled dovetailed cabinets, with sliding drawer inserts for convenience of cookware storage. The floors are engineered hardwoods, and the carpet was replaced 2 years ago. The Primary bedroom, office and dining room all have tray ceilings and wainscoting adorns the dining room walls. Two of the three guest bedrooms have ensuite bathrooms which add privacy and convenience for family and guests. The home and the screened in porch have been hardwired for A/V entertainment features and a central vacuum system has been installed as well.

Listed by Bennett Dee of Costello Real Estate and Investments LLC

$
$
%
$/month over payments
Federal 30-year interest rate: 6.43% last updated on Jul 2, 2026
* All Figures are estimates. Check with your bank or proposed mortgage company for actual interest rates.
This product uses the FRED® API but is not endorsed or certified by the Federal Reserve Bank of St. Louis.

Save FavoriteSchedule TourAsk A QuestionMore Details

660 Elk Mountain Scenic Highway Asheville NC 28804
Pending

MLS Number CAR4375229

  • Residential
  • Bedrooms 2
  • Bathroom 2
  • Square Feet 1,600
  • Acreage 0.64

Tucked along scenic Elk Mountain Scenic Highway, this charming single-family home offers a perfect blend of comfort, style, and opportunity. Featuring 2 bedrooms, 2 full baths, and a dedicated office, the home is thoughtfully designed for both everyday living and flexible use. The beautifully appointed kitchen stands out with high-end finishes, including a gas range, a unique combination of granite and wood countertops, and crisp white cabinetry-creating a warm yet modern space ideal for cooking and entertaining. Wood floors flow throughout the home, adding character and continuity. A detached garage provides even more value, complete with an apartment space already plumbed and ready for build-out-perfect for a future guest suite, income-producing rental (long- or short-term), or private quarters for visiting family. Outside, the flat yard offers endless possibilities for gardening or landscaping, with ample space for flower beds and outdoor living areas. In the winter months, enjoy long-range views that add a special seasonal touch to this inviting property. This property combines livability, expansion potential, and a desirable location-an excellent opportunity just minutes from all that the area has to offer.

Listed by Suzanne Fitzgerald of Keller Williams Professionals

$
$
%
$/month over payments
Federal 30-year interest rate: 6.43% last updated on Jul 2, 2026
* All Figures are estimates. Check with your bank or proposed mortgage company for actual interest rates.
This product uses the FRED® API but is not endorsed or certified by the Federal Reserve Bank of St. Louis.

Save FavoriteSchedule TourAsk A QuestionMore Details

1732 Parson Street Charlotte NC 28205

Charlotte, NC1732 Parson Street

Price$939,000

Est. Mortgage: $/month

Active With Contract

MLS Number CAR4386274

  • Residential
  • Bedrooms 4
  • Bathroom 4
  • Square Feet 2,313
  • Acreage 0.14

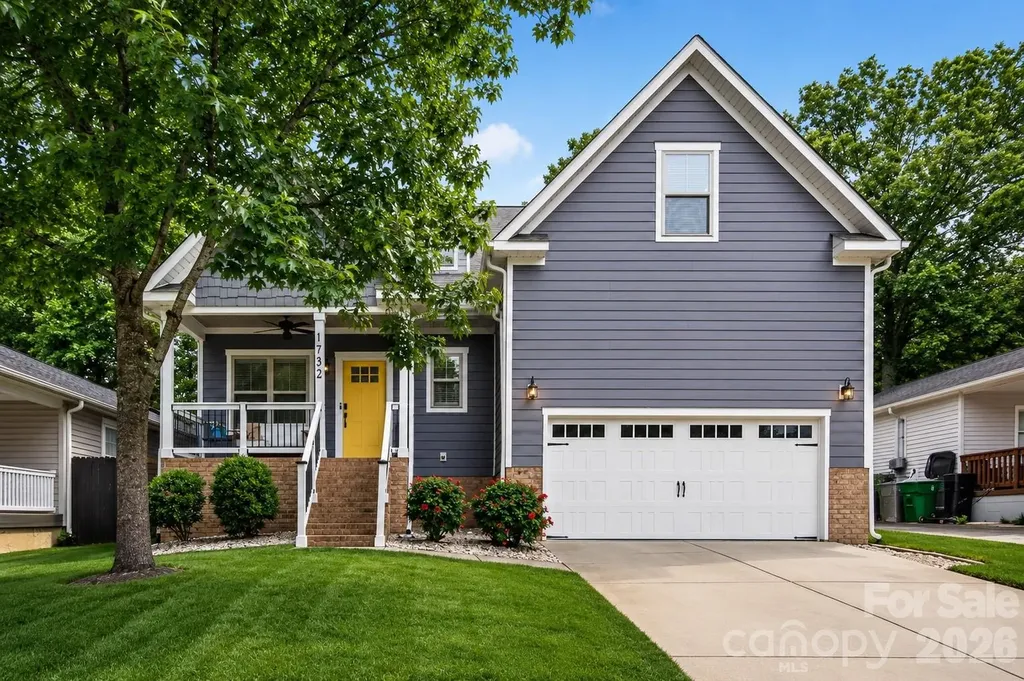
Experience modern living in one of Charlotte's fastest-growing and most connected neighborhoods - Belmont is absolutely booming. With new restaurants, bars, coffee shops, breweries, and local spots popping up all the time, it has quickly become one of the hottest areas in the city. Hop on the nearby light rail for easy access across Charlotte, stroll the Sugar Creek Greenway just blocks away through beautiful Cordelia Park with views of Uptown, and enjoy being minutes from NoDa, Plaza Midwood, and Uptown. Literally the best of Charlotte is right at your fingertips in every direction. And this home is just one street away from Plaza Midwood. This turnkey, move-in ready 4-bedroom home offers the layout, lifestyle, and flexibility today's buyers are looking for. The open-concept floor plan is filled with natural light and features hardwood floors, high ceilings, a spacious living area with fireplace, and a bright chef's kitchen complete with an oversized island, granite countertops, gas range, and abundant storage. Additionally, on the main floor you'll also find a spacious 2-car garage, true laundry room, powder room, and a large primary suite with a huge bathroom and walk-in closet. Upstairs offers three additional bedrooms and two full bathrooms, including one bedroom with its own en suite bath - perfect for guests or added privacy. The flexible layout also works beautifully for a home office, nursery, gym, or guest space depending on your needs. There is also a large unfinished bonus space upstairs that offers incredible potential. It is currently great for storage, but could easily be finished into additional living space such as a second living room, playroom, gym, media room, or office. A general quote to finish the space and add a window has been attached in the MLS attachments. The possibilities are endless and create a great opportunity to easily add future value. Designed for both everyday living and entertaining, the main living spaces flow seamlessly to the outdoor area, creating an easy indoor-outdoor lifestyle perfect for relaxing evenings, hosting friends, or future backyard upgrades. There is plenty of space on the back deck for dinner parties, relaxing in a hammock, or gathering around a fire pit with friends and family. All of this in a prime location! Belmont is growing rapidly and beginning to catch up to Plaza Midwood, making this a rare opportunity to get into an up-and-coming area at an incredible value. A newer construction home with this level of upgrades, space, and location under $1M is hard to find. Do not miss the chance to see this awesome home offering incredible value in one of Charlotte's most exciting and rapidly growing areas!

Listed by Mary Helen Tomlinson Davis of Helen Adams Realty

$
$
%
$/month over payments
Federal 30-year interest rate: 6.43% last updated on Jul 2, 2026
* All Figures are estimates. Check with your bank or proposed mortgage company for actual interest rates.
This product uses the FRED® API but is not endorsed or certified by the Federal Reserve Bank of St. Louis.

Virtual TourSave FavoriteSchedule TourAsk A QuestionMore Details

6128 Lake Providence Lane Charlotte NC 28277

MLS Number CAR4389001

  • Residential
  • Bedrooms 4
  • Bathroom 4
  • Square Feet 3,408
  • Acreage 0.48

Nestled in one of South Charlotte's most established and desirable communities, this beautifully updated 4-bedroom, 3.5-bath residence offers the perfect blend of timeless charm, thoughtful upgrades, and modern comfort. From the moment you step inside, you'll appreciate the rich hardwoods, newer ultra-durable luxury vinyl plank flooring, inviting living spaces, and expansive open-concept kitchen and family room designed for both everyday living and effortless entertaining. The spacious owner's suite serves as a private retreat with an en suite bath, while the additional bedrooms provide flexibility for family, guests, or home office needs. One of the home's standout features is the unique and versatile upstairs layout, offering character, privacy, and multiple functional spaces that create an ideal setup for today's evolving lifestyle. Extensively updated and meticulously maintained, this home features solar panels, upgraded electrical wiring, a tankless water heater conversion, all-new windows and exterior doors, a replaced garage door, added circuitry for a future hot tub, and a full gutter and gutter protection system installed in 2023. The home also includes gas heating, a central vacuum system, and a second upstairs refrigerator that conveys with the property. Built with a crawl space foundation and durable Hardie board exterior siding, this home offers both quality construction and long-term durability. Step outside to discover a truly low-maintenance backyard retreat featuring premium artificial turf designed for year-round enjoyment without the upkeep - creating the perfect setting for relaxing, entertaining, or simply enjoying your private outdoor space. Perfectly positioned near top-rated schools, premier shopping and dining, and convenient access to Providence Road and I-485, this exceptional property offers a rare opportunity to enjoy established South Charlotte living with meaningful modern upgrades throughout. Appraised Above Asking at $950,000!!

Listed by Tony Karak of Better Homes and Garden Real Estate Paracle

$
$
%
$/month over payments
Federal 30-year interest rate: 6.43% last updated on Jul 2, 2026
* All Figures are estimates. Check with your bank or proposed mortgage company for actual interest rates.
This product uses the FRED® API but is not endorsed or certified by the Federal Reserve Bank of St. Louis.

Virtual TourSave FavoriteSchedule TourAsk A QuestionMore Details

28 Tudor Crescent Court Hendersonville NC 28739

MLS Number CAR4382116

  • Residential
  • Bedrooms 4
  • Bathroom 4
  • Square Feet 4,485
  • Acreage 0.62

Rare find where luxury meets natural, park-like living at 28 Tudor Crescent Ct. This beautiful mountain home offers the rare combination of breathtaking year-round mountain views, expansive usable outdoor space, and easy year-round accessibility without steep or winding roads. Everything about this home feels welcoming and calming - from the wide-open entry overlooking the mountains to the large walkable yard that is difficult to find with view properties. Enjoy peaceful mornings and relaxing evenings surrounded by panoramic mountain scenery from both the main and lower levels of the home. Two rear decks provide the perfect setting for morning coffee, outdoor dining, or evening cocktails while taking in the stunning views. The expansive greenspace and concrete patio below create additional opportunities for entertaining, gardening, pets, or simply enjoying the outdoors in a private, serene setting. Inside, the desirable split-bedroom floor plan offers 3 bedrooms on the main level. The guest bedrooms share a Jack-and-Jill style bathroom while maintaining private sink and closet areas for added comfort and convenience. The kitchen is designed for simplicity and functionality, allowing the focus to remain on the home's open living spaces and spectacular year-round mountain views. An additional full kitchen on the lower level adds exceptional flexibility for entertaining, guests, or multi-generational living. The expansive lower level offers incredible versatility with a full kitchen, additional bedroom, full bathroom, and abundant space for hobbies, recreation, bonus rooms, storage, or complete separate living quarters. Walk directly outside to the patio and usable backyard where the mountain views continue to serve as your daily backdrop. Purchase with confidence knowing the home includes a completed home inspection, pest inspection, radon mitigation system, and wired-in generator. This is mountain living without compromise - combining stunning views, functional living space, usable land, and convenient access in one exceptional Hendersonville property.

Listed by Jessica Mansour of B-Murr Real Estate

$
$
%
$/month over payments
Federal 30-year interest rate: 6.43% last updated on Jul 2, 2026
* All Figures are estimates. Check with your bank or proposed mortgage company for actual interest rates.
This product uses the FRED® API but is not endorsed or certified by the Federal Reserve Bank of St. Louis.

Save FavoriteSchedule TourAsk A QuestionMore Details

1008 Spring Rose Lane Matthews NC 28104

Matthews, NC1008 Spring Rose Lane

Price$939,000

Est. Mortgage: $/month

MLS Number CAR4382906

  • Residential
  • Bedrooms 5
  • Bathroom 4
  • Square Feet 3,800
  • Acreage 0.93

Beautifully maintained full-brick home located in the highly sought-after Wesley Chase community in the Village of Wesley Chapel, part of the greater Matthews area, and within the desirable Weddington school district. Situated on approximately 0.93 acres, this spacious residence offers 5 bedrooms, 4 full bathrooms, and a functional floor plan designed for everyday living, entertaining, and flexible lifestyle needs. From the moment you enter the home, you are welcomed by a grand staircase leading to the second level along with spacious living areas and abundant natural light throughout. The open kitchen features a center island, ample cabinetry, and flows seamlessly into the den, creating an inviting layout for gathering and entertaining. The second-level primary suite offers tray ceilings, a spacious ensuite bathroom with separate tub and shower, and an oversized walk-in closet providing exceptional storage and functionality. One of the true standout features of the property is the detached two-car garage with finished flex space above complete with an additional full bathroom, creating exceptional versatility for a private home office, gym, media room, bonus room, guest retreat, hobby space, creative studio, or additional entertaining area. Recent improvement includes a new roof on the detached garage. The nearly one-acre homesite provides a beautiful and private setting with room to relax, entertain, and enjoy outdoor living. Conveniently located near shopping, dining, parks, and everyday conveniences while tucked away in a quiet neighborhood setting, the property offers an excellent balance of convenience and privacy. Conveniently located near Matthews, Waverly, Rea Farms, Ballantyne, and Uptown Charlotte, the home also offers excellent commuter accessibility while still enjoying the space and lifestyle that make Wesley Chapel one of the area's most desirable locations. Rare opportunity to own a spacious, full-brick home with flexible living space, detached garage with finished flex space, and access to sought-after Weddington schools in a highly desirable Union County location.

Listed by John Somers of Lake Norman Realty,Inc.

$
$
%
$/month over payments
Federal 30-year interest rate: 6.43% last updated on Jul 2, 2026
* All Figures are estimates. Check with your bank or proposed mortgage company for actual interest rates.
This product uses the FRED® API but is not endorsed or certified by the Federal Reserve Bank of St. Louis.

Save FavoriteSchedule TourAsk A QuestionMore Details

32 Broadway Street Asheville NC 28801

MLS Number CAR4370616

  • Commercial
  • Property SubType RETAIL
  • Square Feet 3,870

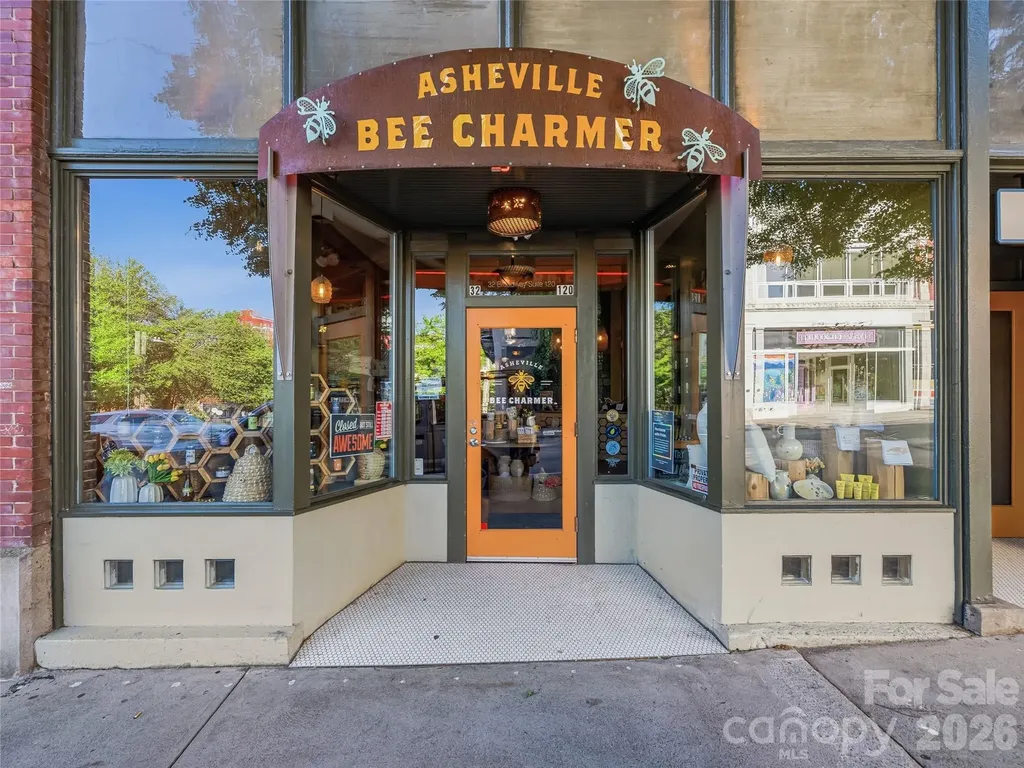
This one checks all the boxes. Positioned on one of downtown Asheville's busiest retail streets in the historic Jenkins Building, this retail/office condo has great visibility, natural light, a thoughtful, flexible layout, high quality finishes, and parking. Generous storage (1,234 SF storage room on lower level) and two dedicated interior parking spaces (accessed via a roll-up garage door from the rear alley) make this condo a practical choice for an array of businesses. This premier location benefits from consistent pedestrian traffic and year-round tourism, benefiting from hospitality neighbors including The Windsor Boutique Hotel, Kimpton Hotel Arras, and AC Hotel Asheville Downtown. Space available for owner occupant or new tenant from January 6, 2027.

Listed by Carla Barnard of Likewise Commercial Real Estate

$
$
%
$/month over payments
Federal 30-year interest rate: 6.43% last updated on Jul 2, 2026
* All Figures are estimates. Check with your bank or proposed mortgage company for actual interest rates.
This product uses the FRED® API but is not endorsed or certified by the Federal Reserve Bank of St. Louis.

Virtual TourSave FavoriteSchedule TourAsk A QuestionMore Details

137 Trelawn Street Fort Mill SC 29715

Fort Mill, SC137 Trelawn Street

Price$939,000

Est. Mortgage: $/month

MLS Number CAR4371726

  • Residential
  • Bedrooms 4
  • Bathroom 3
  • Square Feet 3,196
  • Acreage 0.28

Rare Fort Mill find with a side-load three-car garage, three bedrooms on the main level, a private wooded backyard, and a covered screened porch with fireplace. The main floor includes the primary suite, a dedicated office, and an open kitchen, living, and dining area with space for an oversized dining table. Two additional bedrooms are located behind a private hallway and share the second main-level full bath, creating a separate guest wing ideal for visitors, extended family, or multi-generational living. The kitchen features a large island with built-in beverage refrigerator, gas cooktop, stainless steel appliances, and open sightlines into the living and dining areas. The living area opens directly to the screened porch with fireplace, overlooking the fenced backyard and wooded buffer. The backyard may also offer potential for a future pool, subject to applicable approvals. Upstairs offers a fourth bedroom, full bath, and spacious loft room with surround sound, providing flexible space for a media room, playroom, guest area, or second living room. A rear gate provides convenient access to nearby walking and golf cart paths that connect through the surrounding neighborhoods, allowing residents to reach community amenities and recreation areas without traveling along the main road. The path network offers access toward wooded trails, a disc golf course, playgrounds, and the Catawba River for walking, exploring, and fishing. Additional features include an electric vehicle charger and smart home camera system. Enclave at Massey amenities include a resort-style pool with lazy river, water slide, lap lanes, clubhouse, fitness center, playground, and gathering areas. Zoned for highly regarded Fort Mill schools. Quick move-in available.

Listed by Jamie Dunnavant of Coldwell Banker Realty

$
$
%
$/month over payments
Federal 30-year interest rate: 6.43% last updated on Jul 2, 2026
* All Figures are estimates. Check with your bank or proposed mortgage company for actual interest rates.
This product uses the FRED® API but is not endorsed or certified by the Federal Reserve Bank of St. Louis.

Virtual TourSave FavoriteSchedule TourAsk A QuestionMore Details

3916 2nd Street Drive NW Hickory NC 28601

Hickory, NC3916 2nd Street Drive NW

Price$939,000

Est. Mortgage: $/month

MLS Number CAR4361163

  • Residential
  • Bedrooms 5
  • Bathroom 5
  • Square Feet 5,583
  • Acreage 0.61

If you know Hickory, you know Moore's Ferry. This newly renovated 5BR/4.5BA home embodies the lifestyle, prestige, and comfort that make this NW Hickory neighborhood so desirable. Thoughtfully updated and designed for both entertaining and everyday living, this home blends sophisticated interiors with abundant space and light. The kitchen flows effortlessly into the dining and keeping rooms, creating a welcoming hub for family and friends. The living room boasts built-ins, a fireplace, and large windows that fill the space with natural light. Hardwoods on the main and second levels have been beautifully refinished, enhancing the home's warmth and elegance. The main-level primary suite offers a sitting area and a beautifully remodeled bath. Upstairs, three spacious bedrooms feature updated en-suite baths and walk-in closets with built-in shelving. Outdoor living is exceptional, with a large deck and screened-in porch overlooking mature trees - the perfect backdrop for relaxing or hosting gatherings. The finished basement adds versatile space with a fireplace, storage, a bedroom with en-suite bath, and access to a covered patio. The backyard has been evaluated and quoted for a pool installation, offering buyers the opportunity to create their own private outdoor retreat! Additional highlights include a two-car garage, updated lighting, and smart home system. Moore's Ferry is one of Hickory's most respected neighborhoods, offering both community and convenience. Enjoy easy access to dining, shopping, parks, and golf, all within a setting that truly defines Hickory living. Space, style, and Moore's Ferry prestige - all in one remarkable home.

Listed by Skyler Sizemore and Niki Long of True North Realty

$
$
%
$/month over payments
Federal 30-year interest rate: 6.43% last updated on Jul 2, 2026
* All Figures are estimates. Check with your bank or proposed mortgage company for actual interest rates.
This product uses the FRED® API but is not endorsed or certified by the Federal Reserve Bank of St. Louis.

Virtual TourSave FavoriteSchedule TourAsk A QuestionMore Details

Broker Reciprocity MLS Grid Logo © 2026 Listings courtesy of Canopy MLS as distributed by MLS GRID. IDX information is provided exclusively for consumers’ personal non-commercial use and may not be used for any purpose other than to identify prospective properties consumers may be interested in purchasing. The IDX data is deemed reliable but is not guaranteed by MLS GRID and may be subject to an end user license agreement prescribed by the Member Participant’s applicable MLS.  Based on information submitted to the MLS GRID as of July 8, 2026 8:49 AM UTC . All data is obtained from various sources and may not have been verified by broker or MLS GRID. Supplied Open House Information is subject to change without notice. All information should be independently reviewed and verified for accuracy. Properties may or may not be listed by the office/agent presenting the information. Some IDX listings have been excluded from this website.