and narrow your search. If you have fewer than 200 results, you can save your search.

Fletcher NC

r=4813-4824
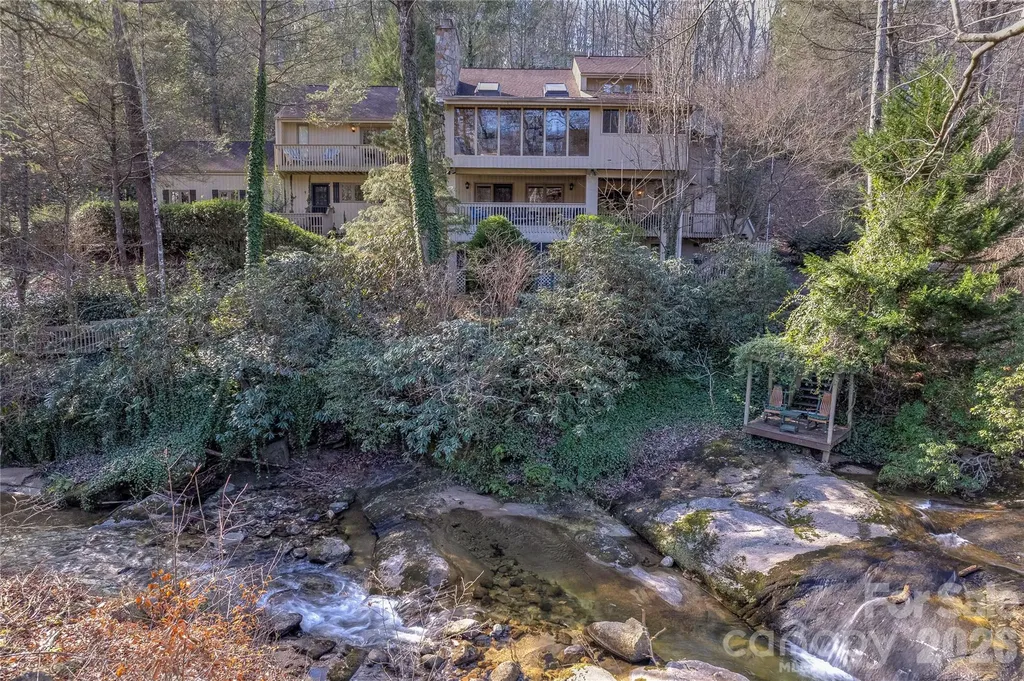
171 Fairway Drive Lake Lure NC 28746

Lake Lure, NC171 Fairway Drive

Price$925,000

Est. Mortgage: $/month

MLS Number CAR4370825

  • Residential
  • Bedrooms 3
  • Bathroom 5
  • Square Feet 4,654
  • Acreage 1.66

Tucked within the gates of Rumbling Bald, this private mountain retreat offers the rare combination of walkability to amenities and a breathtaking natural setting. Set on 1.66 acres, the home overlooks the gentle flow of Buffalo Creek, complete with your own cascading waterfalls, creating a truly serene, park-like backdrop. Thoughtfully designed across four expansive levels, this residence effortlessly accommodates both everyday living and hosting extended family or guests. Three spacious decks invite you to take in the sights and sounds of the creek, offering the perfect setting for morning coffee or evening relaxation. The main level features a tranquil primary suite with a cozy wood-burning fireplace, an updated bath, and generous walk-in closet. The heart of the home is a large, well-appointed kitchen that opens to a sunroom, ideal for soaking in the surrounding beauty, alongside an inviting living area with a gas fireplace. Upstairs, a charming sitting area provides a quiet retreat for work or reading. The second level offers two bedrooms with direct deck access, a spacious living room with gas fireplace, and a versatile oversized laundry/game room conveniently connected to the two-car garage. The ground level is designed for entertaining, featuring a screened porch with winding paths leading to Buffalo Creek, a generous living area with a third gas fireplace, a built-in bar, and an additional flex room, perfect for guests or rental flexibility. With its exceptional layout, stunning natural surroundings, and access to all the amenities of Rumbling Bald, this property is ideally suited as a full-time residence or multi-family income producing vacation rental.

Listed by Jenn Saltouros of Howard Hanna Beverly-Hanks,Lake Lure

$
$
%
$/month over payments
Federal 30-year interest rate: 6.43% last updated on Jul 2, 2026
* All Figures are estimates. Check with your bank or proposed mortgage company for actual interest rates.
This product uses the FRED® API but is not endorsed or certified by the Federal Reserve Bank of St. Louis.

Virtual TourSave FavoriteSchedule TourAsk A QuestionMore Details
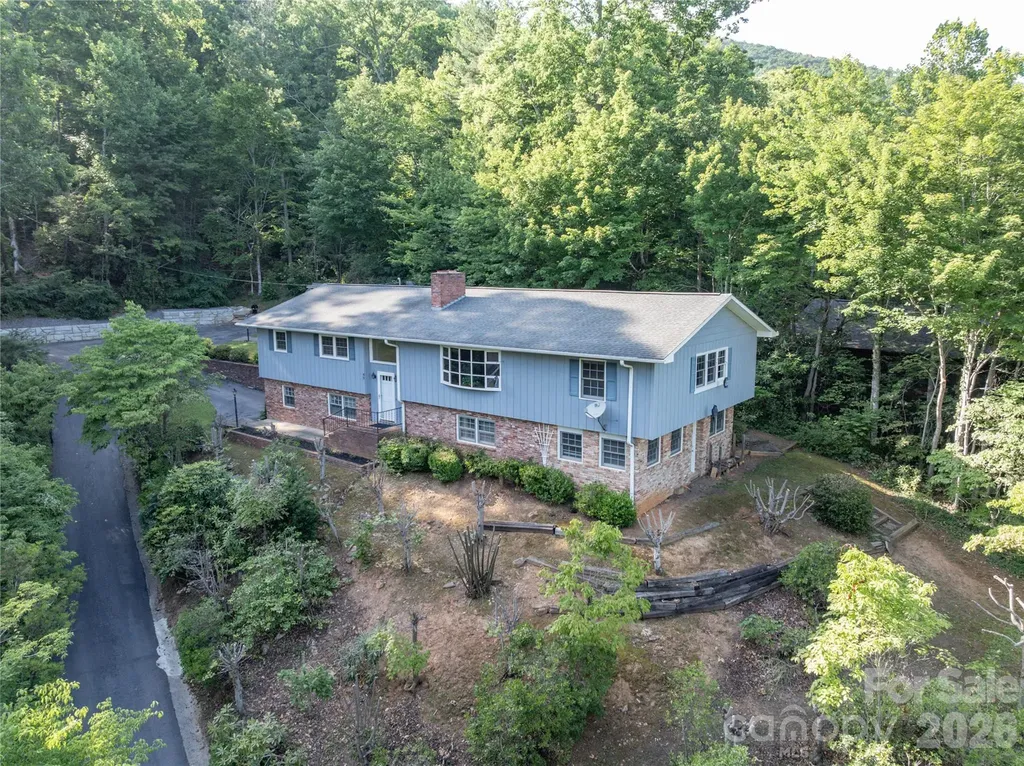
45 Mountain View Avenue Black Mountain NC 28711

MLS Number CAR4394810

  • Residential
  • Bedrooms 3
  • Bathroom 3
  • Square Feet 3,112
  • Acreage 1.5

Welcome home to this spacious one-story brick home with a full basement, situated on approximately 1.5 acres with beautiful mountain views just minutes from charming downtown Black Mountain. Tucked near the end of a dead-end road, this property offers privacy, abundant parking, and a peaceful setting. Inside, you'll find over 3,100 square feet of heated living space featuring 3 bedrooms and 2.5 bathrooms. The open floor plan creates an inviting space for everyday living and entertaining. The large living room features a cozy wood-burning fireplace, while the expansive lower-level family room offers a second wood-burning fireplace with a Heatilator for added warmth and efficiency. The kitchen is equipped with custom wood cabinets, a walk-in pantry, and plenty of workspace. Storage is abundant throughout the home with numerous closets, two laundry areas-one on the main level and another in the basement-and convenient laundry chutes from both bathrooms. The full basement provides exceptional flexibility with a bonus room, an additional finished unheated bonus room, a workshop, garage, and ample storage space. An attic fan helps improve comfort and energy efficiency throughout the seasons. The home's exterior is equally impressive, with a new retaining wall, an extra-large paved parking area, a pump house for additional storage, and unique reclaimed brick salvaged from a building on Cherry Street in Black Mountain, adding timeless character and craftsmanship. If you're looking for space, functionality, mountain views, and a convenient location just minutes from shopping, dining, and everything downtown Black Mountain has to offer, this property is one you won't want to miss. Schedule your private showing today!

Listed by Charlotte Bright of EXP Realty LLC

$
$
%
$/month over payments
Federal 30-year interest rate: 6.43% last updated on Jul 2, 2026
* All Figures are estimates. Check with your bank or proposed mortgage company for actual interest rates.
This product uses the FRED® API but is not endorsed or certified by the Federal Reserve Bank of St. Louis.

Virtual TourSave FavoriteSchedule TourAsk A QuestionMore Details
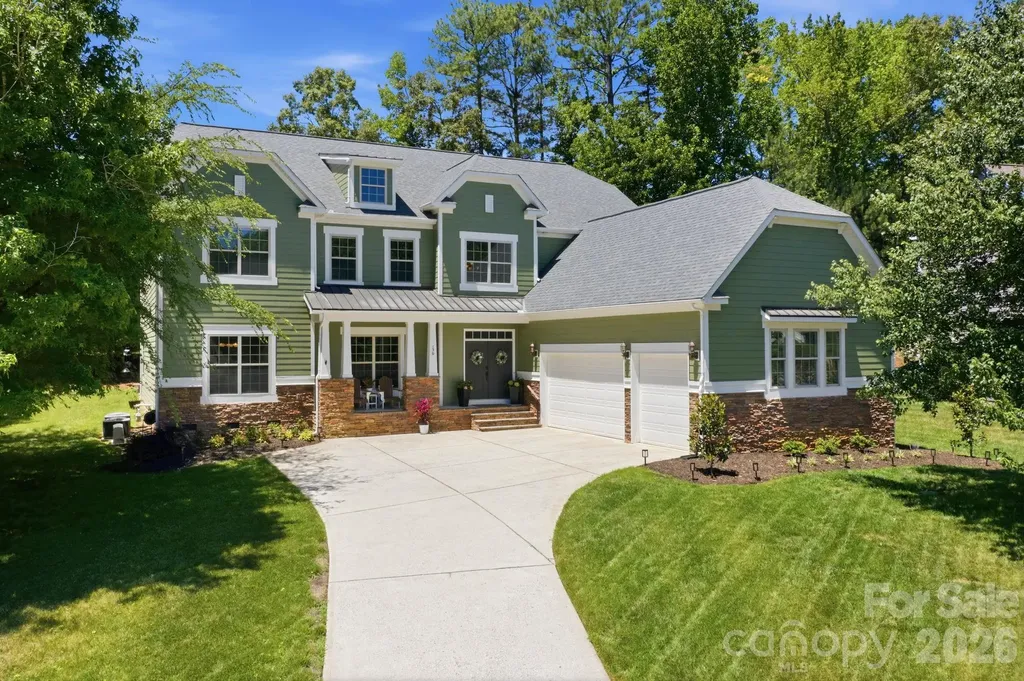
130 Lakeshore Hills Drive Mooresville NC 28117

MLS Number CAR4392825

  • Residential
  • Bedrooms 5
  • Bathroom 4
  • Square Feet 4,614
  • Acreage 0.46

Welcome to this beautifully maintained home with numerous recent updates, improvements and soaring high ceilings! The owners have thoughtfully enhanced the property with luxury vinyl plank flooring throughout the main living areas and bedrooms, creating a stylish and low-maintenance living space. Major system updates provide peace of mind, including a new roof, vapor barrier, French drains, and patio completed in 2021, as well as a new water heater installed in 2023. The home's exterior received a fresh update in 2025 with new exterior paint and the addition of a screened-in patio, creating the perfect space to relax and enjoy the outdoors year-round. Additional upgrades include smart ceiling fans in all bedrooms, smart light fixtures, smart outlets, a whole-house water softener and reverse osmosis filtration system, and drip irrigation added in 2026 to help maintain the landscaping with ease. New front doors are being installed with privacy glass to allow even more natural light through the front. Located in desirable Mooresville, this move-in-ready home combines thoughtful updates, functional improvements, and comfortable living spaces both inside and out.

Listed by Bailey Racer of Costello Real Estate and Investments LLC

$
$
%
$/month over payments
Federal 30-year interest rate: 6.43% last updated on Jul 2, 2026
* All Figures are estimates. Check with your bank or proposed mortgage company for actual interest rates.
This product uses the FRED® API but is not endorsed or certified by the Federal Reserve Bank of St. Louis.

Virtual TourSave FavoriteSchedule TourAsk A QuestionMore Details
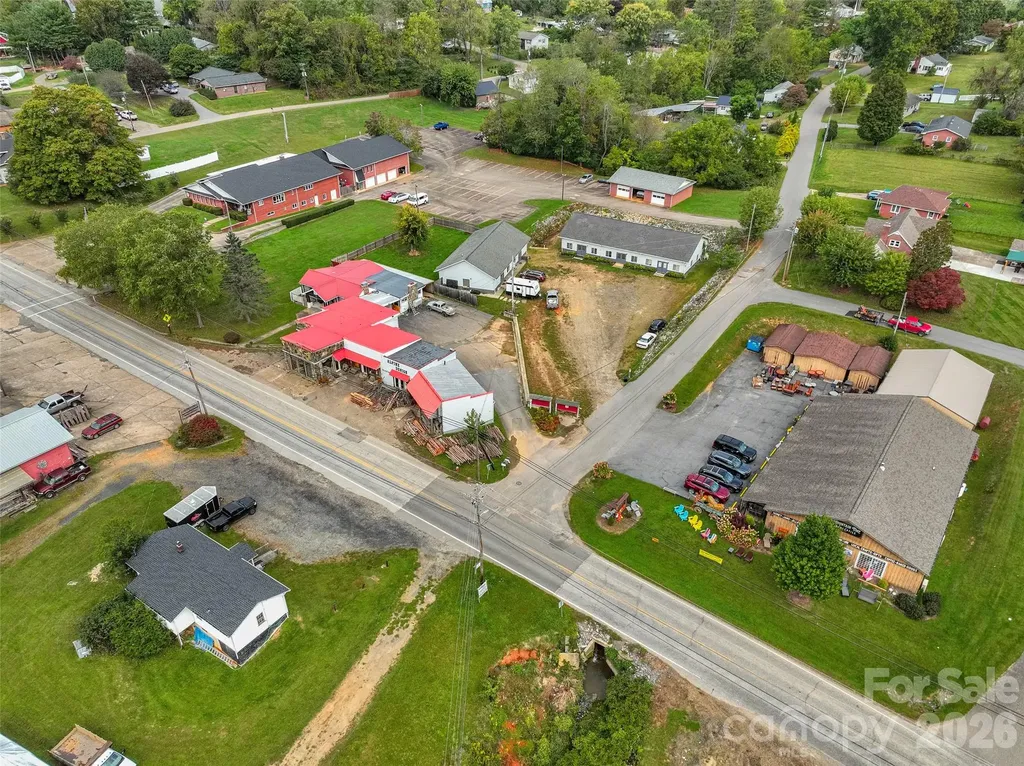
505 E Main Street Burnsville NC 28714

MLS Number CAR4305597

  • Commercial
  • Property SubType RETAIL
  • Square Feet 11,030
  • Acreage 1.18

Investment Opportunity in the Heart of Burnsville! Welcome to 505 E Main Street, Burnsville, NC-a rare chance to own a high-visibility income-producing property right on Burnsville's thriving Main Street. This versatile property features 7 individual rental units, already generating consistent rental income, making it the perfect turnkey investment. The property consists of: 4 apartments, 1 retail storefront with prime Main Street frontage, 1 studio apartment, 1 main cabin residence With city water and sewer in place, this property is fully connected and ready for continued growth. The location truly says it all-walkable to shops, restaurants, and Burnsville's historic town square, with excellent exposure for both residential and commercial tenants. Whether you're looking to expand your portfolio, operate a business while collecting rental income, or reimagine the property for future development, the opportunities here are endless.

Listed by Alli Buchanan of Dream Mountain Realty

$
$
%
$/month over payments
Federal 30-year interest rate: 6.43% last updated on Jul 2, 2026
* All Figures are estimates. Check with your bank or proposed mortgage company for actual interest rates.
This product uses the FRED® API but is not endorsed or certified by the Federal Reserve Bank of St. Louis.

Save FavoriteSchedule TourAsk A QuestionMore Details
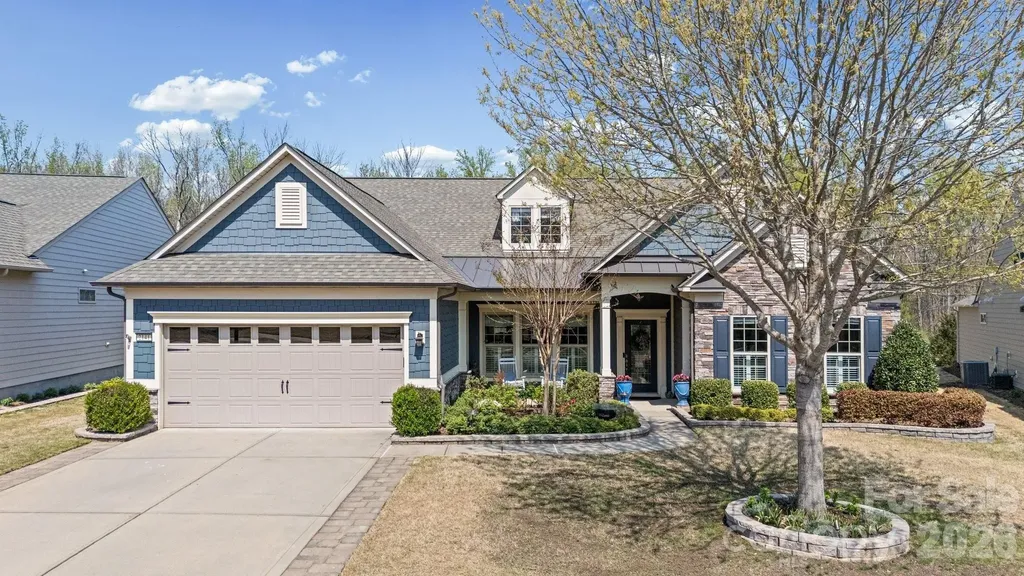
2141 Bud Court Fort Mill SC 29715

Fort Mill, SC2141 Bud Court

Price$925,000

Est. Mortgage: $/month

MLS Number CAR4363745

  • Residential
  • Bedrooms 3
  • Bathroom 4
  • Square Feet 3,865
  • Acreage 0.22

PRICE IMPROVEMENT - Welcome Home . . . The stunning two-story Tangerly Oak model offers 3,865 square feet of beautifully designed living space. Perfectly situated in Village E, it is just a short walk to all the amazing amenities Carolina Orchards 55+ premier community offers. From the minute you enter in through the leaded glass front door you will be impressed by the thoughtful layout, elegant finishes, and one-of-a-kind designer touches throughout this waterfront home. First floor boasts two spacious primary bedroom suites, each with its own private bath and walk-in custom closets. A front office w/glass doors is ideal for work or quiet reading. The laundry room has a sink and cabinets, washer/dryer included, A beautifully appointed kitchen w/staggered white cabinets, quartz countertops, stainless appliances, stainless direct-vent hood, gas cooktop, walk-in pantry, breakfast eating area, large island w/pendant lights and seating, FARM sink (my favorite), open to the dining area and great room w/corner stone fireplace. Move into two rooms overlooking the private backyard - one looking out onto the wooded area - the other overlooking the pond. Head out to the custom-designed patio and check out the pond view and all nature has to offer. Back inside let's go upstairs to the loft area, spacious bedroom w/sitting nook, large storage closet, and full Bath . . . Don't forget to check out the walk-in attic storage. The garage with epoxy floor is a two car+tandem area perfect for your golf cart, work bench, or storage. Professionally landscaped - full sprinkler system with drip zones, lawn maintenance included, and lots of hardscape - paver extensions on the driveway complete the perfect home. This home combines luxury, convenience, and comfort in every detail. Tons of amenities--indoor/outdoor pools & hot tubs, 8 lit pickleball courts, 4 lit tennis courts, 2 bocce courts, dog park, playground, fitness center, full time activities director. Come join us in the Orchards. It's a great place to call home. Don't miss this one.

Listed by Caroline DeLuise of Southern Nest Realty Inc

$
$
%
$/month over payments
Federal 30-year interest rate: 6.43% last updated on Jul 2, 2026
* All Figures are estimates. Check with your bank or proposed mortgage company for actual interest rates.
This product uses the FRED® API but is not endorsed or certified by the Federal Reserve Bank of St. Louis.

Virtual TourSave FavoriteSchedule TourAsk A QuestionMore Details
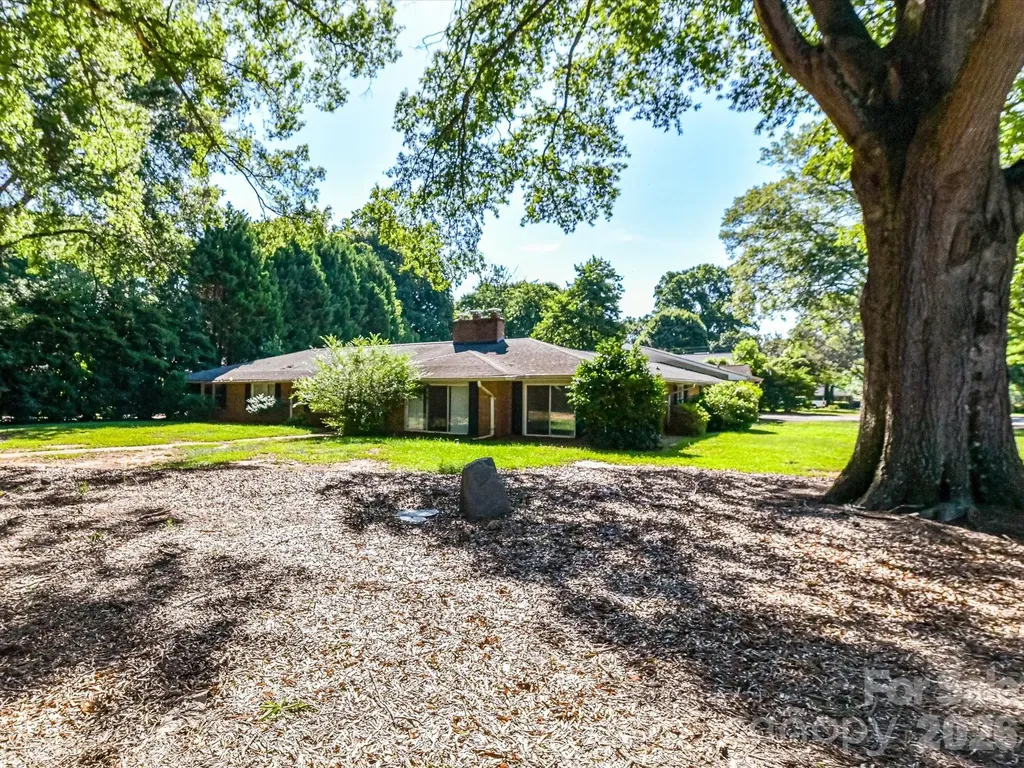
827 Lansdowne Road Charlotte NC 28270

Charlotte, NC827 Lansdowne Road

Price$925,000

Est. Mortgage: $/month

Pending

MLS Number CAR4397144

  • Residential
  • Bedrooms 5
  • Bathroom 5
  • Square Feet 4,274
  • Acreage 0.58

Dream home calling! Welcome to 827 Lansdowne Road! Located in highly sought after Lansdowne, this flat and spacious corner lot is 0.58 acres and the perfect canvas for your next home. Known for it's wide, tree-lined streets and coveted location, Lansdowne is a beloved community with easy access to SouthPark, Uptown, and Matthews. Walk to Lansdowne Elementary and local community center. Very close to several private schools.

Listed by Kristin Trapp of Helen Adams Realty

$
$
%
$/month over payments
Federal 30-year interest rate: 6.43% last updated on Jul 2, 2026
* All Figures are estimates. Check with your bank or proposed mortgage company for actual interest rates.
This product uses the FRED® API but is not endorsed or certified by the Federal Reserve Bank of St. Louis.

Save FavoriteSchedule TourAsk A QuestionMore Details
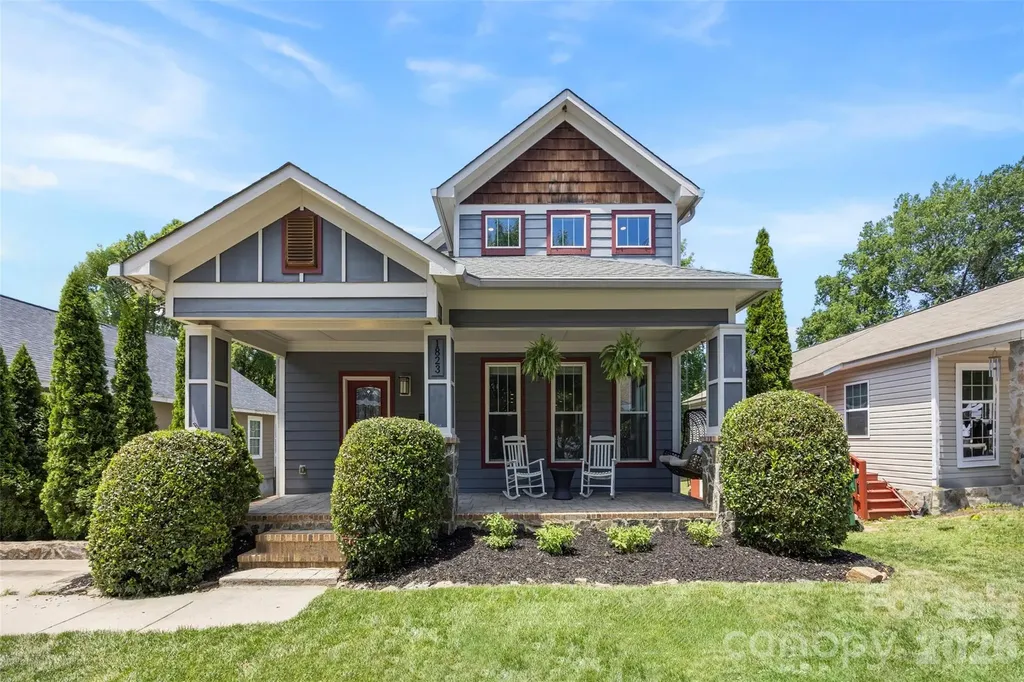
1823 Allen Street Charlotte NC 28205

Charlotte, NC1823 Allen Street

Price$925,000

Est. Mortgage: $/month

MLS Number CAR4378484

  • Residential
  • Bedrooms 5
  • Bathroom 3
  • Square Feet 2,895
  • Acreage 0.16

Villa Heights at its finest, this Craftsman style residence blends luxury finishes with an inviting, livable design featuring five bedrooms, two and a half bathrooms, and incredible indoor-outdoor space for both daily living and entertaining. A deep front porch with classic columns and mature landscaping creates a gracious first impression and welcomes you into a soaring 2-story great room filled with natural light, detailed moldings, and gleaming hardwood floors that continue throughout the open main level. The expansive living area flows seamlessly into a chef's kitchen showcasing granite countertops, shaker style cabinetry, stainless steel appliances, center island with seating, 5-burner gas range, pantry, and generous prep and storage space. French doors at the rear open to an oversized back porch and large, level backyard that is ideal for play, gardening, or entertaining. The main-level primary bedroom retreat is privately positioned at the rear of the home with serene views of the backyard and direct access to the back porch. Its spa-inspired bathroom features a glass-tiled shower, jacuzzi tub, dual vanity sinks, and a long granite vanity, creating a relaxing space to begin and end your day. An additional flexible room on the main level is perfect for a bedroom, office, or study area, with the same refined trim work and hardwood flooring found throughout. A half bathroom and laundry room completes the main level for convenience. Upstairs, a generous loft living area offers the perfect hangout, playroom, media space, or second living room, providing excellent separation of space while staying connected with the overlook to the main level. Three spacious secondary bedrooms and featuring a jack and jill bathroom with stylish tile and modern fixtures, giving everyone room to spread out while maintaining a cohesive design aesthetic. Thoughtful details like crown molding, updated lighting, and abundant windows continue on the upper level, reinforcing the home's custom feel. Outside, the expansive rear porch and large backyard set the stage for summer cookouts, games, and quiet evenings under the stars. Enjoy being moments from North Davidson dining and shopping, Little Sugar Creek Greenway, Cordelia Park, and having easy access to uptown and the Lynx light rail, all from a beautifully crafted home that delivers charm, function, and high-end finishes in one exceptional Villa Heights address.

Listed by Andy Griesinger of EXP Realty LLC Ballantyne

$
$
%
$/month over payments
Federal 30-year interest rate: 6.43% last updated on Jul 2, 2026
* All Figures are estimates. Check with your bank or proposed mortgage company for actual interest rates.
This product uses the FRED® API but is not endorsed or certified by the Federal Reserve Bank of St. Louis.

Virtual TourSave FavoriteSchedule TourAsk A QuestionMore Details
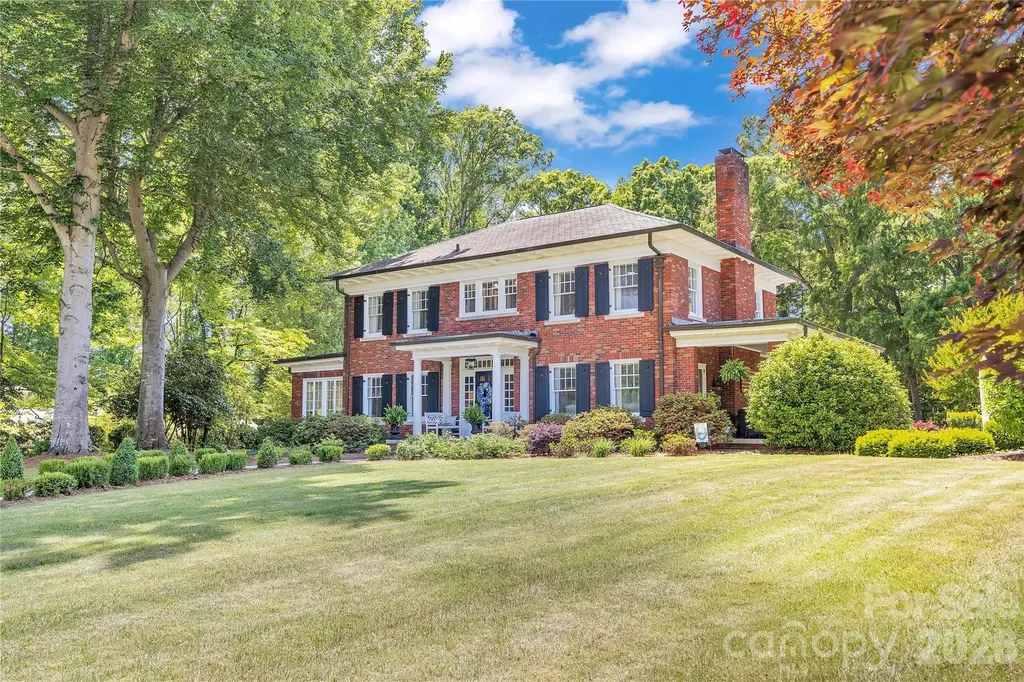
128 W Colonial Drive Salisbury NC 28144

Salisbury, NC128 W Colonial Drive

Price$925,000

Est. Mortgage: $/month

MLS Number CAR4381051

  • Residential
  • Bedrooms 4
  • Bathroom 5
  • Square Feet 4,917
  • Acreage 1.74

Prepare to fall in love from the moment you step through the front door of this truly extraordinary home located in one of Historic Salisbury's most treasured neighborhoods. Rich architectural details, exceptional craftsmanship, and beautifully updated living spaces combine to create a residence that feels both timeless and luxurious. The breathtaking foyer immediately sets the tone with elegant frieze molding, gleaming hardwoods, and stunning beveled glass pocket doors that open into the gracious living room. This remarkable space features a handsome fireplace, custom accent wall, incredible built-in cabinetry, and two sets of beveled glass French doors opening to the expansive covered side porch. Natural light pours throughout the home, enhancing the warmth and sophistication found in every room. Designed for both elegant entertaining and comfortable daily living, the dining room is beautifully scaled and opens into a charming sun porch complete with built-ins and a window seat - the perfect spot for morning coffee, reading, or quiet conversation. The kitchen is simply exceptional. Thoughtfully renovated while respecting the character of the home, it offers a Viking 6-burner range with griddle, dual dishwashers, GE Monogram refrigerator, oversized island with storage, abundant cabinetry, and designer finishes throughout. The adjoining bar area includes beverage refrigerator, ice maker, sink, and additional storage, creating a seamless entertaining experience. A cozy keeping room beside the kitchen invites family and guests to gather while meals are prepared. The music room is both elegant and inviting, opening directly onto the incredible covered side porch that feels like an outdoor living room. Beyond lies one of the property's most magical features - the professionally designed side garden with white archway, mature landscaping, stone pathways, firepit, and multiple seating areas that create an atmosphere rarely found. Ascending the stately staircase, the architectural half landing provides space for artwork, seating, or a reading nook. The primary suite is a true retreat featuring separate his-and-hers closets, including an extraordinary dressing-room-style closet that feels like its own private boutique space. The newly renovated primary bath is stunning with dual vanities, spacious walk-in shower with seat, beautiful tilework, and additional storage. Bedrooms two and three are generously sized with a Jack-and-Jill bath, while bedroom four includes its own ensuite half bath. Exceptional built-ins and storage solutions are found throughout the home. The professionally engineered waterproofed basement offers tremendous flexibility with workout space, hobby or craft areas, and abundant storage. Above the detached two-car garage, a finished heated and cooled bonus space creates wonderful options for office, studio, recreation, or guest overflow. A rear porch and half-court basketball area further enhance the property's lifestyle appeal. The grounds are absolutely spectacular - expansive, private, and meticulously maintained with mature landscaping and irrigation. Additional features include invisible fencing, generator, security system, and countless thoughtful details that make this home one of Historic Salisbury's truly special offerings.

Listed by Jayne Helms of Wallace Realty

$
$
%
$/month over payments
Federal 30-year interest rate: 6.43% last updated on Jul 2, 2026
* All Figures are estimates. Check with your bank or proposed mortgage company for actual interest rates.
This product uses the FRED® API but is not endorsed or certified by the Federal Reserve Bank of St. Louis.

Save FavoriteSchedule TourAsk A QuestionMore Details
5424 Amanda Lane Belmont NC 28012

Belmont, NC5424 Amanda Lane

Price$925,000

Est. Mortgage: $/month

Active With Contract

MLS Number CAR4383448

  • Residential
  • Bedrooms 3
  • Bathroom 5
  • Square Feet 2,895
  • Acreage 0.62

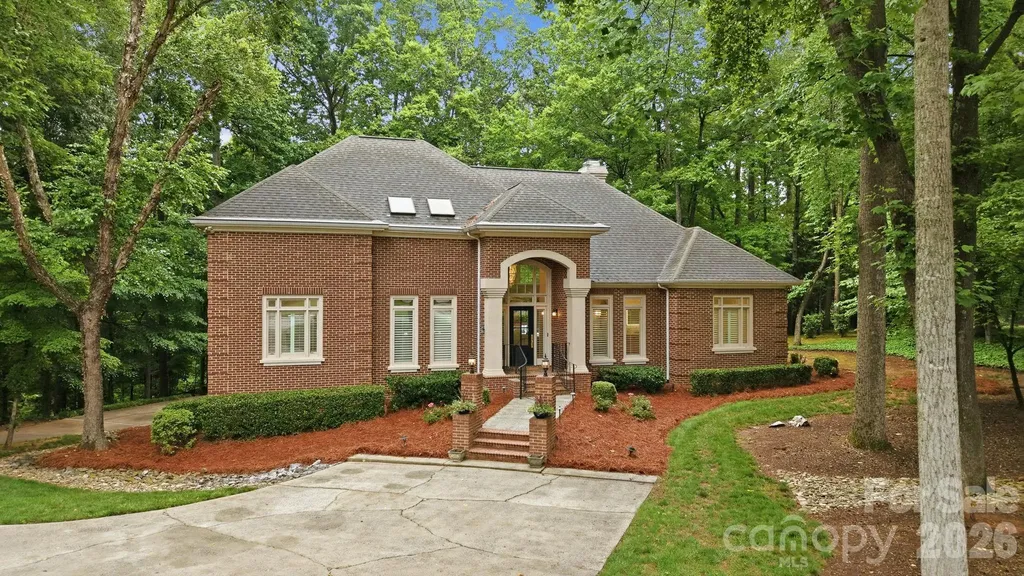
Ready for the WOW factor? You'll be amazed at this home's transformation. Every detail has carefully been designed for today's living. From the modernized Front door you enter into amazing light washed hardwood flooring and soaring ceilings. The open floor plan is expansive combining common spaces between Kitchen and Great Room. Great room has gas log fireplace and ceiling fan. The Gourmet Kitchen is a showstopper with high end 6 Burner + Griddle Gas Cooktop, Wall Oven and Microwave, Dishwasher and Commercial sized LG fridge. The Waterfall Quartz Island is an Art piece in itself. 3 Bedrooms and 3.5 Baths all on Main level is unprecedented. Primary Bedroom is large enough for King furnishings with doorway to large private Backyard patio. Primary Bath offers heated floors, quartz countertops and amazing tile selections. 2 Guest Bedrooms both have Ensuite Baths redesigned with custom tile, vanities and upgraded countertops. Oversized Laundry room has ample storage, sink, herb window and washer/dryer included. Upper level begins with a Loft for flex space. Full Bath with tiled shower. Bonus/Office with Bev Fridge and Sink creates a wet bar for entertaining. Velux skylights, Hardwoods throughout. Basement level 3 car Garage and multiple Storage rooms.

Listed by Doug Bishop of COMPASS

$
$
%
$/month over payments
Federal 30-year interest rate: 6.43% last updated on Jul 2, 2026
* All Figures are estimates. Check with your bank or proposed mortgage company for actual interest rates.
This product uses the FRED® API but is not endorsed or certified by the Federal Reserve Bank of St. Louis.

Virtual TourSave FavoriteSchedule TourAsk A QuestionMore Details
8603 Tintinhull Lane Waxhaw NC 28173

Waxhaw, NC8603 Tintinhull Lane

Price$925,000

Est. Mortgage: $/month

Active With Contract

MLS Number CAR4384548

  • Residential
  • Bedrooms 5
  • Bathroom 4
  • Square Feet 3,490
  • Acreage 0.62

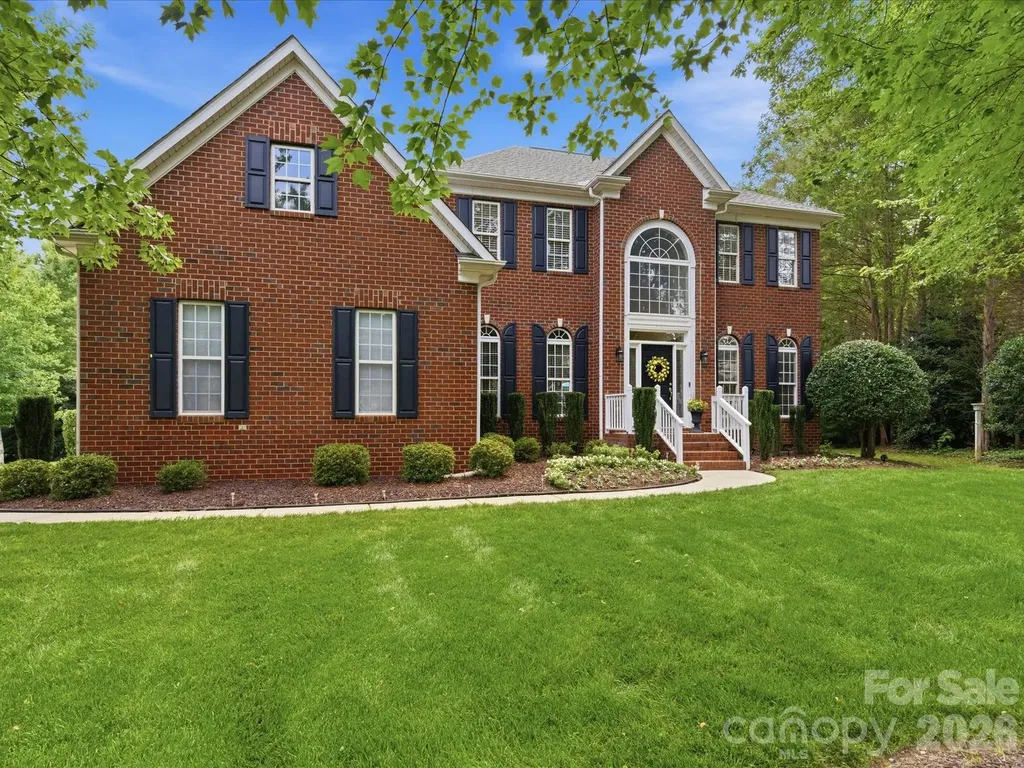
Welcome to 8603 Tintinhull, located in the highly sought-after Somerset community in Waxhaw, known for its highly rated schools, prime location, and convenient access to Ballantyne, Blakeney, shopping, dining, and major roadways. Situated on a rare .62-acre cul-de-sac lot and one of the largest in the community. This exceptional home offers privacy, space, and one of the neighborhoods most desirable floor plans. Featuring 5 bedrooms PLUS an office/living room space and additional flex/bonus space. Primary suite is located on the main level along with the laundry room for added convenience. Enjoy the private, wooded backyard complete with an in-ground pool, newly updated/painted expansive deck, fenced yard, and mature landscaping. Inside, the home showcases hardwood floors, crown molding, trey ceilings, recessed lighting, spacious walk-in closets, granite countertops, and fireplace in the main living area. Updated primary bathroom in owner's suite. This is a rare opportunity to own a spacious home, a large private lot, and an unbeatable location in one of Waxhaws most desirable communities. In addition, a wired electric vehicle charger has been installed in the private side load garage as well as a stand-by generator. HVAC less than 8 years old.

Listed by Sheila Fleming and Toni McIntyre of Real Broker,LLC

$
$
%
$/month over payments
Federal 30-year interest rate: 6.43% last updated on Jul 2, 2026
* All Figures are estimates. Check with your bank or proposed mortgage company for actual interest rates.
This product uses the FRED® API but is not endorsed or certified by the Federal Reserve Bank of St. Louis.

Virtual TourSave FavoriteSchedule TourAsk A QuestionMore Details
67 Reeses Ridge Court Hendersonville NC 28739

MLS Number CAR4387257

  • Residential
  • Bedrooms 4
  • Bathroom 3
  • Square Feet 3,542
  • Acreage 1.45

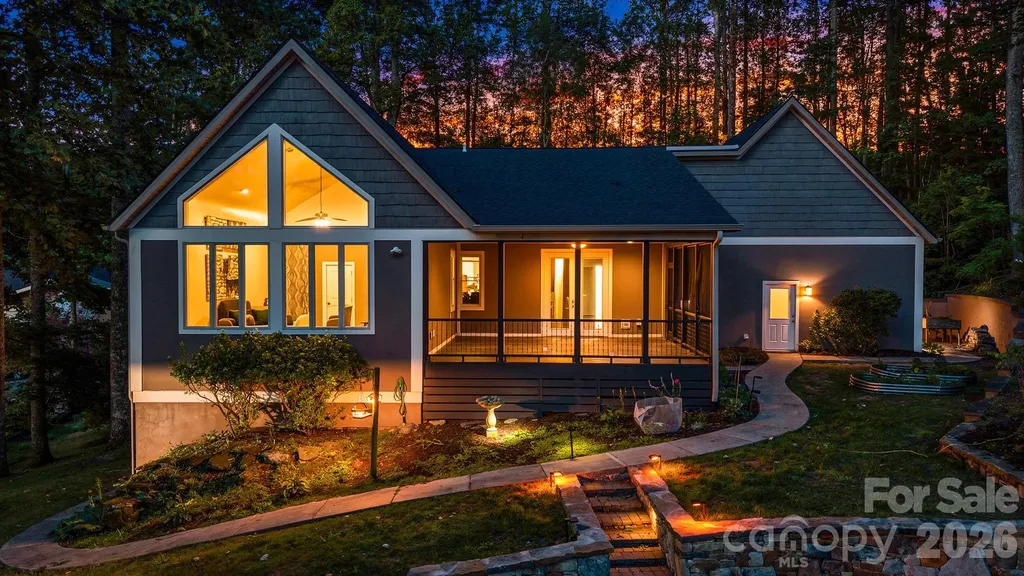
Welcome to 67 Reeses Ridge Ct. - a stunning 4 bedroom 2.5 bath home with seasonal mountain views located in the tranquil Davis Mountain area of Hendersonville. Set on a spacious landscaped lot with mature greenery this home can be your family's private retreat while still being close to Laurel Park, Downtown Hendersonville, and the Ecusta Trail (only 1.4 miles away). On this traditional style home's main level you'll discover hardwood floors, cathedral ceilings, and a floor to ceiling river rock fireplace with gas logs- all bathed in natural light from the many windows and skylights. A large mudroom with great storage accesses the spacious kitchen from the big two car garage. The kitchen features stainless steel appliances, lots of cabinets, granite countertops, breakfast bar, island, and a charming window seat. The attached formal dining room is a lovely space to gather for family meals. Notice the attention to quality details in the finely crafted stair railing leading to the soaring living room with custom wood ceiling. The owner's suite, a guest bedroom, and the huge screened in porch round out the main level living area. The suite features a beautifully updated bathroom, a large walk-in closet, and French-door access to the screened porch. The porch brings the outside in to enjoy the peaceful sights and sounds of nature surrounding you. Step outside to the new custom stone patio ideal for entertaining or relaxing at the end of the day. The downstairs living space boasts new bamboo flooring throughout. It includes a large family room, two daylight bedrooms, a full bathroom, laundry room, and a huge bonus room- just perfect for a workout area, kids playroom, studio or you name it... A separate utility room has the heat/ac unit, water heater, and new whole house dehumidifier which along with the new roof will give you peace of mind and whole house comfort. BONUS OPPORTUNITY - the adjacent 1.21 acre lot is available for purchase as well - a rare chance to expand your privacy, preserve your views, or plan for the future, With 3542 square feet of updated living space and nature at your doorstep this move in ready home is waiting for you. Schedule your showing today! **DIRECTIONS** From 64 W to Cummings Rd, then left on Hebron, left on Davis Mountain, left on Brightwater, left on Starview, to right on Reeses Ridge. Home is on the left side of the cul-de-sac. *Note about GPS- There are multiple ways to reach this property ! GPS may route you via Brightwater Rd. directly off Hwy. 64, which is a 1.5 mile unpaved dirt road. The directions above offer an easier paved alternative.

Listed by David Suskauer of Carey Mills Realty

$
$
%
$/month over payments
Federal 30-year interest rate: 6.43% last updated on Jul 2, 2026
* All Figures are estimates. Check with your bank or proposed mortgage company for actual interest rates.
This product uses the FRED® API but is not endorsed or certified by the Federal Reserve Bank of St. Louis.

Virtual TourSave FavoriteSchedule TourAsk A QuestionMore Details
112 Misty Meadows Court Mooresville NC 28117

MLS Number CAR4372738

  • Residential
  • Bedrooms 3
  • Bathroom 4
  • Square Feet 3,762
  • Acreage 0.69

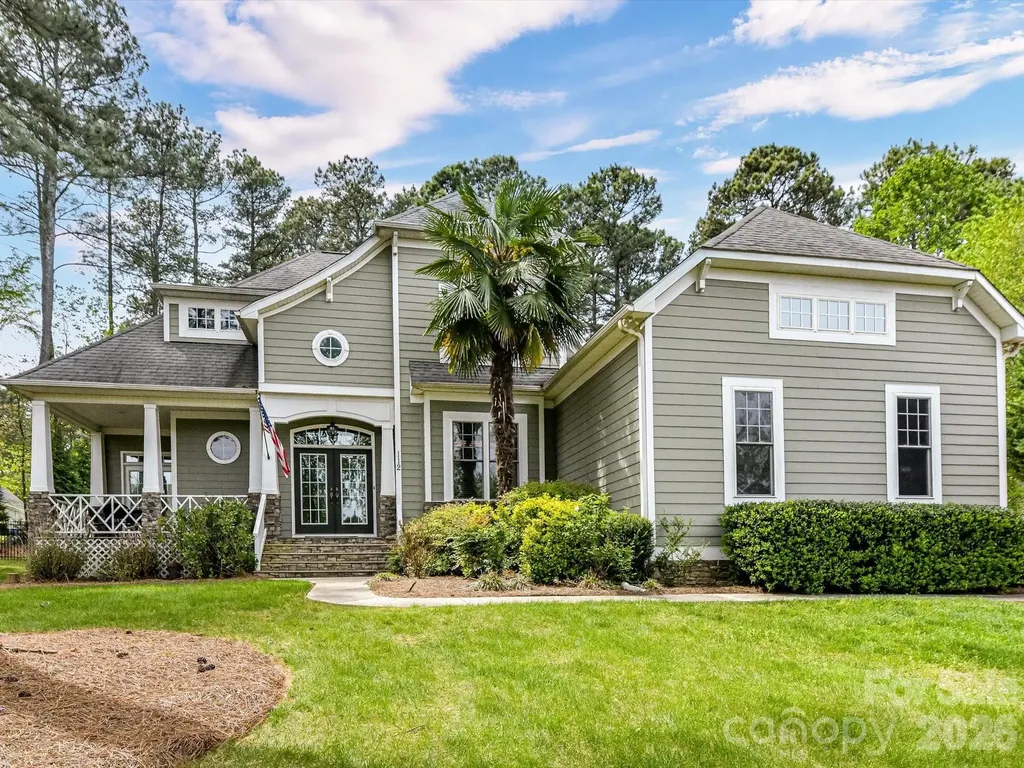
Live effortlessly in this exceptional custom estate featuring a main-level primary suite, plus two traditional bedrooms, a dedicated home office with its own closet, and a massive bonus room upstairs-offering immense space and flexibility just off Isle of Pines on the coveted Brawley Peninsula, just minutes from the prestigious The Point neighborhood. This bright, open floor plan features gleaming hardwoods, a versatile sunroom, and a chef's kitchen updated with granite, stainless appliances, and a large island perfect for entertaining. Step into your formal dining room with elaborate moldings & trim as well as a bright & airy great room with a cozy, gas fireplace. The spacious primary suite offers a tray ceiling, large windows, and a spa-like bath with dual vanities, soaking tub, and separate shower. Upstairs, you'll find generously sized secondary bedrooms, full baths, and a versatile loft/flex space perfect for a home office or study area, along with a massive bonus room ideal for a media room, playroom, or additional living space. Significant infrastructure updates provide total peace of mind, including a brand-new well with all-new piping. The outdoor oasis boasts a paver patio, mature landscaping, wooded views, and an elegant black iron fence. Complete with a 3-car garage and storage shed, this home is minutes from the lake, golf, shopping, and dining. Exceptional quality and modern reliability in a prime location!

Listed by Matt Sarver and Debra Mooney of Keller Williams Lake Norman

$
$
%
$/month over payments
Federal 30-year interest rate: 6.43% last updated on Jul 2, 2026
* All Figures are estimates. Check with your bank or proposed mortgage company for actual interest rates.
This product uses the FRED® API but is not endorsed or certified by the Federal Reserve Bank of St. Louis.

Virtual TourSave FavoriteSchedule TourAsk A QuestionMore Details

Broker Reciprocity MLS Grid Logo © 2026 Listings courtesy of Canopy MLS as distributed by MLS GRID. IDX information is provided exclusively for consumers’ personal non-commercial use and may not be used for any purpose other than to identify prospective properties consumers may be interested in purchasing. The IDX data is deemed reliable but is not guaranteed by MLS GRID and may be subject to an end user license agreement prescribed by the Member Participant’s applicable MLS.  Based on information submitted to the MLS GRID as of July 8, 2026 2:48 PM UTC . All data is obtained from various sources and may not have been verified by broker or MLS GRID. Supplied Open House Information is subject to change without notice. All information should be independently reviewed and verified for accuracy. Properties may or may not be listed by the office/agent presenting the information. Some IDX listings have been excluded from this website.