and narrow your search. If you have fewer than 200 results, you can save your search.

Fletcher NC

r=4837-4848
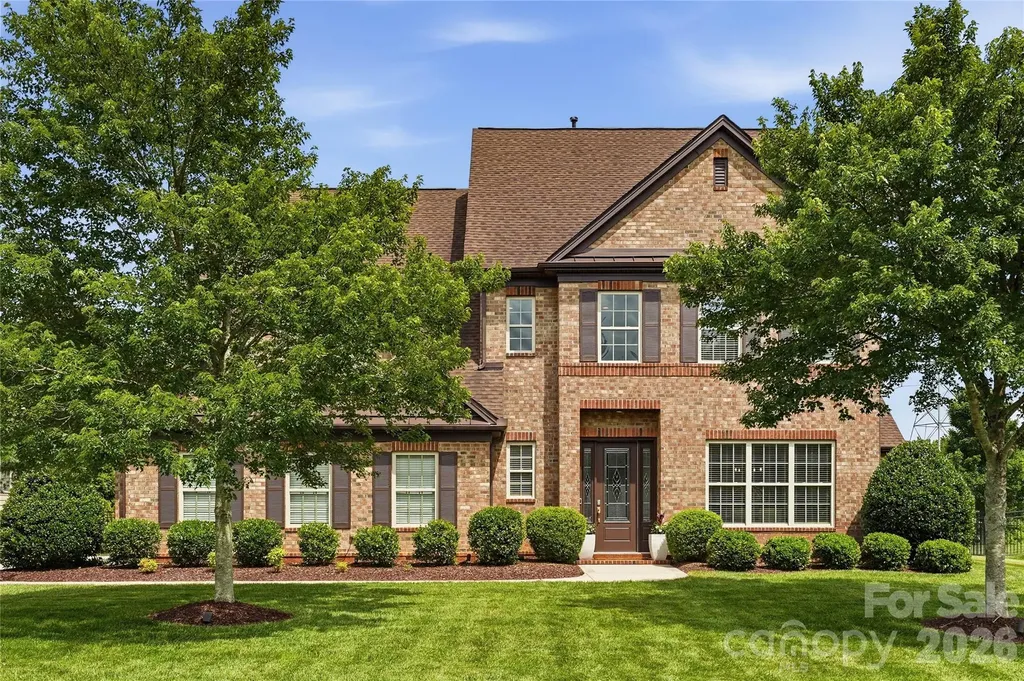
1202 Oleander Lane Waxhaw NC 28173

Waxhaw, NC1202 Oleander Lane

Price$925,000

Est. Mortgage: $/month

Open House

MLS Number CAR4398283

  • Residential
  • Next Open House: Sat 07/11 2:00 pm. to 4:00 pm.
  • Bedrooms 6
  • Bathroom 4
  • Square Feet 3,751

Freshly painted and beautifully maintained, this Weddington Trace home welcomes you with timeless architectural details, inviting living spaces, and a floor plan that's as comfortable for everyday living as it is for entertaining. Situated on a flat, fenced .66 acre homesite in the Cuthbertson School District, it's easy to imagine yourself settling in and making this home your own. Step inside to a grand two story foyer with an elegant princess landing, 10 foot ceilings, beautiful wainscoting, and a tray ceiling in the formal dining room. A thoughtfully designed butler's pantry connects the dining room to the kitchen, featuring upper and lower cabinetry, granite countertops, the perfect spot for a coffee bar or beverage station, plus a separate walk in pantry for exceptional storage. Whether you're preparing a weeknight dinner or hosting the holidays, the kitchen was designed to bring people together. The expansive center island is where everyone naturally gathers, while double wall ovens, a gas cooktop, abundant cabinetry, and a sunny breakfast area make everyday living just as enjoyable as entertaining. The adjoining sunroom fills the space with natural light and overlooks the backyard. Open the French doors and the covered screened in porch quickly becomes an extension of the family room. With its soaring A-Frame ceiling and views of the spacious fenced backyard, it's the perfect place to relax, entertain, or simply enjoy a quiet evening at home. The main level also features a guest suite with a full bath and a convenient drop zone near the garage entry that keeps everyday essentials neatly organized. Upstairs, the spacious primary suite offers a peaceful retreat with a tray ceiling, ceiling fan, and room to unwind. The ensuite bath features dual vanities, garden tub, separate walk in shower, private water closet and a large walk in closet. 3 additional bedroom, 2 additional baths, and a versatile bonus room that could easily serve as a 6th bedroom, media room, home office, or playroom provide flexibility for a variety of lifestyles. Weddington Trace offers outstanding amenities including a Jr. Olympic pool, splash pool, tennis and pickleball courts, basketball court, walking trails, and a scenic pond with a dock. Just minutes from Publix at Marvin Gardens, Target, Waverly, Rea Farms, I-485, shopping, dining and several private golf and country clubs( All between 1-5 mi.), you'll appreciate just how convenient everyday living can be. Whether you're gathering with friends and family, enjoying a quiet evening on the screened porch, or watching your four legged companion run freely across the spacious fenced backyard, this is the kind of home where everyday moments become lasting memories.

Listed by Tina Bisson and Ashley Bisson of Premier Sotheby's International Realty

$
$
%
$/month over payments
Federal 30-year interest rate: 6.43% last updated on Jul 2, 2026
* All Figures are estimates. Check with your bank or proposed mortgage company for actual interest rates.
This product uses the FRED® API but is not endorsed or certified by the Federal Reserve Bank of St. Louis.

Virtual TourSave FavoriteSchedule TourAsk A QuestionMore Details
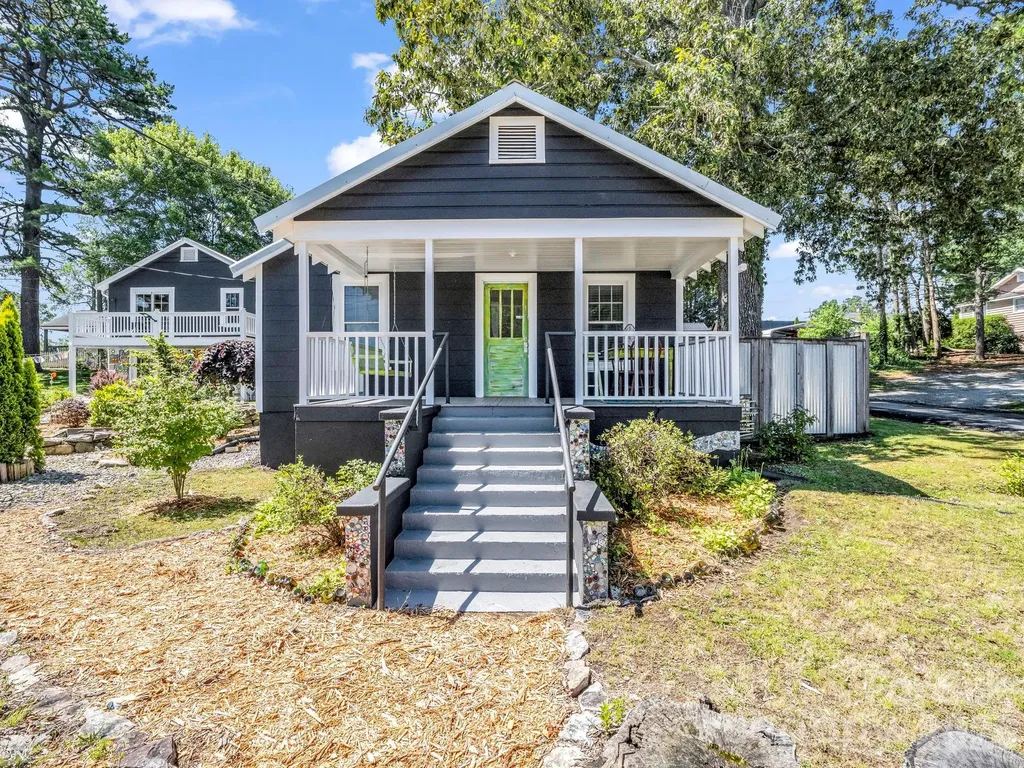
302 Davis Street Hendersonville NC 28739

Hendersonville, NC302 Davis Street

Price$925,000

Est. Mortgage: $/month

MLS Number CAR4390910

  • MultiFamily
  • Bedrooms 7
  • Square Feet 2,671
  • Acreage 0.4
  • Property SubType Residential Income

Rare opportunity to own a one-of-a-kind property featuring three income-producing cottages nestled in a charming garden setting. Zoned C-2 for both residential and commercial use, this unique property invites creativity and possibility, whether you envision a family compound, boutique cottage community, short-term rentals, live/work space, or a small business venture. Enjoy morning coffee on the porch with birdsong in the background, then stroll to the Ecusta Trail, breweries, restaurants, food trucks, shopping, a gourmet grocery store, and historic Main Street. With city water and sewer, access on three sides, established rental income, and exceptional future potential across 0.4 acres, this is a rare chance to own a truly distinctive property in one of the area's most accessible and sought-after locations. DO NOT GO ON PROPERTY WITHOUT AN AGENT!

Listed by Chris Scruggs of We Sell WNC,LLC

$
$
%
$/month over payments
Federal 30-year interest rate: 6.43% last updated on Jul 2, 2026
* All Figures are estimates. Check with your bank or proposed mortgage company for actual interest rates.
This product uses the FRED® API but is not endorsed or certified by the Federal Reserve Bank of St. Louis.

Virtual TourSave FavoriteSchedule TourAsk A QuestionMore Details
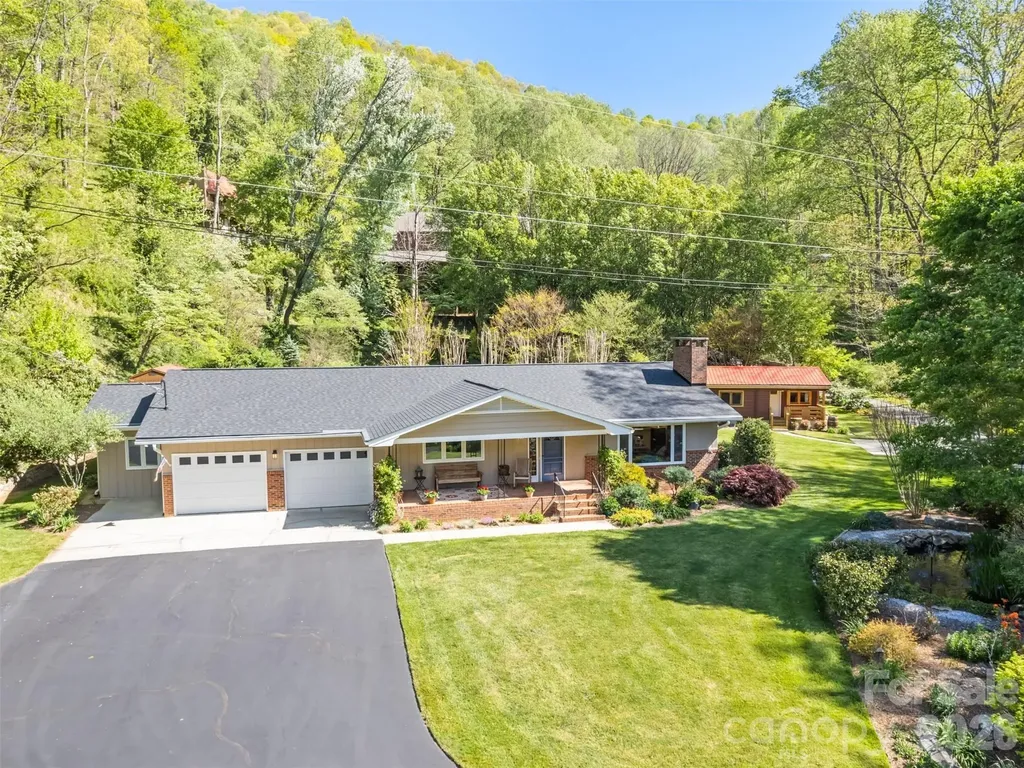
9 Golfview Drive Maggie Valley NC 28751

Maggie Valley, NC9 Golfview Drive

Price$925,000

Est. Mortgage: $/month

MLS Number CAR4374732

  • Residential
  • Bedrooms 5
  • Bathroom 4
  • Square Feet 2,667
  • Acreage 0.9

Enjoy stunning mountain views and an envious setting overlooking the front 9 holes of Maggie Valley Country Club Golf & Resort from this beautifully updated property designed for comfortable living, entertaining, and income potential. Located right on the 3rd tee with quick access to the course. FULLY updated and remodelled in 2016-2025. The main home features red oak hardwood and ceramic floors, and a spacious kitchen with quartz countertops, island, pantry, stainless appliances, gas stove. The vaulted ceiling great room includes a gas log fireplace, windows with impressive views, and recessed lighting, laundry room, 2nd bedroom, and BONUS room. The luxurious primary suite offers a spa-like retreat with a double granite vanity, heated towel rack, and a steam shower for two. Outdoor living shines with Trex decking, a screened porch, and an outdoor kitchen patio complete with grill and smoker-perfect for enjoying cool mountain breezes. **The separate 2ND LIVING QUARTERS (518 SqFt) apartment offers excellent flexibility with its own exterior entrance, large bedroom, full bath, living/dining area, and kitchenette with bar refrigerator, microwave, sink, and cabinetry-ideal for guests, extended family, or private living space. ***Adding even more value, a 3RD LIVING QUARTERS (392 Sq Ft) detached 2020 cottage includes 1 bedroom, 1 bath, full kitchen, laundry, and living/dining area, creating outstanding income potential. A shed/workshop including John Deere mower, a pond with waterfall, koi and goldfish, and freshly recoated driveway (2025) complete this rare multi-generational mountain retreat. 2025 roof, updated plumbing and electrical (2016), city water and sewer, a 2-car garage, and gas tankless water heater. Golf cart included (needs batteries).

Listed by Jaci Reynolds and Davis Reynolds of RE/MAX Executive

$
$
%
$/month over payments
Federal 30-year interest rate: 6.43% last updated on Jul 2, 2026
* All Figures are estimates. Check with your bank or proposed mortgage company for actual interest rates.
This product uses the FRED® API but is not endorsed or certified by the Federal Reserve Bank of St. Louis.

Virtual TourSave FavoriteSchedule TourAsk A QuestionMore Details
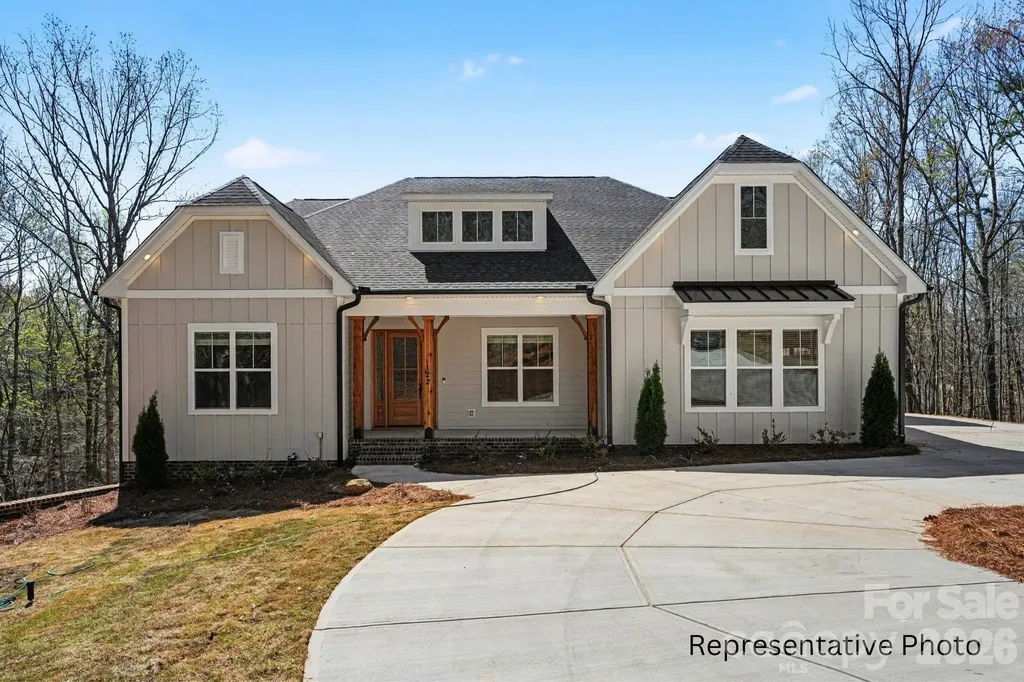
1264 Sage Pine Circle Clover SC 29710

MLS Number CAR4364082

  • Residential
  • Bedrooms 4
  • Bathroom 4
  • Square Feet 3,467
  • Acreage 1.8

New Construction due for completion this fall. Discover luxury on nearly 2 acre homesite in the peaceful and picturesque community of Shepherds Trace. This NEW CONSTRUCTION 1.5-story; 4 BR, 3.5 BA home blends refined design with everyday comfort, offering an open-concept layout ideal for both entertaining and relaxed living. The Epicurean Kitchen steals the show with floor-to-ceiling cabinetry, quartz countertops, double wall ovens, and a large farmhouse island. It flows seamlessly into the Casual Dining area, complete with a serving station, sink, and wine fridge, and into the Family Room, where a coffered ceiling, modern fireplace, and abundant natural light create an inviting atmosphere. Step outside to the covered deck, perfect for year-round enjoyment. The main-level owner's suite offers a serene retreat with a trey ceiling, dual vanities, walk-in shower, spacious walk-in closet, and a bump-out sitting area for added comfort. Hardwood floors span the first floor (excluding secondary bedrooms and full baths), elevating the home's warmth and style. Upstairs, a generous Retreat/Loft provides flexible space for entertainment, hobbies, or relaxation, accompanied by the 4th bedroom and 3rd full bath-ideal for guests or multigenerational living. Additional highlights include a 3-car garage, encapsulated and conditioned crawl space, and zoning for the highly regarded Clover schools. Closing cost contributions are available with the preferred lender, and additional homesites and plans are also offered. This is the perfect blend of craftsmanship, comfort, and acreage living. Photos/video are representative of previous build of same plan and may show options that are upgrades and not scheduled to be included in this property, but could be available depending on contract date. Depending on contract date, some selections may still be made. Please confirm pricing, options, change availability, etc. with builder representative.

Listed by Brian Goodman and Sherri Walch of David Hoffman Realty Charlotte

$
$
%
$/month over payments
Federal 30-year interest rate: 6.43% last updated on Jul 2, 2026
* All Figures are estimates. Check with your bank or proposed mortgage company for actual interest rates.
This product uses the FRED® API but is not endorsed or certified by the Federal Reserve Bank of St. Louis.

Virtual TourSave FavoriteSchedule TourAsk A QuestionMore Details
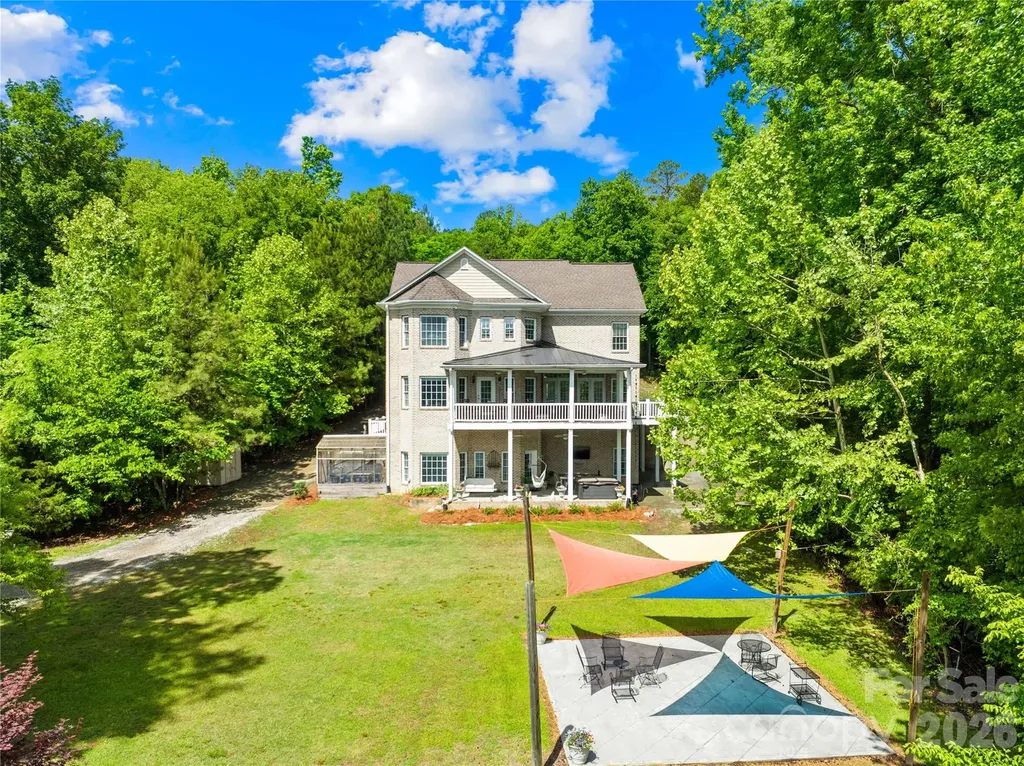
569 Living Waters Drive Great Falls SC 29055
Open House

MLS Number CAR4384233

  • Residential
  • Next Open House: Sat 07/11 9:00 am. to 11:00 am.
  • Bedrooms 4
  • Bathroom 5
  • Square Feet 4,103

Beautiful lake front property with all the extras! The home offers large living spaces with multiple bedrooms, bathrooms, a bonus room/space, office and lots of storage. In addition, a complete second living space in the lower level/basement! Plenty of room for entertaining and overnight guests! Outdoors includes a private dock, covered tiki bar, large yard, outdoor patio, covered porches and a greenhouse. Come experience the serenity of this property!

Listed by Amanda Helms of RE/MAX Executive

$
$
%
$/month over payments
Federal 30-year interest rate: 6.43% last updated on Jul 2, 2026
* All Figures are estimates. Check with your bank or proposed mortgage company for actual interest rates.
This product uses the FRED® API but is not endorsed or certified by the Federal Reserve Bank of St. Louis.

Save FavoriteSchedule TourAsk A QuestionMore Details
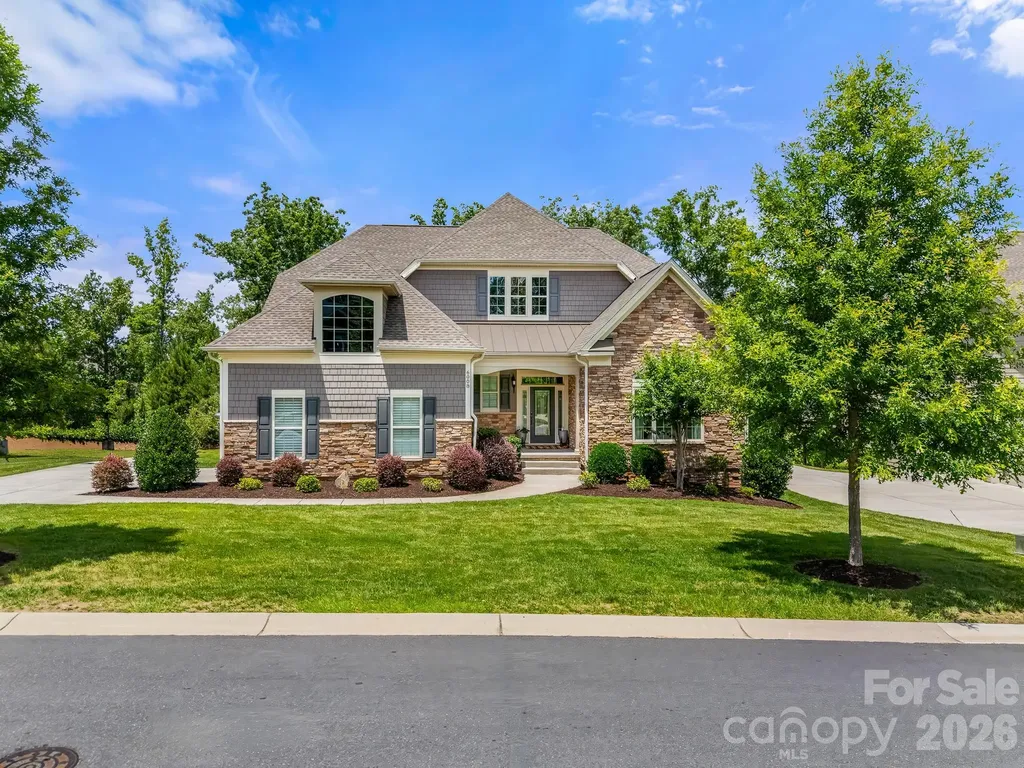
6008 Candlestick Lane Lancaster SC 29720

Lancaster, SC6008 Candlestick Lane

Price$925,000

Est. Mortgage: $/month

Open House

MLS Number CAR4366162

  • Residential
  • Next Open House: Sat 07/11 2:00 pm. to 4:00 pm.
  • Bedrooms 3
  • Bathroom 4
  • Square Feet 5,168

Move right into this meticulously maintained, truly turnkey luxury home in the sought-after Toll Brothers Executive Section of Bent Creek, just 8 minutes from downtown Waxhaw. Perfectly positioned on a premium cul-de-sac lot backing to private wooded views, this tastefully designed home offers the rare combination of elegance, functionality, and low-maintenance living. This home has been thoughtfully updated and meticulously maintained, allowing the next owner to simply move in and begin enjoying everything it has to offer from day one. Designer window treatments, custom finishes, motorized outdoor shades, a finished walk-out basement, professional landscaping, and countless thoughtful improvements have already been completed, creating a home that feels polished, complete, and ready to enjoy. The highly desirable floor plan features both a luxurious primary suite and a secondary bedroom with a full bath on the main level, making it ideal for multi-generational living, long-term guests, or those seeking the convenience of main-level living. A dedicated office with built-ins provides the perfect work-from-home space. The chef's kitchen is filled with natural light and features a large granite island, gas cooktop, generous pantry, and abundant cabinetry, all opening seamlessly to the main living and dining areas for effortless entertaining and everyday living. The primary suite serves as a private retreat with a custom walk-in closet and beautifully appointed bath featuring a spacious walk-in shower with bench seating. Step outside to the covered porch, complete with motorized shade, and enjoy peaceful wooded views year-round. The beautiful landscaping was expertly planned for enjoyment rather than upkeep, providing a low-maintenance outdoor living experience rarely found in homes of this size. Upstairs, a spacious loft, additional bedroom, and full bath provide comfortable space for family and guests. The fully finished walk-out basement offers exceptional flexibility to fit a variety of lifestyles. Currently configured with a dedicated home gym, multiple flex spaces, a full bath, and abundant storage, the layout could easily accommodate a fourth bedroom while still maintaining generous recreational and entertaining areas. Whether you need space for fitness, hobbies, entertaining, a media room, guest quarters, or future bedroom expansion, this level adapts to your needs. Additional highlights include a side-load garage, large laundry room with sink, mudroom with built-in bar area, and extensive storage throughout. Residents enjoy access to Bent Creek's outstanding amenities, including a clubhouse, fitness center, outdoor pool, playground, and scenic walking trails. Beautifully maintained, thoughtfully upgraded, and completely move-in ready, this is a rare opportunity to enjoy luxury living in one of the area's most desirable communities

Listed by Kym Gallo of COMPASS

$
$
%
$/month over payments
Federal 30-year interest rate: 6.43% last updated on Jul 2, 2026
* All Figures are estimates. Check with your bank or proposed mortgage company for actual interest rates.
This product uses the FRED® API but is not endorsed or certified by the Federal Reserve Bank of St. Louis.

Save FavoriteSchedule TourAsk A QuestionMore Details
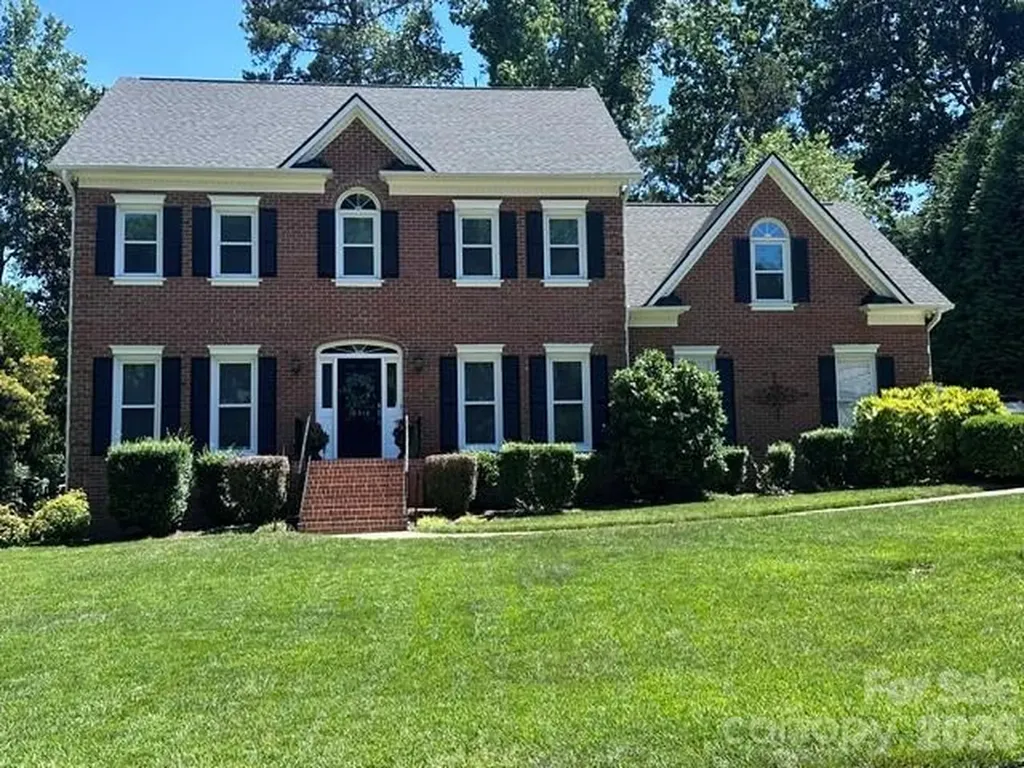
10516 Hollybrook Drive Charlotte NC 28277

Charlotte, NC10516 Hollybrook Drive

Price$925,000

Est. Mortgage: $/month

Coming Soon

MLS Number CAR4397388

  • Residential
  • Bedrooms 5
  • Bathroom 3
  • Square Feet 2,844
  • Acreage 0.35

Beautiful full brick home in the desirable Berkeley community, offering timeless quality construction, an exceptional location, and highly sought-after schools assignments. Nestled on a quiet dead end street, this home enjoys minimal through traffic and a peaceful setting while remaining close to everything South Charlotte has to offer. The inviting floor plan features site finished hardwood floors throughout the entire main level and upstairs hallway. A welcoming foyer is flanked by a formal dining room and a versatile living room, ideal as a home office, music room, library, or sitting room. The kitchen is both functional and stylish, featuring abundant rich wood cabinetry, ss appliances, granite countertops, and a center island perfect for meal preparation and gathering. The light-filled family room is designed for comfortable living and entertaining, complete with a wet bar and a cozy fireplace with gas logs. Upstairs, the spacious primary suite offers a generous size bedroom and a thoughtfully renovated en-suite bath. Three additional bedrooms share a hall bath that was also fully renovated. The bonus room above garage provides excellent flexibility as a fifth bedroom, recreation room, media space or home office. The 2 car garage is a side load orientation adding to the curb appeal of this home. Step outside to your own private retreat! The backyard is beautifully landscaped and features a large deck, and a gunite inground pool, creating the perfect setting for relaxation, entertainment, and outdoor enjoyment. Major updates have already been completed for peace of mind, These include replacement of all windows, roof, HVAC systems and water heater within the past several years. Berkeley's prime location places you less than one mile from I-485, making commuting and daily errands exceptionally convenient. Elementary and middle schools are just a short walk away (or kiddos can ride the bus), as are the shops, restaurants and amenities at The Promenade, Residents enjoy a welcoming neighborhood atmosphere with an active social calendar, including Bunco groups, Book Club, Food Truck Friday, Easter egg hunts, Halloween celebrations, Turkey Trot, and other community sponsored events throughout the year. Schedule a showing beginning on Friday July 10th!

Listed by Babette Hushon of Coldwell Banker Realty

$
$
%
$/month over payments
Federal 30-year interest rate: 6.43% last updated on Jul 2, 2026
* All Figures are estimates. Check with your bank or proposed mortgage company for actual interest rates.
This product uses the FRED® API but is not endorsed or certified by the Federal Reserve Bank of St. Louis.

Save FavoriteSchedule TourAsk A QuestionMore Details
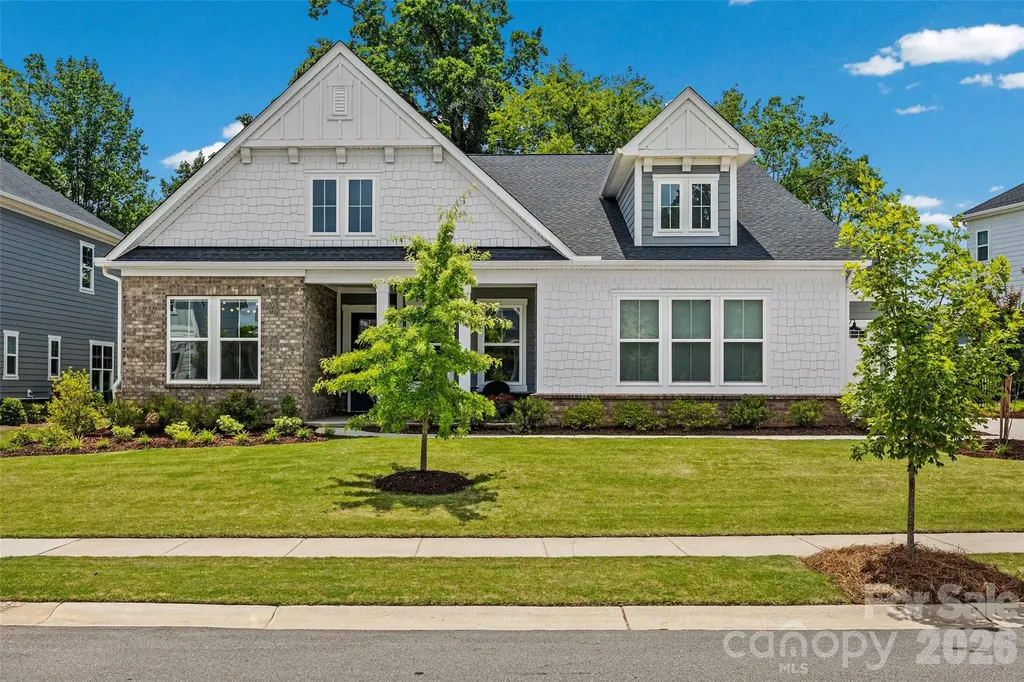
225 Lanyard Lane Belmont NC 28012

Belmont, NC225 Lanyard Lane

Price$925,000

Est. Mortgage: $/month

Open House

MLS Number CAR4399407

  • Residential
  • Next Open House: Sat 07/11 11:00 am. to 1:00 pm.
  • Bedrooms 4
  • Bathroom 4
  • Square Feet 3,224

Nestled on a private, tree-lined lot in the desirable McLean South Shore community, this beautifully appointed one-level 4-bedroom, 3.5-bath home offers thoughtfully designed living spaces, quality finishes, and exceptional indoor-outdoor living. A spacious screened porch and fenced backyard create the perfect setting to relax, entertain, or simply enjoy the peaceful surroundings. The open-concept floor plan welcomes you with 10-foot ceilings, abundant natural light, and a spacious great room anchored by a gas fireplace with custom built-ins and a striking tile surround. Oversized sliding glass doors seamlessly connect the great room to the screened porch, creating a wonderful extension of the living space and bringing the outdoors in. Designed for both everyday living and entertaining, the kitchen features quartz countertops, a waterfall island, upgraded GE appliances, lighted upper cabinets, pull-out drawers, and abundant workspace. Adjacent to the kitchen, the bright breakfast area is currently enjoyed as a cozy sitting room-an inviting spot to savor your morning coffee while overlooking the backyard. A dedicated home office with custom built-in cabinetry and a desk provides an ideal work-from-home space. Luxury vinyl plank flooring extends throughout the main living areas, complemented by ceramic tile in the bathrooms and laundry room, plush carpet in the bedrooms, custom lighting, and window treatments throughout. The spacious primary suite offers a peaceful retreat with a freestanding soaking tub, oversized walk-in shower, and generous walk-in closet. The secondary bedrooms are all generously sized, including one with its own private en-suite bath, while the remaining bedrooms share a well-appointed hall bath with a dual vanity. Additional features include a custom mudroom drop zone, laundry room cabinetry, smart home technology, and the remaining structural warranty for added peace of mind. Located just minutes from Lake Wylie, McLean South Shore offers a lifestyle centered around nature and recreation with scenic walking trails, green spaces, and convenient access to boating, dining, and everyday conveniences. Enjoy the charm of historic Belmont with its locally owned restaurants, boutiques, and year-round events, while Uptown Charlotte is just 20-25 minutes away, offering an easy commute and endless entertainment.

Listed by Shelley Spencer of Howard Hanna Allen Tate SouthPark

$
$
%
$/month over payments
Federal 30-year interest rate: 6.43% last updated on Jul 2, 2026
* All Figures are estimates. Check with your bank or proposed mortgage company for actual interest rates.
This product uses the FRED® API but is not endorsed or certified by the Federal Reserve Bank of St. Louis.

Virtual TourSave FavoriteSchedule TourAsk A QuestionMore Details
301 Fairway Drive Fort Mill SC 29715

Fort Mill, SC301 Fairway Drive

Price$925,000

Est. Mortgage: $/month

Open House

MLS Number CAR4400681

  • Residential
  • Next Open House: Sat 07/11 12:00 pm. to 2:00 pm.
  • Bedrooms 4
  • Bathroom 3
  • Square Feet 4,043

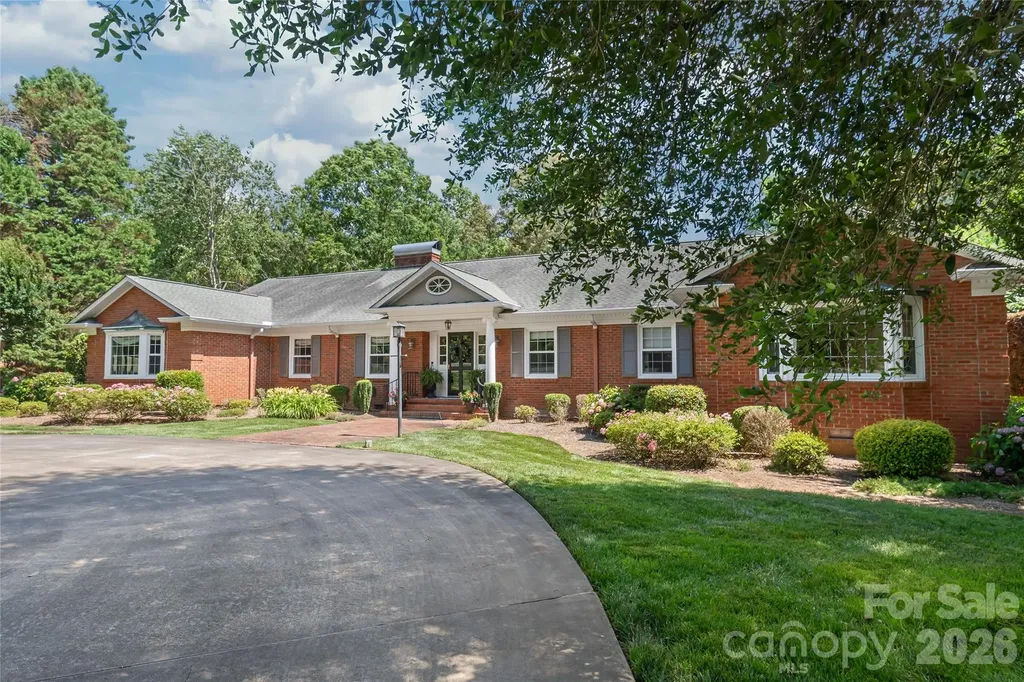
Opportunities like this are truly one-of-a-kind. Nestled on a premier 1.15-acre estate adjacent to the Fort Mill Golf Club, this full brick ranch offers a rare living experience that perfectly balances true character with modern conveniences...all while enjoying the ultimate luxury of NO HOA. From the moment you pull up the grand circular driveway, canopied by majestic, mature hardwoods, you realize this isn't just a home...it's a private sanctuary. Inside, the residence exudes warmth, featuring hardwood floors throughout, whole-house surround sound, and two cozy gas fireplaces designed for crisp evenings. The heart of the home features a beautiful kitchen equipped with a gas stovetop, timeless 42-inch cabinets, and a spacious walk-in pantry. The thoughtful layout offers 4 bedrooms and 3 baths, including a primary suite with a fully renovated bath. Everyday convenience is elevated by a large laundry room, complete with a utility sink and built-in cabinets for extra storage. Enjoy peace-of-mind upgrades, including many updated windows and a high-efficiency tankless water heater. For the hobbyist, the side-load 2-car garage features a dedicated workshop and storage area. The true magic unfolds in the grand great room, where views look out over an unparalleled, fully fenced backyard oasis. Here, days are spent lounging by the sparkling in-ground pool, surrounded by an expansive, lush lawn kept vibrant by a private irrigation well. Hosting summer barbecues is effortless with a convenient outdoor gas hook-up ready for your grill. This is more than a place to live; it's a quiet, historic oasis of land in the very heart of Fort Mill...minutes from top-rated schools, boutique shopping, and dining, yet worlds away from the everyday hustle. Own a piece of Fairway Drive's legacy.

Listed by Steven Lorimer and Marie Lorimer of Howard Hanna Allen Tate Charlotte South

$
$
%
$/month over payments
Federal 30-year interest rate: 6.43% last updated on Jul 2, 2026
* All Figures are estimates. Check with your bank or proposed mortgage company for actual interest rates.
This product uses the FRED® API but is not endorsed or certified by the Federal Reserve Bank of St. Louis.

Virtual TourSave FavoriteSchedule TourAsk A QuestionMore Details
812 West Avenue NW Lenoir NC 28645

MLS Number CAR4267316

  • Commercial
  • Property SubType RETAIL
  • Square Feet 23,503
  • Acreage 0.3

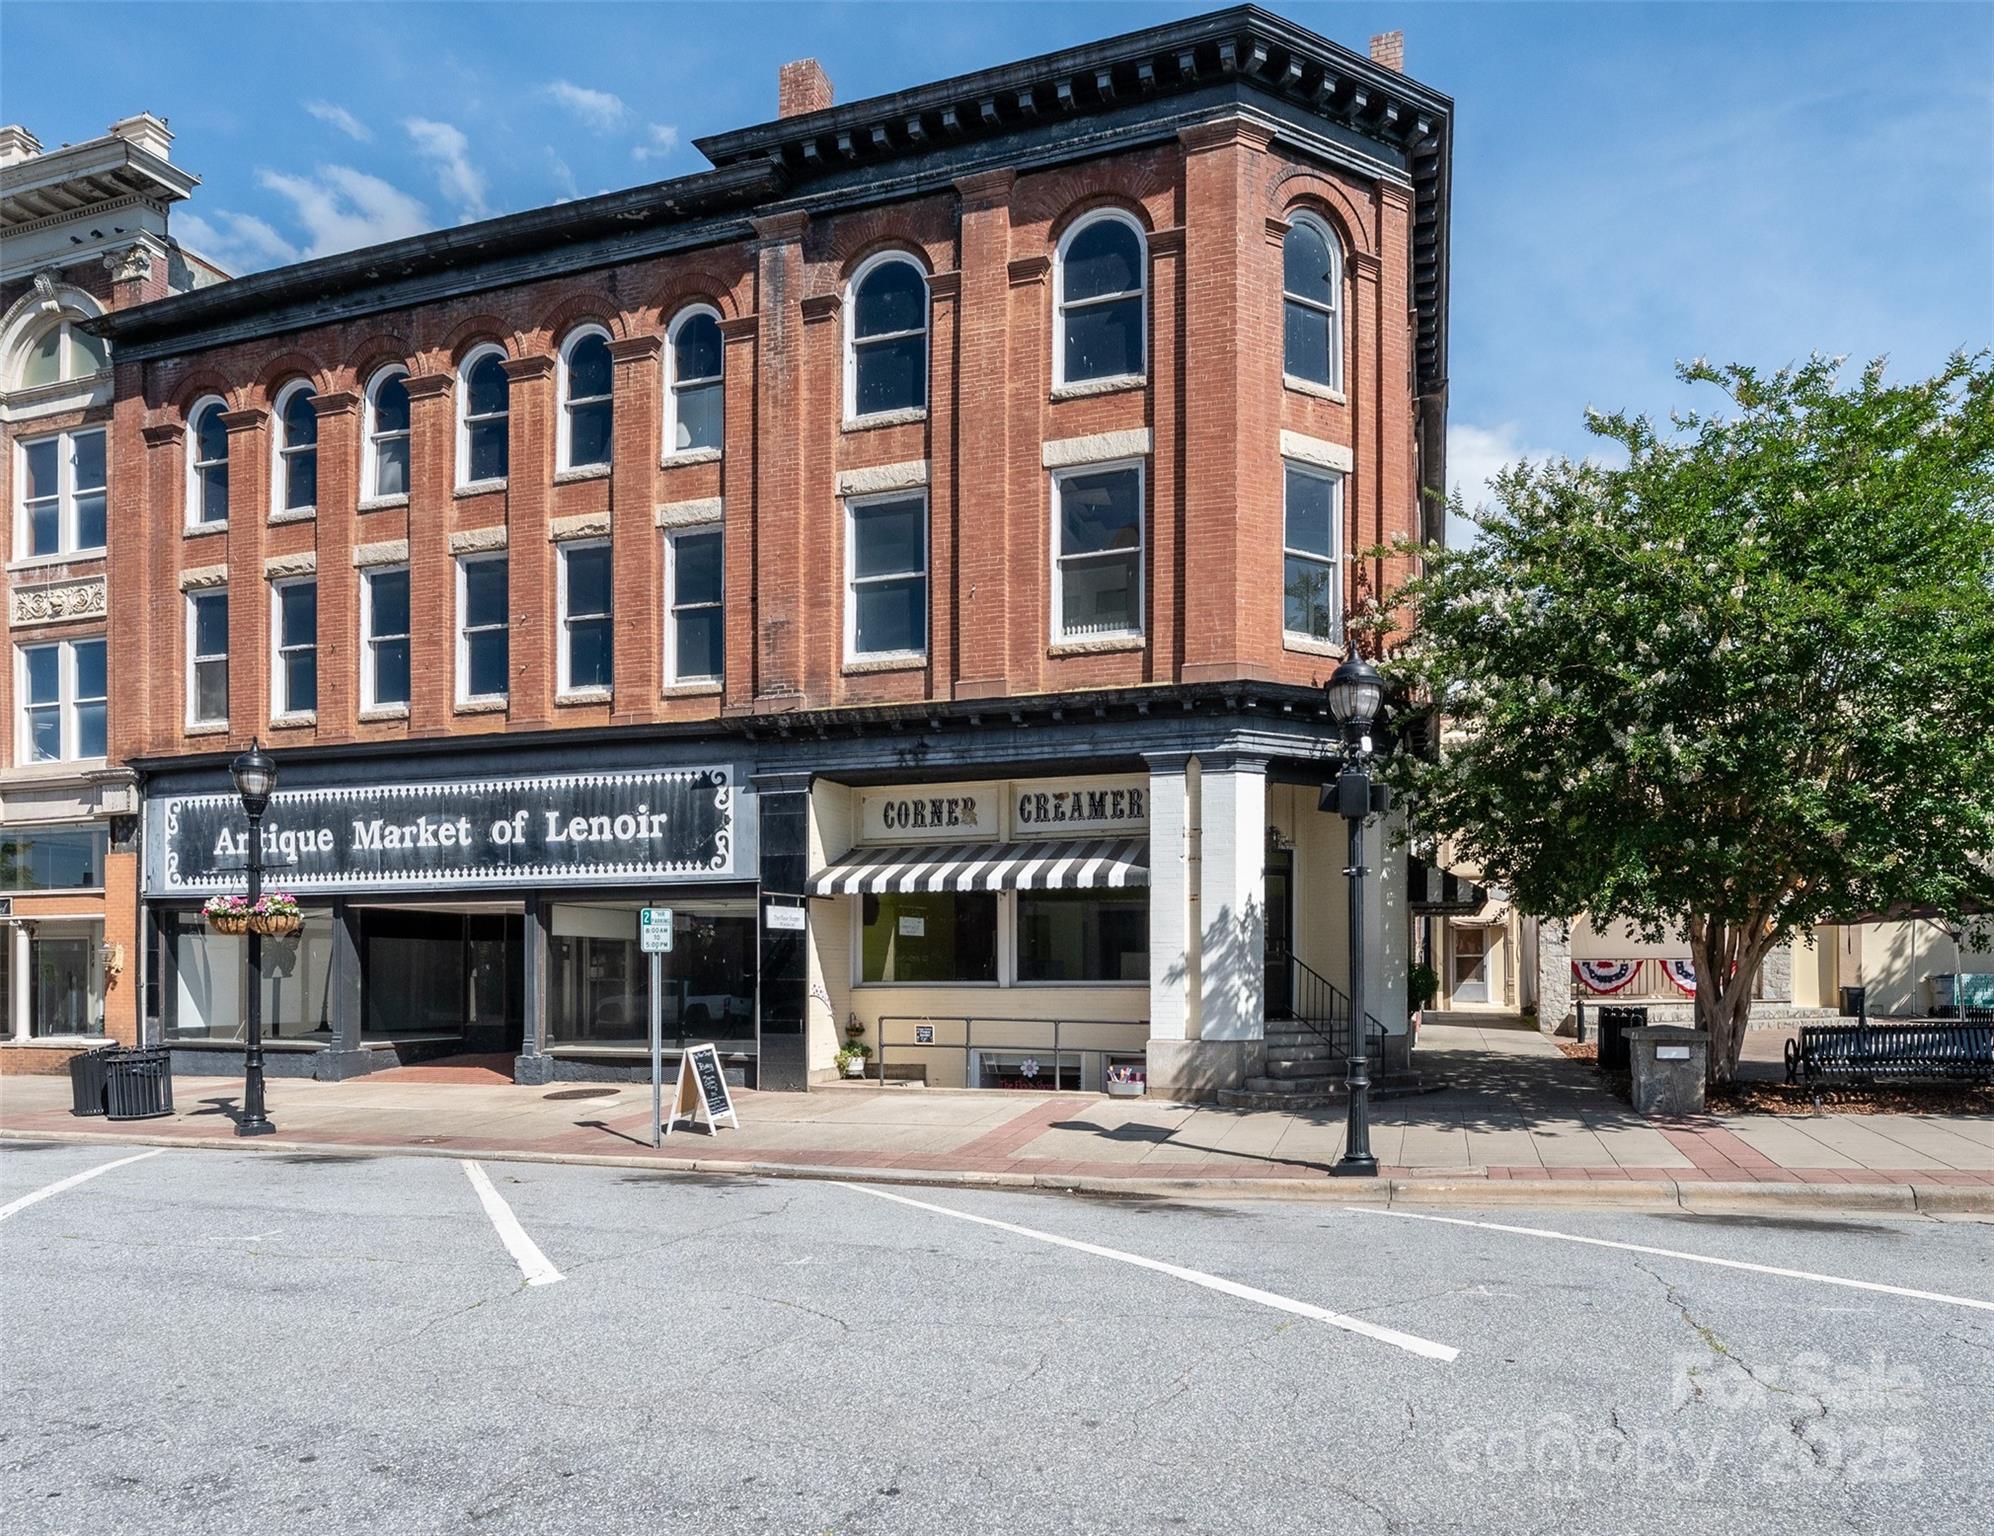
THIS HISTORIC 3-story, over 24000 sq ft building sits proudly on a prime corner lot at the Downtown Lenoir Stage- perfectly positioned for visibility, walkability, & vibrant community activity. Nestled in the foothills of the Blue Ridge Mountains this property features towering ceiling, multiple storefront configurations, & large arched windows offering views of the downtown square & mountains, just 20 minutes to Blowing Rock. Front & rear parking make this an even more desirable find. 2nd & 3rd floors, accessible by stairs & freight elevator, present opportunity to develop commercial/residential living & may qualify for incentives through downtown programs, local & state tax credits. The thriving Downtown area is alive w/ festivals, live music, shops, dining, & scheduled community events, creating steady foot traffic & long-term value. Wether you're looking expand your portfolio, or restore a piece of history, this timeless building blends historic charm w/ modern-day potential.

Listed by Donna Daughenbaugh Phillips and Lacey Reeves of Mountainside Realty,LLC

$
$
%
$/month over payments
Federal 30-year interest rate: 6.43% last updated on Jul 2, 2026
* All Figures are estimates. Check with your bank or proposed mortgage company for actual interest rates.
This product uses the FRED® API but is not endorsed or certified by the Federal Reserve Bank of St. Louis.

Save FavoriteSchedule TourAsk A QuestionMore Details
450 Mainsail Road Salisbury NC 28146

Salisbury, NC450 Mainsail Road

Price$924,900

Est. Mortgage: $/month

Pending

MLS Number CAR4380287

  • Residential
  • Bedrooms 3
  • Bathroom 3
  • Square Feet 2,247
  • Acreage 0.77

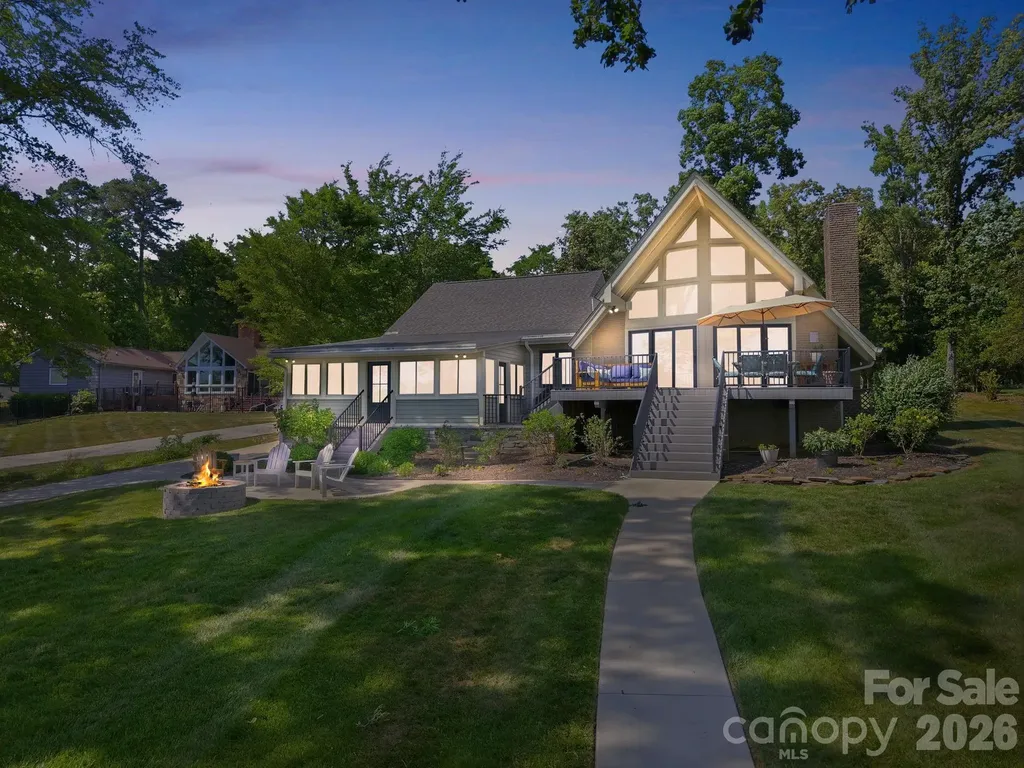
Highest & Best Offers needed by Wednesday, June 6, 2026 4PM. Welcome to your dream waterfront retreat on beautiful High Rock Lake! Nestled in the sought-after community of Anchor Downs, this extensively renovated lakefront home at 450 Mainsail Road offers the perfect blend of modern luxury, thoughtful upgrades, and breathtaking outdoor living. Nearly every inch of this property has been enhanced over the past several years, creating a truly turnkey lake home designed for relaxation, entertaining, and everyday comfort. Inside, you'll love the open-concept layout featuring beautifully opened interior walls to create a spacious dining area filled with natural light. The stunning kitchen and dining renovation completed in 2024 pairs perfectly with refinished red oak floors treated with Bona Red Out and an anti-slip coating for both beauty and durability. A new gas fireplace with remote gas logs powdered by Amigas creates a warm and inviting centerpiece for the living space. The home also features updated lighting, a remodeled primary bath and powder room, new second-floor bath addition, stylish primary suite barn door, custom remote Budget Blinds in the living room, and additional custom window treatments throughout. Extensive system and structural upgrades provide peace of mind for years to come, including new roof, replacement Pella windows, doors, and sliders, HVAC replacement in 2021, updated electrical panel, encapsulated crawl space, relocated leach field - exterior drainage improvements with catch basin, water heater and dehumidifier installation, and new gutters and downspouts with a transferable 20-year warranty. Outdoor living is another place this home shines. Enjoy panoramic lake views from the refinished deck, expanded patio and walkways, or spend the day on the updated dock. Improvements include a rebuilt dock, dock supports, new float boards and railings, foundation wall replacement, walkway, and extensive landscaping with excess tree removal to maximize both views and usability. Whether you're searching for a full-time residence or the ultimate weekend getaway, this meticulously improved waterfront property delivers exceptional quality, comfort, and lakefront lifestyle in one unforgettable package.

Listed by Melissa Yates and Richard Yates of Lantern Realty & Development LLC

$
$
%
$/month over payments
Federal 30-year interest rate: 6.43% last updated on Jul 2, 2026
* All Figures are estimates. Check with your bank or proposed mortgage company for actual interest rates.
This product uses the FRED® API but is not endorsed or certified by the Federal Reserve Bank of St. Louis.

Virtual TourSave FavoriteSchedule TourAsk A QuestionMore Details
9032 Boyd Drive Matthews NC 28105

Matthews, NC9032 Boyd Drive

Price$924,900

Est. Mortgage: $/month

Active With Contract

MLS Number CAR4281009

  • Residential
  • Bedrooms 3
  • Bathroom 4
  • Square Feet 4,950
  • Acreage 1.4

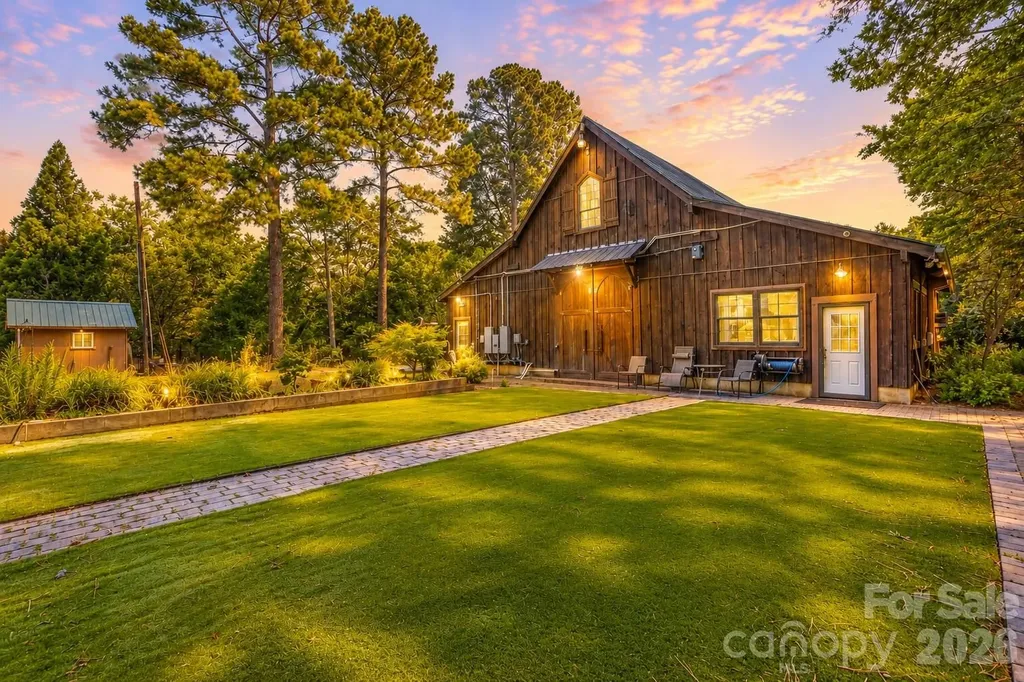
Incredible development or investment opportunity in the heart of Matthews! This listing includes two adjoining parcels-9033 Scenic Dr and 9032 Boyd Dr-currently zoned for multifamily with strong potential to rezone for commercial use. Surrounded by commercial properties and ideally located just minutes from Hwy 74 and I-485, providing excellent access to Uptown Charlotte and surrounding areas. The property features a charming primary residence, a unique barn-style structure, multiple garden beds, and beautifully landscaped grounds with walkways and gathering spaces. Perfect for a townhome project, boutique short-term rental retreat, primary residence, or mixed-use development. Rare to find this much usable land with flexible zoning potential in such a prime location. Investors, builders, and visionaries-don't miss your chance to create something special in this rapidly growing area of Matthews!

Listed by Ronny Chakra of Horizon Realty Carolinas

$
$
%
$/month over payments
Federal 30-year interest rate: 6.43% last updated on Jul 2, 2026
* All Figures are estimates. Check with your bank or proposed mortgage company for actual interest rates.
This product uses the FRED® API but is not endorsed or certified by the Federal Reserve Bank of St. Louis.

Save FavoriteSchedule TourAsk A QuestionMore Details

Broker Reciprocity MLS Grid Logo © 2026 Listings courtesy of Canopy MLS as distributed by MLS GRID. IDX information is provided exclusively for consumers’ personal non-commercial use and may not be used for any purpose other than to identify prospective properties consumers may be interested in purchasing. The IDX data is deemed reliable but is not guaranteed by MLS GRID and may be subject to an end user license agreement prescribed by the Member Participant’s applicable MLS.  Based on information submitted to the MLS GRID as of July 8, 2026 4:20 PM UTC . All data is obtained from various sources and may not have been verified by broker or MLS GRID. Supplied Open House Information is subject to change without notice. All information should be independently reviewed and verified for accuracy. Properties may or may not be listed by the office/agent presenting the information. Some IDX listings have been excluded from this website.