and narrow your search. If you have fewer than 200 results, you can save your search.

Fletcher NC

r=4897-4908
1133 Sugar Creek Road Indian Land SC 29707
Pending

MLS Number CAR4376728

  • Residential
  • Bedrooms 5
  • Bathroom 5
  • Square Feet 3,725
  • Acreage 0.25

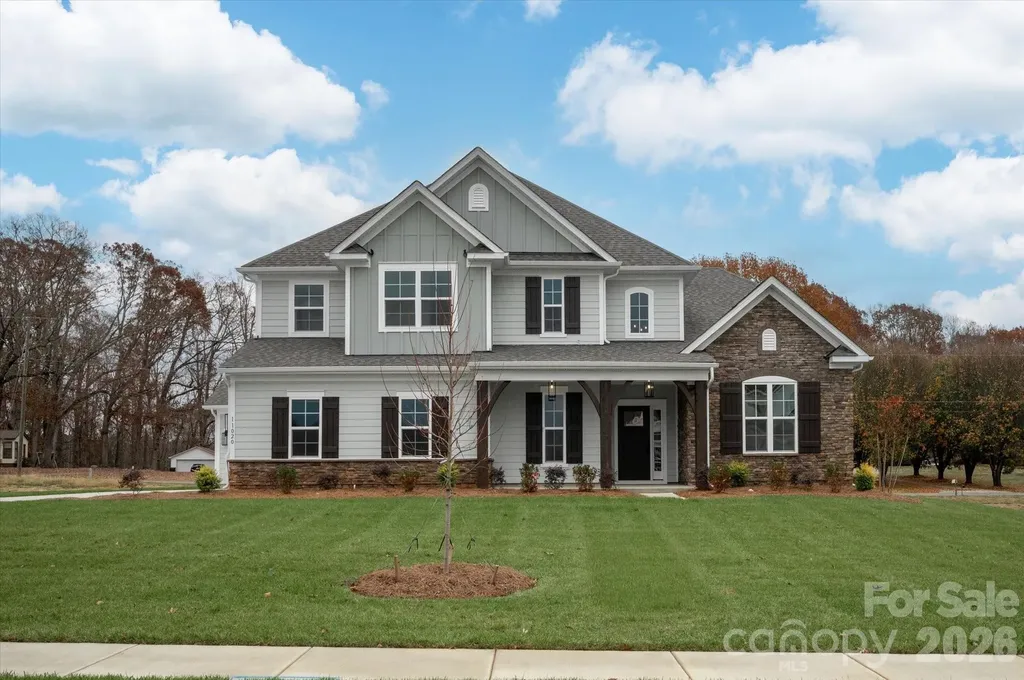
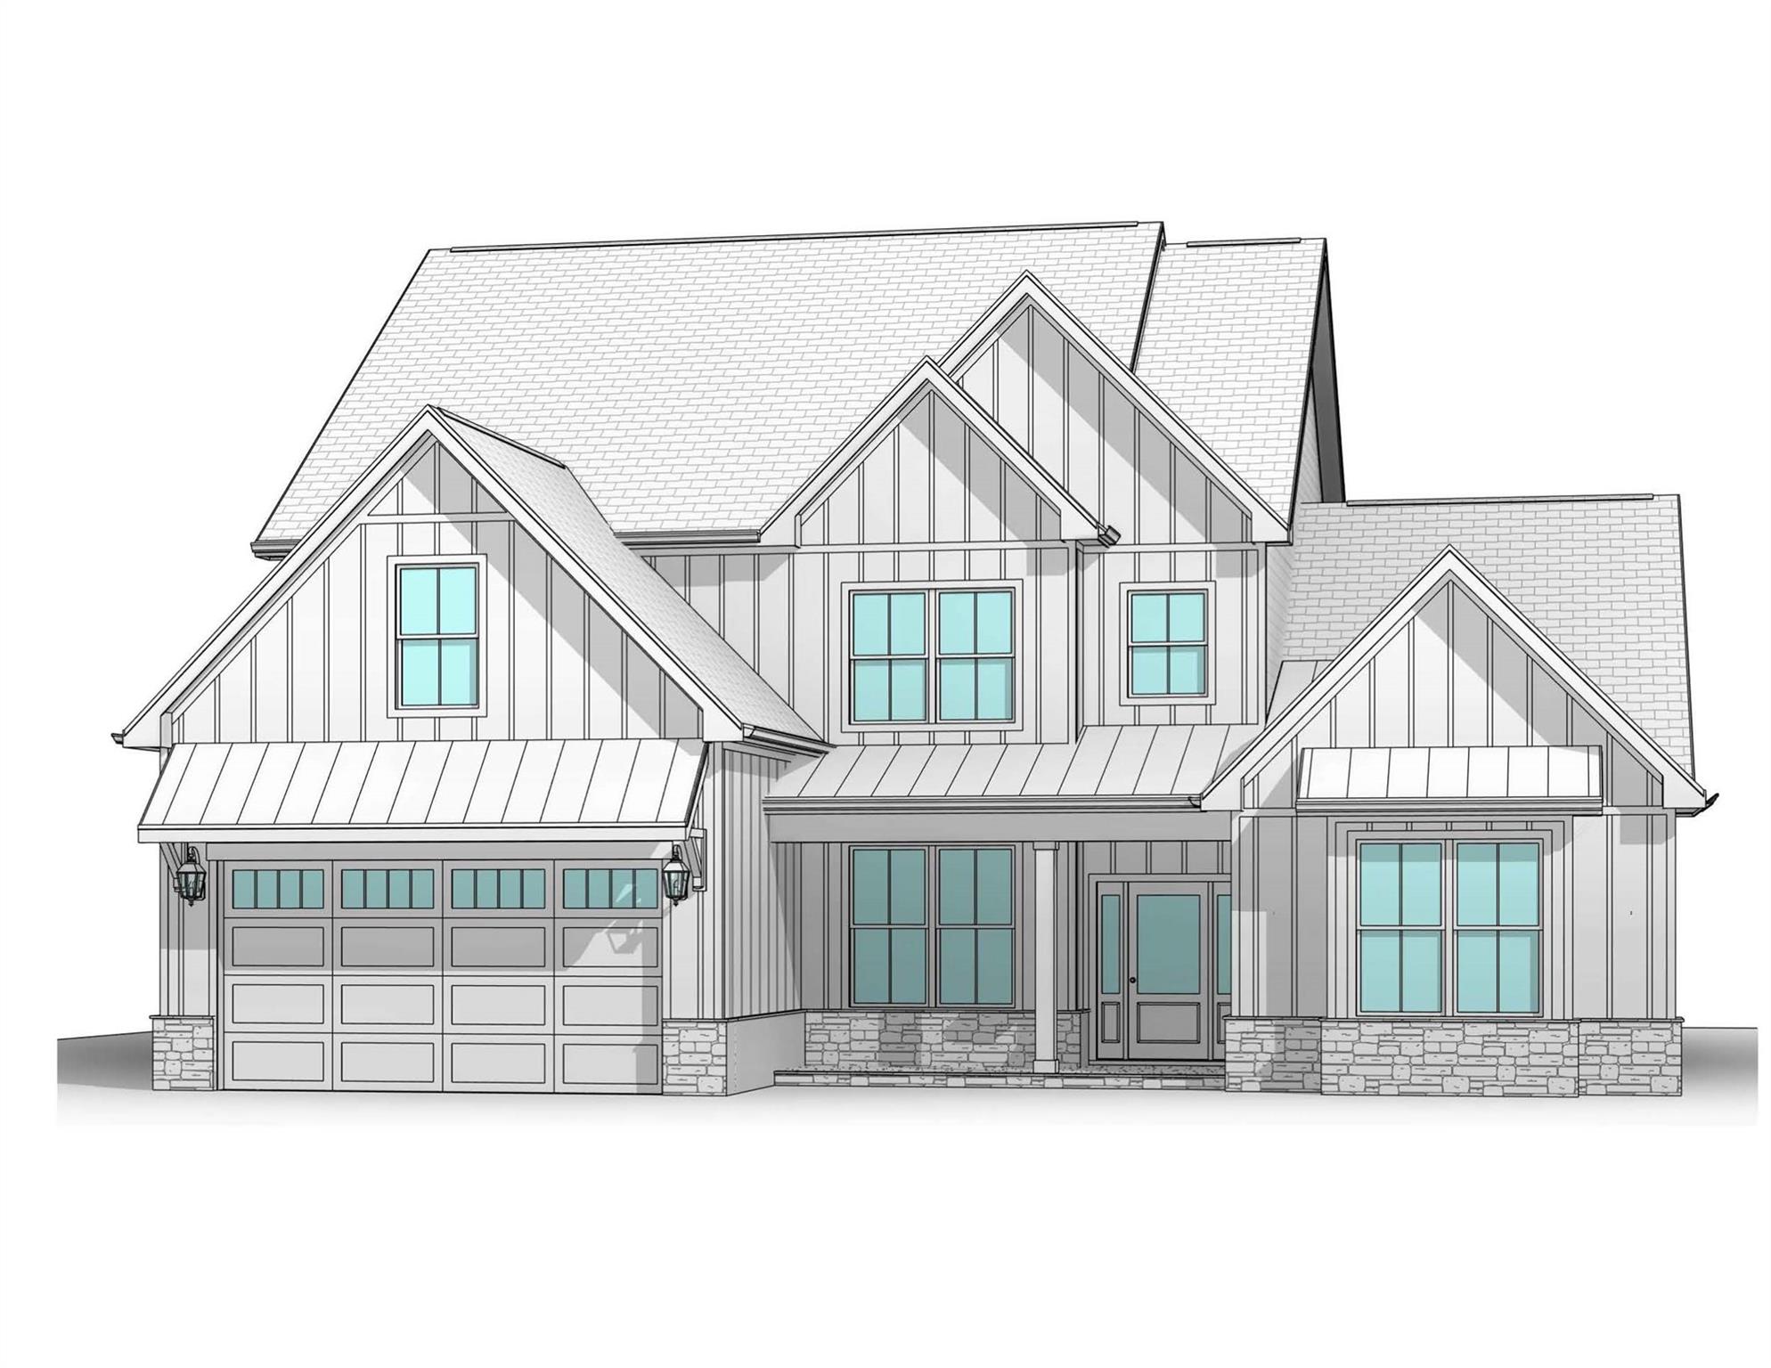
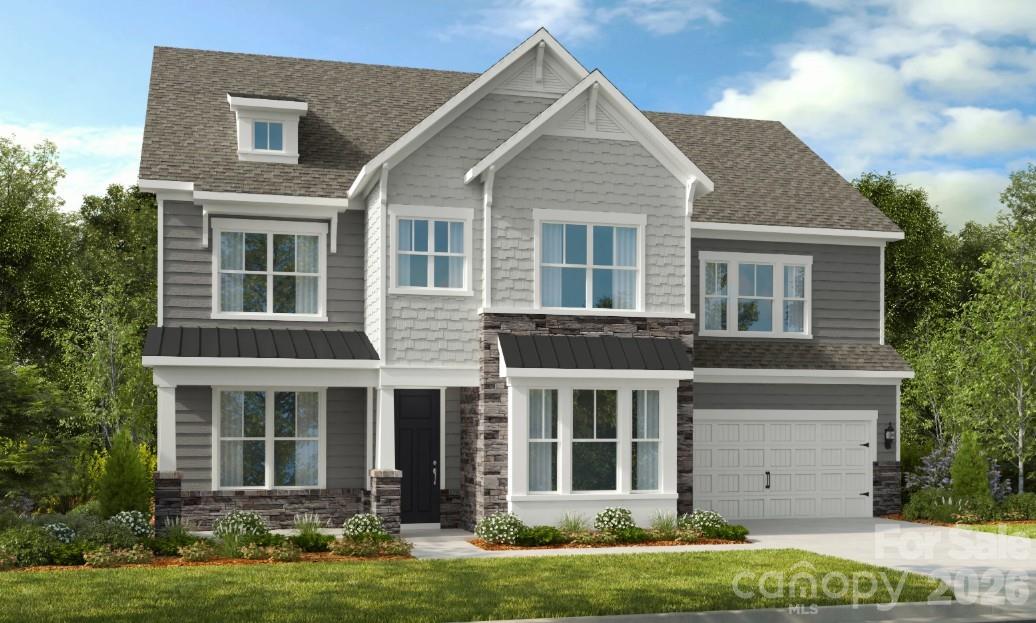
New Construction - July Completion! Built by Taylor Morrison, America's Most Trusted Home Builder. Welcome to the London at 1133 Sugar Creek Road in Estates at Sugar Creek! This spacious floor plan offers a well-balanced layout designed for comfort and flexibility. The first floor showcases a private study, a guest suite with an ensuite bath, and a gourmet kitchen that opens to the casual dining area and great room, where a gas fireplace creates a warm gathering space. Additional windows at the formal dining room and casual dining area bring in abundant natural light, while covered outdoor living extends the entertaining space outdoors. Upstairs, the primary suite features a tray ceiling and a spa-inspired bath, complemented by secondary bedrooms, an additional ensuite bath, a game room, loft, and convenient laundry. Enjoy easy access to I-77, I-485, and Highway 521, plus the highly sought-after Ballantyne Bowl with new restaurants and lively community events. Your new home is also surrounded by natural beauty, with nearby Carolina woods, scenic parks, beautiful golf courses, and more. Additional Highlights Include: gourmet kitchen, dual tankless water heaters, gas fireplace at great room, additional windows at formal dining room and casual dining area, covered outdoor living, study in place of flex room, first floor guest suite with ensuite bath in place of tandem garage, additional ensuite bath upstairs, game room, 4' garage extension, tray ceiling at primary bedroom. Photos are for representative purposes only. MLS#4376728

Listed by Cathy Whiteside of Taylor Morrison of Carolinas Inc
$
$
%
$/month over payments
Federal 30-year interest rate: 6.43% last updated on Jul 2, 2026
* All Figures are estimates. Check with your bank or proposed mortgage company for actual interest rates.
This product uses the FRED® API but is not endorsed or certified by the Federal Reserve Bank of St. Louis.

Save FavoriteSchedule TourAsk A QuestionMore Details

108 Bryant Street Belmont NC 28012

Belmont, NC108 Bryant Street

Price$912,500

Est. Mortgage: $/month

Active With Contract

MLS Number CAR4388726

  • Residential
  • Bedrooms 4
  • Bathroom 3
  • Square Feet 2,270
  • Acreage 0.19

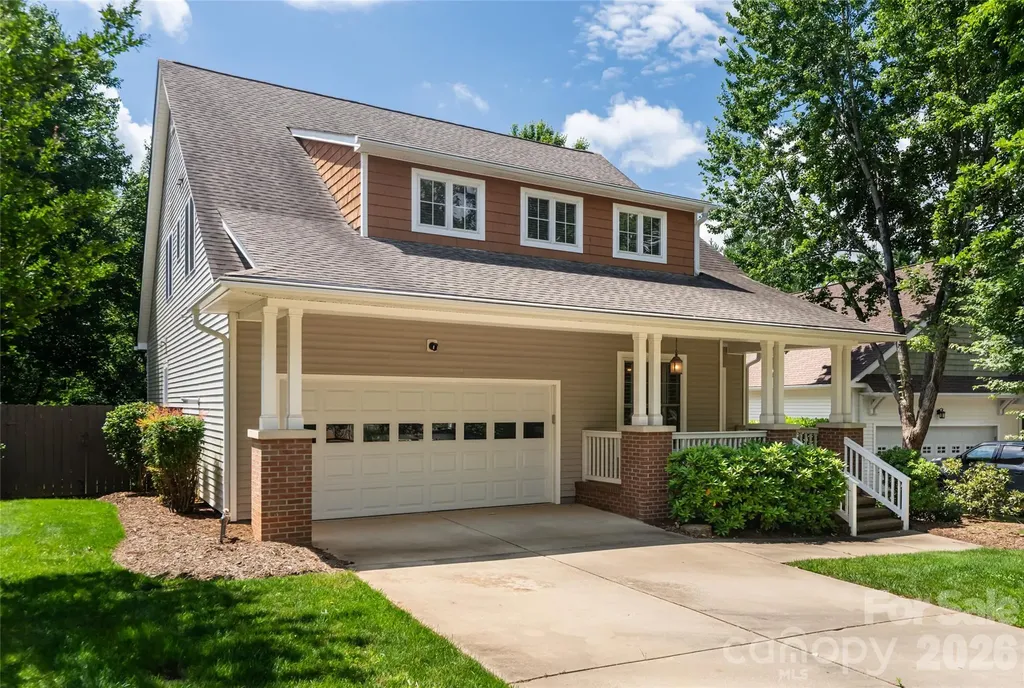
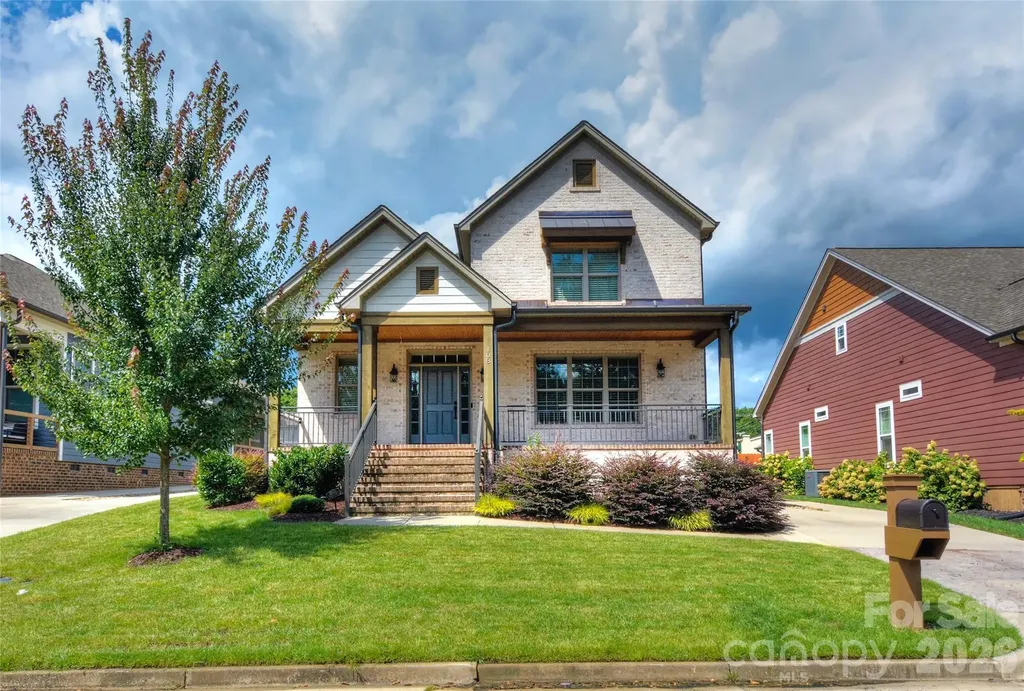
Spectacular 2-story Andrew Lineberger Custom Built Home, Reserve Your Showing Today! Both Builder and the Location are Very Desirable, backgate access to Downtown Belmont Lifestyle. From your private fenced yard right onto Main Street, Stowe Park, Restaurants, Shops with so many Fun and Entertaining Activities throughout the year. Location...Location...Location...Builder...Builder...Builder Bedrooms: 4 (Primary suite on main level; secondary main-level bedroom easily doubles as a home office) Bathrooms: 2.5 Square Footage: Approx. 2,270 sq. ft. Lot Size: 0.19 Acres (8,276 sq. ft.) Parking: Detached, oversized 2-car carriage garage with a long, spacious driveway Fenced Backyard and Private Driveway Chef's Kitchen & Open Living: The airy layout flows effortlessly into a modern kitchen featuring a large central island, premium gas cooktop, and walk-in pantry. The adjacent living room features a cozy fireplace for cooler Carolina evenings. Main-Level Comforts: Enjoy the luxury of a primary bedroom on the main floor equipped with a massive walk-in closet, alongside a conveniently located main-level laundry room. Built for Adventure: The massive, detached carriage garage is an outdoor enthusiast's dream, heavily upsized to store vehicles alongside recreational gear like a boat, golf cart, kayaks, jet skis, or small RV. Outdoor Living: Relax on the magnificent front porch or retreat to the privacy-fenced backyard, which boasts a private back gate leading directly into Stowe Park on Main Street. Coming Soon, Reserve Your Showing Today!

Listed by James Van Etten of Wilkinson Property Management Inc

$
$
%
$/month over payments
Federal 30-year interest rate: 6.43% last updated on Jul 2, 2026
* All Figures are estimates. Check with your bank or proposed mortgage company for actual interest rates.
This product uses the FRED® API but is not endorsed or certified by the Federal Reserve Bank of St. Louis.

Save FavoriteSchedule TourAsk A QuestionMore Details

11020 Tyler Brook Lane Mint Hill NC 28227
Pending

MLS Number CAR4223643

  • Residential
  • Bedrooms 5
  • Bathroom 4
  • Square Feet 3,623
  • Acreage 0.51

New home in Mint Hill with striking design and architectural features, including a two-story foyer, statement Dining room with arched entry, columns, and 12' ceiling. This home offers a first-floor Primary Suite AND guest bedroom and full bath with walk-in shower. The mudroom has all the conveniences with large drop zone, coat closet and laundry room to greet you as you come in from the garage. 2-car side entry garage and separate carriage garage, ideal for additional car, workshop, or storage with its own door. Easily entertain in the open living space, which flows to the large rear covered porch. Family room has built-in niches with cabinet and shelves by the gas fireplace with white Italian marble surround. Gourmet kitchen boasts 42" cabinets, quartz counters, mosaic tile backsplash, LED under-cabinet lights, soft-close doors/drawers, double trash pullout, and GE Profile stainless steel appliances with 36" gas cooktop and extraction hood vented outside, plus large undermount sink. Main floor Premier Suite features tray ceiling, bay window sitting area, walk in closet, and bathroom with white cabinets, quartz counters, soaking tub, tiled shower with shampoo niche and bench, semi-frameless glass, and tiled floor. Upstairs is a loft with room for desks, and step up to the large Rec Room with walk-in attic storage. One bedroom has a private bath. All secondary baths have raised height vanities, matte black hardware, quartz counters and tiled floors. Main living areas have 6.5" Hickory hardwoods, oak treads on stairs. The home sits on a .51 acre flat lot with fescue sod and irrigation on three sides. Other highlights are outdoor speakers on the rear covered porch and a tankless water heater. Just 4 miles from downtown Mint Hill for shopping and dining and 1.5 miles to access I-485. Special Incentive available for rate buydown, closing costs, move-in package. Contact us for details.

Listed by Jill Gadd of EHC Brokerage LP

$
$
%
$/month over payments
Federal 30-year interest rate: 6.43% last updated on Jul 2, 2026
* All Figures are estimates. Check with your bank or proposed mortgage company for actual interest rates.
This product uses the FRED® API but is not endorsed or certified by the Federal Reserve Bank of St. Louis.

Save FavoriteSchedule TourAsk A QuestionMore Details

216 Anderson Street Pageland SC 29728

Pageland, SC216 Anderson Street

Price$910,000

Est. Mortgage: $/month

MLS Number CAR4297406

  • Residential
  • Bedrooms 3
  • Bathroom 4
  • Square Feet 4,479
  • Acreage 12

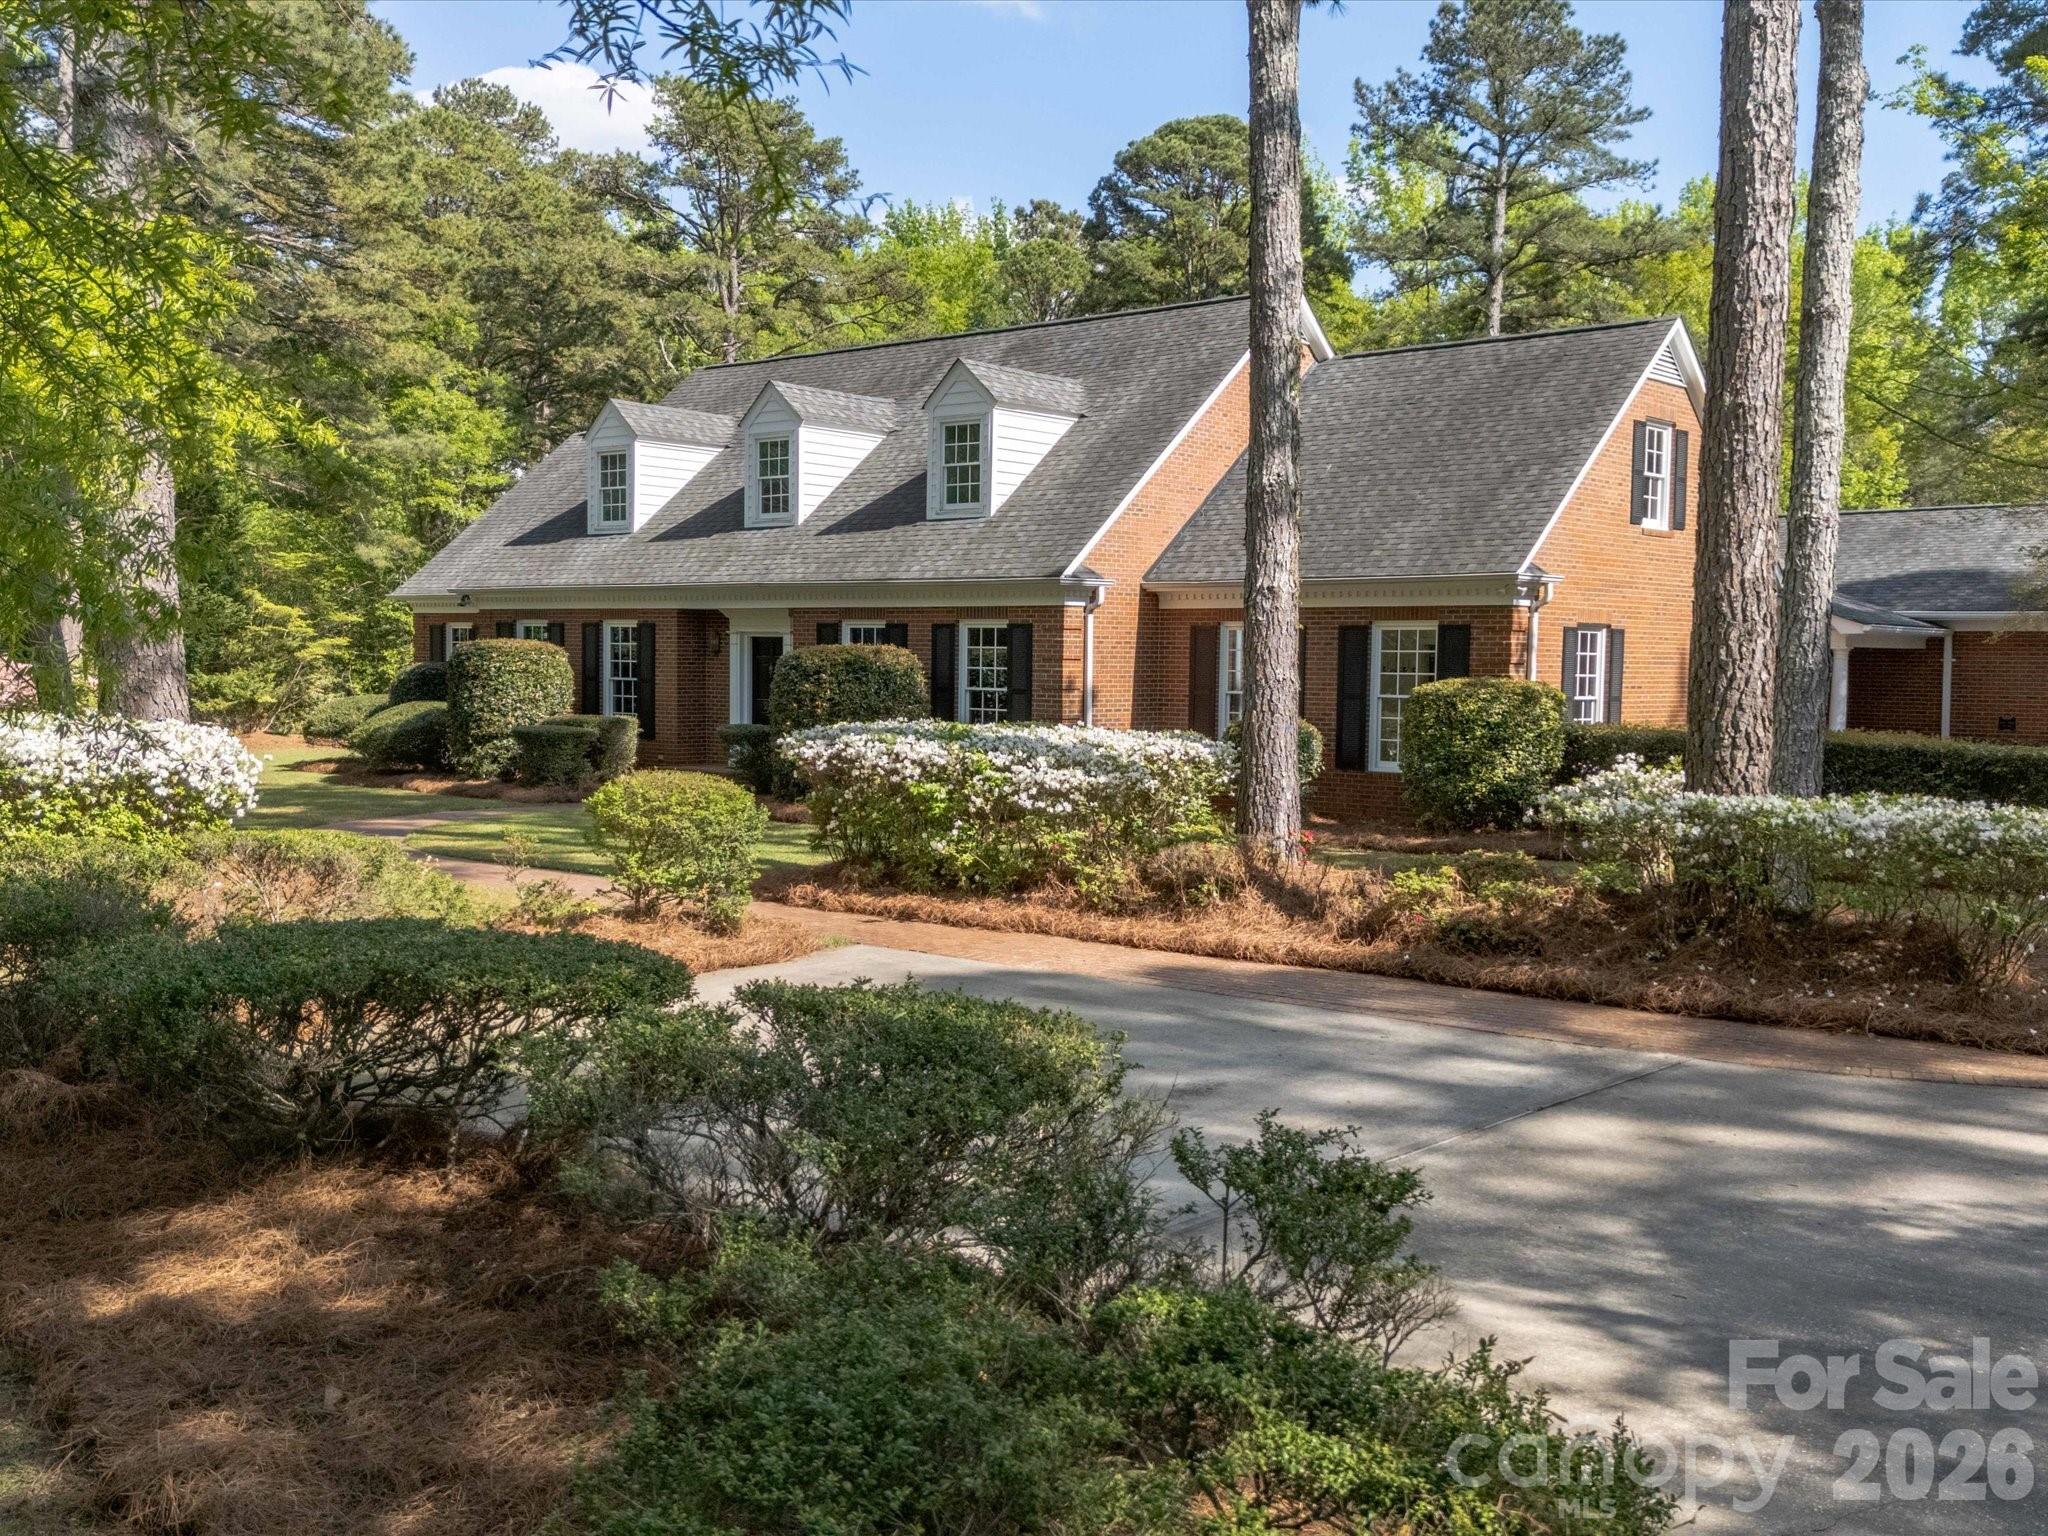
+/- 12 acres makes this your own oasis! Timeless Luxury with Room to Live, Host and Grow! Step into elegance with this beautifully crafted, traditional style home! Boasting over 4,000 Sq ft of upscale living, this property offers a rare blend of classic charm and modern comfort. Spacious floor plan with elegant details throughout. Gourmet kitchen with high end finishes and ample storage. Grand primary suite with spacious en-suite and walk-in closet with endless space. Beautifully maintained outdoor areas for relaxing. Second living space and entertainment area, that's perfect for guests and entertaining! This home has it all!

Listed by Tracey Carrigan of Central Carolina Real Estate Group LLC

$
$
%
$/month over payments
Federal 30-year interest rate: 6.43% last updated on Jul 2, 2026
* All Figures are estimates. Check with your bank or proposed mortgage company for actual interest rates.
This product uses the FRED® API but is not endorsed or certified by the Federal Reserve Bank of St. Louis.

Save FavoriteSchedule TourAsk A QuestionMore Details

1257 Waynewood Drive Waxhaw NC 28173

Waxhaw, NC1257 Waynewood Drive

Price$910,000

Est. Mortgage: $/month

MLS Number CAR4385203

  • Residential
  • Bedrooms 4
  • Bathroom 4
  • Square Feet 4,121
  • Acreage 0.5

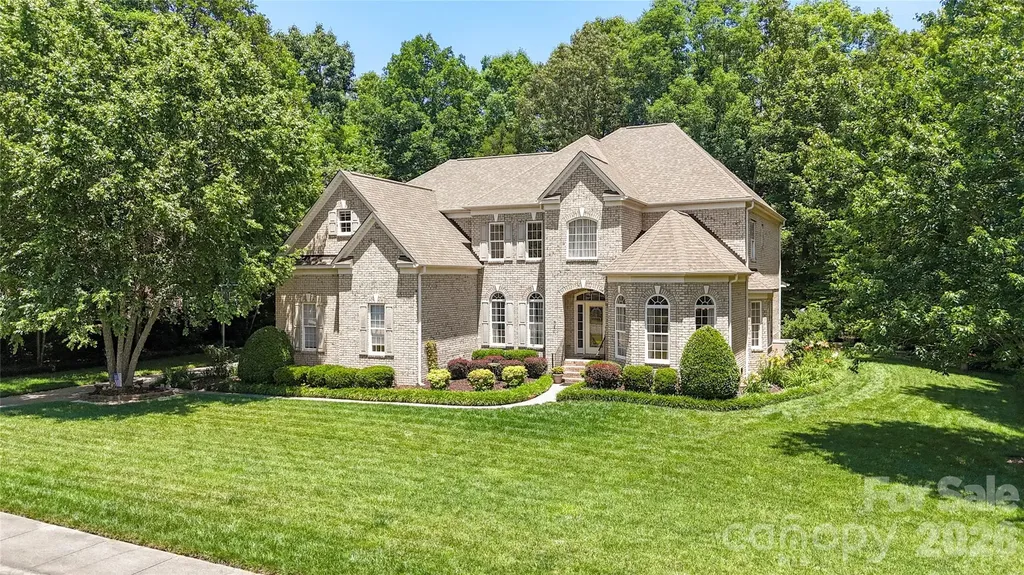
Welcome to your private retreat in the highly coveted Champion Forest community. Nestled on a half-acre homesite, this impeccably maintained residence offers an exceptional blend of luxury, space, and privacy. Surrounded by mature trees and backing to a serene wooded backdrop with no visible rear neighbors, the property creates a peaceful, resort-like setting that is increasingly hard to find. Inside, an open and airy floor plan is designed for modern living. The spacious kitchen seamlessly connects to the impressive two-story great room, creating the perfect setting for both everyday life and effortless entertaining. A dedicated home office with French doors offers a quiet work-from-home space, while the oversized loft and adjoining bonus room provide incredible flexibility for a media room, playroom, fitness studio, or additional office. The luxurious primary suite is a private sanctuary, featuring generous proportions and abundant closet space. Exceptional storage can be found throughout the home, making organization effortless. The expansive screened porch serves as a true outdoor living room, where you can unwind with morning coffee, host gatherings with friends, or simply enjoy the tranquility of nature year-round. Recent improvements include a new roof (2021), upstairs HVAC (2021), hardwood flooring in the office (2021), outdoor retaining wall (2023), water heater (2025), new toilets throughout (2025), new carpet across the second floor, and fresh paint in multiple rooms including the upstairs hallway, primary bedroom, and primary bath. Ideally located just minutes from historic downtown Waxhaw, premier shopping, dining, and entertainment, and zoned for the highly acclaimed Cuthbertson school cluster, this exceptional home offers the perfect combination of privacy, convenience, and lifestyle.

Listed by Jay White and Craig Magee of Keller Williams Ballantyne Area

$
$
%
$/month over payments
Federal 30-year interest rate: 6.43% last updated on Jul 2, 2026
* All Figures are estimates. Check with your bank or proposed mortgage company for actual interest rates.
This product uses the FRED® API but is not endorsed or certified by the Federal Reserve Bank of St. Louis.

Virtual TourSave FavoriteSchedule TourAsk A QuestionMore Details

2027 Thurmond Place Charlotte NC 28205

Charlotte, NC2027 Thurmond Place

Price$910,000

Est. Mortgage: $/month

MLS Number CAR4380567

  • Residential
  • Bedrooms 3
  • Bathroom 4
  • Square Feet 2,387
  • Acreage 0.05

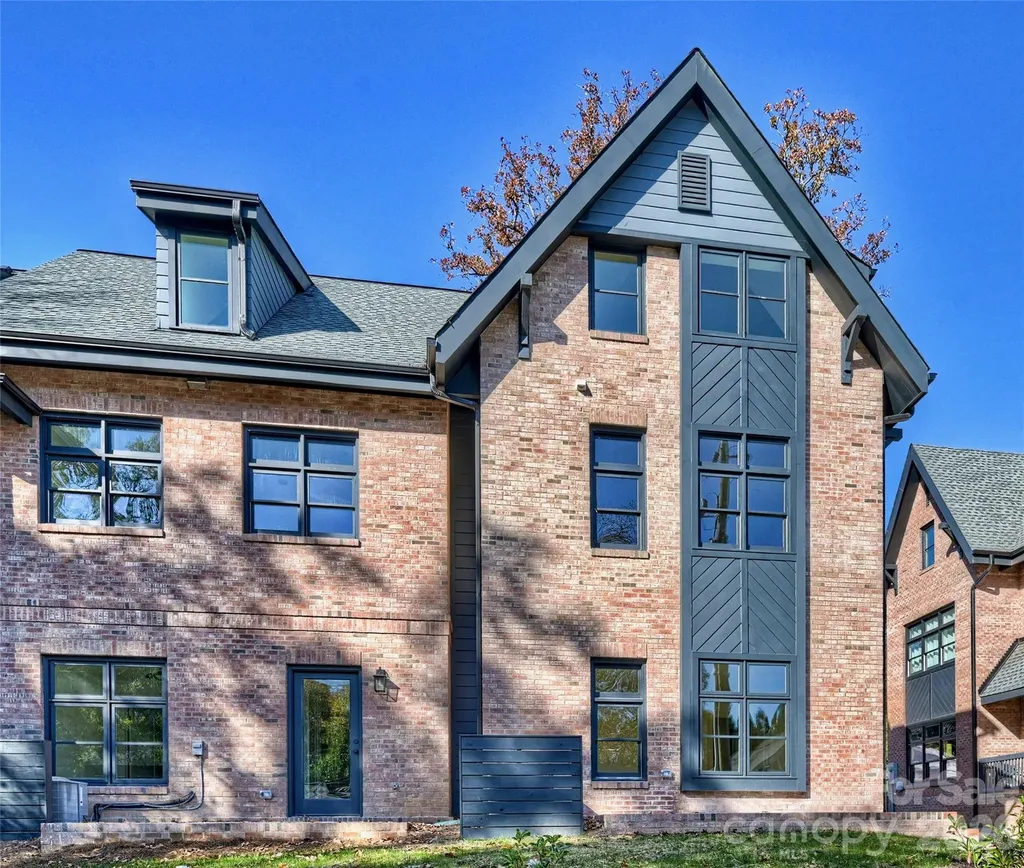
Own a new end-unit townhome nestled beside the iconic VanLandingham Estate in the heart of Plaza Midwood. Thoughtfully designed to honor the charm of the surrounding Historic District, VL Residences blend timeless architecture with elevated, modern interiors. Each plan offers 3 bedrooms, 3.5 baths, and a 2-car garage. High-end finishes, open floor plans, and unbeatable location combine to make these homes one-in-a-million. Whether you're looking to secure a stunning new home or expand your investment portfolio, the VL Residences are the place to be.

Listed by Shad Rafferty of Charlotte Living Realty

$
$
%
$/month over payments
Federal 30-year interest rate: 6.43% last updated on Jul 2, 2026
* All Figures are estimates. Check with your bank or proposed mortgage company for actual interest rates.
This product uses the FRED® API but is not endorsed or certified by the Federal Reserve Bank of St. Louis.

Save FavoriteSchedule TourAsk A QuestionMore Details

1328 Heathbrook Circle Asheville NC 28803

Asheville, NC1328 Heathbrook Circle

Price$910,000

Est. Mortgage: $/month

Active With Contract

MLS Number CAR4392284

  • Residential
  • Bedrooms 3
  • Bathroom 4
  • Square Feet 2,824
  • Acreage 0.2

Tucked into one of Asheville's most established neighborhoods, this beautifully maintained Biltmore Park home delivers the full package. Known for its tree-lined streets, village-style town center, trails and proximity to the Blue Ridge Parkway, Biltmore Park offers a rare blend of community and convenience that keeps demand consistently strong. Inside, warm red oak floors and an open, flowing floor plan set a welcoming tone on the main level. The primary suite features a sizable walk-in closet, soaking tub and step-in shower. A two-car garage, laundry room, and formal and casual living spaces complete the main level, anchoring one-level living at its best. A gas log vented fireplace anchors the living room, where French doors open to a new screened-in sunporch and a private, fenced backyard backing up to green space. The cottage garden beyond draws birds and wildlife throughout the seasons. The kitchen is well-appointed with a custom island, Corian countertops and stainless steel appliances including a Viking range hood. A new elevator connects all levels effortlessly, making the two additional bedrooms, bonus room, office and newly finished storage room upstairs equally accessible for guests, family or multi-generational living. Privacy shutters, thoughtful details throughout and a list of improvements make this a home that is ready to enjoy.

Listed by Jennifer Campbell-Overbeeke of Premier Sotheby’s International Realty

$
$
%
$/month over payments
Federal 30-year interest rate: 6.43% last updated on Jul 2, 2026
* All Figures are estimates. Check with your bank or proposed mortgage company for actual interest rates.
This product uses the FRED® API but is not endorsed or certified by the Federal Reserve Bank of St. Louis.

Save FavoriteSchedule TourAsk A QuestionMore Details

7814 Bradenton Drive Charlotte NC 28210

Charlotte, NC7814 Bradenton Drive

Price$910,000

Est. Mortgage: $/month

Pending

MLS Number CAR4384709

  • Residential
  • Bedrooms 4
  • Bathroom 4
  • Square Feet 3,111
  • Acreage 0.32

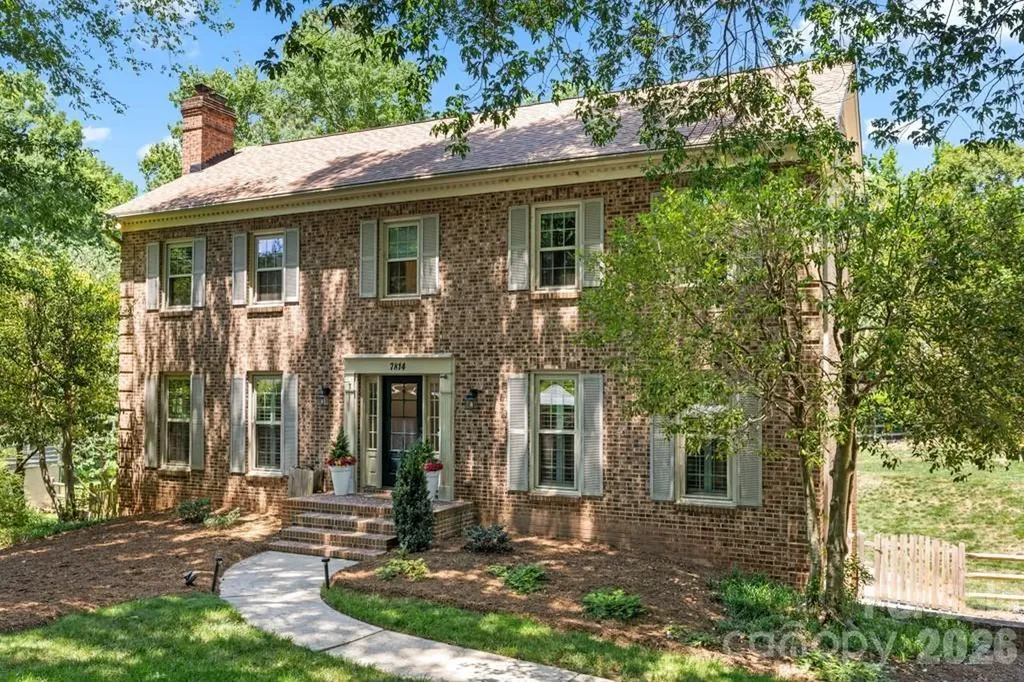
Rare opportunity in highly sought-after Quail Hollow Estates! This beautifully renovated brick home offers the perfect combination of timeless charm, modern updates, and an unbeatable South Charlotte location. Situated on a fenced lot with mature landscaping, this 4-bedroom, 2 full bath, 2 half bath home offers spacious bedrooms and over 3,100 square feet of inviting living space designed for both everyday comfort and effortless entertaining. From the moment you step into the welcoming foyer, you'll notice the warmth and character throughout - hardwood floors on the main level, plantation shutters, custom built-ins, abundant natural light, and a cozy gas fireplace. The open main floor layout flows effortlessly into the spacious sunroom addition, creating the perfect place to relax while overlooking the expansive backyard. The beautifully updated kitchen is truly the heart of the home, designed with both everyday living and entertaining in mind. Featuring a center island, WOLF gas cooktop with exterior venting, ASKO dishwasher, abundant cabinetry, and generous prep space, it offers the perfect blend of style, functionality, and gathering space for family and guests alike. Just outside the rare walk-out basement, the covered patio creates the perfect outdoor retreat for relaxing summer afternoons, quiet morning coffee, or entertaining friends and family in the shade. The walk-out basement itself offers incredible flexibility with endless possibilities for a recreation room, media space, home gym, hobbies, or additional storage - all enhanced by its own cozy gas fireplace. An oversized attached garage provides exceptional convenience along with ample storage space. Major recent updates for this carpet free home include a new roof (October 2025), new LVP (March 2025), newer windows (2016 & 2020), tankless water heater - providing both style and peace of mind for years to come. Residents enjoy fiber internet availability, affordable HOA dues of only $230/year, neighborhood access to the Little Sugar Creek Greenway, and a community playground. Plus, you're within walking distance to Quail Corners Shopping Center with Harris Teeter, local shops, and dining, while being just minutes from SouthPark, Uptown, Ballantyne, the airport, and Sharon Road West Light Rail Station. Homes with this combination of character, updates, lot size, walk-out basement, and prime location rarely become available in Quail Hollow Estates. This is the one buyers have been waiting for!

Listed by Ulrika Pettersson of ERA Live Moore

$
$
%
$/month over payments
Federal 30-year interest rate: 6.43% last updated on Jul 2, 2026
* All Figures are estimates. Check with your bank or proposed mortgage company for actual interest rates.
This product uses the FRED® API but is not endorsed or certified by the Federal Reserve Bank of St. Louis.

Save FavoriteSchedule TourAsk A QuestionMore Details

6219 Fair Valley Drive Charlotte NC 28226

Charlotte, NC6219 Fair Valley Drive

Price$910,000

Est. Mortgage: $/month

Open House

MLS Number CAR4400591

  • Residential
  • Next Open House: Sat 07/11 1:00 pm. to 3:00 pm.
  • Bedrooms 4
  • Bathroom 4
  • Square Feet 3,385

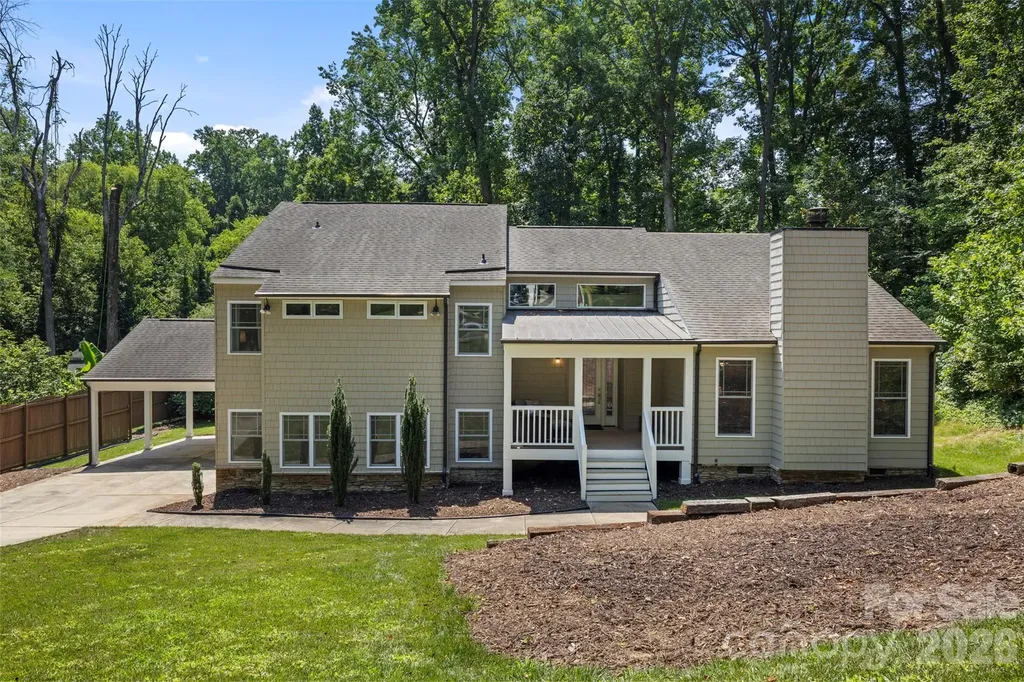
Some homes simply offer more-and this is one of them. Nestled on a private, wooded .65-acre lot in the established Singing Springs neighborhood, this distinctive contemporary tri-level home offers over 3,300 square feet designed for the way people live today. Whether you need room to spread out, work from home, entertain, or accommodate multi-generational living, the flexible layout provides endless possibilities. At the heart of the home, the spacious kitchen features generous prep space, a gas range, prep sink, beverage center with a wine fridge, and opens to inviting living and gathering spaces filled with natural light. Thoughtful recent updates mean you can move in with confidence, including new main-level flooring, a brand-new HVAC system, new crawl space insulation, and a new vapor barrier. The home also features two laundry hookups, offering added convenience and flexibility. Step outside and discover even more potential. The detached shed has been upgraded with electricity, making it the perfect workshop, home gym, creative studio, or hobby space. Above the shed, an unfinished bonus room is ready to become a home office, guest suite, studio, or additional storage-the choice is yours. Surrounded by mature trees and located just minutes from South Charlotte's shopping, dining, parks, and everyday conveniences, this is a home that offers the space, character, and versatility that's increasingly hard to find. Come experience all the possibilities 6219 Fair Valley Drive has to offer.

Listed by Sumer Woods of 5 Points Realty

$
$
%
$/month over payments
Federal 30-year interest rate: 6.43% last updated on Jul 2, 2026
* All Figures are estimates. Check with your bank or proposed mortgage company for actual interest rates.
This product uses the FRED® API but is not endorsed or certified by the Federal Reserve Bank of St. Louis.

Save FavoriteSchedule TourAsk A QuestionMore Details

1108 Herrin Avenue Charlotte NC 28205

Charlotte, NC1108 Herrin Avenue

Price$910,000

Est. Mortgage: $/month

Open House

MLS Number CAR4357238

  • Residential
  • Next Open House: Thu 07/9 9:00 am. to 7:00 pm.
  • Bedrooms 3
  • Bathroom 3
  • Square Feet 2,854

Nestled on Herrin Ave, this charming home gives a welcoming blend of comfort and style. The living area is anchored by a cozy fireplace, while the kitchen stands out with gleaming stainless steel appliances and an eye-catching accent backsplash. The primary bathroom enhances everyday living with double sinks, a separate tub, and a separate shower. Step outside to enjoy the patio and fully fenced backyard, creating a great outdoor space ideal for unwinding or entertaining. Thoughtful design and a flowing layout seamlessly connect the interior and exterior living areas. Included 100-Day Home Warranty with buyer activation

Listed by Regina Toner of Opendoor Brokerage LLC

$
$
%
$/month over payments
Federal 30-year interest rate: 6.43% last updated on Jul 2, 2026
* All Figures are estimates. Check with your bank or proposed mortgage company for actual interest rates.
This product uses the FRED® API but is not endorsed or certified by the Federal Reserve Bank of St. Louis.

Save FavoriteSchedule TourAsk A QuestionMore Details

0000 Grand Palisades Parkway Charlotte NC 28278

MLS Number CAR4381877

  • Residential
  • Bedrooms 5
  • Bathroom 4
  • Square Feet 3,378
  • Acreage 0.81

NEW CONSTRUCTION!! Welcome to Grand Preserve!! Quaint 8 Homesite community in the Palisades Area. Resort style living. Located n a incredibly convenient location near Lake Wylie. This listing is featuring our "Greenville" Plan...Primary Down with wonderful included features like gourmet kitchen with large island, gas cooktop and stainless built in appliances Primary bath includes dual sink, tub and tile built showers with frameless glass. Large Bedrooms and Walk-in closets. Designer Exteriors. Many plans to choose from...but there are only 8 lots!!! Yard maintenance is included!!! You can join Palisades Country Club for golf, tennis, pool and social events....come home and you feel like you are on vacation!! Close to parks, schools, shopping, restaurants and an International Airport. Don't forget...minutes from Lake Wylie for boating, fishing, watersports, and weekends full of lifelong memories. Call today for plans/info and schedule a private appointment to view community.

Listed by Michael Jones of ProStead Realty

$
$
%
$/month over payments
Federal 30-year interest rate: 6.43% last updated on Jul 2, 2026
* All Figures are estimates. Check with your bank or proposed mortgage company for actual interest rates.
This product uses the FRED® API but is not endorsed or certified by the Federal Reserve Bank of St. Louis.

Save FavoriteSchedule TourAsk A QuestionMore Details

201 E First Street Lowell NC 28098

Lowell, NC201 E First Street

Price$905,000

Est. Mortgage: $/month

MLS Number CAR4379985

  • Residential
  • Bedrooms 5
  • Bathroom 3
  • Square Feet 2,990
  • Acreage 0.7

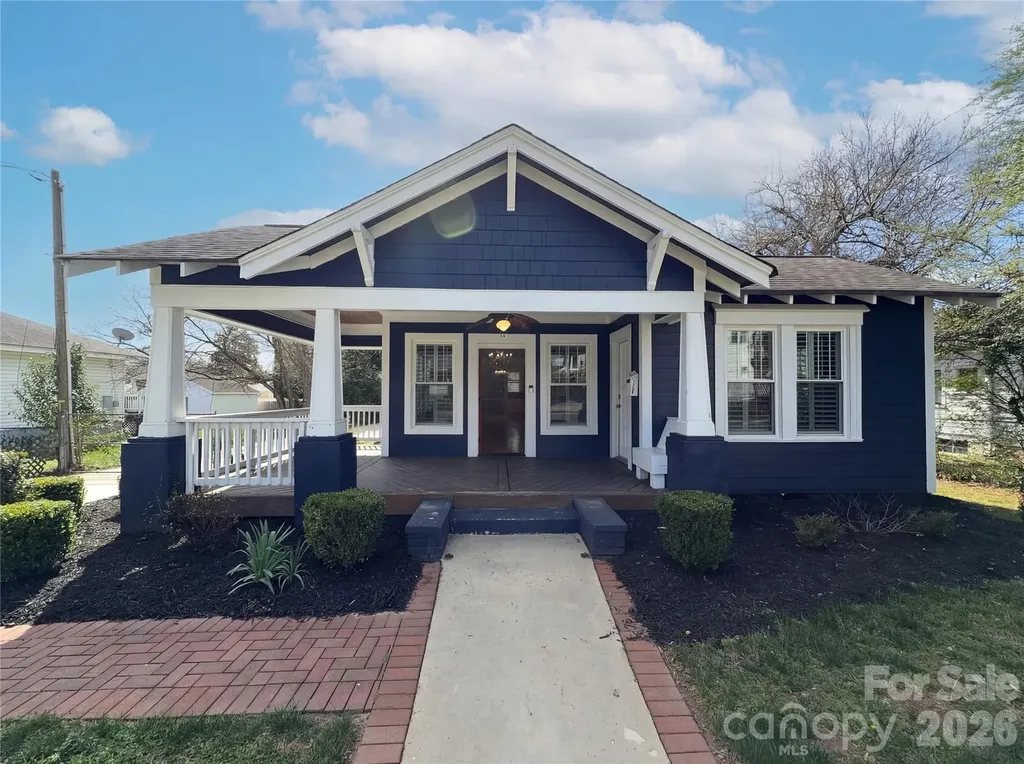
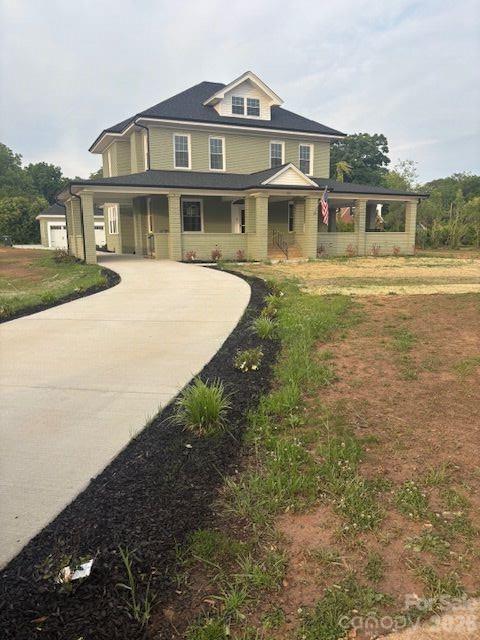
Step back in time with Modern comfort and historic charm, originally built in 1922. This charming classic beauty has been fully renovated with modern top of the line appliances, era inspired 3/4 inch beadboard ceilings with 5 inch crown molding in every room throughout. Amenities include a gas tankless water heater, lighted closets, Oak hard wood flooring. Complete electrical rewire, New HVAC unit. Total new Plumbing throughout. New Large oversized deck on rear with steel metal roof covering. Detached two car garage with motion sensor lighting. This one is truly special, Please come by see for yourself.

Listed by Denise Pruitt of D. K. Pruitt Realty

$
$
%
$/month over payments
Federal 30-year interest rate: 6.43% last updated on Jul 2, 2026
* All Figures are estimates. Check with your bank or proposed mortgage company for actual interest rates.
This product uses the FRED® API but is not endorsed or certified by the Federal Reserve Bank of St. Louis.

Save FavoriteSchedule TourAsk A QuestionMore Details

Broker Reciprocity MLS Grid Logo © 2026 Listings courtesy of Canopy MLS as distributed by MLS GRID. IDX information is provided exclusively for consumers’ personal non-commercial use and may not be used for any purpose other than to identify prospective properties consumers may be interested in purchasing. The IDX data is deemed reliable but is not guaranteed by MLS GRID and may be subject to an end user license agreement prescribed by the Member Participant’s applicable MLS.  Based on information submitted to the MLS GRID as of July 8, 2026 10:18 PM UTC . All data is obtained from various sources and may not have been verified by broker or MLS GRID. Supplied Open House Information is subject to change without notice. All information should be independently reviewed and verified for accuracy. Properties may or may not be listed by the office/agent presenting the information. Some IDX listings have been excluded from this website.