and narrow your search. If you have fewer than 200 results, you can save your search.

Fletcher NC

r=5617-5628
14 Yost Street Weaverville NC 28787

Weaverville, NC14 Yost Street

Price$850,000

Est. Mortgage: $/month

MLS Number CAR4402209

  • Residential
  • Bedrooms 4
  • Bathroom 4
  • Square Feet 2,912
  • Acreage 0.53

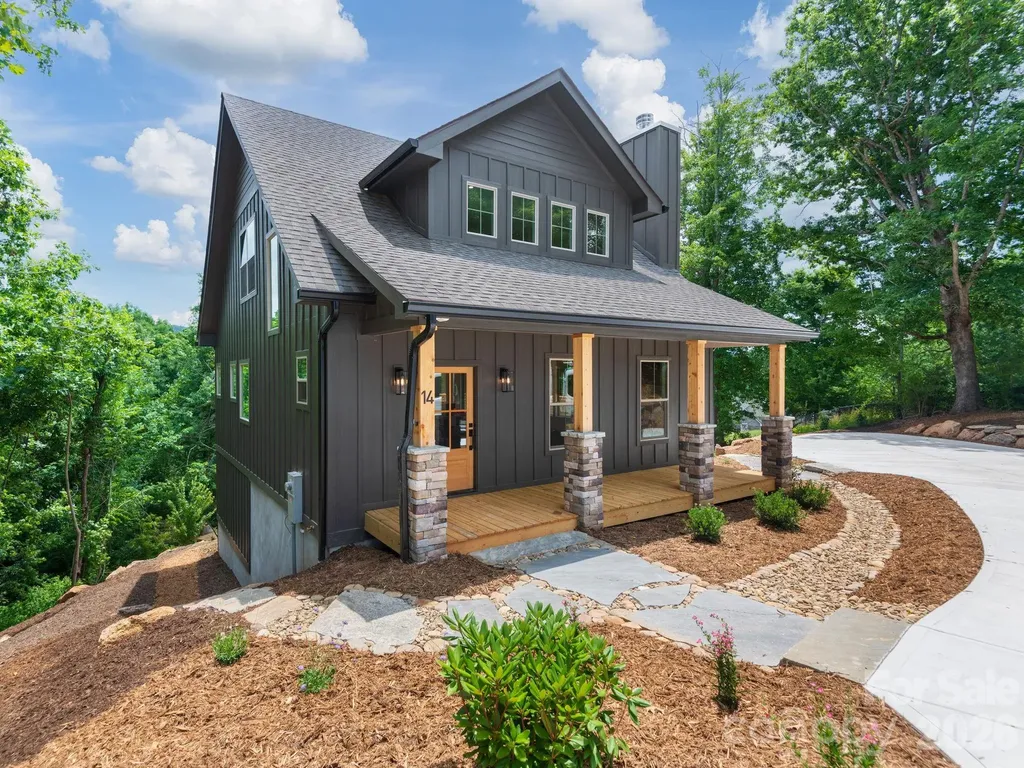
Brand new construction walkable to downtown Weaverville! 14 Yost Street delivers a well-appointed and picturesque home, and the small mountain town lifestyle you're seeking. Just around the corner from Weaverville's charming Main Street, walk to all your favorite coffee shops, restaurants, and retail. Inside, a stacked stone wood-burning fireplace anchors the main living area, with hardwood floors flowing through the main and upper levels. The kitchen features quartz countertops, stainless steel appliances with a gas oven range and Bosch dishwasher. A spacious pantry and well-equipped laundry room with utility sink and countertops add everyday functionality. The first-floor primary suite includes a soaking tub, separate shower, and a large closet with built-in shelving. Large windows fill the home with natural light. Outside, a spacious side deck and stone-paved pathway extend the living space into the yard. Upstairs, a spacious loft connects two secondary bedrooms and a tiled bathroom. The walk-out basement, finished with LVP flooring, offers tall ceilings, a full bathroom, an additional bedroom, ample storage, and a spacious lower-level living area filled with natural light. You never have to stray further than two miles from home to access all the grocery stores and amenities you need, but 14 Yost Street is also located less than 20 minutes to the heart of Downtown Asheville, and is surrounded by all of the rural beauty that makes WNC the best place to call home!

Listed by Heidi DuBose of Unique: A Real Estate Collective

$
$
%
$/month over payments
Federal 30-year interest rate: 6.49% last updated on Jul 9, 2026
* All Figures are estimates. Check with your bank or proposed mortgage company for actual interest rates.
This product uses the FRED® API but is not endorsed or certified by the Federal Reserve Bank of St. Louis.

Save FavoriteSchedule TourAsk A QuestionMore Details

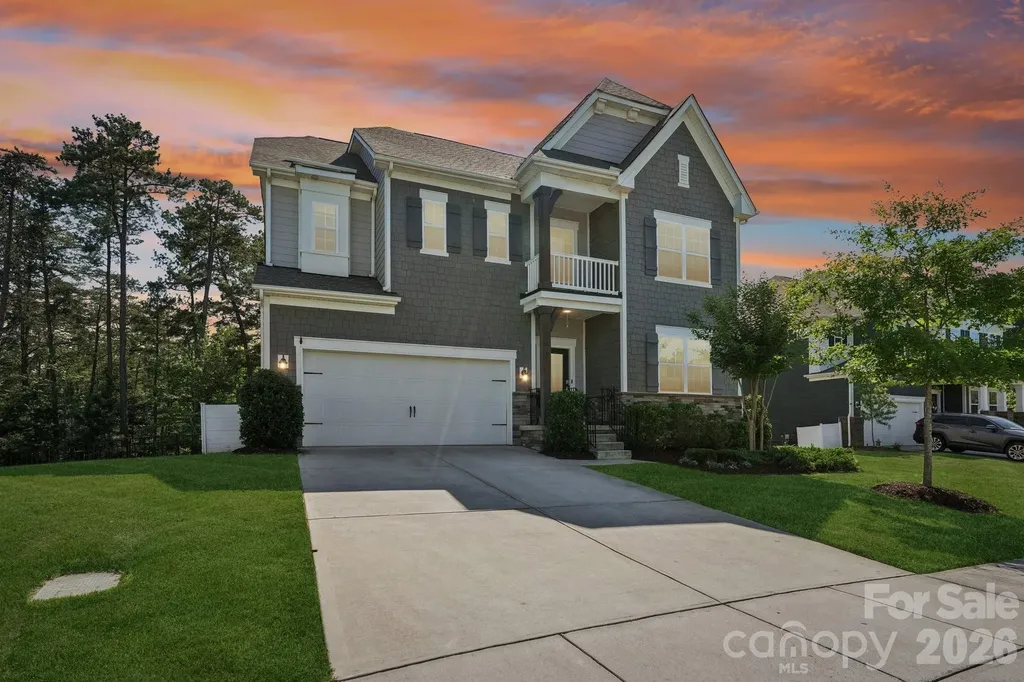
2238 Bluebell Way Tega Cay SC 29708

Tega Cay, SC2238 Bluebell Way

Price$850,000

Est. Mortgage: $/month

MLS Number CAR4400868

  • Residential
  • Bedrooms 5
  • Bathroom 5
  • Square Feet 4,446
  • Acreage 0.16

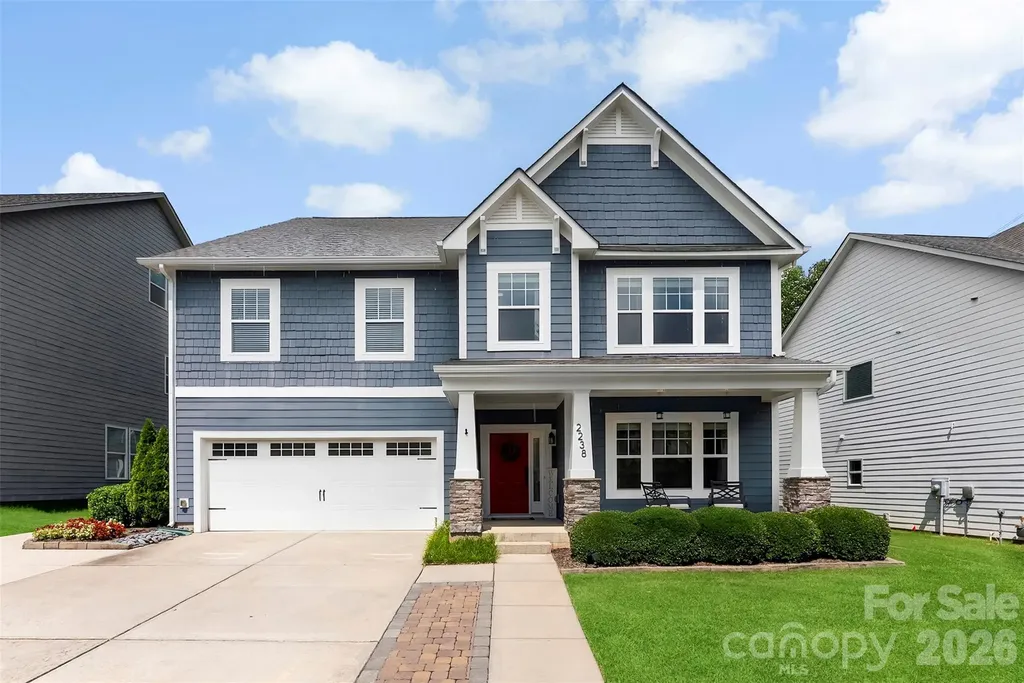
Welcome to this spacious 5-bedroom, 4.5-bath, three-story home designed with flexibility and functionality in mind! Offering an ideal layout for multigenerational living, this home features a main-level flex space perfect for a home office, playroom, or formal living area, along with a generous loft/bonus room that provides even more versatile living space. Freshly painted throughout, the home is move-in ready and offers plenty of room to spread out. The 2-car garage is complemented by an extended concrete driveway, providing additional parking for guests or multiple vehicles. Located in a top-rated school district and just minutes from shopping, dining, and major conveniences, this home combines comfort with an unbeatable location. Enjoy resort-style living in an amenity-rich community featuring sidewalks, a clubhouse, a pool with a waterslide, tennis courts, basketball courts, playgrounds, and plenty of opportunities to enjoy the outdoors. This is more than just a home-it's a lifestyle!

Listed by Joni Taylor of Premier South

$
$
%
$/month over payments
Federal 30-year interest rate: 6.49% last updated on Jul 9, 2026
* All Figures are estimates. Check with your bank or proposed mortgage company for actual interest rates.
This product uses the FRED® API but is not endorsed or certified by the Federal Reserve Bank of St. Louis.

Save FavoriteSchedule TourAsk A QuestionMore Details

1707 Sutter Creek Drive Waxhaw NC 28173

Waxhaw, NC1707 Sutter Creek Drive

Price$849,999

Est. Mortgage: $/month

Pending

MLS Number CAR4387085

  • Residential
  • Bedrooms 4
  • Bathroom 3
  • Square Feet 3,237
  • Acreage 0.59

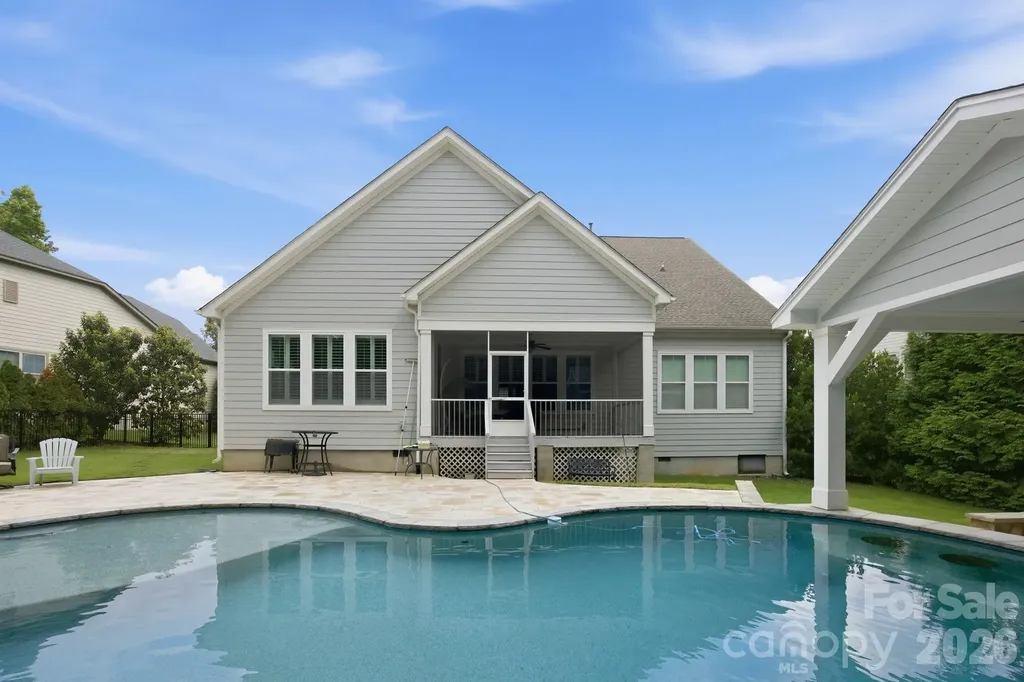
Welcome to your own private resort in the highly sought-after Tuscany community and award-winning Cuthbertson school district! No City tax, just county. Perfectly situated on a premium wooded homesite with no rear neighbors, this beautifully maintained home offers over 3,200 square feet of luxurious indoor-outdoor living. The open-concept floor plan features 4 spacious bedrooms, 2.5 baths, rich hardwood floors, abundant natural light, and an incredible chef's kitchen with an oversized island, granite countertops, subway tile backsplash, stainless steel appliances, and expansive entertaining space. Step outside to an extraordinary custom backyard retreat designed for year-round enjoyment. The resort-style heated pool showcases a large sun shelf, in-pool bar seating, an elegant water feature, and an expansive travertine marble-style paver patio surrounded by mature trees for exceptional privacy. The covered outdoor kitchen and pavilion create the ultimate entertaining experience and truly set this home apart. Additional highlights include a 3-car garage, spacious living areas, and an unbeatable Waxhaw location close to shopping, dining, and top-rated schools. This is a rare opportunity to own one of Tuscany's premier outdoor living properties. It would cost over $200,000 to build this pool, patio, covered structure, and outdoor patio. Also, it would take over a year to build with a lot of headaches.

Listed by Mike McIntyre of Dane Warren Real Estate

$
$
%
$/month over payments
Federal 30-year interest rate: 6.49% last updated on Jul 9, 2026
* All Figures are estimates. Check with your bank or proposed mortgage company for actual interest rates.
This product uses the FRED® API but is not endorsed or certified by the Federal Reserve Bank of St. Louis.

Virtual TourSave FavoriteSchedule TourAsk A QuestionMore Details

16201 Woolwine Road Charlotte NC 28278

Charlotte, NC16201 Woolwine Road

Price$849,999

Est. Mortgage: $/month

MLS Number CAR4366785

  • Residential
  • Bedrooms 5
  • Bathroom 5
  • Square Feet 3,967
  • Acreage 0.5

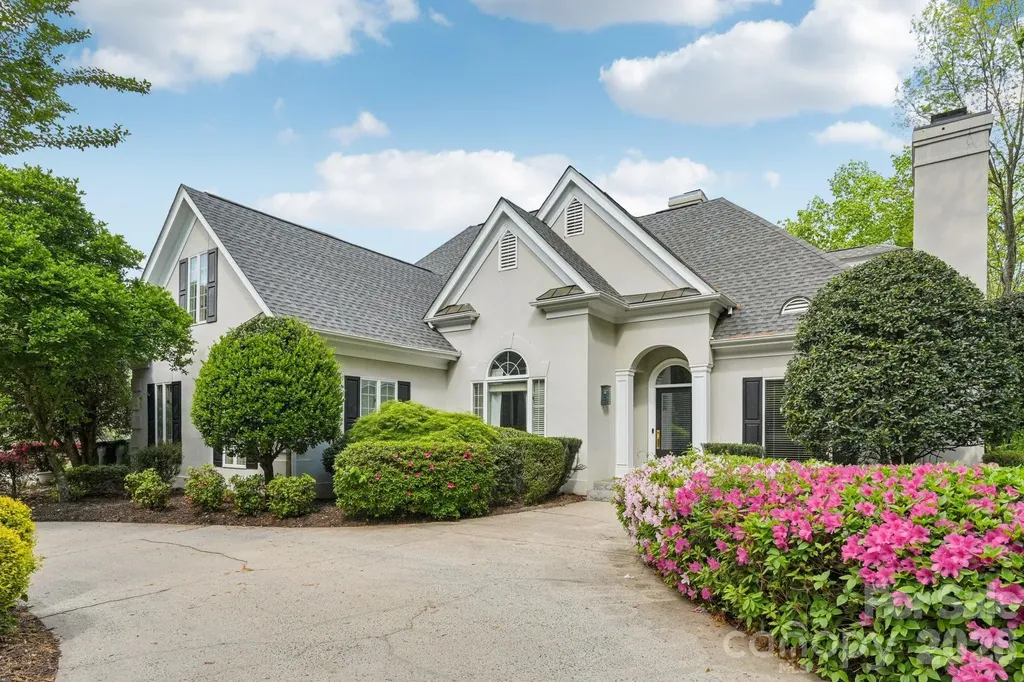
Beautiful home situated on a spacious lot with a circular drive, perfect for entertaining. The kitchen offers quartz countertops and well-maintained appliances that convey. The main level includes a primary bedroom and two fireplaces, creating a warm and inviting atmosphere. The basement provides a dedicated office area with built-in desk and bookshelves, ideal for working from home. Enjoy outdoor living on the covered patio overlooking a private backyard that backs to a common area. Additional features include irrigation, and beautiful landscaping. Admittedly the backyard is smaller than most would like but there is a playground directly across the street and there are tons of activities in the neighborhood. This is a waterfront community and with the ability to lease a boat slip, very amenity-rich community offering lake access, a pool, tennis courts, walking trails and playground.

Listed by Michael Sposato and Amanda Tatum of Carolina Realty Advisors

$
$
%
$/month over payments
Federal 30-year interest rate: 6.49% last updated on Jul 9, 2026
* All Figures are estimates. Check with your bank or proposed mortgage company for actual interest rates.
This product uses the FRED® API but is not endorsed or certified by the Federal Reserve Bank of St. Louis.

Save FavoriteSchedule TourAsk A QuestionMore Details

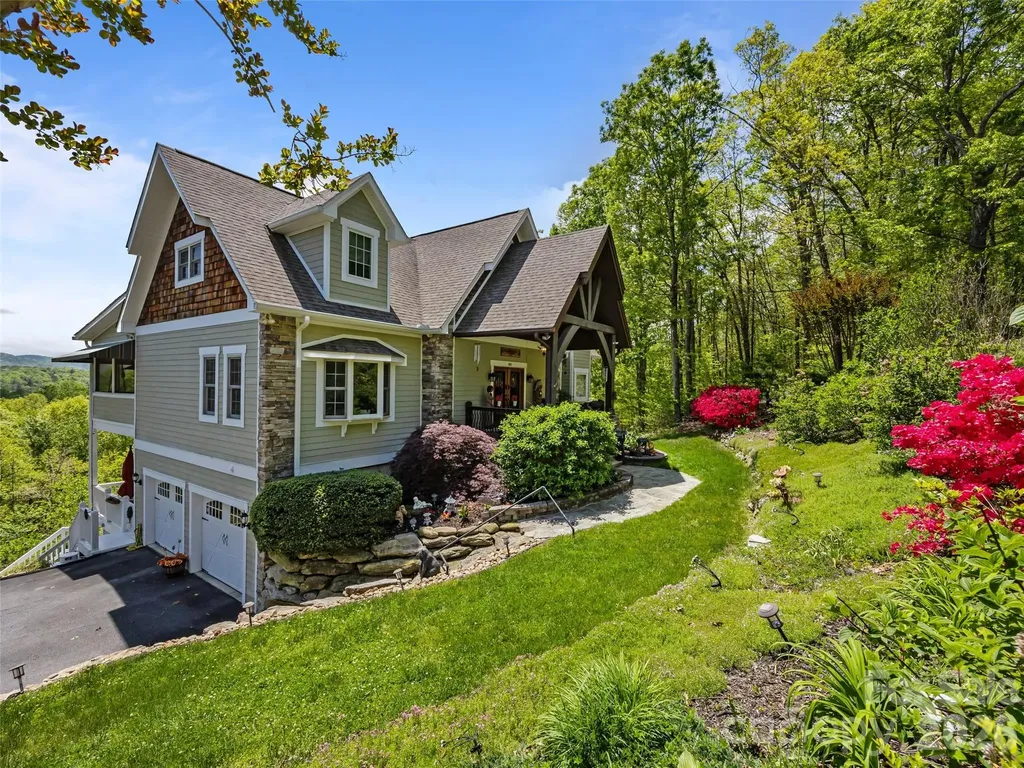
1355 Moonshine Mountain Road Burnsville NC 28714

MLS Number CAR4400046

  • Residential
  • Bedrooms 3
  • Bathroom 3
  • Square Feet 3,299
  • Acreage 1.6

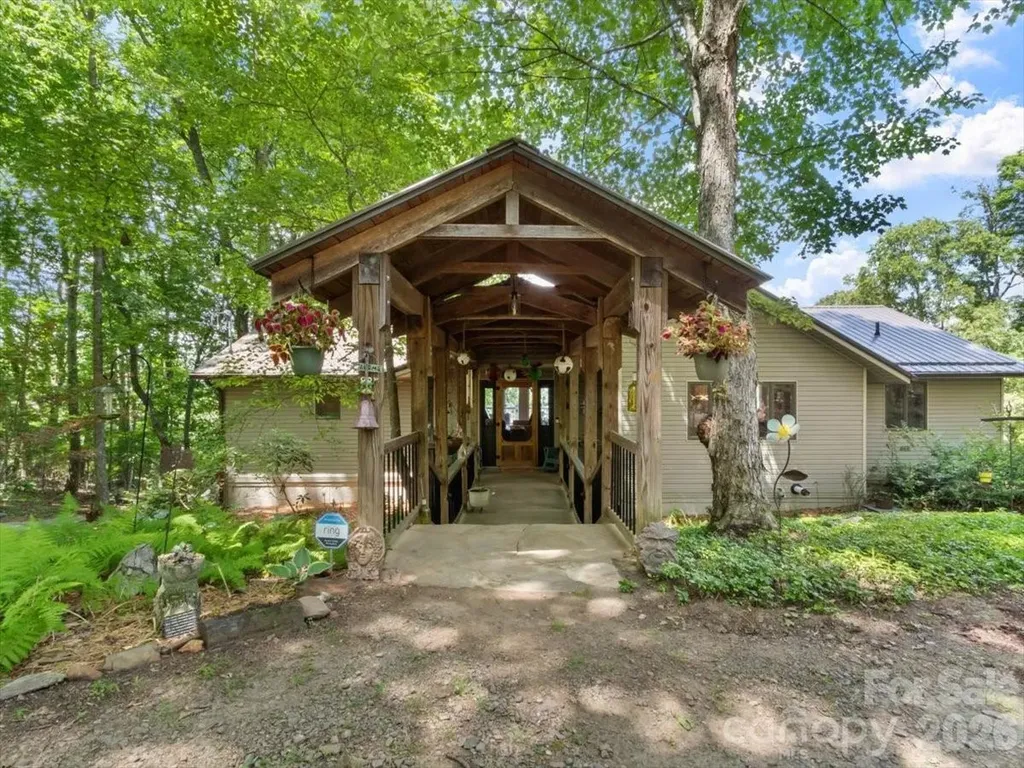
Welcome to Moonshine Mountain in beautiful Burnsville, where year-round, long-range views create a peaceful mountain retreat. This thoughtfully designed home features inviting living and dining spaces with heated ghost maple floors, Andersen windows, and a well-appointed chef's kitchen with hickory cabinets, two full-size sinks, a pot filler, updated appliances, a microwave drawer, and a beverage refrigerator. Both main-level bedrooms offer walk-in closets and en suite baths finished with marble and stone tile and countertops. A spacious deck spans the back of the home, inviting you to relax, entertain, and take in sweeping mountain views that reach all the way to Tennessee. The finished basement is perfect for relaxing or entertaining, complete with a wood-burning fireplace, pool table, wet bar, wine storage, laundry area, kitchenette, slate and carpet flooring, heated garage, and a full bedroom suite with a Jacuzzi tub and walk-in shower. Enjoy added comfort with heated upstairs floors and generator wiring, plus beautifully maintained outdoor spaces featuring a rock patio firepit area and a manicured hillside.

Listed by Erica Deaton of Whispering Pines Mountain Real Estate

$
$
%
$/month over payments
Federal 30-year interest rate: 6.49% last updated on Jul 9, 2026
* All Figures are estimates. Check with your bank or proposed mortgage company for actual interest rates.
This product uses the FRED® API but is not endorsed or certified by the Federal Reserve Bank of St. Louis.

Virtual TourSave FavoriteSchedule TourAsk A QuestionMore Details

410 Lamp Post Drive Zirconia NC 28790

Zirconia, NC410 Lamp Post Drive

Price$849,999

Est. Mortgage: $/month

MLS Number CAR4345661

  • Residential
  • Bedrooms 3
  • Bathroom 4
  • Square Feet 3,835
  • Acreage 1.2

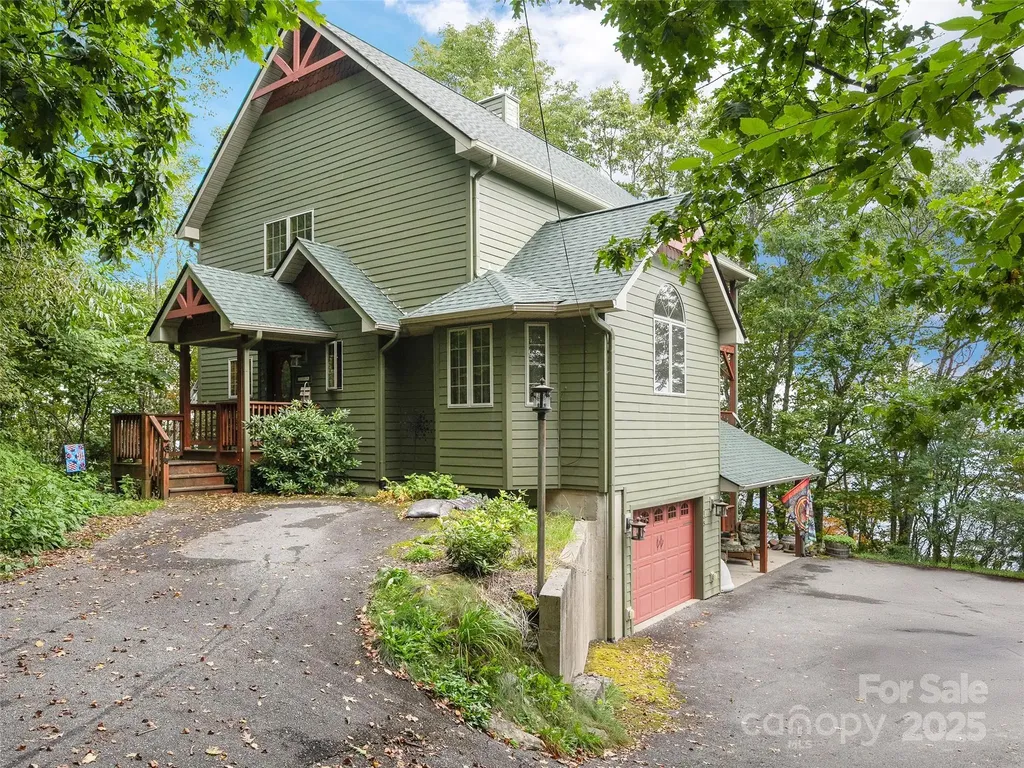
410 Lamp Post Drive is a modern mountain retreat offering the perfect lock-and-leave setup. For those looking to access hiking trails, breweries, dining, and more, you are five minutes from Highway 25, allowing for an effortless trip to Asheville or Travelers Rest. It's rare to find views like this without sacrificing convenience. Flat Rock is a mere 7 minutes away, and downtown Hendersonville is less than 15 minutes from your front door. This proximity puts the best of Western North Carolina and the Upstate of South Carolina within reach. From the driveway, the rustic stone steps take you up to the covered front porch on main floor, overlooking the landscaped front yard. Stunning floor-to-ceiling windows framing the southeastern year round views will take your breath away as you enter the main foyer. The main living quarters feel like a treehouse with mountain views from nearly every room and three covered porches, including one that leads into the primary suite. It's the ultimate layout for privacy, with the living and sleeping spaces tucked away from the lower level. The finished basement and two-car garage are ready to accommodate your vision: a home gym, a dedicated workshop, multigenerational living, a short-term rental, or a home office. You can enter this space from the interior through the garage or via the French doors off the beautiful 54-foot back deck. If you are looking to escape the suburban cookie-cutter, embrace 410 Lamp Post Drive, a home designed to adapt to your lifestyle.

Listed by Melissa Veasey of Keller Williams Mtn Partners,LLC

$
$
%
$/month over payments
Federal 30-year interest rate: 6.49% last updated on Jul 9, 2026
* All Figures are estimates. Check with your bank or proposed mortgage company for actual interest rates.
This product uses the FRED® API but is not endorsed or certified by the Federal Reserve Bank of St. Louis.

Virtual TourSave FavoriteSchedule TourAsk A QuestionMore Details

17810 Burnt Hickory Drive Charlotte NC 28278

MLS Number CAR4390636

  • Residential
  • Bedrooms 6
  • Bathroom 5
  • Square Feet 4,120
  • Acreage 0.43

Welcome to The Palisades, one of Charlotte's premier resort-style communities. This stunning 6-bedroom, 5-bath home offers the perfect blend of luxury, space, and lifestyle, featuring lake access, breathtaking water views, and an incredible fully finished walk-out basement that lives like a second home. The open-concept design showcases a spacious chef's kitchen overlooking the dining area and expansive family room with a fireplace, creating the ideal setting for entertaining and everyday living. A main-level guest suite provides privacy and convenience for visitors or multi-generational living. Upstairs, retreat to the luxurious owner's suite featuring a spa-inspired bath and dual walk-in closets. Three additional bedrooms, two full baths, and a convenient laundry room complete the upper level. The real showstopper is the fully finished walk-out basement, featuring an additional kitchen, full bathroom, laundry area, bedroom, and living space-perfect for guests, extended family, an in-law suite, or endless entertainment possibilities. Step outside to the oversized screened porch and enjoy peaceful lake views year-round. With direct access to the water, this property offers the rare opportunity to enjoy true lakefront living while benefiting from all the amenities The Palisades has to offer. Residents enjoy access to the private Residents Club, featuring resort-style pools, a fitness center, sports courts, playgrounds, social activities, and more. If you've been searching for a home that offers luxury, flexibility, breathtaking views, and an unmatched lifestyle, this is the one you've been waiting for.

Listed by Douglas Christen of Nestlewood Realty,LLC

$
$
%
$/month over payments
Federal 30-year interest rate: 6.49% last updated on Jul 9, 2026
* All Figures are estimates. Check with your bank or proposed mortgage company for actual interest rates.
This product uses the FRED® API but is not endorsed or certified by the Federal Reserve Bank of St. Louis.

Virtual TourSave FavoriteSchedule TourAsk A QuestionMore Details

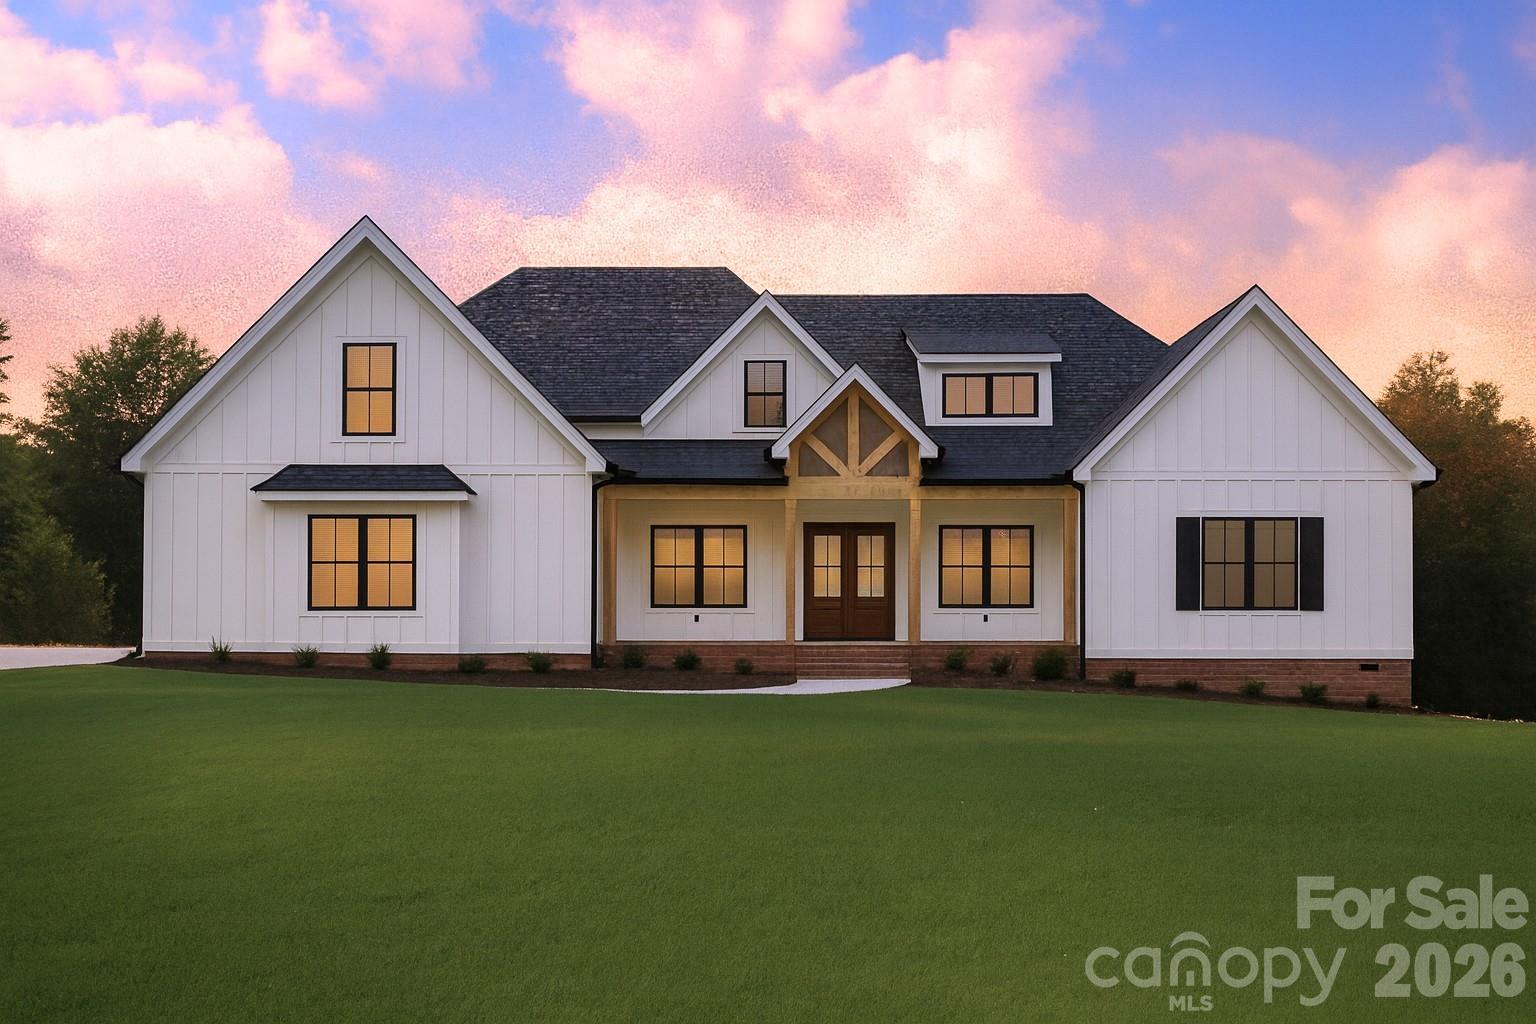
2592 Moon Creek Lane Clover SC 29710
Pending

MLS Number CAR4344649

  • Residential
  • Bedrooms 4
  • Bathroom 4
  • Square Feet 3,247
  • Acreage 8.08

Welcome to Sanders Landing and a rare 8+ acre wooded homesite. This unique find is set up for our most popular plan The Asher. An early buyer can pick from one of our many other spectacular plans or bring a custom plan of their own. This lot can accommodate a basement if desired. The Asher boasts a striking blend of modern architecture and timeless elegance. The chefs kitchen in this elegant custom home is a culinary masterpiece, designed for both functionality and grandeur. Featuring a massive center island, luxury countertops, stainless steel appliances, 5 burner gas cooktop. The spa inspired primary bath is a serine retreat designed for ultimate relaxation. This home has a 5 bedroom septic permit so one additional bedroom can be added.

Listed by Karrie Smith of Carolina Homes Connection,LLC

$
$
%
$/month over payments
Federal 30-year interest rate: 6.49% last updated on Jul 9, 2026
* All Figures are estimates. Check with your bank or proposed mortgage company for actual interest rates.
This product uses the FRED® API but is not endorsed or certified by the Federal Reserve Bank of St. Louis.

Save FavoriteSchedule TourAsk A QuestionMore Details

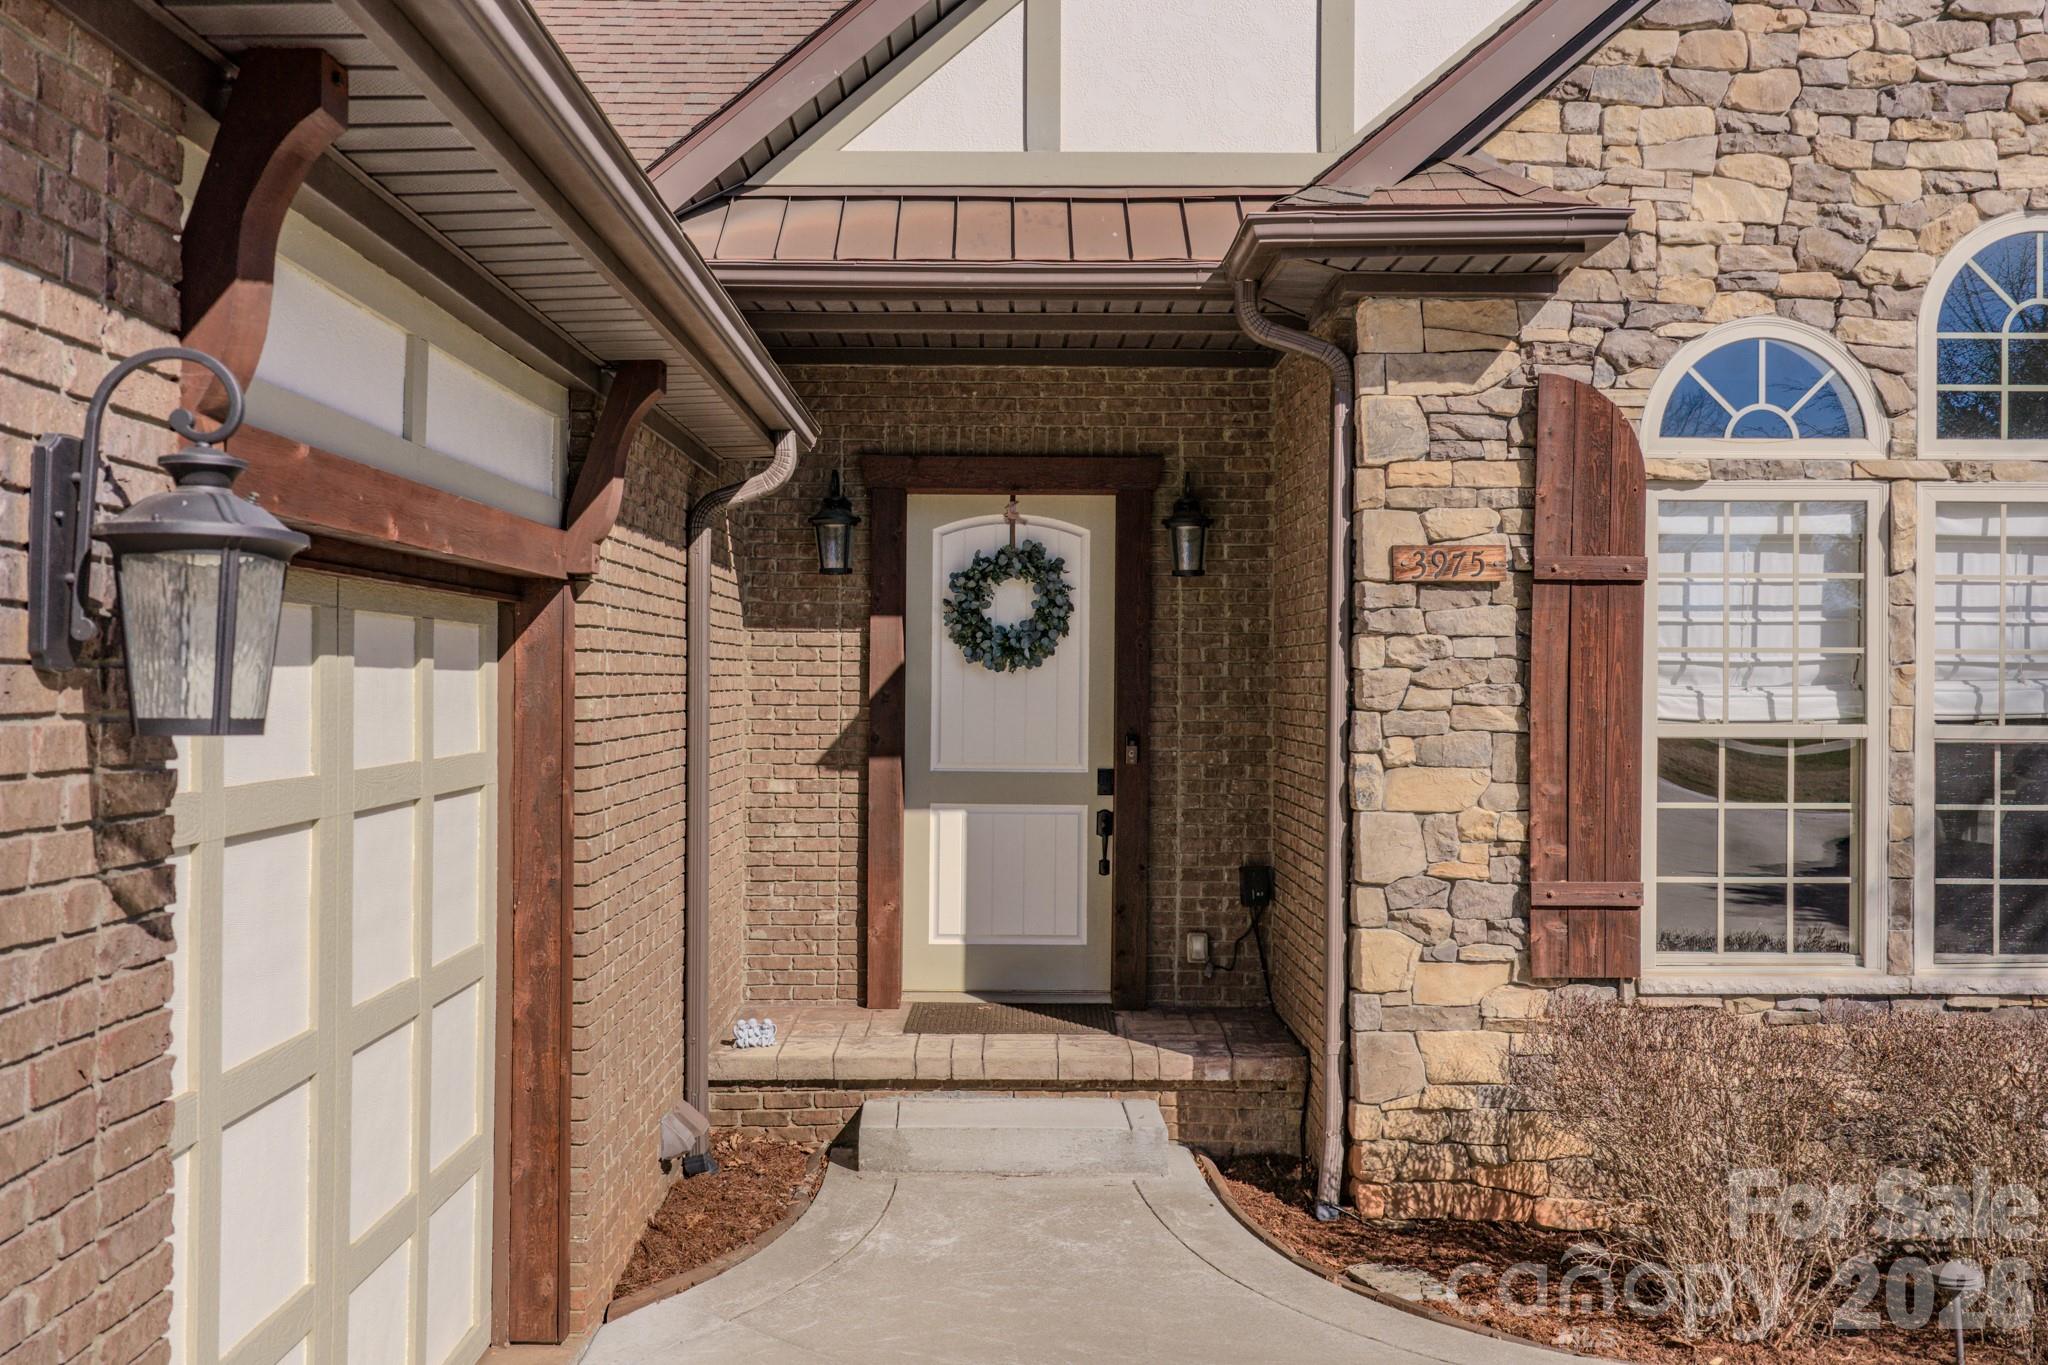
3975 Plantation Drive Morganton NC 28655

Morganton, NC3975 Plantation Drive

Price$849,900

Est. Mortgage: $/month

MLS Number CAR4354735

  • Residential
  • Bedrooms 3
  • Bathroom 3
  • Square Feet 4,586
  • Acreage 1.45

Experience Southern Luxury living set within the golf course community of Silver Creek Plantation. The main living area is anchored by a striking stone fireplace, creating an inviting gathering space where natural light pours in and every detail feels intentional. The gourmet kitchen features stainless steel appliances, a gas range, granite countertops, and a spacious walk-in pantry-perfect for preparing memorable meals or entertaining with ease. Retreat to the main level primary suite with two generous walk-in closets and spa-inspired bath complete with a Jacuzzi tub, dual vanities, and a spacious walk-in shower. Two spacious additional bedrooms on the main floor with generous closets that include built-in shelving. The fully finished basement includes a billiards/game room, full bath, flex room, office and kitchen providing a flexible living area that offers comfort and versatility for guests, work, or leisure. A beautifully landscaped second driveway enhances the home by providing additional parking and leads to a lovely walking path that offers a convenient private entrance to the lower level. Set on a picturesque 1.45-acre lot framed by the natural beauty of the foothills. This home enjoys all the amenities of Silver Creek Plantation, including a golf course, club house, pool, tennis courts, and nighttime security.

Listed by Amy Tedder of EXP Realty LLC (amy.tedder@exprealty.com), Melissa Plemmons of EXP Realty LLC Ballantyne

$
$
%
$/month over payments
Federal 30-year interest rate: 6.49% last updated on Jul 9, 2026
* All Figures are estimates. Check with your bank or proposed mortgage company for actual interest rates.
This product uses the FRED® API but is not endorsed or certified by the Federal Reserve Bank of St. Louis.

Virtual TourSave FavoriteSchedule TourAsk A QuestionMore Details

202 Tamarack Road Beech Mountain NC 28604

Beech Mountain, NC202 Tamarack Road

Price$849,900

Est. Mortgage: $/month

MLS Number CAR4371632

  • Residential
  • Bedrooms 5
  • Bathroom 4
  • Square Feet 3,138
  • Acreage 0.37

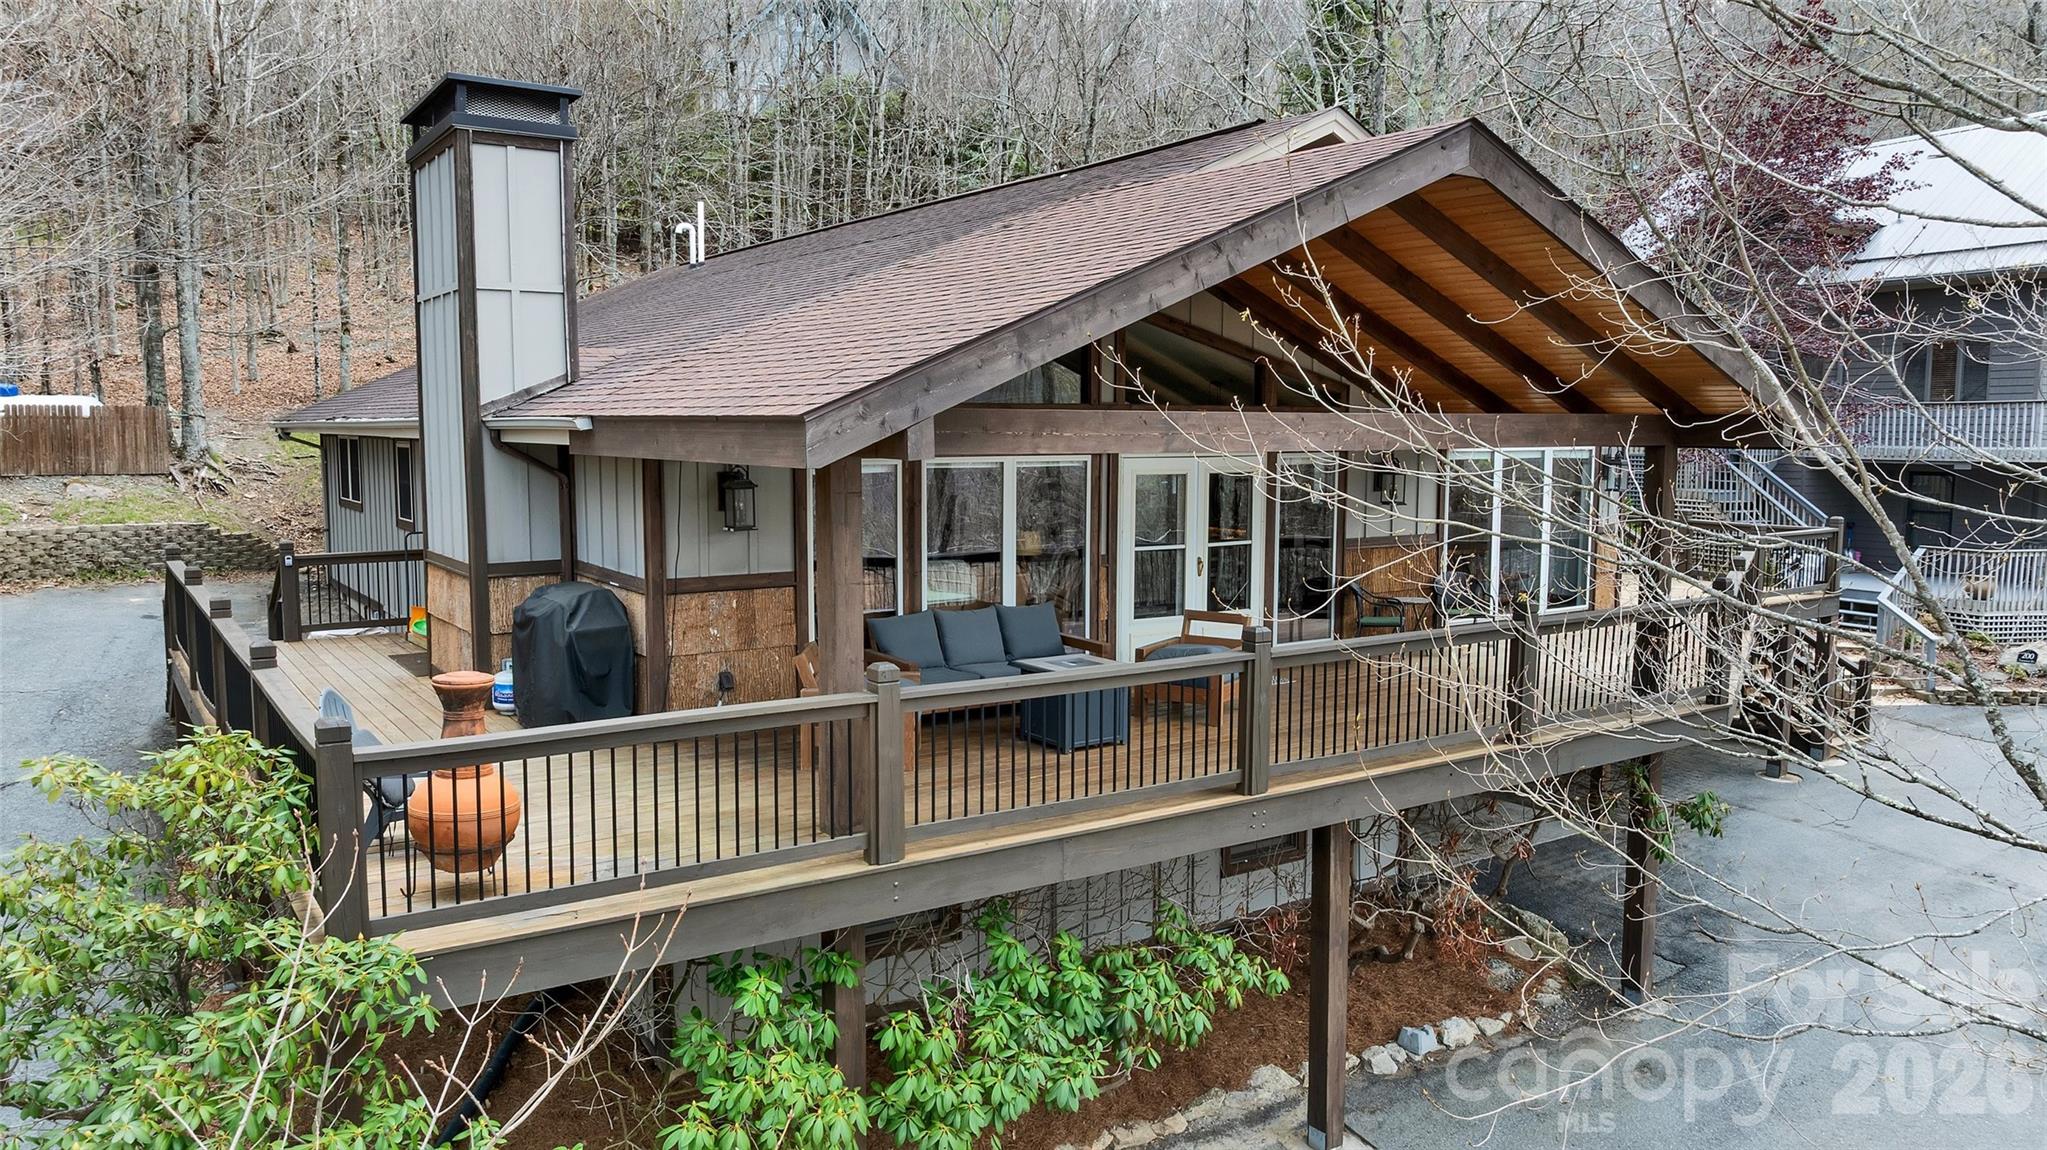
Welcome to your mountain retreat at 202 Tamarack Road! This beautifully maintained home offers the perfect blend of comfort, versatility, and income potential in one of Beech Mountain's most desirable locations. Step inside and you'll be impressed by the spacious, open living areas. The generous living room is perfect for relaxing with family and friends, while the well-equipped kitchen features ample counter space and storage-ideal for preparing meals after a day on the slopes or trails. The home boasts multiple spacious bedrooms that provide comfort and privacy for guests or family members. 2 bedrooms feature ensuite bathroom and the primary has direct access to the deck. The star of the property is the large deck with an enclosed hot tub-your private oasis for year-round enjoyment. In winter, enjoy stunning panoramic views of snow-covered mountains. In summer, take in the vibrant green slopes of the Beech Mountain ski resort. There's also plenty of room on the deck to add an outdoor kitchen for entertaining. This home is a proven performer. It has a strong, multi-year Airbnb rental history and has been very successful with guests. A major bonus: the property can be rented as two completely separate units, each with its own private entrance, laundry facilities, lower unit has kitchenet but could be converted to full kitchen. The lower unit was never listed on Airbnb, giving you immediate upside to increase earnings by activating it. Whether you use it as a single-family home or maximize income with dual rentals, the options are excellent. Additional highlights include: Beech Mountain Club access - enjoy the club amenities with your purchase Ample parking: 2 covered spots, long driveway, plus a flat street level parking pad for 3 cars and shared circular driveway Dual hot water heaters A/C in both upper and lower units Whether you're looking for a full-time mountain home, a vacation getaway, or a high-performing investment property, 202 Tamarack Road delivers. Convenient to skiing, hiking, dining, and all the year-round activities Beech Mountain has to offer. Don't miss this rare opportunity to own a turn-key, income-producing mountain home with room to grow. Schedule your showing today!

Listed by Brad Melang of 5 Points Realty

$
$
%
$/month over payments
Federal 30-year interest rate: 6.49% last updated on Jul 9, 2026
* All Figures are estimates. Check with your bank or proposed mortgage company for actual interest rates.
This product uses the FRED® API but is not endorsed or certified by the Federal Reserve Bank of St. Louis.

Virtual TourSave FavoriteSchedule TourAsk A QuestionMore Details

3713 Saint Regis Drive Gastonia NC 28056

Gastonia, NC3713 Saint Regis Drive

Price$849,900

Est. Mortgage: $/month

Pending

MLS Number CAR4379256

  • Residential
  • Bedrooms 4
  • Bathroom 4
  • Square Feet 3,441
  • Acreage 0.84

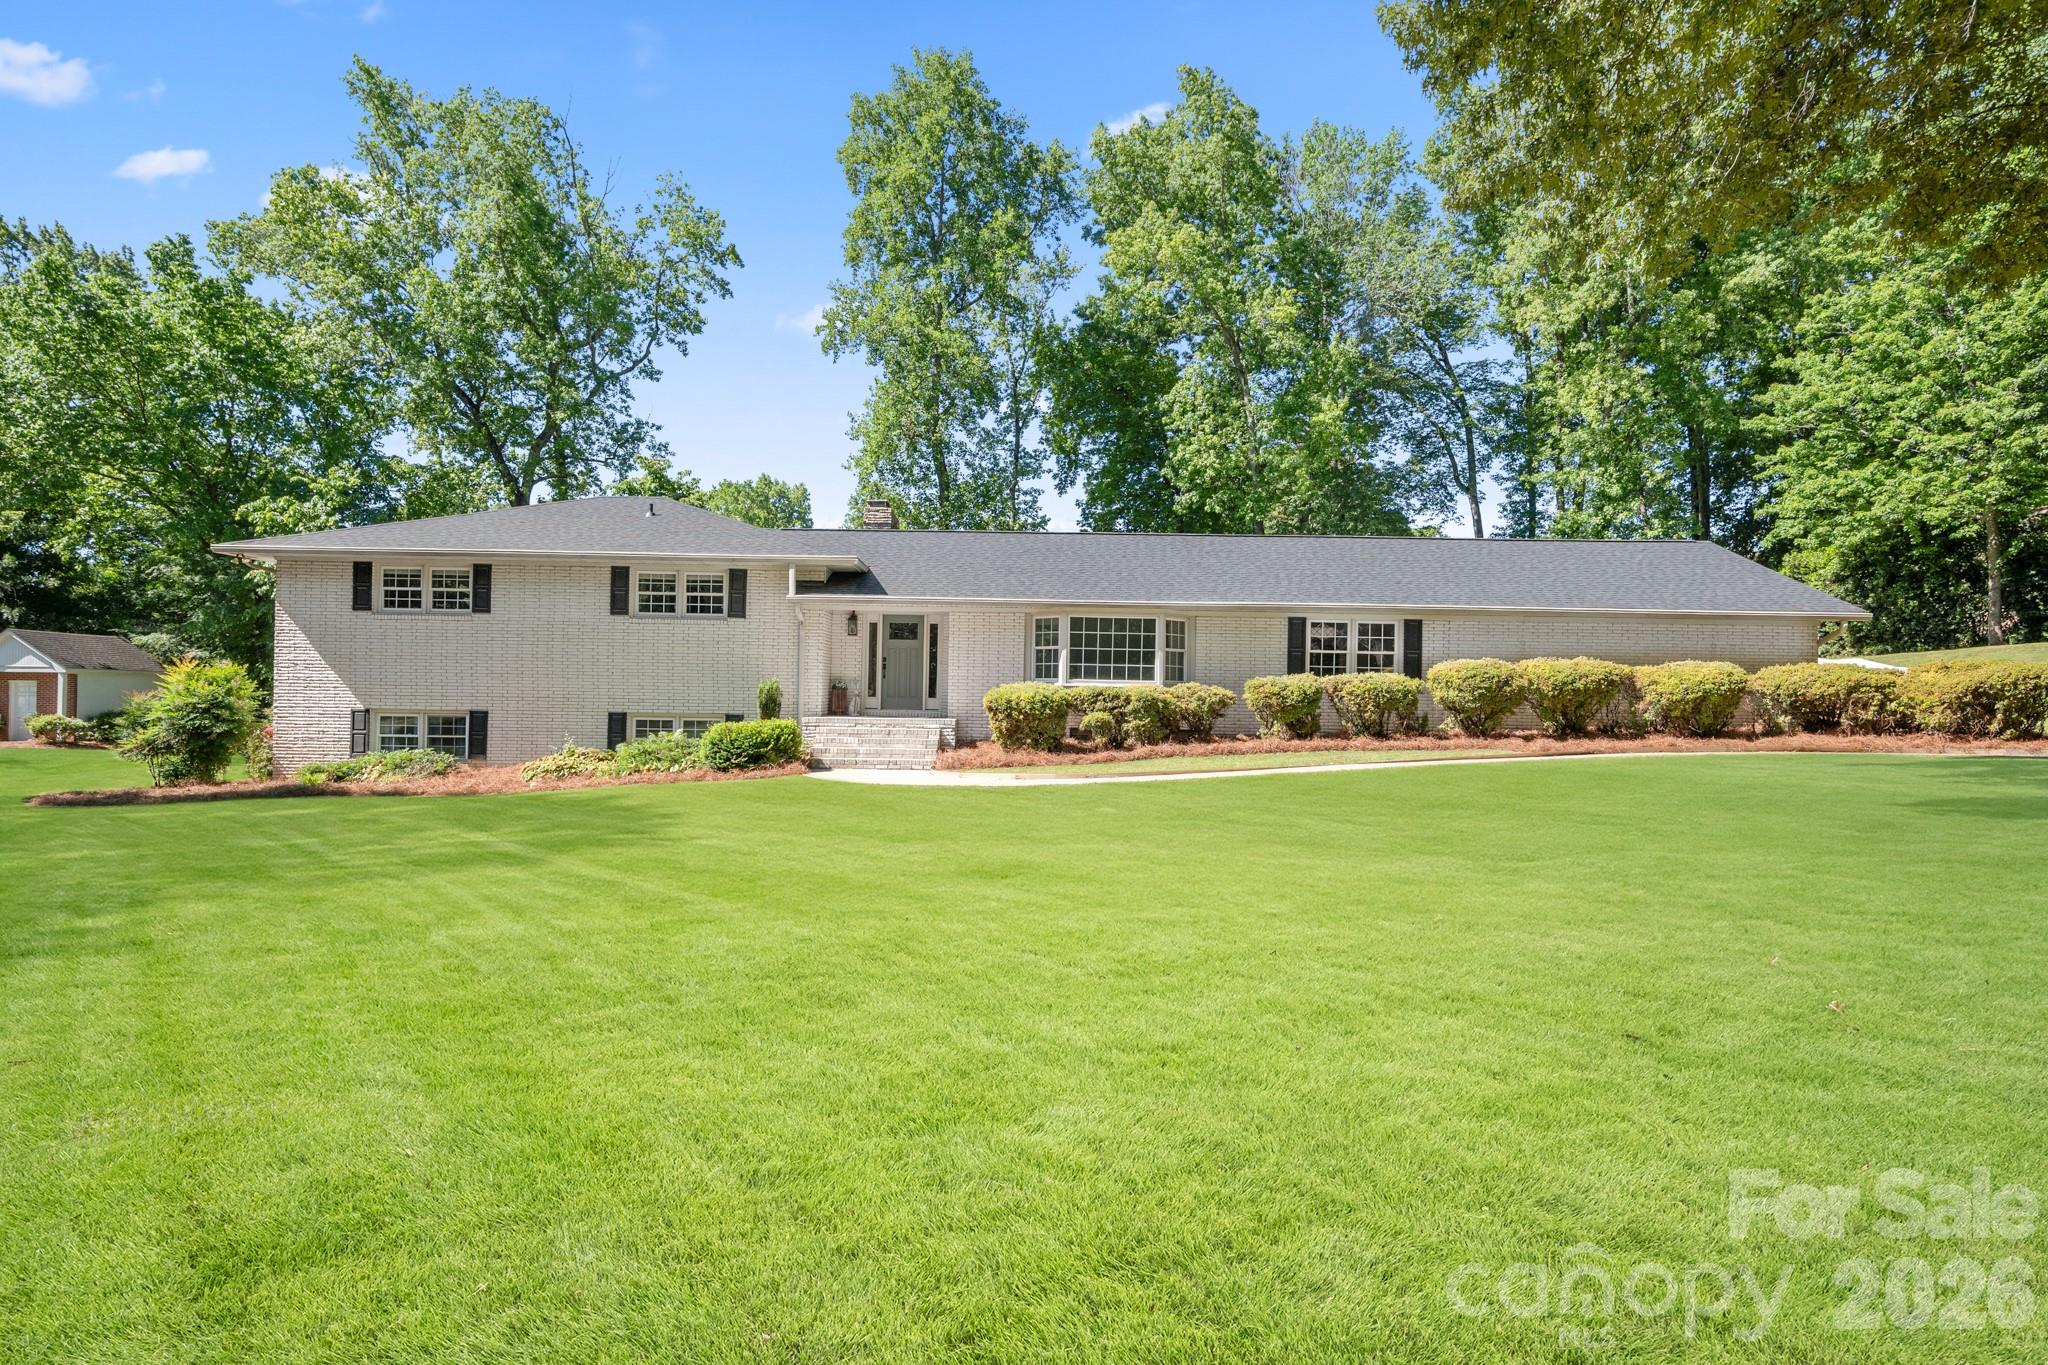
Absolutely stunning home located in Gaston Country Club overlooking the 7th fairway. This beautifully maintained 4-bedroom home offers timeless charm along with numerous recent updates, including a new roof in 2025, a fully remodeled luxury primary bath in 2024, refinished hardwood floors throughout, and a freshly painted interior. The lower level provides the perfect secondary living area or entertainment space, offering flexibility for guests, recreation, or a media room. Outside, enjoy a large deck with peaceful golf course views, beautifully landscaped grounds, and a huge yard perfect for relaxing or entertaining. The updated kitchen features leathered granite countertops, a gas cooktop, and stainless steel appliances. Additional highlights include whole-house surround sound, a spacious laundry room with a laundry chute, and an oversized two-car garage complete with a half bath.

Listed by Don Gomez of C-A-RE Realty

$
$
%
$/month over payments
Federal 30-year interest rate: 6.49% last updated on Jul 9, 2026
* All Figures are estimates. Check with your bank or proposed mortgage company for actual interest rates.
This product uses the FRED® API but is not endorsed or certified by the Federal Reserve Bank of St. Louis.

Virtual TourSave FavoriteSchedule TourAsk A QuestionMore Details

195 Simpson Lane Maggie Valley NC 28751

Maggie Valley, NC195 Simpson Lane

Price$849,900

Est. Mortgage: $/month

MLS Number CAR4312232

  • Residential
  • Bedrooms 2
  • Bathroom 3
  • Square Feet 2,865
  • Acreage 2.02

Tucked away mountaintop at over 5,000+ elevation, this custom-built home in the coveted Maggie Valley Country Club area offers an unparalleled blend of rustic elegance and modern luxury, embodying the Arts and Crafts style that harmonizes seamlessly with its natural surroundings. Two bedrooms and three baths, the residence invites you into an open-concept living and dining area where soaring cathedral ceilings create an airy, expansive ambiance, perfect for gatherings or quiet evenings by the fire. Custom cabinetry and built-ins adorn every corner, showcasing meticulous craftsmanship that extends throughout the home, from the spacious kitchen with ample counter space, and a cozy breakfast nook ideal for morning coffee while gazing at the horizon. The covered front entry deck welcomes you, leading into interiors framed by beautiful wood-clad windows and doors that flood the space with natural light and frame breathtaking vistas. Clad in durable Hardy plank-style siding topped with architectural shingles, the exterior promises low-maintenance longevity while blending into the forested landscape. But the true star is the 50-mile multilayered, year-round view-sweeping panoramas of rolling Appalachian ridges, vibrant fall foliage, misty valleys, and distant peaks that shift with the four seasons, offering a living masterpiece from nearly every room. The primary suite is a private sanctuary, featuring an open loft sitting area with a warm fireplace all under a dramatic vaulted ceiling that enhances the sense of grandeur. Step into the primary suite and out onto the intimate Juliette deck for a moment of solitude amid the treetops, and indulge in the luxury of two expansive walk-in closets providing abundant storage for your wardrobe and treasures. Descend to the partial finished basement, thoughtfully plumbed for a full kitchen, where an open recreational/family space awaits customization-perhaps a home theater, gym, or guest suite-complemented by a full bath and dedicated laundry area streamlines daily chores, while the oversized single-car garage offers ample room for vehicles and hobbies, complete with a large storage area to house seasonal gear or tools. For peace of mind in this remote paradise, a reliable household generator ensures uninterrupted comfort during mountain storms. Privacy reigns supreme at the end of a paved road, accessible via smooth brick pavers that guide you to this secluded haven, free from through traffic and enveloped by whispering pines and wildlife. Entertainment and relaxation reach new heights on the large double decks spanning both levels-one upper for relaxing under the stars, and a lower for lounging in the shade-each designed to maximize those epic views, whether hosting summer barbecues, stargazing parties, or simply unwinding with a book as the sun dips below the layers of blue-hued mountains. This mountain-top retreat isn't just a home; it's a gateway to a lifestyle of serenity, adventure, and natural beauty, where every detail-from the hand-selected materials to the thoughtful layout-has been curated to foster connection with the environment and loved ones. Imagine waking to birdsong, hiking nearby trails in the Great Smoky Mountains, or teeing off at the prestigious Maggie Valley Country Club just below, all while returning to this fortress of comfort that feels worlds away yet conveniently close to amenities. With its robust construction, energy-efficient features, and endless potential for personalization, this property stands as a rare opportunity for those seeking a forever home or a luxurious vacation escape in one of North Carolina's most enchanting regions.

Listed by Brian K. Noland of Howard Hanna Beverly-Hanks Waynesville
$
$
%
$/month over payments
Federal 30-year interest rate: 6.49% last updated on Jul 9, 2026
* All Figures are estimates. Check with your bank or proposed mortgage company for actual interest rates.
This product uses the FRED® API but is not endorsed or certified by the Federal Reserve Bank of St. Louis.

Virtual TourSave FavoriteSchedule TourAsk A QuestionMore Details

Broker Reciprocity MLS Grid Logo © 2026 Listings courtesy of Canopy MLS as distributed by MLS GRID. IDX information is provided exclusively for consumers’ personal non-commercial use and may not be used for any purpose other than to identify prospective properties consumers may be interested in purchasing. The IDX data is deemed reliable but is not guaranteed by MLS GRID and may be subject to an end user license agreement prescribed by the Member Participant’s applicable MLS.  Based on information submitted to the MLS GRID as of July 11, 2026 11:50 AM UTC . All data is obtained from various sources and may not have been verified by broker or MLS GRID. Supplied Open House Information is subject to change without notice. All information should be independently reviewed and verified for accuracy. Properties may or may not be listed by the office/agent presenting the information. Some IDX listings have been excluded from this website.