and narrow your search. If you have fewer than 200 results, you can save your search.

Fletcher NC

r=5689-5700
3 Tree Top Place Black Mountain NC 28711

Black Mountain, NC3 Tree Top Place

Price$849,000

Est. Mortgage: $/month

Active With Contract

MLS Number CAR4361235

  • Residential
  • Bedrooms 4
  • Bathroom 2
  • Square Feet 3,073
  • Acreage 0.79

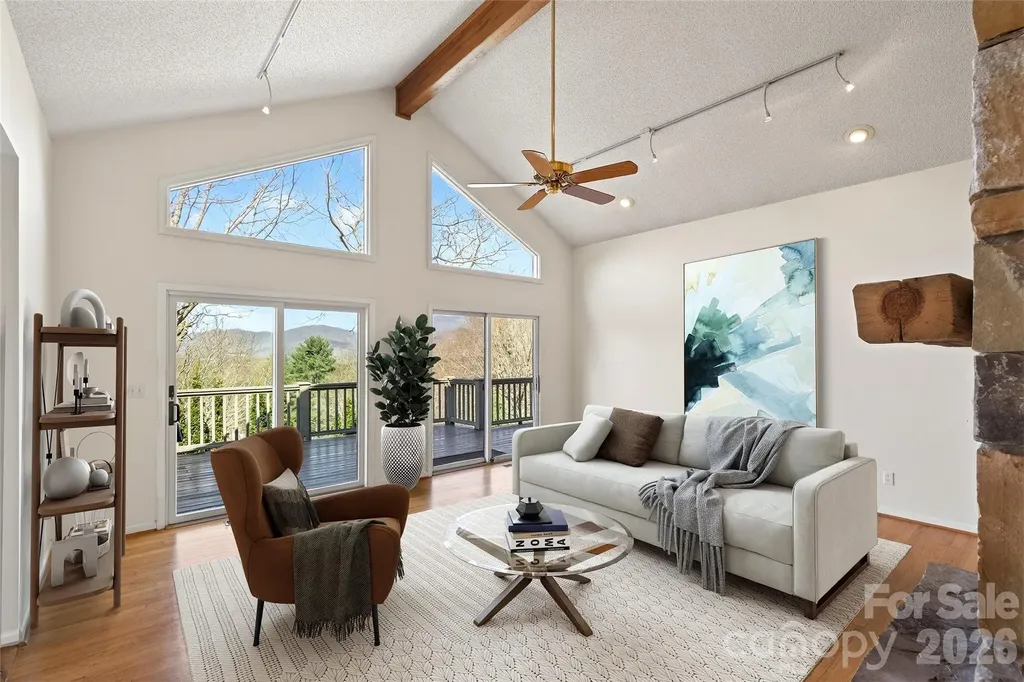
Now offered at $849,000, 3 Tree Top Place presents an opportunity to create something truly special in one of Black Mountain's most desirable locations. With mountain views, a low-maintenance yard, one-level living, and a thoughtfully designed floor plan, this home offers the perfect canvas for its next chapter. Designed with privacy in mind, the split-bedroom floor plan places the primary suite on its own wing, creating a peaceful retreat separate from the guest bedrooms. The spacious primary suite features a fireplace, an adjoining study or sitting room, and access to a private gazebo-an inviting space for morning coffee, evening relaxation, or the future addition of a hot tub. The home's primary living spaces, kitchen, dining area, bedrooms, and study are all located on the main level, making everyday living comfortable and convenient. Recent updates help showcase the flexibility of the floor plan. With portions of the built-in shelving removed, the room is now easier to envision as an additional bedroom, second living area, media room, home office, or creative space. Large windows frame mountain views and fill the home with natural light, while the low-maintenance yard allows more time to enjoy the surrounding mountains and everything Black Mountain has to offer. Throughout the home, there is tremendous opportunity to reimagine and personalize the spaces while building on the character and features already in place. Whether you're seeking a full-time residence, mountain getaway, or a home ready for your own vision and updates, the possibilities here are abundant. Located just minutes from downtown Black Mountain, this home offers convenient access to local restaurants, shopping, golf, hiking trails, and Asheville beyond. It's difficult to find a combination of location, views, privacy, one-level living, and potential at this price point.

Listed by Sunday Grant of GreyBeard Realty

$
$
%
$/month over payments
Federal 30-year interest rate: 6.49% last updated on Jul 9, 2026
* All Figures are estimates. Check with your bank or proposed mortgage company for actual interest rates.
This product uses the FRED® API but is not endorsed or certified by the Federal Reserve Bank of St. Louis.

Virtual TourSave FavoriteSchedule TourAsk A QuestionMore Details
2338 El Miner Drive Mars Hill NC 28754

Mars Hill, NC2338 El Miner Drive

Price$849,000

Est. Mortgage: $/month

MLS Number CAR4322758

  • Residential
  • Bedrooms 5
  • Bathroom 4
  • Square Feet 4,175
  • Acreage 0.8

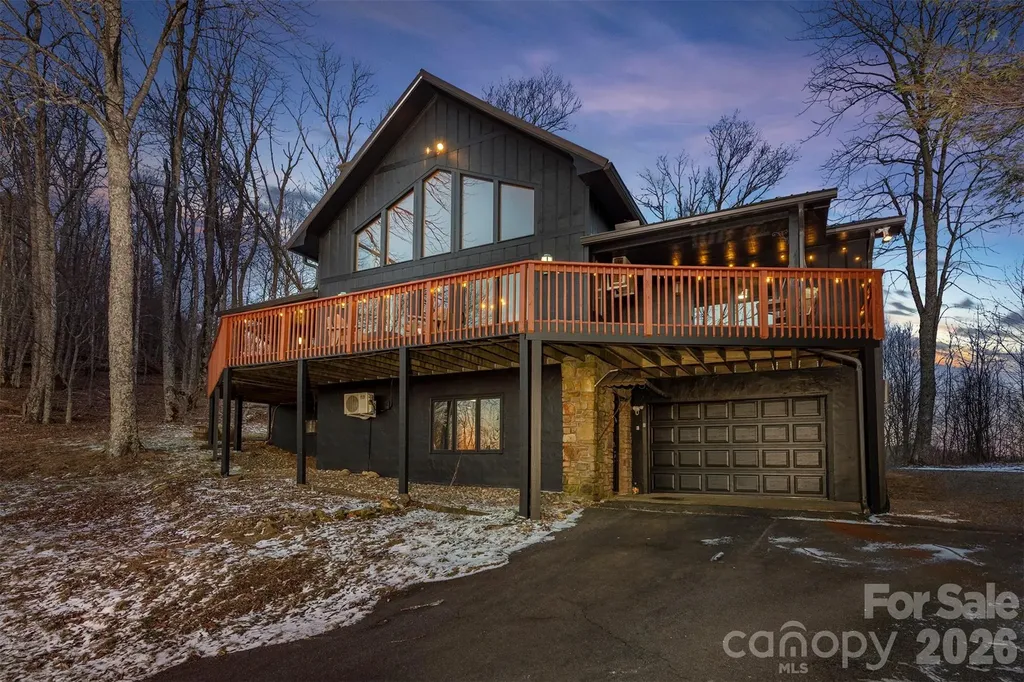
Nestled in the stunning Wolf Laurel Resort & Country Club, this charming home is perfectly situated just under 2 miles from the breathtaking Hatley Pointe Ski Resort lodge, offering unparalleled convenience for your mountain home and offering access to a range of exceptional amenities! The front of the house has long range mountain views and the slopes of Hatley Pointe, and the back borders 935 acres of conserved land owned by the Town of Marshal. This offers an unmatched combination of convenience, beauty and permanent privacy. This home has hundreds of thousands of dollars worth of recent updates and it's truly a show stopper, set up to be a one of a kind Luxury Vacation Rental or the ultimate dream home for you, your family and guests! Besides the main 3000+ SF home, there is a charming separate apartment with a lower level play room set up for great entertainment. With a total combined livign area of over 4,175 SF, 5 bedrooms (plus a bunk room!), 4 bathrooms, 2 kitchens and 2 houses, it comfortably accommodates large groups. Enjoy pickleball, tennis, and basketball courts, two playgrounds, on-site fishing, a community pool, and a newly renovated ski and snowboard resort Hatley Pointe. Golf enthusiasts can take advantage of discounted packages for an additional fee. Plus, the home is just half a mile from a trailhead leading to the iconic Appalachian Trail, making it the perfect spot for hiking lovers. This home offers the perfect blend of luxury, nature, and convenience. Live in, Vacation here or continue using the home as a successful short-term rentalsince all furnishings are negotiable! (this home was planned, designed turn key step by step by the reknown BNB Academy Program, making it an excellent and proven income-producing opportunity with amazing starting numbers and remarkable projections!!) ** Unmatched opportunity! Sellers motivated!!!

Listed by Valeria Carrizo-Wyda of Nest Realty Asheville

$
$
%
$/month over payments
Federal 30-year interest rate: 6.49% last updated on Jul 9, 2026
* All Figures are estimates. Check with your bank or proposed mortgage company for actual interest rates.
This product uses the FRED® API but is not endorsed or certified by the Federal Reserve Bank of St. Louis.

Virtual TourSave FavoriteSchedule TourAsk A QuestionMore Details
302 Iron Ridge Loop Asheville NC 28806

Asheville, NC302 Iron Ridge Loop

Price$849,000

Est. Mortgage: $/month

MLS Number CAR4321229

  • Residential
  • Bedrooms 4
  • Bathroom 5
  • Square Feet 3,098
  • Acreage 0.38

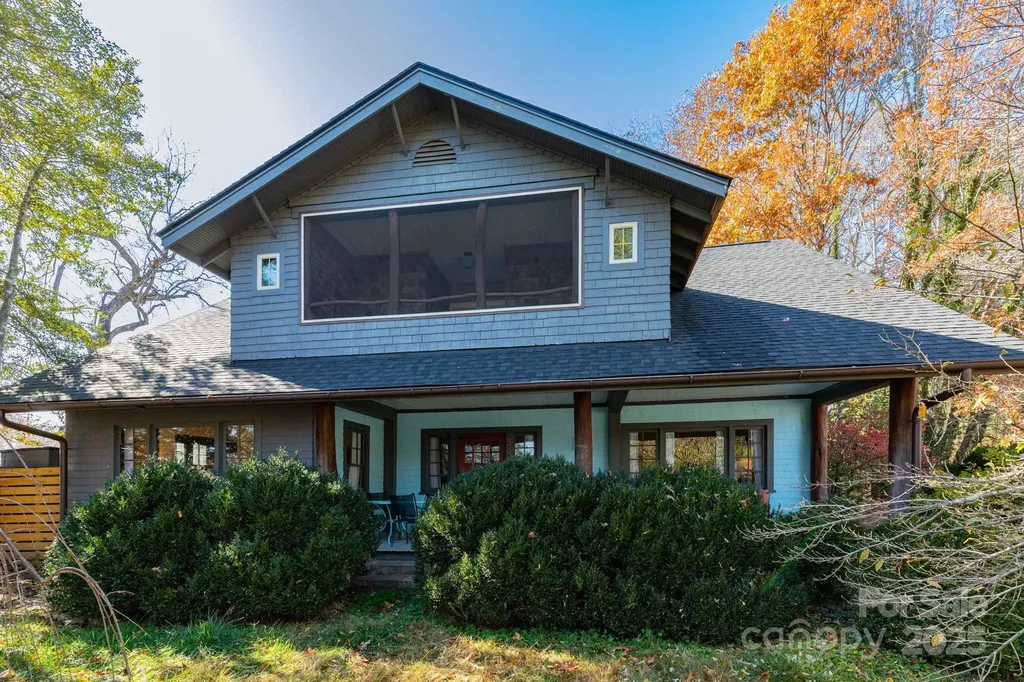
A rare find! This spacious 1920s Arts & Crafts home set on a generous 0.38-acre lot, is brimming with rustic charm and modern convenience. With 4 bedrooms and 4.5 baths-each with its own ensuite-this uncommon property also comes deeded for short-term rentals, offering flexibility for living or investing. Inside, a large living room anchored by a cozy fireplace provides multiple gathering spaces. The expansive dining room features beautiful built-ins that add warmth and character. The kitchen includes a butler's pantry, walk-in pantry, and breakfast bar, and opens to a screened-in porch-perfect for enjoying your morning coffee. A main-level bedroom with ensuite bath and private entrance serves beautifully as a second primary suite, a guest retreat, or rental option. Upstairs, three additional bedrooms share access to a spacious bonus room, ideal as a lounge, playroom, or media space. The upper screened porch invites you to relax and enjoy mountain breezes. Outside, the fenced backyard offers an outdoor fireplace and ample room for gardening, entertaining, or pets. Located just 4.9 miles from downtown Asheville with quick access to I-40, this home blends convenience with timeless charm. Recent updates include a new roof (2022), new heat pump (2022), electrical upgrades (2022), reinforced floors (2023), and a two-year-old fence.

Listed by Jill Clark of Blue Ridge Properties Group

$
$
%
$/month over payments
Federal 30-year interest rate: 6.49% last updated on Jul 9, 2026
* All Figures are estimates. Check with your bank or proposed mortgage company for actual interest rates.
This product uses the FRED® API but is not endorsed or certified by the Federal Reserve Bank of St. Louis.

Save FavoriteSchedule TourAsk A QuestionMore Details
92 Cedar Street Asheville NC 28803

Asheville, NC92 Cedar Street

Price$849,000

Est. Mortgage: $/month

MLS Number CAR4377479

  • Residential
  • Bedrooms 4
  • Bathroom 4
  • Square Feet 3,003
  • Acreage 0.18

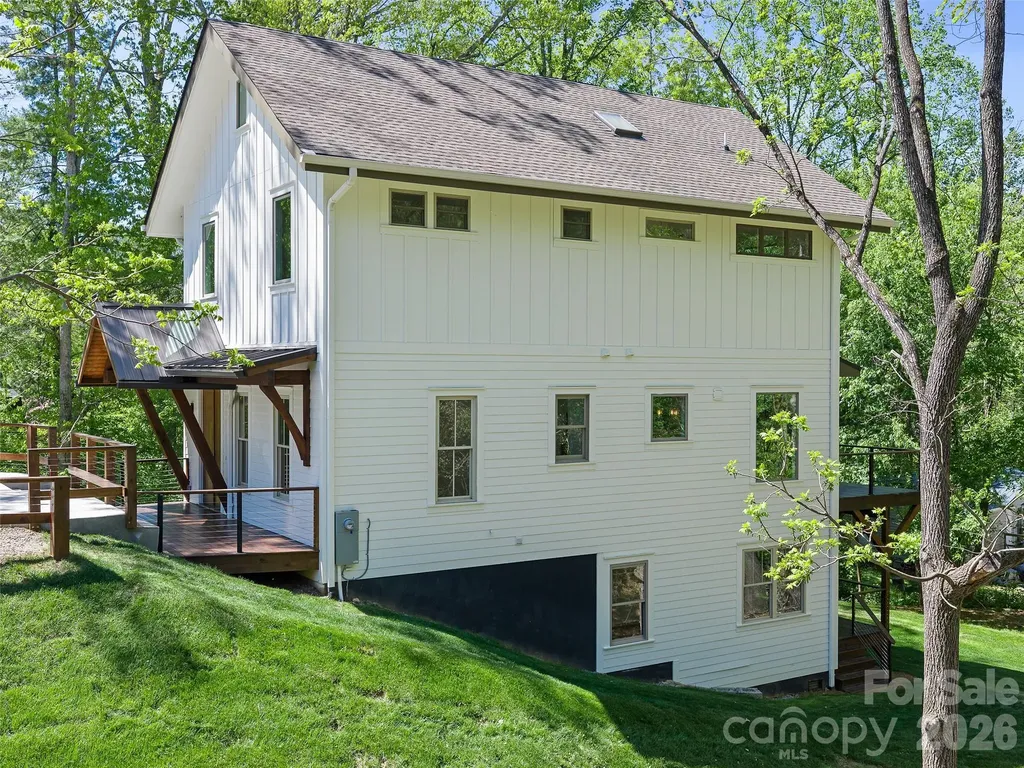
New construction craftsman style home with pleasing contemporary architectural design, smart stucco exterior and metal roof, conveniently located in the Biltmore Pines subdivision of central Asheville, with easy access to Asheville amenities. Rapid access to interstate 40 and 240. Three bedrooms upstairs, including main bedroom, with spacious walk in closet, luxurious ensuite full bath, hall laundry room, and two guest bedrooms with full hall bath. Main level with open design living dining kitchen area with coffered ceilings, and fireplace. Spacious kitchen with island and new appliances. A half bath off the entrance foyer. Basement suite is connected to the upstairs with full staircase. The fully finished basement suite has step out access to back yard. Basement has an open design living-dining-kitchen area with a second laundry, a large BR, full bath and spacious closet space. All closets have numerous built in features. All construction of high quality and finish. Walkable back yard with new sod. Private paved parking area in front of house level with paved city street containing room to easily park 3 cars. Spacious attic storage with pull down stairs. Helpful feature is that the attic could be connected to upper floor for additional third story bedrooms.

Listed by Neil Peterson of Fathom Realty

$
$
%
$/month over payments
Federal 30-year interest rate: 6.49% last updated on Jul 9, 2026
* All Figures are estimates. Check with your bank or proposed mortgage company for actual interest rates.
This product uses the FRED® API but is not endorsed or certified by the Federal Reserve Bank of St. Louis.

Save FavoriteSchedule TourAsk A QuestionMore Details
15 Ridge Terrace Asheville NC 28804

Asheville, NC15 Ridge Terrace

Price$849,000

Est. Mortgage: $/month

Open House

MLS Number CAR4357211

  • Condo
  • Next Open House: Sun 07/12 2:00 pm. to 4:00 pm.
  • Bedrooms 3
  • Bathroom 3
  • Square Feet 2,793

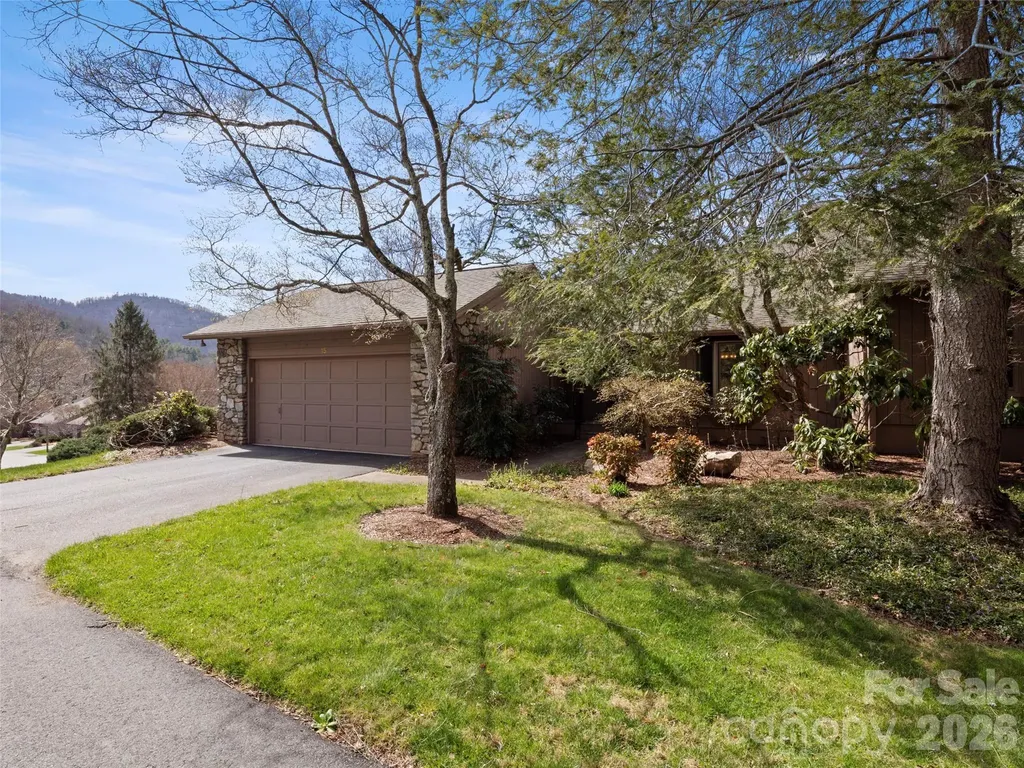
30 months of PAID HOA Fees with an acceptable offer by July 31,2026. Wake up to a mountain panorama and tranquil pond with water feature view! The 3 bed 3 bath condo enjoys one of the community's most sought-after settings in Beaverdam Run with sweeping vistas to the east and south plus the community pond in the backyard. Enjoy meals under the awning on the wraparound porch as the sun rises or sets over the Blue Ridge - truly an unforgettable backdrop! The main level features a bright ad cheerful kitchen with pantry, breakfast nook and convenient access to the grill. The living room features a locally crafted, one of a kind, mantle atop the stone fireplace. The primary suite boasts an updated bathroom, with a large walk in shower and towel warmer plus a women's makeup area and an enlarged walk in closet! The 2nd main level bedroom was used as an office but can be converted to an es-suite guest room by closing the pocket door. Downstairs you'll find what can be 2 additional bedrooms. One is large and can be used as a 3rd ensuite guest room. A large family/rec room has another fireplace. The enlarged laundry room has abundance of storage and a folding table. The heated storage/exercise room is not counted in the finished square footage but was perfect for hobbies or workouts. A chairlift is provided for easy stair access to the two levels. There is a Generac full house generator that also runs the garage! Beaverdam Run is a gated, 115 acre community in North Asheville offering resort style amenities (indoor pool, clubhouse, tennis and pickleball, fitness center, gardens, walking trails, ponds and a log cabin library with billiard table. You are about 2.5 miles from grocery, shopping, restaurants and everyday conveniences and only 5.5 miles from the heart of downtown with art galleries, a movie house, renowned restaurants, the Mast General Store, and the civic center/Dianne Wortham Theatre for college basketball games, SOCON tournament, concerts Enjoy the Asheville Tourist semi pro baseball team, River Arts District and UNCA campus This is a perfect combo for mountain serenity with in town ease. All exterior maintenance is provided by the HOA so perfect to lock up and leave.

Listed by Viv Snyder of Howard Hanna Beverly-Hanks Asheville-Biltmore Park

$
$
%
$/month over payments
Federal 30-year interest rate: 6.49% last updated on Jul 9, 2026
* All Figures are estimates. Check with your bank or proposed mortgage company for actual interest rates.
This product uses the FRED® API but is not endorsed or certified by the Federal Reserve Bank of St. Louis.

Virtual TourSave FavoriteSchedule TourAsk A QuestionMore Details
2825 River Road Columbus NC 28722

Columbus, NC2825 River Road

Price$849,000

Est. Mortgage: $/month

MLS Number CAR4368569

  • Residential
  • Bedrooms 3
  • Bathroom 3
  • Square Feet 2,662
  • Acreage 5.7

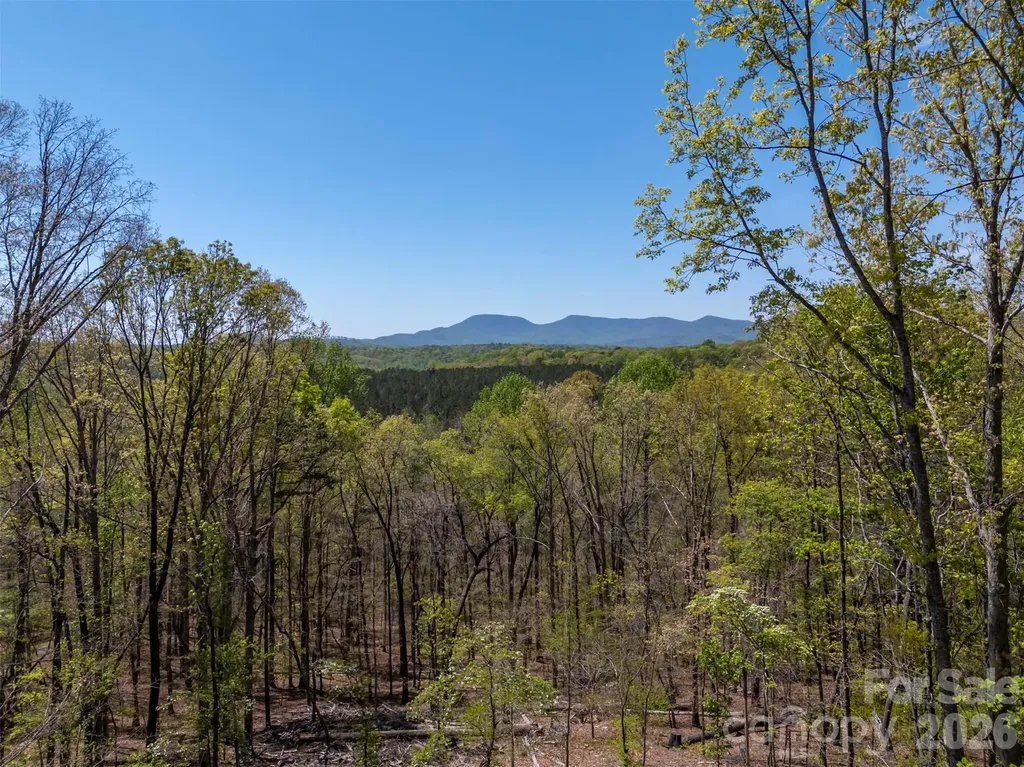
Tucked at the end of a picturesque, tree-canopied drive in the highly desirable Tryon area, this private sanctuary offers something truly rare: direct access to the celebrated FETA trail system, which winds right through the property, complemented by a network of carefully maintained private hiking trails. Recently updated and surrounded on all sides by natural beauty, this is a home where peace and quiet aren't amenities-they're a way of life. The home itself was designed to dissolve the boundary between indoors and out. Expansive windows in nearly every room create a treehouse-like feel, flooding the interior with natural light and framing stunning mountain views that change with the seasons. The open-concept design and split-bedroom floor plan strike an ideal balance of comfort and function, whether you're hosting a crowd or settling in for a quiet evening beside the double-sided fireplace that warms both the living room and sunroom. The layout includes two full bedroom suites plus a third bedroom that works equally well as a guest room or office. The main suite features a large walk-in closet and a bathroom with both a shower and a free-standing soaking tub-but its true showpiece is the private screened-in porch, accessed through double doors from the bedroom. Sip your morning coffee, watch the birds and deer, or simply meditate in complete seclusion; no one can see you here, and nothing disturbs the silence. At the heart of the home is a well-appointed kitchen outfitted with new Wolf and Bosch appliances. A versatile multipurpose room with a built-in window seat and storage offers flexible space for work, hobbies, or unwinding. Throughout the house, every detail was chosen to deepen your connection to nature without sacrificing modern comfort. Equestrians will appreciate the property's horse-ready amenities, including a new run-in shelter with a feed/tack room and new fencing. The detached garage/workshop offers exciting potential as a future studio or additional living quarters-a septic permit for the conversion is already on file. And for those who want more room to roam, an adjacent 5-acre parcel is available for purchase to expand grazing land. Whether you envision a peaceful retreat, an outdoor enthusiast's basecamp, or the foundation of your dream equestrian lifestyle, this one-of-a-kind property delivers endless possibilities in a natural setting that simply can't be matched.

Listed by Barbara Claussen of Claussen Walters LLC

$
$
%
$/month over payments
Federal 30-year interest rate: 6.49% last updated on Jul 9, 2026
* All Figures are estimates. Check with your bank or proposed mortgage company for actual interest rates.
This product uses the FRED® API but is not endorsed or certified by the Federal Reserve Bank of St. Louis.

Virtual TourSave FavoriteSchedule TourAsk A QuestionMore Details
2 Coneflower Court Black Mountain NC 28711

MLS Number CAR4400638

  • Residential
  • Bedrooms 5
  • Bathroom 5
  • Square Feet 3,182
  • Acreage 0.23

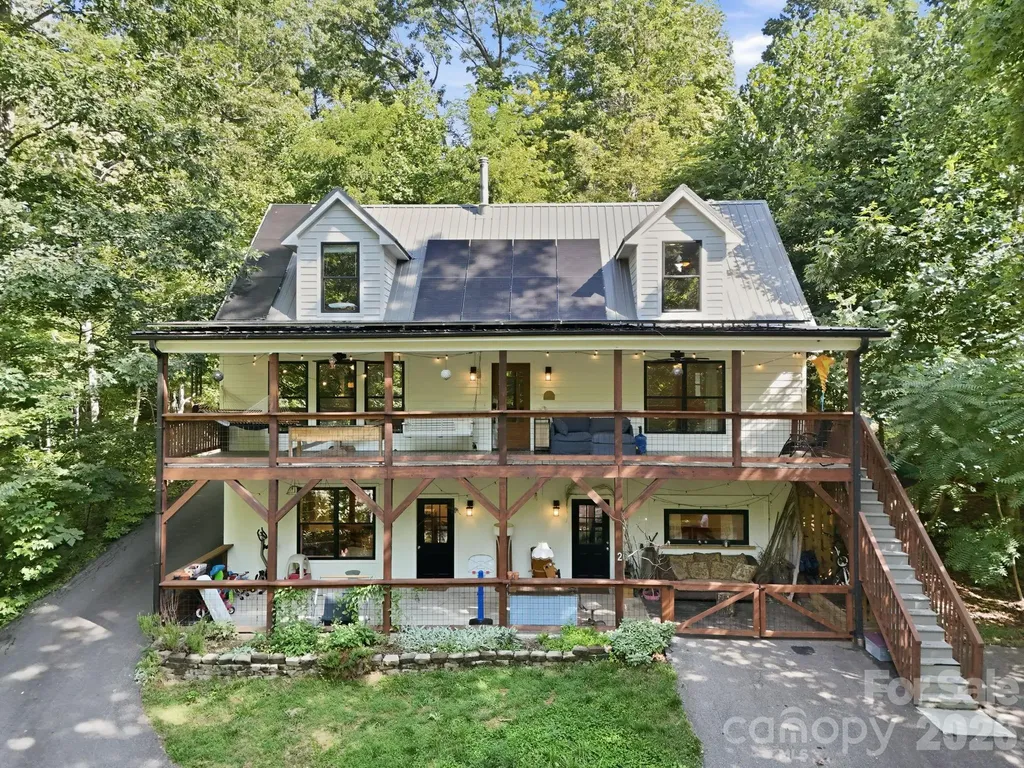
Tucked among the trees, this one-of-a-kind 5-bedroom, 4 full bath, 1 half bath home offers the feeling of living in a private treehouse while providing exceptional space for everyday living and entertaining. Expansive windows throughout fill the home with natural light and showcase the surrounding wooded views, creating a peaceful retreat just minutes from town! A striking double-decker front porch invites you to relax and enjoy the tranquil setting, while the thoughtfully designed floor plan offers comfort and flexibility. The main-level primary suite provides the convenience of first-floor living, with two additional bedrooms and a dedicated study area located upstairs. The finished lower level expands the home's versatility with multiple living spaces, including a spacious den, playroom, and a second full kitchen-ideal for guests, multi-generational living, or entertaining. Adding to the home's unique charm, a custom slide connects the upper deck to the lower level, creating a fun and memorable feature unlike anything else. Surrounded by nature yet located less than 10 minutes from the heart of Black Mountain, this extraordinary home offers the perfect balance of privacy, character, and convenience!

Listed by Brooks Northrup of DASH Carolina

$
$
%
$/month over payments
Federal 30-year interest rate: 6.49% last updated on Jul 9, 2026
* All Figures are estimates. Check with your bank or proposed mortgage company for actual interest rates.
This product uses the FRED® API but is not endorsed or certified by the Federal Reserve Bank of St. Louis.

Save FavoriteSchedule TourAsk A QuestionMore Details
220 Mica Mine Road Waynesville NC 28786

Waynesville, NC220 Mica Mine Road

Price$849,000

Est. Mortgage: $/month

MLS Number CAR4401207

  • Residential
  • Bedrooms 3
  • Bathroom 4
  • Square Feet 2,684
  • Acreage 4.2

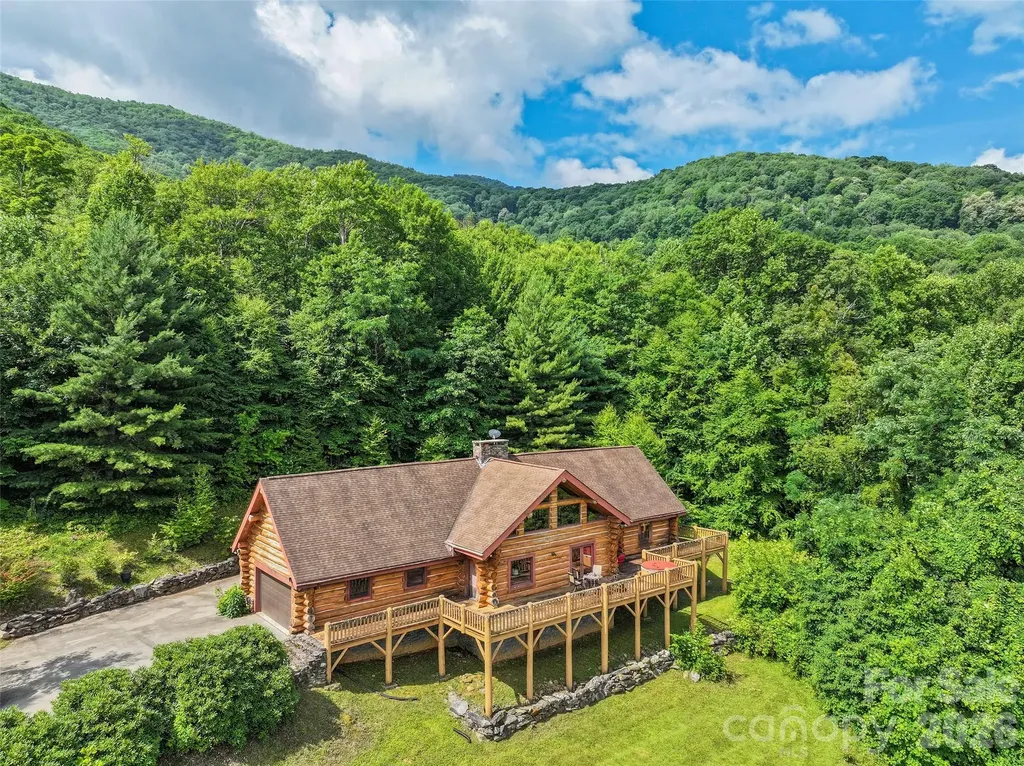
Discover this extraordinary log home estate in the serene Balsam area of the Blue Ridge Mountains, Waynesville, North Carolina. Nestled on over 4 pristine acres at an impressive 3,740-foot elevation, this custom-built retreat offers breathtaking, year-round long-range mountain views that stretch for miles. Adjoining thousands of acres of protected Blue Ridge Parkway lands, the property delivers unparalleled privacy and natural beauty. A massive white pine log home sourced from Virginia stands proudly, complemented by elegant dry-stack stone accents that blend seamlessly with the surrounding mountain landscape. Just off a state-maintained road via a private drive, the concrete-and-gravel driveway leads to a lovely, level front yard that gently rolls up to the home site, creating the feel of a private mountain estate. The main level welcomes you with an open, light-filled layout centered around a soaring 20-foot cathedral ceiling in the living room-perfect for gathering and soaking in the panoramic vistas. The spacious eating kitchen area features a wood-burning fireplace that has never been used, ready for your personal touch and cozy evenings. Adjacent, the luxurious primary bedroom suite boasts a vaulted ceiling, an oversized walk-in closet, and a spa-like bath complete with a jet tub, walk-in shower, and dual vanity. Additional main-level conveniences include a dedicated home office area, a powder room, and a large laundry room. Upstairs, two generous secondary bedrooms each feature a large walk-in closet and share a convenient Jack-and-Jill bathroom. The unfinished basement level offers excellent potential, with space planned for a family room featuring a fireplace and wood stove, a functional bath, and a tandem garage for ample storage and parking. Step outside to enjoy the expansive front uncovered deck and the rear covered deck-ideal spaces for morning coffee with the sunrise over the mountains or evening entertaining under the stars. Architectural shingles top the roof, ensuring durability in the mountain climate, while the well and septic systems support low-maintenance living. This rare offering combines timeless craftsmanship, modern comforts, and an unbeatable location in the heart of Western North Carolina's Blue Ridge Mountains. Whether you seek a full-time residence, weekend getaway, or private sanctuary, this log home estate captures the essence of mountain living at its finest. The house has several deferred maintenance items, and the list price reflects those.

Listed by Brian K. Noland of Howard Hanna Beverly-Hanks Waynesville

$
$
%
$/month over payments
Federal 30-year interest rate: 6.49% last updated on Jul 9, 2026
* All Figures are estimates. Check with your bank or proposed mortgage company for actual interest rates.
This product uses the FRED® API but is not endorsed or certified by the Federal Reserve Bank of St. Louis.

Save FavoriteSchedule TourAsk A QuestionMore Details
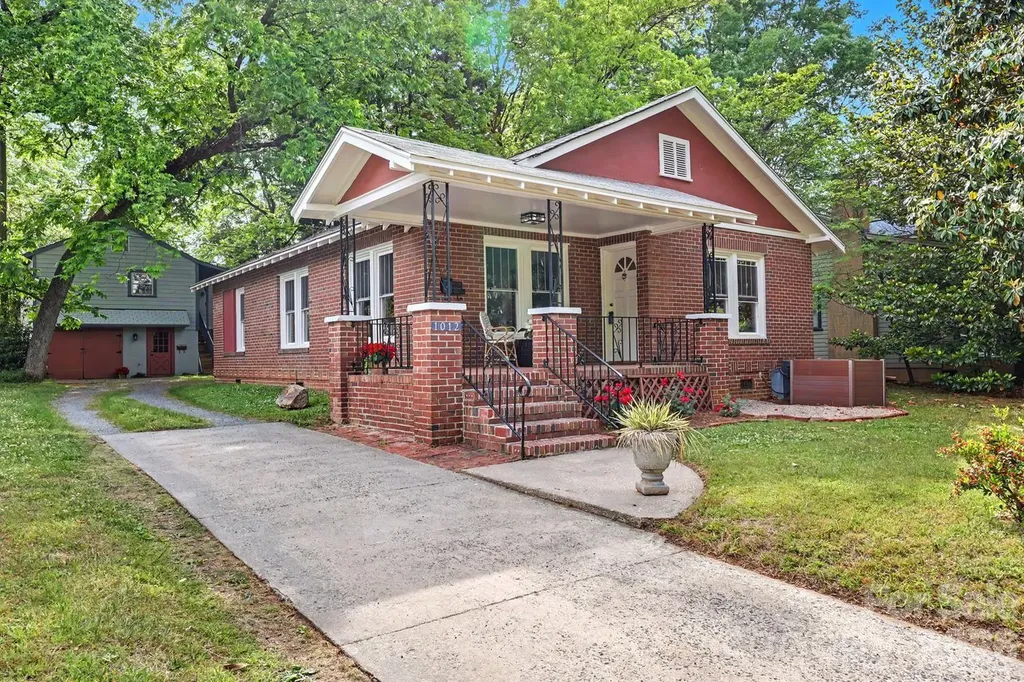
1012 E 35th Street Charlotte NC 28205

Charlotte, NC1012 E 35th Street

Price$849,000

Est. Mortgage: $/month

MLS Number CAR4364685

  • Residential
  • Bedrooms 3
  • Bathroom 3
  • Square Feet 1,799
  • Acreage 0.22

This true 1930s bungalow beauty, set in the heart of NoDa, perfectly blends classic architecture with modern functionality. This home boasts a bright and airy floor plan with open-concept for Living, Dining, and Kitchen. Original hardwood floors, NEW windows, updated kitchen features NEW stainless stove, hood and dishwasher, sleek countertops and pass through to dining room to make entertaining a breeze. Primary bedroom is spacious with en suite bathroom and walk in closet. The property includes a detached one car garage featuring a versatile and sizeable workroom /studio space, ideal for creative projects or a home workshop. Above, a delightful spacious 1-bedroom, 1-bath apartment with living room and eat -in kitchen offers a cozy and inviting retreat,perfect for guests, extended family, or rental income. The unit has it's own entrance, laundry area and private yard + separate water and electric meters from the main house. This ADU also has a stellar rental history. Set on a large, deep lot and located on one of the most popular streets in one of the city's most sought-after areas; you will enjoy privacy while still being a stones throw to all the action. This neighborhood buzzes with energy and lifestyle appeal. Enjoy a rich mix of restaurants, boutique shops, and live music venues just steps from your door, making every outing an opportunity to explore, dine, and socialize.

Listed by Dana Burleson of Savvy + Co Real Estate

$
$
%
$/month over payments
Federal 30-year interest rate: 6.49% last updated on Jul 9, 2026
* All Figures are estimates. Check with your bank or proposed mortgage company for actual interest rates.
This product uses the FRED® API but is not endorsed or certified by the Federal Reserve Bank of St. Louis.

Save FavoriteSchedule TourAsk A QuestionMore Details
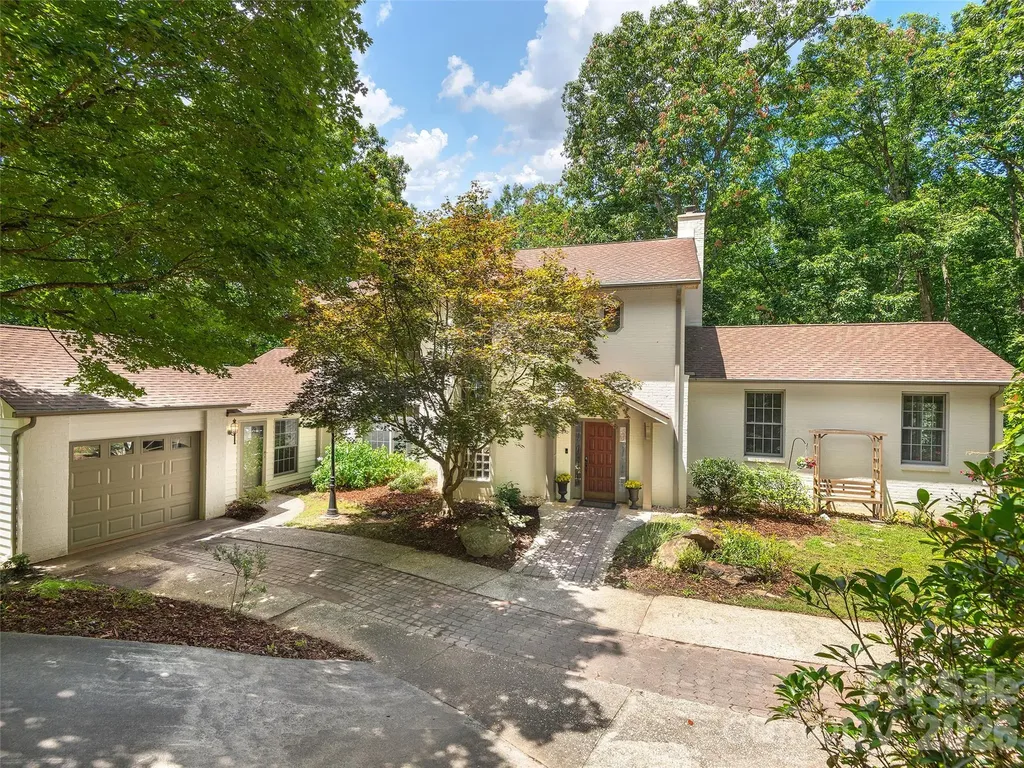
608 Upper Sondley Drive Asheville NC 28805

MLS Number CAR4283566

  • Residential
  • Bedrooms 4
  • Bathroom 5
  • Square Feet 4,528
  • Acreage 1.31

Solidly built and brimming with potential, this exceptional mountain retreat on 1.3 acres in coveted Upper Sondley represents one of the most compelling opportunities in the Asheville market today. With just a few thoughtful updates, this home could become your own private treehouse retreat. At this attractive price per square foot, you'll have plenty of flexibility to create a space that's uniquely yours. Lush trees and mature landscaping create a serene backdrop, while expansive picture windows pour sunlight throughout and peek-a-boo mountain views from the upper floor change beautifully with the seasons. The bones are outstanding: warm wood floors, an open kitchen with island and charming bay window breakfast nook, and two welcoming living rooms each anchored by a wood-burning fireplace. Dual primary suites - one upstairs, one on the main level - offer exceptional flexibility, alongside a formal dining room, main level laundry, a private deck, and generous unfinished storage ready to be finished to your taste. A one-car garage on the main level and a two-car garage below provide ample parking. Set in the desirable Upper Sondley community with no HOA dues, tucked into scenic Haw Creek Valley where new sidewalks are underway, yet just minutes from downtown Asheville. Spacious, serene, and perfectly positioned, this home is a rare find.

Listed by Gaia Goldman of Howard Hanna Beverly-Hanks Asheville-Biltmore Park

$
$
%
$/month over payments
Federal 30-year interest rate: 6.49% last updated on Jul 9, 2026
* All Figures are estimates. Check with your bank or proposed mortgage company for actual interest rates.
This product uses the FRED® API but is not endorsed or certified by the Federal Reserve Bank of St. Louis.

Virtual TourSave FavoriteSchedule TourAsk A QuestionMore Details
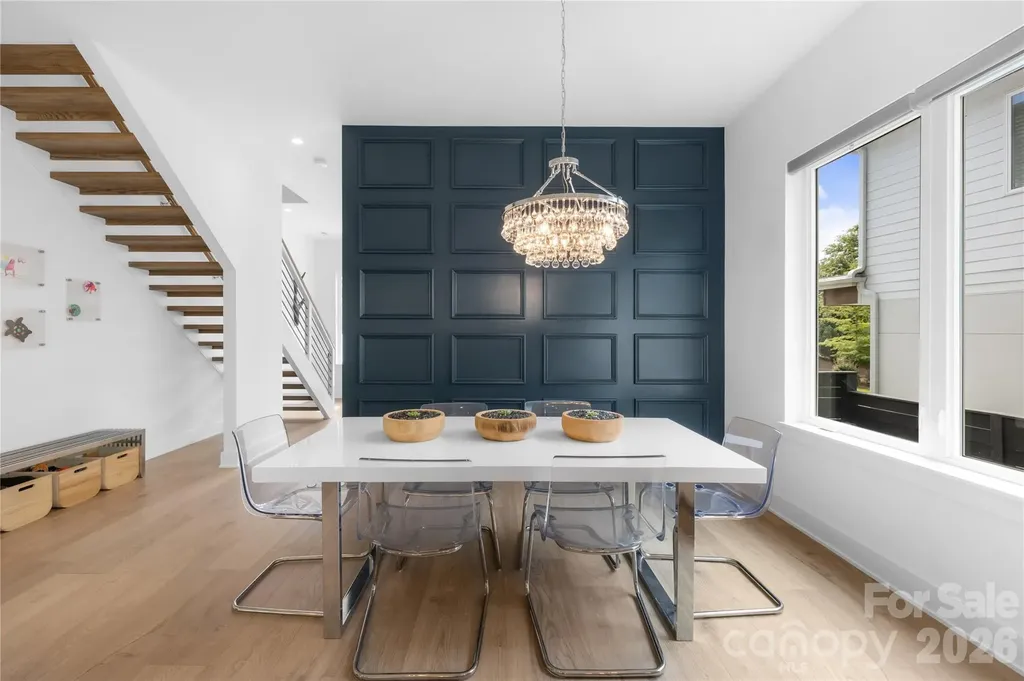
1627 Rama Road Charlotte NC 28211

Charlotte, NC1627 Rama Road

Price$849,000

Est. Mortgage: $/month

MLS Number CAR4287612

  • Residential
  • Bedrooms 4
  • Bathroom 4
  • Square Feet 2,869
  • Acreage 0.17

Price Improvement! Discover modern living in this stunning 4-bedroom, 3.5-bath contemporary home, ideally located on Rama Road with quick access to Uptown, SouthPark, Cotswold, Matthews, shopping, dining, parks, and major commuter routes. Thoughtfully positioned on the lot, the home offers a surprising sense of privacy while keeping you close to everything Charlotte has to offer. A shared driveway provides a welcoming entrance, with additional guest parking available in the grassy overflow area and entryway. Inside, the light-filled open floor plan is designed for both everyday living and entertaining. The showstopping kitchen features sleek European-style cabinetry, a massive center island, abundant storage, and oversized windows that flood the space with natural light. The kitchen flows seamlessly into the spacious living area, where large windows overlook the private backyard. Upstairs, you'll find four generously sized bedrooms, each with a walk-in closet, along with three beautifully designed full bathrooms featuring modern floating vanities. A centrally located laundry room adds everyday convenience. Step outside to enjoy one of the home's standout features-a rare, fully fenced backyard surrounded by mature trees and backing to HOA-owned green space, providing exceptional privacy with no future development behind you. Enjoy easy access to nearby parks, greenways, shopping, restaurants, entertainment, and everything that makes this central Charlotte location so desirable. Offering striking contemporary architecture, designer finishes throughout, and an unbeatable location, this exceptional home delivers the perfect blend of style, comfort, and convenience.

Listed by Andrea Cossette of NorthGroup Real Estate LLC

$
$
%
$/month over payments
Federal 30-year interest rate: 6.49% last updated on Jul 9, 2026
* All Figures are estimates. Check with your bank or proposed mortgage company for actual interest rates.
This product uses the FRED® API but is not endorsed or certified by the Federal Reserve Bank of St. Louis.

Save FavoriteSchedule TourAsk A QuestionMore Details
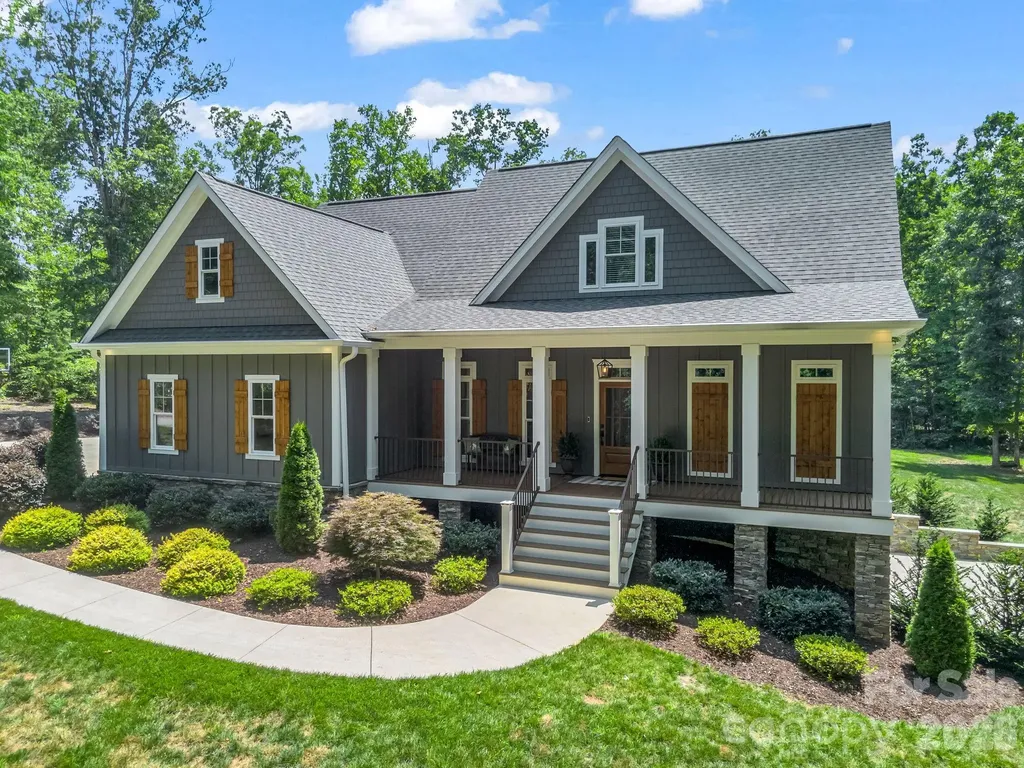
1338 Andrews Mill Road Bostic NC 28018

Bostic, NC1338 Andrews Mill Road

Price$849,000

Est. Mortgage: $/month

MLS Number CAR4402015

  • Residential
  • Bedrooms 4
  • Bathroom 4
  • Square Feet 2,970
  • Acreage 3.65

This luxury craftsman estate is nestled on 3.65 pristine, wooded acres in the highly desirable Bostic community. This spectacular 2,900+ square foot estate offers an unparalleled blend of modern luxury, high-tech connectivity, and peaceful privacy. From the durable fiber cement siding to the warm, stained wood plank porch ceilings, every detail reflects superior craftsmanship. Step inside to find breathtaking, uniform white oak flooring stretching across an open and airy floor plan. The living room serves as a dramatic centerpiece, boasting soaring vaulted ceilings accented by rustic wood beams and a magnificent, real stone gas log fireplace. Serving as a true conversation piece, the fireplace is anchored by a custom white oak beam mantle harvested directly from the property. The gourmet chef's kitchen features premium granite countertops and opens seamlessly into a bright, inviting breakfast room-the perfect spot for your morning coffee while looking out over your private acreage. Host unforgettable dinners in the formal dining room, which features elegant coffered ceilings and a custom shiplap accent wall. A convenient main-level half bath with a sleek quartz vanity is perfectly situated for guests. The main-level owner's suite is a private sanctuary, featuring a deep tray ceiling and a luxurious, spa-like master bathroom complete with a soaring vaulted ceiling, custom tile work, and a sleek quartz vanity. The premium white oak flooring continues seamlessly throughout the entire second floor, where you will find three generously sized bedrooms, a full bathroom with a beautiful tile floor and quartz countertop, and an adaptable bonus space perfect for an optional media room or play room. The finished basement features a private full bath with a quartz vanity and a spacious room finished with durable, commercial-grade Luxury Vinyl Plank (LVP) flooring, functioning perfectly as an optional fifth bedroom guest suite or home office. The lower level also includes over 900 square feet of unfinished space-ideal for a workshop, home gym, or massive storage. Perfect for remote work, gaming, or seamless streaming, the entire home is meticulously wired for high-speed home networking and powered by blazing-fast fiber optic internet. An attached two-car garage provides everyday convenience, complemented by a large driveway with ample parking for guests. Enjoy the great outdoors from your expansive covered front and rear porches. The back of the home features a seamless transition from the covered porch to a large open-air deck, built entirely with premium, maintenance-free Trex decking. Follow the path into your wooded acreage to discover a beautiful, deeply secluded firepit area-the ultimate spot for starlit evening gatherings. While providing a perfectly secluded retreat, this property offers incredible geographic convenience. Enjoy a peaceful countryside lifestyle while being centrally located just one hour away from the major hubs of Asheville, Hickory, and Charlotte, North Carolina, as well as Spartanburg, South Carolina.

Listed by Anissa Greene of Purple Martin Realty,Inc.

$
$
%
$/month over payments
Federal 30-year interest rate: 6.49% last updated on Jul 9, 2026
* All Figures are estimates. Check with your bank or proposed mortgage company for actual interest rates.
This product uses the FRED® API but is not endorsed or certified by the Federal Reserve Bank of St. Louis.

Save FavoriteSchedule TourAsk A QuestionMore Details

Broker Reciprocity MLS Grid Logo © 2026 Listings courtesy of Canopy MLS as distributed by MLS GRID. IDX information is provided exclusively for consumers’ personal non-commercial use and may not be used for any purpose other than to identify prospective properties consumers may be interested in purchasing. The IDX data is deemed reliable but is not guaranteed by MLS GRID and may be subject to an end user license agreement prescribed by the Member Participant’s applicable MLS.  Based on information submitted to the MLS GRID as of July 11, 2026 5:47 PM UTC . All data is obtained from various sources and may not have been verified by broker or MLS GRID. Supplied Open House Information is subject to change without notice. All information should be independently reviewed and verified for accuracy. Properties may or may not be listed by the office/agent presenting the information. Some IDX listings have been excluded from this website.