and narrow your search. If you have fewer than 200 results, you can save your search.

Fletcher NC

r=5941-5952
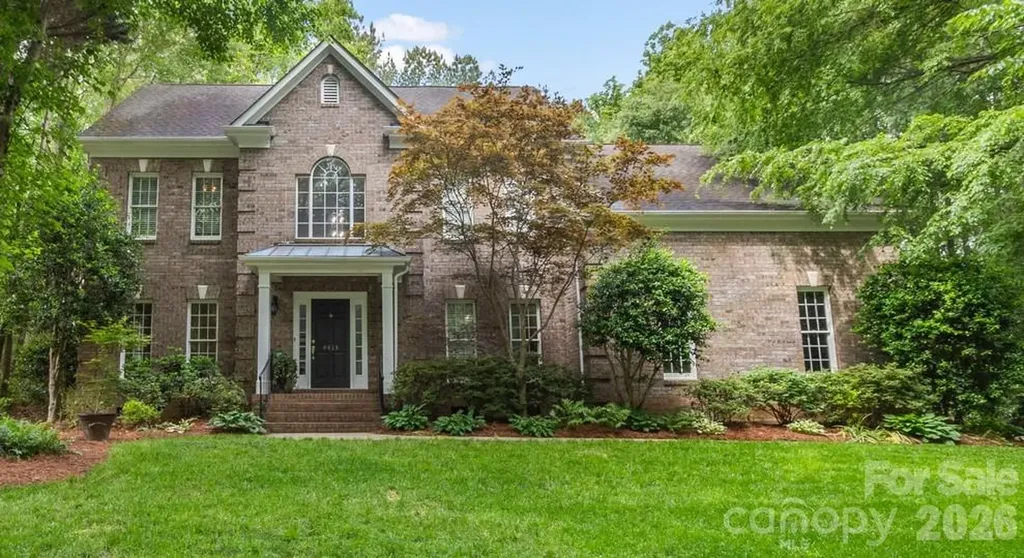
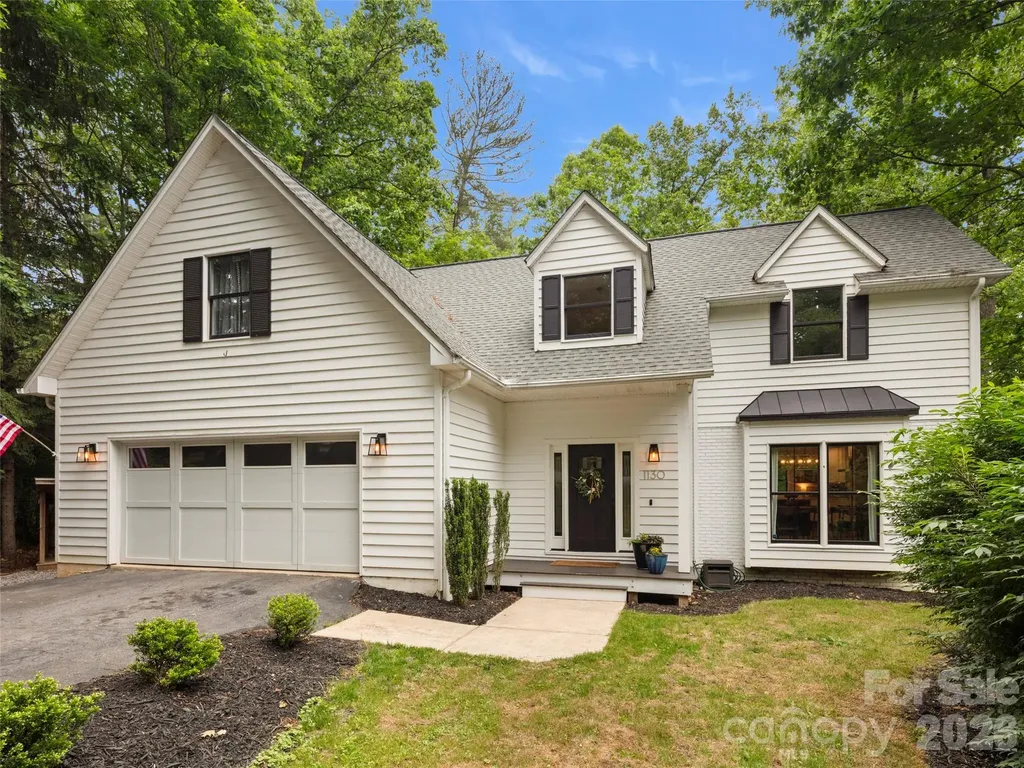
1130 New Castle Court Asheville NC 28803

Asheville, NC1130 New Castle Court

Price$825,000

Est. Mortgage: $/month

MLS Number CAR4381997

  • Residential
  • Bedrooms 5
  • Bathroom 4
  • Square Feet 3,579
  • Acreage 0.56

FIVE-bedroom home, tucked away at the end of a quiet cul-de-sac in one of Asheville's most sought-after school districts, making it an incredible find for a family or for entertaining friends in this centrally located home. The house has been beautifully updated and feels like it was built for hosting, with plenty of room for birthday parties, holiday dinners, and weekend get-togethers. With three full levels of living space, there is room for everyone to spread out, including a lower level with its own full living quarters that is perfect for hosting grandparents or long-term guests. The backyard is a total dream-it's huge, private, and offers so much space for kids to play, dogs to run, or for you to create your own garden oasis. On those warm summer nights, you'll love heading out to the hot tub to soak in the peace and quiet of the woods. It is rare to find a home that offers this much privacy and space while still being right in the heart of a great community. This is a place where you can truly settle in, enjoy the mountain air, and make a lifetime of family memories.

Listed by Leslee Fontaine of Walnut Cove Realty/Allen Tate/Beverly-Hanks

$
$
%
$/month over payments
Federal 30-year interest rate: 6.49% last updated on Jul 9, 2026
* All Figures are estimates. Check with your bank or proposed mortgage company for actual interest rates.
This product uses the FRED® API but is not endorsed or certified by the Federal Reserve Bank of St. Louis.

Save FavoriteSchedule TourAsk A QuestionMore Details

4415 Everclear Court Charlotte NC 28216

Charlotte, NC4415 Everclear Court

Price$825,000

Est. Mortgage: $/month

MLS Number CAR4380628

  • Residential
  • Bedrooms 4
  • Bathroom 3
  • Square Feet 3,415
  • Acreage 0.57

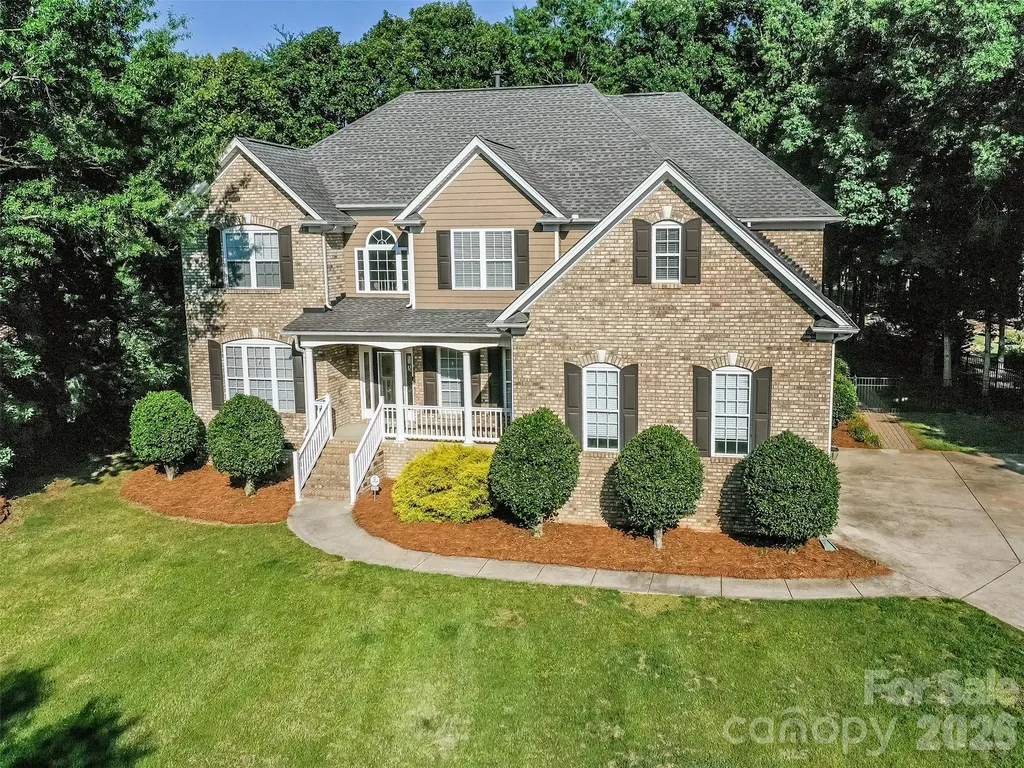
Tucked away on a quiet cul-de-sac in a sought-after waterfront community on Mountain Island Lake, this stunning all-brick home offers timeless style, exceptional living space, and outdoor relaxation at its finest. Inside, you'll find beautiful wood and tile flooring throughout most of the home, elegant light fixtures, and warm, inviting spaces for your family. The updated kitchen is designed for both everyday living and entertaining with granite countertops, stainless steel appliances, and a spacious center island. The family room is open to the kitchen and breakfast area and features a gas fireplace and accessible built-ins. Upstairs, the oversized bonus room provides incredible flexibility for a media room, playroom, home gym, or office. The luxurious primary suite is a true retreat with a spa-inspired bath designed for relaxation and comfort and a organized walk-in closet. Step outside and enjoy more than 700 square feet of low-maintenance composite decking complete with am electric retractable awning-perfect for outdoor dining, gatherings, or simply unwinding in your private backyard oasis. Community offers numerous amenities including 2 playgrounds, a soccer field, tennis/pickleball courts, clubhouse and boat ramp into the lake. Sellers are offering a deeded boat slip (Dock G, Boatslip 15) at a nearby community dock for $35,000. Terrific location near stores and restaurants. Quick access to I485!

Listed by Sherry Wooten of Keller Williams Advantage

$
$
%
$/month over payments
Federal 30-year interest rate: 6.49% last updated on Jul 9, 2026
* All Figures are estimates. Check with your bank or proposed mortgage company for actual interest rates.
This product uses the FRED® API but is not endorsed or certified by the Federal Reserve Bank of St. Louis.

Save FavoriteSchedule TourAsk A QuestionMore Details

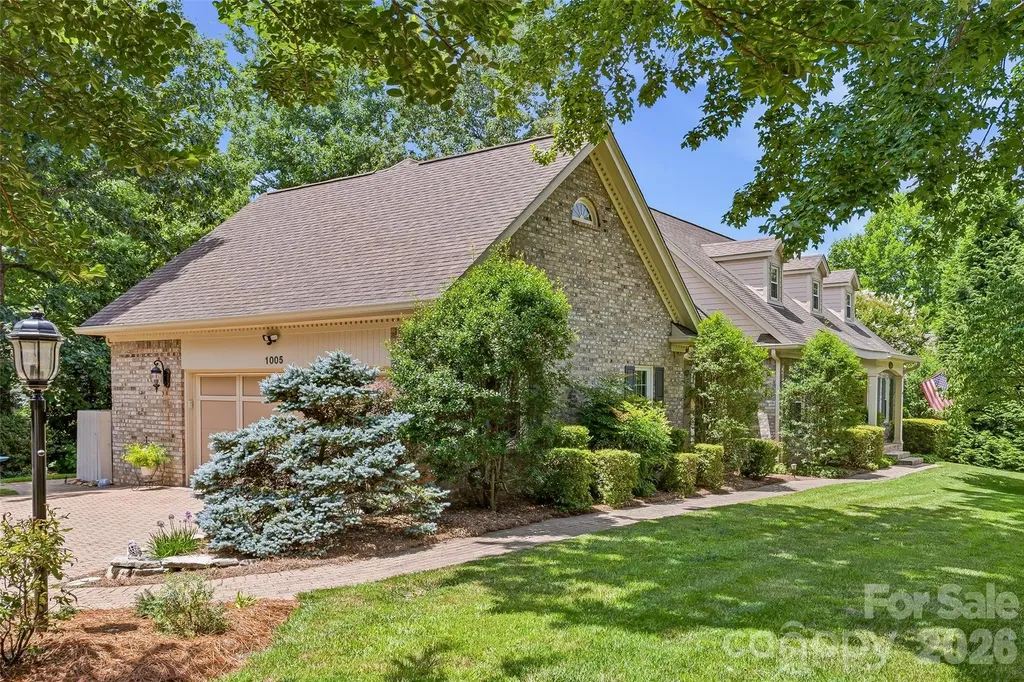
1005 Windsor Drive Asheville NC 28803

Asheville, NC1005 Windsor Drive

Price$825,000

Est. Mortgage: $/month

MLS Number CAR4399959

  • Residential
  • Bedrooms 4
  • Bathroom 4
  • Square Feet 3,217
  • Acreage 0.4

Welcome to 1005 Windsor Dr where your South Asheville gem awaits. This beautifully updated 4-bedroom residence is situated in one of the area's most desirable locations, having all of South Asheville at your fingertips. Inside, you'll find an open floor plan, multiple spacious living areas, a formal dining room, a gourmet kitchen with double convection ovens, an enclosed sunroom highlighting a stone fireplace, and more. This home has been immaculately maintained and is turnkey, ready for its next owner. As you step outside to enjoy the outdoor living space, you're welcomed by professionally maintained landscaping, a custom-built shed/outbuilding that matches the home, and tree cover that offers a rare sense of privacy. If you've been waiting for the perfect balance between location, quality, privacy, and low maintenance, look no further! Please see features sheet for all the home has to offer.

Listed by Matthew Rice of Howard Hanna Beverly-Hanks Asheville-Biltmore Park

$
$
%
$/month over payments
Federal 30-year interest rate: 6.49% last updated on Jul 9, 2026
* All Figures are estimates. Check with your bank or proposed mortgage company for actual interest rates.
This product uses the FRED® API but is not endorsed or certified by the Federal Reserve Bank of St. Louis.

Virtual TourSave FavoriteSchedule TourAsk A QuestionMore Details

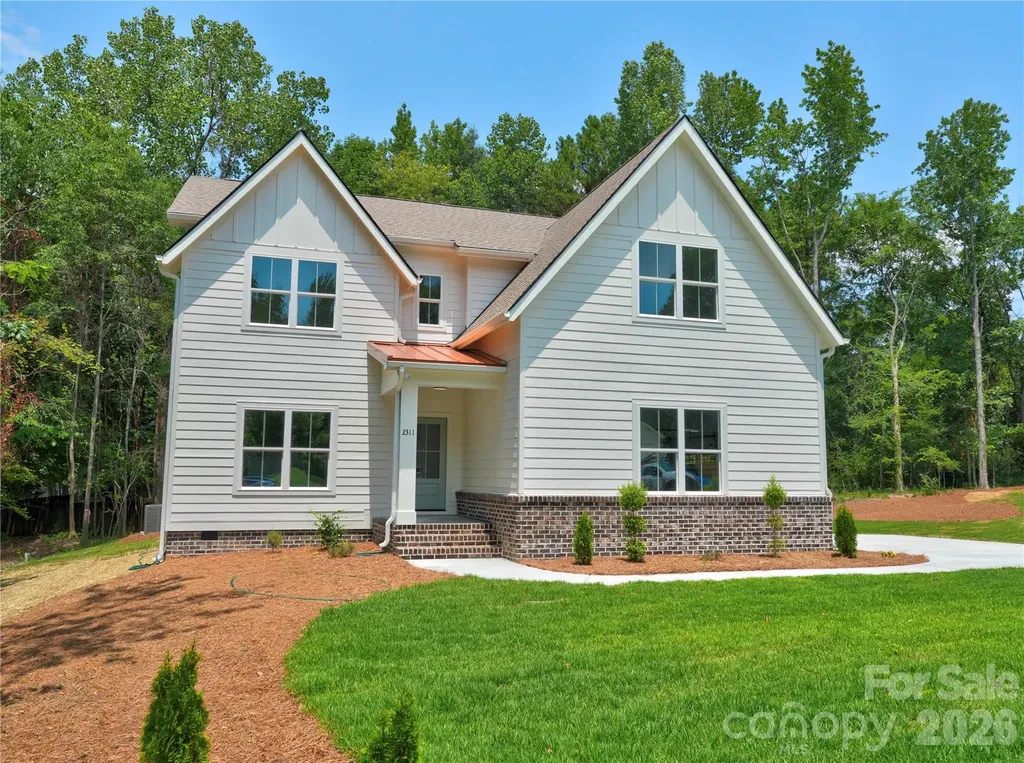
2311 Chateau Court Matthews NC 28105

Matthews, NC2311 Chateau Court

Price$824,999

Est. Mortgage: $/month

MLS Number CAR4373722

  • Residential
  • Bedrooms 5
  • Bathroom 4
  • Square Feet 3,222
  • Acreage 0.34

Welcome to 2311 Chateau Court, an exceptional, new custom residence by award-winning Springdale Custom Builders, ideally positioned on a quiet cul-de-sac just minutes from the charm and energy of downtown Matthews. This thoughtfully designed home delivers a seamless blend of elevated living and everyday functionality, with curated interior and exterior finishes that reflect both sophistication and comfort. Inside, you'll find designer lighting, quartz countertops, and stunning engineered white oak flooring flowing throughout. Timeless tile selections and custom detailing create a refined, cohesive aesthetic at every turn. The spacious layout includes 5 bedrooms plus a dedicated office that can easily function as a sixth bedroom, along with a full-size recreation room - perfect for entertaining, working, or unwinding. The heart of the home features a walk-in pantry, while the oversized second-floor laundry room adds convenience, complemented by a secondary laundry location within the primary suite's walk-in closet - because efficiency should still feel luxurious. A thoughtfully designed mudroom drop zone keeps daily life organized and effortless. Retreat to the primary suite, where a spa-inspired bath awaits with a soaking tub, walk-in shower with frameless glass, and generous closet space designed for both style and function. Located just minutes from downtown Matthews, residents enjoy easy access to local favorites like Renfrow's Hardware (a true local landmark), Stumptown Park, the Matthews Farmers Market, and a variety of boutique shops and dining options. The area blends small-town charm with modern convenience, making it one of the most desirable pockets in the Charlotte region. Zoned for Butler High School, Mint Hill Middle School and Matthews Elementary, this home offers access to top-rated schools while maintaining proximity to major roadways for an easy commute into Charlotte. This is more than a home - it's a lifestyle upgrade in one of Matthews' most sought-after locations.

Listed by Mel Sapia of Nestlewood Realty,LLC

$
$
%
$/month over payments
Federal 30-year interest rate: 6.49% last updated on Jul 9, 2026
* All Figures are estimates. Check with your bank or proposed mortgage company for actual interest rates.
This product uses the FRED® API but is not endorsed or certified by the Federal Reserve Bank of St. Louis.

Save FavoriteSchedule TourAsk A QuestionMore Details

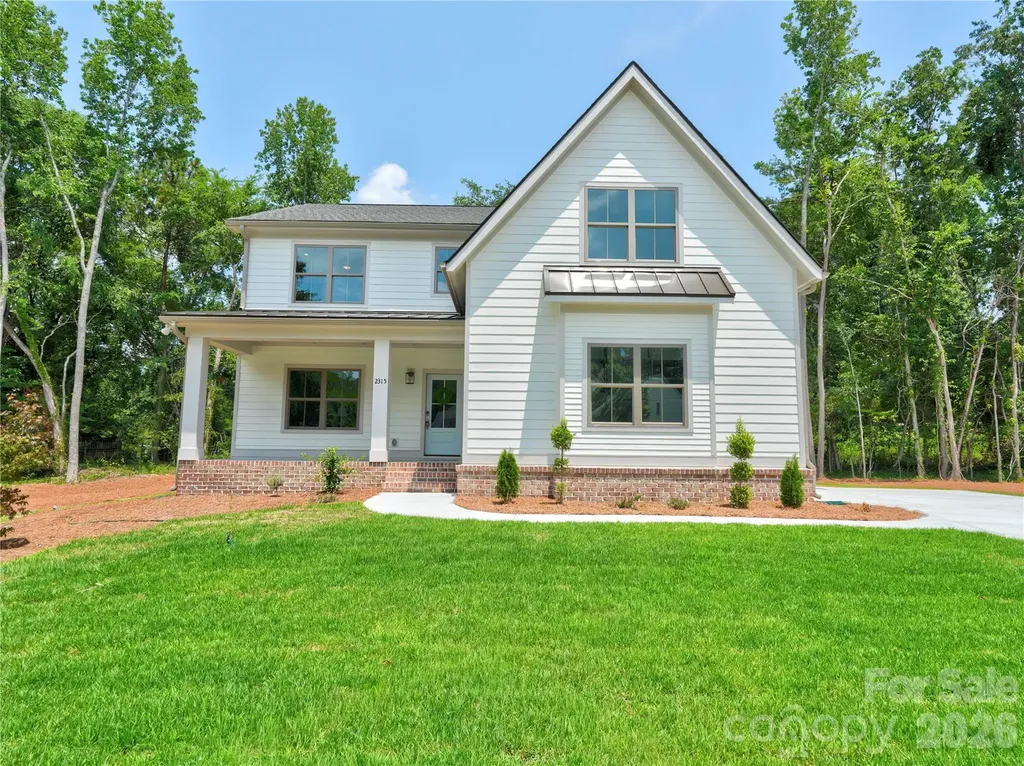
2315 Chateau Court Matthews NC 28105

Matthews, NC2315 Chateau Court

Price$824,999

Est. Mortgage: $/month

MLS Number CAR4373731

  • Residential
  • Bedrooms 5
  • Bathroom 4
  • Square Feet 3,237
  • Acreage 0.54

Welcome to 2315 Chateau Court, an exceptional, new custom residence by award-winning Springdale Custom Builders, ideally positioned on a quiet cul-de-sac just minutes from the charm and energy of downtown Matthews. This thoughtfully designed home delivers a seamless blend of elevated living and everyday functionality, with curated interior and exterior finishes that reflect both sophistication and comfort. Inside, you'll find designer lighting, quartz countertops, and stunning engineered white oak flooring flowing throughout. Timeless tile selections and custom detailing create a refined, cohesive aesthetic at every turn. The spacious layout includes 5 bedrooms plus a dedicated office that can easily function as a sixth bedroom, along with a full-size recreation room - perfect for entertaining, working, or unwinding. The heart of the home features a walk-in pantry, while the oversized second-floor laundry room adds convenience, complemented by a secondary laundry location within the primary suite's walk-in closet - because efficiency should still feel luxurious. A thoughtfully designed mudroom drop zone keeps daily life organized and effortless. Retreat to the primary suite, where a spa-inspired bath awaits with a soaking tub, walk-in shower with frameless glass, and generous closet space designed for both style and function. Located just minutes from downtown Matthews, residents enjoy easy access to local favorites like Renfrow's Hardware (a true local landmark), Stumptown Park, the Matthews Farmers Market, and a variety of boutique shops and dining options. The area blends small-town charm with modern convenience, making it one of the most desirable pockets in the Charlotte region. Zoned for Butler High School, Mint Hill Middle School and Matthews Elementary, this home offers access to top-rated schools while maintaining proximity to major roadways for an easy commute into Charlotte. This is more than a home - it's a lifestyle upgrade in one of Matthews' most sought-after locations.

Listed by Mel Sapia of Nestlewood Realty,LLC

$
$
%
$/month over payments
Federal 30-year interest rate: 6.49% last updated on Jul 9, 2026
* All Figures are estimates. Check with your bank or proposed mortgage company for actual interest rates.
This product uses the FRED® API but is not endorsed or certified by the Federal Reserve Bank of St. Louis.

Save FavoriteSchedule TourAsk A QuestionMore Details

6167 Four Wood Drive Matthews NC 28104

Matthews, NC6167 Four Wood Drive

Price$824,900

Est. Mortgage: $/month

Active With Contract

MLS Number CAR4383205

  • Residential
  • Bedrooms 5
  • Bathroom 4
  • Square Feet 3,814
  • Acreage 0.37

Grab your clubs and head on out to Emerald Lake Permanently! 6167 Four Wood is a Full Brick, 5 Bedroom, 4 Full Bath delightfully cheerful home that welcomes you in with a truly charming, rocking chair front porch. The dramatic foyer is the perfect welcoming spot for guests, family, & friends & flows wonderfully into the formal dining room, main floor study with glass, French doors, & the oversized great room! All of the main level flooring is lovely wood with tile in the bath & laundry rooms. The spacious & open kitchen has staggered height white cabinets, subway tile backsplash, kitchen island, granite countertops, stainless appliances, pendant & recessed lighting, & walk in pantry. The great room has gas log fireplace with custom built-in niches. The main floor also features a lovely guest room with full bath, oversized laundry room, breakfast area, & access to the screened porch & rear patio. The rear staircase leads you to the 2nd floor where the primary suite anchors the spectacular 2nd floor. With sitting area & oversized primary bath featuring garden tub & walk-in shower, granite dual vanity, tile flooring, & custom walk-in closet, you may never want to leave for your tee time! The 2nd floor also features a bonus room that is perfect for entertaining with surround sound pre-wire, custom wet bar, & glass French doors! 3 Additional Guest Rooms & 2 full bathrooms round out what is sure to be your favorite layout! The screened porch, paver patio, fire pit, & gazebo are the premiere places to enjoy outdoors in the Carolinas! It is also a great vantage point to watch golfers make their approach to the 11th Green of the Emerald Lake Golf Club! There are so many more reasons that you will fall in love with this home, and these are just a few! Don't delay & make Four Wood your next home today!

Listed by Samuel Grogan and Wendy Dickinson of Coldwell Banker Realty

$
$
%
$/month over payments
Federal 30-year interest rate: 6.49% last updated on Jul 9, 2026
* All Figures are estimates. Check with your bank or proposed mortgage company for actual interest rates.
This product uses the FRED® API but is not endorsed or certified by the Federal Reserve Bank of St. Louis.

Virtual TourSave FavoriteSchedule TourAsk A QuestionMore Details

2732 Providence Spring Lane Charlotte NC 28270
Active With Contract

MLS Number CAR4357964

  • Residential
  • Bedrooms 4
  • Bathroom 4
  • Square Feet 3,867
  • Acreage 0.43

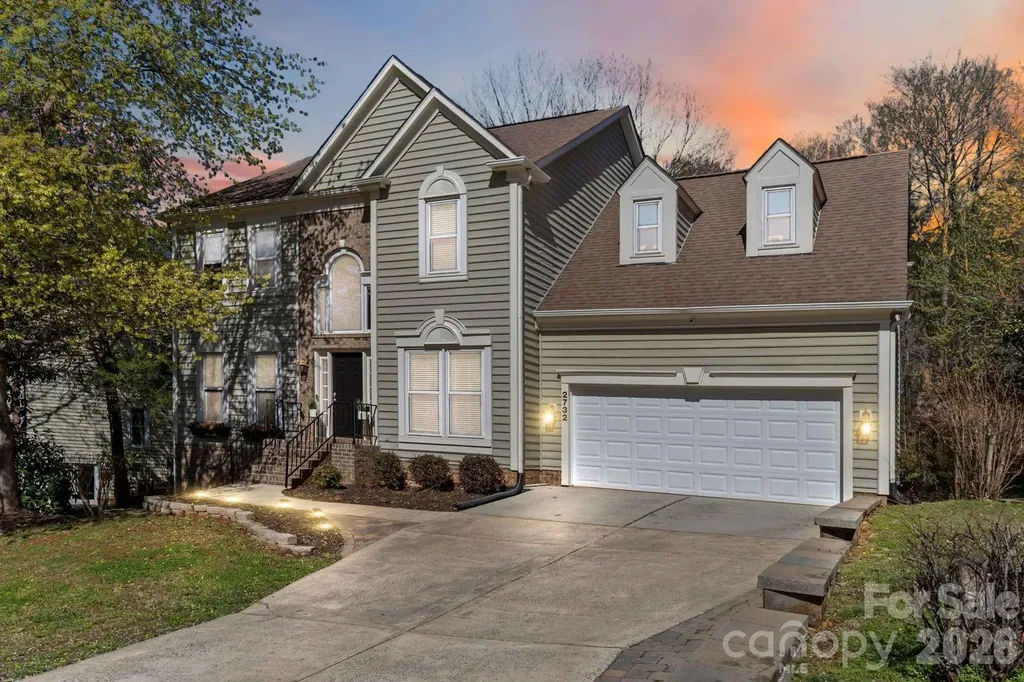
Stately 2-story with a beautifully finished basement offering the perfect blend of luxury, space, and everyday comfort. From the moment you enter, you'll appreciate the bright open floor plan designed for both entertaining and functional living. The main level features formal living and dining rooms, a spacious family room, and an updated chef-inspired kitchen with granite countertops, abundant cabinetry, expansive prep space, new stainless appliances, Butler's Pantry, and a large breakfast area overlooking the backyard. The oversized primary suite is a true retreat featuring a massive walk-in closet and spa-like bath with ceramic tile floors, dual granite vanities with sitting area, whirlpool tub, and separate walk-in shower. Upstairs also includes three generously sized secondary bedrooms, a dedicated office/flex room, and convenient attic storage. The fully finished basement is an entertainer's dream with an enormous recreation area ideal for a pool table, media room, or game space, plus an impressive bar featuring glass cabinetry, sink, mini fridge, and icemaker. A separate fitness/recreation room and full bath complete the lower level. Outdoor living is equally inviting with a large deck and paver patio overlooking a private backyard where peaceful evenings and occasional visits from deer create a relaxing natural setting. Additional highlights include an oversized 2-car garage with extensive built-in storage, plus recent HVAC, water heater, and appliance updates. Fantastic location with quick access to the new I-485 exit, YMCA, shopping, dining, and everyday conveniences. This home truly offers the space, upgrades, and lifestyle today's buyers are searching for.

Listed by Todd Brower of RE/MAX Executive

$
$
%
$/month over payments
Federal 30-year interest rate: 6.49% last updated on Jul 9, 2026
* All Figures are estimates. Check with your bank or proposed mortgage company for actual interest rates.
This product uses the FRED® API but is not endorsed or certified by the Federal Reserve Bank of St. Louis.

Virtual TourSave FavoriteSchedule TourAsk A QuestionMore Details

7245 Westrow Avenue Charlotte NC 28278

Charlotte, NC7245 Westrow Avenue

Price$824,900

Est. Mortgage: $/month

Pending

MLS Number CAR4314661

  • Residential
  • Bedrooms 3
  • Bathroom 3
  • Square Feet 2,836
  • Acreage 0.13

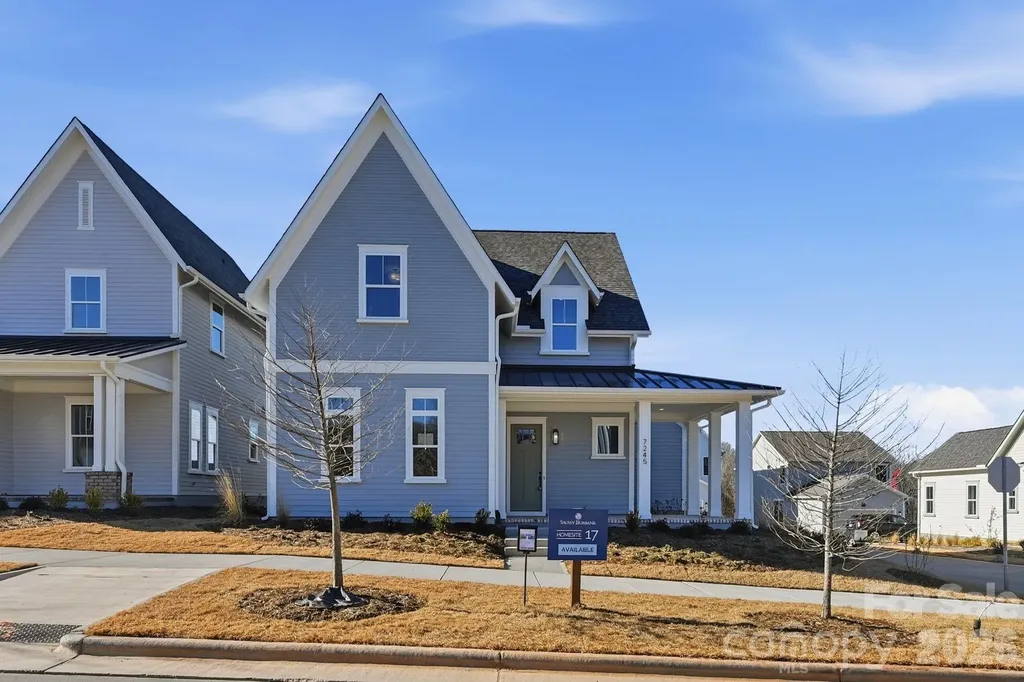
Come fall in love with life at the River District, where the Catawba River and City of Charlotte connect. Surrounded by nature, you'll enjoy hiking, biking and the many planned community amenities the River District has to offer. The Tanner Cottage welcomes you with a charming rocking chair front porch. Inside, the open concept floor plan features an inviting kitchen with a large island, perfect for entertaining. The primary suite is conveniently located on the main level, with two additional bedrooms and a bonus room upstairs. Come discover your new home in the River District Community!

Listed by Sherry Webb of SaussyBurbank

$
$
%
$/month over payments
Federal 30-year interest rate: 6.49% last updated on Jul 9, 2026
* All Figures are estimates. Check with your bank or proposed mortgage company for actual interest rates.
This product uses the FRED® API but is not endorsed or certified by the Federal Reserve Bank of St. Louis.

Save FavoriteSchedule TourAsk A QuestionMore Details

129 S Gardner Avenue Charlotte NC 28208

Charlotte, NC129 S Gardner Avenue

Price$824,900

Est. Mortgage: $/month

MLS Number CAR4390270

  • Residential
  • Bedrooms 4
  • Bathroom 4
  • Square Feet 2,297
  • Acreage 0.26

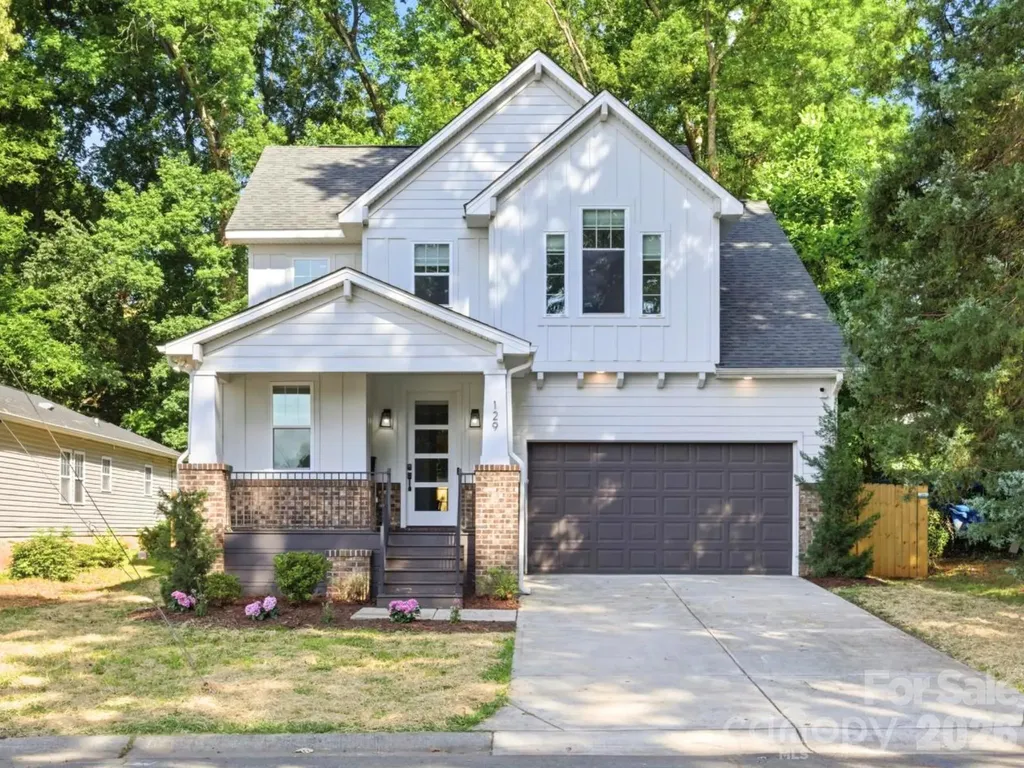
Just minutes from Uptown Charlotte, this stunning 2022 custom-built home in Smallwood offers modern luxury, thoughtful design, and unbeatable convenience! Nestled on a quiet street just minutes from Uptown, you can enjoy the best of urban living while coming home to your private neighborhood retreat. From the moment you arrive, the covered front porch sets up a welcoming entrance. Inside, soaring ceilings, abundant natural light, fresh paint, custom lighting, and premium finishes make this home truly move-in ready. Hardwood floors flow throughout the home, creating warmth and seamless continuity across every space. The open-concept floor plan is designed for both everyday living and entertaining. A dedicated home office provides the perfect work-from-home space, while the custom staircase with contemporary black metal railings makes a striking architectural statement. The chef-inspired kitchen features white quartz countertops, a subway tile backsplash, stainless steel appliances, an oversized island accented by brass pendant lighting, and a spacious double-door pantry for ample storage. The kitchen opens seamlessly into the dining and living areas where cathedral ceilings and a wall of glass flood the space with natural light and connect to the outdoors. Step through the glass door onto the concrete patio overlooking a fully fenced private backyard, perfect for pets, play, gardening, or relaxing evenings. Tucked away on the main level, the primary suite feels like a sanctuary. It boasts cathedral ceilings, oversized windows with electronic privacy blinds, a custom walk-in closet, dual vanities, a skylight, and an oversized glass-enclosed shower. The convenient powder room and dedicated laundry room with cabinetry finish off the main level. Upstairs, a versatile loft works as a media room, fitness area, second office, or play space. Three generously sized bedrooms each feature walk-in closets, abundant natural light, and overhead lighting. Two beautifully appointed full bathrooms with double vanities and designer finishes provide comfort and flexibility for family and guests alike. Location is everything, and this home delivers. Rozzelles Ferry Road offers direct access to Uptown Charlotte, while nearby restaurants, shopping, parks, trails, playgrounds, and pickleball courts put recreation and convenience at your doorstep. Johnson C. Smith University, CATS bus routes, Lynx light rail access, and Interstates 277 and 77 make commuting throughout Charlotte effortless. This home checks every box with modern design, quality craftsmanship, abundant natural light, and an unbeatable location!

Listed by Mallory Kridler of EXP Realty LLC Rock Hill
$
$
%
$/month over payments
Federal 30-year interest rate: 6.49% last updated on Jul 9, 2026
* All Figures are estimates. Check with your bank or proposed mortgage company for actual interest rates.
This product uses the FRED® API but is not endorsed or certified by the Federal Reserve Bank of St. Louis.

Save FavoriteSchedule TourAsk A QuestionMore Details

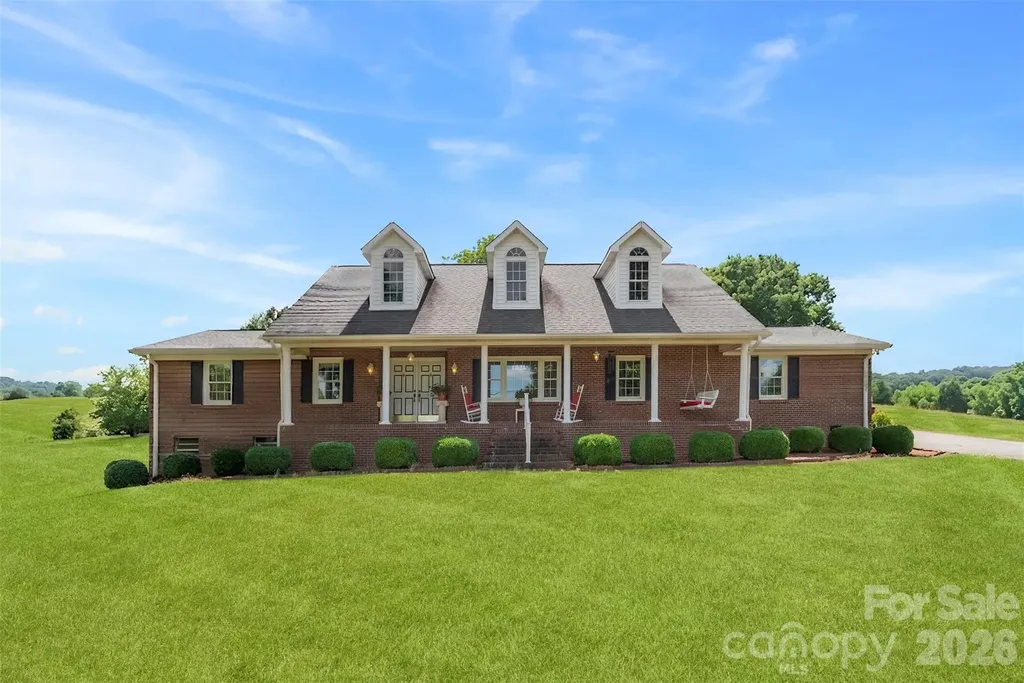
462 Patrick Road Gastonia NC 28056

Gastonia, NC462 Patrick Road

Price$824,900

Est. Mortgage: $/month

MLS Number CAR4394520

  • Residential
  • Bedrooms 3
  • Bathroom 3
  • Square Feet 2,795
  • Acreage 3.59

RARE LIVE-WORK OPPORTUNITY ON 3.5 ACRES NEAR THE SOUTH CAROLINA LINE! Properties like this do not come along often! Whether you're an entrepreneur, hobbyist, collector, contractor, or someone seeking multi-generational living, this one could check some or all the boxes. The approximately 2,500-square-foot brick ranch offers comfortable living with 3 bedrooms, 3 baths, formal living and dining areas, and a nicd sized kitchen opening to a double rear-entry carport. Downstairs, the full basement features a large family room, kitchenette, and full bath-perfect for secondary living quarters, guests, or extended family. Step outside and enjoy summer days by the in-ground pool while overlooking 3.5 beautiful acres of land. Need workspace? You'll love the impressive 2300-square-foot wired former cabinet shop located just behind the home. But that's only the beginning... The true showstopper is the massive 7,200-square-foot metal manufacturing building complete with three-phase power! Ideal for a home-based business, manufacturing operation, equipment storage, automotive restoration, classic car collection, woodworking, warehousing, or countless other possibilities. This is much more than a home-it's a lifestyle and business opportunity rolled into one exceptional property. Don't miss your chance to own one of the most unique properties available in the region!

Listed by John R Bolin and Jake Bolin of Howard Hanna Allen Tate Gastonia

$
$
%
$/month over payments
Federal 30-year interest rate: 6.49% last updated on Jul 9, 2026
* All Figures are estimates. Check with your bank or proposed mortgage company for actual interest rates.
This product uses the FRED® API but is not endorsed or certified by the Federal Reserve Bank of St. Louis.

Virtual TourSave FavoriteSchedule TourAsk A QuestionMore Details

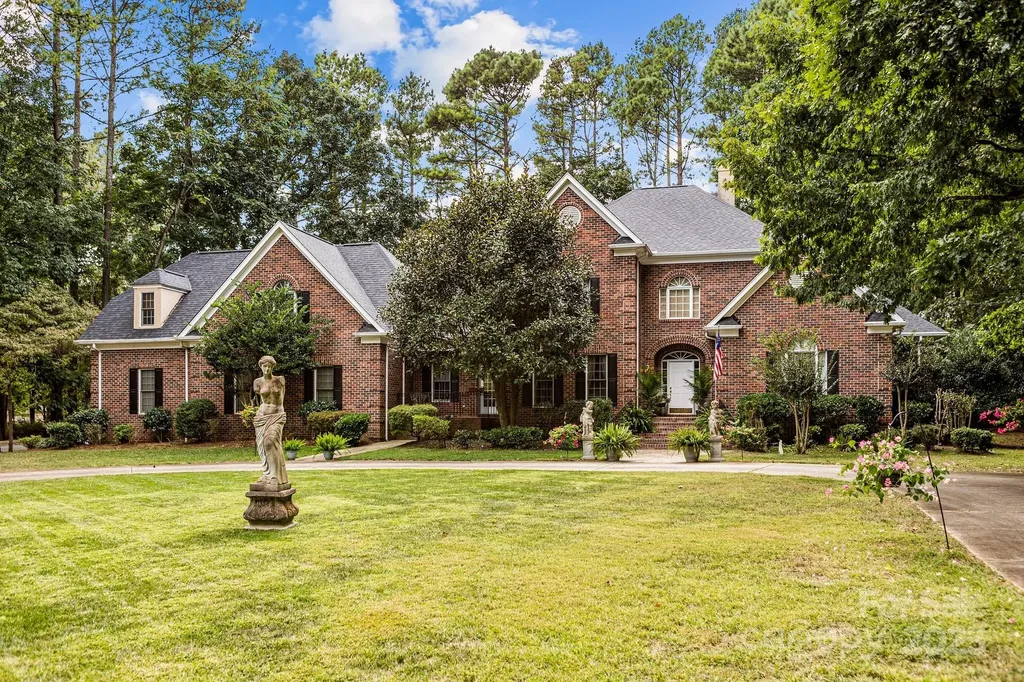
115 W Glenview Drive Salisbury NC 28147

Salisbury, NC115 W Glenview Drive

Price$824,900

Est. Mortgage: $/month

MLS Number CAR4301352

  • Residential
  • Bedrooms 4
  • Bathroom 5
  • Square Feet 5,056
  • Acreage 0.97

115 W Glenview makes a lasting impression from the moment you arrive, with impeccable curb appeal and lush, professionally designed landscaping gracing both the front and rear grounds. The setting is warm and welcoming, hinting at the elegance that awaits inside. Step through the doors to discover a thoughtfully curated floor plan where comfort meets refined style. At the heart of the home, a dramatic two-story great room rises with light and architectural presence, creating an airy, sophisticated space ideal for both grand entertaining and intimate evenings at home. The chef's kitchen is as functional as it is beautiful, appointed with abundant cabinetry, and a charming breakfast nook bathed in natural light. Just beyond, the formal dining room offers an elegant backdrop for holiday gatherings and memorable celebrations. The main-level primary suite is a private sanctuary, featuring a spa-inspired en-suite bath designed for relaxation and rejuvenation. Upstairs, three generously proportioned bedrooms and a full bath provide exceptional space and comfort for family or guests. A secondary staircase unveils a versatile private living area-perfectly suited for an in-law suite, executive home office, or expansive bonus retreat. Outdoor living is equally captivating, with meticulously maintained grounds offering a serene setting for entertaining, gardening, or simply unwinding beneath the open sky. Completing the property is an attached three-car garage, dual driveways for added convenience, and the added assurance of a new roof installed in 2023. Nestled within a quiet, welcoming neighborhood while remaining just moments from everyday conveniences, 115 W Glenview is a residence that beautifully balances elegance, functionality, and timeless appeal-ready to welcome you home.

Listed by Cathy Griffin of Century 21 Towne and Country

$
$
%
$/month over payments
Federal 30-year interest rate: 6.49% last updated on Jul 9, 2026
* All Figures are estimates. Check with your bank or proposed mortgage company for actual interest rates.
This product uses the FRED® API but is not endorsed or certified by the Federal Reserve Bank of St. Louis.

Save FavoriteSchedule TourAsk A QuestionMore Details

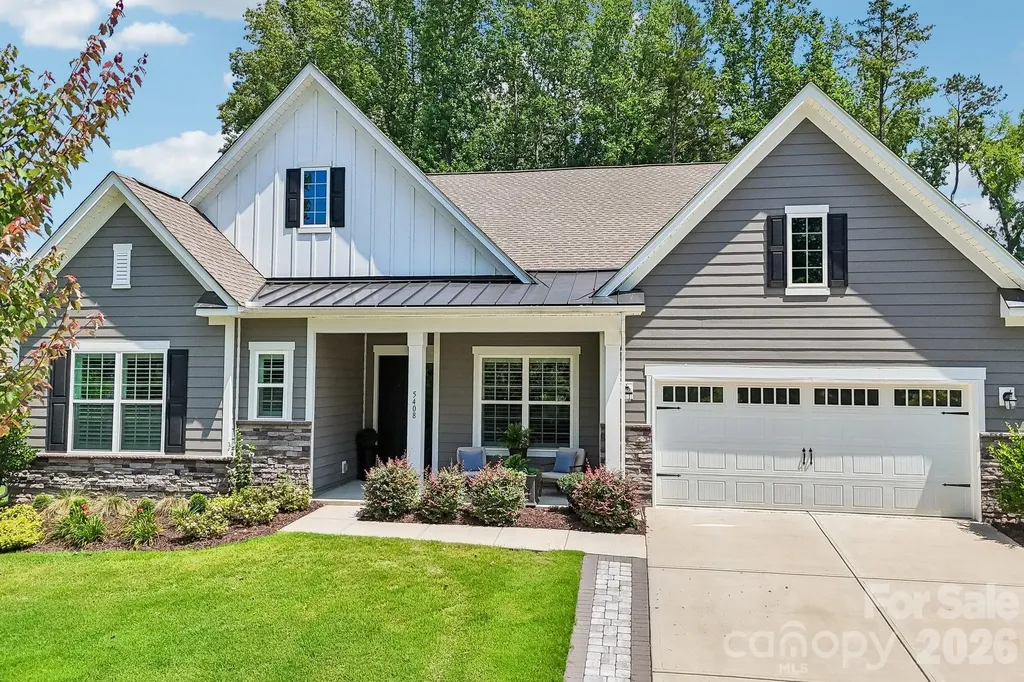
5408 Chegall Crossing Way Mount Holly NC 28120
Pending

MLS Number CAR4400616

  • Residential
  • Bedrooms 3
  • Bathroom 3
  • Square Feet 2,404
  • Acreage 0.39

This meticulously upgraded, like-new home offers spacious living areas, upscale finishes and thoughtful attention to the details that matter most: luxury, convenience and gracious living. Your guests will feel right at home in two front bedrooms each offering ample closet space and a beautiful, tastefully decorated full bath featuring a granite counter top. The convenient powder room, just down the hall, has custom cabinetry and fixtures. The primary suite has the wow factor you've been hoping for - coffered ceilings, a custom walk in closet, a zero entry shower and dual granite sinks. The office, or flex space, is opposite the guest rooms and everything about it is fabulous! Custom built-ins can feature your own collections or provide space for your library or work out needs. Upon entering the main living areas you will encounter an open floor plan featuring a kitchen paradise with premium quartz countertops, double ovens, gas cooktop, curated lighting and a large pantry. The kitchen flows seamlessly into the dining area which is flooded with natural light and comfortably seats six. Custom remote controlled blinds add lovely ambiance. Turn then into the gracious living area that features a gas fireplace and a window wall to the spacious, enclosed porch. Wired for catching up on TV shows or sporting events, this room extends to the outdoors where tranquility awaits! Gas lines are plumbed for your grill and the fire pit gathering spot surrounded by gorgeous landscaping. The fenced back yard backs up to a wooded area adding natural privacy screening. The fully insulated tandem garage has space for three vehicles and has built in shelving units making it a great space for Home Hobbyists! Monthly HOA dues include front and back lawn maintenance and the community has well over 60 different clubs, organizations and volunteer groups to meet anyone's needs. The property sits atop Mountain Island Lake and was once an artist colony. The cabins dotted throughout the plan are for residents' use. There is a library, a textile/art studio, a pottery studio, gym/yoga facility, a game room and to beautifully appointed meeting/gathering spaces. A community marina is in the final planning stages and will offer annual leases for boat slips and will provide personal watercraft launches. Imagery is just about 20 minutes to the airport, 15 minutes to one of the area's largest Harris Teeter grocery stores, restaurants and easy access to uptown. The community feels like it is in a forest of pines and does not have thru traffic, making it a lovely place to call home. 5408 Chegall Crossing Way - a compelling blend of luxury, convenience and lifestyle!

Listed by Kim Rectenwald of Howard Hanna Allen Tate Huntersville

$
$
%
$/month over payments
Federal 30-year interest rate: 6.49% last updated on Jul 9, 2026
* All Figures are estimates. Check with your bank or proposed mortgage company for actual interest rates.
This product uses the FRED® API but is not endorsed or certified by the Federal Reserve Bank of St. Louis.

Save FavoriteSchedule TourAsk A QuestionMore Details

Broker Reciprocity MLS Grid Logo © 2026 Listings courtesy of Canopy MLS as distributed by MLS GRID. IDX information is provided exclusively for consumers’ personal non-commercial use and may not be used for any purpose other than to identify prospective properties consumers may be interested in purchasing. The IDX data is deemed reliable but is not guaranteed by MLS GRID and may be subject to an end user license agreement prescribed by the Member Participant’s applicable MLS.  Based on information submitted to the MLS GRID as of July 12, 2026 5:18 PM UTC . All data is obtained from various sources and may not have been verified by broker or MLS GRID. Supplied Open House Information is subject to change without notice. All information should be independently reviewed and verified for accuracy. Properties may or may not be listed by the office/agent presenting the information. Some IDX listings have been excluded from this website.