and narrow your search. If you have fewer than 200 results, you can save your search.

Fletcher NC

r=6109-6120
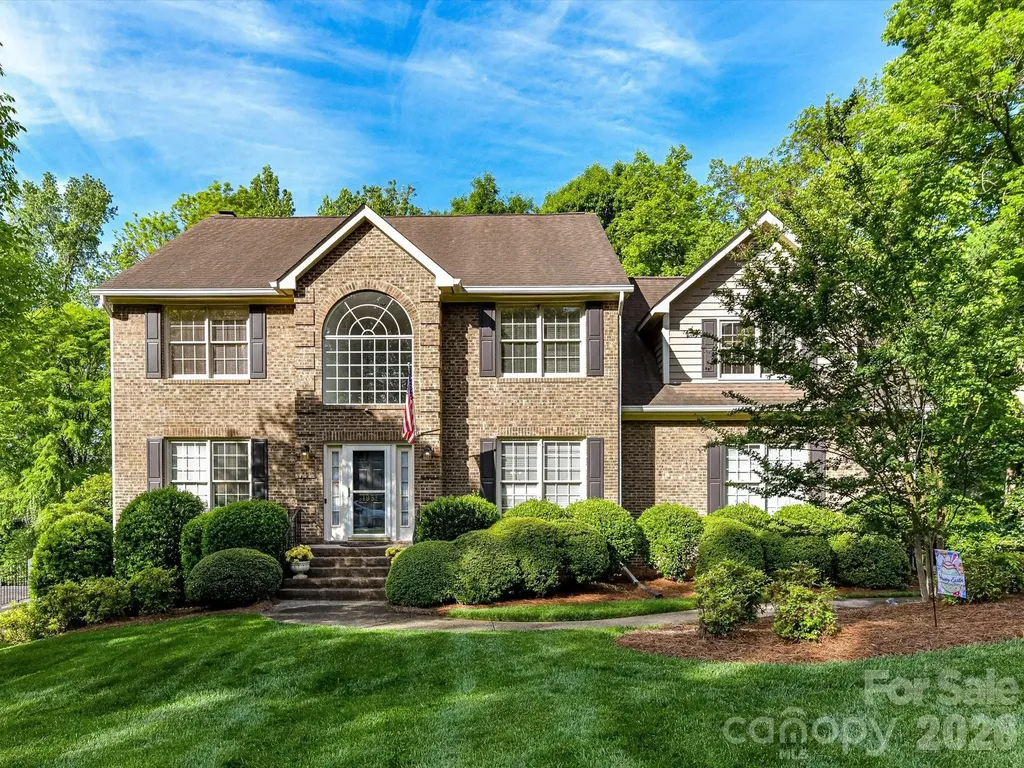
1931 Kilmonack Lane Charlotte NC 28270

Charlotte, NC1931 Kilmonack Lane

Price$800,000

Est. Mortgage: $/month

MLS Number CAR4369836

  • Residential
  • Bedrooms 4
  • Bathroom 3
  • Square Feet 3,032
  • Acreage 0.49

Experience refined living in this impeccably maintained, one owner residence. Gracefully positioned on a premium lot in one of the area's most sought after locations, just moments from an array of shopping and dining options. Offering 4 bedrooms and a partially finished basement, this home is a seamless blend of elegance, comfort, and enduring quality. From the moment you enter the main level you will see that it showcases an effortless flow, with the family room opening beautifully into the breakfast area and kitchen. Anchored by a fireplace and custom built-ins, the family room exudes warmth and timeless charm, while 5-inch wood flooring spans much of the main level, adding richness to each room. The kitchen is both stylish and functional, featuring granite countertops, a gas range, and a sunlit window over the sink, perfectly framing the heart of the home. Formal living and dining rooms provide an elegant setting for hosting and memorable gatherings. The primary suite is a true retreat, complete with a private sitting area, an expansive walk-in closet, and a spa-inspired bath offering dual sinks with granite counters, a walk-in tiled shower, and a luxurious jacuzzi tub designed for relaxation. The basement presents endless possibilities with its own outside entrance. The original build plans allowed for an inside entrance to the basement in place of the coat closet under the stairs. The basement is ideal for a private lounge, studio, or workshop tailored to your lifestyle with 773sf of HLA. Step outside to a serene screened porch and spacious deck, an inviting extension of the home, perfect for morning coffee or evening unwinding in a peaceful, natural setting. The meticulously maintained grounds are enhanced by a full irrigation system, completing this exceptional outdoor experience. Don't miss out on this fantastic home and location.

Listed by Andrea Bradley of COMPASS

$
$
%
$/month over payments
Federal 30-year interest rate: 6.49% last updated on Jul 9, 2026
* All Figures are estimates. Check with your bank or proposed mortgage company for actual interest rates.
This product uses the FRED® API but is not endorsed or certified by the Federal Reserve Bank of St. Louis.

Virtual TourSave FavoriteSchedule TourAsk A QuestionMore Details
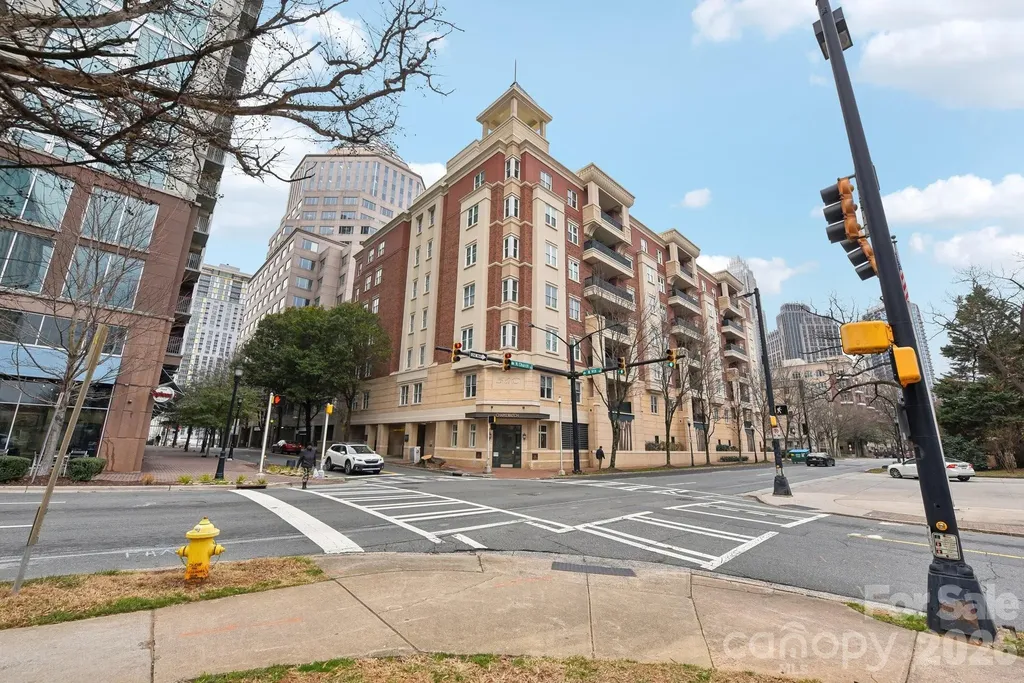
572 N Church Street Charlotte NC 28202

Charlotte, NC572 N Church Street

Price$800,000

Est. Mortgage: $/month

MLS Number CAR4401122

  • Condo
  • Bedrooms 2
  • Bathroom 2
  • Square Feet 1,918

Experience upscale living in this beautifully updated PENTHOUSE suite nestled in the heart of Charlotte's historic Fourth Ward. Step into a spacious living area w/ 11-foot ceilings, gas fireplace, & panoramic windows, offering amazing top floor corner views. Lovely floor plan includes 2 bedrooms, each w/ a private full bath, amazing closet space, and dedicated office with french doors that invite privacy and natural sunlight. Unwind on your expansive balcony (with dedicated gas line and grill) overlooking the charming tree-lined streets of the Fourth Ward. Enjoy the dramatic sunsets every evening. Features neutral paint, new carpet, updated light fixtures & surround sound. Also includes TWO deeded parking spaces in the gated garage plus the convenience of a dedicated climate-controlled storage unit located across the hall on the same floor. Building has Fiber Optics! Located steps away from a plethora of local restaurants, cafes, professional sports venues and a performing arts center.

Listed by Sandy Kindbom of Howard Hanna Allen Tate Center City

$
$
%
$/month over payments
Federal 30-year interest rate: 6.49% last updated on Jul 9, 2026
* All Figures are estimates. Check with your bank or proposed mortgage company for actual interest rates.
This product uses the FRED® API but is not endorsed or certified by the Federal Reserve Bank of St. Louis.

Save FavoriteSchedule TourAsk A QuestionMore Details
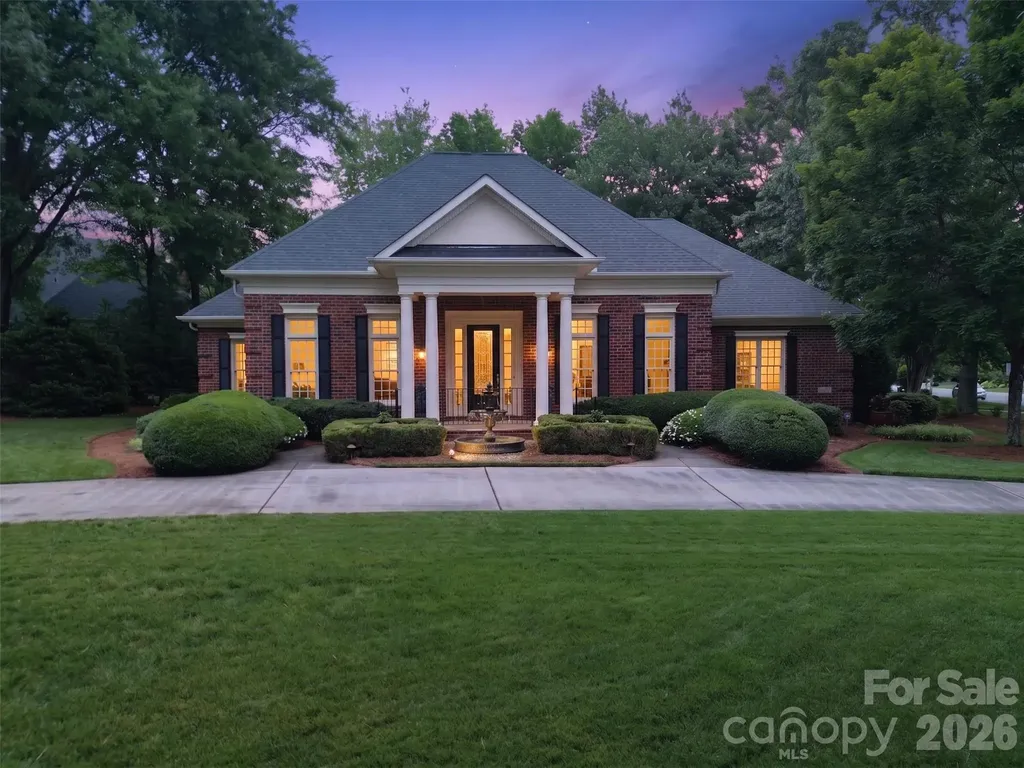
9533 Millen Drive Harrisburg NC 28075

Harrisburg, NC9533 Millen Drive

Price$800,000

Est. Mortgage: $/month

MLS Number CAR4385489

  • Residential
  • Bedrooms 4
  • Bathroom 4
  • Square Feet 3,442
  • Acreage 0.53

A sweeping curved driveway. A grand fountain. Before you've stepped through the front door, the impression is already made. Classic brick, soaring columns, coffered ceilings, and natural light that moves freely through every room - this home was designed with intention and it shows. The chef's kitchen delivers: Viking Pro gas cooktop, Jenn-Air Pro double oven, built-in refrigerator, a beverage refrigerator, granite surfaces, and a contrasting island ideal for both everyday living and entertaining. The main-level primary suite is a true retreat - sitting area, tray ceiling, custom millwork, spa bath with walk-in shower, separate granite vanities, and a walk-in closet of remarkable scale. Outdoor living is equally inviting with a covered veranda and flagstone patio overlooking a peaceful, private backyard setting perfect for relaxing or entertaining. Located in sought-after Bradford Park, residents enjoy community amenities including a pool, tennis courts, and year-round neighborhood events, all with convenient access to I-485, shopping, dining, and Uptown Charlotte.

Listed by Laurie Norman and Lindsay Smith of Keller Williams Select

$
$
%
$/month over payments
Federal 30-year interest rate: 6.49% last updated on Jul 9, 2026
* All Figures are estimates. Check with your bank or proposed mortgage company for actual interest rates.
This product uses the FRED® API but is not endorsed or certified by the Federal Reserve Bank of St. Louis.

Save FavoriteSchedule TourAsk A QuestionMore Details
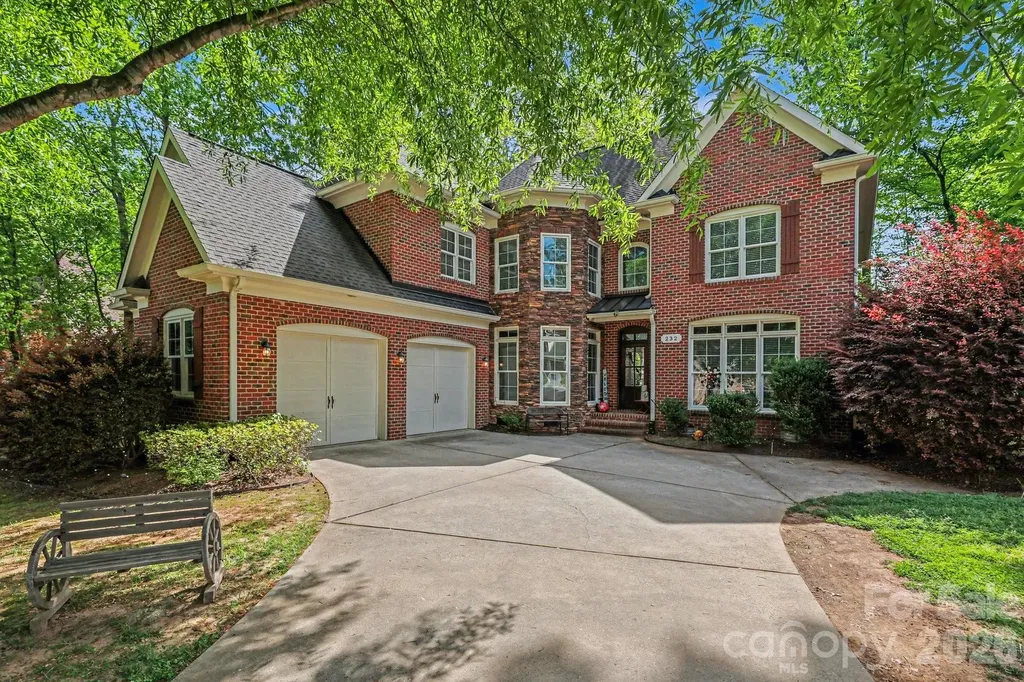
232 Birdie Drive Stanley NC 28164

Stanley, NC232 Birdie Drive

Price$800,000

Est. Mortgage: $/month

MLS Number CAR4366420

  • Residential
  • Bedrooms 5
  • Bathroom 5
  • Square Feet 3,464
  • Acreage 0.28

Beautiful custom brick and stone executive home in the highly sought-after Treetops at Cowan's Ford! This light-filled open floor plan showcases a stunning great room with soaring two-story windows and a gas fireplace with a striking stone hearth. Designed with both elegance and functionality in mind, the home features refined custom details, fresh neutral interior paint, and newly refinished flooring throughout. The spacious kitchen offers custom cabinetry, a generous eat-in area, and is perfect for everyday living and entertaining. The luxurious primary suite is a true retreat, complete with tray ceilings and a private sitting area. Gorgeous hardwoods flow throughout the home, enhancing its timeless appeal. Offering 5 bedrooms, 4.5 bathrooms, and a 2-car garage, this home provides ample space for comfortable living. Ideally located just minutes from Hwy 16, I-77, and Birkdale Village, it delivers both convenience and lifestyle. A must-see!

Listed by Marlene Billesdon of Helen Adams Realty

$
$
%
$/month over payments
Federal 30-year interest rate: 6.49% last updated on Jul 9, 2026
* All Figures are estimates. Check with your bank or proposed mortgage company for actual interest rates.
This product uses the FRED® API but is not endorsed or certified by the Federal Reserve Bank of St. Louis.

Save FavoriteSchedule TourAsk A QuestionMore Details
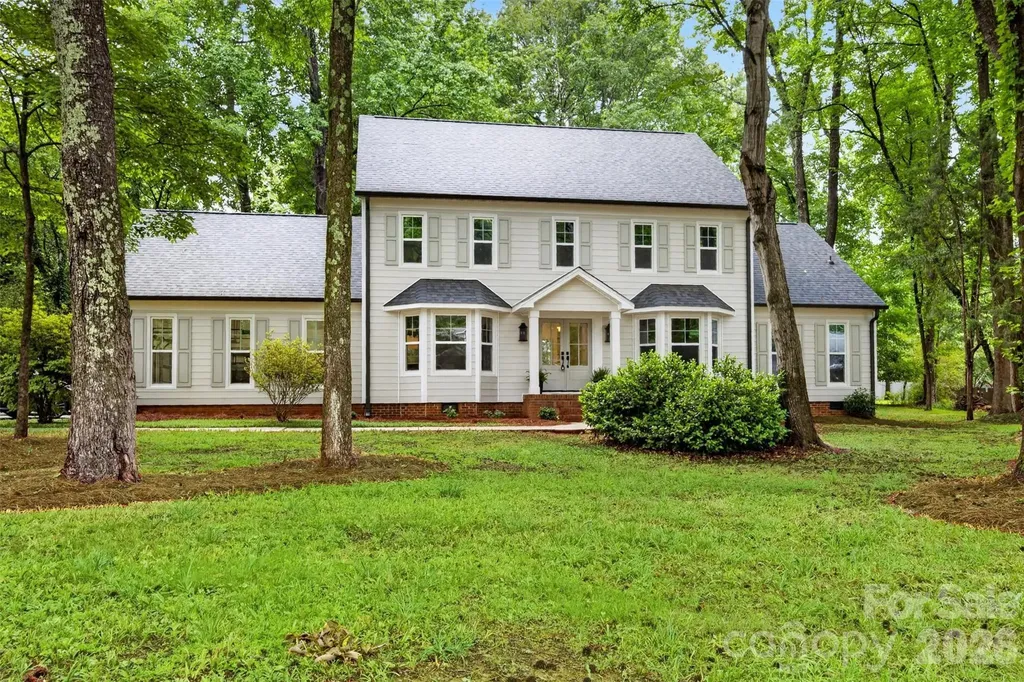
5318 Apple Blossom Court Mint Hill NC 28227

MLS Number CAR4378140

  • Residential
  • Bedrooms 5
  • Bathroom 4
  • Square Feet 3,812
  • Acreage 0.46

Beautifully renovated and move-in ready, this home showcases extensive updates throughout, including a new roof (2026), energy-efficient windows (2026), insulated exterior doors, and new garage doors (2026). The fully remodeled kitchen features new cabinetry, quartz countertops, and a complete suite of stainless steel appliances. Major system upgrades include a new HVAC system (2026), a secondary HVAC unit installed in 2021, a new 80-gallon water heater (2026), and a new Bryant 200-amp electrical panel. The flexible floor plan offers two spacious primary suites-one on the main level and one on the second floor-along with additional bonus rooms on both the second and third levels. All bathrooms have been thoughtfully renovated with updated fixtures and designer tile finishes, including two full baths featuring soaking tubs and glass-enclosed showers. Nestled on a quiet cul-de-sac, the property also offers a private, level backyard and a newly constructed deck (2026), providing the perfect setting for outdoor enjoyment.

Listed by Reagan Pence of Nestlewood Realty,LLC

$
$
%
$/month over payments
Federal 30-year interest rate: 6.49% last updated on Jul 9, 2026
* All Figures are estimates. Check with your bank or proposed mortgage company for actual interest rates.
This product uses the FRED® API but is not endorsed or certified by the Federal Reserve Bank of St. Louis.

Save FavoriteSchedule TourAsk A QuestionMore Details
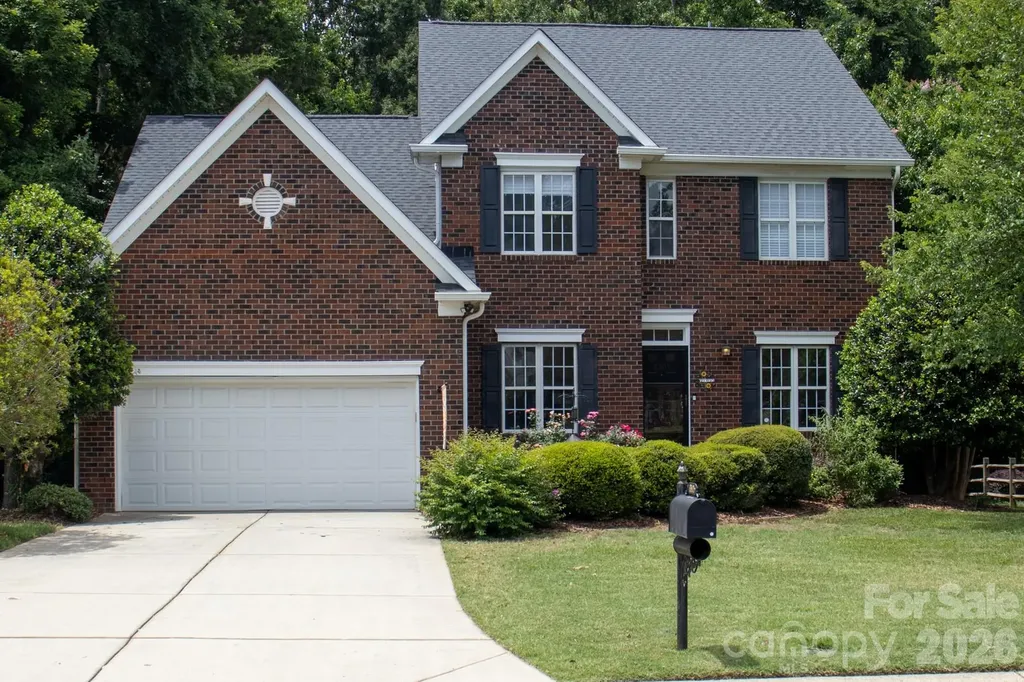
8505 Tintinhull Lane Waxhaw NC 28173

Waxhaw, NC8505 Tintinhull Lane

Price$800,000

Est. Mortgage: $/month

Open House

MLS Number CAR4401484

  • Residential
  • Next Open House: Sat 07/18 10:00 am. to 12:00 pm.
  • Bedrooms 6
  • Bathroom 4
  • Square Feet 3,001

Nestled within the coveted Somerset community where a clubhouse, resort-style pool, sport and tennis courts, playground, and winding walking trails set the tone for amenity-rich living, this brick-front residence offers a blend of timeless architecture and thoughtfully curated updates. A gracious foyer sets an elegant first impression, flanked by a formal dining room appointed with wainscoting and crown molding, and a sought-after home office enclosed by French doors, ideal for the discerning professional. Every detail speaks to intentional craftsmanship. At the heart of the home, the family room unfolds effortlessly into the breakfast nook and kitchen, anchored by a gas log fireplace for quiet evenings. Sunlight streams through the breakfast area accented by a new chandelier. A sliding door opens from the breakfast area to a lovely screened porch, an idyllic setting for savoring the Carolina seasons in comfort and privacy. The recently reimagined kitchen is nothing short of outstanding: a lowered breakfast bar creates connectivity to the family room, while quartz countertops, a designer tile backsplash, recessed lighting, and a new single-bowl sink complete a space equally suited to entertaining and everyday living. Rich, waterproof hardwood flooring extends throughout the main level, lending warmth and cohesion to every room. A beautifully appointed powder room, with new vanity, mirror, and lighting, offers a refined touch for guests. The main-level primary suite is a private sanctuary, featuring a generous walk-in closet and a spa-inspired bath transformed with new tile flooring, a frameless glass-enclosed shower, dual quartz vanities, and designer mirrors, lighting, and hardware, a retreat designed for restoration and repose. Upstairs, plush new carpet leads to four additional bedrooms, a versatile bonus room ideal as a fifth upstairs bedroom, gym, game room, media room or hobby space, and two beautiful bathrooms with new lighting, offering flexibility for family, guests, or lifestyle pursuits. Outdoor living is exceptional, with the screened porch overlooking a spacious, private yard and providing access to an expansive deck, perfect for al fresco dining or quiet morning coffee. A two-car, front-load garage completes the offering with ample parking and storage. For the buyer seeking a home zoned for Marvin Ridge schools with a main-level primary suite, a dedicated home office, and the versatility of up to six bedrooms and three and a half baths, all within a distinguished, amenity-filled community, 8505 Tintinhull Lane presents an exceptional opportunity.

Listed by Lane Jones and Tracy Jones of Helen Adams Realty

$
$
%
$/month over payments
Federal 30-year interest rate: 6.49% last updated on Jul 9, 2026
* All Figures are estimates. Check with your bank or proposed mortgage company for actual interest rates.
This product uses the FRED® API but is not endorsed or certified by the Federal Reserve Bank of St. Louis.

Save FavoriteSchedule TourAsk A QuestionMore Details
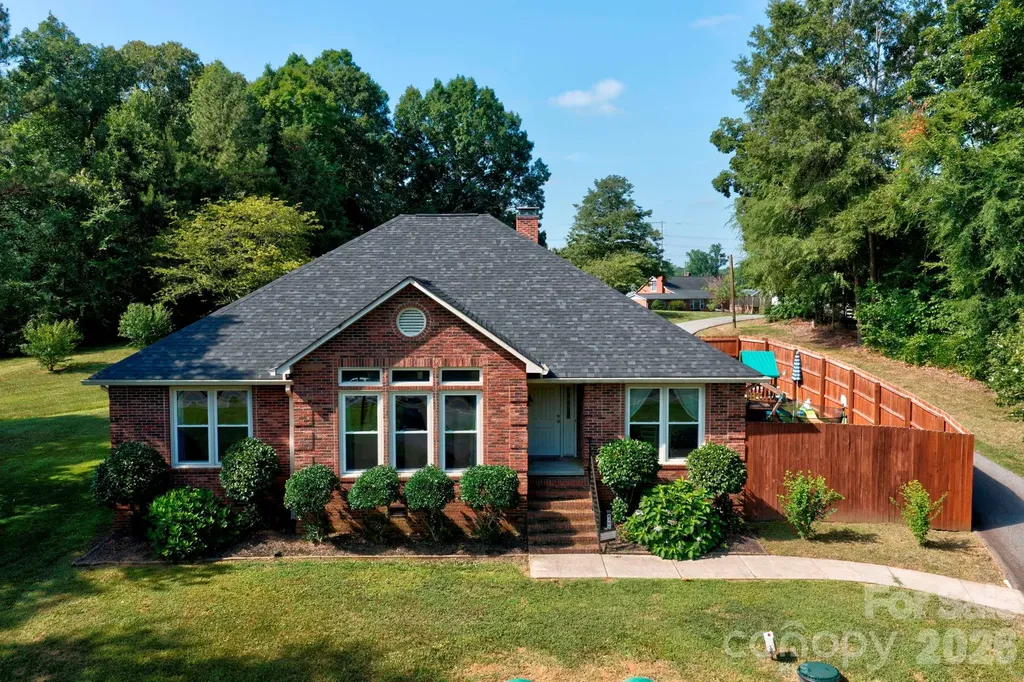
8301 Mooresville Road Concord NC 28027

Concord, NC8301 Mooresville Road

Price$800,000

Est. Mortgage: $/month

MLS Number CAR4397469

  • Residential
  • Bedrooms 3
  • Bathroom 3
  • Square Feet 2,253
  • Acreage 4.7

Private Country Living on Nearly 5 acres in Cabarrus County! Welcome home to this beautiful all-brick ranch offering the perfect blend of privacy,comfort and convenience. Nestled well back from the road on just under 5 acres, this property provides a peaceful retreat while remaining just minutes from shopping, dining, medical facilities, and easy accress to I-85. Step inside to discover a spacious, open living room featuring a cozy wood-burning fireplace-perfect for gathering with family and friends.Open Concept and lots of natural light The thoughtfully designed kitchen boasts stainless steel appliances, granite countertops, a farmhouse sink, updated lighting, and plenty of space for cooking and entertaining. The kitchen was just recently remodeled! This home features 3 generously sized bedrooms and 2.5 bathrooms.There is also an additional bonus room with vaulted ceiling and closet that can be used as an office, flex space or 4th bedroom. The private primary suite offers a large walk-in closet and a luxurious ensuite bath complete with a relaxing soaking tub,double sinks and a beautiful walk-in tile shower. Enjoy quiet mornings or relaxing evenings on the back patio overlooking your expansive private backyard.The property also includes a side playground area with astro turf grass, making it ideal for outdoor fun or a putting green area. A rear load two-car attached garage enhances the homes curb appeal while providing convenient access.There is also a 36x22 shop with roll up door on the property that allows for tons of extra storage, workshop or mancave. Private well and septic tank and asphalt driveway. Located in the highly desirable Cabarrus County School System. If you've been searching for a home that offers the tranquility of country living without sacrificing convenience, this exceptional property is one you won't want to miss. This home is USDA eligible and qualifies for 100% financing. Home is priced below recent appraised value.

Listed by Drew Maher and Robin Price of DM Properties & Associates

$
$
%
$/month over payments
Federal 30-year interest rate: 6.49% last updated on Jul 9, 2026
* All Figures are estimates. Check with your bank or proposed mortgage company for actual interest rates.
This product uses the FRED® API but is not endorsed or certified by the Federal Reserve Bank of St. Louis.

Save FavoriteSchedule TourAsk A QuestionMore Details
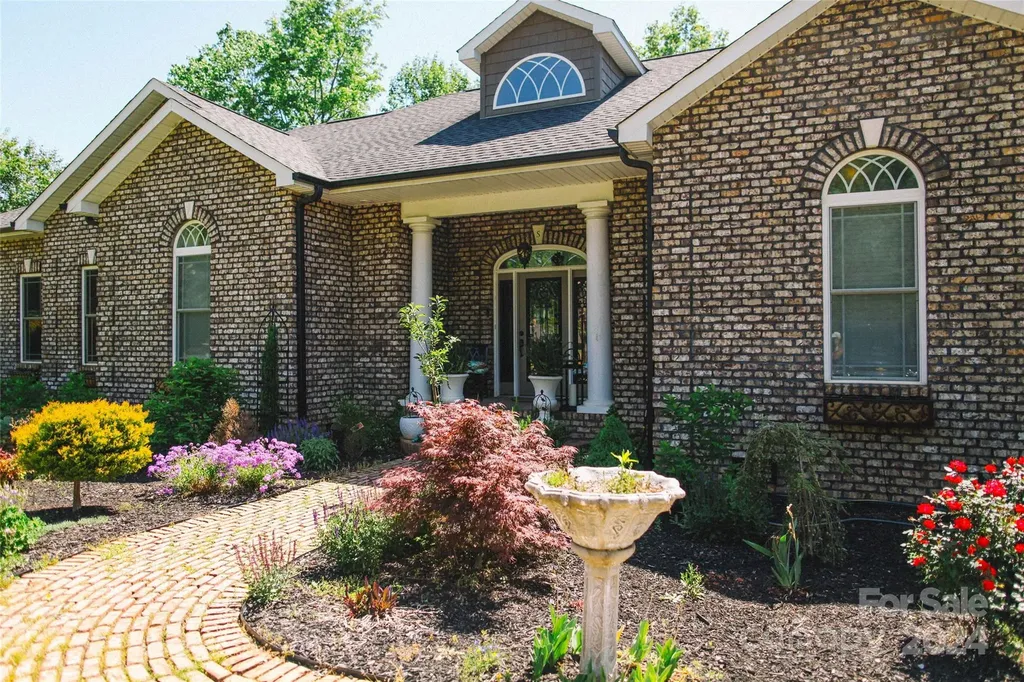
4642 King Crowder Drive Gastonia NC 28052

Gastonia, NC4642 King Crowder Drive

Price$799,999

Est. Mortgage: $/month

MLS Number CAR4147869

  • Residential
  • Bedrooms 3
  • Bathroom 3
  • Square Feet 2,550
  • Acreage 3.14

Welcome to this custom built oasis of a property. This 3 bedroom 2.5 bath brick one level stunner is the property you have to see in person. Nestled on a lovely street with manicured front yard, this unique property boast 3.14 acres with natural wooded views and a creek. Enjoy the primary suite with walk-in closet and private living space as well as en-suite with garden tub, private toilet, double sink vanity, and multi-head walk-in shower with built-in seating. The large three car garage is divided into one two spot garage as well as a separate third space section that can be used for parking or a variety of personal uses/storage/workshop. New AC unit installed 2023. Take in the wooded private views from the many windows throughout the home or on the covered balcony off the open kitchen/living/breakfast area with ceiling fan. Located conveniently near major road ways, state lines, crowders mountain state park, and within 30 miles of US national white water center.

Listed by Tess Ward of Stalwart & Wise Real Estate Group

$
$
%
$/month over payments
Federal 30-year interest rate: 6.49% last updated on Jul 9, 2026
* All Figures are estimates. Check with your bank or proposed mortgage company for actual interest rates.
This product uses the FRED® API but is not endorsed or certified by the Federal Reserve Bank of St. Louis.

Save FavoriteSchedule TourAsk A QuestionMore Details
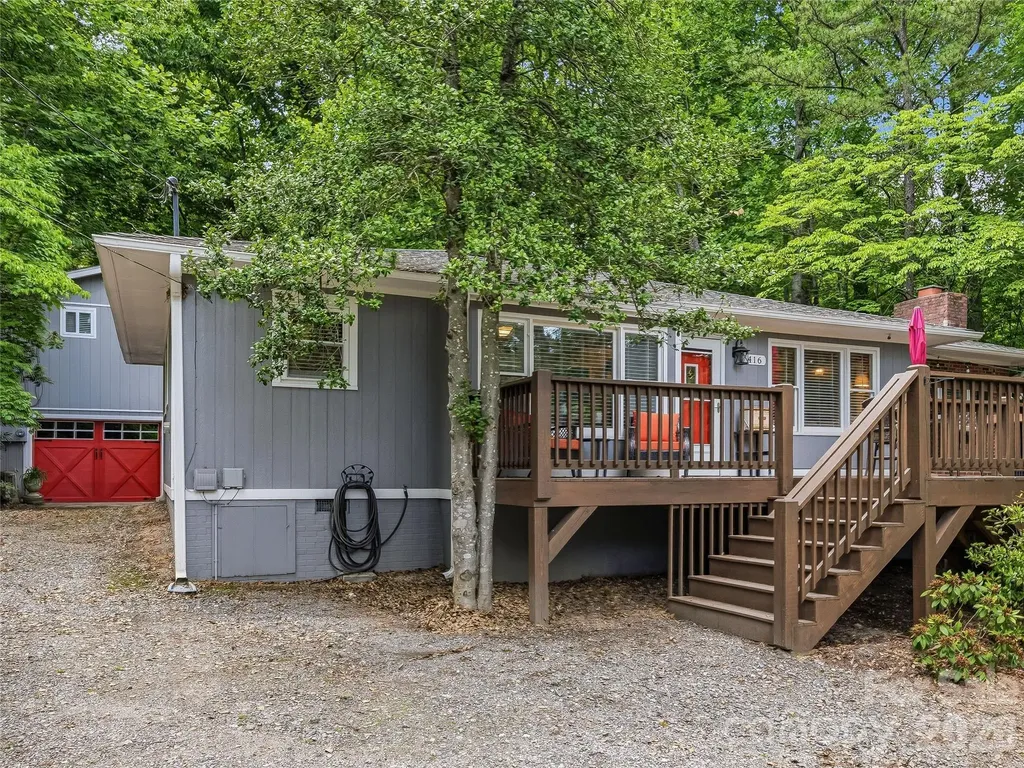
416 S Cherokee Avenue Black Mountain NC 28711

MLS Number CAR4331920

  • MultiFamily
  • Bedrooms 4
  • Square Feet 2,201
  • Acreage 0.45
  • Property SubType Residential Income

Two Homes | Multigenerational Living | Proven Short-Term Rental Success Welcome to a rare and remarkable opportunity in one of Black Mountain's most sought-after neighborhoods. Ideally situated across from the scenic Black Mountain Golf Course and just a short stroll to Lake Tomahawk-featuring tennis courts, a playground, and a community pool-this property offers more than a home; it offers a lifestyle defined by charm, connection, and natural beauty. This unique property includes two thoughtfully maintained residences on a single parcel, making it ideal for multigenerational living, an income-producing investment, or a live-and-earn arrangement. The main home offers 1,394 square feet of comfortable, well-designed living space with a functional layout suited for everyday living or long-term rental potential. Privately set just behind, the 807 square foot one-bedroom guest cottage is a proven short-term rental performer. Carefully curated for guest comfort, it has become a favorite retreat for visitors who return year after year to experience the charm of Black Mountain. Don't miss this exceptional opportunity to own a versatile property in one of Western North Carolina's most welcoming and vibrant communities.

Listed by Casey Conner of Mosaic Community Lifestyle Realty

$
$
%
$/month over payments
Federal 30-year interest rate: 6.49% last updated on Jul 9, 2026
* All Figures are estimates. Check with your bank or proposed mortgage company for actual interest rates.
This product uses the FRED® API but is not endorsed or certified by the Federal Reserve Bank of St. Louis.

Virtual TourSave FavoriteSchedule TourAsk A QuestionMore Details
416 S Cherokee Avenue Black Mountain NC 28711

MLS Number CAR4330813

  • Residential
  • Bedrooms 4
  • Bathroom 3
  • Square Feet 2,201
  • Acreage 0.45

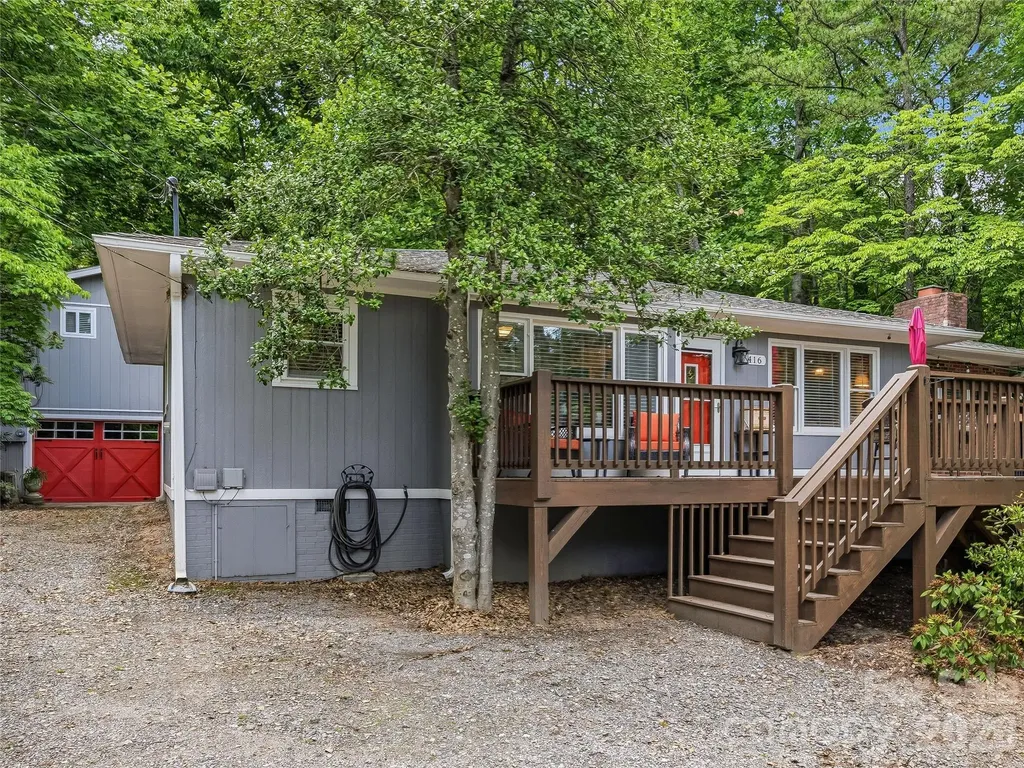
Two Homes | Multigenerational Living | Proven Short-Term Rental Success Welcome to a rare and remarkable opportunity in one of Black Mountain's most sought-after neighborhoods. Ideally situated across from the scenic Black Mountain Golf Course and just a short stroll to Lake Tomahawk-featuring tennis courts, a playground, and a community pool-this property offers more than a home; it offers a lifestyle defined by charm, connection, and natural beauty. This unique property includes two thoughtfully maintained residences on a single parcel, making it ideal for multigenerational living, an income-producing investment, or a live-and-earn arrangement. The main home offers 1,394 square feet of comfortable, well-designed living space with a functional layout suited for everyday living or long-term rental potential. Privately set just behind, the 807 square foot one-bedroom guest cottage is a proven short-term rental performer. Carefully curated for guest comfort, it has become a favorite retreat for visitors who return year after year to experience the charm of Black Mountain. Don't miss this exceptional opportunity to own a versatile property in one of Western North Carolina's most welcoming and vibrant communities.

Listed by Casey Conner of Mosaic Community Lifestyle Realty

$
$
%
$/month over payments
Federal 30-year interest rate: 6.49% last updated on Jul 9, 2026
* All Figures are estimates. Check with your bank or proposed mortgage company for actual interest rates.
This product uses the FRED® API but is not endorsed or certified by the Federal Reserve Bank of St. Louis.

Virtual TourSave FavoriteSchedule TourAsk A QuestionMore Details
235 Petersburg View Drive Marshall NC 28753

MLS Number CAR4308735

  • Residential
  • Bedrooms 3
  • Bathroom 3
  • Square Feet 3,573
  • Acreage 4.29

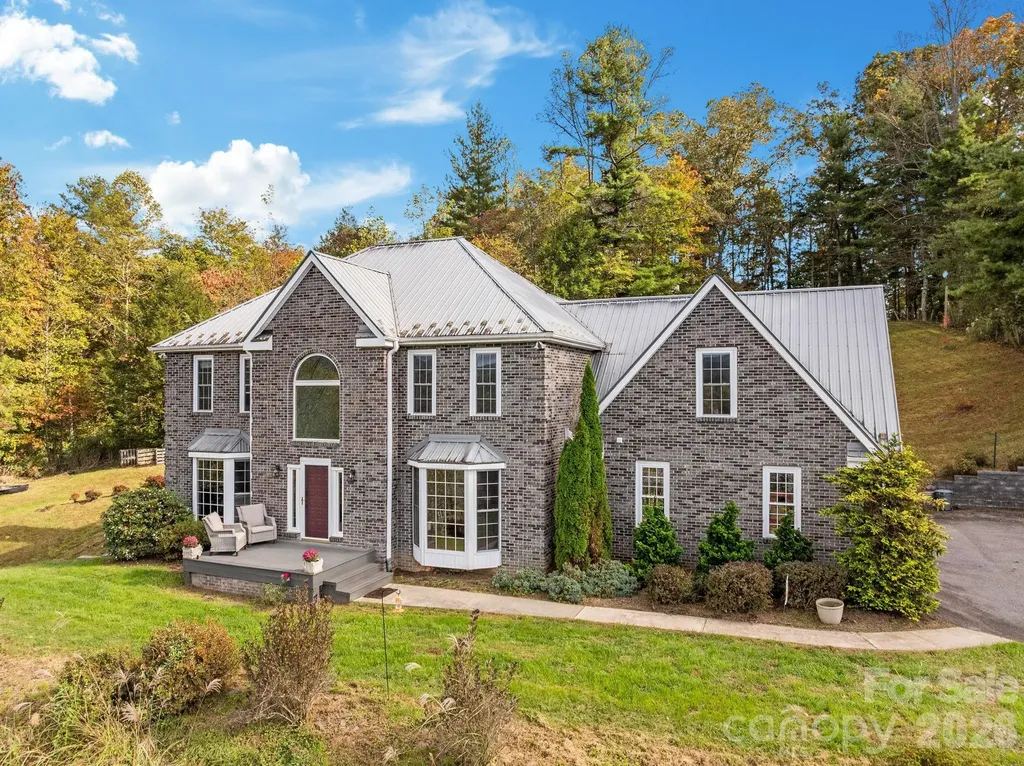
Set on its own elevated knoll in Madison County, this inviting property showcases the calm and charm of mountain living with sweeping 180 panoramic views and unforgettable sunset skies. A winding driveway meanders across more than four acres of gently sloping, open land, leading to a thoughtfully designed 3,573-square-foot home that balances comfort, functionality, and space to unwind. Inside, the main level impresses with soaring ceilings, a welcoming living area anchored by a gas fireplace, and a well-appointed kitchen that opens naturally to the dining space, ideal for hosting or everyday connection. Upstairs, the primary suite offers a peaceful escape, complete with scenic mountain views, a spacious walk-in closet, and a private bath. Two additional bedrooms, a full bathroom, and a versatile bonus room provide ample flexibility for guests, work-from-home needs, or recreation. The finished lower level expands the possibilities even further, featuring adaptable spaces for a home office, fitness area, or entertainment zone, along with a woodstove and wet bar. Outdoors, a two-stall barn equipped with water and electricity adds functionality for hobbies, storage, or small animals. Notable upgrades include a whole-house generator hookup, high-speed fiber internet, and zoned HVAC for year-round comfort. With the added benefits of low Madison County taxes, no HOA restrictions, and convenient proximity to Asheville and Weaverville, this property delivers a rare blend of privacy, convenience, and scenic mountain living.

Listed by Katie Cassidy of Real Broker,LLC

$
$
%
$/month over payments
Federal 30-year interest rate: 6.49% last updated on Jul 9, 2026
* All Figures are estimates. Check with your bank or proposed mortgage company for actual interest rates.
This product uses the FRED® API but is not endorsed or certified by the Federal Reserve Bank of St. Louis.

Save FavoriteSchedule TourAsk A QuestionMore Details
1220 Sierra Trace Road Denton NC 27239

Denton, NC1220 Sierra Trace Road

Price$799,999

Est. Mortgage: $/month

MLS Number CAR4289896

  • Residential
  • Bedrooms 3
  • Bathroom 5
  • Square Feet 3,518
  • Acreage 3.68

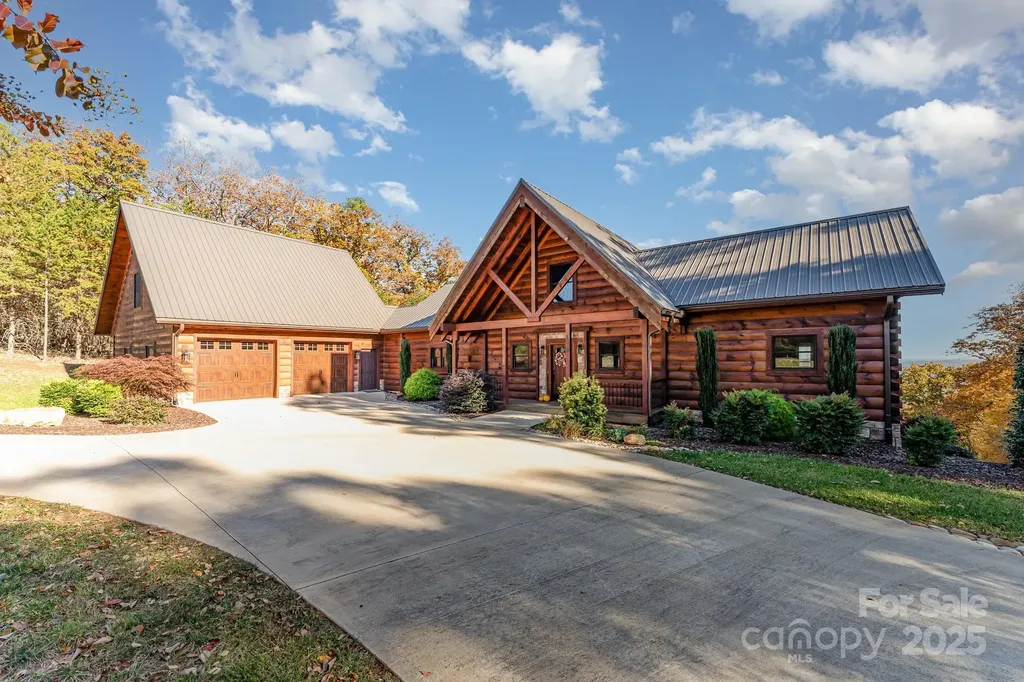
Motivated Seller says get this one SOLD!! UNBELIEVABLE PRICE IMPROVEMENT puts this stunning custom designed log home BELOW TAX VALUE. Breathtaking views from nearly every room. Located in The Springs at High Rock Lake, this home has 3 bedrooms, 3 full and 2 half baths along with a bonus room over the garage that could be guest quarters, an office, a gym...so many possibilities! The primary bedroom and bathroom are luxurious and well thought out - with features including heated floors, a soaker tub with separate shower, and custom closet. The kitchen is warm and inviting with beautiful stonework, granite countertops, high-end cabinets, fixtures and appliances. Choose from screened, open or covered porches off the back to enjoy the amazing views from outside in any weather. The walk-out basement offers an additional relaxing living space with wet bar. Two large bedrooms with views and private baths in the basement make an ideal set up for guests or even the possibility for mother-in-law quarters. Can be sold fully furnished. Unmatched views, versatility and peace await you at this special home.

Listed by Jill Dickson of TMR Realty,Inc.

$
$
%
$/month over payments
Federal 30-year interest rate: 6.49% last updated on Jul 9, 2026
* All Figures are estimates. Check with your bank or proposed mortgage company for actual interest rates.
This product uses the FRED® API but is not endorsed or certified by the Federal Reserve Bank of St. Louis.

Save FavoriteSchedule TourAsk A QuestionMore Details

Broker Reciprocity MLS Grid Logo © 2026 Listings courtesy of Canopy MLS as distributed by MLS GRID. IDX information is provided exclusively for consumers’ personal non-commercial use and may not be used for any purpose other than to identify prospective properties consumers may be interested in purchasing. The IDX data is deemed reliable but is not guaranteed by MLS GRID and may be subject to an end user license agreement prescribed by the Member Participant’s applicable MLS.  Based on information submitted to the MLS GRID as of July 13, 2026 10:47 AM UTC . All data is obtained from various sources and may not have been verified by broker or MLS GRID. Supplied Open House Information is subject to change without notice. All information should be independently reviewed and verified for accuracy. Properties may or may not be listed by the office/agent presenting the information. Some IDX listings have been excluded from this website.