and narrow your search. If you have fewer than 200 results, you can save your search.

Fletcher NC

r=6181-6192
205 Vauxhall Drive Shelby NC 28150

Shelby, NC205 Vauxhall Drive

Price$799,000

Est. Mortgage: $/month

MLS Number CAR4131707

  • Residential
  • Bedrooms 6
  • Bathroom 5
  • Square Feet 6,147
  • Acreage 1.1

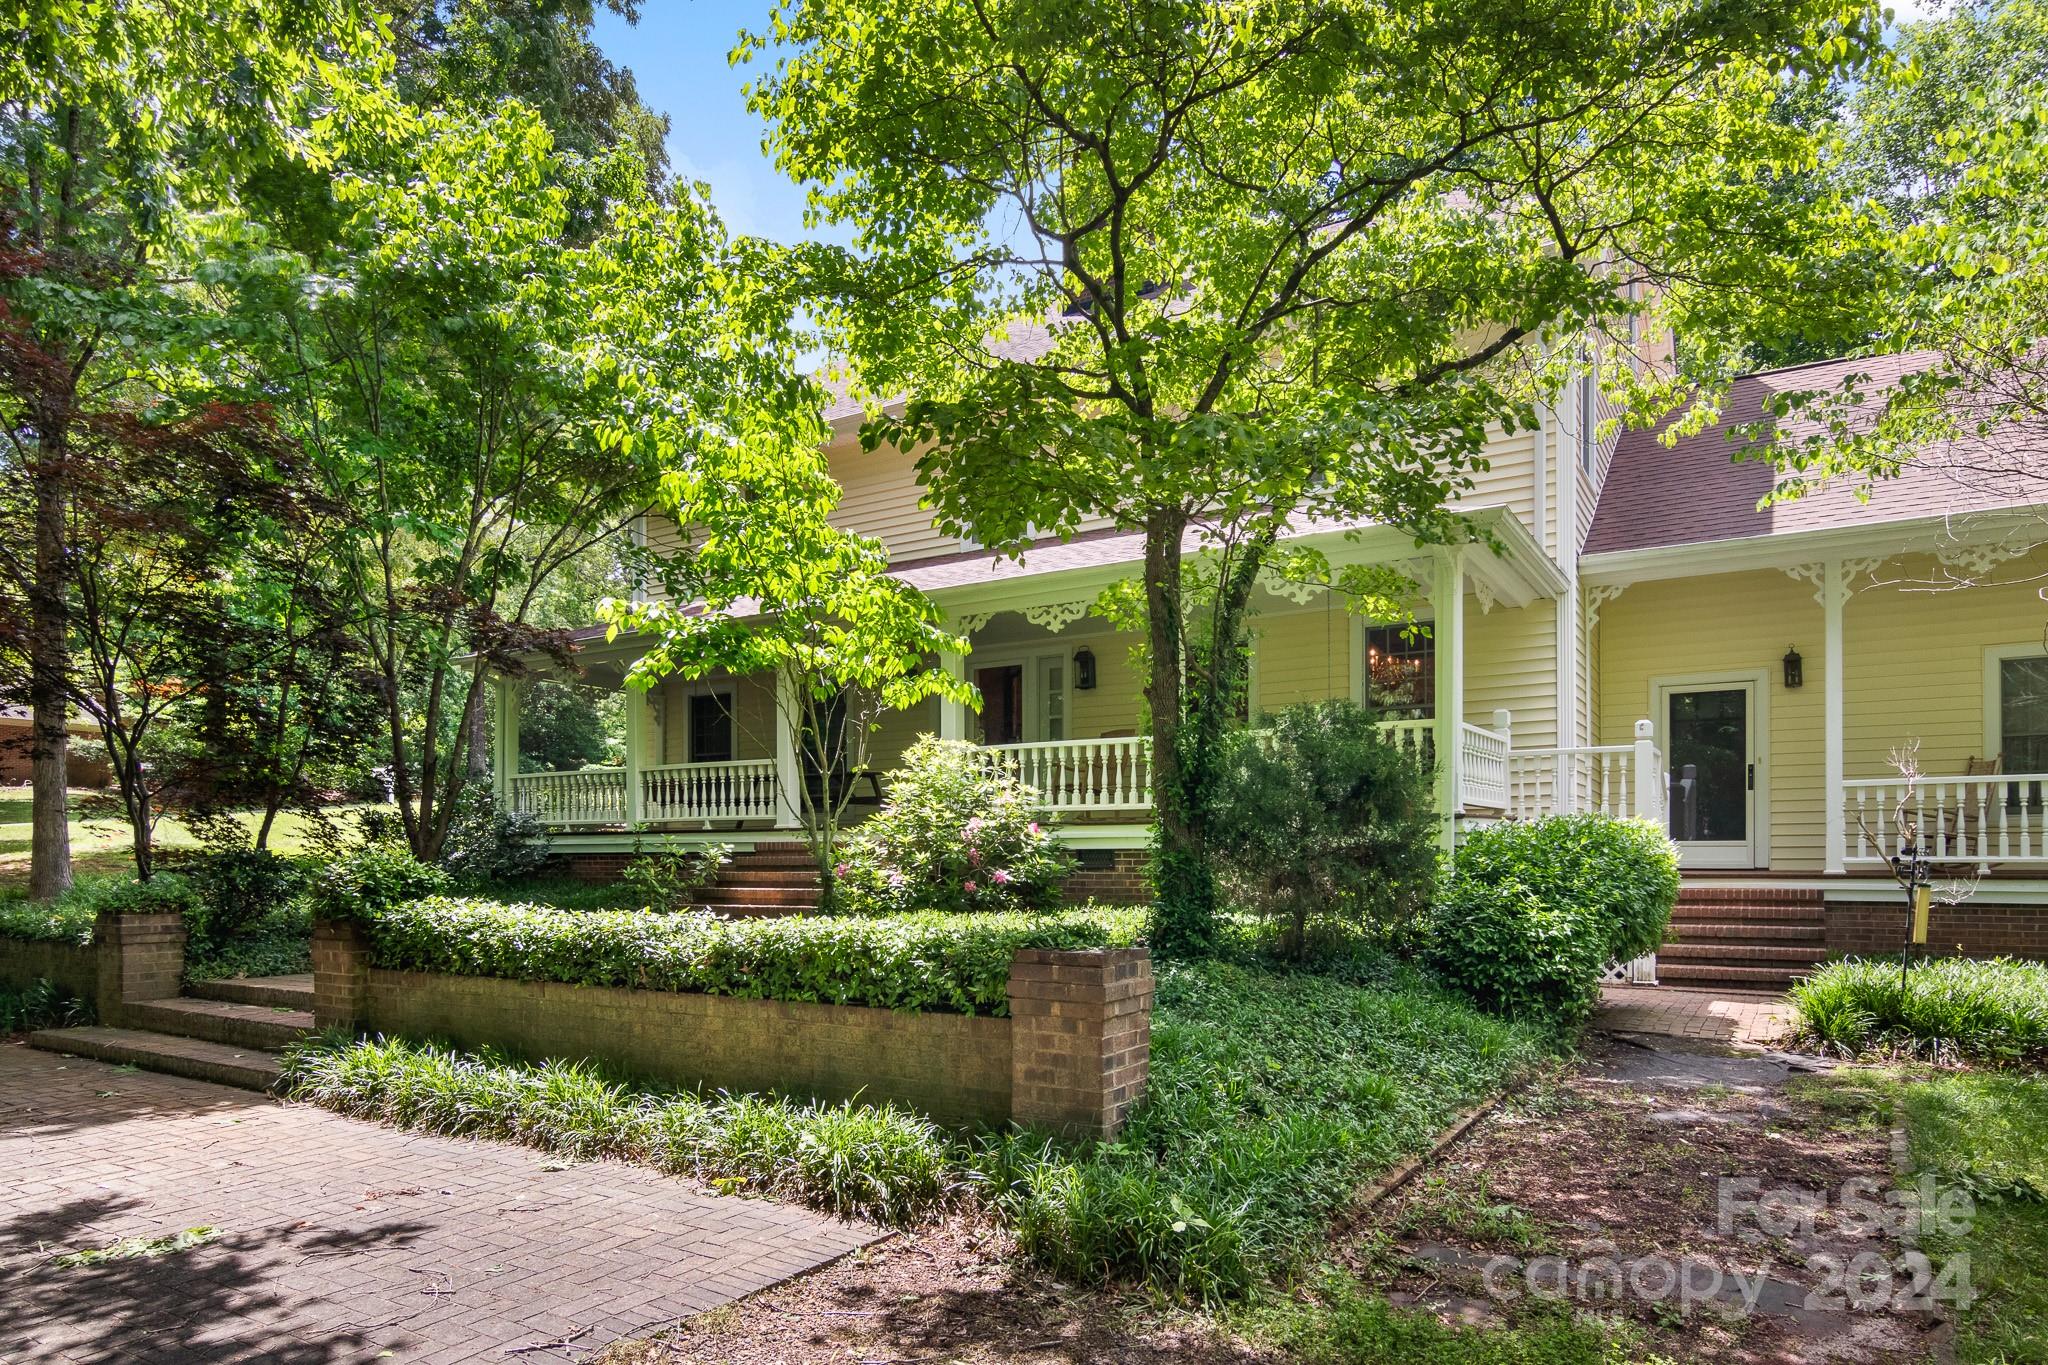
This beautifully maintained home on a lovely, private lot is waiting for its next chapter! Formal dining & living, den, sunroom, and primary bedroom/bath are all on the main floor. The oversized kitchen/breakfast room is truly the heart of the home--centered around a brick hearth fireplace with exposed wood beams and tons of space to gather with family and friends. Gorgeous hardwood floors, 3 fireplaces, beautiful moldings, huge laundry room w/ back entrance, oversized garage with extra storage, and tons of closet space. Upstairs, so many bedrooms and baths offer limitless choices for use, and there is even a third floor that makes an awesome office, playroom, or storage space! SECOND LIVING QUARTERS has an entrance through the garage OR through the bonus room upstairs...complete with kitchenette, bath, living area/loft bedroom. This home is where you will make memories! Located in a beautiful area close to Cleveland Country Club & minutes to amenities! One Year HOME WARRANTY included!

Listed by Becca Schweppe of Keller Williams Unified

$
$
%
$/month over payments
Federal 30-year interest rate: 6.49% last updated on Jul 9, 2026
* All Figures are estimates. Check with your bank or proposed mortgage company for actual interest rates.
This product uses the FRED® API but is not endorsed or certified by the Federal Reserve Bank of St. Louis.

Save FavoriteSchedule TourAsk A QuestionMore Details

575 Davidson Gateway Drive Davidson NC 28036

MLS Number CAR4282692

  • Commercial
  • Property SubType OFFICE
  • Square Feet 2,972
  • Acreage 1.09

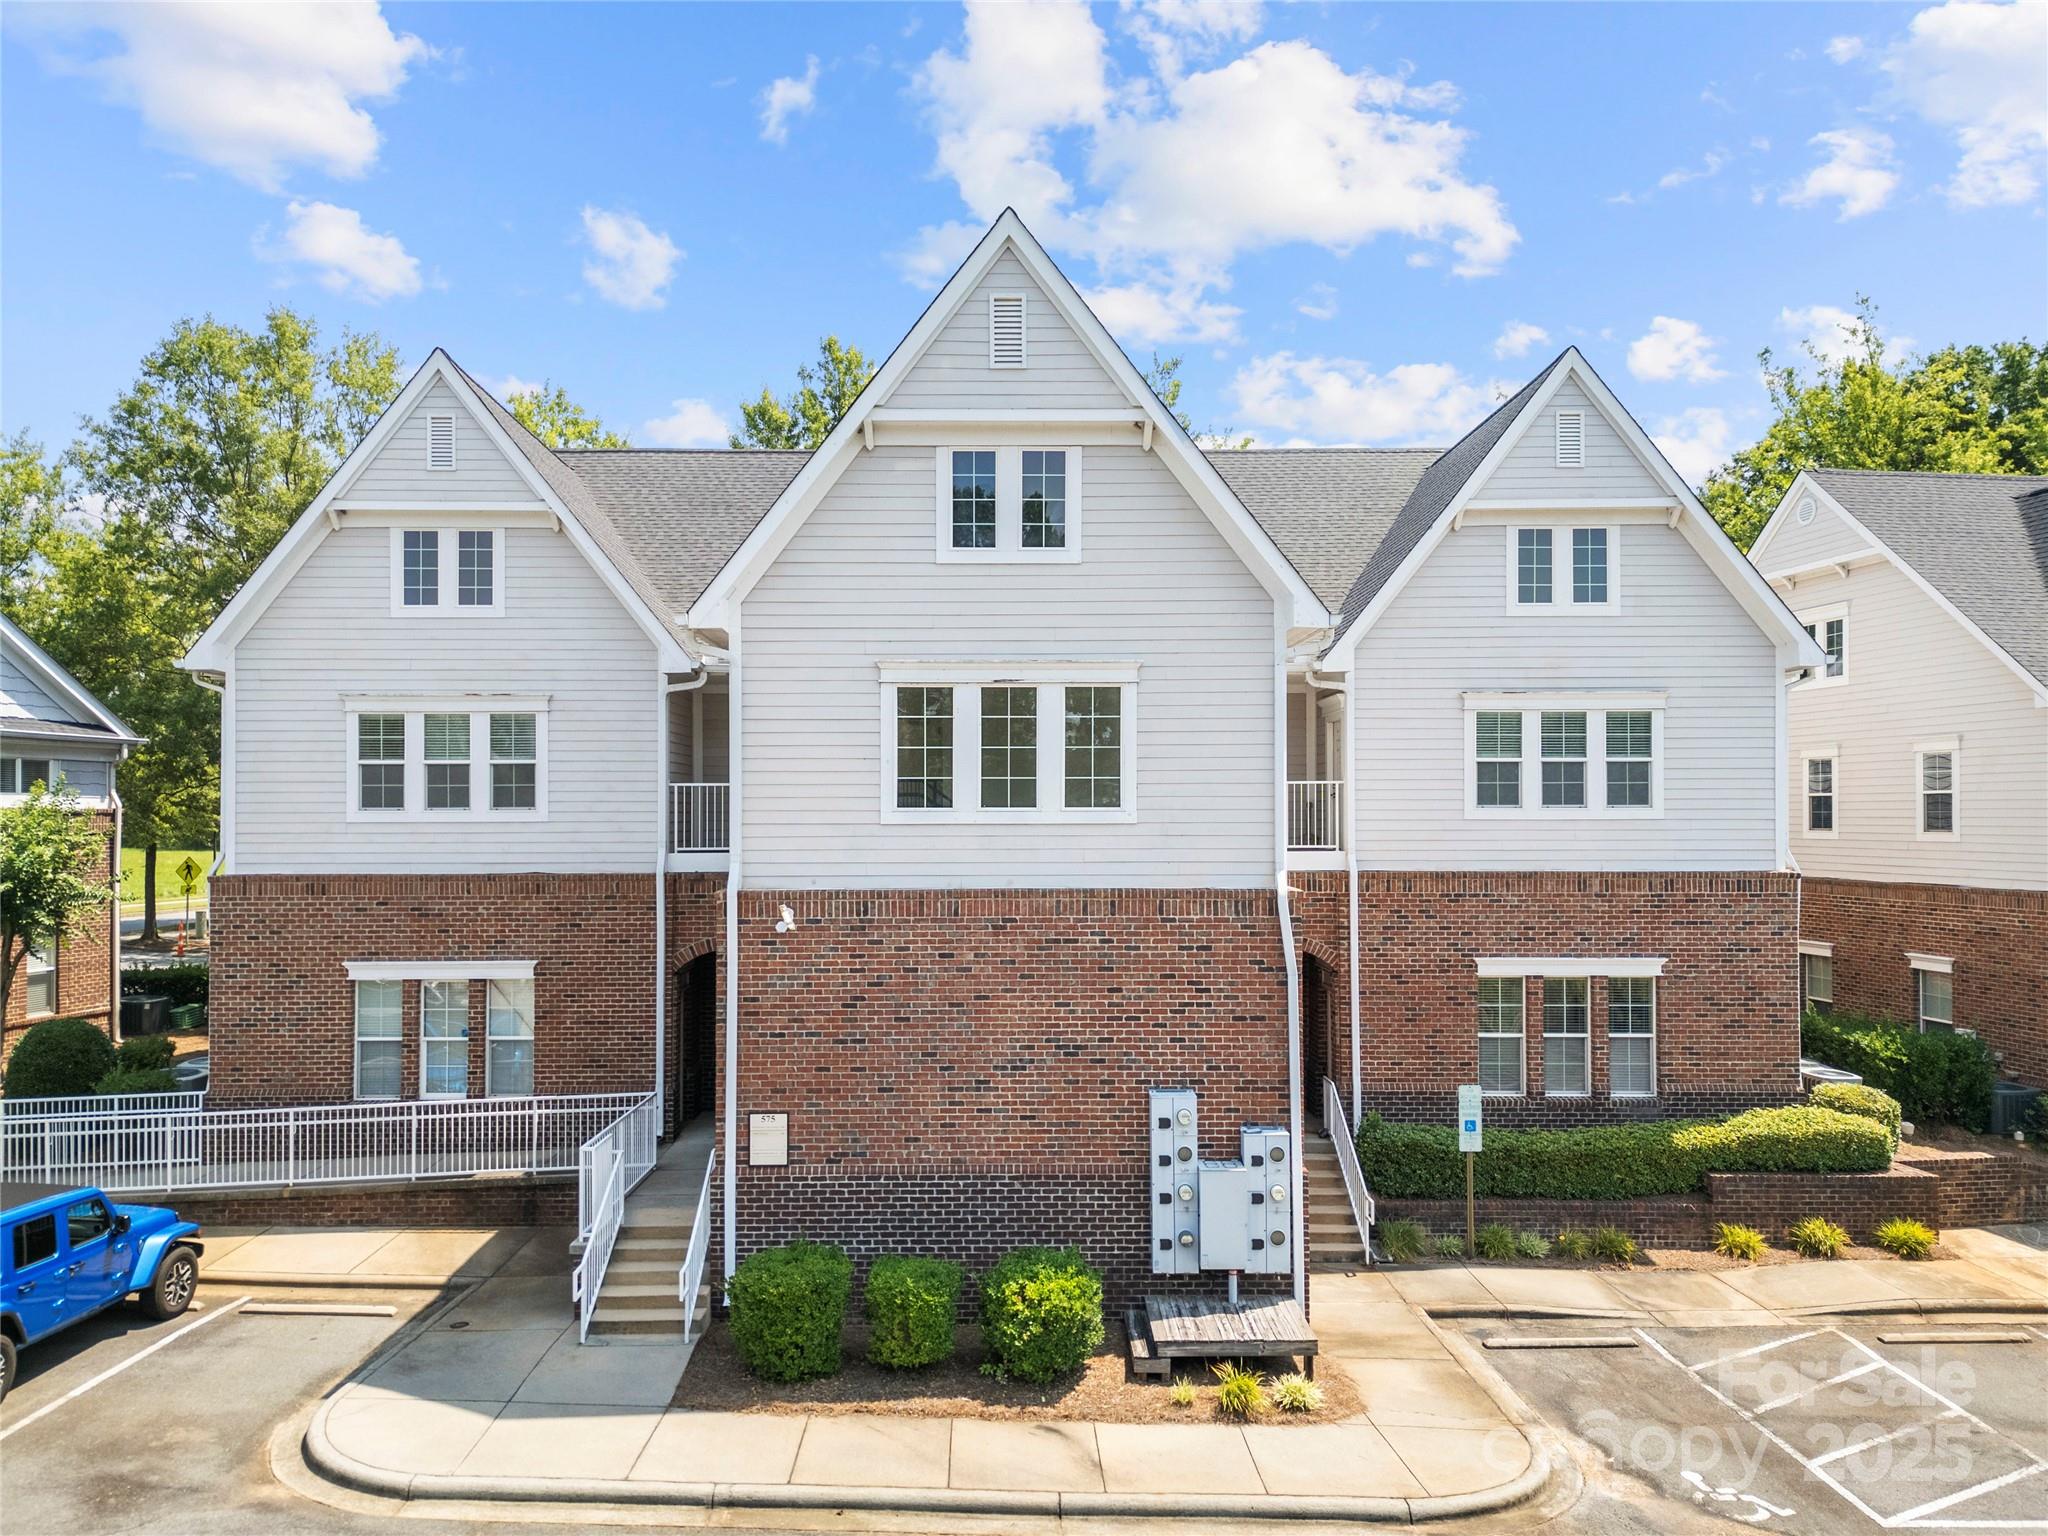
Built out with office spaces, conference room, kitchen, and bathroom. Excellent Davidson location with easy access to I77 and downtown Davidson! HOA dues are monthly. There are three units, two are $243.47 each and the other one is $238.98 so the total monthly HOA dues are $725.92. Per the seller, HOA covers anything on the exterior of the building (including the roof), exterior windows (unless broken due to negligence), parking lot, dumpsters & trash removal, outdoor walkways & stairwells, elevator, landscaping. This property presents an exciting opportunity for customization. While it could benefit from new carpet, fresh paint, and a touch of TLC, it's being offered as-is to allow future owners or tenants the flexibility to tailor the finishes, layout, and design elements to suit their personal taste and functional needs. This office space offers a blank canvas for your creative vision.

Listed by Phil Puma and Joe Puma of Puma & Associates Realty,Inc.

$
$
%
$/month over payments
Federal 30-year interest rate: 6.49% last updated on Jul 9, 2026
* All Figures are estimates. Check with your bank or proposed mortgage company for actual interest rates.
This product uses the FRED® API but is not endorsed or certified by the Federal Reserve Bank of St. Louis.

Save FavoriteSchedule TourAsk A QuestionMore Details

16716 Watermelon Lane Charlotte NC 28278

Charlotte, NC16716 Watermelon Lane

Price$799,000

Est. Mortgage: $/month

MLS Number CAR4346936

  • Residential
  • Bedrooms 2
  • Bathroom 1
  • Square Feet 926
  • Acreage 3.14

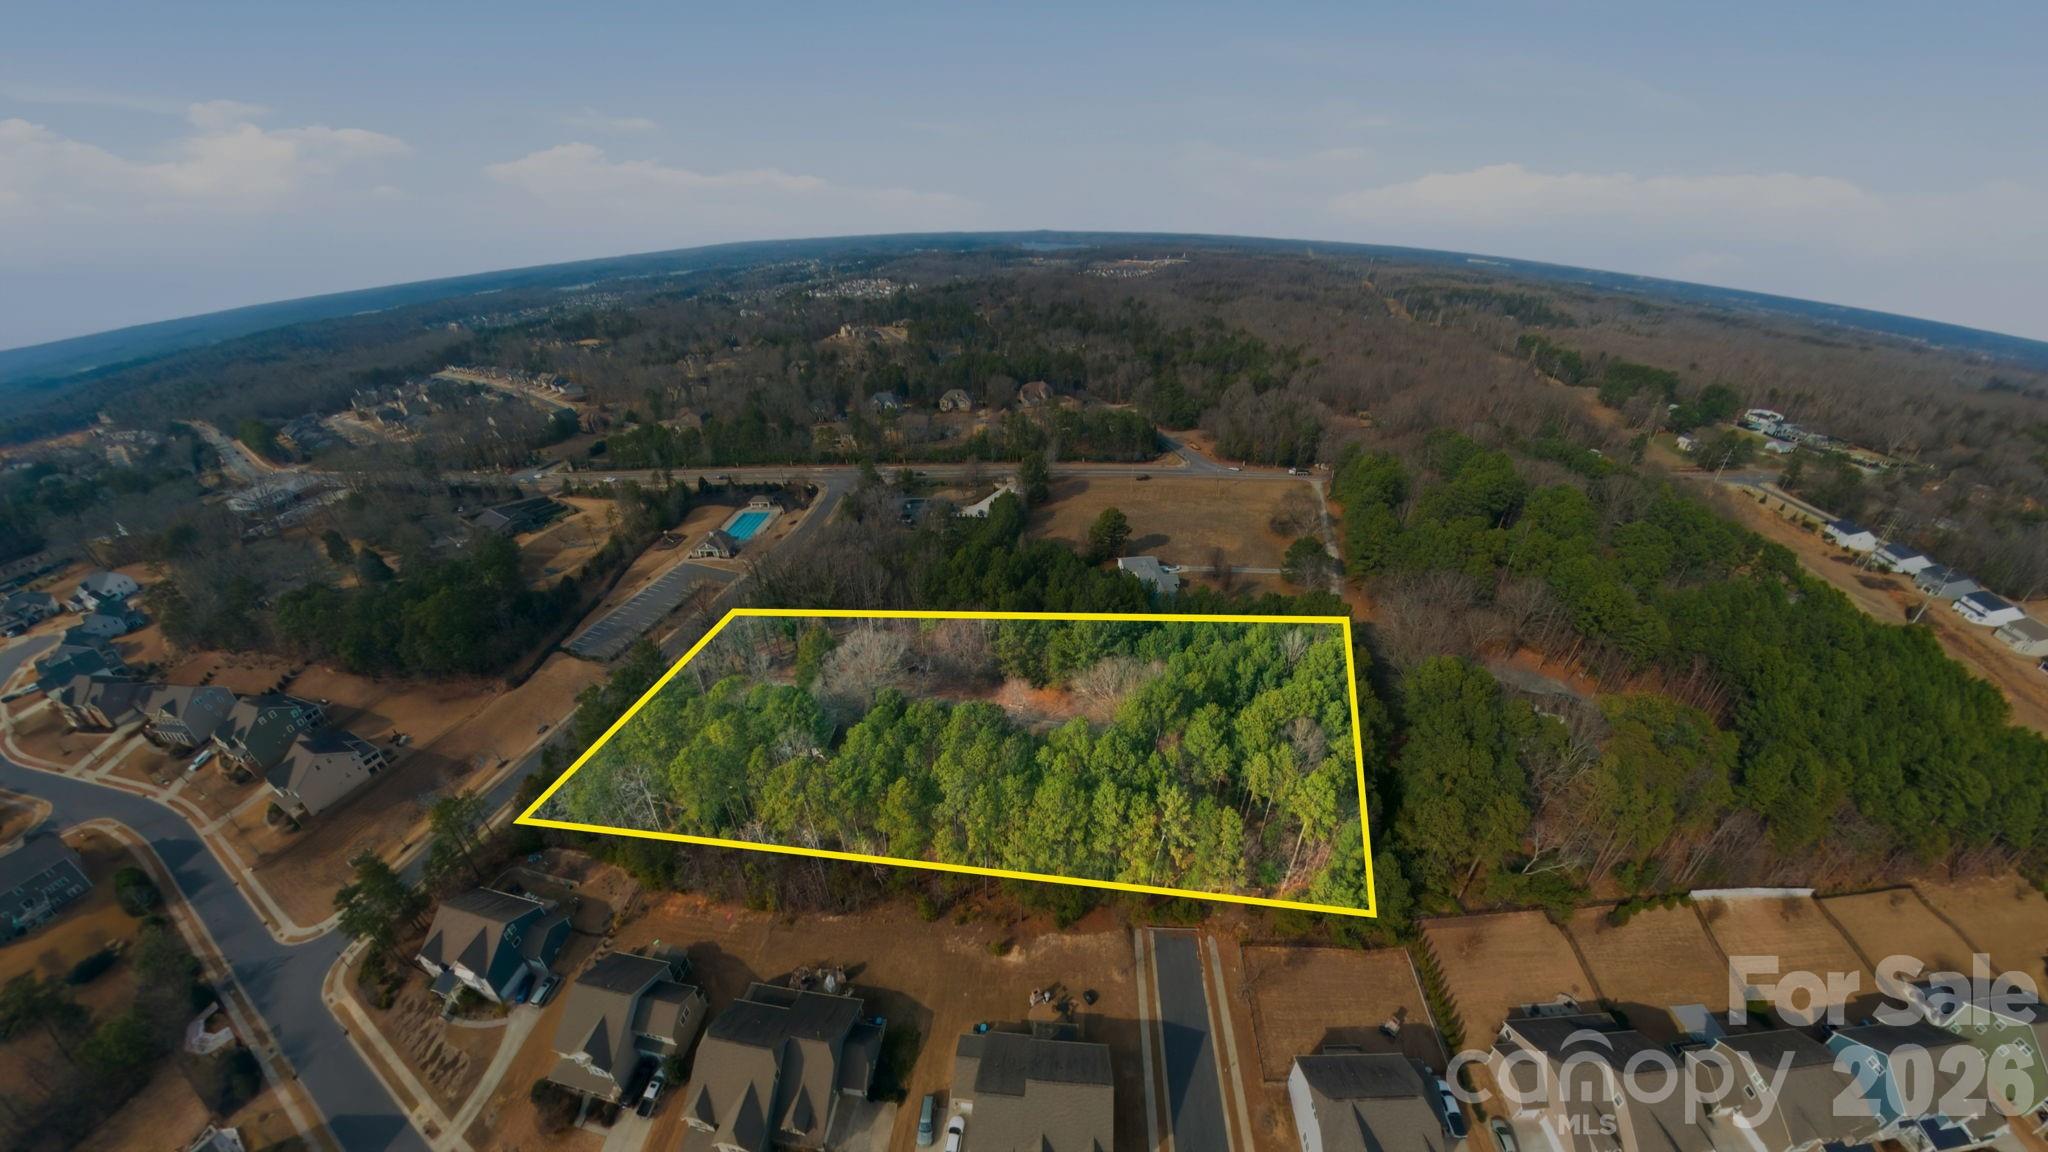
A rare development opportunity in one of Charlotte's fastest-growing corridors. 16716 Watermelon Lane offers 3.14 acres of land in the desirable Steele Creek/Lake Wylie area, surrounded by new construction, infrastructure expansion, and long-term growth planning. The property is being marketed strictly for its land value and development potential. Positioned within the N1-A zoning district, this tract allows for residential dwellings on lots of 10,000 sq ft or greater, creating a clear path for a small subdivision, estate-lot community, or a strategic hold for future appreciation. With three potential road access points, the site provides flexibility for layout, traffic flow, and builder-friendly design. Utility access is already nearby-Charlotte Water's 8-inch PVC line borders the property, significantly reducing development hurdles and improving feasibility for multiple homesites. Located just minutes from Lake Wylie, The Palisades, and the rapidly developing River District, this property sits in a high-demand pocket known for its blend of natural beauty and modern growth. Shopping, schools, recreation, and major transportation routes are all within easy reach. Whether you're a builder, investor, or long-term planner, this acreage offers the rare combination of zoning, access, and location that makes projects pencil. Land only. Home conveys at no value.

Listed by Grayson Haff of Lantern Realty & Development LLC

$
$
%
$/month over payments
Federal 30-year interest rate: 6.49% last updated on Jul 9, 2026
* All Figures are estimates. Check with your bank or proposed mortgage company for actual interest rates.
This product uses the FRED® API but is not endorsed or certified by the Federal Reserve Bank of St. Louis.

Save FavoriteSchedule TourAsk A QuestionMore Details

16716 Watermelon Lane Charlotte NC 28278

Charlotte, NC16716 Watermelon Lane

Price$799,000

Est. Mortgage: $/month

MLS Number CAR4346940

  • Land
  • Acreage 3.14
  • County Mecklenburg

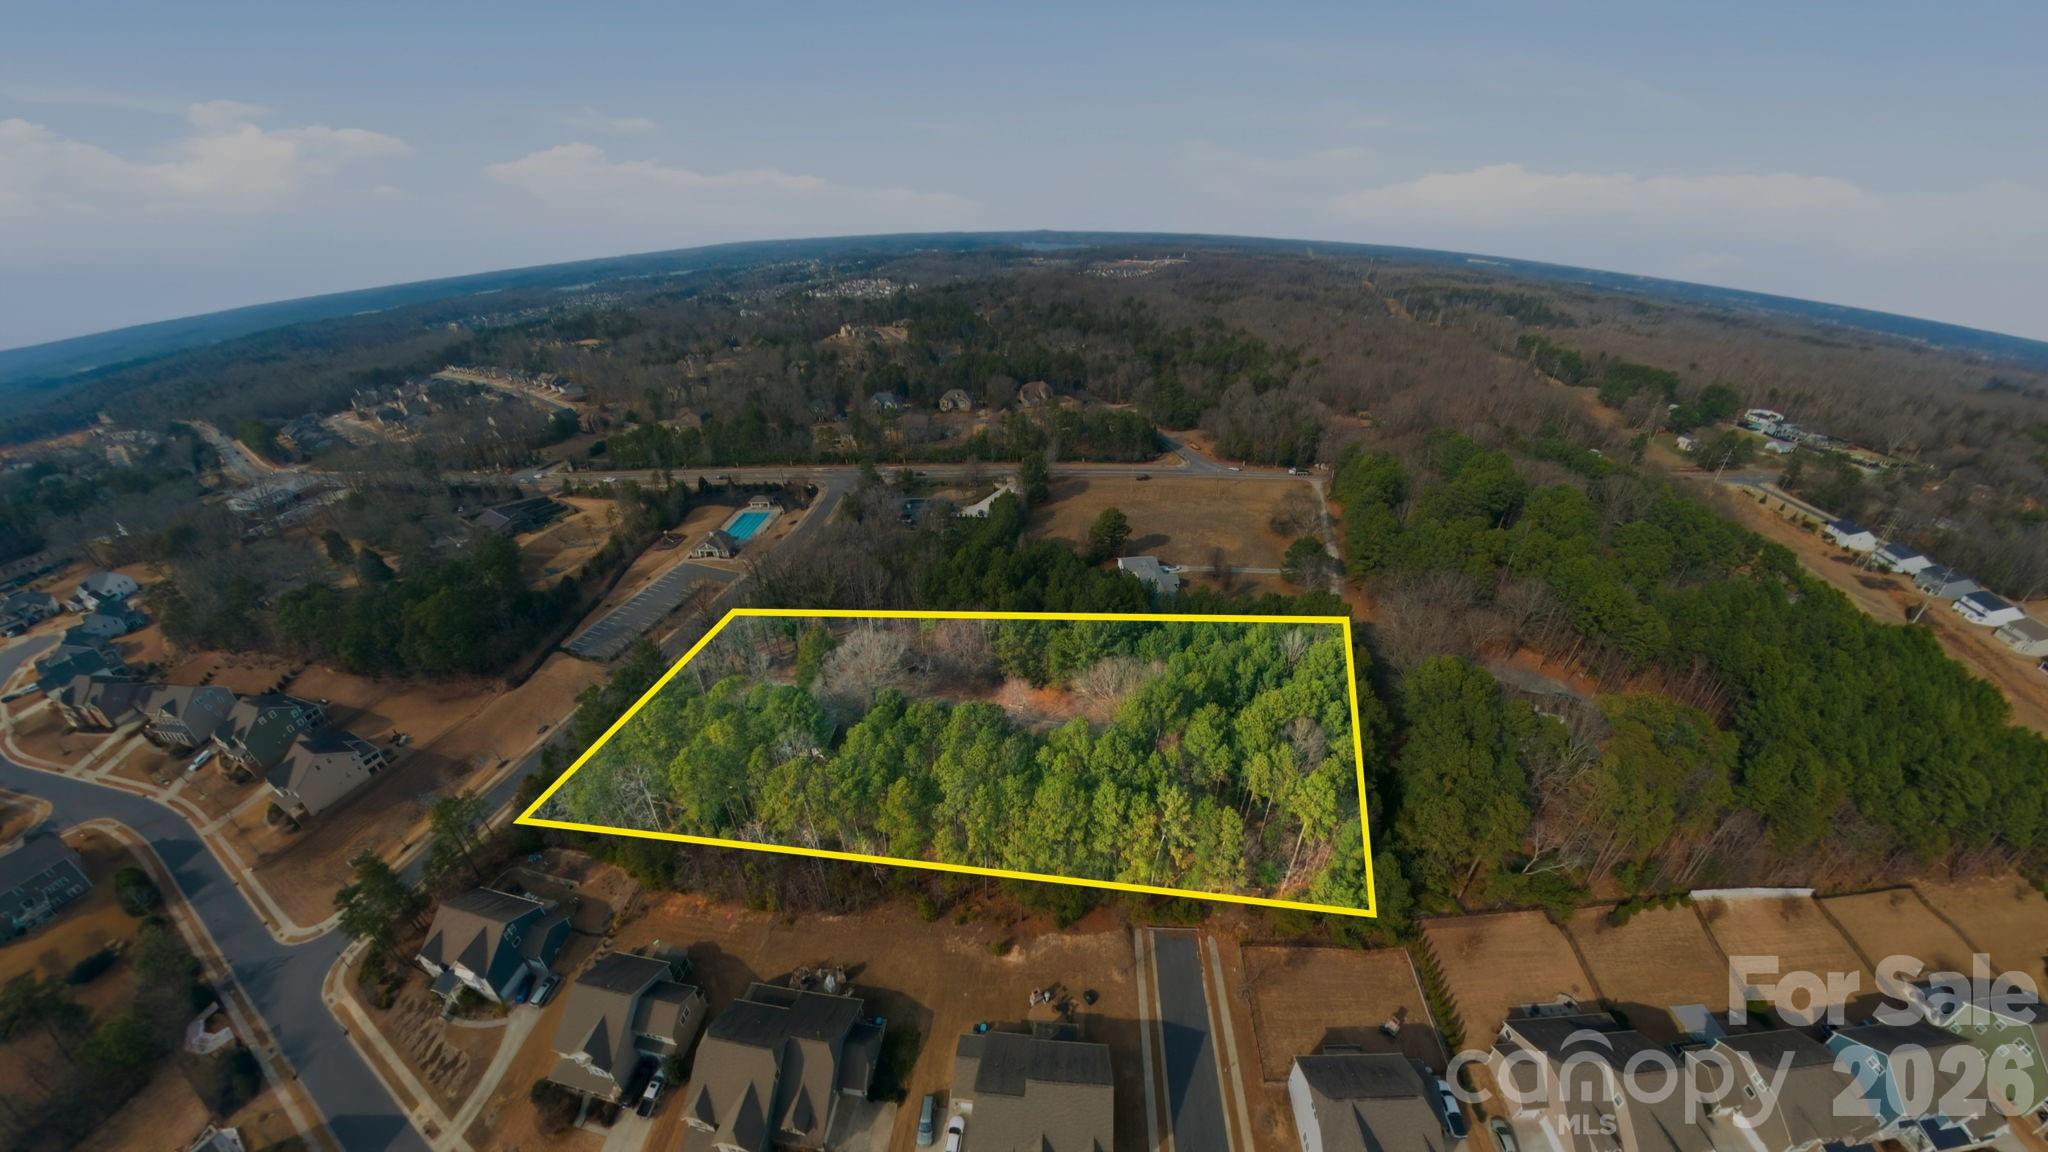
A rare development opportunity in one of Charlotte's fastest-growing corridors. 16716 Watermelon Lane offers 3.14 acres of land in the desirable Steele Creek/Lake Wylie area, surrounded by new construction, infrastructure expansion, and long-term growth planning. The property is being marketed strictly for its land value and development potential. Positioned within the N1-A zoning district, this tract allows for residential dwellings on lots of 10,000 sq ft or greater, creating a clear path for a small subdivision, estate-lot community, or a strategic hold for future appreciation. With three potential road access points, the site provides flexibility for layout, traffic flow, and builder-friendly design. Utility access is already nearby-Charlotte Water's 8-inch PVC line borders the property, significantly reducing development hurdles and improving feasibility for multiple homesites. Located just minutes from Lake Wylie, The Palisades, and the rapidly developing River District, this property sits in a high-demand pocket known for its blend of natural beauty and modern growth. Shopping, schools, recreation, and major transportation routes are all within easy reach. Whether you're a builder, investor, or long-term planner, this acreage offers the rare combination of zoning, access, and location that makes projects pencil. Land only. Home conveys at no value.

Listed by Grayson Haff of Lantern Realty & Development LLC

$
$
%
$/month over payments
Federal 30-year interest rate: 6.49% last updated on Jul 9, 2026
* All Figures are estimates. Check with your bank or proposed mortgage company for actual interest rates.
This product uses the FRED® API but is not endorsed or certified by the Federal Reserve Bank of St. Louis.

Save FavoriteSchedule TourAsk A QuestionMore Details

39 Kirkland Drive Asheville NC 28805

Asheville, NC39 Kirkland Drive

Price$799,000

Est. Mortgage: $/month

MLS Number CAR4325951

  • Residential
  • Bedrooms 4
  • Bathroom 4
  • Square Feet 3,665
  • Acreage 0.81

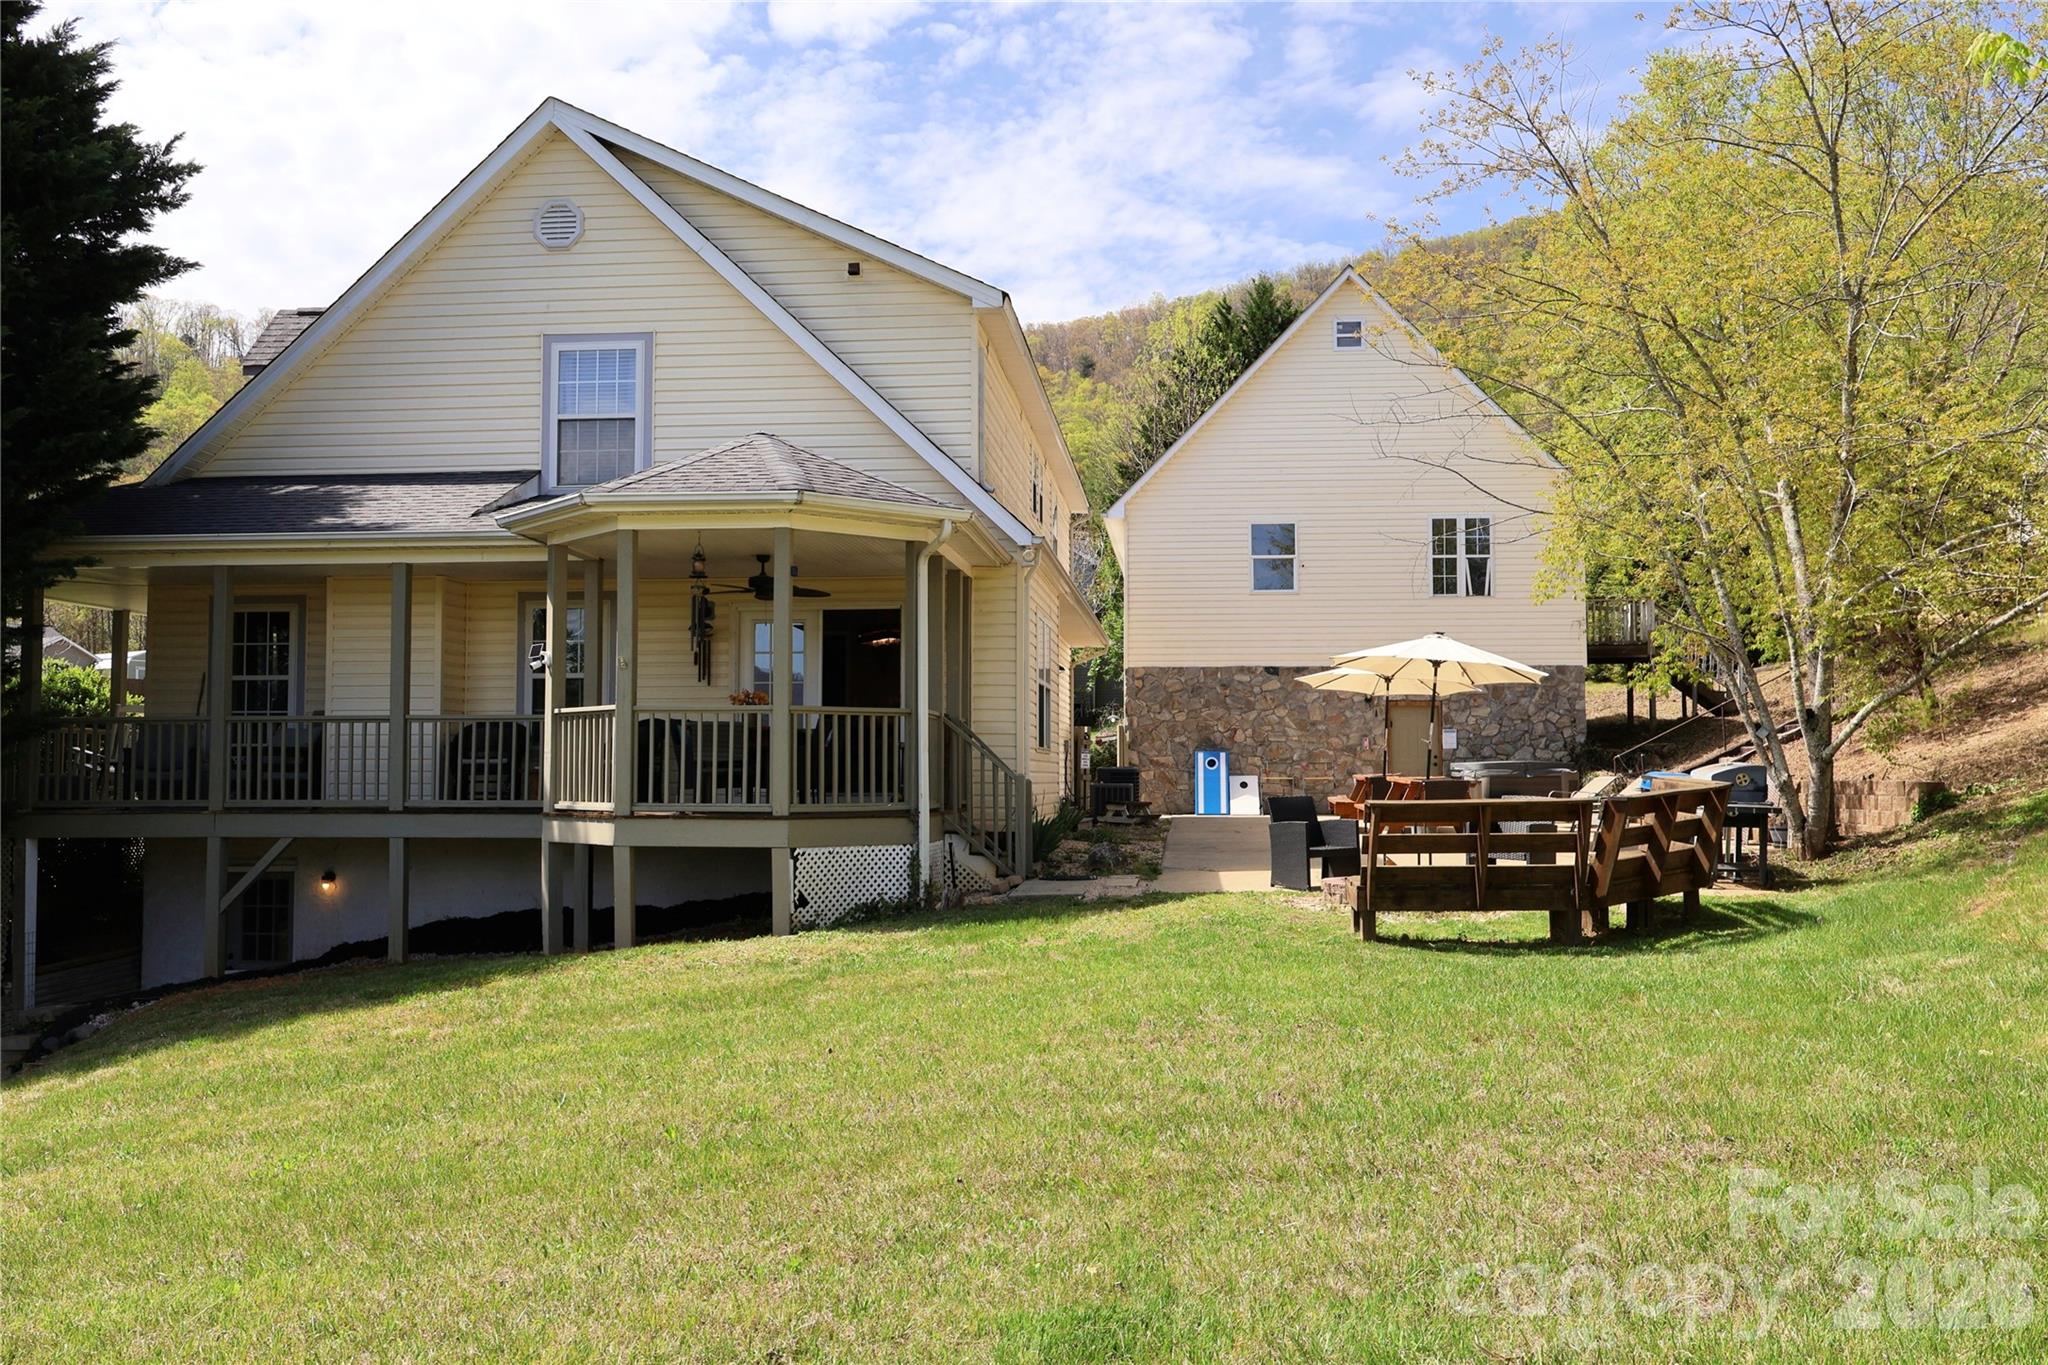
Priced BELOW Appraisal - Established Income Property in Prime Asheville Location Discover Biltmore Basecamp, a versatile property offering exceptional income potential, multi-generational living, or mountain retreat possibilities in one of Asheville's most desirable neighborhoods. PRIME LOCATION 6 miles from downtown Asheville Minutes to Blue Ridge Parkway, I-40, I-240, and Whole Foods Close to WNC Nature Center and local restaurants Easy highway access with peaceful residential setting MAIN RESIDENCE Wraparound covered porch with mountain views, main-level primary suite potential (bedroom, half bath, walk-in closet with plumbing access for expansion), multiple living spaces, well-maintained and turnkey. BASEMENT APARTMENT - Proven Income Producer Separate exterior entrance, full kitchen, spacious living/game room, three additional rooms, Jack 'n' Jill bath. Successful short-term rental history. Ideal for extended family, rental income, or guests. DETACHED GARAGE + BONUS SPACE Generous garage with 784 SF unfinished space above, separate 200-amp panel and meter. Potential for workshop, studio, office, or additional living space. KEY FEATURES No HOA 220V hot tub wiring in place Option to purchase established rental furnishings Not in flood zone, no hurricane damage Turnkey rental business or private residence Biltmore Basecamp combines location, versatility, and income potential in Asheville's competitive market. Agent is Owner/Broker

Listed by Kelsey Robertson of Beer City Realty

$
$
%
$/month over payments
Federal 30-year interest rate: 6.49% last updated on Jul 9, 2026
* All Figures are estimates. Check with your bank or proposed mortgage company for actual interest rates.
This product uses the FRED® API but is not endorsed or certified by the Federal Reserve Bank of St. Louis.

Save FavoriteSchedule TourAsk A QuestionMore Details

Lot 1 & Lot 2 Elijah Circle Columbus NC 28722

MLS Number CAR4302700

  • MultiFamily
  • Bedrooms 12
  • Square Feet 5,119
  • Acreage 13.18
  • Property SubType Residential Income

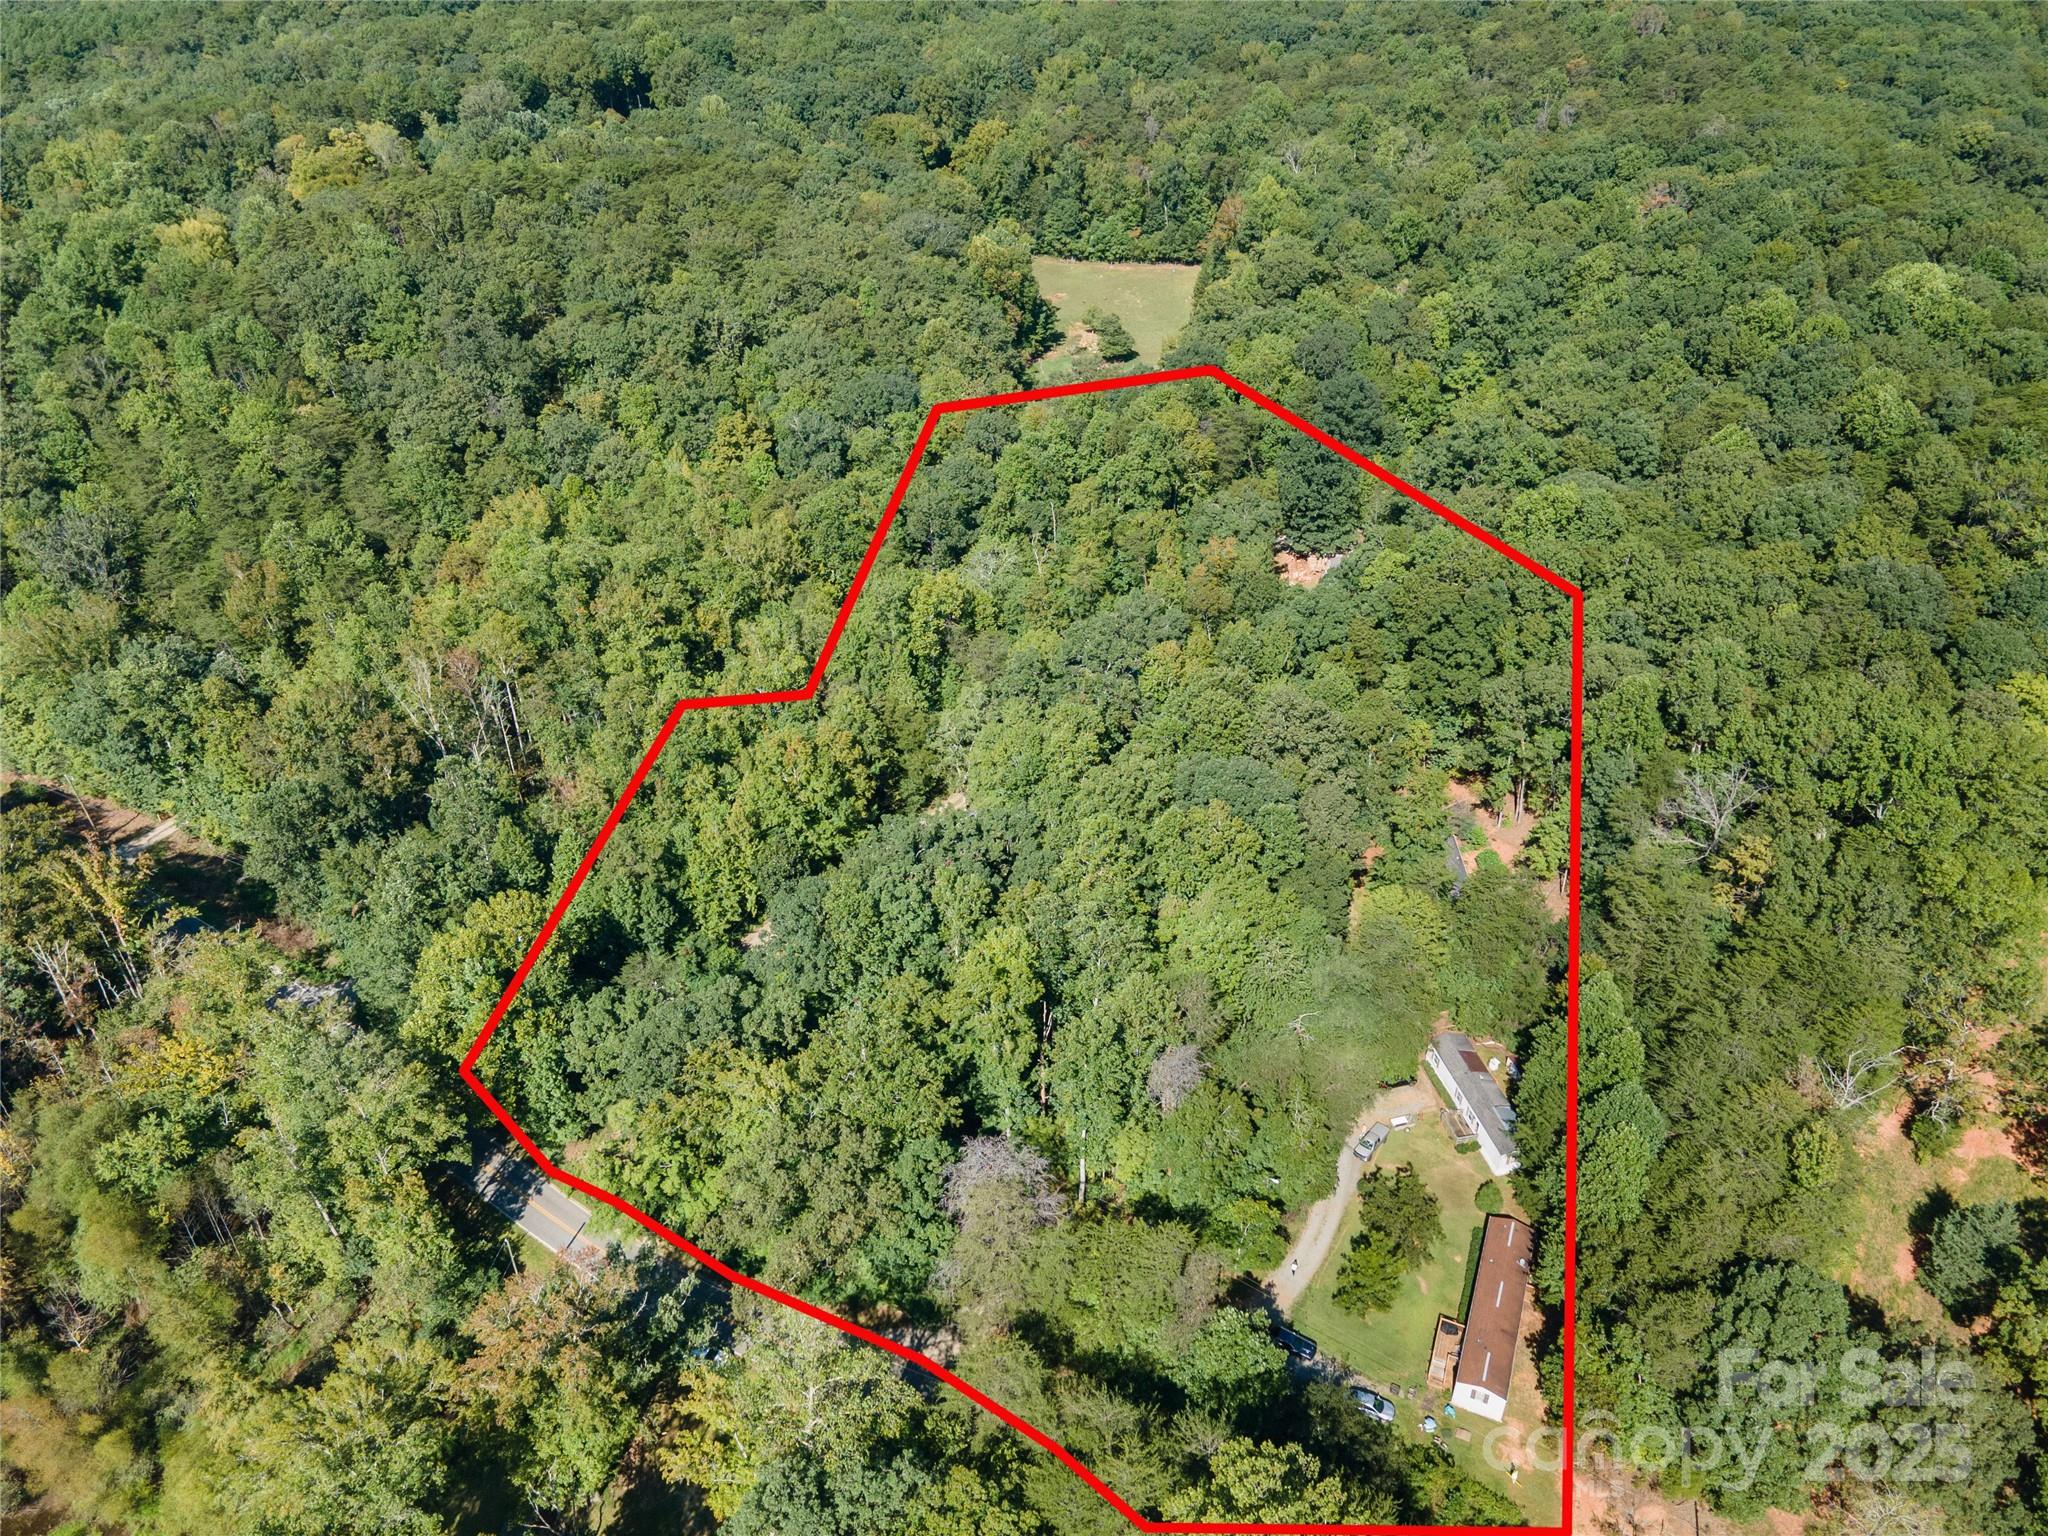
Great investment opportunity in the heart of Columbus! Spanning over 13 acres on two parcels, this property currently features six mobile homes, each with its own driveway in a wooded, park-like, and private setting. Per county information, there is potential to add up to four more homes-two on each parcel-creating strong potential for future income and growth. With county approval, the property could potentially be repurposed as an RV park, adding even more versatility to this unique property. Leases and financials are available upon request, and virtual tours of individual units can be provided. Drive-bys only until under contract. Parcels P58-144 & P58-27 both included in the sale. Homes included as well.

Listed by Michelle Manion of Keller Williams Prestige Properties LLC

$
$
%
$/month over payments
Federal 30-year interest rate: 6.49% last updated on Jul 9, 2026
* All Figures are estimates. Check with your bank or proposed mortgage company for actual interest rates.
This product uses the FRED® API but is not endorsed or certified by the Federal Reserve Bank of St. Louis.

Save FavoriteSchedule TourAsk A QuestionMore Details

Tbd Helton Harris Road Stanley NC 28164

Stanley, NCTbd Helton Harris Road

Price$799,000

Est. Mortgage: $/month

Active With Contract

MLS Number CAR4342881

  • Residential
  • Bedrooms 4
  • Bathroom 3
  • Square Feet 2,832
  • Acreage 3.29

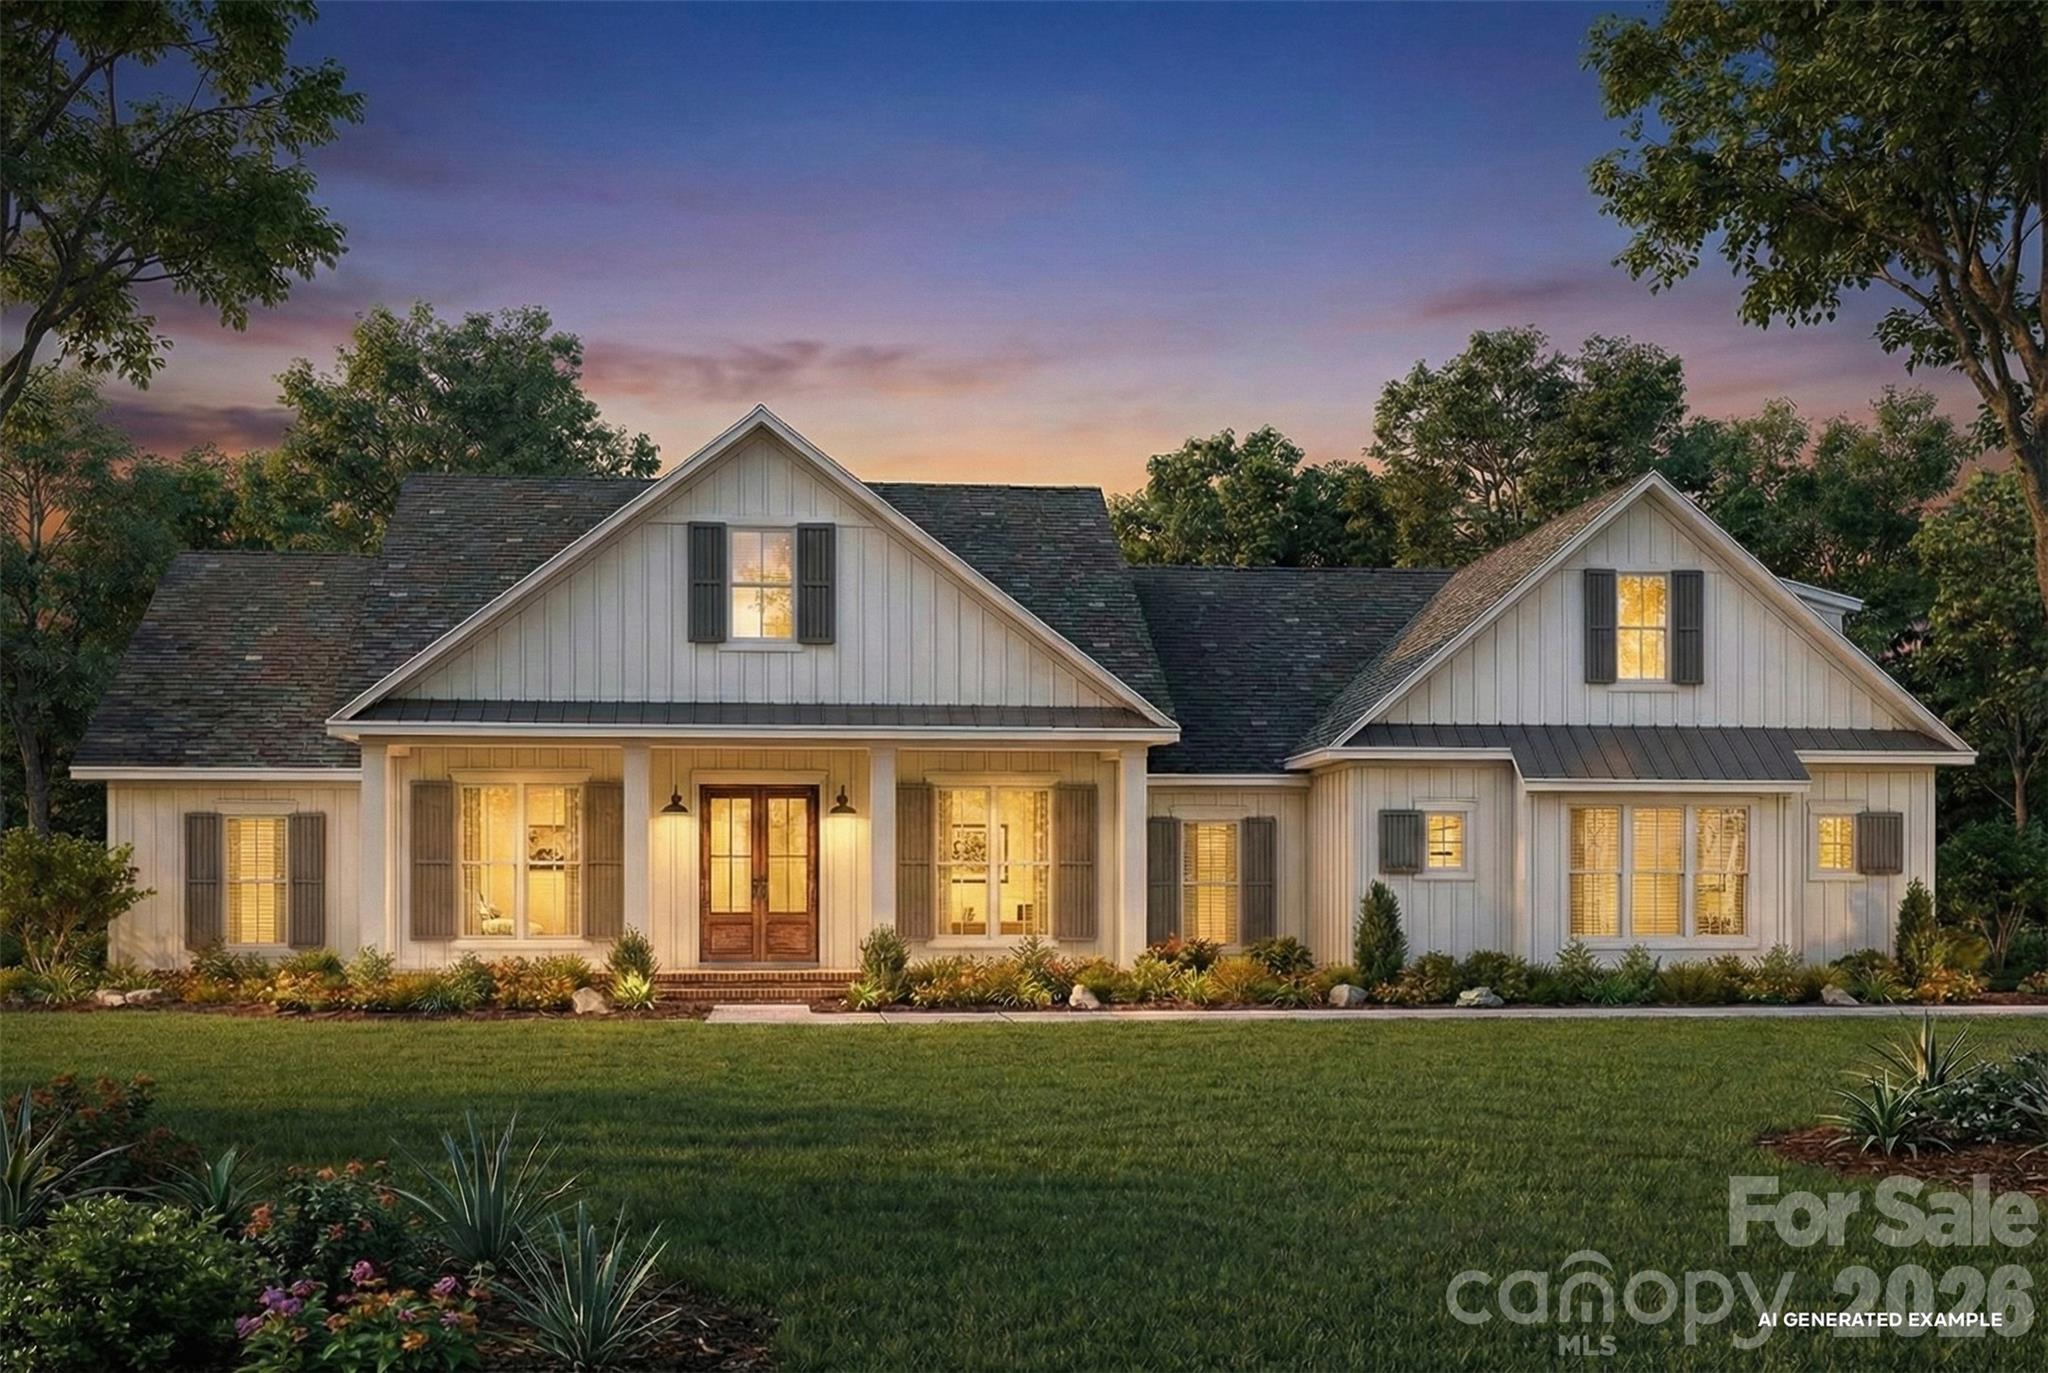
TO BE BUILT! This is your chance to own one of only three homes being built by Riddle Custom Homes on spacious 3+ acre lots in an unbeatable location! Nestled in a serene rural setting, this stunning ranch home with a bonus option offers the perfect blend of tranquility and convenience. Located just 18 minutes from downtown Charlotte, 17 minutes from Huntersville, 10 minutes from Lake Norman, and only 5 minutes from Denver, you'll enjoy easy access to vibrant city life, shopping, dining, and outdoor recreation. This thoughtfully designed home features 4 bedrooms and 3 full bathrooms. The main level boasts an open-concept kitchen, dining, and great room, along with three bedrooms, including a luxurious primary suite. Start your mornings with coffee on the charming front or back covered porch, soaking in the peaceful surroundings. Every detail has been carefully considered, from the gourmet kitchen with double ovens to the walk-in tile shower and custom closets in the owner's suite. Pools and detached garages/shops are allowed, and with no HOA or restrictions, you have the freedom to make this property truly your own. Don't miss this rare opportunity to build your dream home in a prime location that offers both rural charm and proximity to downtown Charlotte. Buyers will need a construction-to-perm loan. (Photos are renderings of the home to be built. Front of the home will have smooth Hardi with Batton Strips and other three sides will have horizontal textures Hardi)

Listed by Lisa Ciaravella of COMPASS

$
$
%
$/month over payments
Federal 30-year interest rate: 6.49% last updated on Jul 9, 2026
* All Figures are estimates. Check with your bank or proposed mortgage company for actual interest rates.
This product uses the FRED® API but is not endorsed or certified by the Federal Reserve Bank of St. Louis.

Save FavoriteSchedule TourAsk A QuestionMore Details

2825 Hunting Country Road Tryon NC 28782

Tryon, NC2825 Hunting Country Road

Price$799,000

Est. Mortgage: $/month

MLS Number CAR4355854

  • Residential
  • Bedrooms 3
  • Bathroom 3
  • Square Feet 1,944
  • Acreage 2.9

Lovely 3 BR, 3B home located in the heart of Hunting Country. As you enter, you will be struck by the high ceilings and the large windows, which enhance the bright and airy feeling of this elegant retreat. The living room features hardwood flooring, a 9 ft Tennessee field stone fireplace and custom built- in bookcases. The well appointed kitchen is a chef's delight, featuring extensive custom cabinetry and plenty of counter space. Upstairs you will find the sunshine filled spacious master suite with adjoining two person shower and oversize soaking tub. Enjoy nature in the private setting surrounding the property, while relaxing on the screened in porch. Lovely patio and garden for dining al fresco. Situated on 2.9 acres. All very well maintained. This home offers the perfect blend of elegance and casual living in a natural setting. Within 15 minutes of Tryon, Landrum and Columbus.

Listed by Stephanie Smith of Select Premium Properties Inc

$
$
%
$/month over payments
Federal 30-year interest rate: 6.49% last updated on Jul 9, 2026
* All Figures are estimates. Check with your bank or proposed mortgage company for actual interest rates.
This product uses the FRED® API but is not endorsed or certified by the Federal Reserve Bank of St. Louis.

Save FavoriteSchedule TourAsk A QuestionMore Details

125 Flint Hill Church Road Shelby NC 28152

MLS Number CAR4311373

  • Land
  • Acreage 23.68
  • County Cleveland

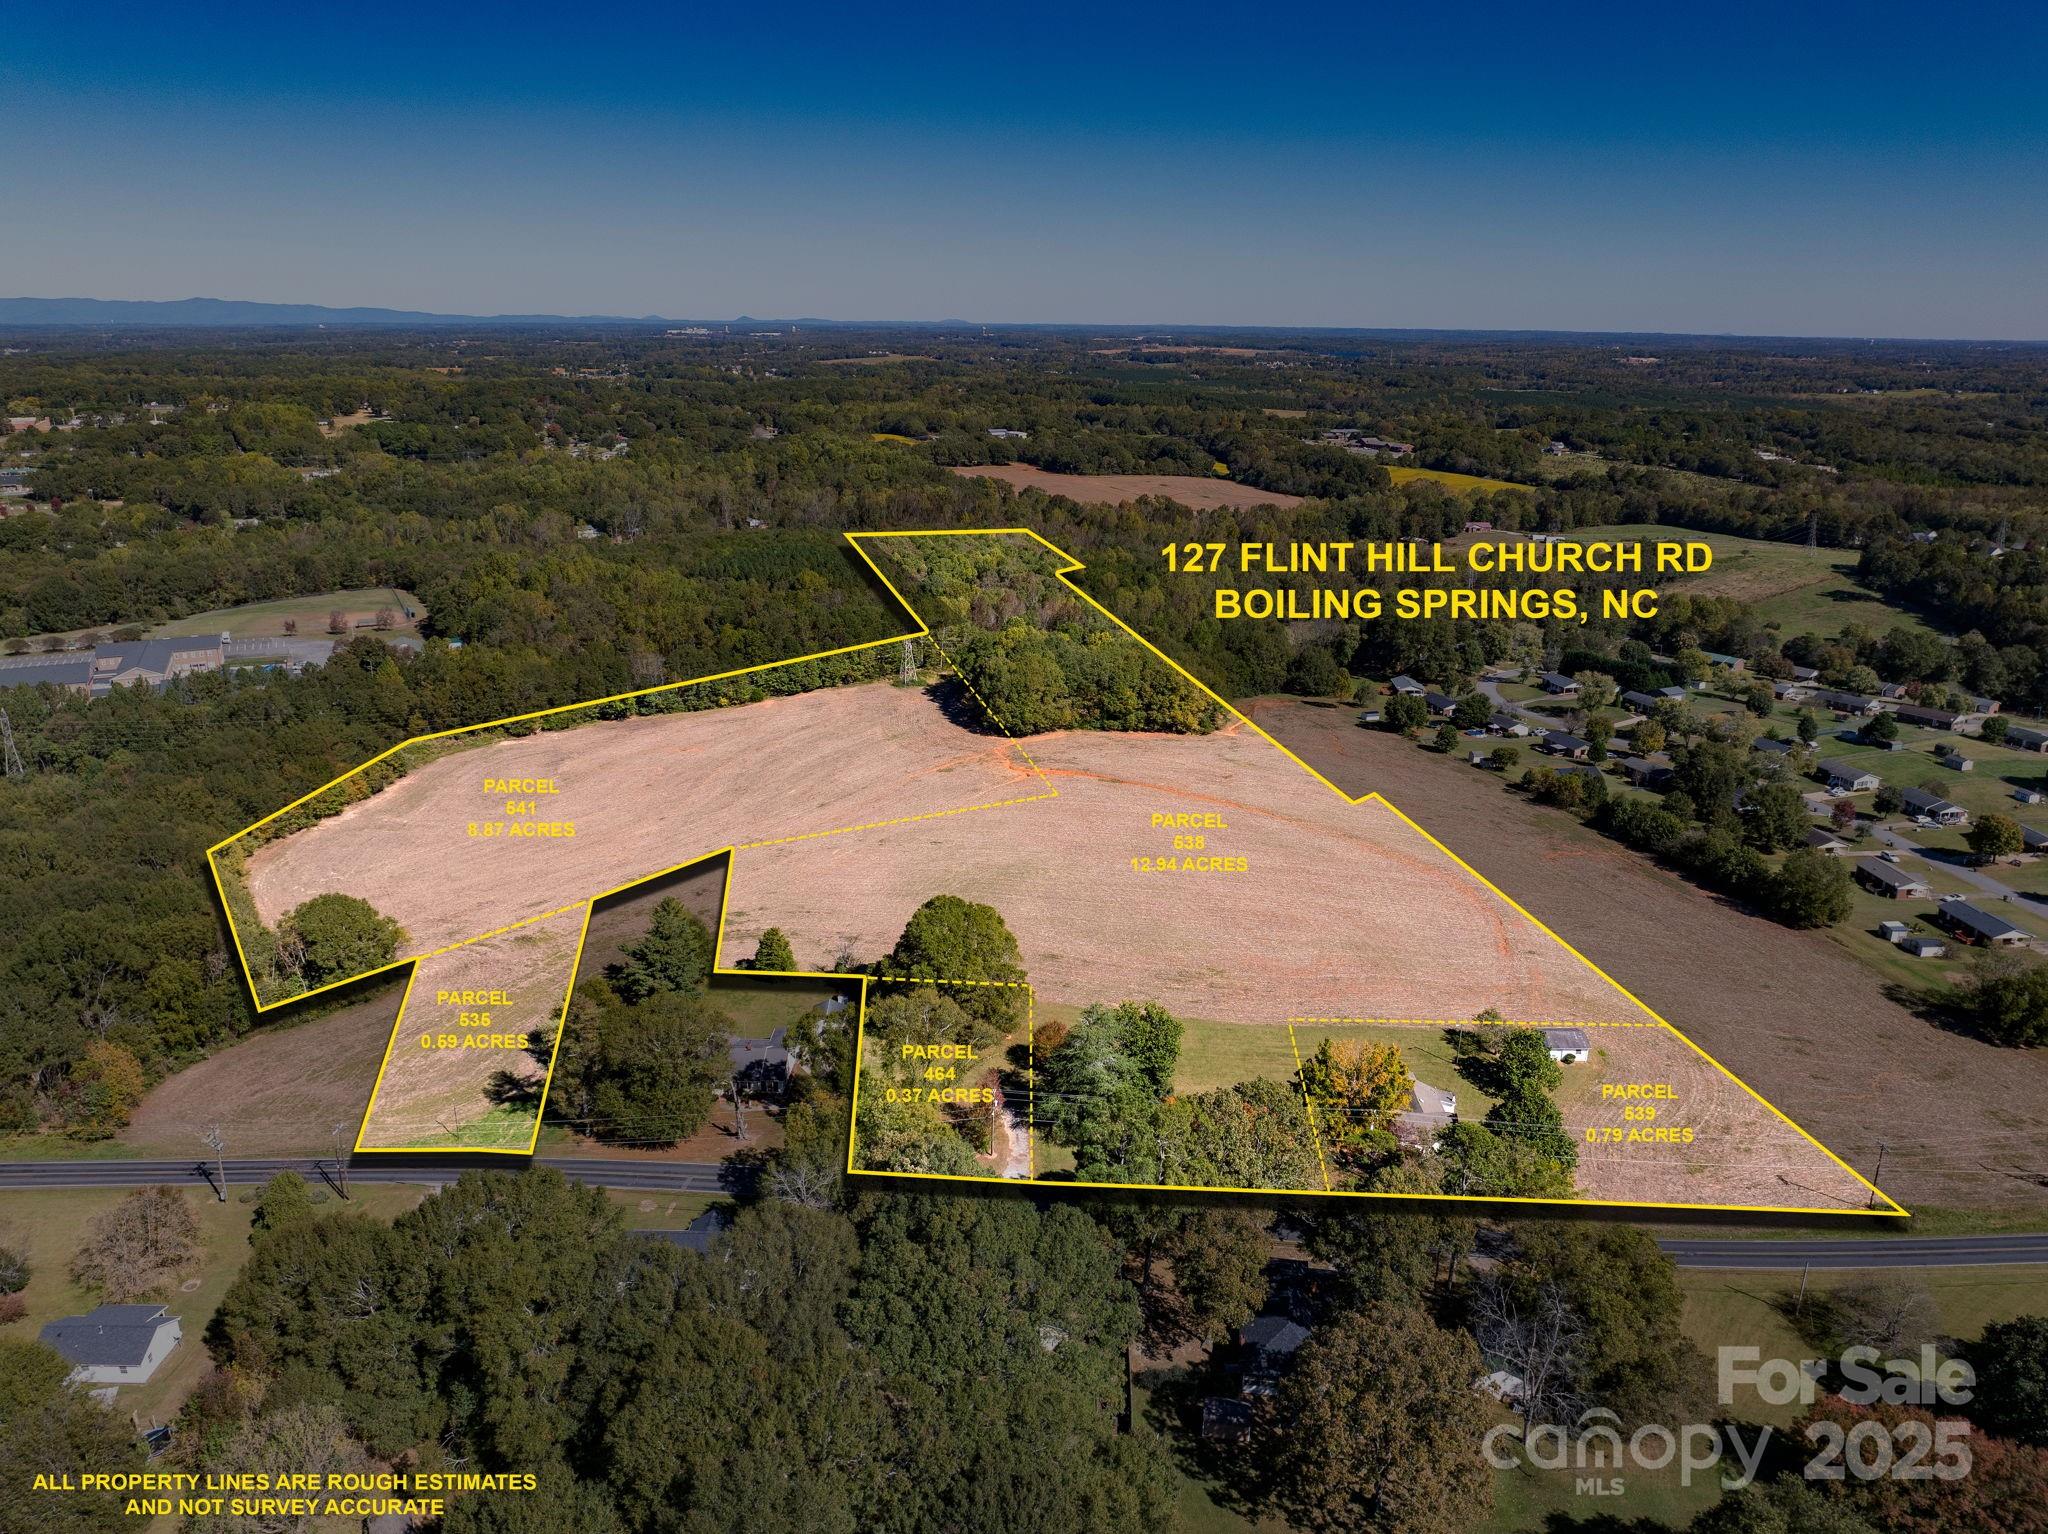
Prime Development Opportunity Across from Gardner-Webb University! Discover 23.68 acres of exceptional potential in the heart of Boiling Springs, directly across from Gardner-Webb University. This rare offering features five parcels combining open pastureland and mature wooded areas, providing a beautiful blend of natural scenery and versatility for future development. The property's highest and best use is residential housing, perfectly suited for a new neighborhood or student housing community, thanks to its unbeatable location near the university, local schools, and town amenities. Included on the property is a home built in 1939 that is currently rented out on a month to month basis-offering immediate rental or on-site living potential while development plans take shape. Opportunities like this are few and far between-whether you're an investor, developer, or visionary builder, this property offers the space, location, and growth potential to make a lasting impact in Boiling Springs. Don't miss this unique chance to invest in one of Cleveland County's most desirable growth areas!

Listed by Jennifer Coleman of Century 21 Town & Country Rlty

$
$
%
$/month over payments
Federal 30-year interest rate: 6.49% last updated on Jul 9, 2026
* All Figures are estimates. Check with your bank or proposed mortgage company for actual interest rates.
This product uses the FRED® API but is not endorsed or certified by the Federal Reserve Bank of St. Louis.

Save FavoriteSchedule TourAsk A QuestionMore Details

125 Flint Hill Church Road Shelby NC 28152

MLS Number CAR4313029

  • Commercial
  • Acreage 23.68

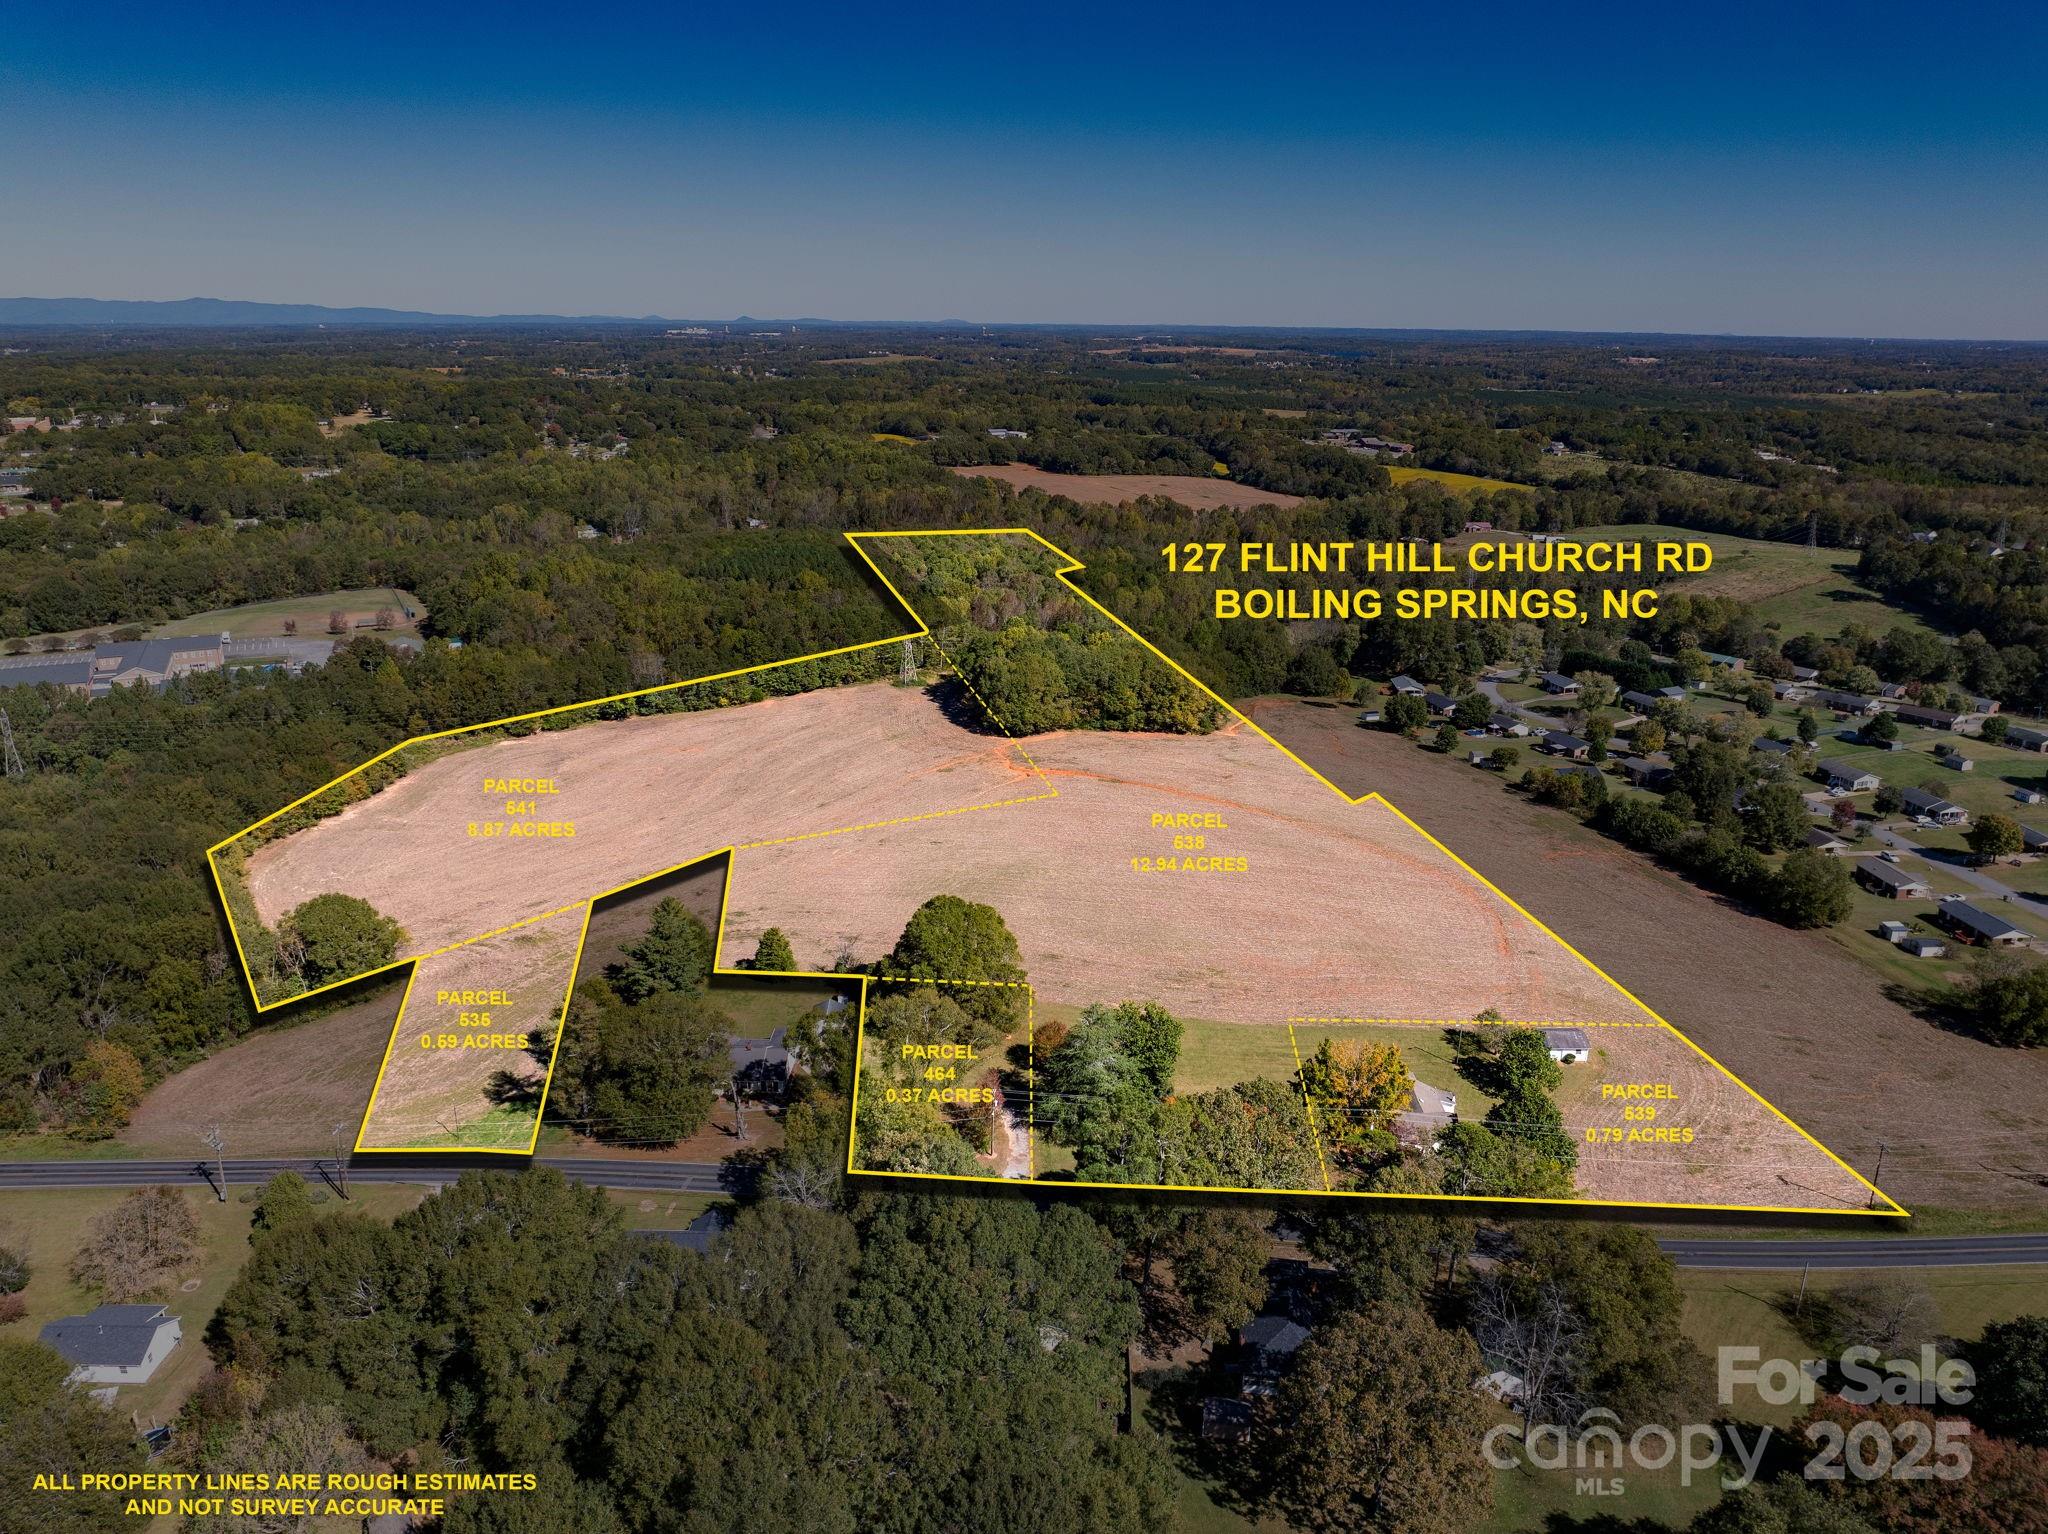
Prime Development Opportunity Across from Gardner-Webb University! Discover 23.68 acres of exceptional potential in the heart of Boiling Springs, directly across from Gardner-Webb University. This rare offering features five parcels combining open pastureland and mature wooded areas, providing a beautiful blend of natural scenery and versatility for future development. The property's highest and best use is residential housing, perfectly suited for a new neighborhood or student housing community, thanks to its unbeatable location near the university, local schools, and town amenities. Included on the property is a home built in 1939 that is currently rented out on a month to month basis-offering immediate rental or on-site living potential while development plans take shape. Opportunities like this are few and far between-whether you're an investor, developer, or visionary builder, this property offers the space, location, and growth potential to make a lasting impact in Boiling Springs. Don't miss this unique chance to invest in one of Cleveland County's most desirable growth areas! Property is also listed as a residential land listing under MLS #4311373

Listed by Jennifer Coleman of Century 21 Town & Country Rlty

$
$
%
$/month over payments
Federal 30-year interest rate: 6.49% last updated on Jul 9, 2026
* All Figures are estimates. Check with your bank or proposed mortgage company for actual interest rates.
This product uses the FRED® API but is not endorsed or certified by the Federal Reserve Bank of St. Louis.

Save FavoriteSchedule TourAsk A QuestionMore Details

120 Rocky Mountain Drive Lake Lure NC 28746

MLS Number CAR4328799

  • Residential
  • Bedrooms 2
  • Bathroom 3
  • Square Feet 3,173
  • Acreage 1.06

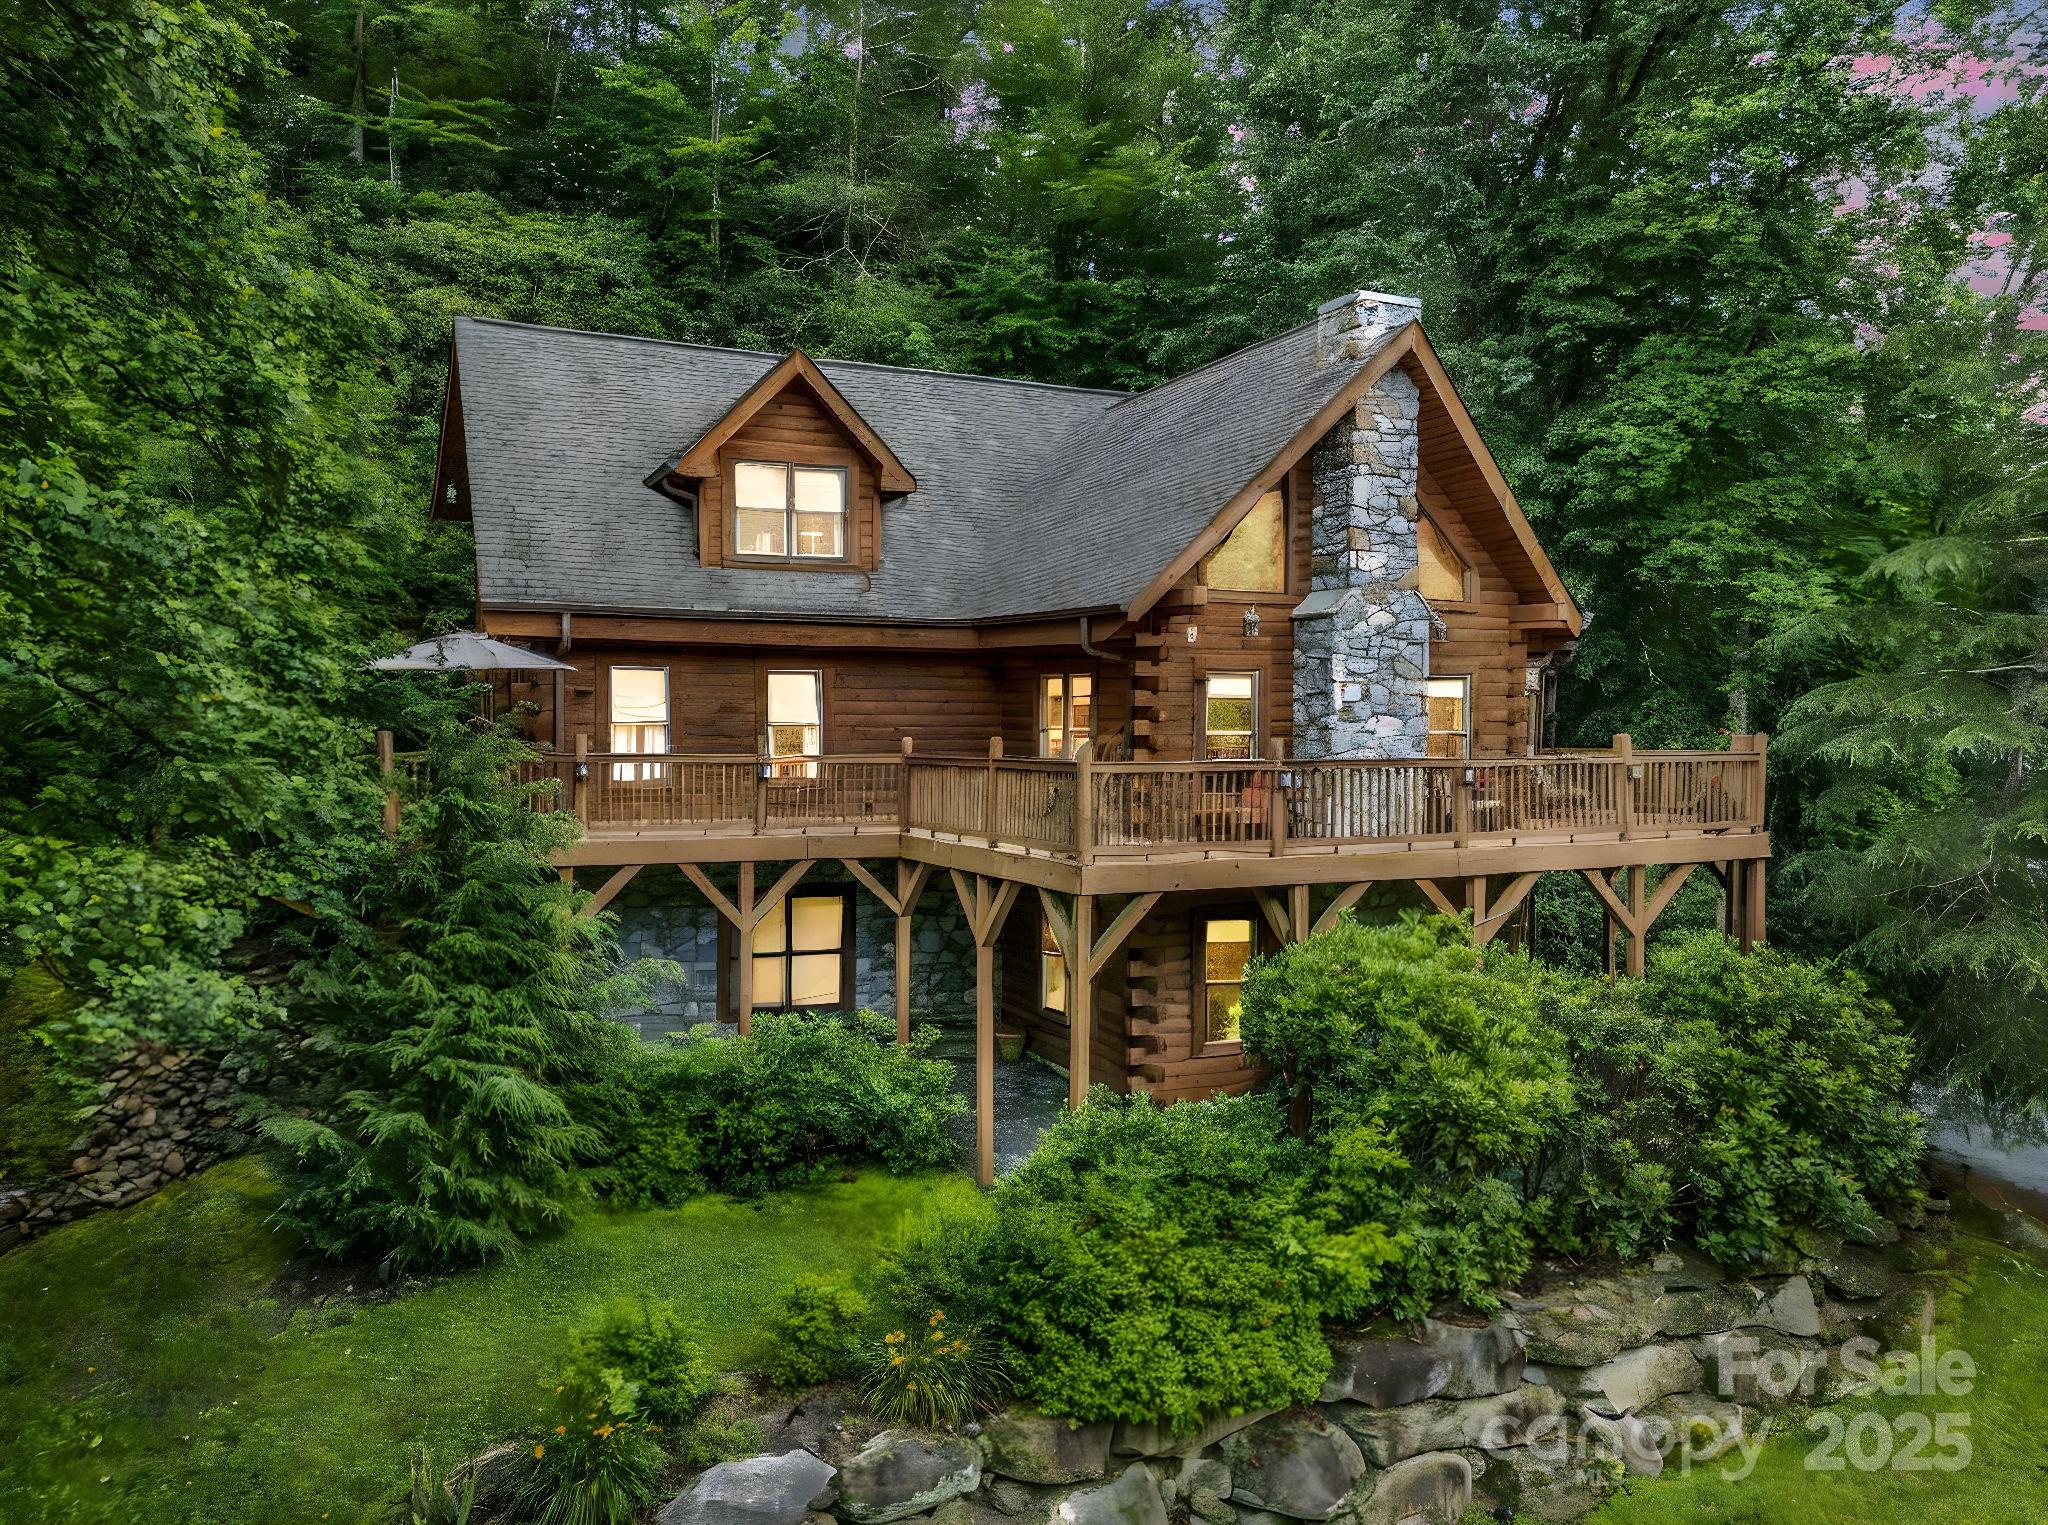
This home offers more than a sought-after location, beautiful design, and serene setting. The seller is offering owner financing with acceptable terms. This luxury log home is surrounded by the NC mountains and a rushing creek. Privacy and nature with this fabulous location as you gather around the firepit right beside Cedar Creek. Enjoy walks and picnics in the commons area. Open plan large enough to accommodate big family get-togethers. Plenty of space for families to come together and stay for holidays and celebrations. Beautiful logs inside with 2 rock fireplaces, two ideal features for a Carolina home in the mountains. Very large primary bedroom, with ensuite and sitting area. The finished basement has a living area with a fireplace, a gaming area, dining area, and half bath. Also includes 322 sq ft of unfinished daylight area that could be completed for additional heated sq footage. Groceries, golf courses, and restaurants are within 15 to 20 minutes. Rental history is available.

Listed by Angelia McDowell of EXP Realty LLC

$
$
%
$/month over payments
Federal 30-year interest rate: 6.49% last updated on Jul 9, 2026
* All Figures are estimates. Check with your bank or proposed mortgage company for actual interest rates.
This product uses the FRED® API but is not endorsed or certified by the Federal Reserve Bank of St. Louis.

Save FavoriteSchedule TourAsk A QuestionMore Details

2952 Mehling Drive Lincolnton NC 28092

Lincolnton, NC2952 Mehling Drive

Price$799,000

Est. Mortgage: $/month

Active With Contract

MLS Number CAR4383040

  • Residential
  • Bedrooms 3
  • Bathroom 3
  • Square Feet 2,802
  • Acreage 0.46

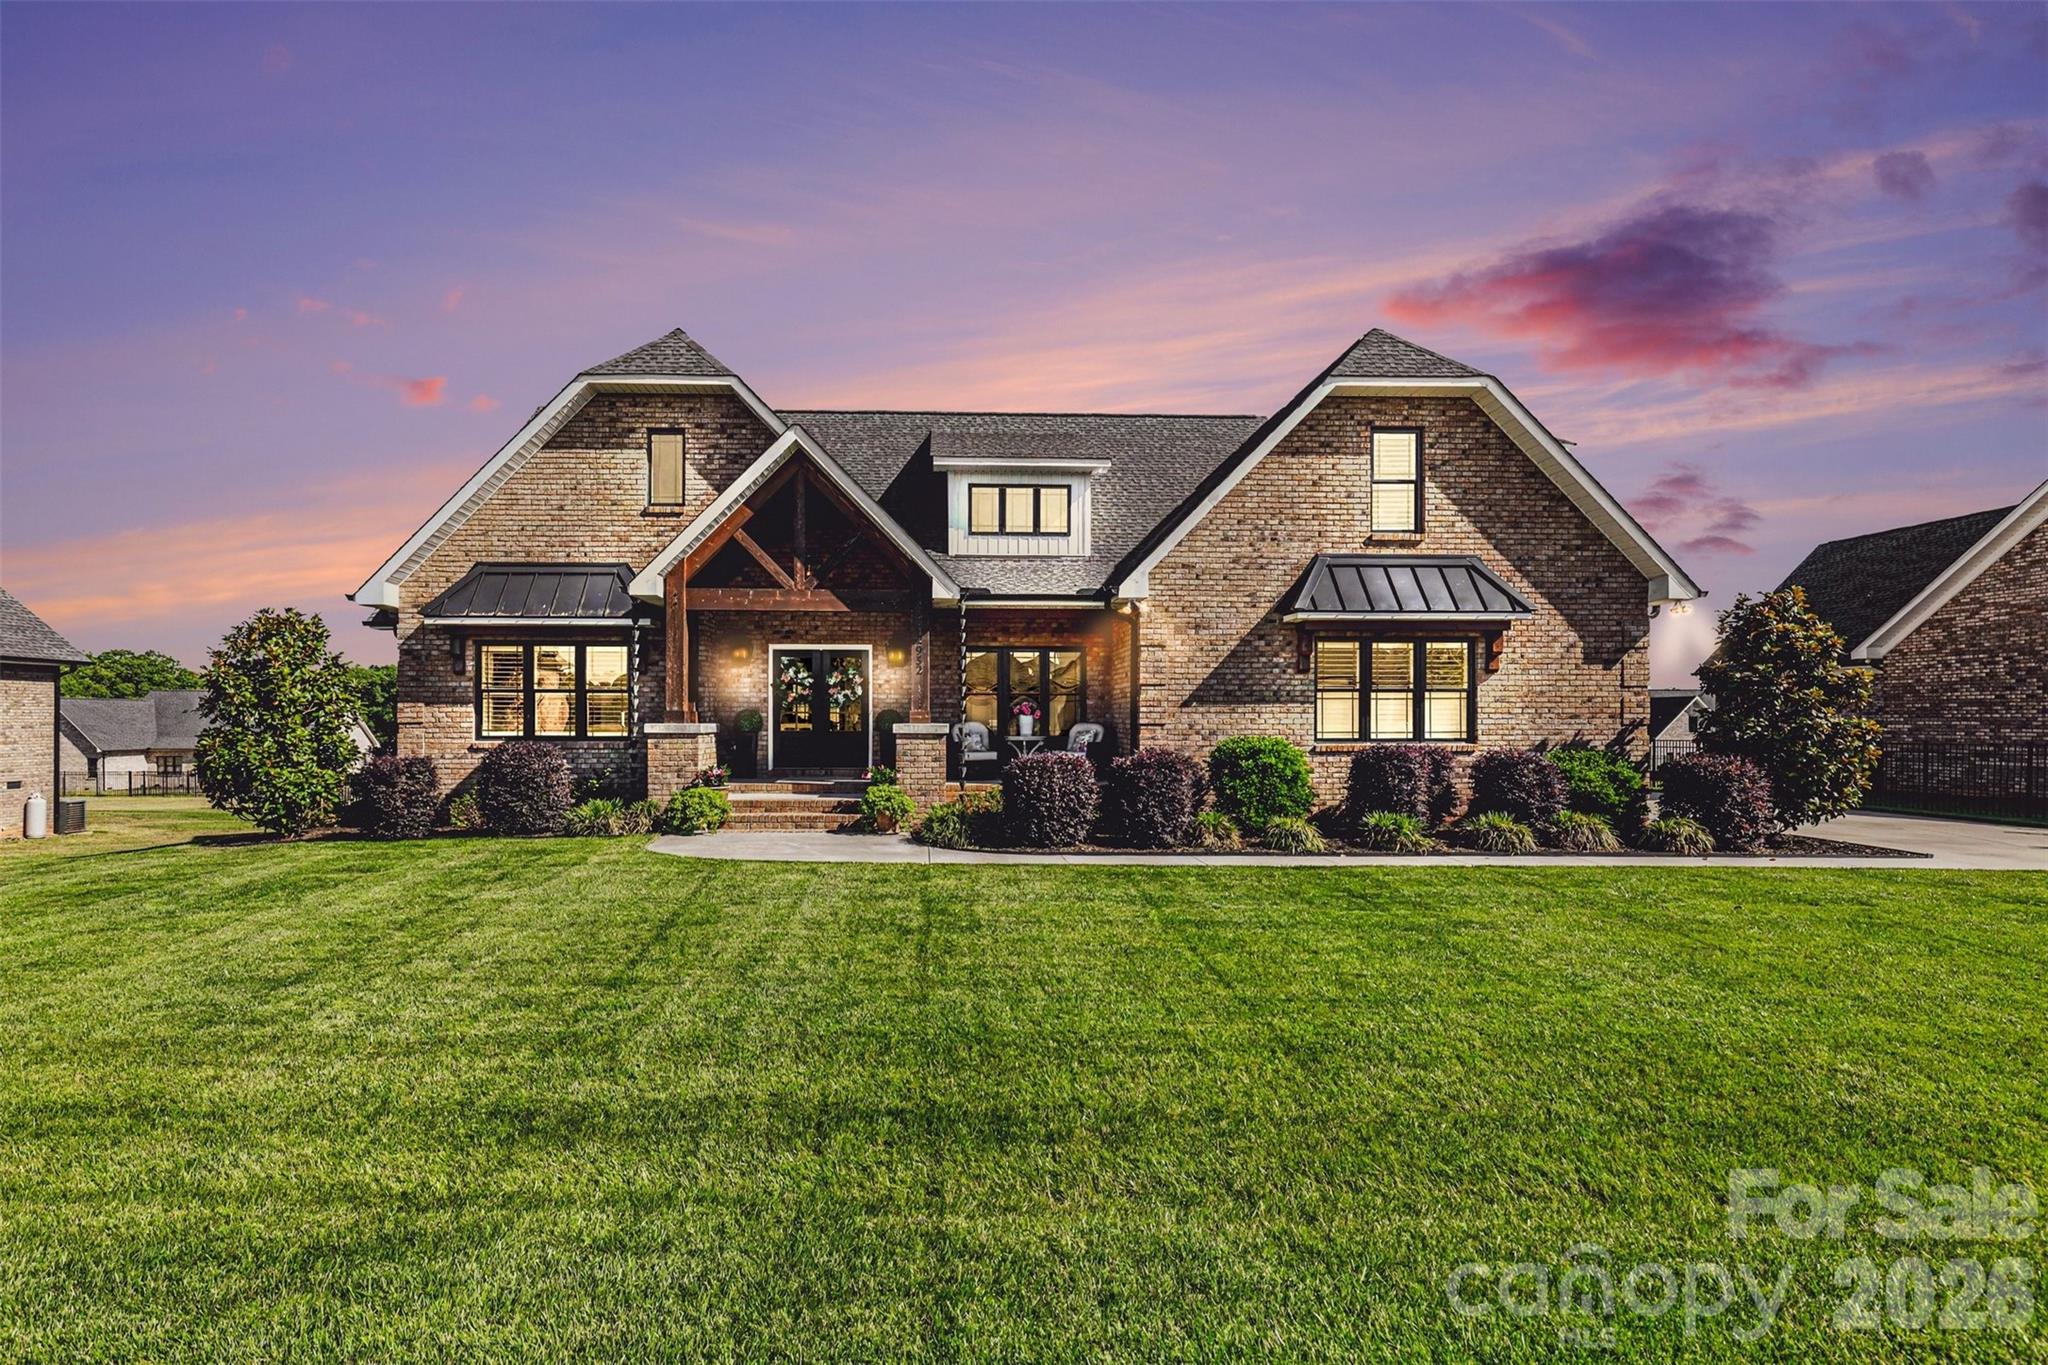
Welcome to your dream home in the highly sought-after Coldwater Creek subdivision-where thoughtful design, high-end finishes, and everyday functionality come together seamlessly. This beautifully crafted home makes a lasting impression from the moment you arrive, featuring a large driveway, inviting curb appeal, and elegant double front doors. The vaulted front porch ceiling with rich cedar accents sets the tone for the craftsmanship you'll find throughout. Step inside to discover real hardwood floors, a stunning cathedral ceiling, and exposed living room beams that create a warm yet elevated atmosphere filled with natural light and architectural character. The heart of the home is a designer kitchen built to impress and perform. Outfitted with quartz countertops, a farmhouse sink, 6-burner gas stove, oversized island, and designer lighting, this space is perfect for both entertaining and everyday living. Just off the kitchen, you'll find an oversized pantry that goes beyond storage-offering ample room for organization plus a flexible area ideal for a home office, workspace, or prep station. The primary suite is a true retreat, featuring a spacious layout and a large walk-in closet complete with custom built-ins designed for both beauty and function. Plantation wood shutters throughout the home add timeless elegance, while the oversized laundry room with a utility sink and folding table provide convenience and practicality. Upstairs features a spacious bonus room complete with a walk-in closet and easy-access attic storage-ideal for a playroom, home office, or additional guest space. Step outside and experience what truly sets this property apart-a show-stopping 12x24 gunite saltwater in-ground pool designed to be the centerpiece of your outdoor living. Complete with elegant fountains and integrated lighting, this pool creates a resort-style setting right in your backyard. Whether you're hosting gatherings, enjoying quiet evenings under the lights, or relaxing poolside on warm Carolina days, this space delivers a luxury experience that's hard to find. Additional features include an oversized two-car garage and a versatile detached building with a garage door-perfect for storing a boat, extra vehicles, or creating the ultimate hobby or workshop space. Situated on a flat, usable lot in one of the area's most desirable neighborhoods, this home offers the perfect balance of luxury, comfort, and functionality. Every detail has been carefully considered to create a space that not only looks incredible but lives effortlessly. This is more than just a home-it's a lifestyle in Coldwater Creek.

Listed by Lee Huss and Amy Huss of Gilleland Realty Inc
$
$
%
$/month over payments
Federal 30-year interest rate: 6.49% last updated on Jul 9, 2026
* All Figures are estimates. Check with your bank or proposed mortgage company for actual interest rates.
This product uses the FRED® API but is not endorsed or certified by the Federal Reserve Bank of St. Louis.

Virtual TourSave FavoriteSchedule TourAsk A QuestionMore Details

Broker Reciprocity MLS Grid Logo © 2026 Listings courtesy of Canopy MLS as distributed by MLS GRID. IDX information is provided exclusively for consumers’ personal non-commercial use and may not be used for any purpose other than to identify prospective properties consumers may be interested in purchasing. The IDX data is deemed reliable but is not guaranteed by MLS GRID and may be subject to an end user license agreement prescribed by the Member Participant’s applicable MLS.  Based on information submitted to the MLS GRID as of July 13, 2026 11:46 PM UTC . All data is obtained from various sources and may not have been verified by broker or MLS GRID. Supplied Open House Information is subject to change without notice. All information should be independently reviewed and verified for accuracy. Properties may or may not be listed by the office/agent presenting the information. Some IDX listings have been excluded from this website.