and narrow your search. If you have fewer than 200 results, you can save your search.

Fletcher NC

r=6241-6252
9140 Nc Hwy 90 Highway E Stony Point NC 28678

MLS Number CAR4332030

  • Commercial
  • Property SubType BUSINESS
  • Square Feet 1,170
  • Acreage 1.75

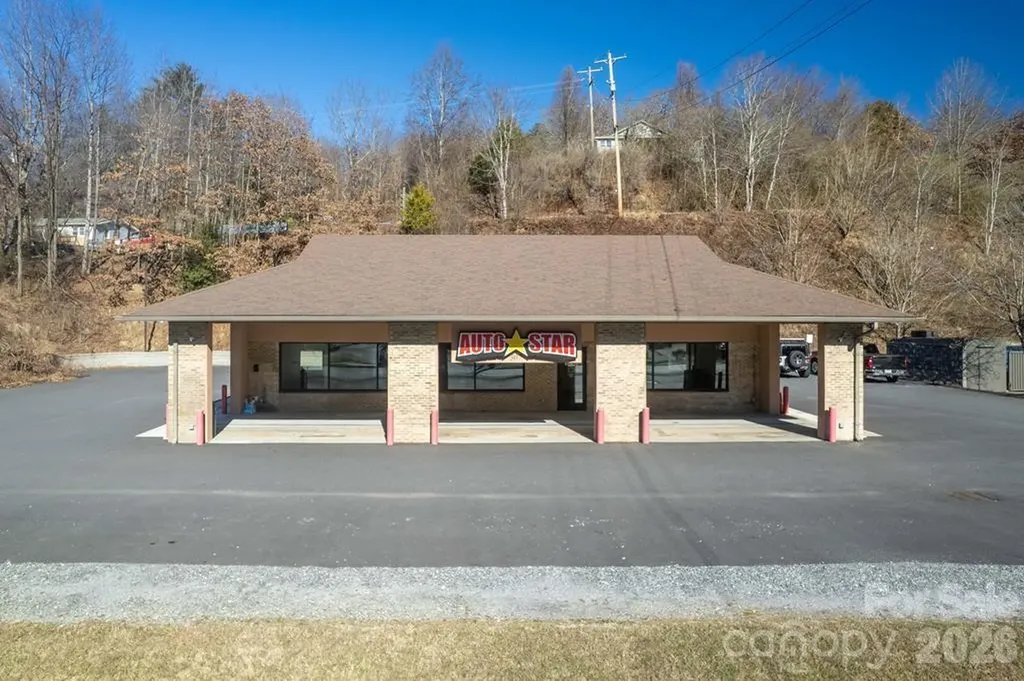
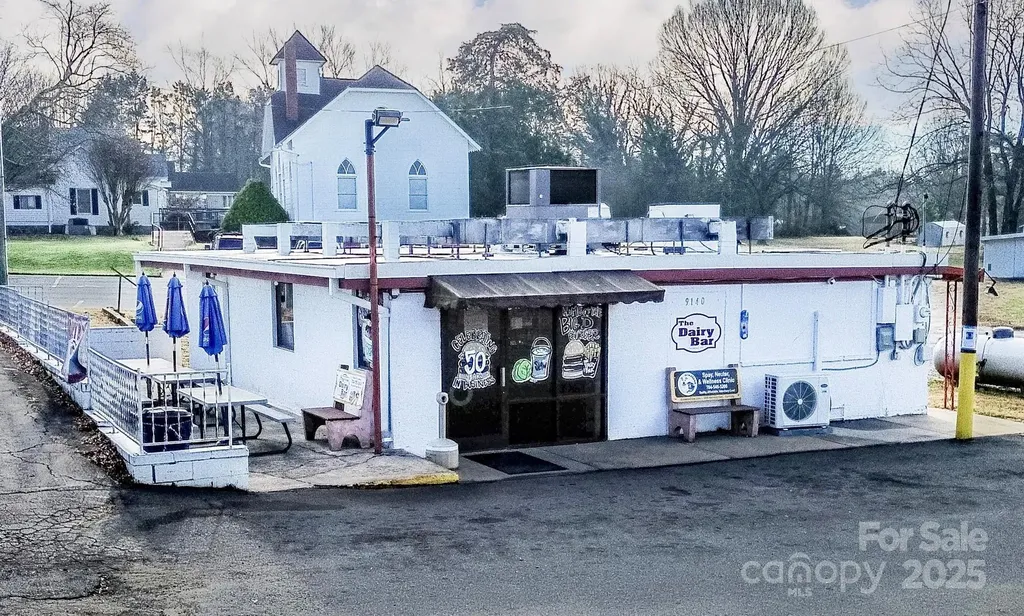
BRAND NEW PRICE!! Incredible opportunity to own a popular local cafe that has been in business for 50 years!! It's basically the "where everybody knows your name" place! Full service restaurant serving breakfast, lunch and dinner with a variety of menu items. The Dairy Bar offers great food, comfortable dining, friendly smiles and the opportunity to fellowship with friends, neighbors & other locals. Inside and al fresco (when weather permits) This establishment has been a family-operated business for decades and is being offered turnkey, with real estate, equipment, inventory and long-admired recipes to be passed to new owner if desired. Commercial kitchen and equipment includes Vulcan gas grill, fryers, refrigeration, prep tables, cash register, ice cream freezer, milkshake mixer, soft serve ice cream maker and so much more. Real estate includes singlewide mfd. home currently being used for storage but could possibly be converted toa rental or living space.

Listed by Brent Mason and Deanna Williams of Tarheel Realty II
$
$
%
$/month over payments
Federal 30-year interest rate: 6.49% last updated on Jul 9, 2026
* All Figures are estimates. Check with your bank or proposed mortgage company for actual interest rates.
This product uses the FRED® API but is not endorsed or certified by the Federal Reserve Bank of St. Louis.

Save FavoriteSchedule TourAsk A QuestionMore Details

21112 Catawba Avenue Cornelius NC 28031
Active With Contract

MLS Number CAR4388589

  • Commercial
  • Property SubType BUSINESS
  • Square Feet 2,125
  • Acreage 0.34

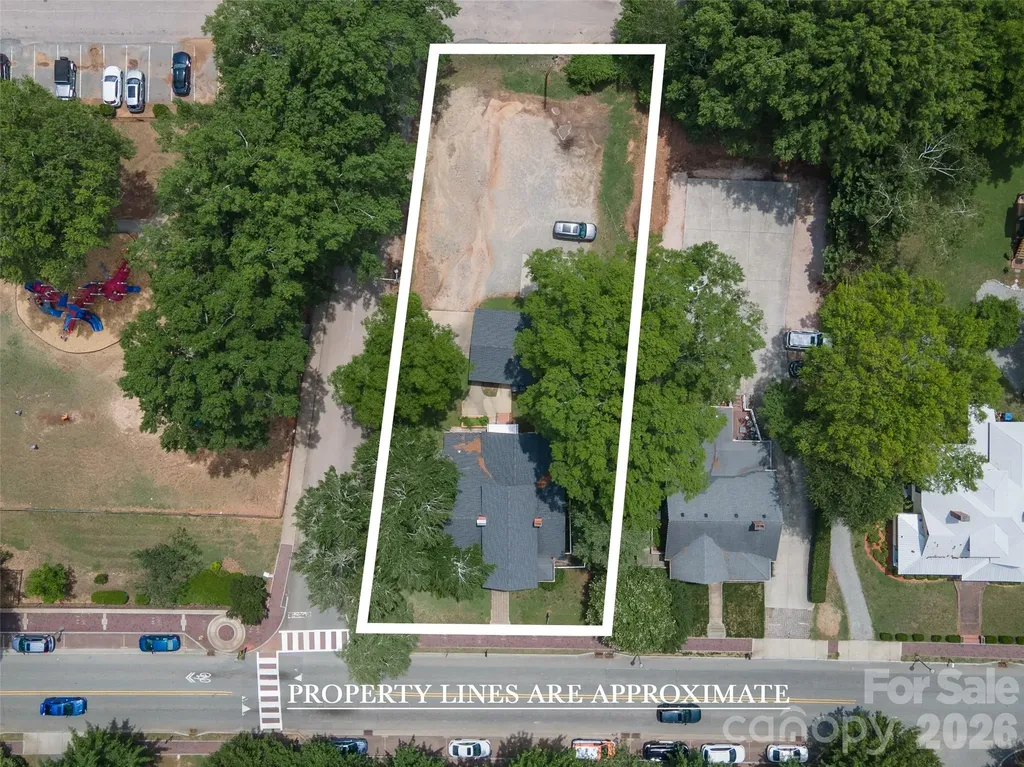
Fabulous NMX Zoned property currently leased to School of Rock through June 30th. Historic Property, please call for more information. Some possible uses include retail and office space among others. Includes its own parking lot. New survey available. Property being sold "As-Is" Agent must accompany all showings. Property is a Historic Landmark. Additions and Modifications must receive a Certificate of Appropriateness from the Mecklenburg County Historic Landmark Commission.

Listed by Debbie Monroe of Lake Norman Realty,Inc.

$
$
%
$/month over payments
Federal 30-year interest rate: 6.49% last updated on Jul 9, 2026
* All Figures are estimates. Check with your bank or proposed mortgage company for actual interest rates.
This product uses the FRED® API but is not endorsed or certified by the Federal Reserve Bank of St. Louis.

Save FavoriteSchedule TourAsk A QuestionMore Details

1103 River Ridge Way Lenoir NC 28645

Lenoir, NC1103 River Ridge Way

Price$799,000

Est. Mortgage: $/month

MLS Number CAR4364618

  • Residential
  • Bedrooms 3
  • Bathroom 3
  • Square Feet 2,339
  • Acreage 8.88

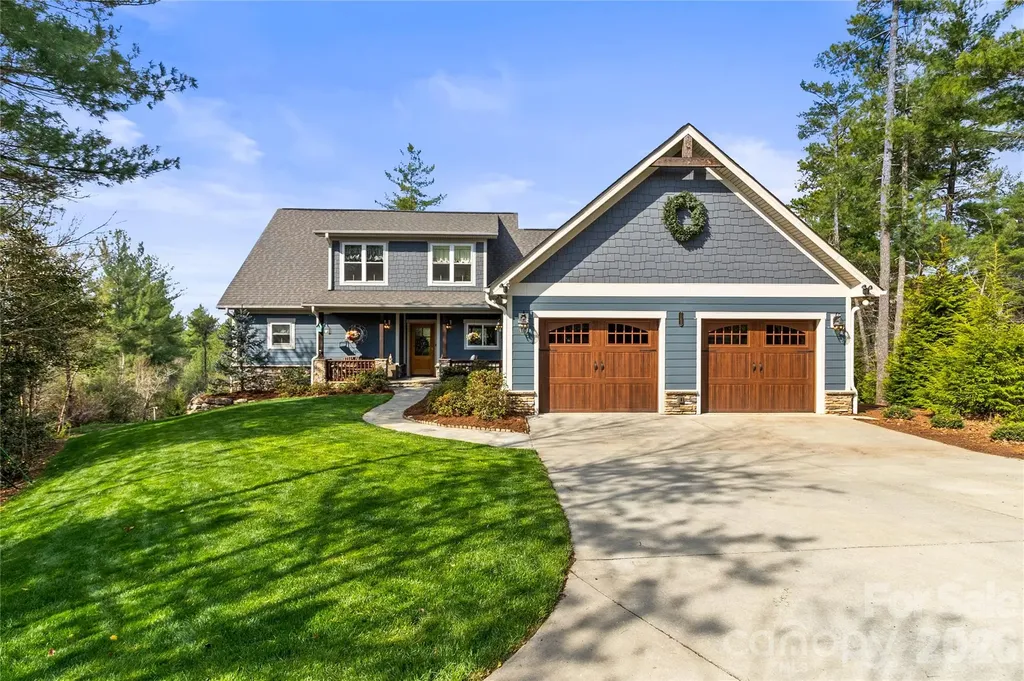
Welcome to this thoughtfully appointed home that exudes casual luxury in The Coves Mountain and River Club, gem of the Blue Ridge Mountains. Everything you need and nothing you don't. This gorgeous home includes 3 bedrooms, 2 full bathrooms, over-sized half bath, and office - with the living are and primary bedroom all on the main level! It sits on 8+ gorgeous acres tucked into a set of quiet cul-de-sacs off the main road. Drink in long range views of the mountains from the salt water hot tub or your cozy private back deck and watch the birds breeze by through the abundance of lovingly planted flora and fauna. Inside you'll find stunning hickory hardwood floors throughout, soaring cedar board ceilings in the living room, and a chef's dream kitchen. GE Cafe collection oven, gas range/hood, and refrigerator gleam among the quartz countertops, and the custom tile backsplash of the range gives a wink of fun. Built in Miele coffee maker pours the perfect cappuccino every time for you to enjoy at your oversized kitchen island with extra cabinets, not that you need it with the gorgeous 42" maple surrounding the rest of the kitchen! No detail was overlooked with treats like designer paint, remote start gas logs in the stacked stone fireplace, remote blinds in living/primary, heated primary bathroom floors, custom wainscoting, solid wood doors, pella doors/windows, crown moulding and more! The home also features whole house Generac generator, tankless water heater, and whole home water filter, with an oversized 2 car garage to boot. Upstairs includes two generously sized bedrooms, a full bath, and oversized closet for seasonal storage or whatever your heart desires. Do not miss this better than new opportunity in one of the best mountain communities out there! Amenities include: Clubhouse, 30+ Interest Clubs, Gym, Pool & Hot Tub, Community Garden, Vineyard, Pickleball Court, Beach access to Johns River, Vineyard, Equestrian facilities, Dog Park, and Miles & miles of trails for walking, horses & utvs.

Listed by Becca Lutes of Keller Williams Lake Norman

$
$
%
$/month over payments
Federal 30-year interest rate: 6.49% last updated on Jul 9, 2026
* All Figures are estimates. Check with your bank or proposed mortgage company for actual interest rates.
This product uses the FRED® API but is not endorsed or certified by the Federal Reserve Bank of St. Louis.

Virtual TourSave FavoriteSchedule TourAsk A QuestionMore Details

138 Wyanoke Avenue Charlotte NC 28205

Charlotte, NC138 Wyanoke Avenue

Price$799,000

Est. Mortgage: $/month

MLS Number CAR4374618

  • Residential
  • Bedrooms 4
  • Bathroom 2
  • Square Feet 2,015
  • Acreage 0.31

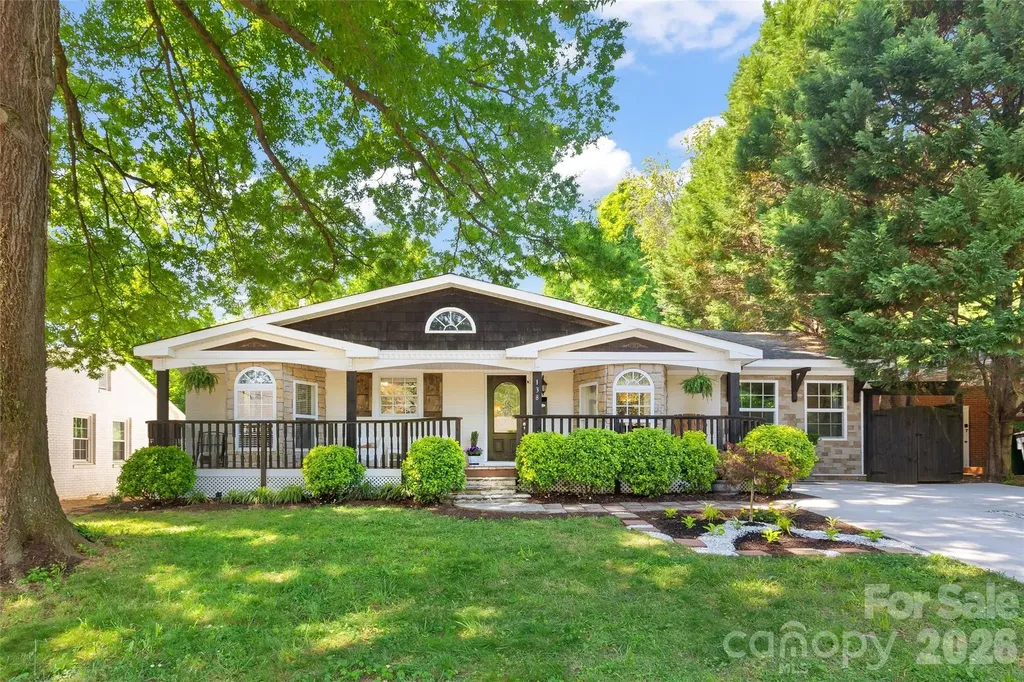
Move-in-ready, single-story home designed for seamless indoor-outdoor living in sought-after Chantilly! Nestled on a 0.3-acre lot surrounded by mature trees and scenic outdoor spaces, this 4 bed / 2 bath has been lovingly maintained and is ready for a new owner. The rocking chair front porch immediately welcomes you and invites you inside to the entry and living room where custom built-in bookshelves add both character and functionality. The classic kitchen features timeless neutral cabinetry, granite countertops, and effortlessly flows into the open-concept dining and family room, which offer ample space for everyday living and entertaining. The generous primary suite is a peaceful retreat, separated from the additional bedrooms for added privacy, and boasts an en-suite bathroom. The three additional bedrooms are well-appointed with great storage, have abundant natural light, and share access to a full hall bathroom. French doors at the back of the home lead to a tranquil screened-in porch, creating a perfect transition to outdoor living, and the lush backyard complete with a fire pit, functional storage shed, and side yard ready for recreation and relaxation. Located on a no-outlet street just steps from Chantilly Park and the Ecological Sanctuary, you'll love this home's highly walkable location and close proximity to restaurants and shops in neighboring Elizabeth and Plaza Midwood.

Listed by Genevieve Williams of Genevieve Williams Real Estate LLC

$
$
%
$/month over payments
Federal 30-year interest rate: 6.49% last updated on Jul 9, 2026
* All Figures are estimates. Check with your bank or proposed mortgage company for actual interest rates.
This product uses the FRED® API but is not endorsed or certified by the Federal Reserve Bank of St. Louis.

Save FavoriteSchedule TourAsk A QuestionMore Details

500 N Griffing Boulevard Asheville NC 28804

MLS Number CAR4321674

  • Residential
  • Bedrooms 3
  • Bathroom 2
  • Square Feet 2,061
  • Acreage 0.42

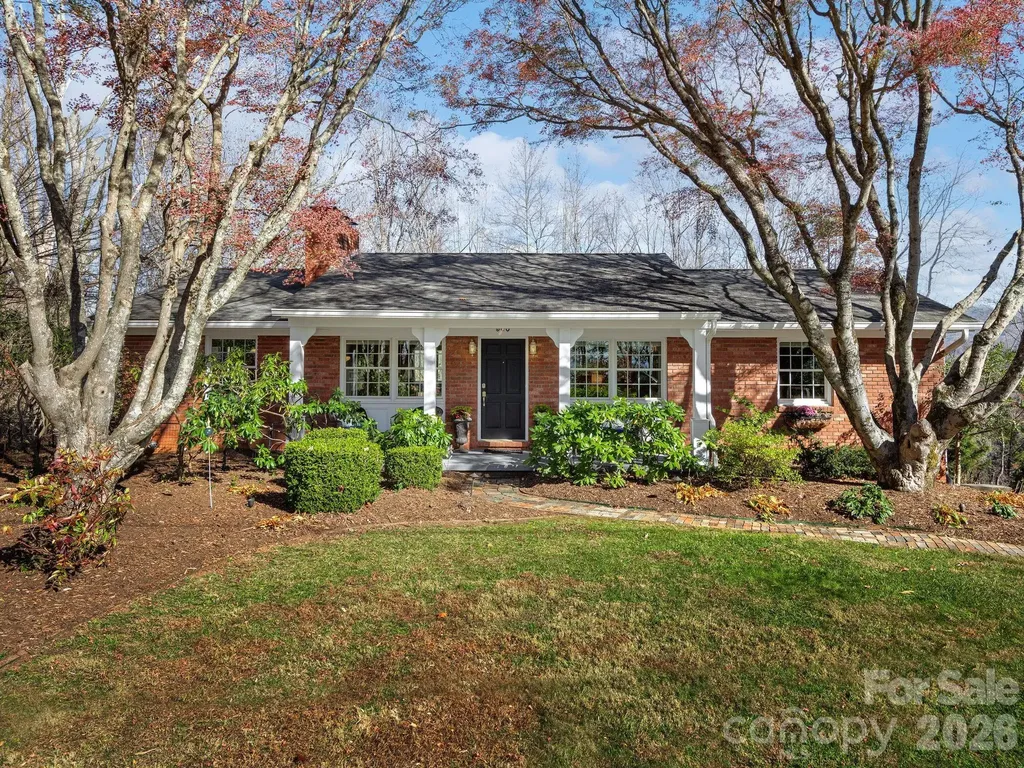
As you enter this beautifully maintained and updated brick home, you will be charmed by its character. Uniquely located in the desirable Grove Park area, this home offers you year-round stunning mountain views. Living room includes a wood burning fireplace and additional seating area for entertaining. The kitchen is bright with custom crafted wood cabinetry and newer appliances. The dining area offers a second wood burning fireplace with built-in storage. Primary bedroom with ensuite bath, two guest bedrooms and full bath are all on the main level. Relax and enjoy the beautiful views from the spacious upper and lower decks. Finished basement area provides the perfect space for media room, guest room, or family room. Garage entry leads into the laundry/mud room. Home is equipped with plenty of storage closets and space. This lovely home is a gem in the Grove Park community!

Listed by Janet Blake of Ivester Jackson Blackstream

$
$
%
$/month over payments
Federal 30-year interest rate: 6.49% last updated on Jul 9, 2026
* All Figures are estimates. Check with your bank or proposed mortgage company for actual interest rates.
This product uses the FRED® API but is not endorsed or certified by the Federal Reserve Bank of St. Louis.

Virtual TourSave FavoriteSchedule TourAsk A QuestionMore Details

307 E Main Street Sylva NC 28779

MLS Number CAR4341489

  • Commercial
  • Property SubType SHOWROOM/OFFICE
  • Square Feet 900
  • Acreage 0.75

Prime Commercial property now available at 307 E. Main Street, Sylva across from Zaxby's and beside Wendy's. Newly finished structure in place with 900 square feet of office space with potential to expand into pass through to double square footage. Would be great for office, retail, or fast food restaurant. ROW has been settled. Don't miss this opportunity to be on the main thorough fare with 30,000-34000 vehicles passing your business each day!

Listed by Bernard Gilchrist of Sundog Realty,Inc.

$
$
%
$/month over payments
Federal 30-year interest rate: 6.49% last updated on Jul 9, 2026
* All Figures are estimates. Check with your bank or proposed mortgage company for actual interest rates.
This product uses the FRED® API but is not endorsed or certified by the Federal Reserve Bank of St. Louis.

Virtual TourSave FavoriteSchedule TourAsk A QuestionMore Details

3670 Gladesville Street Indian Land SC 29707

MLS Number CAR4380225

  • Residential
  • Bedrooms 5
  • Bathroom 4
  • Square Feet 4,642
  • Acreage 0.16

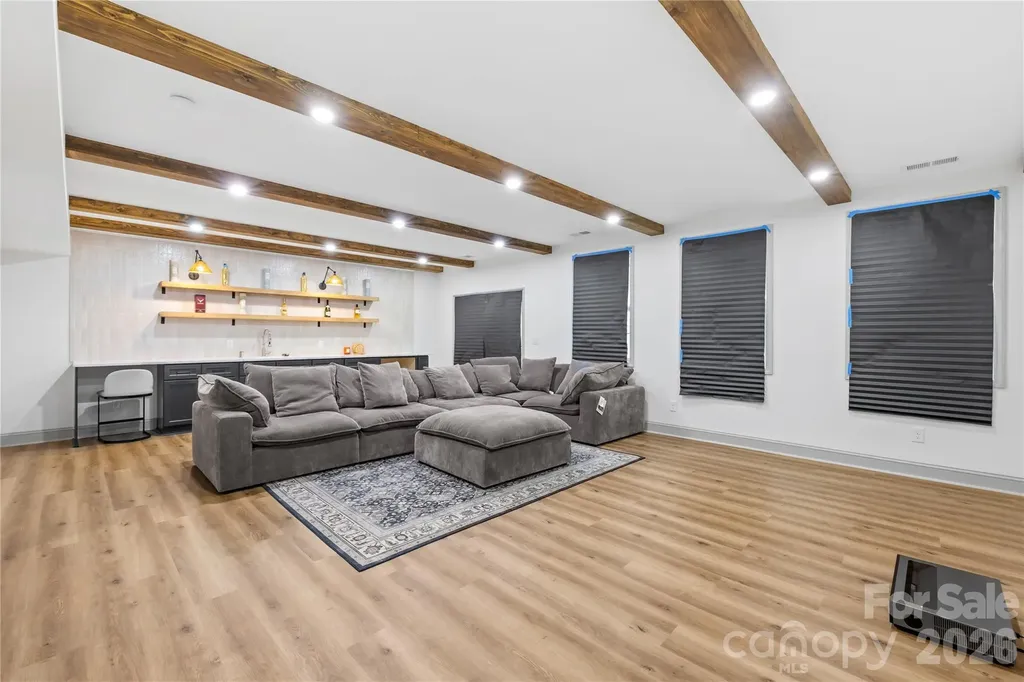
Rare finished walkout basement home with wet bar and over 4,600 square feet of finished living space in the highly sought-after Avondale community of Indian Land. Built in 2023, this 5-bedroom, 4-bath home backs to wooded green space and offers exceptional flexibility for multi-generational living, entertaining, work-from-home needs, or guest accommodations. The open-concept main level features a spacious living room with a stone fireplace, formal dining area, and an upgraded gourmet kitchen with quartz countertops, grey cabinetry, stainless steel appliances, gas cooktop, double wall ovens, tile backsplash, oversized center island, butler's pantry, and an additional walk-in pantry. A main-level guest bedroom and full bathroom provide added convenience for visitors or extended family. Upstairs, the oversized primary suite includes a private sitting area, tray ceiling, large walk-in closet, and spa-inspired bathroom with dual vanities, soaking tub, and oversized tiled shower. Two additional bedrooms, a full bathroom, versatile loft, and conveniently located laundry room complete the upper level. The finished walkout basement is a standout feature, offering a large recreation and entertainment area with custom wood ceiling beams, recessed lighting, wet bar with floating shelves, beverage station, additional bedroom, full bathroom, exercise or flex room, storage area, and endless possibilities for a media room, home gym, office, guest suite, or second living quarters. Enjoy multiple outdoor living spaces including a covered front porch, elevated rear deck, and private backyard overlooking mature trees and green space. Situated on a premium homesite, this property offers both privacy and convenience. Residents enjoy Avondale's resort-style amenities including a clubhouse, pool, fitness center, tennis courts, playground, and walking trails. Conveniently located near Highway 521, RedStone, Ballantyne, Fort Mill, shopping, dining, and everyday conveniences. Move-in ready and loaded with upgrades, this home offers the space, finished basement, and modern features of new construction without the wait.

Listed by Raghu Kukunoor of Red Bricks Realty LLC

$
$
%
$/month over payments
Federal 30-year interest rate: 6.49% last updated on Jul 9, 2026
* All Figures are estimates. Check with your bank or proposed mortgage company for actual interest rates.
This product uses the FRED® API but is not endorsed or certified by the Federal Reserve Bank of St. Louis.

Virtual TourSave FavoriteSchedule TourAsk A QuestionMore Details

15213 Shallow Ridge Road Charlotte NC 28278

MLS Number CAR4348815

  • Residential
  • Bedrooms 5
  • Bathroom 5
  • Square Feet 3,838
  • Acreage 0.22

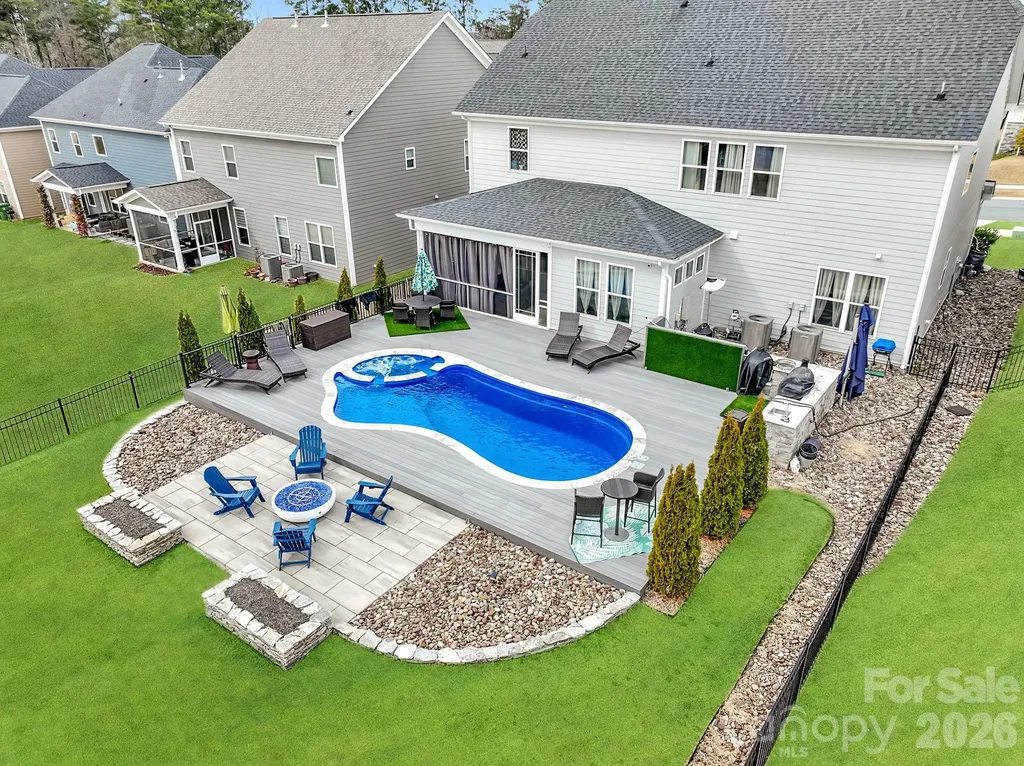
Stunning, model-style home with a heated saltwater In-ground pool and built-in Jacuzzi. Spacious patio featuring an outdoor kitchen and fire pit-perfect for entertaining year-round. Enjoy the screened porch with ceiling fan and a fully irrigated yard for easy maintenance. Permanent track lighting on the exterior of the home that you can control year round via an app. Inside, you'll find a home office off the foyer with French Doors, a large dining room with built-in cabinets and serving countertop. Open floor plan with a gourmet kitchen including a large island, wall oven, convection microwave, and gas cooktop. A guest bedroom and full bath are on the main floor, while upstairs offers a versatile loft. Custom shelves and wall accent the bonus room. A luxurious primary suite with garden tub, dual vanities, walk-in shower, and large closet. Nestled just minutes from Lake Wylie for all your favorite water activities. This meticulously maintained home is truly move-in ready! Part of the Palisades Community, so you can join for a fee to be a part of the Country Club and Golf Course.

Listed by Don Gomez of C-A-RE Realty

$
$
%
$/month over payments
Federal 30-year interest rate: 6.49% last updated on Jul 9, 2026
* All Figures are estimates. Check with your bank or proposed mortgage company for actual interest rates.
This product uses the FRED® API but is not endorsed or certified by the Federal Reserve Bank of St. Louis.

Virtual TourSave FavoriteSchedule TourAsk A QuestionMore Details

100 Hibriten Drive Asheville NC 28801

Asheville, NC100 Hibriten Drive

Price$799,000

Est. Mortgage: $/month

MLS Number CAR4379502

  • Residential
  • Bedrooms 4
  • Bathroom 4
  • Square Feet 2,422
  • Acreage 0.12

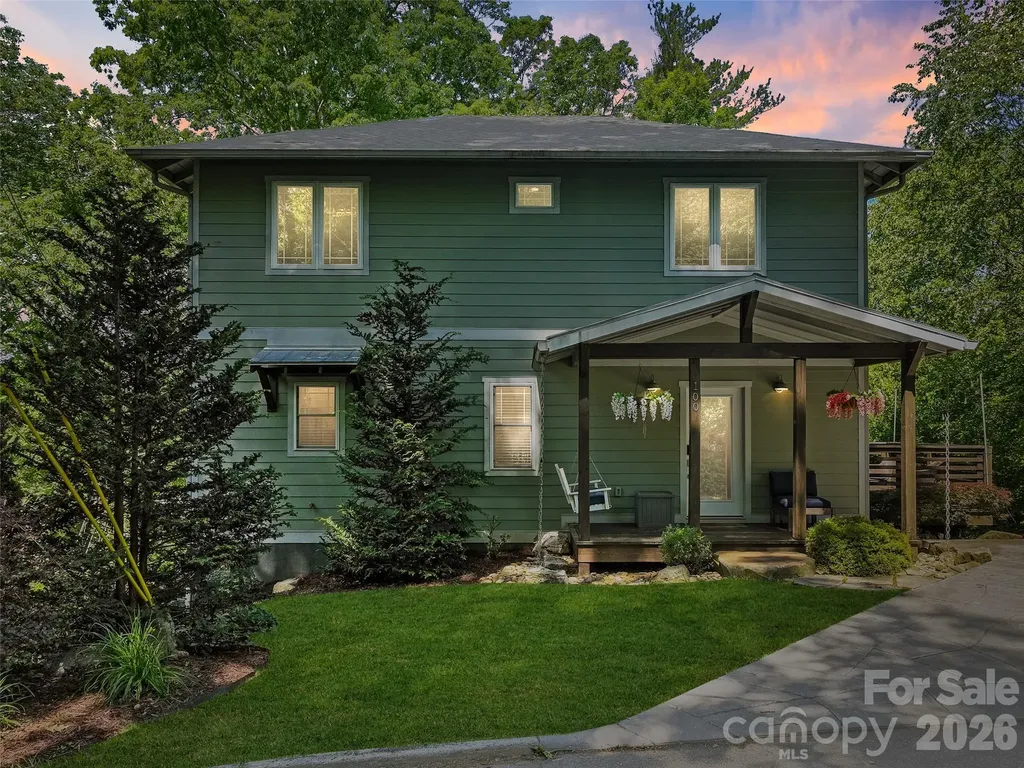
Welcome to this beautiful home in Asheville's highly desirable Historic Montford district-one of the city's most sought-after pedestrian-friendly neighborhoods. Once inside you're immediately greeted by warm hardwood floors and a bright, open-concept main level that perfectly blends living, dining, and kitchen spaces. The spacious living room showcases a striking fireplace with a reclaimed wood mantel and French doors that open to a private deck-ideal for morning coffee or evening relaxation. Stunning exposed wood beams add character and frame the dining area and kitchen, creating a warm, inviting flow throughout the heart of the home. The bright, updated kitchen is a true standout with granite countertops, crisp subway tile backsplash, a large center island with breakfast bar seating, and high-end stainless steel appliances. Upstairs, the luxurious primary suite offers a peaceful retreat with its own balcony and generous walk-in closet. The lower level features a fantastic second living area-perfect for a family room, home theater, or guest suite-complete with direct access to a serene stone patio. This charming home combines historic character with modern updates and thoughtful custom details throughout. Located in a truly 'close to everything' neighborhood, you're just minutes from parks, shops, restaurants, and everything Montford has to offer.

Listed by John Ellis of Walnut Cove Realty/Allen Tate/Beverly-Hanks

$
$
%
$/month over payments
Federal 30-year interest rate: 6.49% last updated on Jul 9, 2026
* All Figures are estimates. Check with your bank or proposed mortgage company for actual interest rates.
This product uses the FRED® API but is not endorsed or certified by the Federal Reserve Bank of St. Louis.

Save FavoriteSchedule TourAsk A QuestionMore Details

109 Overlook Point Lane Lake Lure NC 28746

MLS Number CAR4336925

  • Residential
  • Bedrooms 3
  • Bathroom 5
  • Square Feet 2,786
  • Acreage 1.08

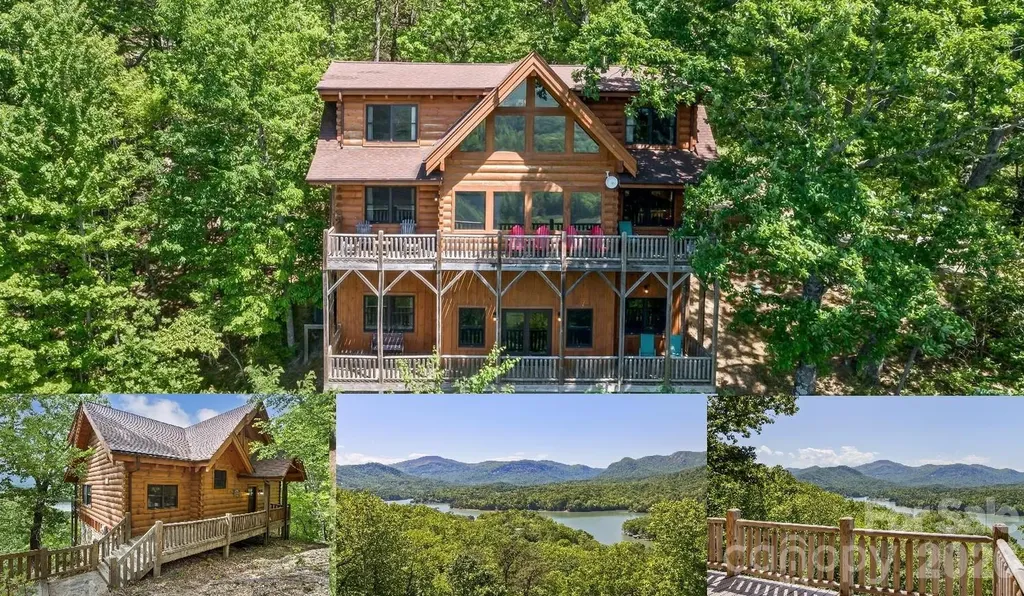
AMAZING, UP-CLOSE, 180 DEGREE VIEWS OF LAKE LURE, CHIMNEY ROCK & UP HICKORY NUT GORGE! Welcome to "THE OVERLOOK"- a custom-built log home that boasts year-round, pristine, unobstructed, panoramic views of protected mountain tops and quiet location tucked away in the forest! This home has amazing views from every room! This gorgeous 1.5 Story log home with a fully finished basement has 3-bedrooms, an Open Loft, a Bonus/Flex Room, 3 full and 2 half bathrooms and the best views you can get of Lake Lure and the Mountains plus access to all Riverbend at Lake Lure's amenities including Mirror Lake with beach and picnic area, Little Mirror Lake and the Broad River, plus miles of private roads for taking long walks. Entry to the home is via a covered porch. The entry has a Half Bathroom complete with laundry hook-ups. Open, vaulted & beamed Living Area with rock front fireplace and "Buckstove" gas logs. The Living Room is open to the Dining Room and Kitchen and has lovely wood floors throughout. Well-equipped kitchen with stainless steel appliances including a large over/under refrigerator, a gas range, dishwasher, microwave, large sink, gorgeous granite countertops, and a breakfast bar, plus plenty of storage/pantry. Master Ensuite on main with double granite vanity and a huge luxury shower with stone and ceramic tile, plus a large walk-in closet. Enjoy the amazing views from your full-length rear deck with two covered porches! Upstairs you will find a large open Loft plus a large 2nd Bedroom with a huge closet, and a 2nd Full bathroom with granite countertops, a tub/shower, plus a large Bonus-Room. The fully finished basement has a wide stairway from the main floor leading to the large open Family Room with soaring ceilings and abundant natural light. Another full-length deck with two covered porches is accessible through the large sliding glass doors. 2nd Half Bath with the full-sized washer & dryer, plus a storage closet. A 3rd Bedroom with en-suite bathroom with a tub/shower and granite vanity, plus a large walk- in closet. There is also a large storage room/utility room. Instant Propane hot water, zoned, electric HVAC (heat pump, 2 units). More! This well-appointed home is being sold fully furnished and equipped. Just minutes to all area activities, restaurants and shopping! A MUST SEE! THE VIEWS ARE BETTER AND CLOSER IN PERSON! Don't mis this one! SEE VIRTUAL TOUR WITH DRONE VIDEO!

Listed by Suzanne Eddy of Suzanne Eddy Inc

$
$
%
$/month over payments
Federal 30-year interest rate: 6.49% last updated on Jul 9, 2026
* All Figures are estimates. Check with your bank or proposed mortgage company for actual interest rates.
This product uses the FRED® API but is not endorsed or certified by the Federal Reserve Bank of St. Louis.

Virtual TourSave FavoriteSchedule TourAsk A QuestionMore Details

1128 Court Drive Charlotte NC 28211

Charlotte, NC1128 Court Drive

Price$799,000

Est. Mortgage: $/month

Pending

MLS Number CAR4382974

  • Residential
  • Bedrooms 4
  • Bathroom 2
  • Square Feet 2,320
  • Acreage 0.38

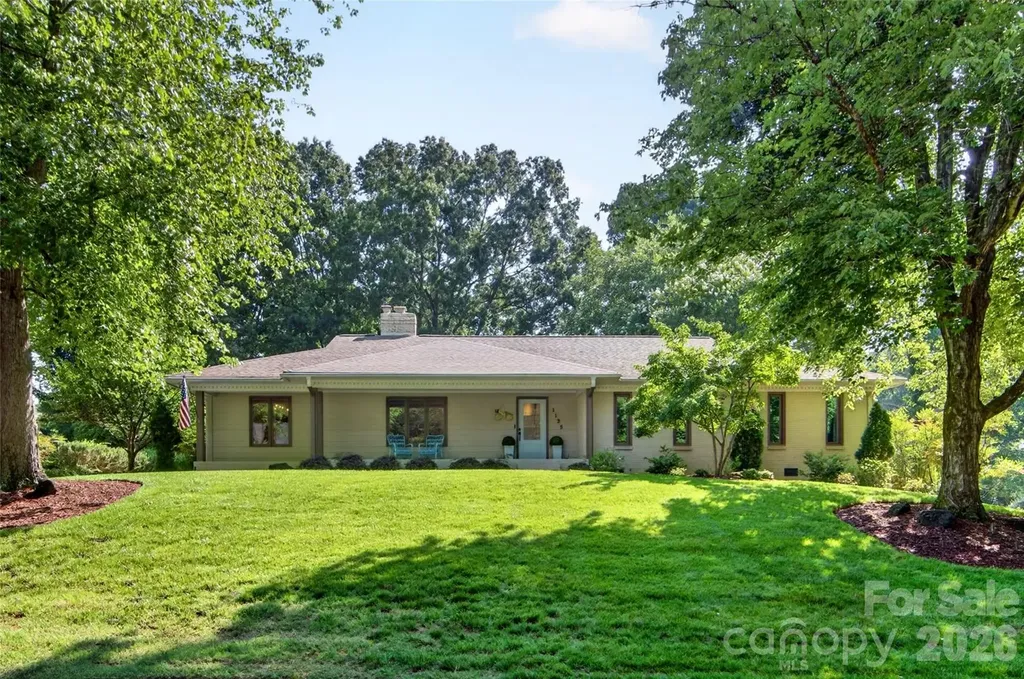
Welcome to this pristine ranch nestled on a gorgeous landscaped lot. An enlarged front porch creates the perfect welcoming feature, drawing you into the home. Inside, beautifully refinished hardwood floors gleam throughout. The spacious formal living and dining rooms offer elegant entertaining spaces, while the opened-up kitchen flows seamlessly into the family room-perfect for modern living. Updated Kitchen with 42 inch shaker style cabinets, granite countertop and stainless appliances.The wall to the family room was opened and a built in banquet was added. Gas log fireplace and built in bookcases highlight the family room. All bedrooms are a good size. Full bath is large and features two separate vanities...perfect for sharing. Large, primary bedroom features two closets plus a built in chest of drawers. En suite bathroom with shower. Situated on a beautifully manicured lot, the property features a fully irrigated lawn and fenced backyard anchored by a peaceful screened porch. All new windows throughout. This is a really nice property!Stonehaven has two neighborhood, membership swim clubs for summer recreation; Rama Swim and Racquet and Sardis Swim and Racquet Club. The McAlpine Greenway is nearby which is perfect for walking, biking, and enjoying nature. Convenient location to Cotswold, Southpark and easy commute to center city.

Listed by Sherrie Andrews of Helen Adams Realty

$
$
%
$/month over payments
Federal 30-year interest rate: 6.49% last updated on Jul 9, 2026
* All Figures are estimates. Check with your bank or proposed mortgage company for actual interest rates.
This product uses the FRED® API but is not endorsed or certified by the Federal Reserve Bank of St. Louis.

Save FavoriteSchedule TourAsk A QuestionMore Details

8529 Raven Top Drive Mint Hill NC 28227

Mint Hill, NC8529 Raven Top Drive

Price$799,000

Est. Mortgage: $/month

Pending

MLS Number CAR4390463

  • Residential
  • Bedrooms 4
  • Bathroom 4
  • Square Feet 4,136
  • Acreage 0.45

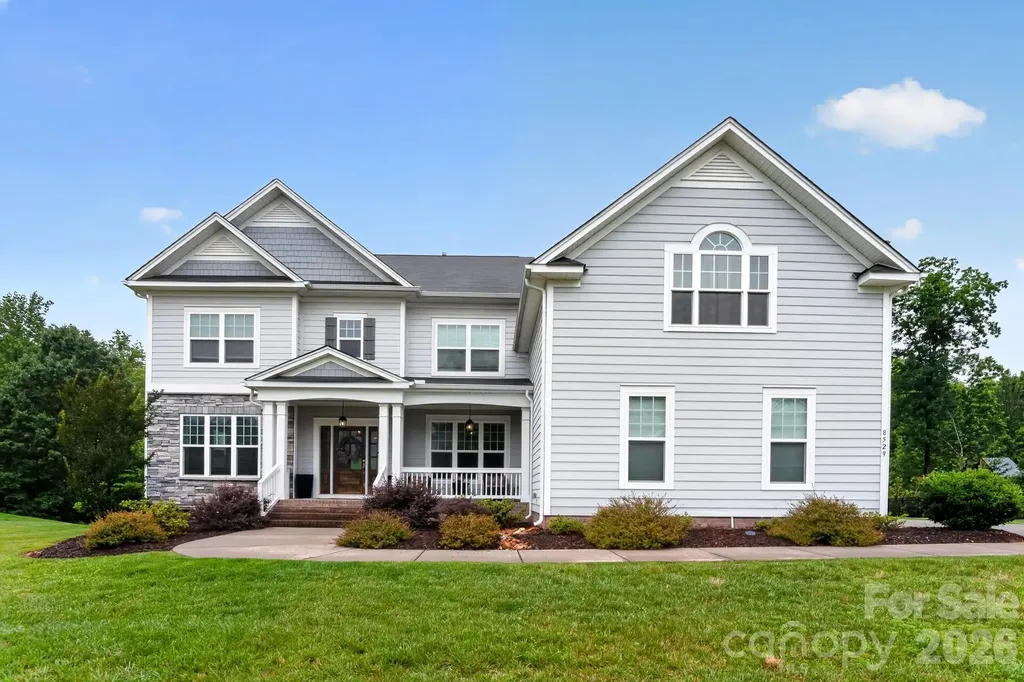
Welcome to 8529 Raven Top Dr, a beautifully presented home in the desirable Summerwood community of Mint Hill. Offered at $799,000, this property delivers an impressive blend of elegance, comfort, and everyday functionality in a location convenient to shopping, dining, parks, and major Charlotte-area destinations. From the moment you arrive, the home makes a memorable first impression with attractive curb appeal and a setting that feels both established and inviting. Step inside to discover thoughtfully designed living spaces that offer room to gather, unwind, entertain, and enjoy the flow of daily life. The home's layout provides a wonderful balance of open gathering areas and flexible spaces, creating options for hosting, working from home, hobbies, or quiet relaxation. The main living areas are warm and welcoming, with beautiful details that elevate the overall feel of the home. The kitchen is designed to be both stylish and functional, offering a central place for preparing meals, entertaining guests, and staying connected to the surrounding living spaces. Spacious bedrooms provide comfortable retreats, while the owner's suite offers a private setting with the space and features today's buyers appreciate. Outdoor living is another highlight, with space to enjoy the seasons, entertain, or simply relax at home. Whether you are enjoying a peaceful morning, hosting an afternoon gathering, or winding down at the end of the day, this property offers the kind of setting that makes home feel special. Summerwood is a sought-after Mint Hill community known for its attractive homes, established surroundings, and convenient access to area amenities. With its beautiful presentation, desirable location, and $799,000 price point, 8529 Raven Top Dr is a standout opportunity in the Mint Hill market. Schedule your showing today and experience all this beautiful home has to offer.

Listed by Jatashia Manson of LPT Realty,LLC

$
$
%
$/month over payments
Federal 30-year interest rate: 6.49% last updated on Jul 9, 2026
* All Figures are estimates. Check with your bank or proposed mortgage company for actual interest rates.
This product uses the FRED® API but is not endorsed or certified by the Federal Reserve Bank of St. Louis.

Save FavoriteSchedule TourAsk A QuestionMore Details

Broker Reciprocity MLS Grid Logo © 2026 Listings courtesy of Canopy MLS as distributed by MLS GRID. IDX information is provided exclusively for consumers’ personal non-commercial use and may not be used for any purpose other than to identify prospective properties consumers may be interested in purchasing. The IDX data is deemed reliable but is not guaranteed by MLS GRID and may be subject to an end user license agreement prescribed by the Member Participant’s applicable MLS.  Based on information submitted to the MLS GRID as of July 14, 2026 6:15 AM UTC . All data is obtained from various sources and may not have been verified by broker or MLS GRID. Supplied Open House Information is subject to change without notice. All information should be independently reviewed and verified for accuracy. Properties may or may not be listed by the office/agent presenting the information. Some IDX listings have been excluded from this website.