and narrow your search. If you have fewer than 200 results, you can save your search.

Fletcher NC

r=6337-6348
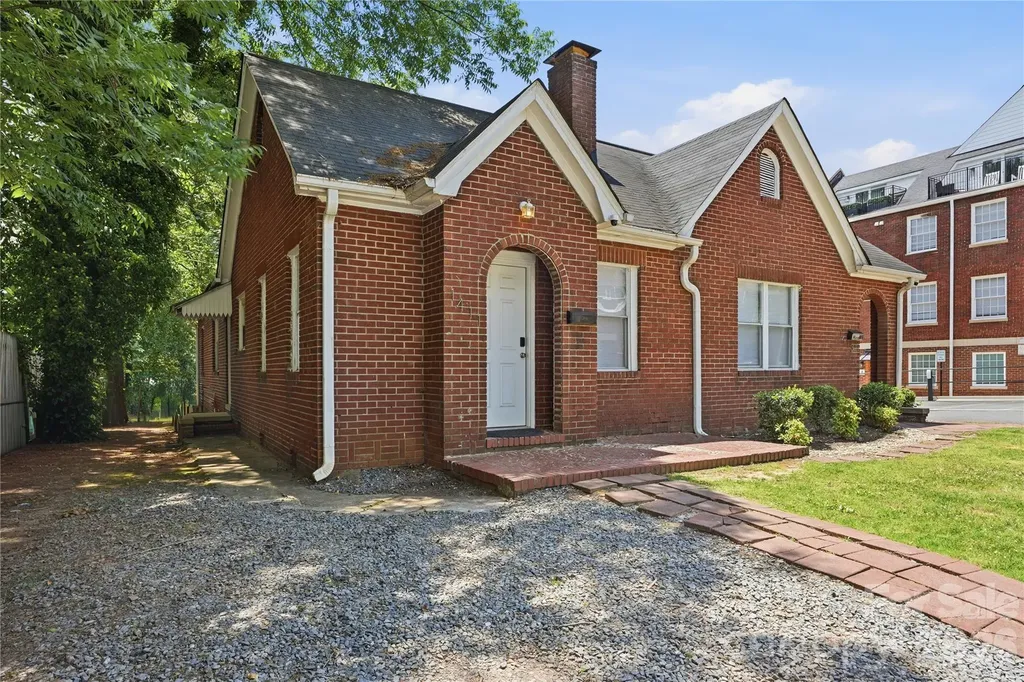
1411/1413 W 4th Street Charlotte NC 28208

Charlotte, NC1411/1413 W 4th Street

Price$795,000

Est. Mortgage: $/month

MLS Number CAR4394639

  • Residential
  • Bedrooms 4
  • Bathroom 2
  • Square Feet 2,079
  • Acreage 0.14

Exceptional investment opportunity in Charlotte's highly sought-after historic Wesley Heights neighborhood, just minutes from Uptown and less than one mile from Bank of America Stadium, Truist Field, dining, breweries, greenways, and entertainment. This solid brick duplex offers two thoughtfully updated units, each featuring 2 bedrooms plus a den/flex space ideal for a home office, guest space, or optional third bedroom, along with 1 full bathroom. Both units include remodeled kitchens with stainless steel appliances, updated stone countertops, refinished hardwood floors, abundant natural light, and functional open-concept living. Separate driveways provide added convenience for occupants and guests. Currently utilized as an income-producing property, this duplex offers flexibility for short-term, mid-term, or long-term rental strategies. Located within the historic district, the property may also present future value-add potential, including possible vertical expansion, subject to applicable approvals. Ideal for investors, owner-occupants, or buyers seeking a versatile asset in one of Charlotte's most dynamic urban neighborhoods. Financials available upon request. Buyer to verify all use, zoning, permitting, historic district requirements, expansion potential, and rental regulations. Also listed as Residential Multi-Unit/Duplex under MLS #4394859.

Listed by Abigail Hines and Makayla Villarreal of The Agency - Charlotte
$
$
%
$/month over payments
Federal 30-year interest rate: 6.49% last updated on Jul 9, 2026
* All Figures are estimates. Check with your bank or proposed mortgage company for actual interest rates.
This product uses the FRED® API but is not endorsed or certified by the Federal Reserve Bank of St. Louis.

Save FavoriteSchedule TourAsk A QuestionMore Details

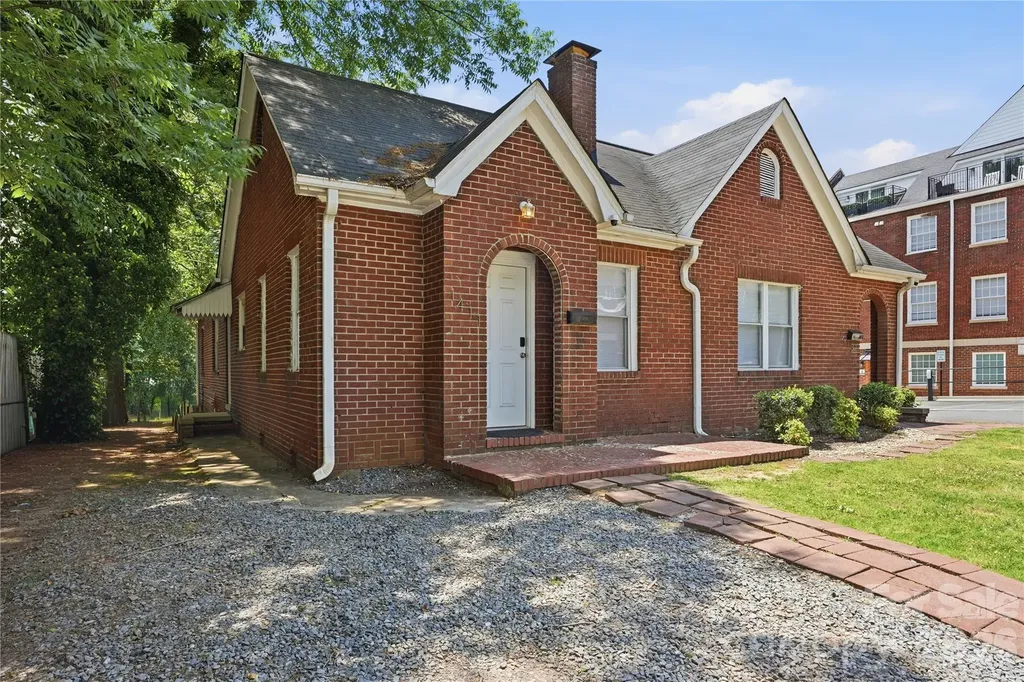
1411/1413 W 4th Street Charlotte NC 28208

Charlotte, NC1411/1413 W 4th Street

Price$795,000

Est. Mortgage: $/month

MLS Number CAR4394859

  • MultiFamily
  • Bedrooms 4
  • Square Feet 2,079
  • Acreage 0.14
  • Property SubType Residential Income

Exceptional investment opportunity in Charlotte's highly sought-after historic Wesley Heights neighborhood, just minutes from Uptown and less than one mile from Bank of America Stadium, Truist Field, dining, breweries, greenways, and entertainment. This solid brick duplex offers two thoughtfully updated units, each featuring 2 bedrooms plus a den/flex space ideal for a home office, guest space, or optional third bedroom, along with 1 full bathroom. Both units include remodeled kitchens with stainless steel appliances, updated stone countertops, refinished hardwood floors, abundant natural light, and functional open-concept living. Separate driveways provide added convenience for occupants and guests.Currently utilized as an income-producing property, this duplex offers flexibility for short-term, mid-term, or long-term rental strategies. Located within the historic district, the property may also present future value-add potential, including possible vertical expansion, subject to applicable approvals. Ideal for investors, owner-occupants, or buyers seeking a versatile asset in one of Charlotte's most dynamic urban neighborhoods. Financials available upon request. Buyer to verify all use, zoning, permitting, historic district requirements, expansion potential, and rental regulations. Also listed as Residential SFH under MLS MLS #4394639.

Listed by Abigail Hines and Makayla Villarreal of The Agency - Charlotte
$
$
%
$/month over payments
Federal 30-year interest rate: 6.49% last updated on Jul 9, 2026
* All Figures are estimates. Check with your bank or proposed mortgage company for actual interest rates.
This product uses the FRED® API but is not endorsed or certified by the Federal Reserve Bank of St. Louis.

Save FavoriteSchedule TourAsk A QuestionMore Details

29 Blueberry Lane Fairview NC 28730

Fairview, NC29 Blueberry Lane

Price$795,000

Est. Mortgage: $/month

Active With Contract

MLS Number CAR4374304

  • Residential
  • Bedrooms 4
  • Bathroom 3
  • Square Feet 2,420
  • Acreage 0.94

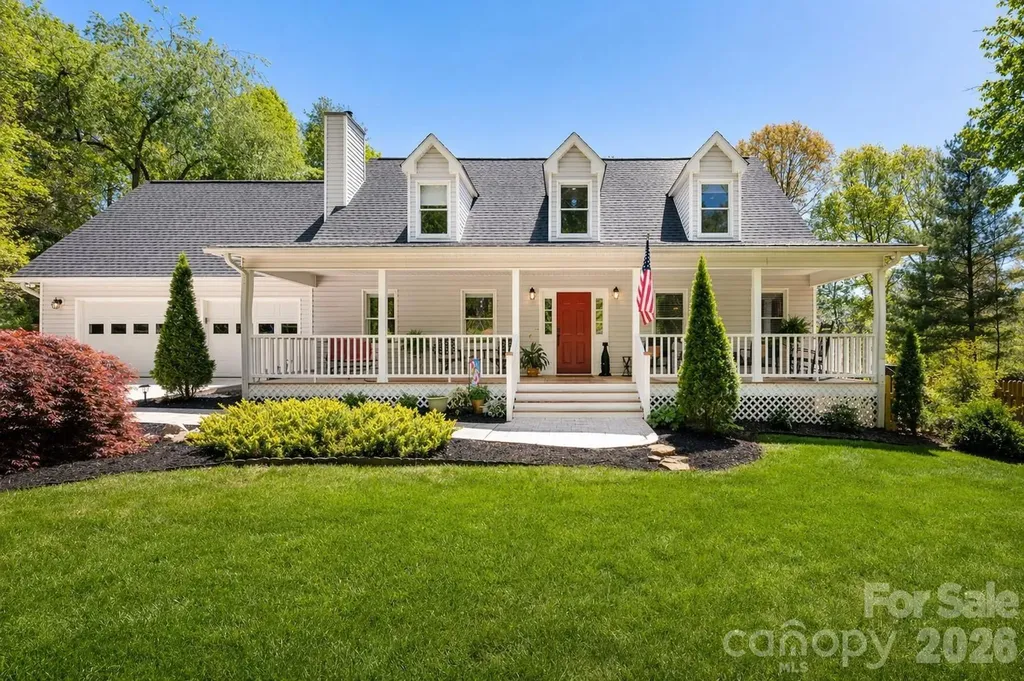
Immaculately maintained and thoughtfully updated, this inviting home blends comfort, style, and standout outdoor living. Set on beautifully curated park-like grounds, the property is a true sanctuary and features mature landscaping and year-round flowering plants that create a private and peaceful, ever-changing natural backdrop. Inside, the home feels both elevated and effortless. The chef's kitchen anchors the space with clean lines, abundant cabinetry, and a layout that makes cooking (and lingering) feel like part of the experience. Beautifully tiled bathrooms add a spa-like touch, reinforcing the home's calm, collected vibe. The real magic happens outdoors. A huge screened-in porch overlooks the lush grounds which are perfect for morning coffee, evening dinners, or simply doing nothing at all (highly recommended!). The yard continues to impress with a charming garden/tool shed, wonderful stonework, meandering garden beds, a firepit and a bench swing. So many thoughtfully designed spaces to relax, garden, or gather. Located in the Reynolds school district in the beautiful Cane Creek area, with solar panels that keep energy costs impressively low, this home delivers on both practicality and long-term value. Exceptionally cared for where every detail feels intentional, this is the kind of place you walk into and immediately think, “yeah…this is it.”

Listed by Alyssa Augustine of Mosaic Community Lifestyle Realty

$
$
%
$/month over payments
Federal 30-year interest rate: 6.49% last updated on Jul 9, 2026
* All Figures are estimates. Check with your bank or proposed mortgage company for actual interest rates.
This product uses the FRED® API but is not endorsed or certified by the Federal Reserve Bank of St. Louis.

Virtual TourSave FavoriteSchedule TourAsk A QuestionMore Details

208 Arbor Lane Hendersonville NC 28791

Hendersonville, NC208 Arbor Lane

Price$795,000

Est. Mortgage: $/month

Active With Contract

MLS Number CAR4397976

  • Residential
  • Bedrooms 3
  • Bathroom 3
  • Square Feet 2,728
  • Acreage 2.22

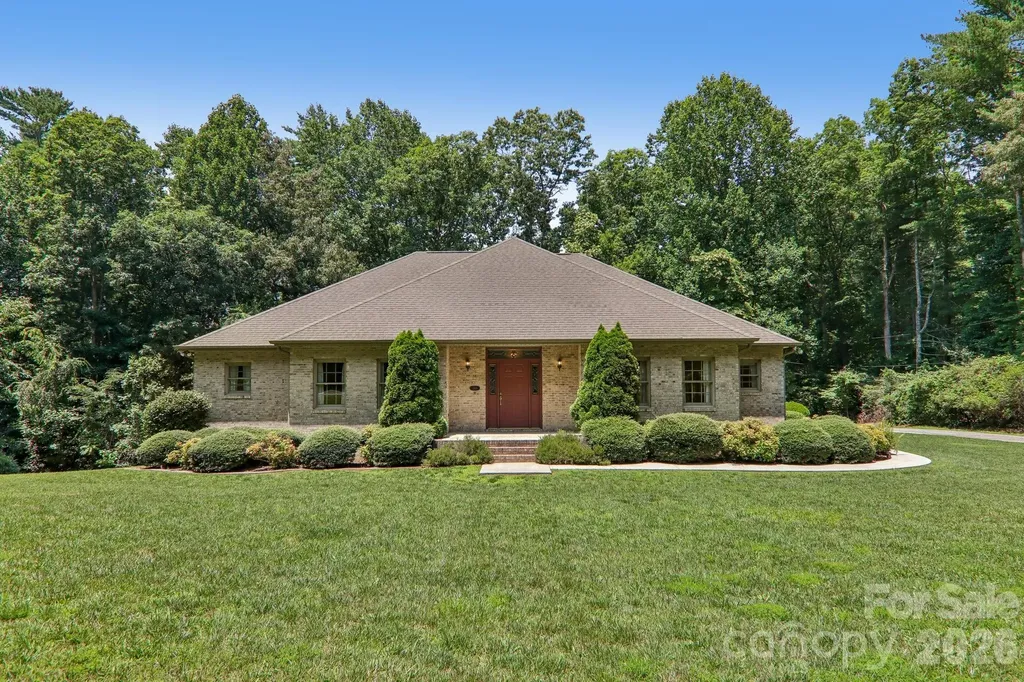
First time offered! Custom brick home on full unfinished basement on 2.2 acres. Gracious one level living features living room w/tray ceiling & gas fireplace, formal dining room, kitchen w/generous cabinetry and breakfast area. Three bedrooms, 2.5 baths, laundry room and office. Two car garage, deck and lower patio. Lot can potentially be subdivided for an additional building lot. Truly a special find!

Listed by Rhonda Hollifield of Keller Williams Mtn Partners,LLC

$
$
%
$/month over payments
Federal 30-year interest rate: 6.49% last updated on Jul 9, 2026
* All Figures are estimates. Check with your bank or proposed mortgage company for actual interest rates.
This product uses the FRED® API but is not endorsed or certified by the Federal Reserve Bank of St. Louis.

Virtual TourSave FavoriteSchedule TourAsk A QuestionMore Details

404 Sensibility Circle Fort Mill SC 29708

Fort Mill, SC404 Sensibility Circle

Price$795,000

Est. Mortgage: $/month

Active With Contract

MLS Number CAR4387912

  • Residential
  • Bedrooms 4
  • Bathroom 3
  • Square Feet 2,733
  • Acreage 0.18

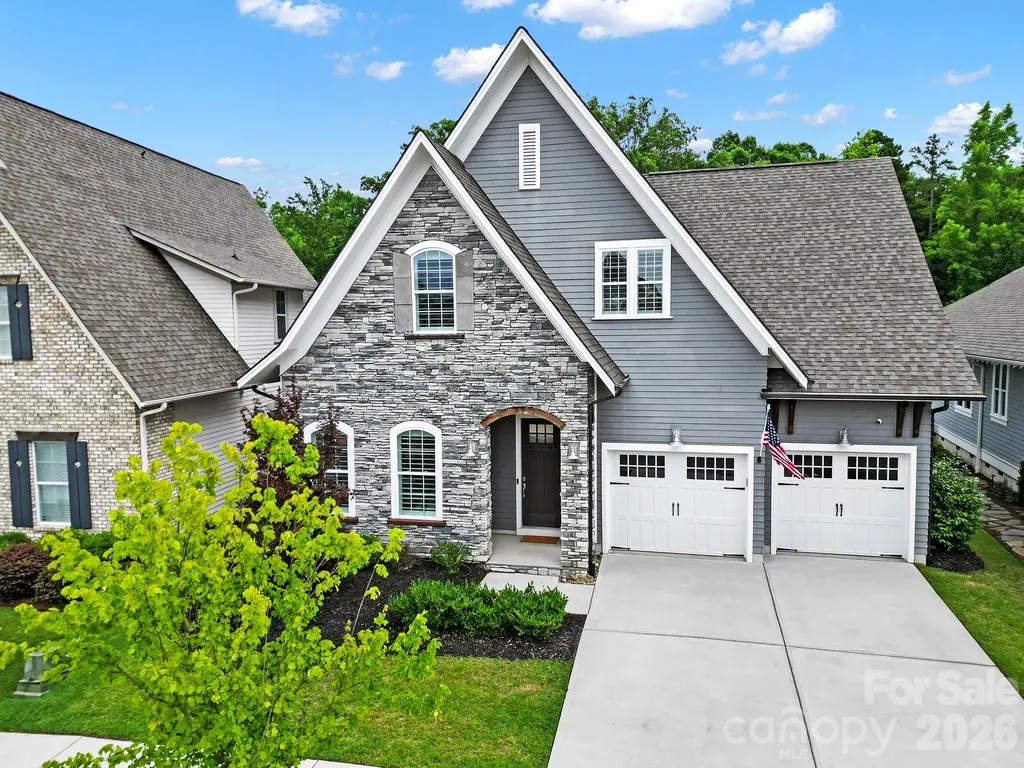
Welcome to Masons Bend, one of Fort Mill's most sought-after neighborhoods! This breathtaking home is full of design, style and she has been meticulously maintained. Upgrades include Eze Breeze screened porch with stacked stone fireplace. Outdoor entertaining space with luxury travertine throughout, stacked stone gas fire pit, grilling and bar area all overlooking a private, wooded backdrop. Open floor plan. Gorgeous chef's kitchen with large island and SS appliances. Custom closet in owners suite, spa owners bath, wood shutters, roman shades, custom built-ins, shiplap and epoxied garage floor. Tons of storage. 2 Car Garage. Fenced private backyard. So many upgrades, you must see it for yourself! Masons Bend resides on the shores of the Catawba River and boasts hiking/biking trails, parks, clubhouse, junior Olympic pool, splash pool, fitness center, playground, entertaining pavilion and kayak/canoe launch. Award winning schools. Low SC taxes. Easy access to I-77, Airport and Charlotte.

Listed by Angela Cerbelli of Assist2sell Buyers & Sellers 1st Choice LLC

$
$
%
$/month over payments
Federal 30-year interest rate: 6.49% last updated on Jul 9, 2026
* All Figures are estimates. Check with your bank or proposed mortgage company for actual interest rates.
This product uses the FRED® API but is not endorsed or certified by the Federal Reserve Bank of St. Louis.

Save FavoriteSchedule TourAsk A QuestionMore Details

2442 Smith Cove Road Denver NC 28037

Denver, NC2442 Smith Cove Road

Price$795,000

Est. Mortgage: $/month

MLS Number CAR4396728

  • Residential
  • Bedrooms 5
  • Bathroom 4
  • Square Feet 4,058
  • Acreage 0.51

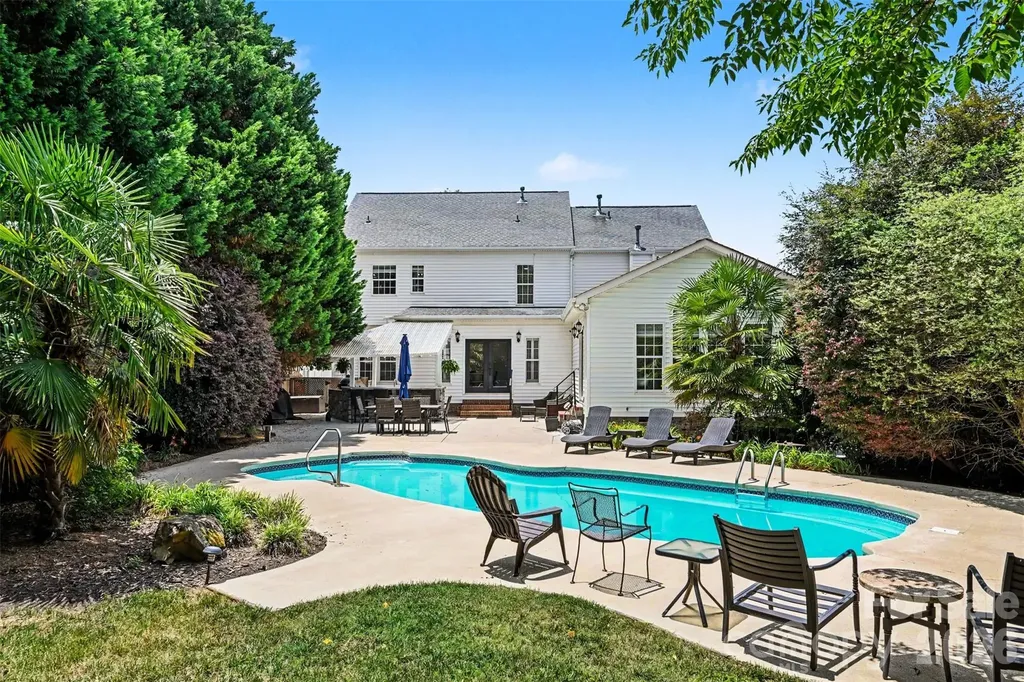
Welcome to an entertainer's paradise in the sought-after, partial waterfront community of Smithstone! Designed with flexibility and comfort in mind, this exceptional home features two spacious primary suites-one on the main level with direct access to the backyard retreat and another upstairs-making it ideal for multi-generational living, a live-in nanny, or accommodating long-term guests. The main-level primary suite offers a luxurious oversized walk-in shower and an expansive walk-in closet. Upstairs, the second primary suite features a stylish accent wall, a garden tub, separate shower, and a large walk-in closet complete with built-in storage. With over 4,000 square feet, this home boasts 5 bedrooms, a bonus room, and 3.5 bathrooms, providing plenty of space for family, work, and recreation. A stunning see-through fireplace creates a warm, inviting atmosphere shared between the family room and keeping room. Step outside to the true centerpiece of the property-a private backyard oasis featuring a beautiful pool surrounded by mature landscaping, irrigation, and lush plantings. Entertaining is effortless with the outdoor kitchen and bar area, and the seller is including patio furniture, pool equipment, the built in gas grill, and the Green Egg, allowing you to start enjoying the space from day one. Recent updates include: New Pergo laminate flooring throughout much of the home, new tile flooring in one upstairs bathroom, dishwasher and microwave less than six months old, fresh interior paint throughout most of the home, multiple built-in features for added functionality and charm. Located in the highly desirable Smithstone community in Denver, you'll enjoy convenient access to restaurants, breweries, grocery stores, and top-rated schools. Homes offering this combination of space, upgrades, resort-style outdoor living, and value are hard to find. Don't miss your opportunity-schedule your showing today! A one year home warranty is in place with America's Preferred Home Warranty. The pool is serviced weekly, even in winter months. The HVAC, two times a year and pest control is monthly. Please see attachments for a leak disclosure (that has been remediated).

Listed by Wisdom Stikeleather of Southern Homes of the Carolinas,Inc

$
$
%
$/month over payments
Federal 30-year interest rate: 6.49% last updated on Jul 9, 2026
* All Figures are estimates. Check with your bank or proposed mortgage company for actual interest rates.
This product uses the FRED® API but is not endorsed or certified by the Federal Reserve Bank of St. Louis.

Save FavoriteSchedule TourAsk A QuestionMore Details

120 Laurel Ridge Drive Statesville NC 28677

MLS Number CAR4357901

  • Residential
  • Bedrooms 4
  • Bathroom 4
  • Square Feet 4,013
  • Acreage 1.42

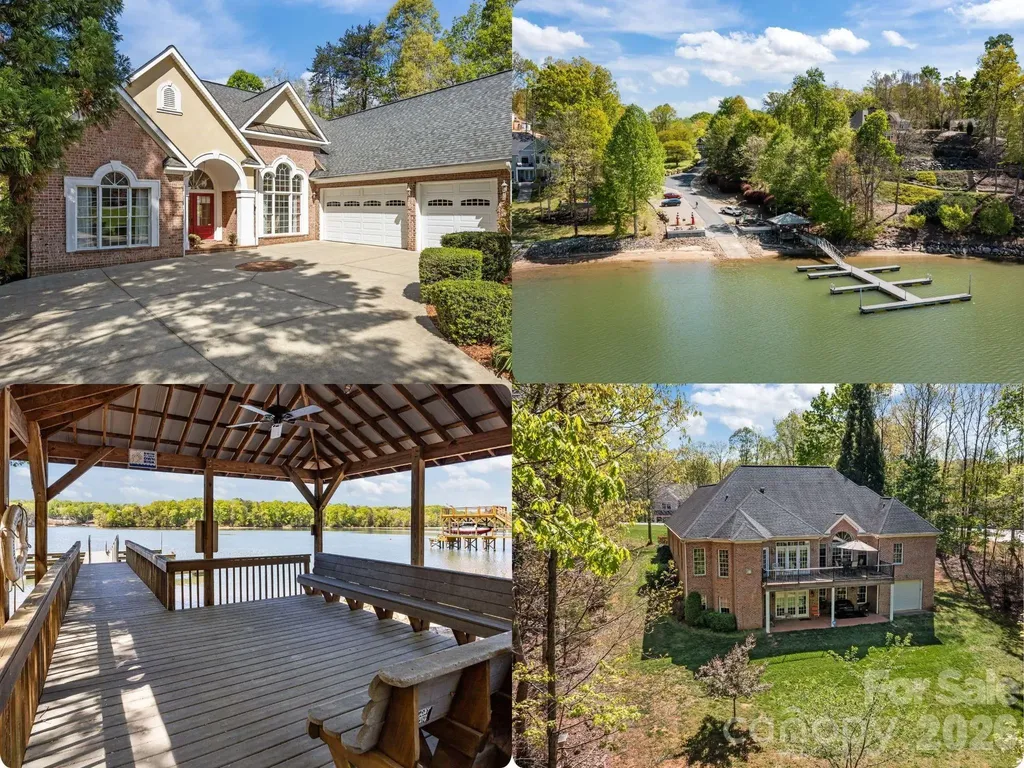
If you've been looking for that perfect mix of space, privacy, and Lake Norman lifestyle-this one just feels right. Welcome to Harbor Watch, a gated Lake Norman community offering lake access, boat launch, day dock, RV/boat storage, community stocked ponds and a peaceful, wooded setting. Situated on 1.42 acres, this full brick home features over 4,000 sq ft with a versatile, well-designed 1-story with a full walk-out basement. The main level offers an open floorplan with hardwood floors, fireplace, 15 ft soaring ceilings, and abundant natural light with views like you're in a tree house. The dining room, office and living area flow into a well-appointed kitchen featuring stainless steel appliances - gas range, double ovens, built-in microwave, pot filler, granite countertops, large island, breakfast area and deck overlooking the park-like backyard. A split-bedroom design includes a spacious primary bedroom suite with triple tray ceiling, fireplace, and a spacious bath with a Jacuzzi tub, tile shower, two separate vanities and two walk-in closets, plus two additional bedrooms sharing a Jack & Jill bathroom. The finished walk-out basement provides flexible living space with a bedroom, full bath, family room with fireplace, rec room, hobby room and plenty of storage and workspace. The walk-out basement is roughed-in for a future kitchen making it ideal for guests, multi-generational living or entertaining. Step outside to a covered patio overlooking the private, wooded backyard, with room to add a pool. Additional home highlights include a 15k Generac generator, central vacuum, water filtration system, a 3 car garage with dog wash station, and a propane hook up on deck. Lower level garage/workshop is perfect for hobbies or storing yard equipment. This home is designed for everyday comfort and room to grow. Come see this is a rare opportunity to enjoy space, privacy, and Lake Norman lifestyle amenities in one community. Located just minutes to Lake Norman State park for plenty of walking, hiking and biking trails on the shores of the lake. Find more info at https://www.harborwatchhoa.com/

Listed by Marin Tomlin of Howard Hanna Allen Tate Statesville

$
$
%
$/month over payments
Federal 30-year interest rate: 6.49% last updated on Jul 9, 2026
* All Figures are estimates. Check with your bank or proposed mortgage company for actual interest rates.
This product uses the FRED® API but is not endorsed or certified by the Federal Reserve Bank of St. Louis.

Virtual TourSave FavoriteSchedule TourAsk A QuestionMore Details

441 Lower Ridgeview Road Columbus NC 28722

MLS Number CAR4397784

  • Residential
  • Bedrooms 3
  • Bathroom 3
  • Square Feet 2,227
  • Acreage 10.73

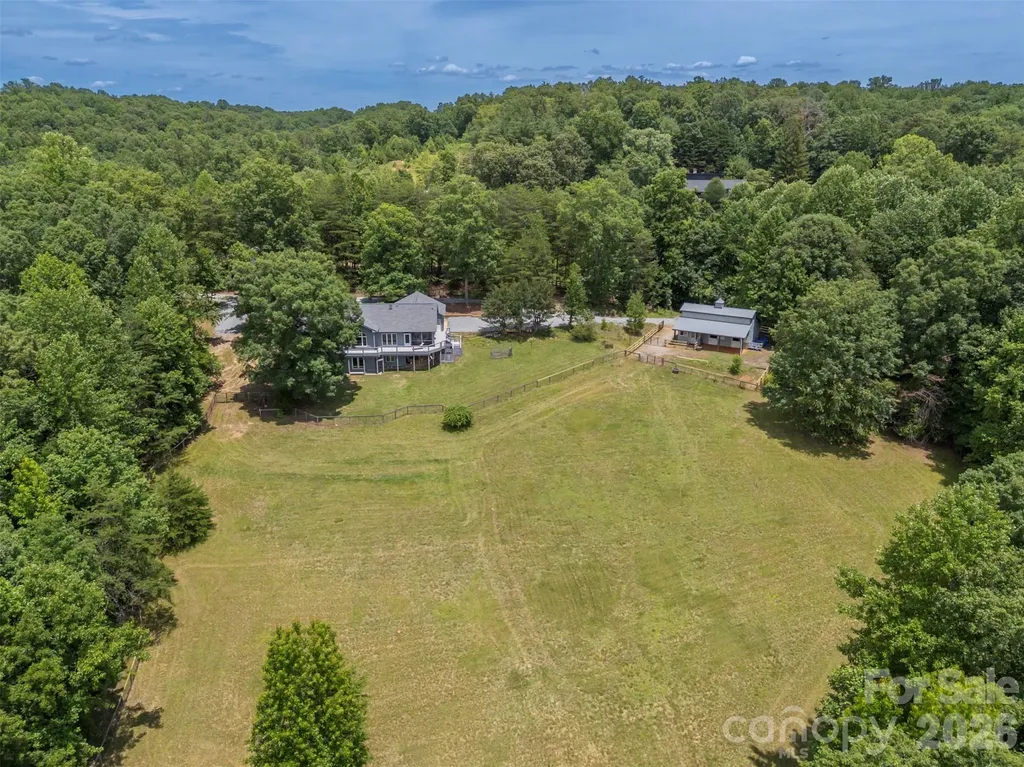
Set in the scenic foothills of Polk County at the end of a private road, this 10.73-acre equestrian retreat offers the rare combination of true privacy, direct trail access, and a turnkey two-horse setup in the heart of Western North Carolina. Three bedrooms and three full baths flow across a thoughtfully designed single-level floor plan, with large windows throughout that frame the natural landscape and bring the outdoors in. The kitchen connects seamlessly to a breakfast area and screened-in porch where you can take in mountain views and watch your horses graze in the pasture below. An attached two-car garage adds everyday convenience, and the walk-out lower level - already fitted with windows, an exterior door, and plumbing - is primed for additional living space. Built by master builder John Edney, the 2,232-sq-ft one-level home is ready for your personal touches and upgrades. A new roof was installed in 2023, and the dual fuel HVAC was replaced in 2024. For equestrians, this property is purpose-built for the lifestyle. The FETA trail system runs directly along one side of the property, putting some of the most beautiful riding in Western North Carolina - including the waterfall at Stoneybrook - right at your doorstep. A walking trail loops the pasture, perfect for morning strolls with the dogs. The two-stall Morton barn features a concrete aisle, spacious 12x12 stalls, a tack room with a washer and dryer, and a full bathroom, making daily horse care as comfortable as it is efficient. Privacy like this is hard to find. No through traffic, no neighbors in sight - just you, your horses, and over 150 miles of FETA trails waiting to be explored.

Listed by Barbara Claussen of Claussen Walters LLC

$
$
%
$/month over payments
Federal 30-year interest rate: 6.49% last updated on Jul 9, 2026
* All Figures are estimates. Check with your bank or proposed mortgage company for actual interest rates.
This product uses the FRED® API but is not endorsed or certified by the Federal Reserve Bank of St. Louis.

Virtual TourSave FavoriteSchedule TourAsk A QuestionMore Details

140 Williams Cove Lane Taylorsville NC 28681
Active With Contract

MLS Number CAR4387713

  • Residential
  • Bedrooms 4
  • Bathroom 4
  • Square Feet 2,677
  • Acreage 0.55

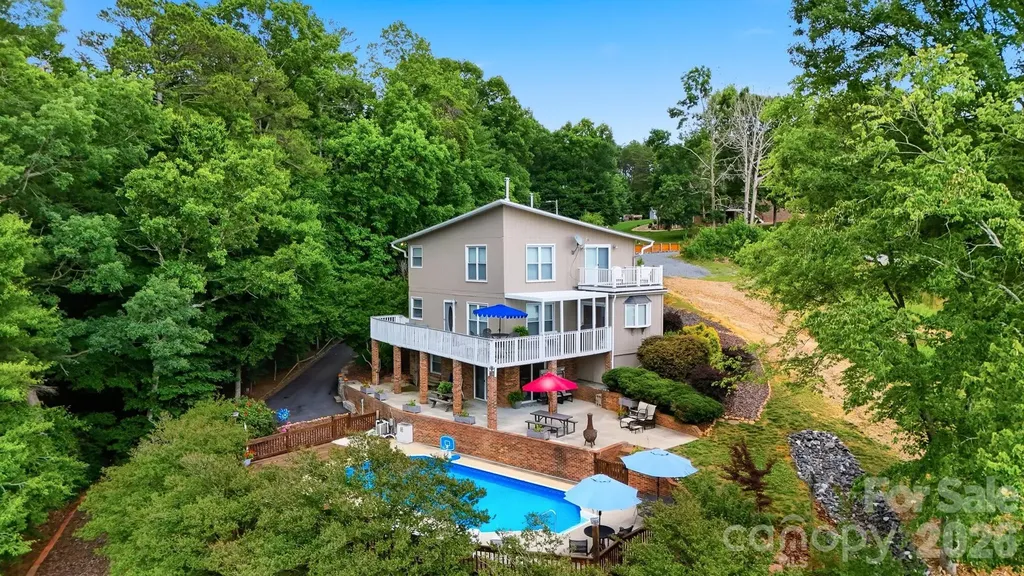
Feel like you're on vacation year-round at this Lake Hickory waterfront retreat, perfectly positioned just off the main channel for exceptional lake access and beautiful water views. This uniquely designed home offers inviting indoor and outdoor living spaces, including wrap-around decking just off the main level, a sparkling swimming pool, a covered two-slip boat dock, an additional floating dock, and a beach area. Inside, the main level features a dramatic two-story living room filled with natural light from ample windows showcasing lake views. Wooden ceiling beams add warmth and character to the kitchen and living room, while the eat-in kitchen offers even more natural light and a comfortable space to gather. A bedroom, office, and full bath on the main level provide convenience and flexibility. Upstairs, you'll find a spacious primary ensuite along with an additional ensuite bedroom, creating comfortable private spaces for family and guests. The lower level is designed for entertaining, featuring a recreational area with exposed brick walls, an additional bedroom, a full bathroom, plus laundry and utility space. Step outside to the patio spanning the lower level, complete with an outdoor shower and easy access to the pool. A few short steps away, enjoy lake life at its finest from the covered two-slip fixed pier boat dock with two lifts, floating dock, and beach area. Recent updates and features include new HVAC in June 2026, roof replaced in 2015, septic pumped in May 2026, and county water. This Lake Hickory waterfront home offers the ideal blend of comfort, character, and year-round vacation living.

Listed by Joan Everett and Christy Shepard of The Joan Killian Everett Company,LLC

$
$
%
$/month over payments
Federal 30-year interest rate: 6.49% last updated on Jul 9, 2026
* All Figures are estimates. Check with your bank or proposed mortgage company for actual interest rates.
This product uses the FRED® API but is not endorsed or certified by the Federal Reserve Bank of St. Louis.

Save FavoriteSchedule TourAsk A QuestionMore Details

7 Winding Poplar Road Black Mountain NC 28711

MLS Number CAR4285345

  • Residential
  • Bedrooms 3
  • Bathroom 4
  • Square Feet 2,812
  • Acreage 1.51

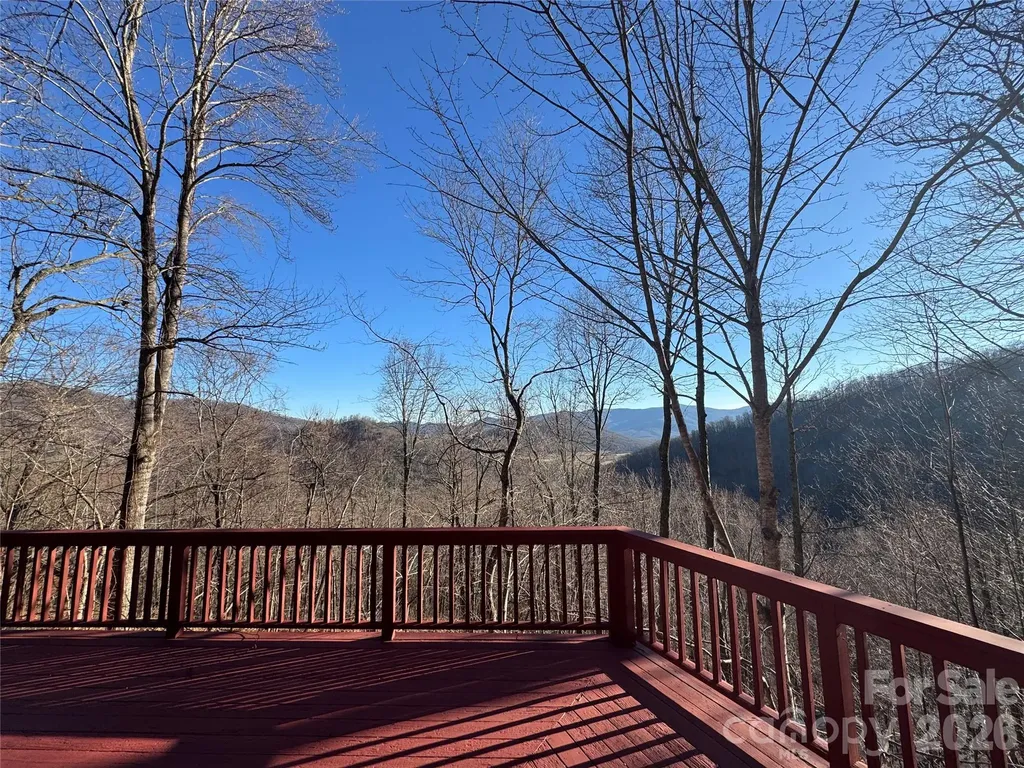
Immerse yourself in the NC mountains with this spacious home in Laurel Ridge. Laurel Ridge is about 10 minutes from downtown Black Mountain and insulated without being isolated. Enjoy a wooded setting with beautiful mountain views in a community committed to the preservation of nature. This architecturally designed home features soaring ceilings and a multitude of windows for an abundance of natural light and a feeling of connection with the outside. Desirable main level living with easy access from the 2 car garage includes a Great Room rising two stories to a Redwood ceiling with craftsman wood and steel trusses. The cherry hardwood Kitchen is a custom build with elevated countertops. It is well equipped and is integral to the living area. A soapstone woodstove adds heat and ambiance during cooler weather. There Primary BR is on the main level, with a BA (shower and separate tub), Laundry, and walk-in closet. The main level also includes an Office/Study with a full BA. Skylights abound for added sunlight. Hardwood floors recently refinished. A second BR and full BA fill the large light filled Loft. Basement has separate apartment if desired, with separate entrance, but could also easily be considered and used as part of the whole house. The basement can be used as a 2nd Living Quarters or added 3rd BR with a full Bath. Beautiful new kitchenette. Kitchen includes instantaneous water heater. The unfinished part of the basement could easily be finished, or would make an excellent workshop with separate entrance. "Crawlspace" is insulated, fully sheet rocked, and has a poured concrete floor with a 3.5 - 4' ceiling height. This is an amazing storage area. There is a quality built Gazebo/Treehouse that sits high on a hill above the house. A nice trail leads to this must see structure. House has a well in addition to city water, but it has not been used recently. Standby automatic generator.

Listed by Matt Ashley of Matt Ashley Real Estate LLC

$
$
%
$/month over payments
Federal 30-year interest rate: 6.49% last updated on Jul 9, 2026
* All Figures are estimates. Check with your bank or proposed mortgage company for actual interest rates.
This product uses the FRED® API but is not endorsed or certified by the Federal Reserve Bank of St. Louis.

Save FavoriteSchedule TourAsk A QuestionMore Details

97 Old Cove Road Black Mountain NC 28711

Black Mountain, NC97 Old Cove Road

Price$795,000

Est. Mortgage: $/month

MLS Number CAR4359155

  • Residential
  • Bedrooms 3
  • Bathroom 3
  • Square Feet 3,868
  • Acreage 11

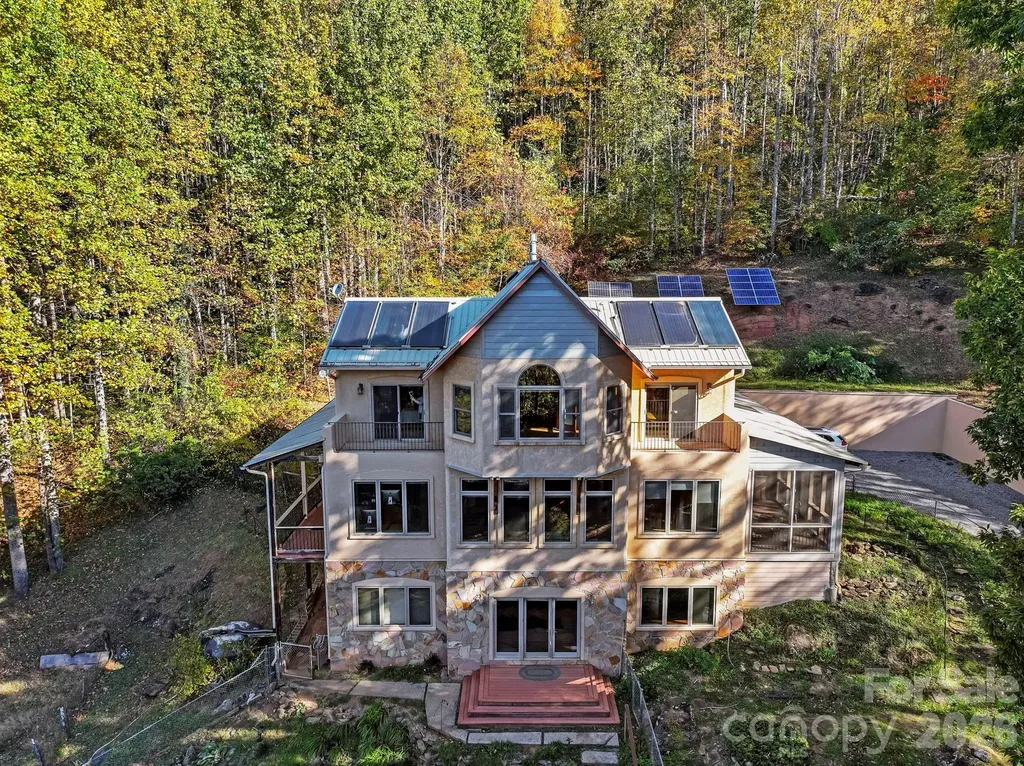
Casa Solara: Embrace Sustainable Mountain Living with Flexible Options Near Black Mountain Discover a truly exceptional opportunity with Casa Solara, a meticulously crafted off-grid, passive solar home situated on 11 private acres just 4 miles north of vibrant Black Mountain. This rare Western North Carolina gem offers breathtaking long-range mountain views and a lifestyle committed to sustainability without compromising comfort. Thoughtful Design & Spacious Interiors Spanning 3,868 square feet, Casa Solara presents 3 bedrooms and 3 baths, thoughtfully designed by Alice Dodson and built by Mark Bondurant. The main level is an inviting hub, featuring an open-concept living area, kitchen, and study. Here, radiant floor heat, a cozy propane stove, unique curved architectural walls, and expansive windows bathe the space in natural light while framing stunning views. Upstairs, two serene bedrooms open onto a private balcony, sharing a spacious bath, alongside a bright, versatile yoga or sunroom. The walk-out lower level offers additional flexibility with a bedroom, bath, media room, bonus space, and a dedicated utility/battery room. High-Performance Living with Future Flexibility Built for optimal performance, Casa Solara's south-facing orientation maximizes passive solar gain, complemented by 12-inch concrete walls (R-17) that provide exceptional thermal mass and natural climate control. The robust off-grid system includes a 3.6 kW photovoltaic array, Outback inverter, 48 industrial batteries, and solar thermal for hot water and radiant heat, all backed by a Kohler propane generator. A private well and 3-bedroom septic system are also in place. For those seeking adaptable living, it's important to note that traditional grid electricity can be brought to the property, offering enhanced flexibility. An estimate detailing the cost for this connection is available in the attachments, providing clarity for future planning. An Outdoor Haven for Self-Sufficiency The expansive grounds support a self-sufficient lifestyle, boasting terraced gardens, a substantial 1,550-gallon rainwater collection system for irrigation, and established fruit trees including peach, Asian pear, and persimmon. Additional structures enhance functionality, with a dedicated woodworking shop, a practical storage cabin, and a charming chicken barn. The property also presents the potential for additional homesites, offering further investment or development opportunities. Casa Solara is more than a home; it's a sanctuary for those who value beauty, performance, and a conscious connection to nature, with the added benefit of future-proofing options. Discover this unparalleled blend of sustainable design and modern comfort.

Listed by Mary Love of Love The Green Real Estate Consulting Firm (mary@lovethegreen.org), Mary Noble Braden of Noble & Company Realty

$
$
%
$/month over payments
Federal 30-year interest rate: 6.49% last updated on Jul 9, 2026
* All Figures are estimates. Check with your bank or proposed mortgage company for actual interest rates.
This product uses the FRED® API but is not endorsed or certified by the Federal Reserve Bank of St. Louis.

Save FavoriteSchedule TourAsk A QuestionMore Details

6901 Potter Road S Waxhaw NC 28173

MLS Number CAR4398373

  • Residential
  • Bedrooms 4
  • Bathroom 3
  • Square Feet 2,687
  • Acreage 2

Absolutely beautiful custom built home. Open floorplan, split bedroom layout. Spacious open rooms. moldings. Lots of space and storage, Thoughtfully designed. Large open kitchen with storage. Welcoming Front Porch and back patio is private. Beautiful workshop, 2nd residence located behind main home. Workshop/garage is 30' x 40', the residence has kitchen, family room, storage. Wonderful 2nd residence. This home sits on 2 acres. Beautiful property!

Listed by Kevin Holder of T-Rex Realty

$
$
%
$/month over payments
Federal 30-year interest rate: 6.49% last updated on Jul 9, 2026
* All Figures are estimates. Check with your bank or proposed mortgage company for actual interest rates.
This product uses the FRED® API but is not endorsed or certified by the Federal Reserve Bank of St. Louis.

Save FavoriteSchedule TourAsk A QuestionMore Details

Broker Reciprocity MLS Grid Logo © 2026 Listings courtesy of Canopy MLS as distributed by MLS GRID. IDX information is provided exclusively for consumers’ personal non-commercial use and may not be used for any purpose other than to identify prospective properties consumers may be interested in purchasing. The IDX data is deemed reliable but is not guaranteed by MLS GRID and may be subject to an end user license agreement prescribed by the Member Participant’s applicable MLS.  Based on information submitted to the MLS GRID as of July 14, 2026 2:48 PM UTC . All data is obtained from various sources and may not have been verified by broker or MLS GRID. Supplied Open House Information is subject to change without notice. All information should be independently reviewed and verified for accuracy. Properties may or may not be listed by the office/agent presenting the information. Some IDX listings have been excluded from this website.