and narrow your search. If you have fewer than 200 results, you can save your search.

Fletcher NC

r=6373-6384
11 Starlight Drive Black Mountain NC 28711

MLS Number CAR4357278

  • Residential
  • Bedrooms 4
  • Bathroom 3
  • Square Feet 2,618
  • Acreage 0.58

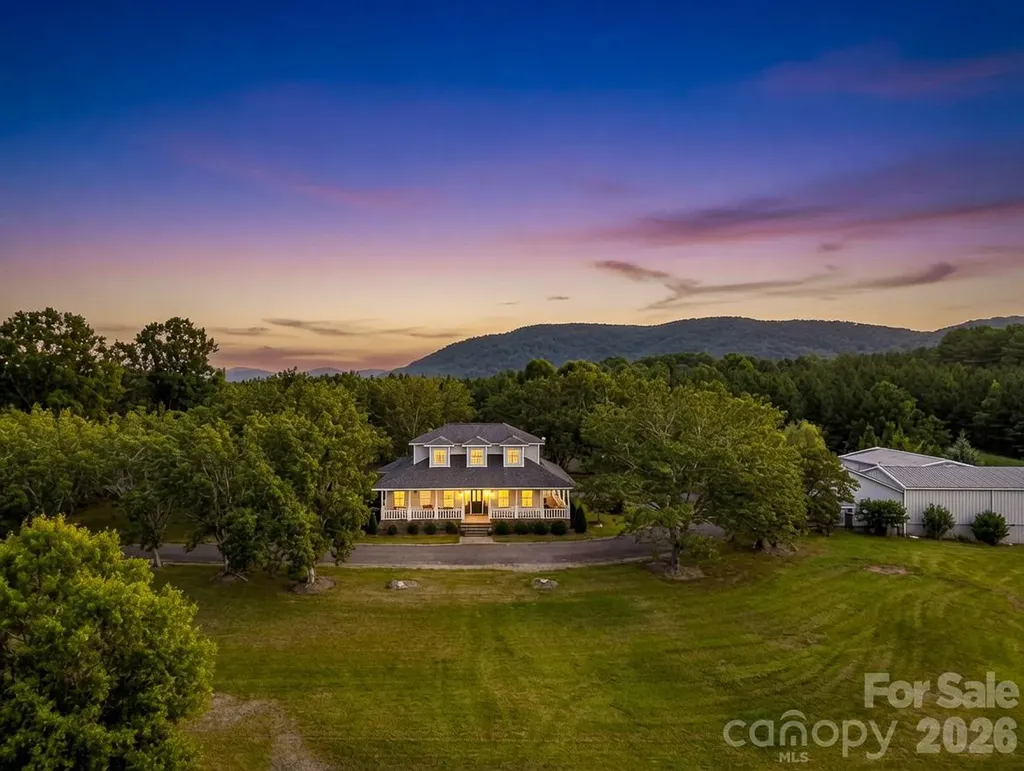
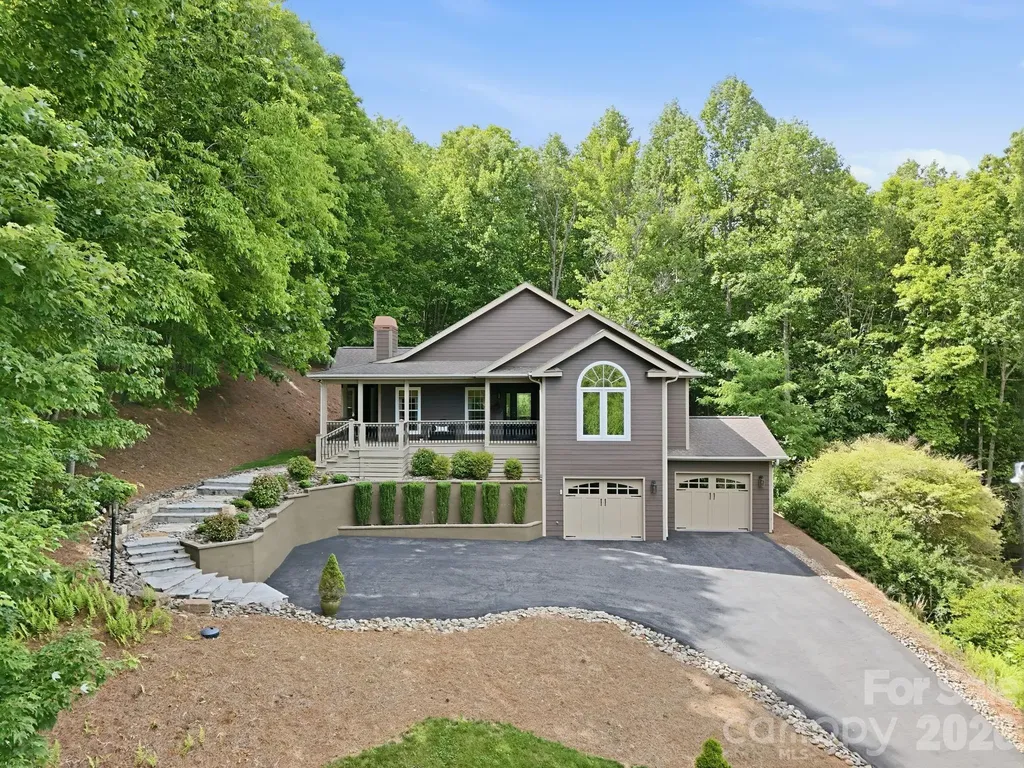
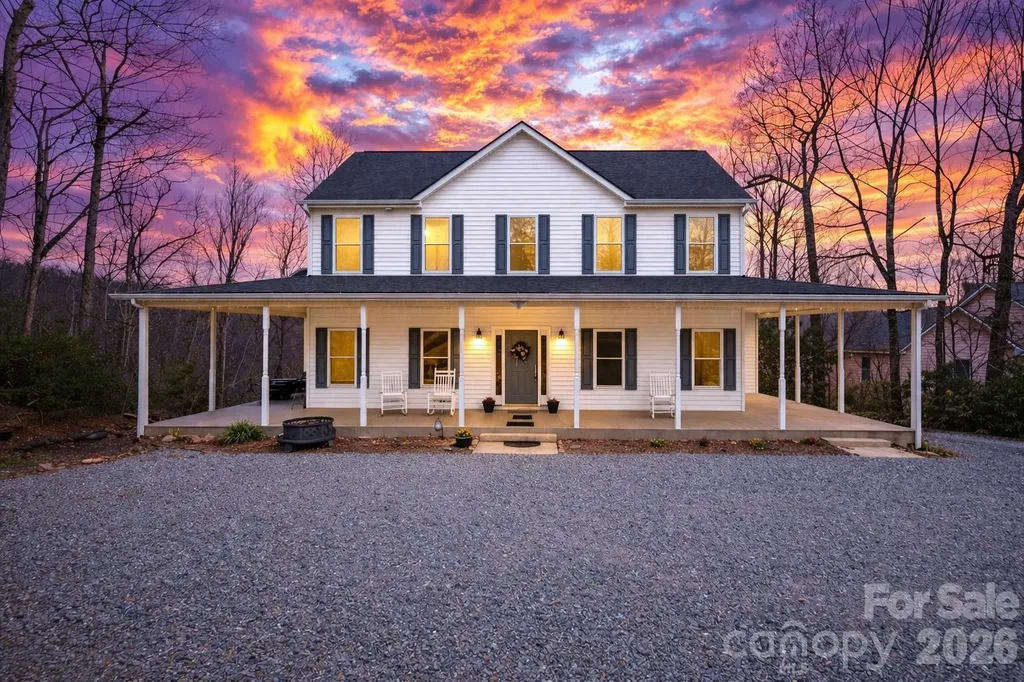
Welcome to this charming Colonial-style farmhouse nestled in the desirable Ridgecrest area of Black Mountain. Built in 2008, this spacious home offers 4 bedrooms plus an additional bonus room and 3 full bathrooms across 2,618 square feet of thoughtfully designed living space. Step inside to find 9-foot ceilings and a warm, inviting atmosphere throughout. The kitchen features beautiful granite tile countertops and ample space for cooking and gathering. Enjoy captivating mountain views from your home, creating the perfect backdrop for everyday living. The 1,406 sq. ft. unfinished basement provides an incredible opportunity for expansion, ideal for additional living space, a workshop, or storage. Conveniently located just minutes from downtown Black Mountain and only a short drive to Asheville, local trails, shopping, dining, and everyday amenities are all within easy reach. This property offers the perfect balance of tranquility and accessibility. Enjoy the freedom of no HOA and no known restrictions, while benefiting from a private road maintenance agreement that helps preserve the peaceful setting. Quiet, scenic, and surrounded by natural beauty, this property is the ideal mountain retreat. Start and end your day soaking in breathtaking mountain views and serene surroundings!

Listed by Francesca Schulkers of RE/MAX Living

$
$
%
$/month over payments
Federal 30-year interest rate: 6.49% last updated on Jul 9, 2026
* All Figures are estimates. Check with your bank or proposed mortgage company for actual interest rates.
This product uses the FRED® API but is not endorsed or certified by the Federal Reserve Bank of St. Louis.

Save FavoriteSchedule TourAsk A QuestionMore Details

995 Towery Trace Ellenboro NC 28040

Ellenboro, NC995 Towery Trace

Price$790,000

Est. Mortgage: $/month

MLS Number CAR4344395

  • Residential
  • Bedrooms 3
  • Bathroom 3
  • Square Feet 3,887
  • Acreage 16.6

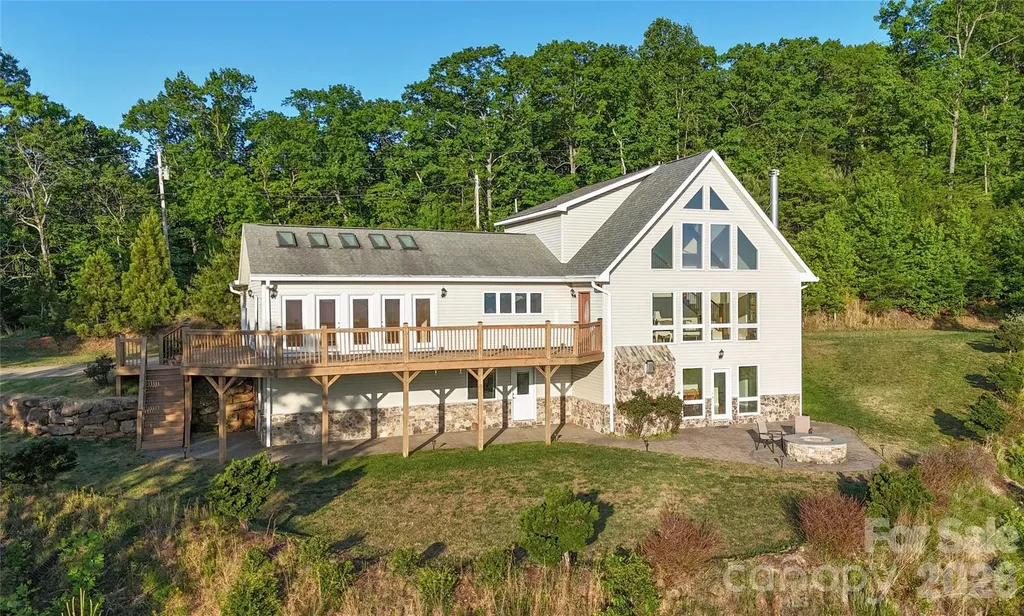
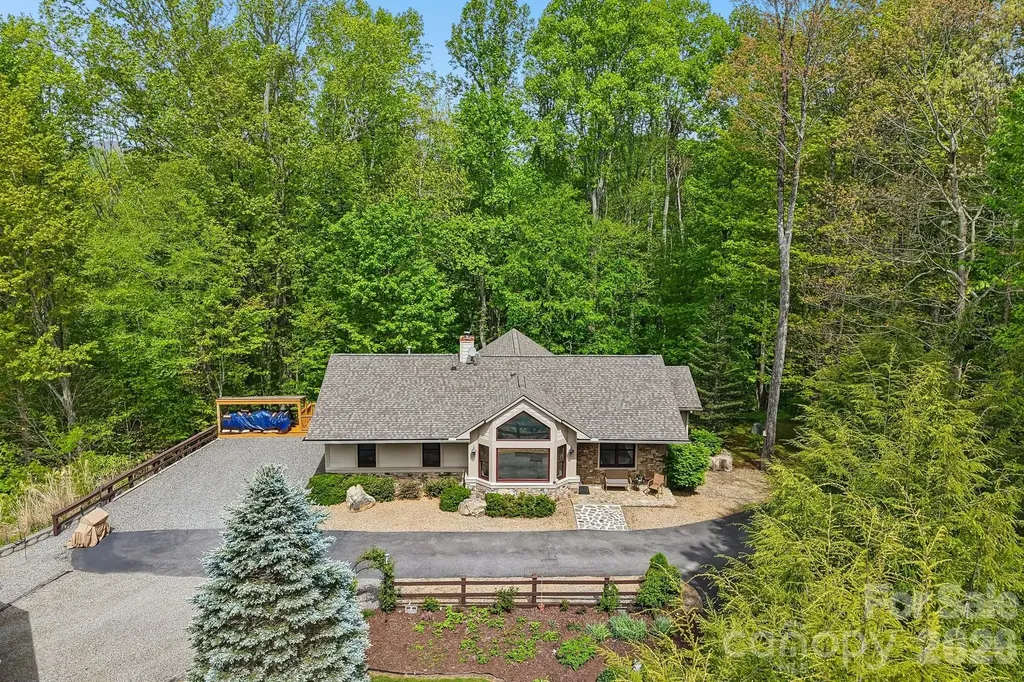
For those who believe the best destinations are found off the beaten path, this remarkable mountain retreat delivers. Set on 16.6 acres with sweeping 180-degree eastern views stretching across South Mountains State Park and the NC Piedmont, this three-bedroom, three-bath home offers nearly 3,900 square feet of space, privacy, and connection to its surroundings. The living room is filled with natural light, featuring vaulted ceilings, hardwood floors, and a wood-burning fireplace, while expansive windows frame layered mountain ridgelines and the glow of morning sun. Pine and oak harvested directly from the property have been thoughtfully incorporated throughout, adding warmth and a sense of place. The main level includes a spacious kitchen, dining area, and a large sunroom with vaulted ceilings that opens to a wraparound deck overlooking the view, well suited for both entertaining and quiet retreat. Each level of the home includes its own bedroom and full bath, offering comfortable separation for guests. Upstairs, a loft overlooks the main living area and serves easily as a reading nook or home office. The lower level features a private entrance, kitchenette, bedroom and bath, along with a finished media room complete with a Murphy bed and ceiling-mounted projector, making it ideal for extended stays or potential rental use. Outside, approximately half an acre of level grassy yard provides usable outdoor space, complemented by a paver patio and fire pit for evenings under the sky. A two-car garage, an additional detached garage down the hill, workshop space, and generous storage offer flexibility for vehicles, hobbies, and gear. RV or tiny home hookups are already in place, adding to the property's versatility. With Starlink internet and the option to convey fully furnished, this home offers a true turnkey opportunity. Conveniently positioned between Asheville and Charlotte, this property provides a peaceful escape with the ability to stay connected when needed.

Listed by Katie Cassidy of Real Broker,LLC

$
$
%
$/month over payments
Federal 30-year interest rate: 6.49% last updated on Jul 9, 2026
* All Figures are estimates. Check with your bank or proposed mortgage company for actual interest rates.
This product uses the FRED® API but is not endorsed or certified by the Federal Reserve Bank of St. Louis.

Save FavoriteSchedule TourAsk A QuestionMore Details

3346 Friendship Street Fort Mill SC 29707

Fort Mill, SC3346 Friendship Street

Price$790,000

Est. Mortgage: $/month

MLS Number CAR4394464

  • Residential
  • Bedrooms 5
  • Bathroom 5
  • Square Feet 4,440
  • Acreage 0.26

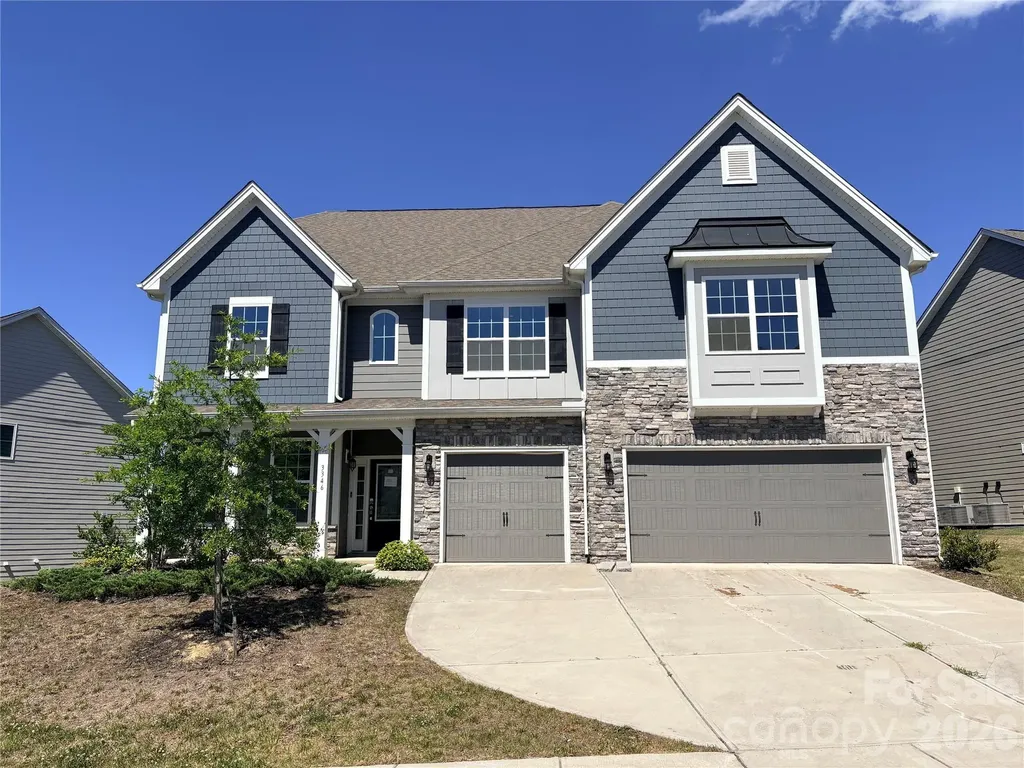
Opportunity to Own over 4400 sq ft of prime living space. This is the Jasmine floorplan which features a 3-car garage with a guest suite on the main floor plus 4 bedrooms and a loft upstairs. Office area on Main. Generous bonus room on second floor. Covered outdoor patio. Conveniently located moments from premier shopping, dining and entertainment with resort like amenities including pool, clubhouse and pickleball courts, this is a must see!

Listed by Cye Parker of Gibbs Realty & Auction Co Inc.

$
$
%
$/month over payments
Federal 30-year interest rate: 6.49% last updated on Jul 9, 2026
* All Figures are estimates. Check with your bank or proposed mortgage company for actual interest rates.
This product uses the FRED® API but is not endorsed or certified by the Federal Reserve Bank of St. Louis.

Save FavoriteSchedule TourAsk A QuestionMore Details

1125 E 35th Street Charlotte NC 28205

Charlotte, NC1125 E 35th Street

Price$790,000

Est. Mortgage: $/month

MLS Number CAR4385201

  • Residential
  • Bedrooms 3
  • Bathroom 3
  • Square Feet 2,292
  • Acreage 0.2

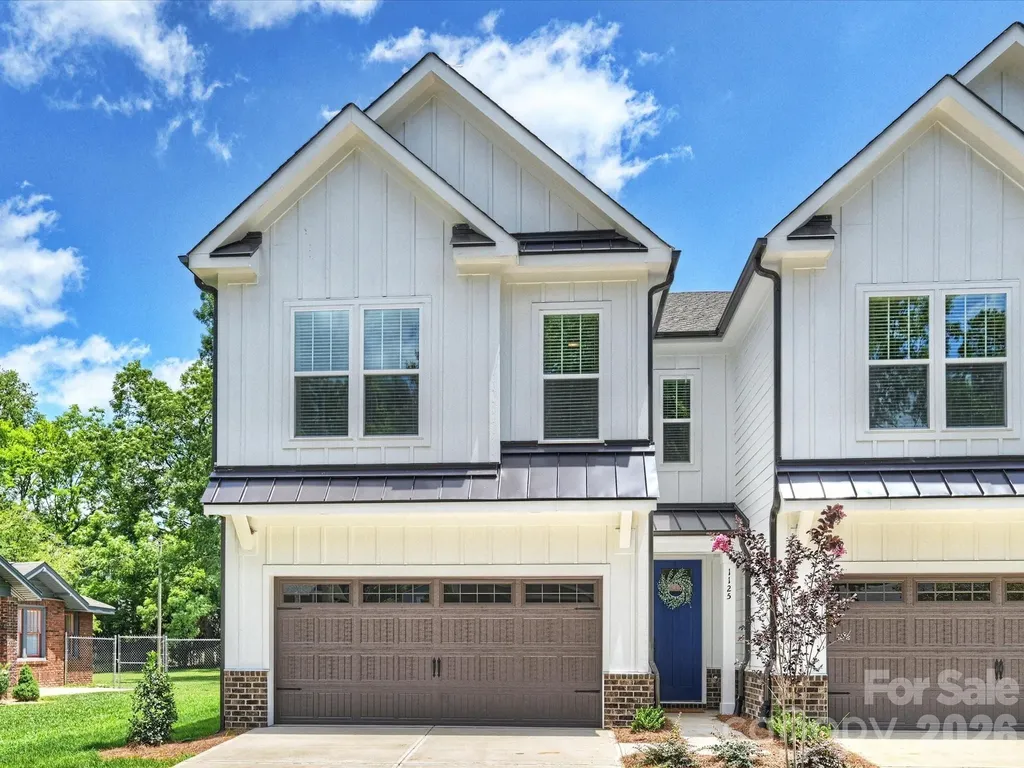
One of two exceptionally built new-construction duets on one of the premier streets in NoDa. Step inside through the covered front porch and immediately notice the soaring ceilings, upgraded LED lighting, and durable wood laminate flooring throughout the main level. The chef's kitchen spares no expense, featuring a large island with quartz waterfall countertops and a built-in microwave drawer, upgraded backsplash, gas range with a stainless steel hood vent, and stainless steel refrigerator. The spacious living room flows effortlessly from the kitchen into the dining area, creating an ideal layout for entertaining while maximizing the home's abundant natural light. Upstairs, the bonus/flex space continues the sustainable wood laminate flooring and offers the perfect setup for a second living area, playroom, or home office. The incredible primary suite features an expansive walk-in closet with custom built-ins. The spa-like primary bath includes a dual vanity, quartz countertops, upgraded lighting package, and a walk-in shower with designer tile. Two generously sized secondary bedrooms include upgraded lighting and spacious closets with upgraded closet systems. This is far from your standard laundry room, complete with fun mosaic tile, upper and lower cabinetry for additional storage, and a convenient folding space. No pesky tandem parking here - the two-car garage easily accommodates side-by-side parking and includes a built-in drop zone plus a custom technology nook ideal for working from home. Outside, enjoy a rare private backyard complete with a wooden privacy fence and patio. Located just blocks from neighborhood favorites like Haberdish, The Local Loaf, Neighborhood Theatre, and The Artisan's Palate, this home offers the perfect blend of luxury and walkable urban living in the heart of NoDa.

Listed by Anne Spencer of Corcoran HM Properties

$
$
%
$/month over payments
Federal 30-year interest rate: 6.49% last updated on Jul 9, 2026
* All Figures are estimates. Check with your bank or proposed mortgage company for actual interest rates.
This product uses the FRED® API but is not endorsed or certified by the Federal Reserve Bank of St. Louis.

Save FavoriteSchedule TourAsk A QuestionMore Details

885 Salem Church Road Bostic NC 28018

Bostic, NC885 Salem Church Road

Price$790,000

Est. Mortgage: $/month

MLS Number CAR4400243

  • Residential
  • Bedrooms 3
  • Bathroom 3
  • Square Feet 2,191
  • Acreage 5.01

Welcome to your own slice of country paradise, complete with versatile bonus buildings for business, workshop, studio, guest, or hobby use. Set on 5.01 beautifully maintained acres in the charming community of Bostic, this exceptional 3-bedroom, 2.5-bath home offers peaceful country living, modern updates, and timeless charm.Surrounded by open space, mature landscaping, and picturesque views, this property invites you to slow down, unwind, and enjoy the beauty of every season. As you make your way down the drive, you'll immediately notice the meticulously manicured grounds and the inviting wraparound front porch that welcomes you home. Whether you're sipping coffee as the sun rises, enjoying a quiet afternoon with a favorite book, or gathering with family and friends, this porch is sure to become one of your favorite places. The spacious rear porch provides even more room for outdoor dining, grilling, entertaining, or simply taking in the peaceful sights and sounds of the surrounding countryside. Multiple outbuildings offer incredible flexibility for equipment storage, hobbies, workshops, gardening, or recreational use while allowing the property to adapt to your lifestyle. Step inside to discover a home that has been thoughtfully updated while maintaining its warm and inviting character. The spacious living room flows seamlessly into the dining area, creating an ideal setting for everyday living as well as holiday gatherings and celebrations. Beautiful luxury vinyl plank flooring extends throughout the main living areas, complemented by fresh interior paint, updated lighting, and ceiling fans that add both style and comfort. The vaulted foyer creates an impressive first impression and fills the home with an open, airy feel. The beautifully updated kitchen is designed to be both functional and inviting, featuring custom cabinetry accented with new hardware, gorgeous stone countertops, a timeless white tile backsplash, updated appliances, and quality fixtures. Whether you're preparing a simple family meal or hosting friends for dinner, this space offers the perfect blend of beauty and practicality. The primary suite provides a comfortable retreat at the end of the day, while the beautifully updated bathrooms feature custom tile work, updated countertops, modern lighting, upgraded fixtures, and an elegant glass shower enclosure in the primary bath, creating spaces that are as stylish as they are functional. The crawl space has been professionally encapsulated and includes a moisture control system, offering added protection and peace of mind for years to come. There is also a separate In-law/Guest Room with a full bath located in the outdoor building and an expansive shop area with +-3000 square feet of shop space which includes a full sized loading dock. Offering the serenity of country living, beautifully maintained grounds, quality updates throughout, and room to enjoy both indoors and out, this remarkable property is more than just a house-it's a place to create memories, enjoy life's simple pleasures, and truly feel at home.

Listed by Cindy Hogston of EXP Realty LLC

$
$
%
$/month over payments
Federal 30-year interest rate: 6.49% last updated on Jul 9, 2026
* All Figures are estimates. Check with your bank or proposed mortgage company for actual interest rates.
This product uses the FRED® API but is not endorsed or certified by the Federal Reserve Bank of St. Louis.

Save FavoriteSchedule TourAsk A QuestionMore Details

311 Copper Spur Drive Maggie Valley NC 28751

MLS Number CAR4387537

  • Residential
  • Bedrooms 3
  • Bathroom 3
  • Square Feet 2,579
  • Acreage 1.92

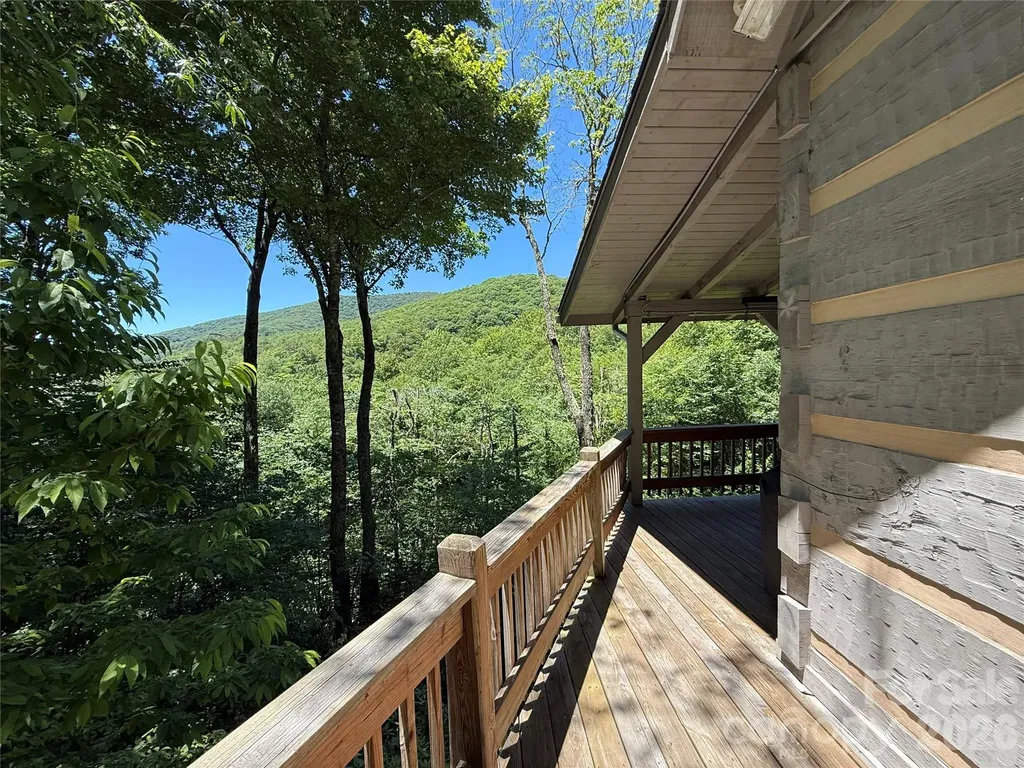
Perched perfectly on a private, 1.92-acre homesite, this custom, artisan-built log cabin offers a rare trifecta of mountain seclusion, high-speed connectivity, and effortless year-round recreation. Located just five minutes from the slopes of Cataloochee Ski Area, this original-owner gem sits in one of the closest residential communities to the resort, making it the quintessential Maggie Valley ski cabin. Lovingly maintained and never before rented, the property is in exceptional condition. Because short-term rentals are permitted here, it stands as an outstanding investment opportunity with beautiful mountain views. Complete with high-speed fiber internet and a highly coveted level parking area that comfortably accommodates four or more vehicles, this estate checks every single box for discerning buyers. Inside, the thoughtful three-level layout is masterfully designed for modern living, comfort, and ultimate versatility. The main level welcomes you with a bright, sweeping open-concept kitchen, dining, and living area anchored by a stunning, floor-to-ceiling stone fireplace with gas logs. Large windows perfectly frame the surrounding valley views, creating an inviting space to gather, while a serene bedroom and full bath on this floor ensure long-term, accessible comfort. Upstairs, the home expands into a spacious loft-ideal for a home office, game room, or additional sleeping quarters-alongside a private bedroom and full bath. The finished walk-out lower level functions beautifully as a private guest suite or recreation hub, offering a large bonus room, a full bath, and a flexible additional room perfect for a fitness space, media center, or hobby area. The interior layout harmonizes beautifully with the home's incredible natural surroundings, inviting the outdoors in at every turn. Step out onto the expansive covered wraparound decking to enjoy quiet mornings and evening gatherings, all while listening to the soothing, rhythmic sounds of nearby Fie Creek. Directly below the main deck, a dedicated, covered space offers the perfect, private footprint for a future hot tub. As the autumn leaves drop, the landscape transforms to unveil dramatic, sweeping winter views of the surrounding mountain peaks, offering an ever-changing backdrop to your mountain lifestyle. Adventure waits right outside your doorstep, making this an outdoor enthusiast's absolute paradise. Beyond its unmatched proximity to the ski slopes, this property features highly coveted, deeded daylight access into the historic Cataloochee Ranch trail system, unlocking miles of scenic hiking and breathtaking high-elevation vistas. You are also just moments away from The Swag, one of North Carolina's premier mountaintop luxury resorts and fine dining destinations. With remarkably low annual HOA dues of just $500, this property is an absolute rarity. Whether you are seeking a permanent residence, a private mountain sanctuary, or a high-performing short-term rental asset, 311 Copper Spur offers an authentic blend of craftsmanship, modern connectivity, easy access, and alpine adventure that is increasingly difficult to find in Western North Carolina.

Listed by Preston Mayfield of Keller Williams Professionals
$
$
%
$/month over payments
Federal 30-year interest rate: 6.49% last updated on Jul 9, 2026
* All Figures are estimates. Check with your bank or proposed mortgage company for actual interest rates.
This product uses the FRED® API but is not endorsed or certified by the Federal Reserve Bank of St. Louis.

Save FavoriteSchedule TourAsk A QuestionMore Details

1929 Mecklenburg Avenue Charlotte NC 28205

MLS Number CAR4366815

  • Residential
  • Bedrooms 3
  • Bathroom 2
  • Square Feet 1,841
  • Acreage 0.21

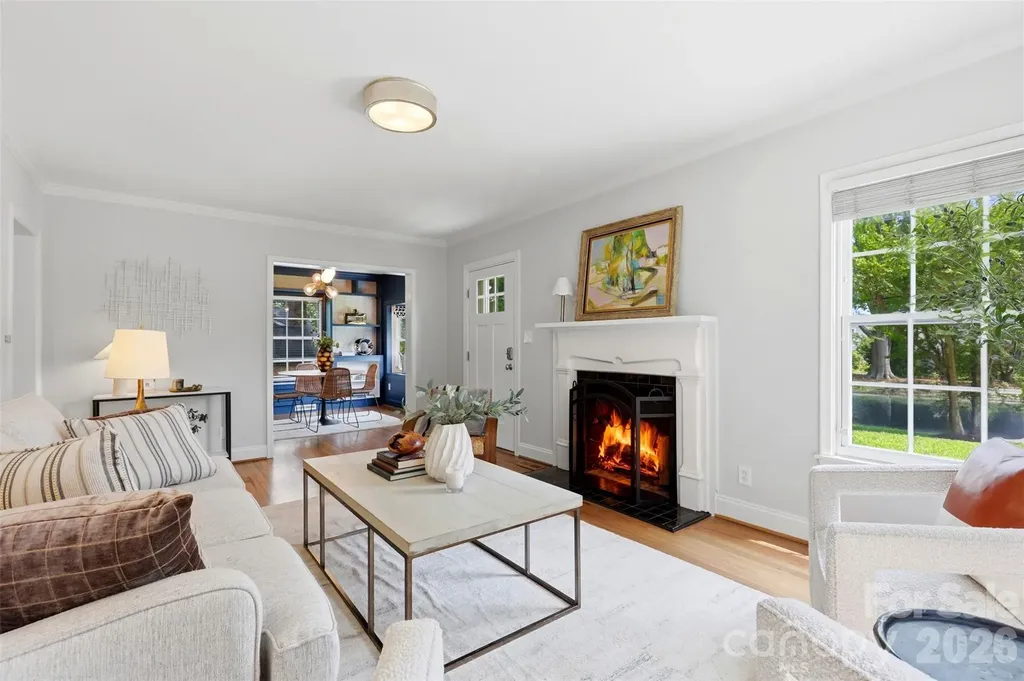
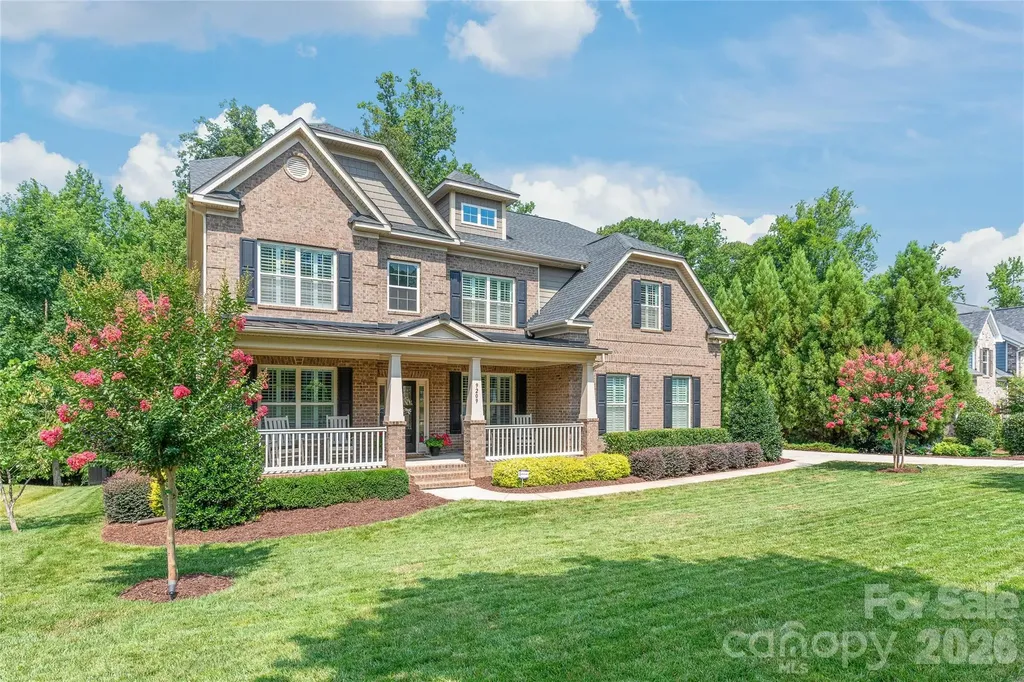
Welcome to 1929 Mecklenburg Avenue, where classic Plaza Midwood bungalow charm meets modern comfort in one of Charlotte's most sought-after neighborhoods! Thoughtfully updated, this inviting home offers an impressive amount of living space, blending preserved original character with stylish contemporary upgrades. Fresh landscaping and new exterior paint create beautiful curb appeal, while inside, hardwood floors guide you through warm and welcoming living spaces. The inviting living room features a tiled fireplace, flowing seamlessly into a bright dining area highlighted by a bay window, built-ins, and updated lighting. The spacious, updated kitchen is a standout feature, offering marble countertops, stainless steel appliances, subway tile, abundant workspace, and an open feel that's perfect for everyday living and entertaining. Beyond the main living areas, the generously sized primary suite serves as a true retreat, complete with vaulted ceilings, exposed beams, a walk-in closet, and a beautifully renovated ensuite bath featuring a dual vanity and designer-tiled shower. Double doors open to a private patio and newly fenced backyard, offering privacy and creating the perfect setting relaxing, or gathering with friends and family. The newly extended side patio is perfect for grilling and dining. Both of these make for the perfect space for entertaining. Located just steps from the Midwood park and minutes from Uptown, this home offers exceptional walkability to Plaza Midwood's beloved restaurants, shops, nightlife, green spaces and one of Charlotte's most sought-after childcare centers. With its combination of character, updates, generous living areas, and unbeatable location, 1929 Mecklenburg Avenue is a home that truly delivers the best of city living.

Listed by Kelly Ensminger of Dickens Mitchener & Associates Inc

$
$
%
$/month over payments
Federal 30-year interest rate: 6.49% last updated on Jul 9, 2026
* All Figures are estimates. Check with your bank or proposed mortgage company for actual interest rates.
This product uses the FRED® API but is not endorsed or certified by the Federal Reserve Bank of St. Louis.

Save FavoriteSchedule TourAsk A QuestionMore Details

6807 Guinevere Drive Charlotte NC 28277

Charlotte, NC6807 Guinevere Drive

Price$790,000

Est. Mortgage: $/month

MLS Number CAR4391308

  • Residential
  • Bedrooms 4
  • Bathroom 3
  • Square Feet 2,842
  • Acreage 0.36

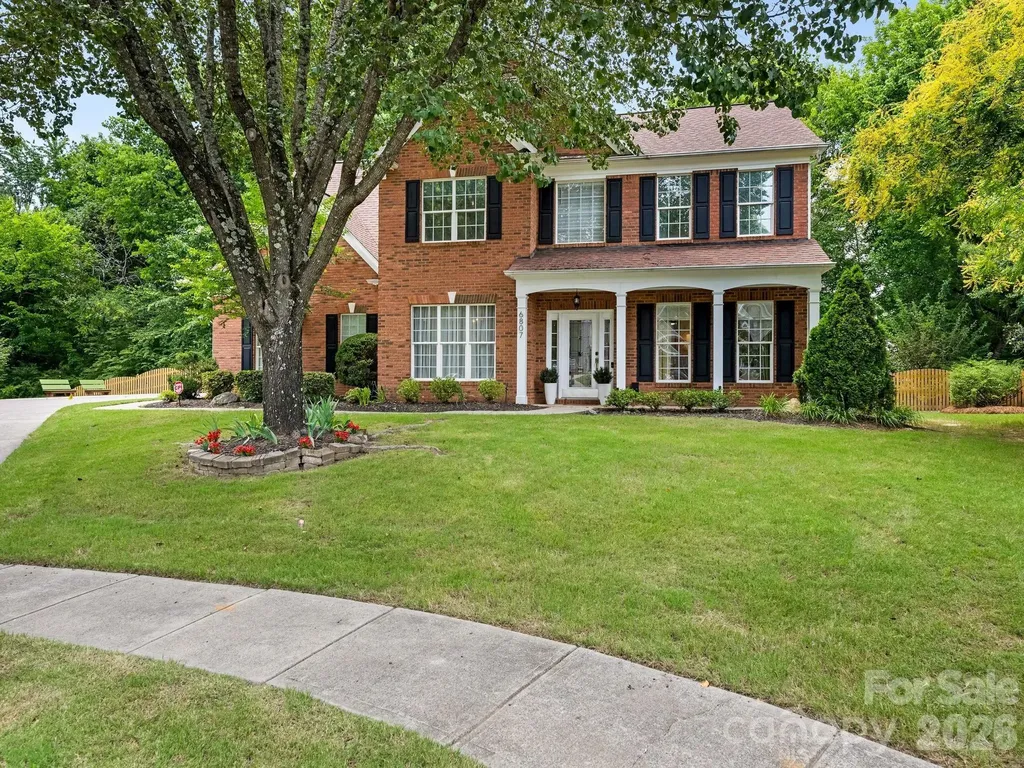
Remarkable home in highly popular Cady Lake. Nestled at the end of a private culdesac and loaded with charm. The entire home is just beautiful, with 9' ceilings, light and bright interior, tastefully updated light fixtures and gorgeous wide-plank floors. Stunning kitchen and mudroom remodel completed in 2023 with new floor to ceiling cabinets, new quartz countertops, stainless steel range hood and work island with counter-top seating. The laundry room was expanded to create a large mudroom with tons of cabinet storage and drop zone. Upstairs hall bath was also completely remodeled in 2023 with new dual sink vanity, elegant tile floors, new mirrors, lights and plumbing fixtures. Screened porch added in 2023 offers a great retreat and adjoins the deck with plenty of grilling and dining space. Lush landscaping and trees across the back provide for privacy from the neighbors. Rear yard is fenced with balance beam and treehouse for young ones to enjoy. Cady Lake subdivision is a superb amenity rich neighborhood with an outdoor pool, kiddie pool, playground, tennis courts, walking trails and pond. It's also incredibly convenient to I-485, Stonecrest and Blakeney shopping centers and walking distance to the new Cato Middle School. Irrigation hoses in front are sold as-is.

Listed by Annette Semprit of Helen Adams Realty

$
$
%
$/month over payments
Federal 30-year interest rate: 6.49% last updated on Jul 9, 2026
* All Figures are estimates. Check with your bank or proposed mortgage company for actual interest rates.
This product uses the FRED® API but is not endorsed or certified by the Federal Reserve Bank of St. Louis.

Save FavoriteSchedule TourAsk A QuestionMore Details

43 Smokemont Drive Arden NC 28704

Arden, NC43 Smokemont Drive

Price$790,000

Est. Mortgage: $/month

Active With Contract

MLS Number CAR4383229

  • Residential
  • Bedrooms 3
  • Bathroom 3
  • Square Feet 2,514
  • Acreage 0.88

**Although under contract, please continue to show!** This hilltop beauty has wonderful mountain and trout pond views! It's located within the peaceful, gated Avery Park neighborhood adjacent to the Pisgah National Forest. This home backs right up to the forest itself. Walk the trails to the Blue Ridge Parkway, if you like. The home is immaculately maintained and move-in ready. The main level houses most of the daily used rooms, while the lower/basement level has a 2-car garage, den and a bonus room with an en-suite bath all at ground level. A delightful extra is the screened porch out back, with loads of privacy for your relaxing pleasure. Avery Park has a great amenity package with a trout pond, pool, pickleball/tennis court, basketball court, playground, pavilion with picnic tables with a gas grill and a clubhouse. So close to town, yet feels far removed; a great combo!

Listed by Lee Smith of Redfin Corporation

$
$
%
$/month over payments
Federal 30-year interest rate: 6.49% last updated on Jul 9, 2026
* All Figures are estimates. Check with your bank or proposed mortgage company for actual interest rates.
This product uses the FRED® API but is not endorsed or certified by the Federal Reserve Bank of St. Louis.

Virtual TourSave FavoriteSchedule TourAsk A QuestionMore Details

9209 Rainman Way Mint Hill NC 28227

Mint Hill, NC9209 Rainman Way

Price$790,000

Est. Mortgage: $/month

MLS Number CAR4398477

  • Residential
  • Bedrooms 5
  • Bathroom 4
  • Square Feet 3,627
  • Acreage 0.4

This fantastic 5 bedroom / 4 full bathroom full-brick home in Summerwood has a private backyard area. The main level features an office with French doors and a formal dining room. The cozy Great Room has a coffered ceiling and fireplace and opens into the well-equipped kitchen which has a gas stove, granite countertops and several pantry cabinets. A bedroom and full bathroom is a great guest room on the first floor. Upstairs you'll find an oversized primary bedroom with a tray ceiling and the ensuite bathroom has a tiled shower, garden tub, and dual sinks. A second bedroom has a private bathroom, and two other bedrooms share a 4th full bathroom. All of the secondary bedrooms have tiled, walk-in showers. The bonus room features French doors and surround sound speakers. The main level has beautiful wood floors and extensive trim work. Built-in drop zone cabinets are located near the garage entrance. You can enjoy the private, wooded backyard on the screened porch. There's an open deck area, which is perfect for grilling. The fenced in backyard has a convenient tool shed. Summerwood has an outdoor pool, paved walking trails, playgrounds and an active social committee which plans events throughout the year.

Listed by Lyn Palmer of Terra Vista Realty

$
$
%
$/month over payments
Federal 30-year interest rate: 6.49% last updated on Jul 9, 2026
* All Figures are estimates. Check with your bank or proposed mortgage company for actual interest rates.
This product uses the FRED® API but is not endorsed or certified by the Federal Reserve Bank of St. Louis.

Save FavoriteSchedule TourAsk A QuestionMore Details

519 Susanna Cove Road Mars Hill NC 28754

MLS Number CAR4368251

  • Residential
  • Bedrooms 3
  • Bathroom 4
  • Square Feet 1,773
  • Acreage 3.59

This unique, well-maintained, custom upscale mountain home sits on 3.59 private wooded acres with close mountain views, striking rock work, and numerous custom finishes. A gated entrance and paved driveway lead to the spacious, single-level residence featuring an oversized primary suite with a soaking jacuzzi tub, separate shower, large walk-in closet, and an additional closet. The split-bedroom layout places the guest suite on the opposite side of the great room, which boasts cathedral wood ceilings, an open floor plan, and a dining area. The custom gourmet kitchen is equipped with stainless steel appliances, breakfast bar, wine refrigerator, built-in pantry, and opens to a covered deck ideal for entertaining, as well as an open deck perfect for morning coffee. A fireplace with insert and abundant windows create an open, airy feel. Outside, a detached two-car garage sits near a large workshop with electricity and hot water, separate from the main house. Adjacent to the shop is a heated and cooled studio apartment with full bath and kitchenette. Additional features include a heated greenhouse with fans and skylights, camper canopy, extra carport for vehicles or recreational equipment, and a storage shed. Located in a private wooded community of distinctive homes, this property offers proximity to Mars Hill shopping, dining, and breweries, just 8 minutes to I-26 and 10 minutes from Hatley Pointe Boutique Ski Resort and Wolf Laurel Community. A truly exceptional mountain retreat.

Listed by Dinah Carver and Connie Carver of Wolf Mountain Realty,Inc.

$
$
%
$/month over payments
Federal 30-year interest rate: 6.49% last updated on Jul 9, 2026
* All Figures are estimates. Check with your bank or proposed mortgage company for actual interest rates.
This product uses the FRED® API but is not endorsed or certified by the Federal Reserve Bank of St. Louis.

Virtual TourSave FavoriteSchedule TourAsk A QuestionMore Details

12910 Meetinghouse Drive Cornelius NC 28031

MLS Number CAR4266302

  • Residential
  • Bedrooms 3
  • Bathroom 2
  • Square Feet 2,323
  • Acreage 0.24

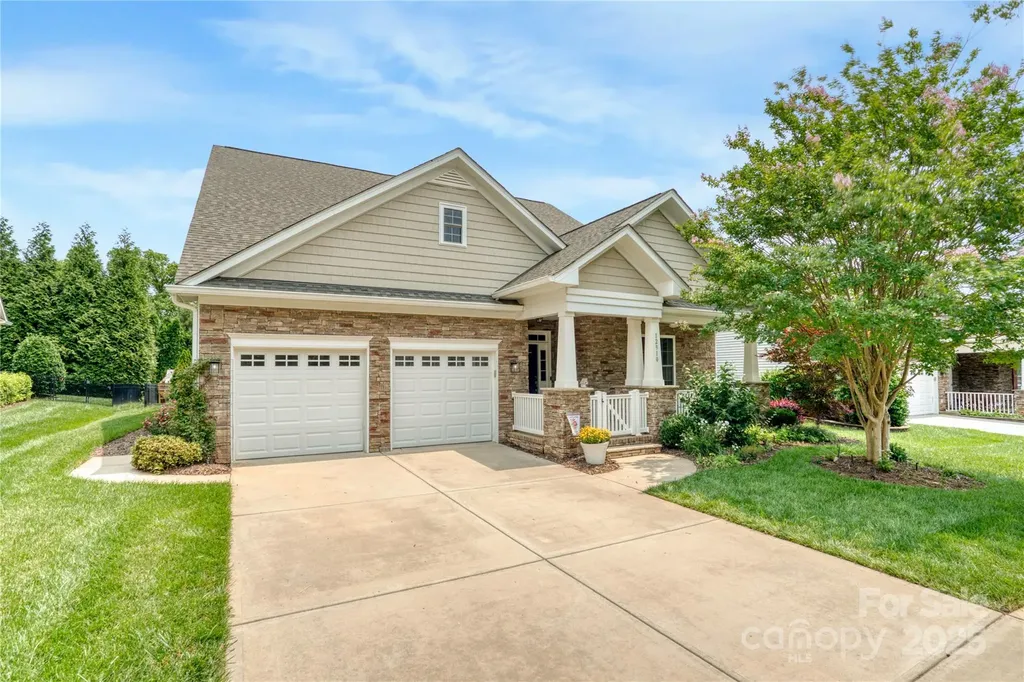
Exceptional, traditional style home right in Bailey's Glen; a premier 55+ community that is designed for active adults. The home was thoughtfully crafted for both accessibility and luxury. Natural light floods the spacious open concept of a kitchen/office and yet room for a table - adjacent to a separate sunroom. The primary suite features a lighted, trey ceiling and a walk-in shower. His and Her closets are located across from each other. A formal dining room is not to be left out. Shut yourself off from the world and enjoy the beautiful reading room/den/TV room. Newer light hickory hardwood floors add a bit of sophistication throughout the home. Walk out from your solarium room into a very extensive garden enclosed by a fence you share with birds and butterflies. Two convenient attic storage spaces accessed by walk-up steps complete this exquisite home.

Listed by Janine Sipe of Crites Real Estate

$
$
%
$/month over payments
Federal 30-year interest rate: 6.49% last updated on Jul 9, 2026
* All Figures are estimates. Check with your bank or proposed mortgage company for actual interest rates.
This product uses the FRED® API but is not endorsed or certified by the Federal Reserve Bank of St. Louis.

Save FavoriteSchedule TourAsk A QuestionMore Details

Broker Reciprocity MLS Grid Logo © 2026 Listings courtesy of Canopy MLS as distributed by MLS GRID. IDX information is provided exclusively for consumers’ personal non-commercial use and may not be used for any purpose other than to identify prospective properties consumers may be interested in purchasing. The IDX data is deemed reliable but is not guaranteed by MLS GRID and may be subject to an end user license agreement prescribed by the Member Participant’s applicable MLS.  Based on information submitted to the MLS GRID as of July 14, 2026 6:17 PM UTC . All data is obtained from various sources and may not have been verified by broker or MLS GRID. Supplied Open House Information is subject to change without notice. All information should be independently reviewed and verified for accuracy. Properties may or may not be listed by the office/agent presenting the information. Some IDX listings have been excluded from this website.