and narrow your search. If you have fewer than 200 results, you can save your search.

Fletcher NC

r=6409-6420
311 Old Sawmill Road Burnsville NC 28714

Burnsville, NC311 Old Sawmill Road

Price$789,000

Est. Mortgage: $/month

MLS Number CAR4395258

  • Residential
  • Bathroom 1
  • Square Feet 400
  • Acreage 3.58

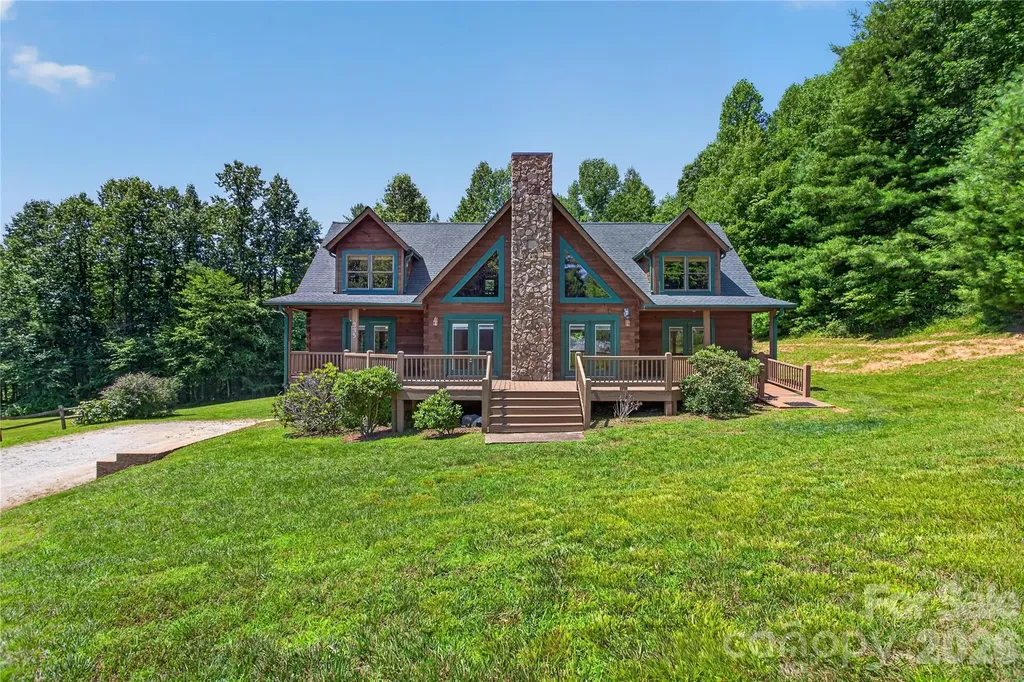
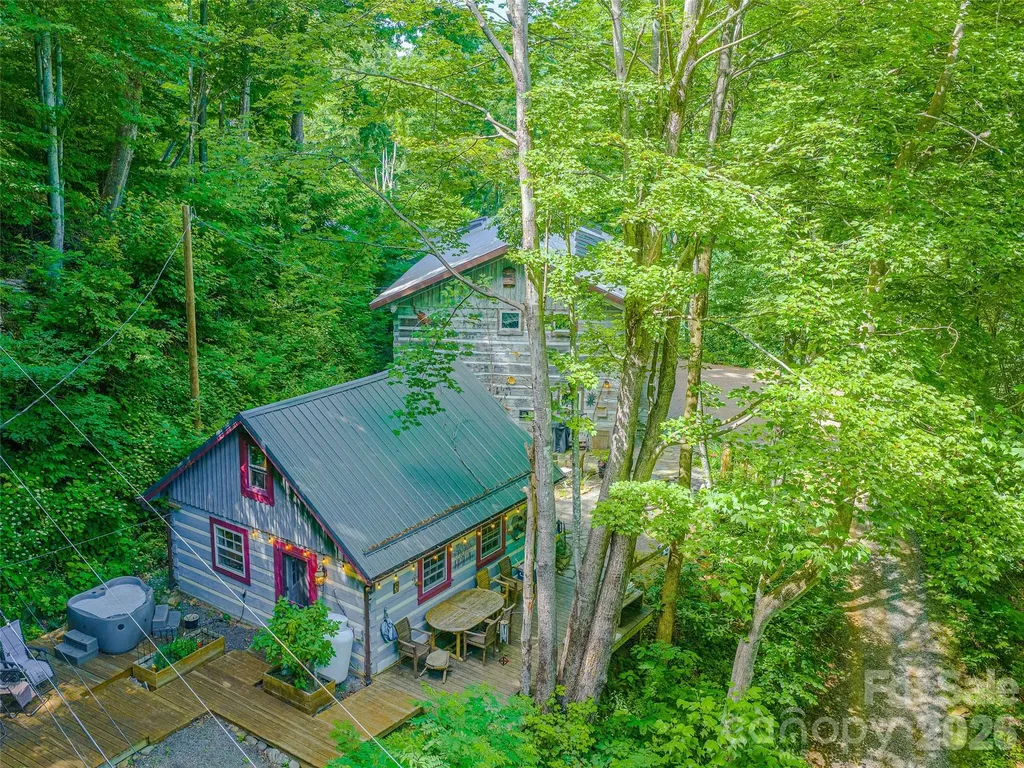
Unique Artist Estate in the Cattail Creek Community! Private & remote location at 4,049' Elevation with over 600' of property boundaries shared with 2,000 acres of Mt. Mitchell State Park! Three unique buildings create the perfect live and work studio space. 600 amps of power on the property. Beautiful 20x20 hewn log small cabin has an open kitchen, living room, full bath + sleeping loft. Large 2 story hewn log structure is currently a glass studio, has a completely open floor plan with a fantastic loft & one half bath. Aprox. 3,000 sqft, 8 skylights & 19 Anderson windows, 2 car enclosed garage. Heated with wood pellet stove, could be finished out to be a home. Extra large metal building shop with 4 bay roll up doors. 6”-8” Concrete slab with Radiant floor heating keeps the workshop studio warm in the winter. Aprox. 2,100 sqft on the main level + 1,200 sqft of additional 2nd story storage. Fantastic wrap around driveway allows for easy access to shop building. Small green house and flower beds. Call to schedule your private tour of this incredible property!

Listed by Stephanie Johnson and Cindy Casper of Mountain Adventure Realty
$
$
%
$/month over payments
Federal 30-year interest rate: 6.49% last updated on Jul 9, 2026
* All Figures are estimates. Check with your bank or proposed mortgage company for actual interest rates.
This product uses the FRED® API but is not endorsed or certified by the Federal Reserve Bank of St. Louis.

Save FavoriteSchedule TourAsk A QuestionMore Details

15301 Guthrie Drive Huntersville NC 28078

Huntersville, NC15301 Guthrie Drive

Price$789,000

Est. Mortgage: $/month

MLS Number CAR4388872

  • Residential
  • Bedrooms 4
  • Bathroom 3
  • Square Feet 4,015
  • Acreage 0.28

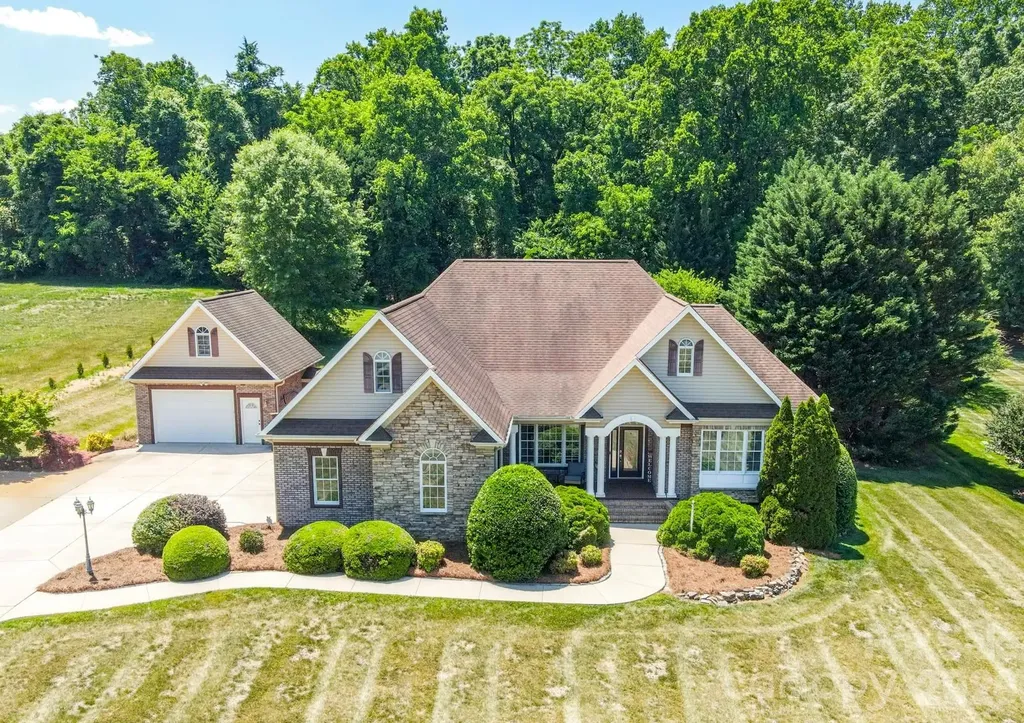
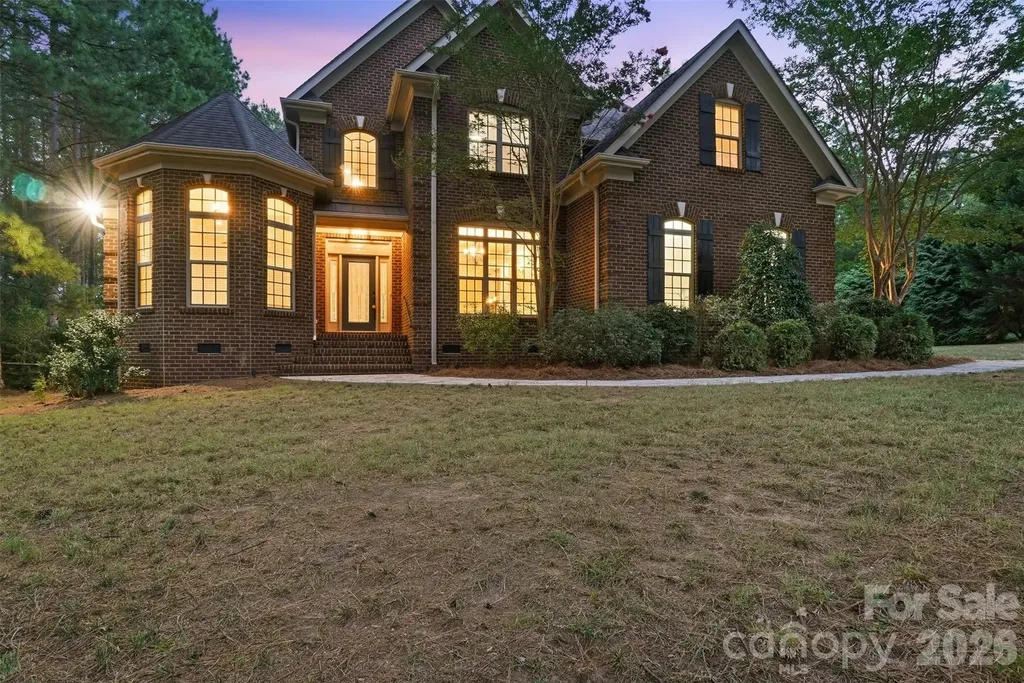
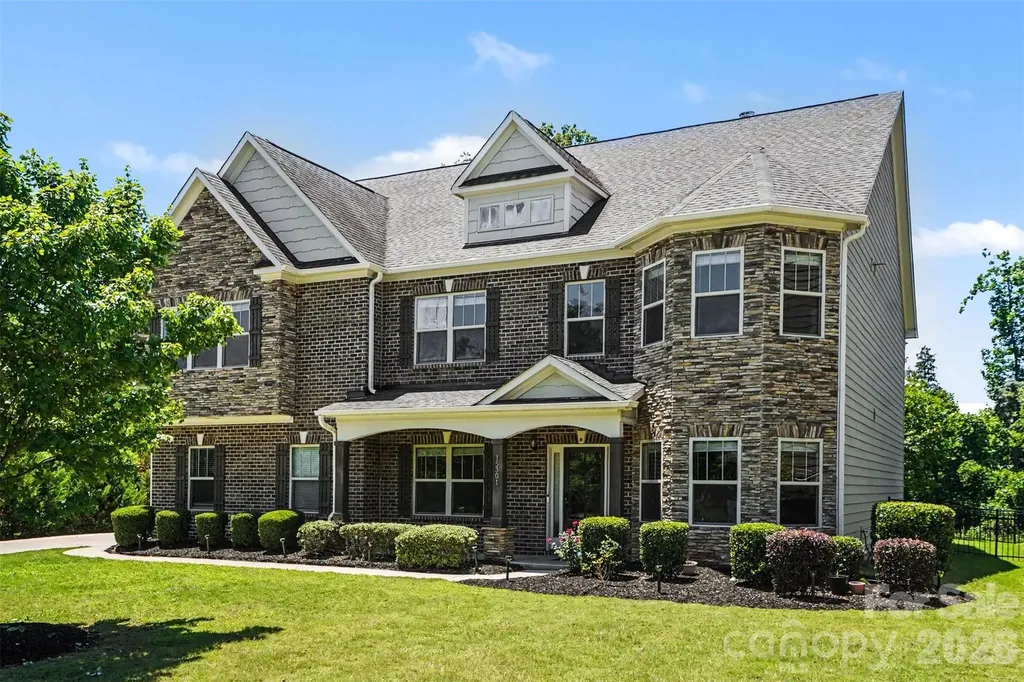
Stunning estate home in sought-after Mirabella! This exceptional residence blends timeless elegance with modern design, featuring a striking brick and stone exterior, an extended tree-lined driveway, an inviting front porch, and a side-load garage. Step inside to a dramatic two-story foyer and a light-filled great room showcasing a spectacular curved wall of floor-to-ceiling windows overlooking the lush backyard. Rich hardwood floors, a floor-to-ceiling stacked stone fireplace, custom built-ins, surround sound, open metal railings, and an architectural catwalk create an unforgettable first impression.The private office features French doors, coffered ceilings, and its own curved wall of windows, while the spacious formal dining room showcases a tray ceiling, elegant millwork, and refined details. The gourmet kitchen is designed to impress with stainless steel appliances, a vented hood, glass tile backsplash, and abundant prep space. A main-level guest suite offers flexibility for guests or multigenerational living. Upstairs, the luxurious primary retreat features a sitting area, spa-inspired bath, and generous closet space. A loft, secondary bedrooms, and a theater room provide ample room for relaxation and entertainment. Enjoy peaceful outdoor living the screened porch and patio overlooking the fenced backyard. The garage and screened porch both feature durable epoxy flooring, and the garage is equipped with an EV charger. Residents enjoy community amenities including a pool, playground, and sidewalks, all conveniently located near shopping, dining, and charming downtown Huntersville, with easy access to Charlotte. Luxury, comfort, and lifestyle await. Your dream home is here!

Listed by Gitanjali Mathur of Howard Hanna Allen Tate Lake Norman

$
$
%
$/month over payments
Federal 30-year interest rate: 6.49% last updated on Jul 9, 2026
* All Figures are estimates. Check with your bank or proposed mortgage company for actual interest rates.
This product uses the FRED® API but is not endorsed or certified by the Federal Reserve Bank of St. Louis.

Virtual TourSave FavoriteSchedule TourAsk A QuestionMore Details

335 Whites Lake Boulevard Saluda NC 28773

Saluda, NC335 Whites Lake Boulevard

Price$789,000

Est. Mortgage: $/month

MLS Number CAR4390961

  • Residential
  • Bedrooms 3
  • Bathroom 3
  • Square Feet 2,608
  • Acreage 2.03

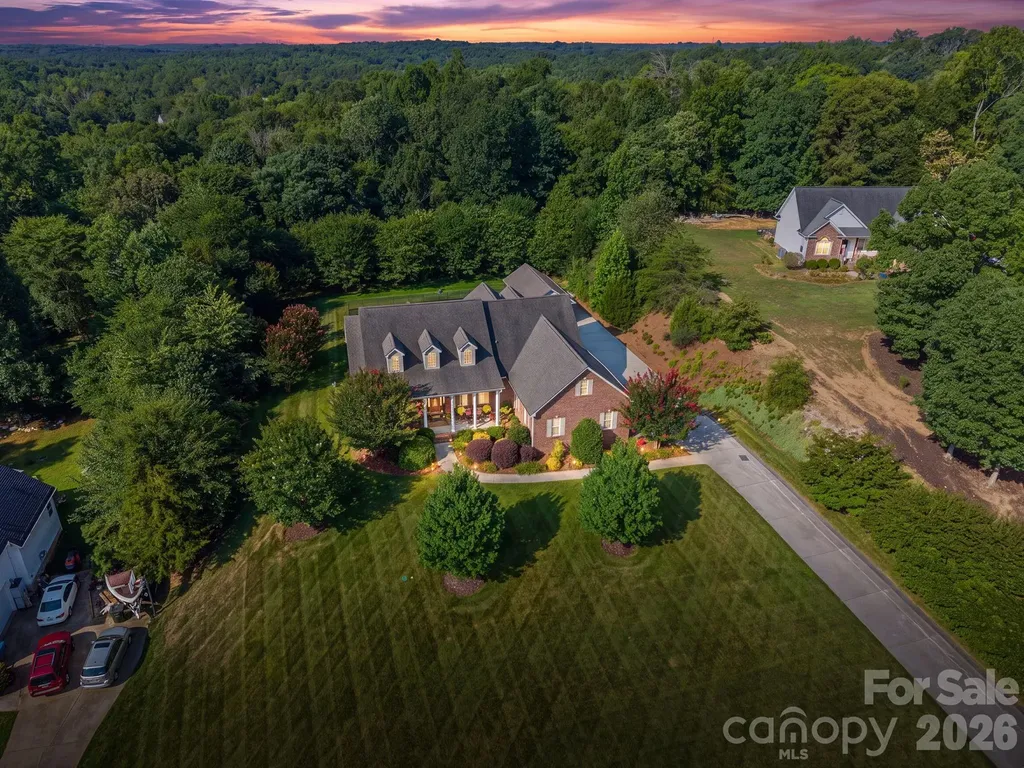
Tucked into the quiet Whites Lake community just minutes from historic downtown Saluda, this 3-bedroom, 2.5-bath mountain home offers more than 2,600 square feet of comfortable living on a private, wooded 2+ acre lot. Built by the current owners in 2007 and lovingly maintained, it welcomes you with great curb appeal, a bright and inviting layout, and warm architectural character - exposed wood beams, a gas-log fireplace anchoring the great room, and a spacious, window-filled kitchen made for gathering. The main-level primary suite means easy one-level living, while two additional bedrooms upstairs offer flexible space for guests, family, or a home office. Step out to the enclosed rear porch and take in the peaceful, tree-lined setting. Below, an expansive 1000 sqft walk-out basement (could easily be finished by adding HVAC vents for heated space) and tuck-under two-car garage deliver the kind of dry storage and workshop potential buyers rarely find. Residents of Whites Lake enjoy a private, stocked community lake with a dock, protected viewsheds, underground utilities, and quiet, low-traffic streets - a true retreat with no through traffic. Fishing, paddling, and swimming are just down the road, with hiking, waterfalls, and the Green River Game Lands nearby. Minutes to Saluda and I-26, with easy access to Hendersonville, Tryon, Greenville, and Asheville. A completed home inspection is available for review. Come experience the very best of the Saluda mountain lifestyle.

Listed by Nick Bell of Berkshire Hathaway HomeServices

$
$
%
$/month over payments
Federal 30-year interest rate: 6.49% last updated on Jul 9, 2026
* All Figures are estimates. Check with your bank or proposed mortgage company for actual interest rates.
This product uses the FRED® API but is not endorsed or certified by the Federal Reserve Bank of St. Louis.

Save FavoriteSchedule TourAsk A QuestionMore Details

137 Natures Trail Statesville NC 28625

Statesville, NC137 Natures Trail

Price$789,000

Est. Mortgage: $/month

MLS Number CAR4382561

  • Residential
  • Bedrooms 4
  • Bathroom 4
  • Square Feet 2,666
  • Acreage 1.13

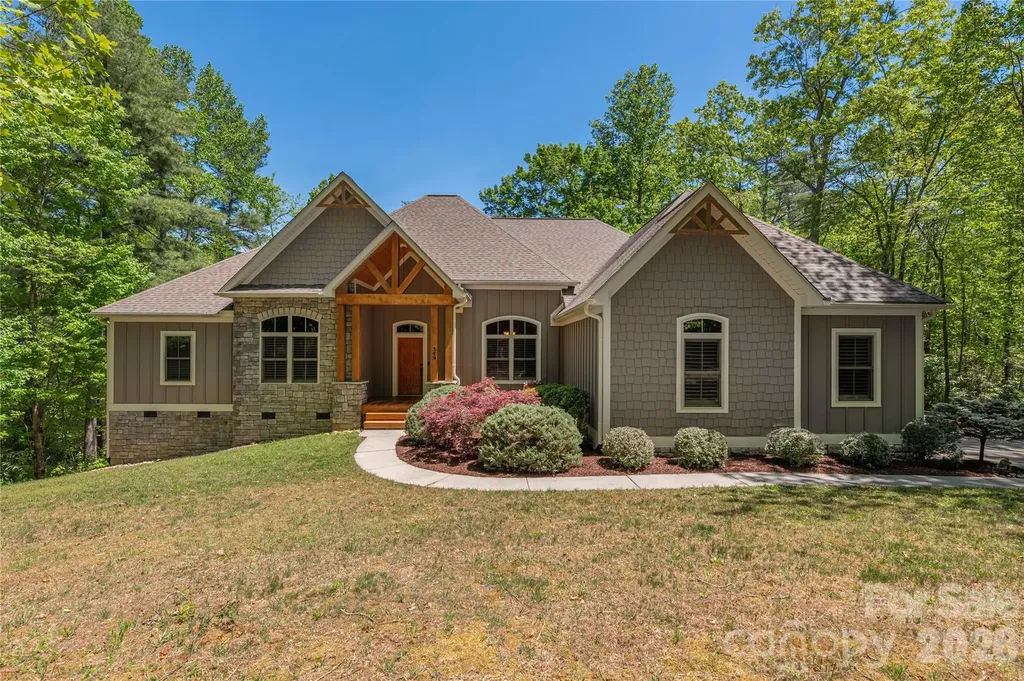
BACK ON THE MARKET - sellers are offering a ROOF REPLACEMENT CREDIT at closing with an acceptable offer. The roof has no known leaks or issues - it's simply nearing the end of its service life - so bring your own roofer, pick your own shingle, and make it yours from day one. Welcome to 137 Natures Trail - a custom-built brick & stone retreat tucked into prestigious Dobbs Valley on 1.13 level, manicured acres. This is the rare single-story home with a true backyard escape: a private in-ground saltwater pool, fenced yard, custom outdoor gazebo, covered rear patio, and rocking-chair front porch made for slow Carolina evenings. Inside, vaulted ceilings, gleaming hardwood floors, and walls of windows fill the great room with natural light, anchored by a warm gas-log fireplace. The kitchen features custom cabinetry, granite countertops, stainless steel appliances, a sunlit breakfast nook, and a formal dining room ready for gatherings of any size. The main-level primary suite is your private sanctuary - tray ceiling, garden tub, tiled walk-in shower, and dual-vanity bath. Two additional main-level bedrooms plus a dedicated home office with a closet round out the floor plan. Above the attached garage, a spacious 4th bedroom/bonus suite with a private half-bath flexes as a guest wing, gym, or media room. The detached garage is a true showstopper: finished bonus room and convenient poolside half-bath - perfect as a pool house, guest area, workshop, or studio. Combined with the attached 2-car, enjoy 3 garage bays plus expansive driveway parking. Recent updates: New pressure-reducing valve with added shut-off installed by a licensed plumber (July 2026), New pool liner (2025), Septic pumped April 2026, Central HVAC replaced 2020. Clean wood-destroying insect report (June 2026) available. Septic approved 4BR/4BA. Fiber internet is run to the home. Minutes to I-77, I-40, and Iredell-Statesville Schools. Dobbs Valley listings rarely come available - don't miss yours.

Listed by David Traugott of Real Broker,LLC

$
$
%
$/month over payments
Federal 30-year interest rate: 6.49% last updated on Jul 9, 2026
* All Figures are estimates. Check with your bank or proposed mortgage company for actual interest rates.
This product uses the FRED® API but is not endorsed or certified by the Federal Reserve Bank of St. Louis.

Save FavoriteSchedule TourAsk A QuestionMore Details

12529 Preservation Pointe Drive Charlotte NC 28216
Open House

MLS Number CAR4392241

  • Residential
  • Next Open House: Sat 07/18 11:00 am. to 2:00 pm.
  • Bedrooms 5
  • Bathroom 4
  • Square Feet 3,815

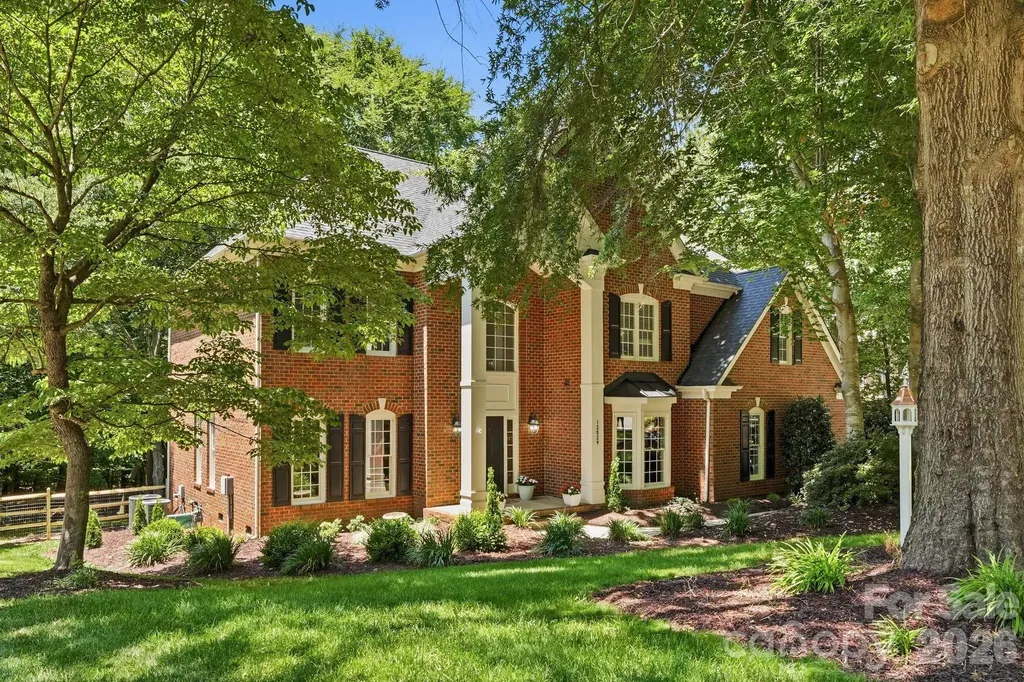
Hidden beneath a breathtaking canopy of mature trees in Charlotte's coveted Overlook community, this Mountain Island home offers the perfect balance of privacy, space, and convenience. This stately full-brick residence features 5 bedrooms, 3.5 bathrooms, and over 3,800 square feet designed for both elegant entertaining and comfortable everyday living. A dedicated home office provides a refined workspace, while the expansive backyard offers endless possibilities for an outdoor living retreat, recreation space, or garden oasis. Just moments from Mountain Island Lake, residents enjoy a lifestyle centered around boating, nature, and outdoor recreation, with convenient access to I-485, Highway 16, Uptown Charlotte, shopping, dining, and everyday essentials. Rarely does a property combine such a private setting, generous homesite, established neighborhood, and prime location all at a price point under $1 million.

Listed by Victoria Thewes of Coldwell Banker Realty

$
$
%
$/month over payments
Federal 30-year interest rate: 6.49% last updated on Jul 9, 2026
* All Figures are estimates. Check with your bank or proposed mortgage company for actual interest rates.
This product uses the FRED® API but is not endorsed or certified by the Federal Reserve Bank of St. Louis.

Save FavoriteSchedule TourAsk A QuestionMore Details

12023 Overlook Mountain Drive Charlotte NC 28216

MLS Number CAR4388070

  • Residential
  • Bedrooms 4
  • Bathroom 3
  • Square Feet 2,939
  • Acreage 0.52

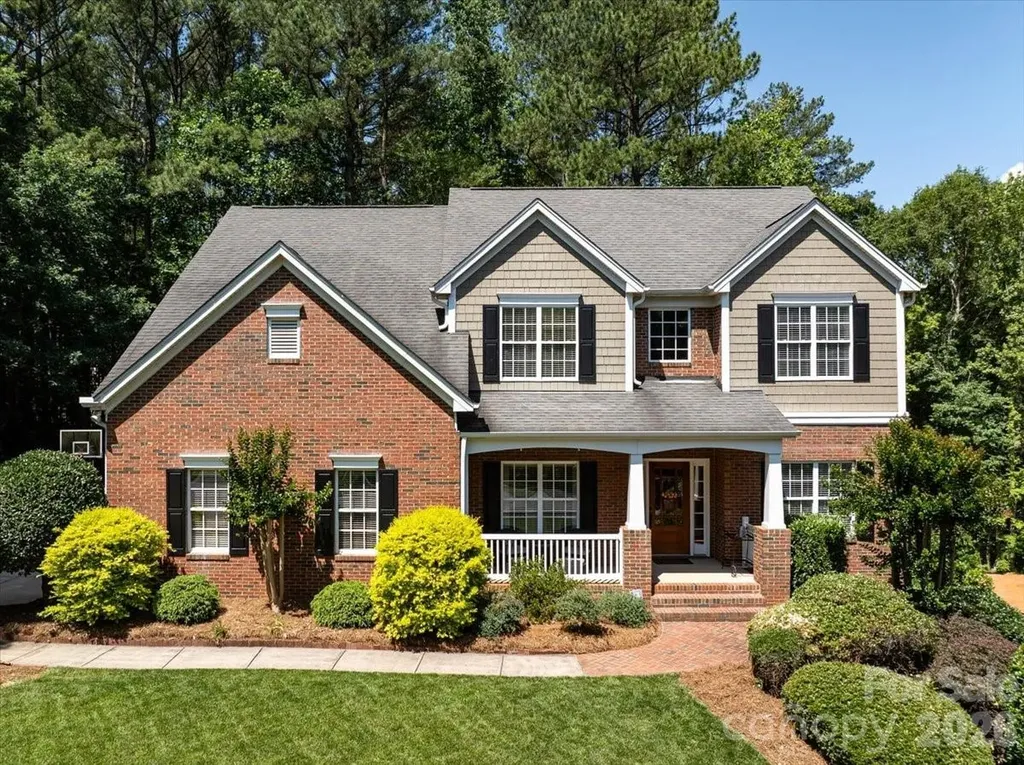
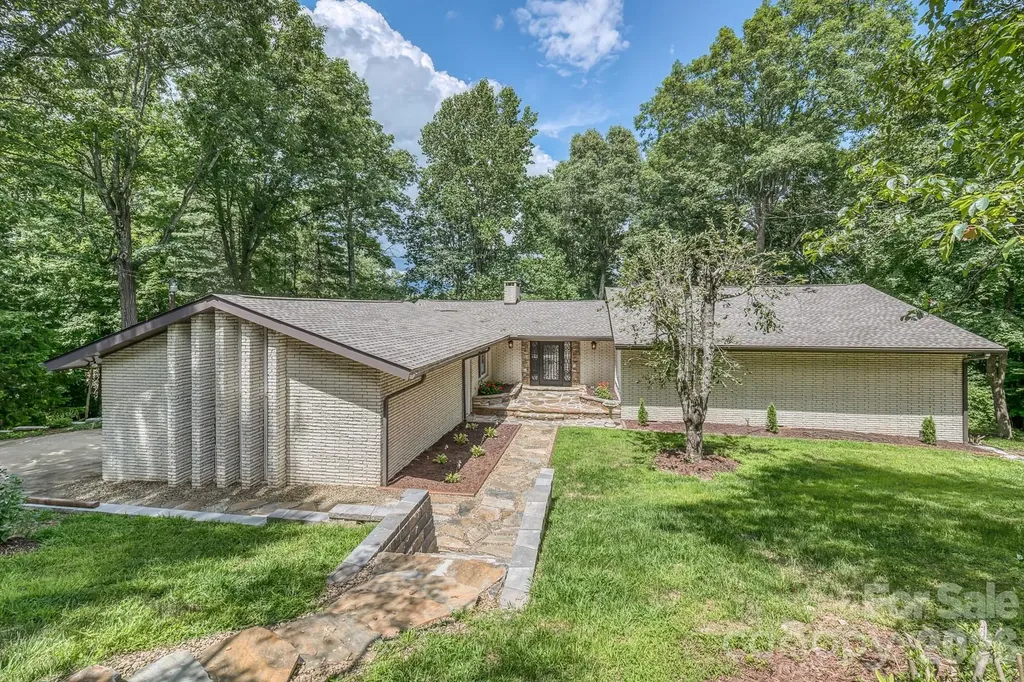
Gorgeous, meticulously maintained home in the highly desirable Overlook at Mountain Island Lake! Situated on a beautifully landscaped half-acre lot, this spacious 4-bedroom, 3-bath home offers exceptional living space, including a bonus room. You will love the 1,385 sq ft, unfinished walkout basement, with electricity and plumbing already in place for a future bath-providing endless possibilities for expansion and an abundance of storage space. Think multi-generational living, au pair, workshop or ample living space. Inside, you'll find a welcoming open foyer, stunning hardwood floors throughout the main level, and a thoughtfully designed floor plan featuring a bedroom and full bath on the main floor, ideal for guests or multi-generational living. The spacious family room showcases a gas fireplace with custom built-ins, while the updated kitchen features granite countertops, maple cabinetry, a generous pantry, and modern hardware and lighting. The primary and guest bathrooms have been beautifully updated, adding style and comfort throughout. Step outside to enjoy the private backyard retreat with an oversized deck, perfect for relaxing or entertaining, along with an irrigation system to keep the lush, immaculate, landscaping looking its best. Residents enjoy fantastic neighborhood amenities in this sought-after lakefront community. Conveniently located near I-485, the airport, the U.S. National Whitewater Center, and just 15 minutes from Uptown Charlotte, this home offers the perfect combination of tranquility, convenience, and lifestyle. A rare opportunity to own a move-in-ready home in one of Mountain Island Lake's most prestigious neighborhoods. You must see this magnificent, gorgeous, well-maintained home and one you have been waiting for!!!

Listed by Judy Godley and Heather Flohr of Helen Adams Realty

$
$
%
$/month over payments
Federal 30-year interest rate: 6.49% last updated on Jul 9, 2026
* All Figures are estimates. Check with your bank or proposed mortgage company for actual interest rates.
This product uses the FRED® API but is not endorsed or certified by the Federal Reserve Bank of St. Louis.

Save FavoriteSchedule TourAsk A QuestionMore Details

1170 Iyeye Street Rock Hill SC 29730
Coming Soon

MLS Number CAR4399771

  • Residential
  • Bedrooms 5
  • Bathroom 3
  • Square Feet 2,734
  • Acreage 1.17

Listed by Mike Goubran of Michel Z Goubran Jr

$
$
%
$/month over payments
Federal 30-year interest rate: 6.49% last updated on Jul 9, 2026
* All Figures are estimates. Check with your bank or proposed mortgage company for actual interest rates.
This product uses the FRED® API but is not endorsed or certified by the Federal Reserve Bank of St. Louis.

Virtual TourSave FavoriteSchedule TourAsk A QuestionMore Details

961 Colleton Meadow Drive Clover SC 29710

MLS Number CAR4402117

  • Residential
  • Bedrooms 4
  • Bathroom 4
  • Square Feet 3,524
  • Acreage 1.15

From the moment you arrive, you'll appreciate this home's outstanding curb appeal as it sits gracefully atop a gentle hill with a relaxing front veranda overlooking the expansive front yard. The private backyard is equally impressive, featuring mature landscaping, a large fenced area, a sunroom, and an expansive Trex deck complete with a hot tub-creating the perfect outdoor retreat for entertaining or unwinding in complete privacy. Inside the home is filled with natural light, the spacious open-concept floor plan that showcases beautiful hardwood floors throughout much of the main living areas, tall ceilings, and two inviting fireplaces that create warm, welcoming spaces for everyday living and entertaining. Boasting 3,524 sq ft, this thoughtfully designed home features 4 bedrooms plus a versatile bonus/bed room, 3 full baths, 1 half bath, and a split-bedroom floor plan that provides both privacy and functionality. The main level includes 3 bedrooms, while the expansive upper level creates the perfect private retreat or multi-generational living space with an additional bedroom, full bath, living area, and bonus room that can easily serve as a home office, media room, relaxation room or 5th bedroom. A detached garage adds more flexibility and is currently configured as a home gym with an adjoining heated/cooled office/man cave but could easily function as a workshop, hobby space, studio, etc. Additional premium features include entire yard irrigation system, solar panels to help reduce energy costs, private well water, a water softening system, reverse osmosis water filtration, walk-in attic storage and numerous additional updates and improvements over the last several years that reflect the pride of ownership throughout (see list). This is more than just a home-it's a lifestyle that offers space, privacy, versatility, outstanding amenities and located in one of Clover's most desirable neighborhoods and within the brand new Lake Wylie High School district. 961 Colleton Meadow Drive is a rare opportunity to own a truly special property.

Listed by Furman Higgins of NorthGroup Real Estate LLC

$
$
%
$/month over payments
Federal 30-year interest rate: 6.49% last updated on Jul 9, 2026
* All Figures are estimates. Check with your bank or proposed mortgage company for actual interest rates.
This product uses the FRED® API but is not endorsed or certified by the Federal Reserve Bank of St. Louis.

Save FavoriteSchedule TourAsk A QuestionMore Details

22 Deep Woods Road Weaverville NC 28787

Weaverville, NC22 Deep Woods Road

Price$789,000

Est. Mortgage: $/month

MLS Number CAR4350536

  • Residential
  • Bedrooms 3
  • Bathroom 4
  • Square Feet 2,512
  • Acreage 0.89

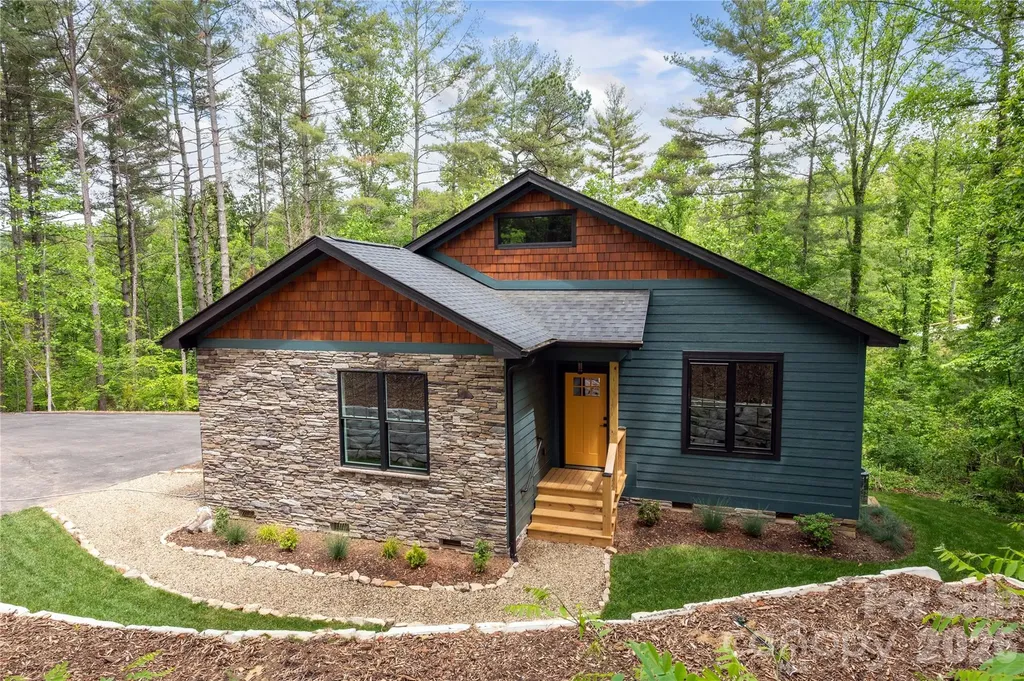
Tucked away on a private 0.89-acre setting in Weaverville, this beautiful new-construction home blends modern comfort with thoughtful design and abundant natural light throughout. Step inside to 9-foot ceilings and finished-in-place hardwood floors that create a bright, open feel across the main level. The well-appointed kitchen features stainless steel appliances, under-cabinet lighting, a stylish tile backsplash, and a spacious walk-in pantry, making it both functional and inviting for everyday living and entertaining. The main level offers the convenience of two bedroom suites, each with custom walk-in closets, providing comfort and privacy. A main-level laundry room adds everyday ease. Just off the living space, enjoy the outdoors from the large, full-length rear deck, perfect for relaxing or entertaining while overlooking the peaceful surroundings. The walkout basement level features impressive 10-foot ceilings, a large recreation room, an additional bedroom, and a full bathroom, providing flexible space for guests, hobbies, or multi-generational living. Upstairs, over 500 SF of unfinished space offers excellent potential to create additional bedrooms, a home office, or bonus living area. With its private setting, quality finishes, and room to expand, this home offers the perfect blend of new construction and future possibilities.

Listed by Eric Albee of Mosaic Community Lifestyle Realty

$
$
%
$/month over payments
Federal 30-year interest rate: 6.49% last updated on Jul 9, 2026
* All Figures are estimates. Check with your bank or proposed mortgage company for actual interest rates.
This product uses the FRED® API but is not endorsed or certified by the Federal Reserve Bank of St. Louis.

Virtual TourSave FavoriteSchedule TourAsk A QuestionMore Details

604 Nutgrove Drive NW Concord NC 28027

Concord, NC604 Nutgrove Drive NW

Price$788,610

Est. Mortgage: $/month

MLS Number CAR4399542

  • Residential
  • Bedrooms 5
  • Bathroom 5
  • Square Feet 3,528
  • Acreage 0.2

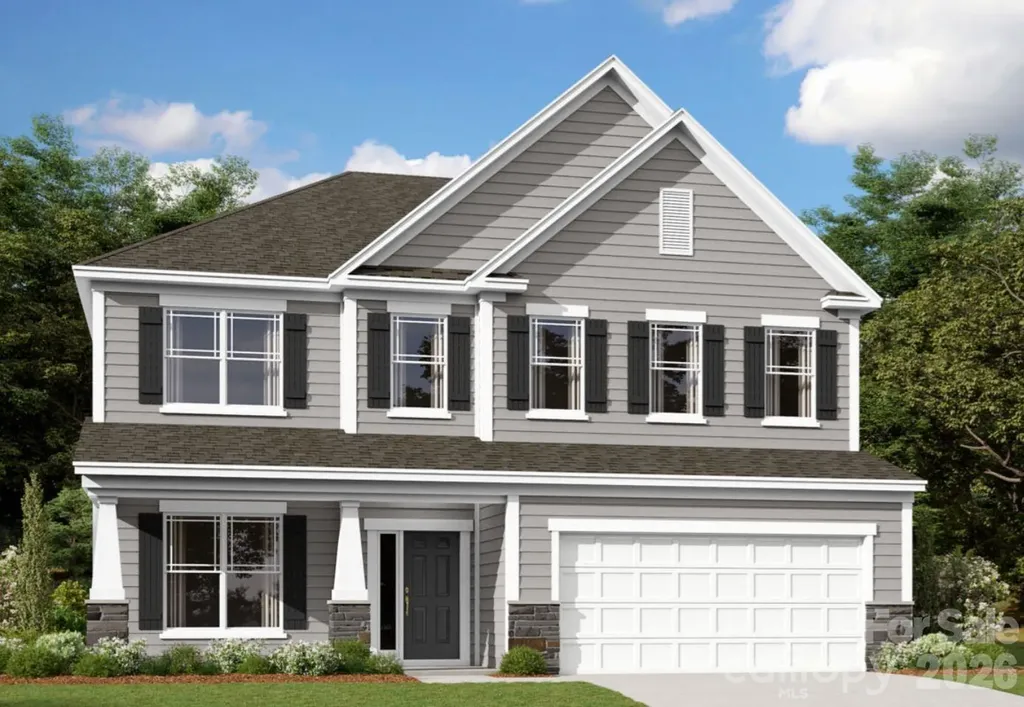
Welcome to The Sonoma located in the highly sought after community of Annsborough Park. Walking in from the front covered porch, you are greeted with a warm and inviting 2 story foyer. Just off of the foyer is a formal dining room with a tray ceiling and 38" wainscotting. The home opens up to your main living space, finished with crown molding and easily maintainable EVP flooring. The kitchen is a chefs dream, with stainless steel appliances, a gas cooktop with an overhead wood hood and a kitchen island, complete with a sink. The family room is spacious and cozy with a gas fireplace. Through the French doors is a covered lanai with an additional patio, perfect for entertaining or just enjoying a morning coffee. A main level guest bedroom with a shared full bathroom provides an additional space for guests to have their own privacy. The main level laundry room is completed with a laundry tub. Upstairs you will find a spacious loft that over looks the foyer and is perfect for an extra living space. An additional laundry room is centrally located and allows for easier laundry days. There are 3 additional bedrooms, one with its own private bathroom and another shared bathroom. Walking through the double doors you'll find the Owner's suite. With crown molding, LED lighting and plenty of natural lighting, you will feel like royalty. The walk-in closet is expansive and is perfect for any size wardrobe. Finally the en-suite is fit for a spa, with a separate tile decked tub and shower, dual vanity and private toilet area that will allow for plenty of space and privacy for everyone to get ready in the mornings. Welcome to your new home!

Listed by Josh Allen and Mike Cummings of M/I Homes

$
$
%
$/month over payments
Federal 30-year interest rate: 6.49% last updated on Jul 9, 2026
* All Figures are estimates. Check with your bank or proposed mortgage company for actual interest rates.
This product uses the FRED® API but is not endorsed or certified by the Federal Reserve Bank of St. Louis.

Save FavoriteSchedule TourAsk A QuestionMore Details

349 Freedom Trail Court Zirconia NC 28790

Zirconia, NC349 Freedom Trail Court

Price$788,000

Est. Mortgage: $/month

MLS Number CAR4375965

  • Residential
  • Bedrooms 3
  • Bathroom 3
  • Square Feet 2,921
  • Acreage 2.08

Tucked away at the end of a quiet cul-de-sac in a serene, secluded neighborhood, this beautiful property offers the perfect blend of privacy, space, and functionality. Situated on 2.08 acres, with freshly mulched landscaping, this inviting home, with peaceful surroundings was designed for comfortable everyday living and entertaining. Inside, you'll find soaring high ceilings, a formal dining room, and an open-concept kitchen and living area centered around a large kitchen island, perfect for gathering with family and friends. The thoughtfully designed floor plan includes 3 spacious bedrooms plus two versatile bonus rooms, ideal for a home office, guest space, or playroom. The primary suite is a true retreat, featuring a generous walk-in closet, while the ensuite bathroom offers an additional walk-in closet for exceptional storage and convenience. Conveniently located mud-room/laundry off the garage. Outside, enjoy a covered deck overlooking a fenced, turfed backyard area designed for easy maintenance and year-round enjoyment. A two-car garage with an attached workshop provides excellent space for hobbies or projects, while the additional driveway parking spot and backyard storage shed add even more practicality. For those seeking even greater opportunity, an additional adjoining 2.55-acre lot is available for purchase--bringing the total potential property size to an impressive 4.63 acres of peaceful serenity. This rare offering combines privacy, flexibility, and charm in one exceptional package. See MLS#4377915 for both, and MLS#4377878 for the LOT.

Listed by Grady Bradshaw of Preferred Properties

$
$
%
$/month over payments
Federal 30-year interest rate: 6.49% last updated on Jul 9, 2026
* All Figures are estimates. Check with your bank or proposed mortgage company for actual interest rates.
This product uses the FRED® API but is not endorsed or certified by the Federal Reserve Bank of St. Louis.

Virtual TourSave FavoriteSchedule TourAsk A QuestionMore Details

294 Martha Drive Spruce Pine NC 28777

Spruce Pine, NC294 Martha Drive

Price$787,400

Est. Mortgage: $/month

Active With Contract

MLS Number CAR4366668

  • Residential
  • Bedrooms 4
  • Bathroom 3
  • Square Feet 3,447
  • Acreage 0.99

Come live in the heart of the Appalachian Mountains. All new cabinetry, granite, Viking appliances. Custom railings, 3 inch hickory, slate and travertine floors. New Roof and new large Trex deck. The main level features a large living room with a fireplace, an eat in kitchen, dining room, three bedrooms and two full baths. Primary bedroom, laundry room and garage are on the main level. The downstairs features a large den, another fireplace, bedroom and full bath. There is a large 2-car garage on the main level and a utility/workshop in the basement area. Large windows to take in the beautiful mountain views, sitting at almost 3,000 ft elevation. Ride your golf cart to newly refurbished Grassy Creek Golf Course for a round of golf or a great meal at the clubhouse. This home is located within minutes of all High Country activities, just a short drive to Asheville, Boone or Johnson City, TN. Loads of wildlife; deer, rabbits, turkey, squirrels, etc. and an occasional bear! Welcome HOME!

Listed by Pam Braswell of Braswell Realty II Inc.

$
$
%
$/month over payments
Federal 30-year interest rate: 6.49% last updated on Jul 9, 2026
* All Figures are estimates. Check with your bank or proposed mortgage company for actual interest rates.
This product uses the FRED® API but is not endorsed or certified by the Federal Reserve Bank of St. Louis.

Save FavoriteSchedule TourAsk A QuestionMore Details

Broker Reciprocity MLS Grid Logo © 2026 Listings courtesy of Canopy MLS as distributed by MLS GRID. IDX information is provided exclusively for consumers’ personal non-commercial use and may not be used for any purpose other than to identify prospective properties consumers may be interested in purchasing. The IDX data is deemed reliable but is not guaranteed by MLS GRID and may be subject to an end user license agreement prescribed by the Member Participant’s applicable MLS.  Based on information submitted to the MLS GRID as of July 14, 2026 9:16 PM UTC . All data is obtained from various sources and may not have been verified by broker or MLS GRID. Supplied Open House Information is subject to change without notice. All information should be independently reviewed and verified for accuracy. Properties may or may not be listed by the office/agent presenting the information. Some IDX listings have been excluded from this website.