and narrow your search. If you have fewer than 200 results, you can save your search.

Fletcher NC

r=6445-6456
1519 Kilburn Lane Fort Mill SC 29715

Fort Mill, SC1519 Kilburn Lane

Price$785,000

Est. Mortgage: $/month

Pending

MLS Number CAR4357900

  • Residential
  • Bedrooms 6
  • Bathroom 5
  • Square Feet 3,414
  • Acreage 0.22

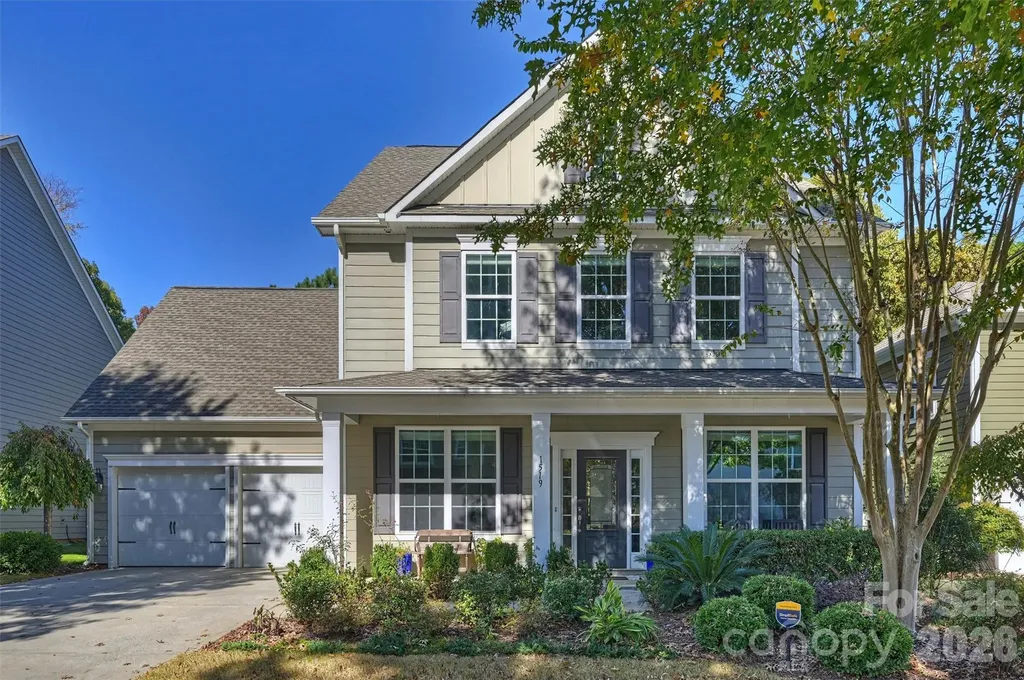
Beautiful 5 Bedrooom with Bonus or Bedroom in highly sought after Springfield Community. This home offers an open floor plan backing to the golf course. Large Kitchen Island with Breakfast Area. Guest bedroom and Full Bath on the main. Fenced yard with Screened in Porch, Patio and Outdoor Fireplace. Community features include 3 Pools, Fitness Center, Walking Trails, Clubhouse, Tennis & Pickleball courts. Don't miss this one!

Listed by Laura Sautter of Costello Real Estate and Investments LLC

$
$
%
$/month over payments
Federal 30-year interest rate: 6.49% last updated on Jul 9, 2026
* All Figures are estimates. Check with your bank or proposed mortgage company for actual interest rates.
This product uses the FRED® API but is not endorsed or certified by the Federal Reserve Bank of St. Louis.

Save FavoriteSchedule TourAsk A QuestionMore Details

483 Cross Creek Drive Marion NC 28752

MLS Number CAR4384240

  • Residential
  • Bedrooms 4
  • Bathroom 3
  • Square Feet 3,868
  • Acreage 0.75

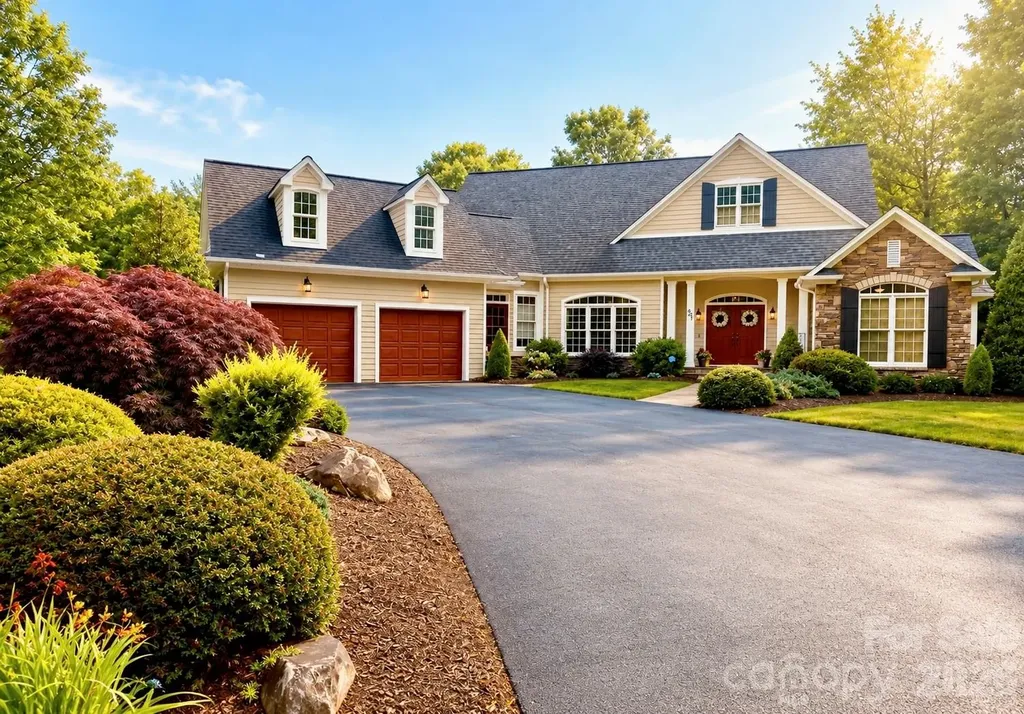
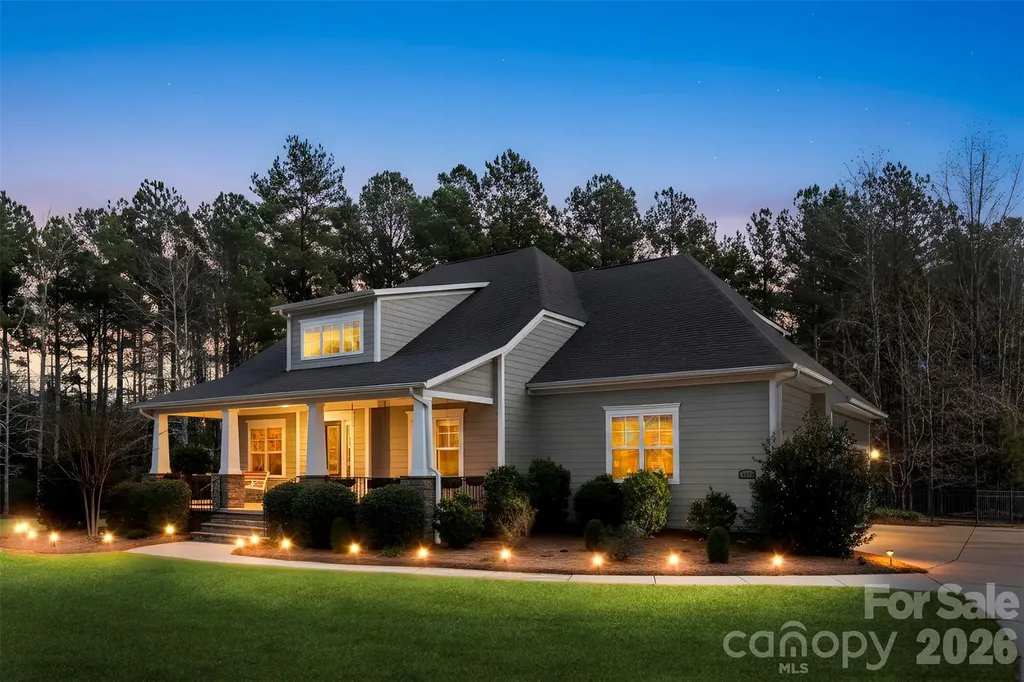
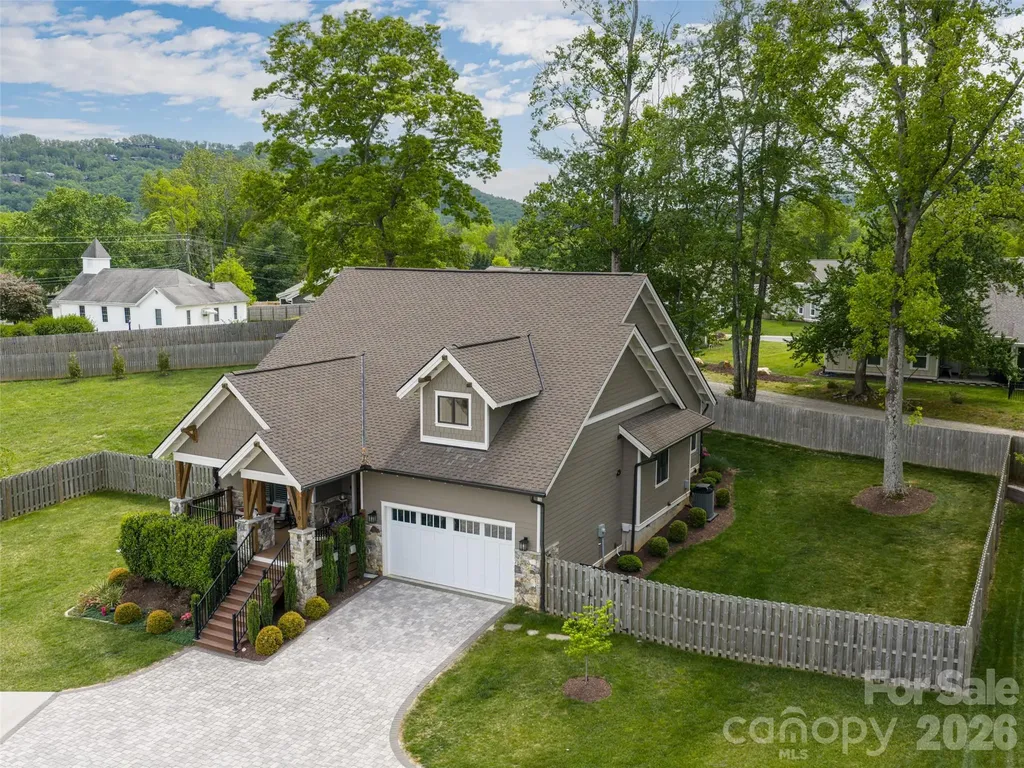
This home presents as a beautifully maintained Traditional Craftsman-style residence with a blend of classic Southern elegance and timeless architectural detail. The combination of stone accents, dormers, shutters, covered entry, and manicured landscaping creates strong curb appeal with a warm, upscale feel. Features include an inviting open-concept design with a spacious kitchen overlooking the great room and breakfast area, highlighted by a center island ideal for gathering and entertaining. Formal dining offers additional space for hosting, while patio doors from the great room lead to the Trex deck for seamless indoor-outdoor living. A secondary exterior door from the breakfast area provides convenient deck access as well. The main-level primary suite offers a relaxing retreat with a freestanding soaking tub, recently updated glass shower, and separate closets. The main-floor features include a second bedroom, full bath, and laundry room with cabinetry for added storage and functionality. The finished lower level expands the living space with a large great room/recreation area, two additional bedrooms, a full bath, and ample storage. Patio doors open to the outdoor patio area, creating excellent flexibility for guests, entertaining, or multi-generational living. Additional highlights include: Covered front porch entry Sunroom with plantation shutters Customized windows and ceilings Cathedral-style windows bringing in natural light Spacious garage and driveway parking Mature landscaping and private setting Multiple outdoor living areas including deck and patio This home blends comfort, functionality, and classic design with versatile living space on both levels.

Listed by Rhonda Silver of Rhonda Silver Real Estate Group LLC

$
$
%
$/month over payments
Federal 30-year interest rate: 6.49% last updated on Jul 9, 2026
* All Figures are estimates. Check with your bank or proposed mortgage company for actual interest rates.
This product uses the FRED® API but is not endorsed or certified by the Federal Reserve Bank of St. Louis.

Virtual TourSave FavoriteSchedule TourAsk A QuestionMore Details

3048 Seagletown Road Vale NC 28168

Vale, NC3048 Seagletown Road

Price$785,000

Est. Mortgage: $/month

Active With Contract

MLS Number CAR4393413

  • Residential
  • Bedrooms 3
  • Bathroom 3
  • Square Feet 2,628
  • Acreage 8.22

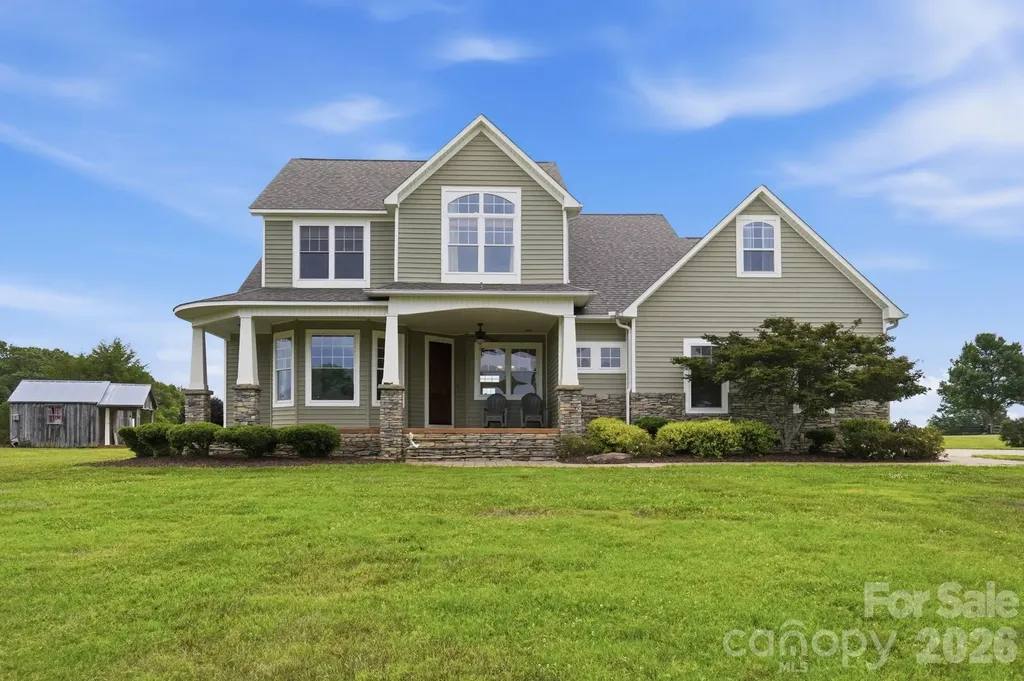
Welcome to 3048 Seagletown Road, where peaceful country living meets endless possibilities. Set on 8+ scenic acres with sweeping views in every direction, this property offers the space, privacy, and amenities you've been searching for. The thoughtfully designed floorplan features a main-level primary suite, dedicated office, and spacious great room, creating a comfortable layout for both everyday living and entertaining. The kitchen is equipped with granite countertops, double ovens, and a raised island with bar seating, making it a natural gathering place for family and friends. Upstairs you will find two spacious bedrooms and a large bonus room with wet bar. Step outside and discover what truly sets this property apart. Spend summer days enjoying the saltwater pool, host game days in the gazebo wired for television, or simply relax and take in the breathtaking sunsets from the front porch. A charming climate-controlled “Shabby Shack” provides flexible space for a playhouse, hobby room, studio, or pet retreat. The 1,200-square-foot barn is ready for work or recreation with concrete floors, 200-amp electrical service, and two overhead doors with openers. Additional storage buildings and fully fenced acreage make this property ideal for horses, livestock, pets, or anyone seeking room to spread out and enjoy rural living. For added peace of mind, the home also includes an underground concrete storm shelter with convenient interior access. Whether you're looking for a hobby farm, a place to entertain, or simply a private retreat with incredible views, this property offers a rare opportunity to enjoy the best of country living.

Listed by Debbie Bullard and Greg Bullard of EXP Realty LLC Ballantyne

$
$
%
$/month over payments
Federal 30-year interest rate: 6.49% last updated on Jul 9, 2026
* All Figures are estimates. Check with your bank or proposed mortgage company for actual interest rates.
This product uses the FRED® API but is not endorsed or certified by the Federal Reserve Bank of St. Louis.

Save FavoriteSchedule TourAsk A QuestionMore Details

305 Ficker Circle Hendersonville NC 28739

Hendersonville, NC305 Ficker Circle

Price$785,000

Est. Mortgage: $/month

MLS Number CAR4240043

  • Residential
  • Bedrooms 6
  • Bathroom 5
  • Square Feet 4,183
  • Acreage 3.23

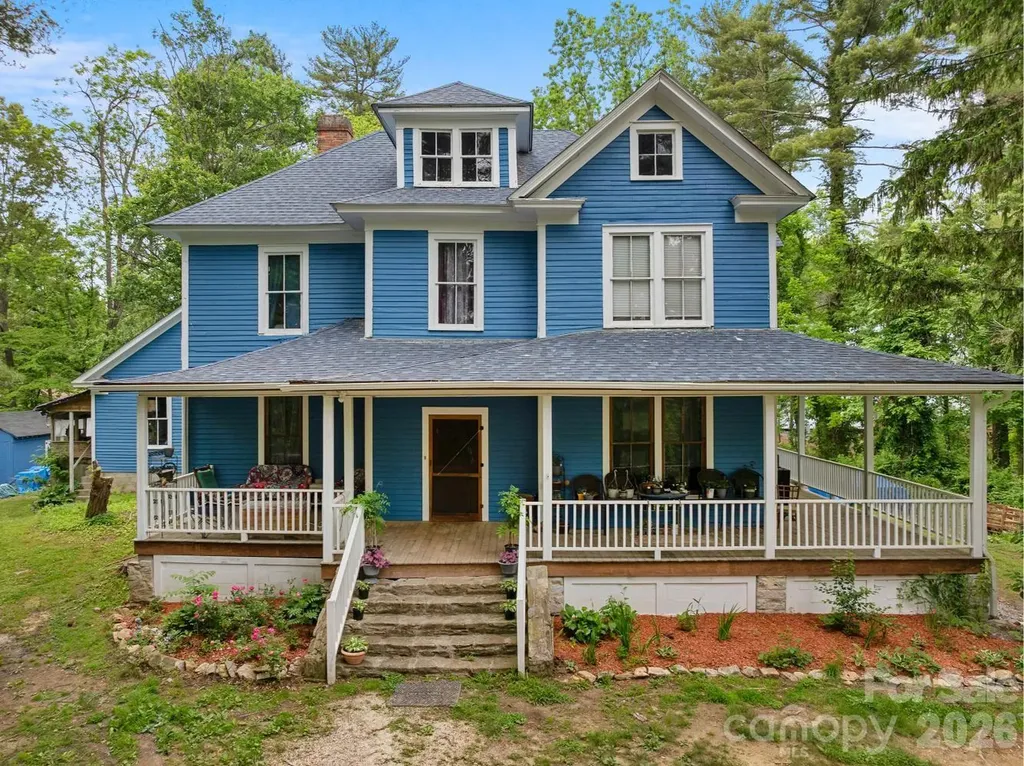
ORIGINAL FARMHOUSE (c.1905) on 3.23 acres close to Hendersonville Country Club offers a variety of living and investment possibilities. This expansive home with unfinished caretaker's cottage accommodates multi-generational/extended family living and gathering uses, rental income, and acreage development potential. Interiors have been primarily restored by the current owners to preserve original features, including floors and staircase. The main level's central foyer, featuring the original (restored) wood stove, is flanked by 3 bedrooms/sitting rooms, a spacious living room, and an expansive eat-in kitchen with double appliances, walk-in pantry, beautiful (and extensive!) cabinetry and a large “butcher-block”-style island. The main level also offers a bonus/flex room, 1.5 baths, laundry, and an unheated and unfinished storage room (future greenhouse?). Venture up the staircase to the second level and you'll find another central foyer serving 3 bedrooms, a full bath with standalone spa, a half bath and another laundry. A third (attic) level is unfinished and unheated, but with a full bath already installed. The home features a large deck off the kitchen area, and a front wraparound porch. The exterior is original clapboard, painted in 2025. The roof was replaced in 2019. Original windowpanes replaced. Heating/AC provided by mini-splits, wall units, wood stove and 10 fireplaces. The home has two cellars, and there's a separate workshed with electricity. Property is served by city water, natural gas, high-speed internet. It's all on level to gently sloped acreage in a charming, evolving neighborhood, making NOW the best time to buy. Priced UNDER tax value!

Listed by Mary Green of Century 21 Mountain Lifestyles

$
$
%
$/month over payments
Federal 30-year interest rate: 6.49% last updated on Jul 9, 2026
* All Figures are estimates. Check with your bank or proposed mortgage company for actual interest rates.
This product uses the FRED® API but is not endorsed or certified by the Federal Reserve Bank of St. Louis.

Save FavoriteSchedule TourAsk A QuestionMore Details

5701 Regal Way Indian Land SC 29707

Indian Land, SC5701 Regal Way

Price$785,000

Est. Mortgage: $/month

MLS Number CAR4382841

  • Residential
  • Bedrooms 4
  • Bathroom 4
  • Square Feet 3,354
  • Acreage 0.23

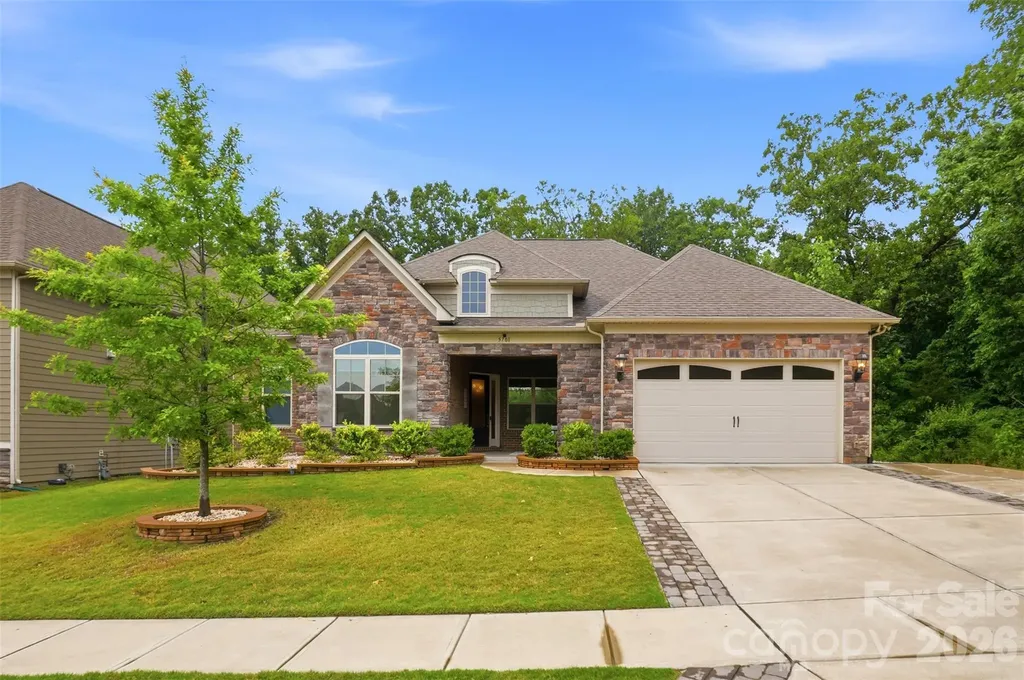
Back on the market because the buyers' financing fell through. It's your lucky day! This well-designed floor plan offers spacious main-level living with 10-foot ceilings, an open layout, and a main-level primary suite featuring a sitting area and a custom-built walk-in closet. The gourmet kitchen is equipped with upgraded cabinetry, quartz countertops, stainless steel appliances, a gas cooktop, tile backsplash, a large island with seating, and a walk-in pantry with custom shelving-ideal for both everyday living and entertaining. Two guest bedrooms are located in their own private wing on the main floor, each with custom walk-in closets and a shared bath nearby. A beautifully finished powder room with designer wallpaper is conveniently located in the main living area for guests. The home also includes a private office with French doors, a formal dining room currently used as an additional sitting room, a planning center or “mom cave,” and a drop zone with custom cabinetry. The spacious laundry room offers abundant cabinetry, generous folding space, and a utility sink-features not often found together. Hardwood floors run throughout the main living areas, with tile in all baths and the laundry room. The primary bath includes dual vanities, a soaking tub, and a large walk-in shower with bench seating. Upstairs, a loft area and a private en-suite bedroom provide the perfect setup for guests or additional living space. Outdoor living is just as inviting, with covered and extended patios overlooking a private wooded backyard. The owners also invested in a large retaining wall to create a more functional, flat yard space, and a gas line has already been added for easy grill setup. And the garage? Epoxy flooring and a Level 2 EV charger for your electric car!

Listed by Claudia Ogrizek of COMPASS

$
$
%
$/month over payments
Federal 30-year interest rate: 6.49% last updated on Jul 9, 2026
* All Figures are estimates. Check with your bank or proposed mortgage company for actual interest rates.
This product uses the FRED® API but is not endorsed or certified by the Federal Reserve Bank of St. Louis.

Save FavoriteSchedule TourAsk A QuestionMore Details

11215 Warfield Avenue Huntersville NC 28078
Active With Contract

MLS Number CAR4376014

  • Residential
  • Bedrooms 5
  • Bathroom 4
  • Square Feet 3,969
  • Acreage 0.26

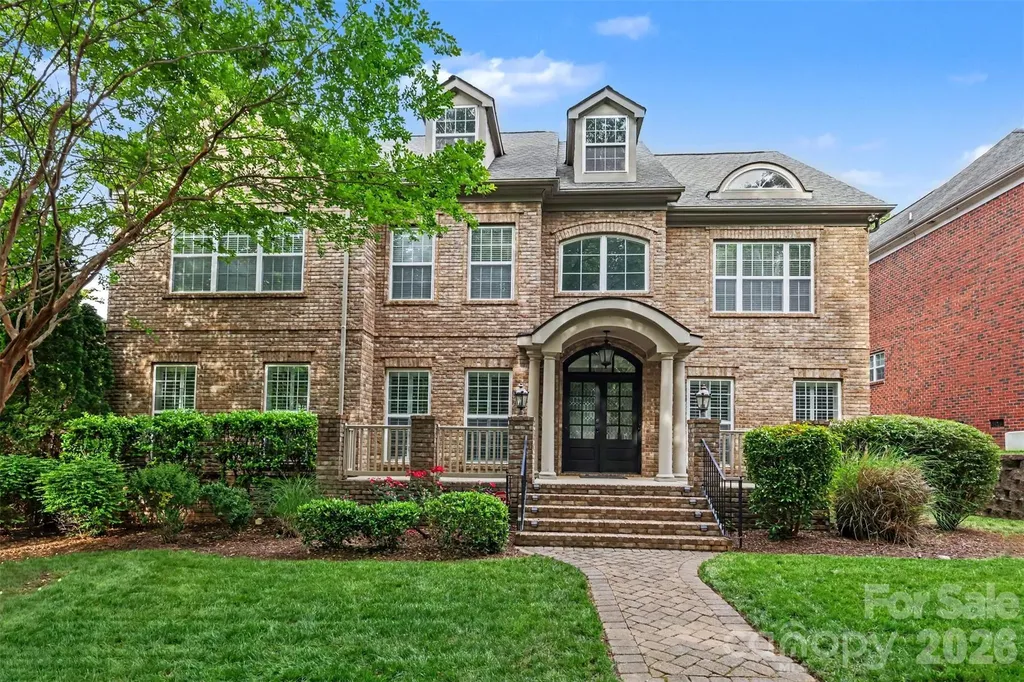
Welcome to this beautiful, all brick stunner! Located in the HIGHLY sought after Vermillion neighborhood, this 5 bedroom, 4 bathroom, almost 4,000 sq foot home is an absolute show stopper! From the lush landscaping to the stone paved driveway, this property bursts of charm. The interior has real hardwood floors throughout the main living areas and freshly cleaned carpets in the bedrooms. Not only is the primary bedroom on the main floor but there is another room on the main floor that is steps away from a full bathroom! Ideal for a private office, second bonus room, playroom, guest room, etc. Walking into the living room, take note of the tasteful, stone veneer fireplace which is a main focal point of the home. The open kitchen layout spills out the back door onto the deck- perfect for entertaining! Relax in the private, fully fenced backyard as you enjoy the hot tub on the freshly painted deck. Upstairs you will find the 4 bedrooms as well as a huge additional flex space/ second living room for movie nights, a game room and more! Do not miss the MASSIVE unfinished attic space! There is no lack of storage in this home! **Seller has a quote to REPLACE THE WHOLE ROOF and is happy to credit that amount at closing!**

Listed by Taylor Kastner of The TK Team LLC

$
$
%
$/month over payments
Federal 30-year interest rate: 6.49% last updated on Jul 9, 2026
* All Figures are estimates. Check with your bank or proposed mortgage company for actual interest rates.
This product uses the FRED® API but is not endorsed or certified by the Federal Reserve Bank of St. Louis.

Save FavoriteSchedule TourAsk A QuestionMore Details

3526 Pinehaven Drive New London NC 28127

New London, NC3526 Pinehaven Drive

Price$785,000

Est. Mortgage: $/month

MLS Number CAR4397481

  • Residential
  • Bedrooms 3
  • Bathroom 3
  • Square Feet 2,358
  • Acreage 0.18

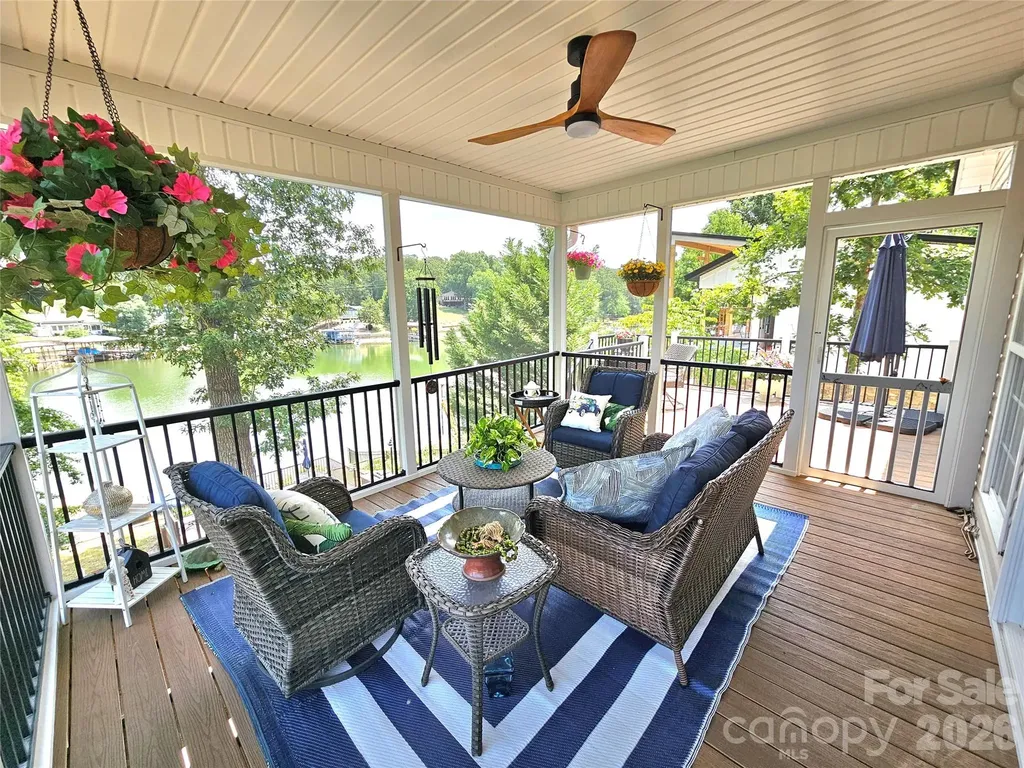
Back on the market due to no fault of the seller! Experience the ultimate in lakefront living with this beautifully updated 3-bedroom, 2.5-bath retreat. Step through the welcoming front door into a spacious, open kitchen, dining, and living area with stunning views of the lush backyard and water from every angle. Relax on the screened-in porch while taking in the serenity of nature and the lake. The vibrant backyard features azaleas, rhododendrons, rose bushes, crepe myrtle, dogwoods, and more. The expansive walkout basement offers plenty of additional space with lake views, perfect for any use. Nearly every surface of this home, inside and out, has been updated, improved, or repaired. Situated on a deep water cove this move-in ready home is waiting for you-schedule your showing today!

Listed by Barbara Sechrist of Yadkin Valley Real Estate,Inc

$
$
%
$/month over payments
Federal 30-year interest rate: 6.49% last updated on Jul 9, 2026
* All Figures are estimates. Check with your bank or proposed mortgage company for actual interest rates.
This product uses the FRED® API but is not endorsed or certified by the Federal Reserve Bank of St. Louis.

Save FavoriteSchedule TourAsk A QuestionMore Details

378 Dobson View Drive Nebo NC 28761

Nebo, NC378 Dobson View Drive

Price$785,000

Est. Mortgage: $/month

Active With Contract

MLS Number CAR4388812

  • Residential
  • Bedrooms 2
  • Bathroom 3
  • Square Feet 2,007
  • Acreage 1.07

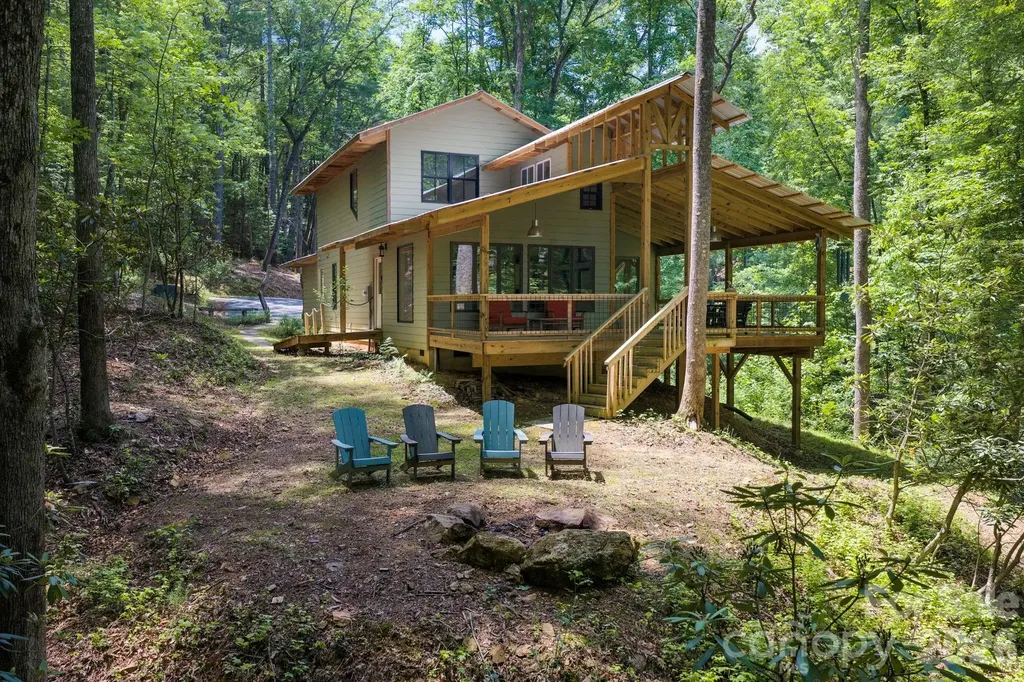
Escape to this private Lake James waterfront retreat on a wooded 1.07-acre lot surrounded by mature trees and rhododendrons. Enjoy direct access to the 6,800-acre lake and its 150 miles of shoreline, along with fabulous outdoor spaces-including a covered wraparound deck, a fire pit, a canoe dock, and a boat shed. The property is located in a gated neighborhood with low HOA dues just 15 minutes from downtown Marion's restaurants, shops, and everyday conveniences. Approximately 40 minutes from Black Mountain, 50 minutes from Asheville, and less than two hours from Charlotte. Built in 2023, this all-electric home features multiple living spaces, hickory floors, clear pine trim and solid pine doors, a wood-burning Jotul stove, and abundant natural light. The kitchen offers tile countertops, stainless steel appliances, open shelving, and a breakfast bar. A private well with a filtration system, a metal roof, LP SmartSide siding, and a copper awning complete this exceptional mountain lake getaway. Come visit this unique construction to see the charm in person!

Listed by Megan Shook of Mosaic Community Lifestyle Realty

$
$
%
$/month over payments
Federal 30-year interest rate: 6.49% last updated on Jul 9, 2026
* All Figures are estimates. Check with your bank or proposed mortgage company for actual interest rates.
This product uses the FRED® API but is not endorsed or certified by the Federal Reserve Bank of St. Louis.

Virtual TourSave FavoriteSchedule TourAsk A QuestionMore Details

6065 Chimney Bluff Road Lancaster SC 29720
Active With Contract

MLS Number CAR4334655

  • Residential
  • Bedrooms 3
  • Bathroom 5
  • Square Feet 3,198
  • Acreage 0.78

Welcome to resort-style living in the heart of Riverchase Estates, where this stunning two-story home offers space, comfort, and unbeatable value. This home offers 3 bedrooms and 3.5 bathrooms and over 3,000 square feet. Located in a gated community known for its wooded beauty, exclusive amenities, and proximity to the Catawba River. Step inside to soaring vaulted ceilings that fill the home with natural light as you walk in. The spacious layout includes multiple walk-in attic storage rooms, built-in features, and generously sized walk-in closets throughout offering both function and charm. Enjoy the peaceful mornings from your large front porch swing, or cozy up in the screened back porch with a fireplace thats ideal for relaxing and entertaining. The 3-car garage, backyard shed, and 13-zone irrigation system provide the practical features that checks off all your wishlist boxes. The encapsulated crawlspace will give you peace of mind for the future. Residents of Riverchase Estates enjoy resort-level amenities including a pool, fitness center, clubhouse, nature trails, playground, several sport courts, and river access! This home is priced to sell and offers an incredible opportunity to own in one of Lancaster's most sought-after communities. Don't miss your chance to make it yours!

Listed by Hailee Jones of Costello Real Estate and Investments LLC

$
$
%
$/month over payments
Federal 30-year interest rate: 6.49% last updated on Jul 9, 2026
* All Figures are estimates. Check with your bank or proposed mortgage company for actual interest rates.
This product uses the FRED® API but is not endorsed or certified by the Federal Reserve Bank of St. Louis.

Save FavoriteSchedule TourAsk A QuestionMore Details

10 Starwood Valley Trail Arden NC 28704

Arden, NC10 Starwood Valley Trail

Price$785,000

Est. Mortgage: $/month

MLS Number CAR4376405

  • Residential
  • Bedrooms 3
  • Bathroom 2
  • Square Feet 1,946
  • Acreage 0.42

This bright, open-concept home perfectly blends high-end quality with everyday comfort. From the soaring foyer ceilings to the light-filled layout, it feels like home the moment you walk in. The chef's kitchen is a standout, loaded with custom cabinetry, granite countertops, and premium Viking appliances. Relax by the cozy stone gas fireplace with its rustic barnwood mantle, or retreat to the oversized primary suite featuring a spa-like soaking tub, tile shower, and huge walk-in closet. Two additional guest bedrooms share a full bath. Outside is your own private oasis: a covered porch, paver patio with a built-in firepit, and a fully fenced yard. Bonus: it features an ultra-efficient dual-fuel HVAC system to keep utility bills low. Also available is the adjacent building lot (#102) for a total of 0.62+/- acres if you choose! (See MLS# 4377094 - priced to include the extra building lot). Purchase the extra lot if you need space for an ADU, a workshop, a large garden, or just as an investment lot. This unique property offers endless possibilities.

Listed by Bob Gardner of Howard Hanna Beverly-Hanks Asheville-Downtown

$
$
%
$/month over payments
Federal 30-year interest rate: 6.49% last updated on Jul 9, 2026
* All Figures are estimates. Check with your bank or proposed mortgage company for actual interest rates.
This product uses the FRED® API but is not endorsed or certified by the Federal Reserve Bank of St. Louis.

Save FavoriteSchedule TourAsk A QuestionMore Details

13215 Fiore Place Huntersville NC 28078

Huntersville, NC13215 Fiore Place

Price$785,000

Est. Mortgage: $/month

MLS Number CAR4384879

  • Residential
  • Bedrooms 5
  • Bathroom 5
  • Square Feet 3,990
  • Acreage 0.3

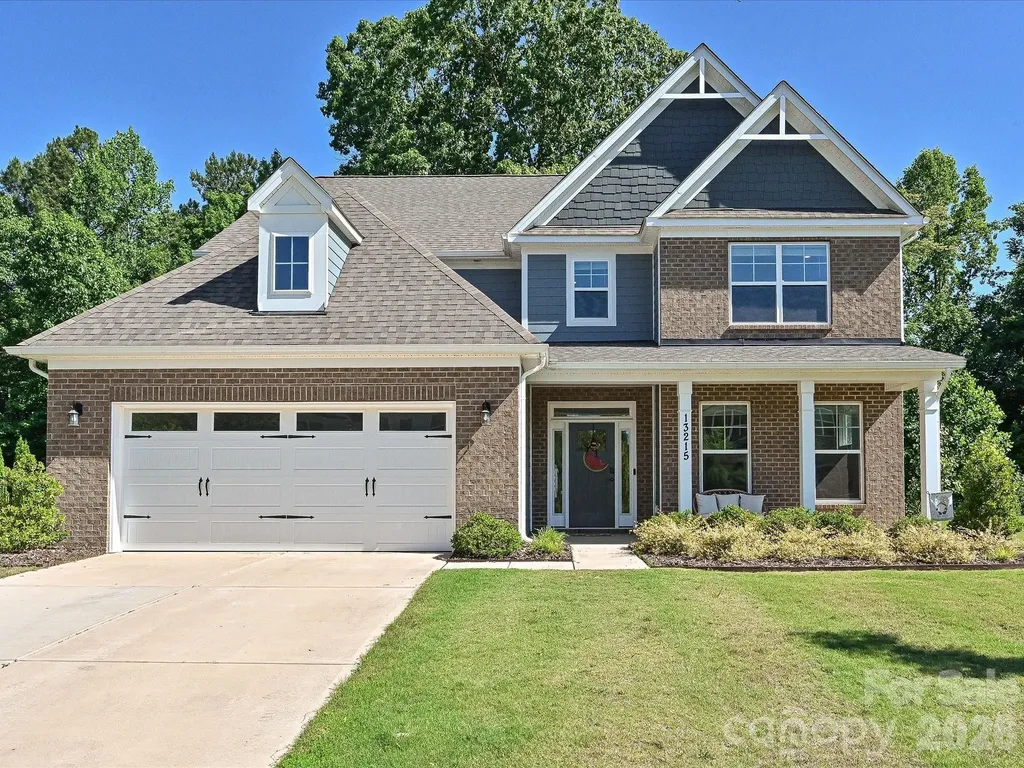
Better than new and loaded with designer upgrades, this stunning 2022-built home offers over 3,500 square feet of luxury living across three finished levels in one of Huntersville's most desirable communities. Featuring 5 bedrooms, 4.5 bathrooms, a main-level guest suite, private office with French doors, and a dramatic floor-to-ceiling stone fireplace, this home combines upscale design with exceptional functionality. The heart of the home is a beautifully appointed gourmet kitchen featuring white cabinetry, a contrasting gray island, quartz countertops, tile backsplash, stainless steel appliances, a gas cooktop, and a butler's pantry complete with a beverage refrigerator. The open-concept layout flows seamlessly into the spacious living area, creating the perfect setting for everyday living and entertaining. The main level also features a formal dining room with tray ceiling, a private office, convenient drop zone, and a guest suite with full bath. Upstairs, the spacious primary suite serves as a private retreat with a luxurious ensuite bath and generous walk-in closet. Additional bedrooms, full baths, a versatile bonus room, and conveniently located laundry provide plenty of space and flexibility. The third level offers even more possibilities with a large fifth bedroom and full bath, making it ideal for guests, a media room, home gym, or multi-generational living. Thoughtfully selected finishes throughout include wide-plank EVP flooring, designer lighting, black hardware and fixtures, metal stair balusters, quartz surfaces, and timeless neutral tones. The home has also been enhanced with professionally installed LeafFilter gutter guards, providing low-maintenance exterior upkeep and added peace of mind. Enjoy resort-style community amenities including a pool, cabana, and playground, all conveniently located near Birkdale Village, Lake Norman, shopping, dining, and major commuter routes including I-77 and I-485. Meticulously maintained and move-in ready, this exceptional home offers the rare opportunity to enjoy like-new construction without the wait. $4,500 LENDER PAID CLOSING COST CREDIT AVAILABLE THROUGH PREFERRED LENDER. INQUIRE FOR MORE DETAILS.

Listed by Will Simoneaux of Dreamline Realty,LLC
$
$
%
$/month over payments
Federal 30-year interest rate: 6.49% last updated on Jul 9, 2026
* All Figures are estimates. Check with your bank or proposed mortgage company for actual interest rates.
This product uses the FRED® API but is not endorsed or certified by the Federal Reserve Bank of St. Louis.

Save FavoriteSchedule TourAsk A QuestionMore Details

7151 Forest Ridge Road Weddington NC 28104
Open House

MLS Number CAR4398565

  • Residential
  • Next Open House: Sat 07/18 12:00 pm. to 2:00 pm.
  • Bedrooms 4
  • Bathroom 3
  • Square Feet 2,994

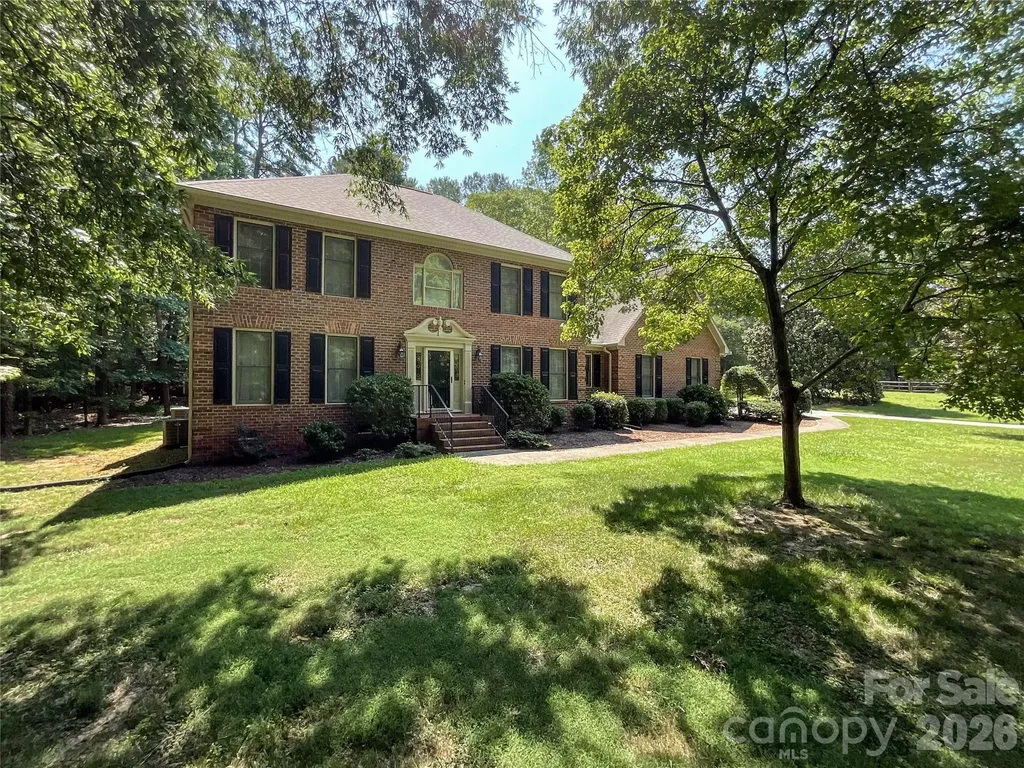
Welcome to 7151 Forest Ridge Road, a beautifully maintained full-brick two-story home offering nearly 3,000 square feet of gracious living space on a rare 1.26-acre wooded lot in the desirable Providence Place subdivision. Step inside to find 4 bedrooms, 2.5 bathrooms, and thoughtfully updated interiors featuring quartz countertops in the kitchen and bathrooms, rich hardwood-style flooring, and abundant natural light. The main level boasts a spacious family room with fireplace, formal dining room, bright eat-in kitchen with a large island and stainless appliances, breakfast area, laundry room, and powder room. Upstairs you'll enjoy a generous primary suite, three additional bedrooms, a shared full bath, and a flexible bonus room perfect for an office or playroom. Outside, entertain or unwind on the expansive screened porch and large wooden deck overlooking the lush, tree-lined backyard. Additional updates include an encapsulated crawl space, gutter guards, and regularly serviced AC units (maintained every 6 months). Located in the top-rated Weddington school district, this move-in-ready gem provides easy access to all of south charlottes shopping, dining, and parks, with quick commutes to HWY 74 and 485.

Listed by Jay Ross and Garrett Ross of Keller Williams Select

$
$
%
$/month over payments
Federal 30-year interest rate: 6.49% last updated on Jul 9, 2026
* All Figures are estimates. Check with your bank or proposed mortgage company for actual interest rates.
This product uses the FRED® API but is not endorsed or certified by the Federal Reserve Bank of St. Louis.

Save FavoriteSchedule TourAsk A QuestionMore Details

Broker Reciprocity MLS Grid Logo © 2026 Listings courtesy of Canopy MLS as distributed by MLS GRID. IDX information is provided exclusively for consumers’ personal non-commercial use and may not be used for any purpose other than to identify prospective properties consumers may be interested in purchasing. The IDX data is deemed reliable but is not guaranteed by MLS GRID and may be subject to an end user license agreement prescribed by the Member Participant’s applicable MLS.  Based on information submitted to the MLS GRID as of July 14, 2026 11:46 PM UTC . All data is obtained from various sources and may not have been verified by broker or MLS GRID. Supplied Open House Information is subject to change without notice. All information should be independently reviewed and verified for accuracy. Properties may or may not be listed by the office/agent presenting the information. Some IDX listings have been excluded from this website.