and narrow your search. If you have fewer than 200 results, you can save your search.

Fletcher NC

r=6493-6504
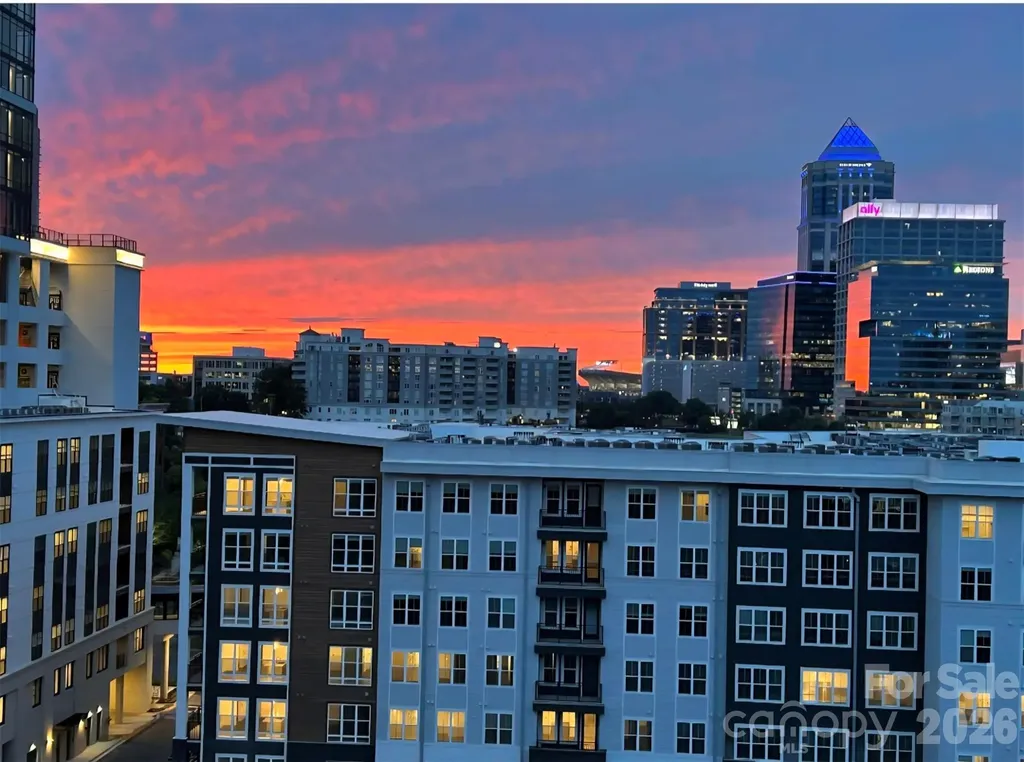
701 Royal Court Charlotte NC 28202

MLS Number CAR4362124

  • Condo
  • Bedrooms 2
  • Bathroom 2
  • Square Feet 1,707

Walking distance to uptown from this Royal Court 10th floor unit with incredible uptown views!!! An easy walk to the new Pearl District (medical school and hospital area). Located in Dilworth only minutes from Southend, Midtown, Panther Stadium, Center City, Dowd and light rail. 11 story secured building with gated parking deck. Includes 2 deeded side by side full size parking spaces with adjacent motorcycle space and deeded storage unit. Relax on the full length balcony and enjoy uptown sunsets. Secured amenities deck with access to pool, whirlpool and outdoor area with gas grill. Fitness center with improved gym construction to begin in April. Remote controlled full length window shades and ceiling fans. Custom closet organizers with drawers, shelves and hanging rods. All Viking appliances. Plenty of storage and cabinet space. Split BR layout.

Listed by David Kluth of Countryside Properties

$
$
%
$/month over payments
Federal 30-year interest rate: 6.49% last updated on Jul 9, 2026
* All Figures are estimates. Check with your bank or proposed mortgage company for actual interest rates.
This product uses the FRED® API but is not endorsed or certified by the Federal Reserve Bank of St. Louis.

Virtual TourSave FavoriteSchedule TourAsk A QuestionMore Details
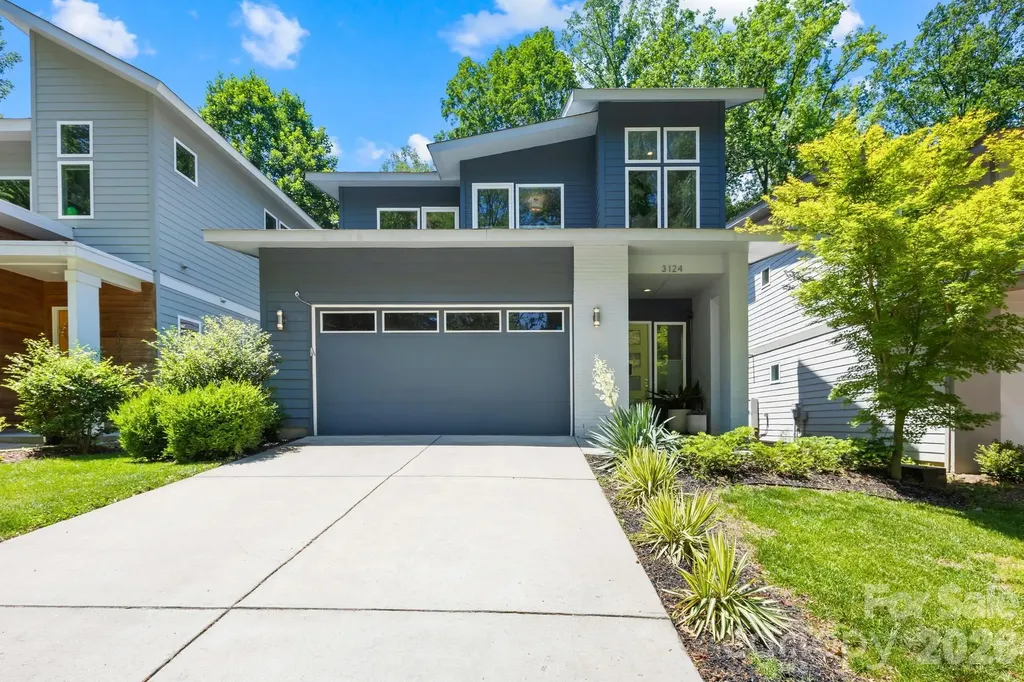
3124 Creighton Drive Charlotte NC 28205

Charlotte, NC3124 Creighton Drive

Price$779,000

Est. Mortgage: $/month

Active With Contract

MLS Number CAR4350182

  • Residential
  • Bedrooms 3
  • Bathroom 3
  • Square Feet 2,073
  • Acreage 0.14

Striking modern home located in the heart of Commonwealth Park offering the perfect blend of urban convenience, functional living, and private outdoor space. Built in 2019, this light-filled residence features an open-concept layout, soaring ceilings, oversized windows, and designer finishes throughout. The chef's kitchen anchors the main living area with a massive island, walk-in pantry, abundant cabinetry, and seamless flow into the dining and living spaces - ideal for entertaining or everyday living. Fresh interior paint and thoughtful upgrades make the home truly move-in ready. Upstairs, the spacious primary suite offers a true retreat with generous closet space and a spa-inspired bath, while additional bedrooms provide flexibility for guests, office space and more. Step outside to a fully fenced backyard designed for relaxing and entertaining, complete with extensive custom landscaping and hardscaping, covered patio, retractable awning, and multiple gathering spaces rarely found in newer construction nearby. Rare for the area, the home also features a full two-car garage and additional driveway parking, providing convenience and storage that many nearby homes simply do not offer. Located just minutes from the restaurants, breweries, coffee shops, and nightlife of NoDa, Plaza Midwood, and Uptown Charlotte, this home delivers modern living in one of Charlotte's most sought-after neighborhoods.

Listed by Erin Garvey of Home Ventures Realty

$
$
%
$/month over payments
Federal 30-year interest rate: 6.49% last updated on Jul 9, 2026
* All Figures are estimates. Check with your bank or proposed mortgage company for actual interest rates.
This product uses the FRED® API but is not endorsed or certified by the Federal Reserve Bank of St. Louis.

Virtual TourSave FavoriteSchedule TourAsk A QuestionMore Details
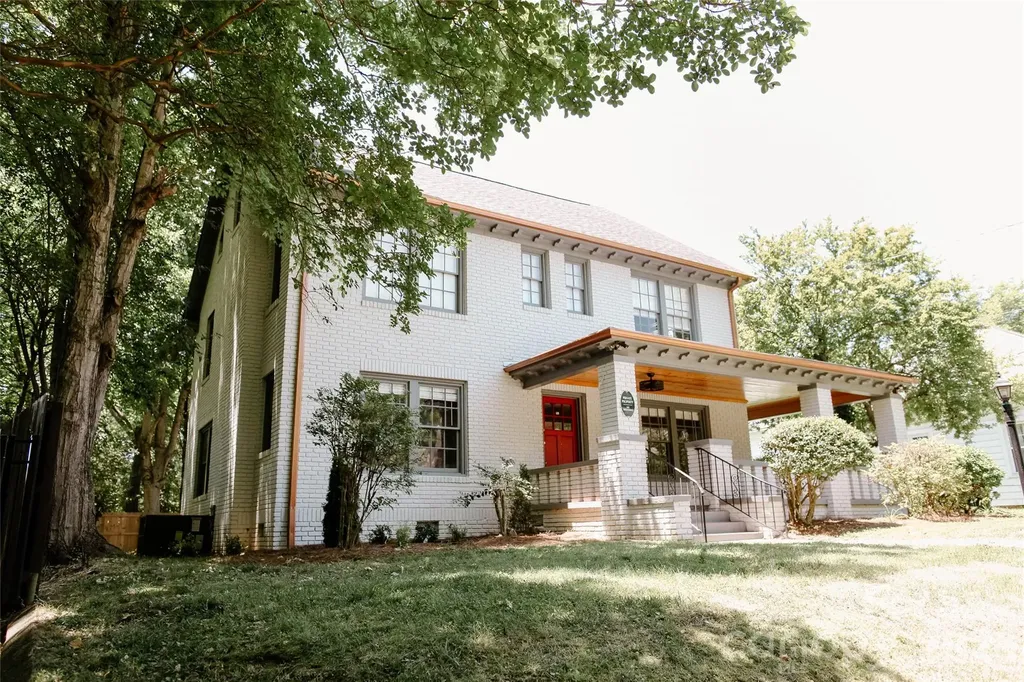
135 Beech Street NW Concord NC 28025

Concord, NC135 Beech Street NW

Price$779,000

Est. Mortgage: $/month

MLS Number CAR4390447

  • Residential
  • Bedrooms 4
  • Bathroom 3
  • Square Feet 3,106
  • Acreage 0.17

Welcome to this stunning 1933 historic brick home with loads of modern luxury and updates. New roof, new gutters, new paint, refinished original hardwood floors throughout first and second floors, all new kitchen appliances, new cabinetry, countertops, tile backsplash and fixtures. All three full bathrooms give a spa like luxurious feel. Tucked away on an established street just minutes from renovated Historic downtown Concord NC, with social district, shops, dining, entertainment, breweries, art music and more! This 4 bedroom 3 full bath charming home, has historic charm details with modern updates and sleek design. The stately grounds with mature greenery and wrap around porch only add to the flexible floor plan inside. Located less than 30 miles from uptown Charlotte, this is a commuters dream. Also just a few hours from either the beach or mountains, see what North Carolina living has to offer at this one of a kind property!

Listed by Tess Ward of Stalwart & Wise Real Estate Group

$
$
%
$/month over payments
Federal 30-year interest rate: 6.49% last updated on Jul 9, 2026
* All Figures are estimates. Check with your bank or proposed mortgage company for actual interest rates.
This product uses the FRED® API but is not endorsed or certified by the Federal Reserve Bank of St. Louis.

Save FavoriteSchedule TourAsk A QuestionMore Details
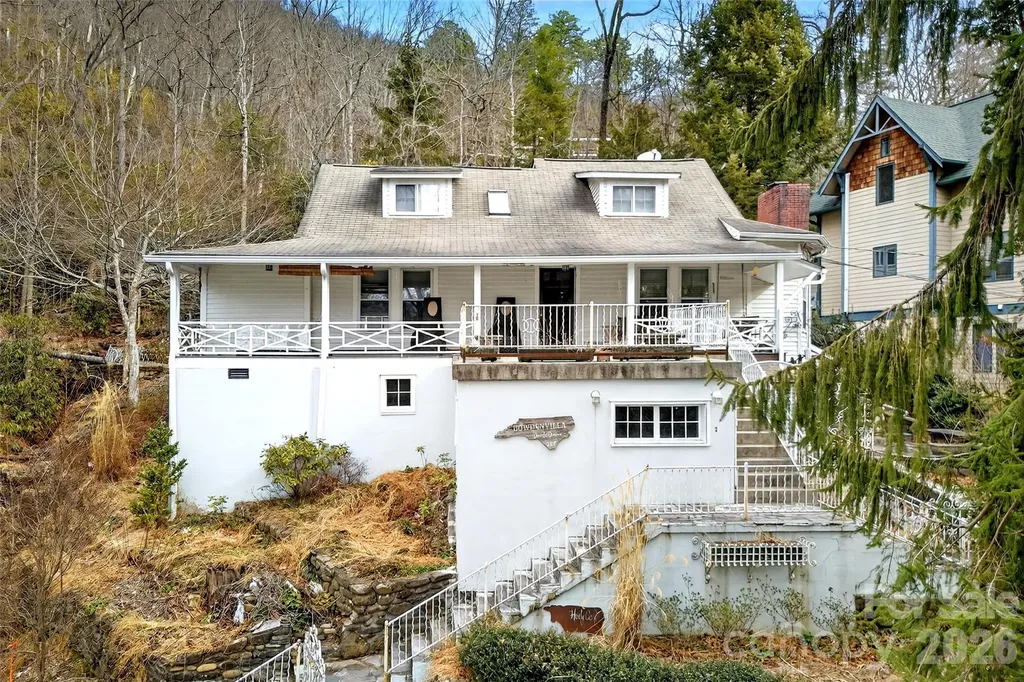
287 North Carolina Terrace Montreat NC 28757

MLS Number CAR4338622

  • Residential
  • Bedrooms 4
  • Bathroom 4
  • Square Feet 2,444
  • Acreage 0.24

Step back in time with this enchanting 1911 Montreat home, ready to be brought back to its original glory. Rich in character and set in one of Western North Carolina's most beloved communities, this 4-bedroom, 4.5-bath residence offers timeless appeal just 5 minutes from downtown Black Mountain. Wood floors throughout, a welcoming covered front porch, and classic architectural details reflect the craftsmanship of a bygone era. Outdoors, stone patios, terraced gardens, and a charming gazebo create a serene setting ideal for relaxing or entertaining, all bordered by a gentle creek that enhances the property's peaceful ambiance. A detached garage adds convenience, while the setting in beautiful Montreat offers a rare opportunity to restore and personalize a historic home surrounded by natural beauty, trails, and a strong sense of community. This is a truly special property for those who appreciate history, charm, and potential.

Listed by Ben (Chip) Craig of GreyBeard Realty

$
$
%
$/month over payments
Federal 30-year interest rate: 6.49% last updated on Jul 9, 2026
* All Figures are estimates. Check with your bank or proposed mortgage company for actual interest rates.
This product uses the FRED® API but is not endorsed or certified by the Federal Reserve Bank of St. Louis.

Virtual TourSave FavoriteSchedule TourAsk A QuestionMore Details
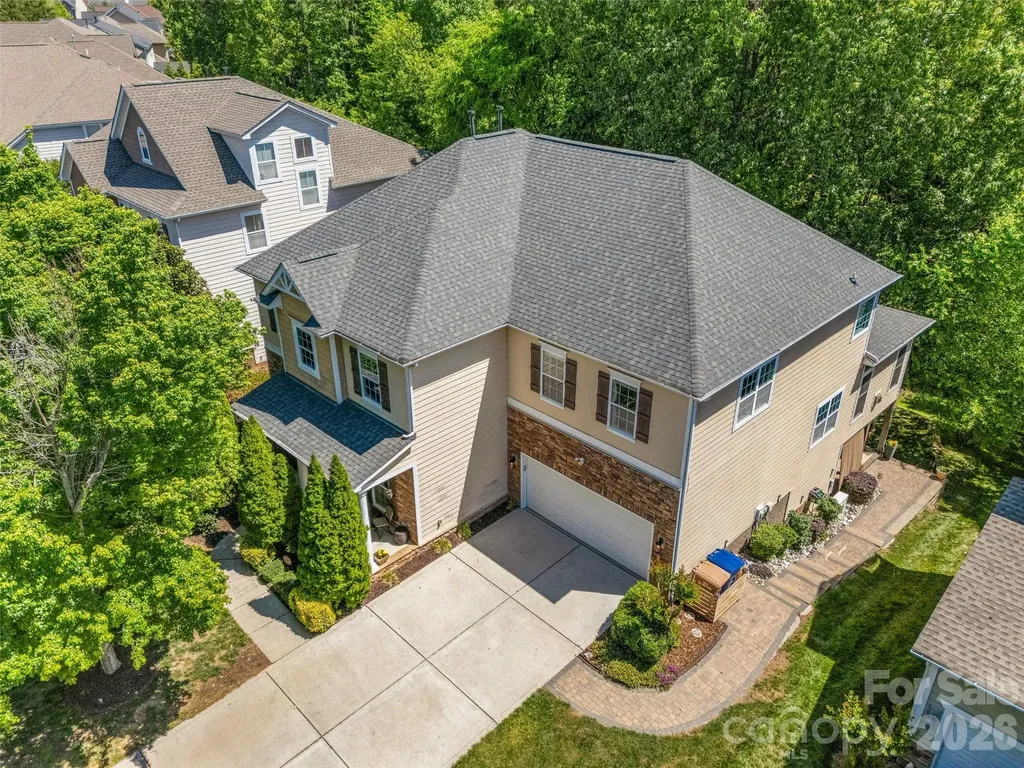
2201 Trading Ford Drive Waxhaw NC 28173

Waxhaw, NC2201 Trading Ford Drive

Price$779,000

Est. Mortgage: $/month

MLS Number CAR4374708

  • Residential
  • Bedrooms 5
  • Bathroom 3
  • Square Feet 4,108
  • Acreage 0.23

LAWSON, in WAXHAW! 5 bedroom including a guest Bedroom & full bath on Main. Treehouse in the backyard & gorgeous covered patio for entertaining! Main floor features: 10' ceilings, Sunroom with fireplace, Great Room with fireplace, Kitchen with island, Dining Area, Office with French doors & Dining/Living Room. Kitchen has granite countertops, stainless appliances, Gas cooktop 2026, French door style refrigerator 2023, dual wall ovens, & walk in pantry. Upstairs NEW carpet installed April 2026, 4 bedrooms including the Primary Bedroom with a separate sitting area, dual closets, separate vanities, garden tub, walk in shower & water closet. All of the bedrooms have great closet space! The laundry room & very large bonus room are also upstairs. Roof 2025, hot water tank 2024, one of the hvac units is 2023. Home also comes with a Choice Home Warranty through June 2027. Lawson is a master planned community known for its amenities! Tree lined streets, walking trails, pools, water slide, The Mill house clubhouse, pickleball courts, tennis courts & playgrounds. Home attends Union County School district. Located just under 10 minutes to downtown Waxhaw, NC.

Listed by Judi Phillips of Premier South

$
$
%
$/month over payments
Federal 30-year interest rate: 6.49% last updated on Jul 9, 2026
* All Figures are estimates. Check with your bank or proposed mortgage company for actual interest rates.
This product uses the FRED® API but is not endorsed or certified by the Federal Reserve Bank of St. Louis.

Virtual TourSave FavoriteSchedule TourAsk A QuestionMore Details
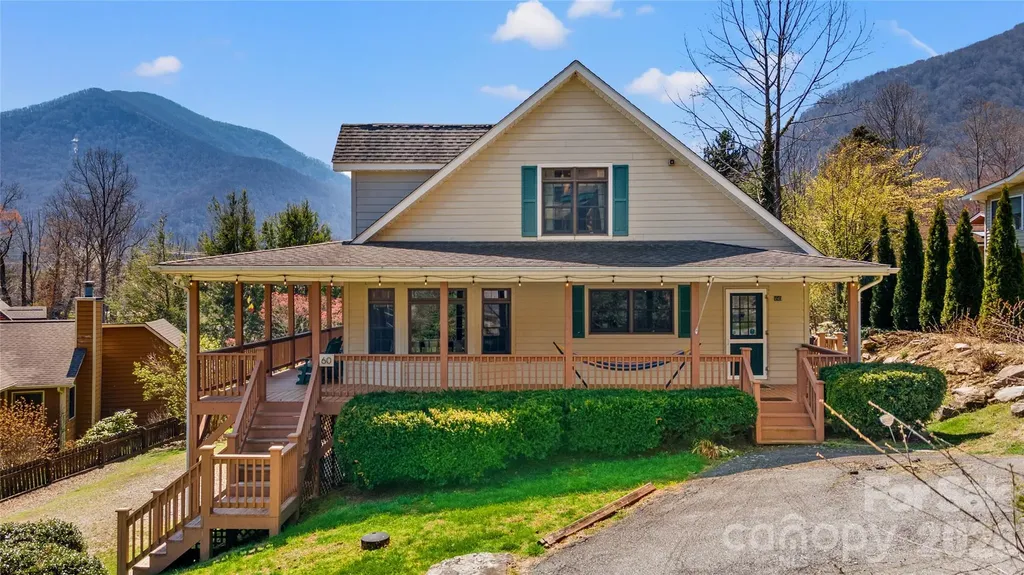
60 Rolling Lane Maggie Valley NC 28751

Maggie Valley, NC60 Rolling Lane

Price$779,000

Est. Mortgage: $/month

MLS Number CAR4360328

  • Residential
  • Bedrooms 4
  • Bathroom 4
  • Square Feet 3,698
  • Acreage 0.16

Turn-Key Mountain Escape with Views - and 2026 Bookings Already in Place! Welcome to your ready-made mountain retreat in the heart of Maggie Valley, where charm, convenience, and year-round views come together effortlessly. Tucked into an easy-access community just off Soco Road, this spacious and inviting home places you within strolling distance of a local brewery and the gentle waters of Jonathan's Creek, perfect for kids to splash and explore on sunny afternoons. From the covered wrap-around porch, soak in sweeping mountain views with your morning coffee or unwind with an evening cocktail as the cool mountain air rolls in. You're minutes from Cataloochee Ski Area, local shops, and beloved restaurants, plus just 14 miles to Harrah's Casino and a quick 7-minute drive to the Blue Ridge Parkway, where adventure calls in every season. Inside, thoughtfully positioned bedrooms offer privacy and comfort, while gas fireplaces in both the great room and primary suite add that extra touch of cozy mountain magic. Minimal yardwork means more time enjoying the good life. And downstairs is a beautifully renovated 1,430 sq ft lower level designed for family fun and flexibility - featuring a full bedroom, bath, rec room, media room, and a kitchenette with wet bar - perfect for guests, extended family, or enhancing rental appeal. Whether you're seeking a turnkey short-term rental investment or your own four-season sanctuary, this home is ready to welcome you - and it's already welcoming 2026 guests.

Listed by Eve Barrett of Kelly Right Real Estate of NC

$
$
%
$/month over payments
Federal 30-year interest rate: 6.49% last updated on Jul 9, 2026
* All Figures are estimates. Check with your bank or proposed mortgage company for actual interest rates.
This product uses the FRED® API but is not endorsed or certified by the Federal Reserve Bank of St. Louis.

Save FavoriteSchedule TourAsk A QuestionMore Details
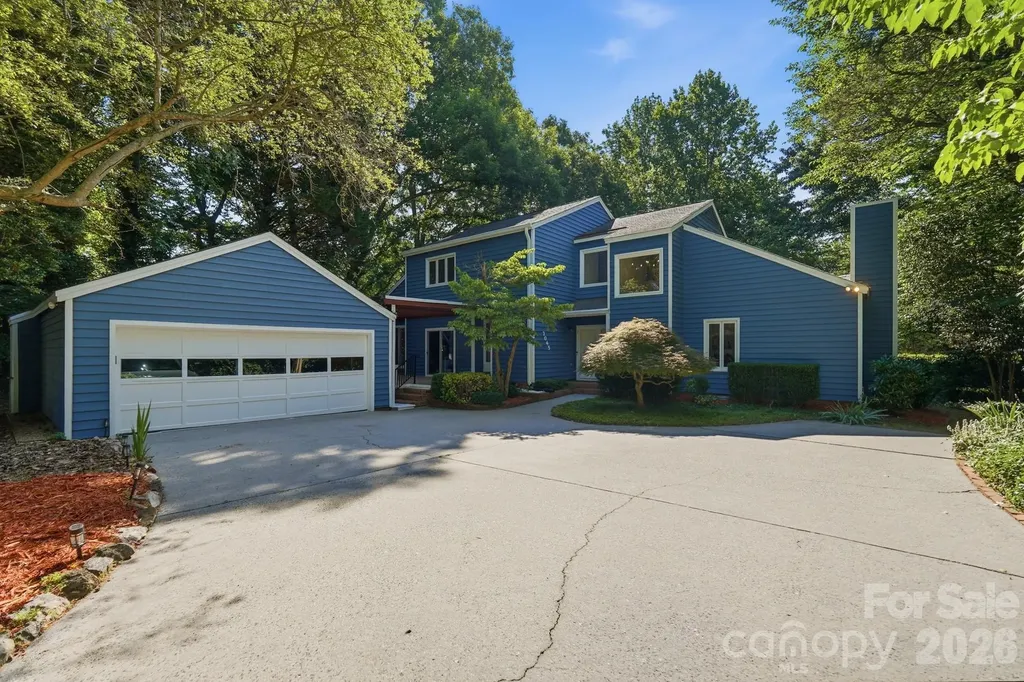
7045 Burlwood Road Charlotte NC 28211

Charlotte, NC7045 Burlwood Road

Price$779,000

Est. Mortgage: $/month

Open House

MLS Number CAR4383881

  • Residential
  • Next Open House: Sat 07/18 11:00 am. to 1:00 pm.
  • Bedrooms 4
  • Bathroom 4
  • Square Feet 2,716

Welcome to the highly desirable Medearis community! This fantastic property sits on a beautiful half-acre lot surrounded by mature landscaping and features both front and backyard decks, perfect for relaxing or entertaining. The detached garage offers excellent flexibility for parking, storage, or workshop space. Inside, you'll find a versatile floor plan with the option of a primary suite on either the first or second floor. The spacious living room features a cozy fireplace, Pergo flooring, and French doors leading out to the deck. A separate dining room flows into the kitchen, complete with all appliances and a charming oversized window box ideal for growing fresh herbs. Just outside the main-level bedroom is a sunken den that works perfectly as a sitting room, office, or flex space. The bright sunroom overlooks the private backyard and provides a peaceful place to unwind year-round. Sellers have also installed solar panels, adding valuable energy efficiency to the home. Located in a beautiful established neighborhood known for mature trees and large lots, this home offers convenient access to Ballantyne, SouthPark, Uptown Charlotte, shopping, dining, and more! Brand NEW HVAC unit was also just installed!

Listed by Saige Maxwell of Saige Real Estate

$
$
%
$/month over payments
Federal 30-year interest rate: 6.49% last updated on Jul 9, 2026
* All Figures are estimates. Check with your bank or proposed mortgage company for actual interest rates.
This product uses the FRED® API but is not endorsed or certified by the Federal Reserve Bank of St. Louis.

Save FavoriteSchedule TourAsk A QuestionMore Details
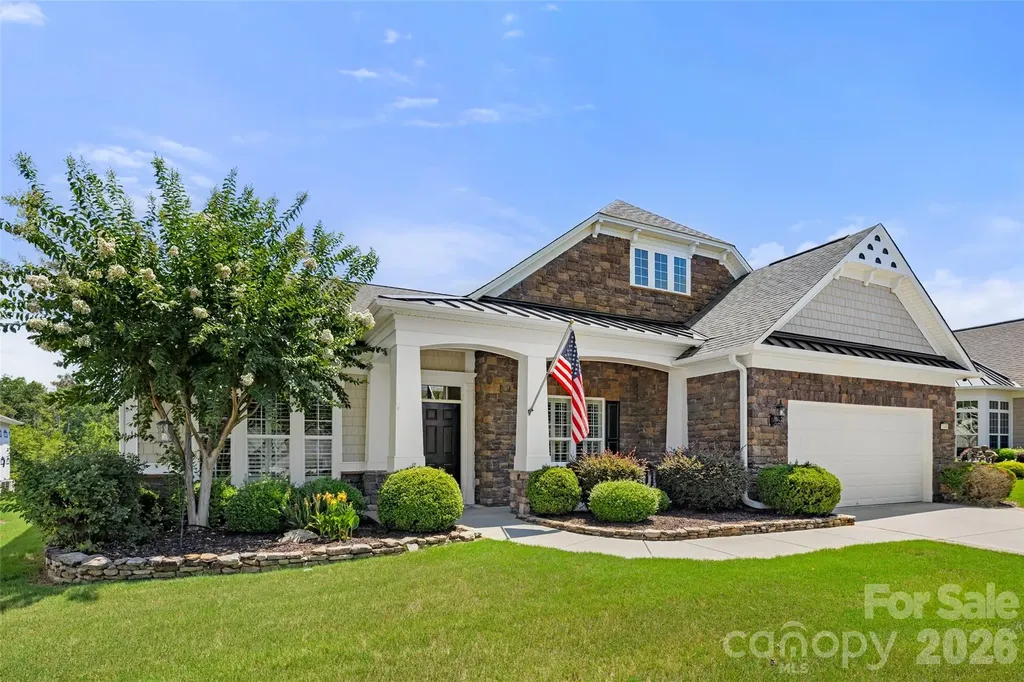
7148 Shenandoah Drive Indian Land SC 29707

MLS Number CAR4391437

  • Residential
  • Bedrooms 3
  • Bathroom 4
  • Square Feet 2,940
  • Acreage 0.19

Beautifully maintained home in the award-winning 55+ Sun City Carolina Lakes community, offering thoughtfully designed living space with quality finishes throughout. All the interior walls have just been freshly painted! This home backs to Lake "L" and the Carolina lakes Trail. Rich wood flooring, crown molding, plantation shutters, and abundant natural light enhance the open floor plan. A private office with French doors provides the perfect space for working from home or hobbies. The gourmet kitchen features granite countertops, abundant cabinetry, a large center island, tiled backsplash, stainless steel appliances, and generous workspace. The inviting great room with custom built-ins and surround sound flows seamlessly into the dining area and light-filled sunroom, creating an ideal setting for everyday living and entertaining. The spacious primary suite offers a tray ceiling, large walk-in closet, dual vanities, a large soaking tub, and separate shower. Two additional bedrooms and two full baths provide comfortable accommodations for guests or flexible space for hobbies, a home office, or other lifestyle needs. Enjoy outdoor living on the oversized paver patio surrounded by beautifully landscaped grounds. Additional highlights include an oversized extended garage with epoxy flooring, custom built-ins, and a freezer that conveys. Recent updates: Roof 2012. Refrigerator and microwave 2026, dishwasher and oven 2025. Residents enjoy golf, indoor and outdoor pools, fitness centers, tennis, pickleball, walking trails, scenic lakes, and more than 100 clubs and activities, all conveniently located near shopping, dining, healthcare, and Charlotte.

Listed by Paula Sargent of RE/MAX Executive

$
$
%
$/month over payments
Federal 30-year interest rate: 6.49% last updated on Jul 9, 2026
* All Figures are estimates. Check with your bank or proposed mortgage company for actual interest rates.
This product uses the FRED® API but is not endorsed or certified by the Federal Reserve Bank of St. Louis.

Virtual TourSave FavoriteSchedule TourAsk A QuestionMore Details
8205 Curico Lane Charlotte NC 28227

Charlotte, NC8205 Curico Lane

Price$779,000

Est. Mortgage: $/month

MLS Number CAR4329550

  • Residential
  • Bedrooms 4
  • Bathroom 5
  • Square Feet 4,124
  • Acreage 1.22

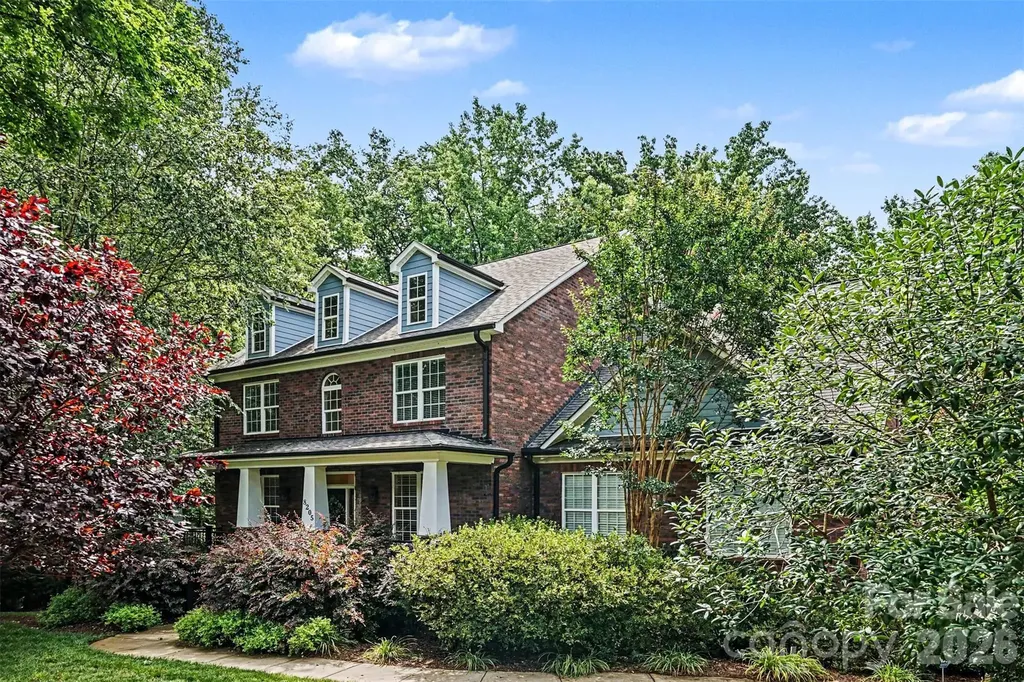
Some homes just needed the right moment. This one got a reset - professional staging, a sharper price, and a fresh perspective on what 4,100 square feet of all-brick construction on 1.22 private, wooded acres in Mint Hill actually means in today's market. Tucked at the end of a quiet cul-de-sac, the privacy here is the kind buyers drive out to Mint Hill specifically to find - and rarely do at this price point. The main level is built for real life: a dedicated office, formal dining room, and generous living spaces that feel connected without being cramped. Upstairs, the oversized bonus room functions beautifully as a private suite. The finished basement with full bath handles guests, a home gym, or extended family without anyone feeling like they're in the basement. Out back, the deck overlooks mature trees and natural surroundings - the kind of backdrop that makes you forget I-485, shopping, and dining are minutes away. A whole-house standby generator, private well, and oversized 3-car side-load garage round out a home that's built to last and priced to move. More photos coming soon. Come see it in person - it photographs well, but it lives even better.

Listed by Savannah Lueck of Keller Williams South Park

$
$
%
$/month over payments
Federal 30-year interest rate: 6.49% last updated on Jul 9, 2026
* All Figures are estimates. Check with your bank or proposed mortgage company for actual interest rates.
This product uses the FRED® API but is not endorsed or certified by the Federal Reserve Bank of St. Louis.

Virtual TourSave FavoriteSchedule TourAsk A QuestionMore Details
752 Crystal Water Way Myrtle Beach SC 29579
Open House

MLS Number CAR4379900

  • Residential
  • Next Open House: Sun 07/19 1:00 pm. to 3:00 pm.
  • Bedrooms 4
  • Bathroom 4
  • Square Feet 3,003

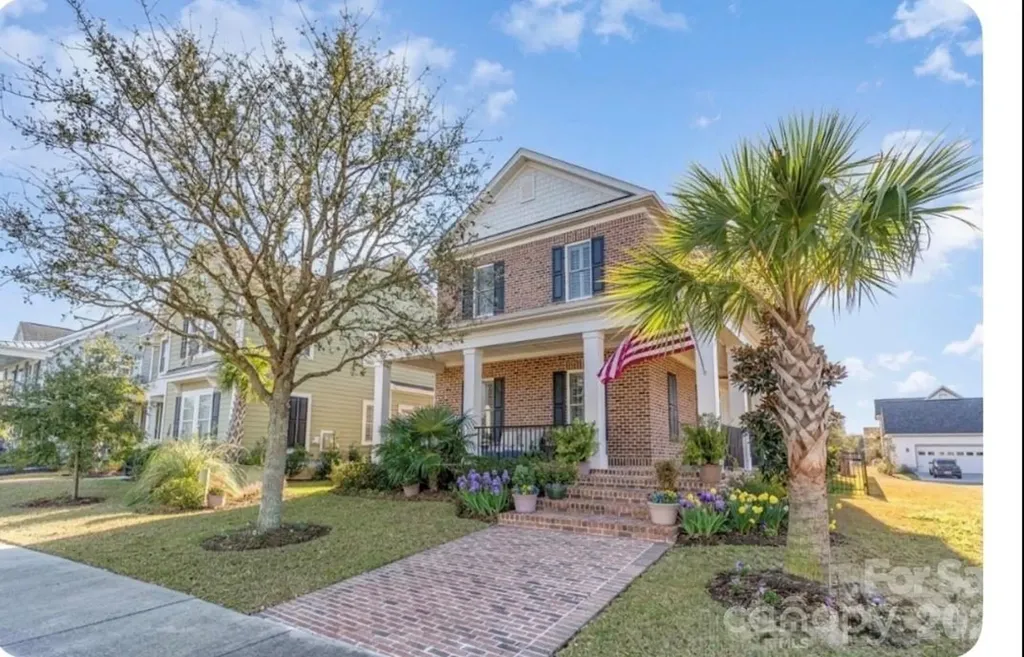
Elegant 3,003 sq ft home in gated community with custom design. This stunning, custom-built home is nestled in the highly sought-after Waterway Palms community. The brick exterior features a large porch, perfect for enjoying morning coffee or relaxing. Inside, discover a spacious layout with Bruce wooden floors upstairs. The primary bedroom is a true sanctuary, boasting a soaking tub, custom-made shower, and two separate closets with individual sinks. Upstairs, find three additional bedrooms, including one with an en-suite bathroom another with a view of the pond with direct access to a spacious attic! There is another bath upstairs as well equipped with a soaking tub and shower.The home is also equipped with a built-in sprinkler system and Simply Safe alarm. The family room features an electric fireplace and space for a large TV, while the kitchen is a chef's dream with stainless steel appliances, granite countertops, and custom cabinetry.

Listed by Lisa Archer and Beverly Thomas of Keller Williams Ballantyne Area

$
$
%
$/month over payments
Federal 30-year interest rate: 6.49% last updated on Jul 9, 2026
* All Figures are estimates. Check with your bank or proposed mortgage company for actual interest rates.
This product uses the FRED® API but is not endorsed or certified by the Federal Reserve Bank of St. Louis.

Virtual TourSave FavoriteSchedule TourAsk A QuestionMore Details
0 Arrowhead Ridge Road Spruce Pine NC 28777

MLS Number CAR4202112

  • Land
  • Acreage 27.72
  • County Mitchell

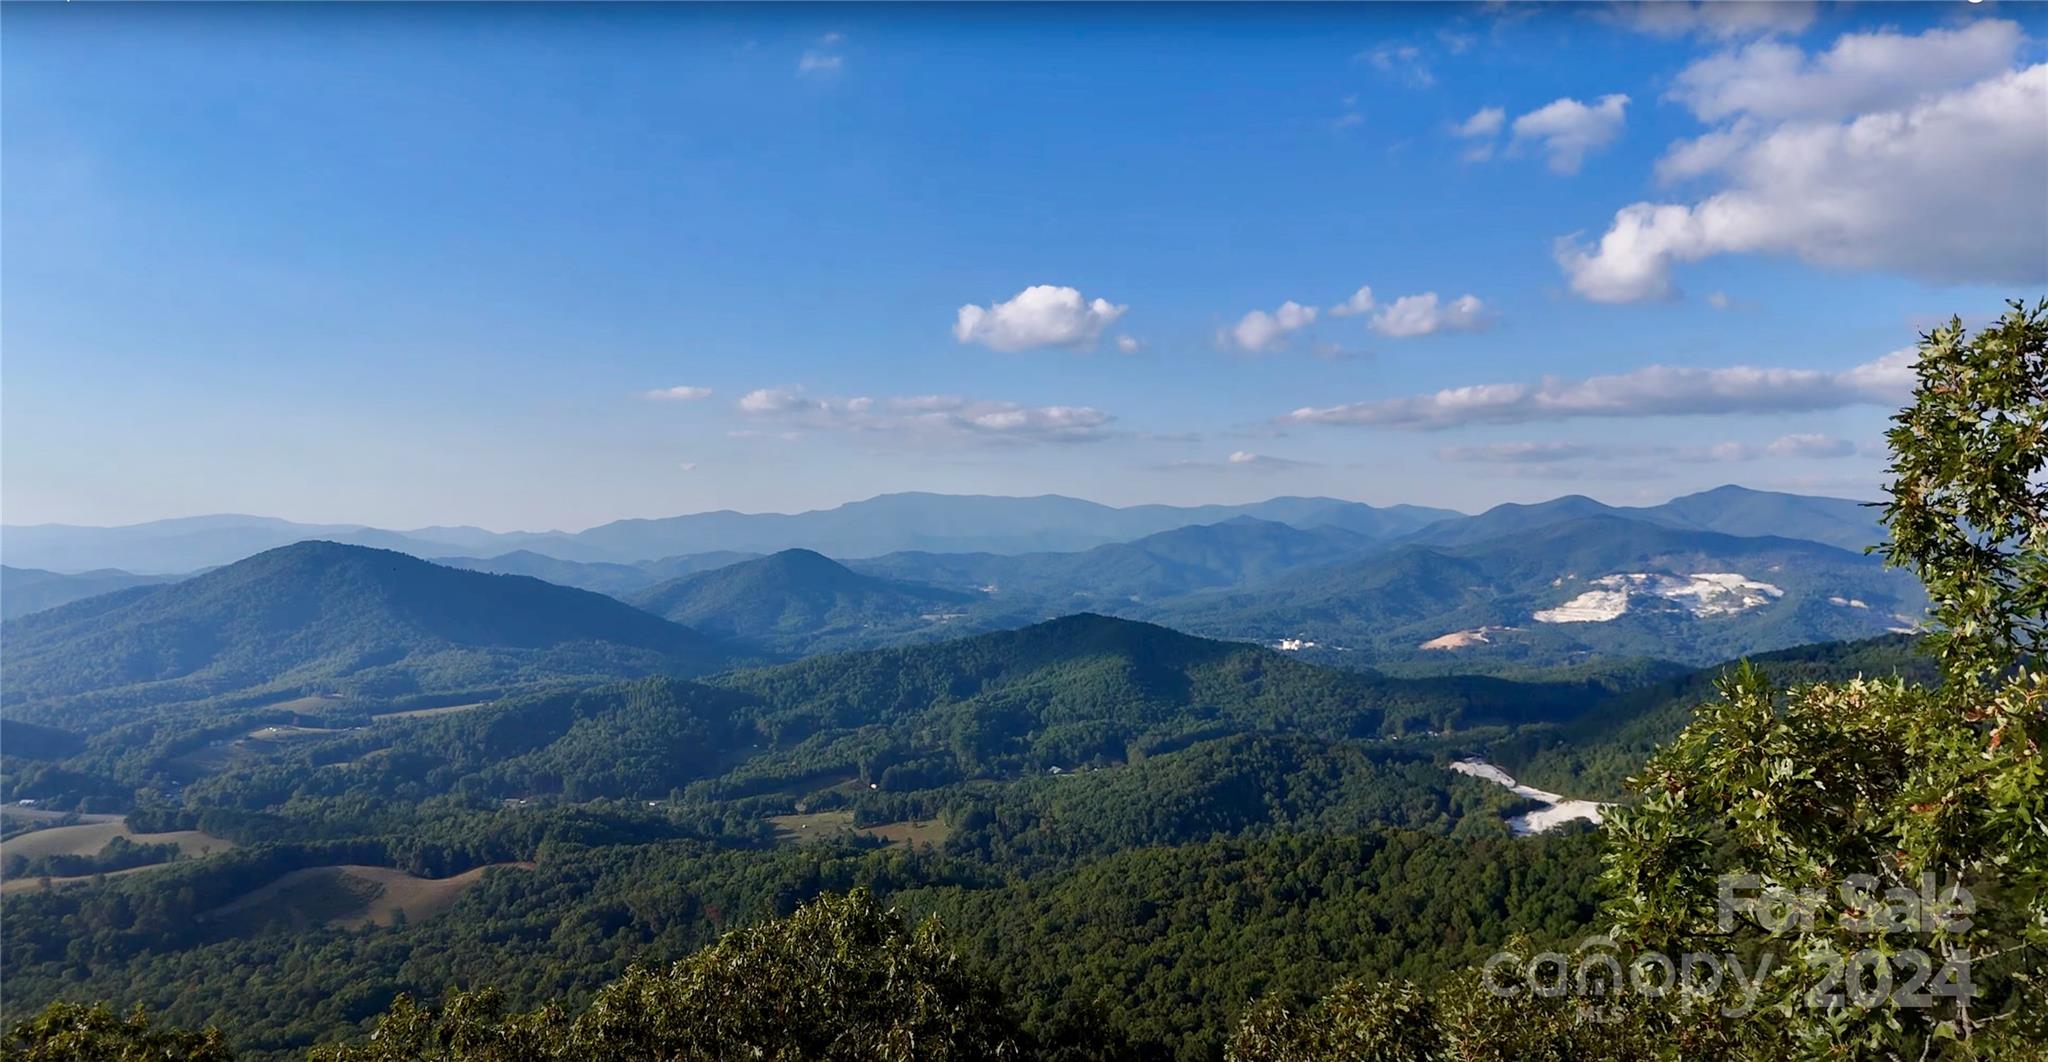
Most people do not understand what a rare opportunity this is! What is the value in touching the heavens from your own private mountain top? 360 vast views from Mt. Mitchell, to Roan Mtn., & to Grandfather Mtn.- all wrap your estate-ready +/-27 acres of PRIME Appalachian land-- A VERY RARE FIND! There is nothing else on the market in Western North Carolina that rivals this land & LOCATION with its ULTRA VIEWS! Over 4,000ft. in elevation-230+ peaks visible; multiple home sights, 3BD septic already installed on one site, well maintained private road all the way to the top, electric to adjoining property- major expenses already taken care of! Deed protected community- MUST SEE- mere mortal photography cannot do it justice! 2 miles off US Hwy. 19-E directly between Burnsville & Spruce Pine. Privacy without remoteness & convenience without the crowd! 5 min. to Spruce Pine, 5 min. to Penland School of Crafts, 5 min. to Blue Ridge Regional Hospital, 7 min. to Blue Ridge Parkway, 15 min. to Burnsville, 45 min. to Asheville, 2 hrs from Charlotte.

Listed by Peter Franklin and Connie Ray of Foxfire Real Estate,LLC

$
$
%
$/month over payments
Federal 30-year interest rate: 6.49% last updated on Jul 9, 2026
* All Figures are estimates. Check with your bank or proposed mortgage company for actual interest rates.
This product uses the FRED® API but is not endorsed or certified by the Federal Reserve Bank of St. Louis.

Save FavoriteSchedule TourAsk A QuestionMore Details
768 River Highway Mooresville NC 28117

Mooresville, NC768 River Highway

Price$775,000

Est. Mortgage: $/month

MLS Number CAR3801955

  • Land
  • Acreage 1.27
  • County Iredell

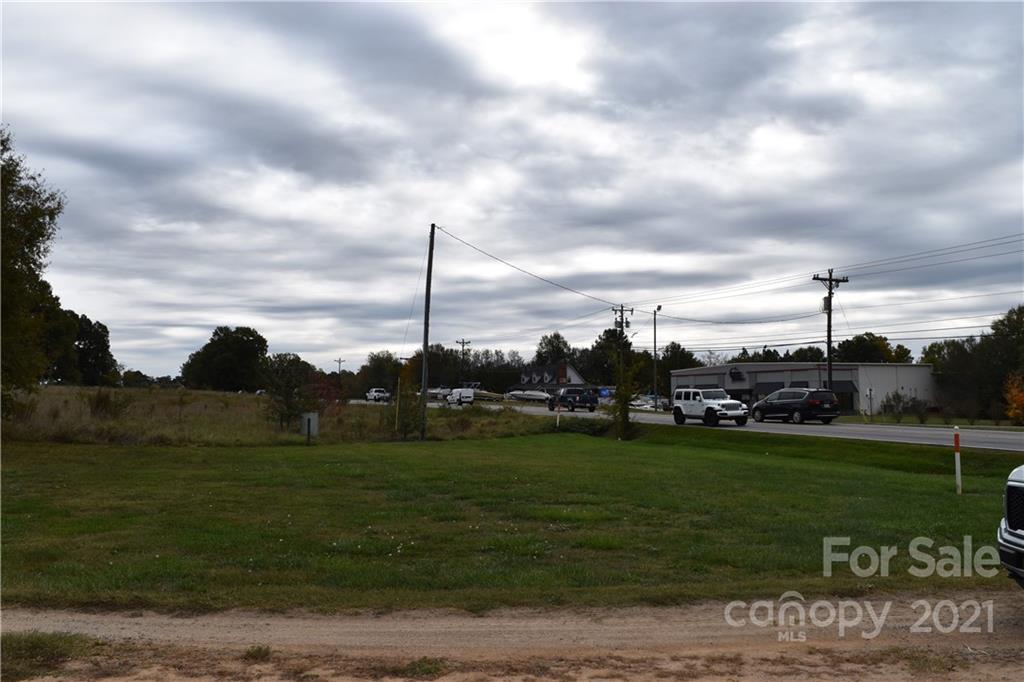
Excellent opportunity on River Hwy/NC-150 for commercial use. Highway widening by the state makes this a very rare parcel ripe for investment. Zoned RA, but surrounding properties are commercial. Less than half a mile from the QuikTrip on River Hwy. Also available is the adjoining parcel (4647-07-1647). . Convenient to interstate, restaurants, shopping Recent price reduction

Listed by JJ Morse of Mooresville Realty LLC (jj@mooresvillerealty.com), Sarah Payne of Mooresville Commercial Realty

$
$
%
$/month over payments
Federal 30-year interest rate: 6.49% last updated on Jul 9, 2026
* All Figures are estimates. Check with your bank or proposed mortgage company for actual interest rates.
This product uses the FRED® API but is not endorsed or certified by the Federal Reserve Bank of St. Louis.

Save FavoriteSchedule TourAsk A QuestionMore Details

Broker Reciprocity MLS Grid Logo © 2026 Listings courtesy of Canopy MLS as distributed by MLS GRID. IDX information is provided exclusively for consumers’ personal non-commercial use and may not be used for any purpose other than to identify prospective properties consumers may be interested in purchasing. The IDX data is deemed reliable but is not guaranteed by MLS GRID and may be subject to an end user license agreement prescribed by the Member Participant’s applicable MLS.  Based on information submitted to the MLS GRID as of July 15, 2026 5:15 AM UTC . All data is obtained from various sources and may not have been verified by broker or MLS GRID. Supplied Open House Information is subject to change without notice. All information should be independently reviewed and verified for accuracy. Properties may or may not be listed by the office/agent presenting the information. Some IDX listings have been excluded from this website.