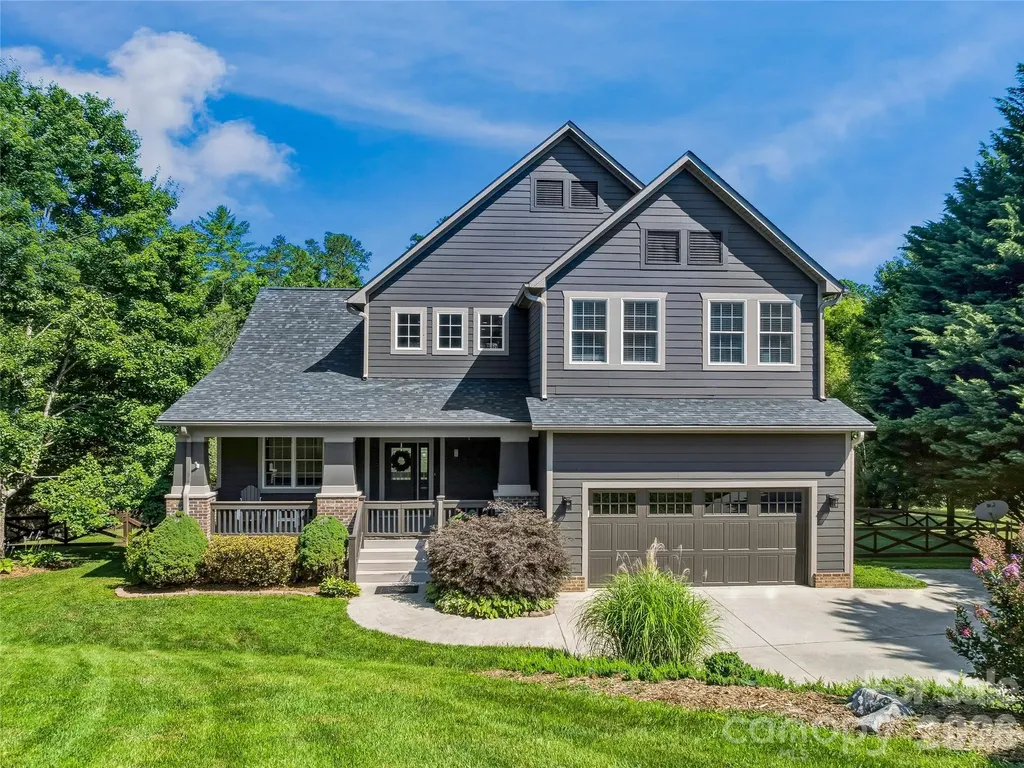
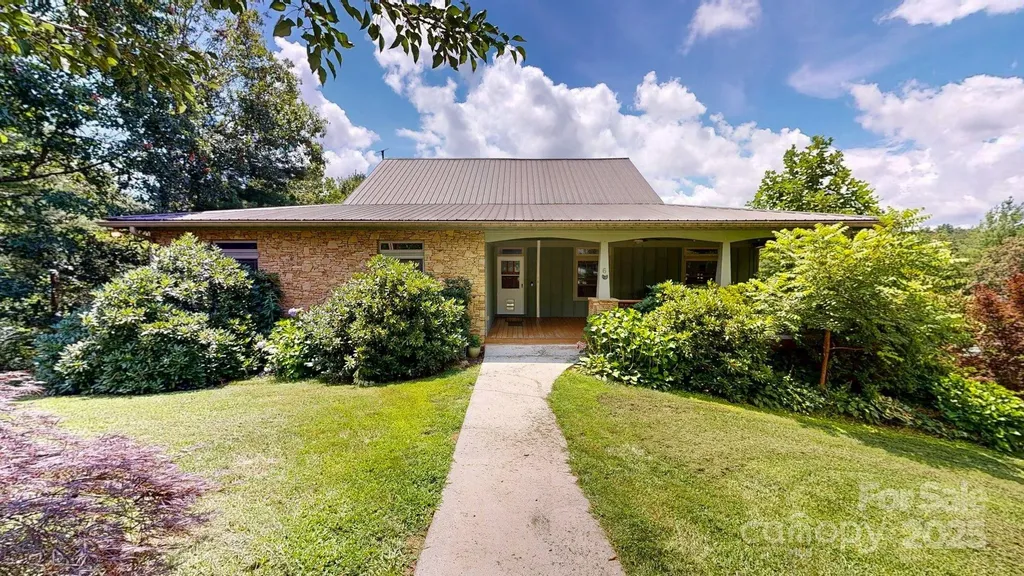
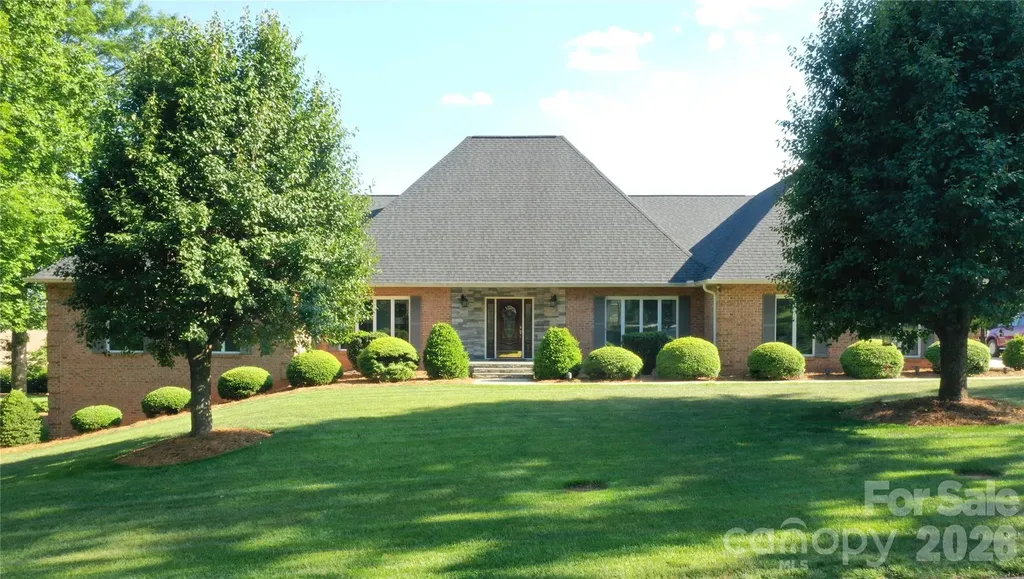
and narrow your search. If you have fewer than 200 results, you can save your search.

Fletcher NC

r=6601-6612
397 Soquili Drive Brevard NC 28712

Brevard, NC397 Soquili Drive

Price$775,000

Est. Mortgage: $/month

Active With Contract

MLS Number CAR4206304

  • Residential
  • Bedrooms 3
  • Bathroom 2
  • Square Feet 1,987
  • Acreage 0.46

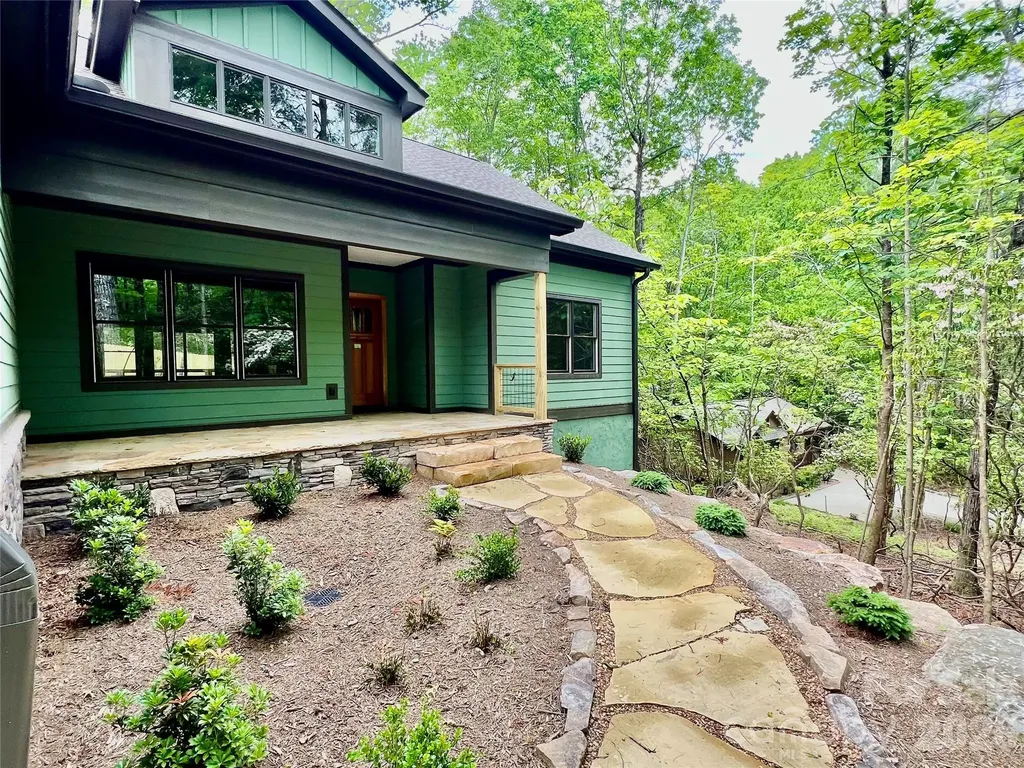
This is a beautiful new construction. It is 1 level living at its best. Tucked back in a park like setting, you'll love the natural surroundings. You will be greeted by a spacious covered front porch. Inside, the home has plenty of natural light. A stunning fireplace is the focal point of this open floor plan. It boasts a beautiful kitchen with high end appliances, granite, pantry, hardwood floors, a split bedroom plan, and attention to detail throughout. Off of the great room, it has a large rear deck where you can entertain and enjoy the abundant wildlife and natural surroundings. It is conveniently located just a little over half of a mile from the East Fork gate and a short distance from Atigahi Park and the Clubhouse. This home is in the highly desirable Connestee Falls, which is a gated golf community that offers an abundance of amenities and is only a short distance from downtown Brevard and all that it has to offer. This one is a must see!

Listed by Al Strickland and Billy Joe McCoy of RE/MAX Land of the Waterfalls

$
$
%
$/month over payments
Federal 30-year interest rate: 6.49% last updated on Jul 9, 2026
* All Figures are estimates. Check with your bank or proposed mortgage company for actual interest rates.
This product uses the FRED® API but is not endorsed or certified by the Federal Reserve Bank of St. Louis.

Save FavoriteSchedule TourAsk A QuestionMore Details

4709 Trey View Court Mint Hill NC 28227

Mint Hill, NC4709 Trey View Court

Price$775,000

Est. Mortgage: $/month

MLS Number CAR4173427

  • Residential
  • Bedrooms 4
  • Bathroom 4
  • Square Feet 3,508
  • Acreage 0.54

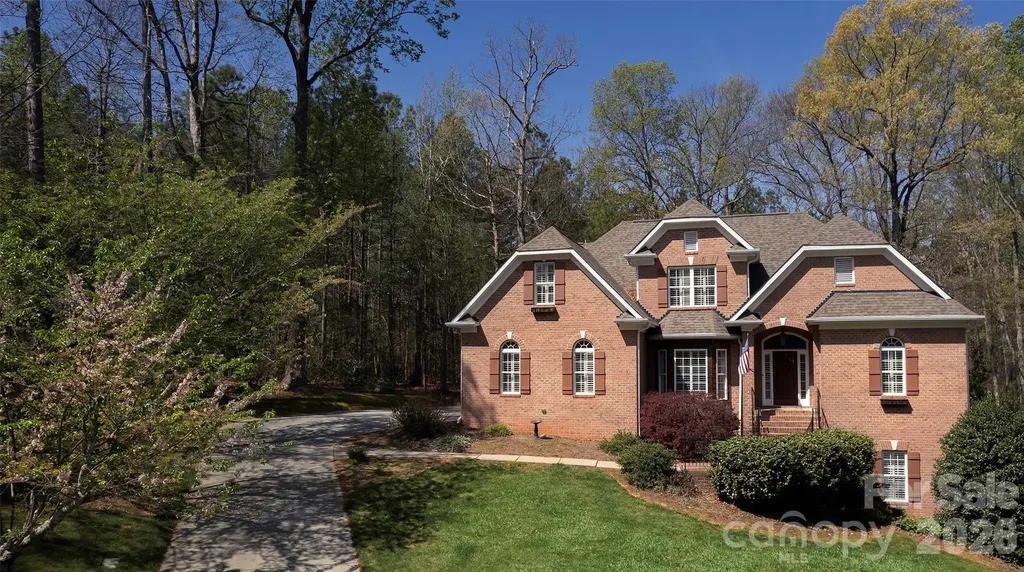
Basement with 10' ceilings and stone fp only begins to describe this all brick custom built 4 BR/ 3.5 bath 1.5 story home with basement on private lot with trees!! Drive up tree lined cul-de-sac to the most peaceful and private setting - 4709 Trey View Ct. Only 3 all-brick homes and the woods of Hidden Forest common area (year-round beauty) share this small cul-de-sac! Let's go inside 4709 by way of the brick walkway/steps lined by wrought iron railing and pink camellias. Custom site built, high quality construction and extremely well maintained - 2025 owner had all three levels painted - ceilings, trim, walls, and doors!! MOVE IN READY! Notice the rounded corners (special touch not often seen), arched openings, 3.5" Plantation shutters all 3 levels-even garage- many more upgrades by this custom builder and first and only owner of 4709 TVC. Hardwood floors on main and upstairs, engineered hardwood in basement. Two fireplaces - living/family room with custom mantel, vented gas logs and basement floor-to-ceiling STONE fireplace, ventless gas logs. 10 FT CEILINGS in basement - WOW! Two staircases - both with hardwood treads and wrought iron balusters. Large multi cook kitchen open to living/family room - granite countertops, gas cooktop with downdraft, wall oven and microwave, custom wood cabinets built locally-double doors from kitchen to laundry/mud room with cabinets over W/D connections, cabinet w/sink, stg closet and door to two vehicle large garage - 18' door! Sunroom has two doors to entertain outside - one to brick/concrete patio with BRICK FIREPIT and second exterior door to 29 FT DECK (stained in 2025-ready for your outdoor furniture). Open floorplan with primary suite on main level - bedrooms 2 & 3 upstairs and basement bedroom 4 with full bath! (February 2025 ServPro East of Mint Hill cleaned upstairs roof knee wall space - storage blocked air circulation and discoloration was noticed on exterior side of half door to this area. ServPro cleaned entire area and replaced insulation in case any effected by moisture from blocked circulation. ECS Southeast LLC tested exterior and interior air samples with approved results.) Hidden Forest is an All brick community in Mint Hil with street lights, side walks, and trees! Hidden Forest roads maintained by Town of Mint Hill. New park now being developed - walking distance to HF!

Listed by Katherine Irby of Kathy Irby Realty

$
$
%
$/month over payments
Federal 30-year interest rate: 6.49% last updated on Jul 9, 2026
* All Figures are estimates. Check with your bank or proposed mortgage company for actual interest rates.
This product uses the FRED® API but is not endorsed or certified by the Federal Reserve Bank of St. Louis.

Virtual TourSave FavoriteSchedule TourAsk A QuestionMore Details

107 Mountain Drive Biltmore Lake NC 28715

Biltmore Lake, NC107 Mountain Drive

Price$775,000

Est. Mortgage: $/month

Active With Contract

MLS Number CAR4354478

  • Residential
  • Bedrooms 4
  • Bathroom 3
  • Square Feet 2,535
  • Acreage 0.34

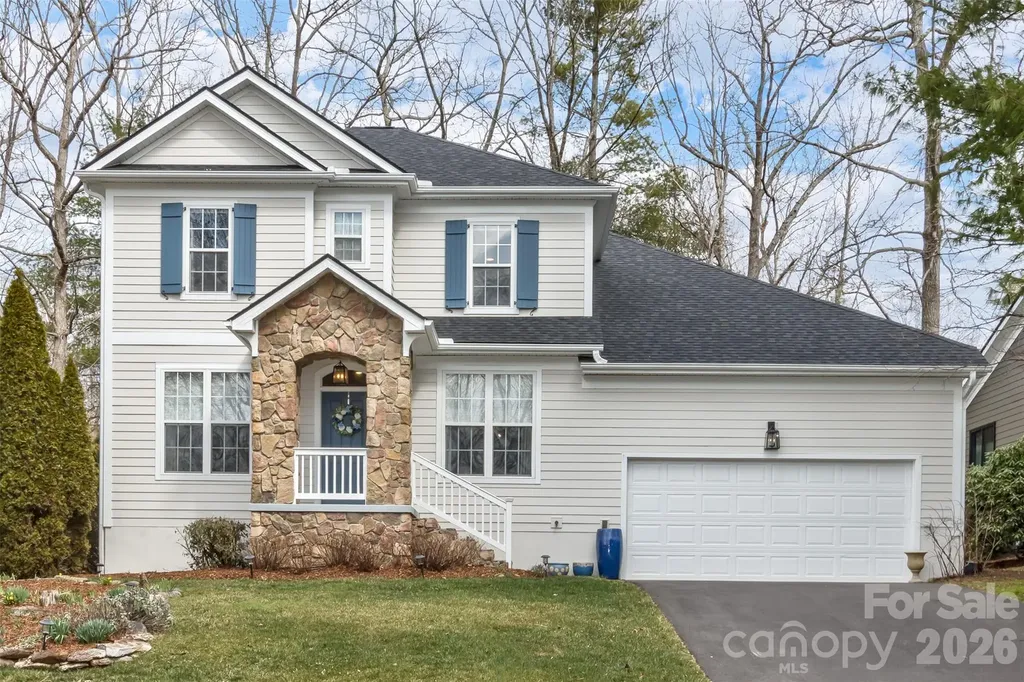
107 Mountain Drive offers 4 bedrooms, 3.5 baths, and over 2,500 sq ft with extensive recent upgrades: new architectural roof (2024), new asphalt driveway (2024), fresh interior and exterior paint, refinished oak hardwoods (main level), new upstairs carpet, updated lighting, and a newly fenced backyard (2025). So much main-level living, including a dedicated office/den, formal dining room, and an easy, functional layout for everyday living and entertaining. The kitchen has been refreshed with new GE Profile appliances (2025), generous workspace, and excellent storage with a butler's pantry plus additional pantry. The primary suite has been updated, and a large walk-in attic provides exceptional storage. Major systems are updated: HVAC (2022), gas water heater (2025), and washer/dryer (2025). Set on a private, usable backyard-ideal for entertaining, relaxing, or pets. Enjoy Biltmore Lake's premier amenities: 62-acre lake, beach, boathouse, trails, tennis, pickleball, playgrounds, clubhouse, and an active social calendar. AMERICAN HOME SHIELD HOME WARRANTY OFFERED WITH ACCEPTED OFFER VALUE $775 Sellers have moved out-ready for immediate occupancy.

Listed by Lisa Jackson of Asheville Realty Group

$
$
%
$/month over payments
Federal 30-year interest rate: 6.49% last updated on Jul 9, 2026
* All Figures are estimates. Check with your bank or proposed mortgage company for actual interest rates.
This product uses the FRED® API but is not endorsed or certified by the Federal Reserve Bank of St. Louis.

Virtual TourSave FavoriteSchedule TourAsk A QuestionMore Details

837 Shetland Place NW Concord NC 28027

Concord, NC837 Shetland Place NW

Price$775,000

Est. Mortgage: $/month

MLS Number CAR4383622

  • Residential
  • Bedrooms 5
  • Bathroom 4
  • Square Feet 3,818
  • Acreage 0.47

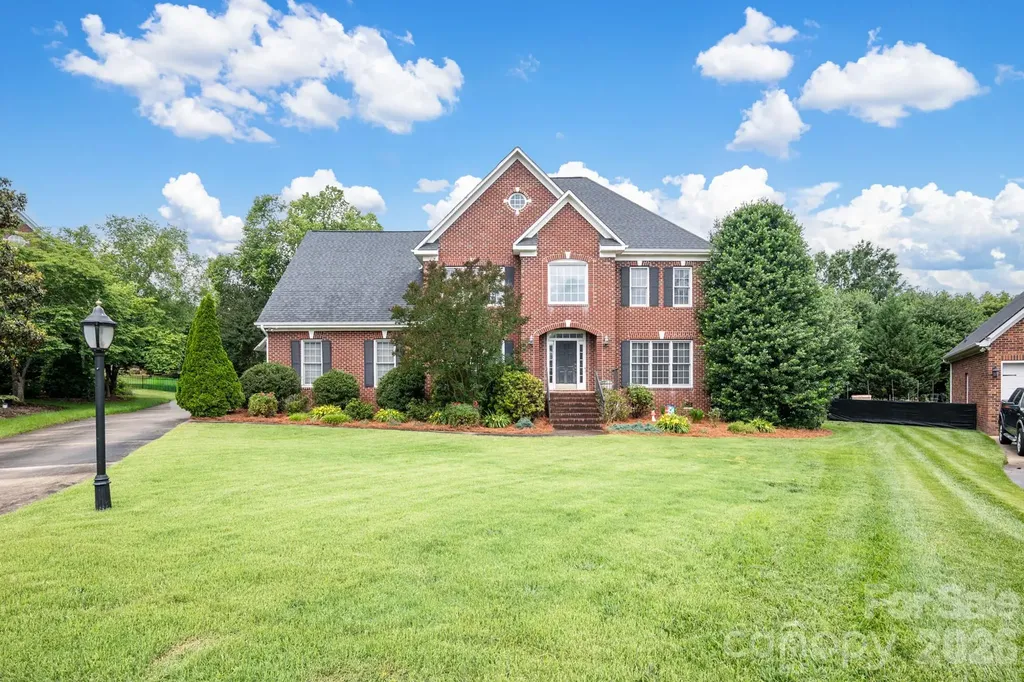
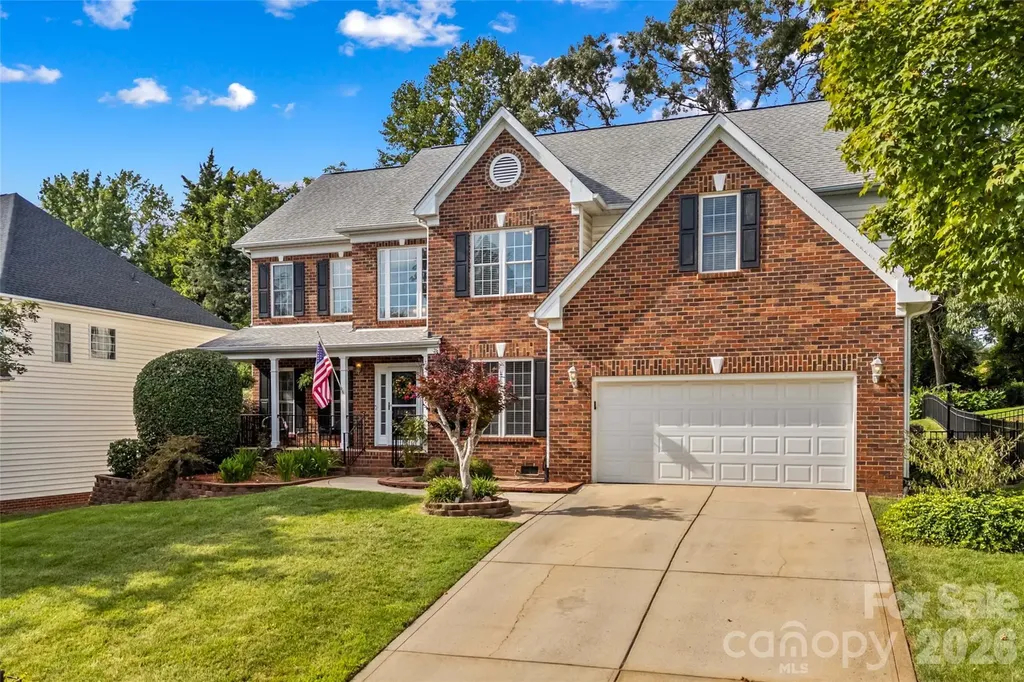
MOVE IN READY! This beautifully maintained 3-story, 5-bedroom, 4-bath brick, cul-de-sac home offers exceptional space and modern updates that greet you with a dramatic 2-story foyer and rich wood flooring throughout the main level. The formal dining room is perfect for entertaining, featuring a tray ceiling, crown molding, chair rail, and elegant wainscoting. Adjacent is the spacious living room with a cozy gas log fireplace. A private mother-in-law suite on the main level includes its own full bath, offering versatility for guests or extended family. The heart of the home is the fully remodeled kitchen (2020) boasting granite countertops and island, breakfast bar, tile backsplash, stainless steel appliances (including refrigerator), and a stylish wall-mount double oven. Upstairs, the primary suite is a true retreat with a tray ceiling, huge walk-in closet room, and luxurious bath featuring his-and-her sinks, jetted tub, separate shower, and private water closet. All guest bedrooms offer walk-in closets, and the large bonus bedroom includes its own en-suite full bath and walk-in closet. Additional storage is abundant with a walk-in attic room and a laundry room complete with cabinets, washer, and dryer. Outdoor living shines with a 3/4 fenced backyard featuring a large patio, 6-seat hot tub, fire pit, and mature trees for privacy. The 3-car finished garage includes convenient wood shelving. Recent updates include a new roof (2020), new 4.5-ton heat pump for the upper level (2021), and a new gas furnace (2023).

Listed by Don Gomez of C-A-RE Realty

$
$
%
$/month over payments
Federal 30-year interest rate: 6.49% last updated on Jul 9, 2026
* All Figures are estimates. Check with your bank or proposed mortgage company for actual interest rates.
This product uses the FRED® API but is not endorsed or certified by the Federal Reserve Bank of St. Louis.

Virtual TourSave FavoriteSchedule TourAsk A QuestionMore Details

505 Old Home Place Drive Marshall NC 28753

MLS Number CAR4207123

  • Residential
  • Bedrooms 5
  • Bathroom 4
  • Square Feet 3,658
  • Acreage 142.5

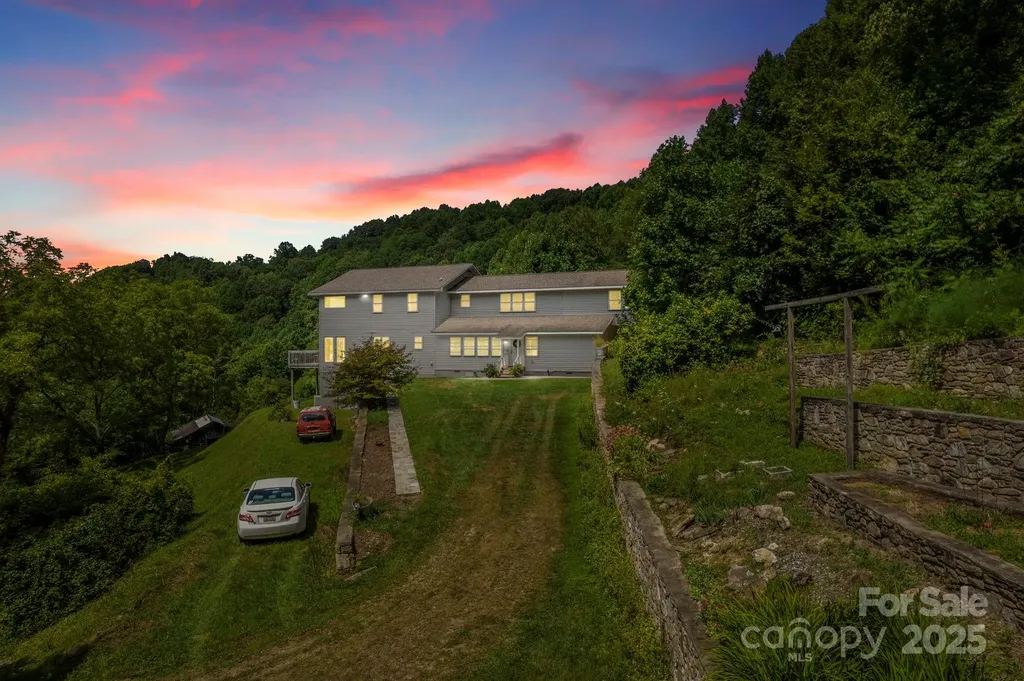
Don't miss this Mountain Paradise on 142.5 Acres. Nestled in pristine mountains, this land offers breathtaking views and serenity. Embark on daily hikes right on your property, discovering hidden spots and panoramic vistas. The private residence combines comfort with wilderness charm. The thoughtful layout with ample storage makes it an ideal mountain escape. The land holds logging potential and opportunities to revive pastures for farming. Bring your goats, cows, and chickens! Natural springs dot the property, suitable for livestock. Beautiful stone terraces showcase craftsmanship. Just a 45-minute drive to downtown Asheville, experience the tranquil mountain life with city amenities close by.

Listed by Amanda Simpkins of Coldwell Banker Advantage

$
$
%
$/month over payments
Federal 30-year interest rate: 6.49% last updated on Jul 9, 2026
* All Figures are estimates. Check with your bank or proposed mortgage company for actual interest rates.
This product uses the FRED® API but is not endorsed or certified by the Federal Reserve Bank of St. Louis.

Save FavoriteSchedule TourAsk A QuestionMore Details

316 N Dotger Avenue Charlotte NC 28204

Charlotte, NC316 N Dotger Avenue

Price$775,000

Est. Mortgage: $/month

MLS Number CAR4367499

  • Residential
  • Bedrooms 3
  • Bathroom 5
  • Square Feet 2,155
  • Acreage 0.04

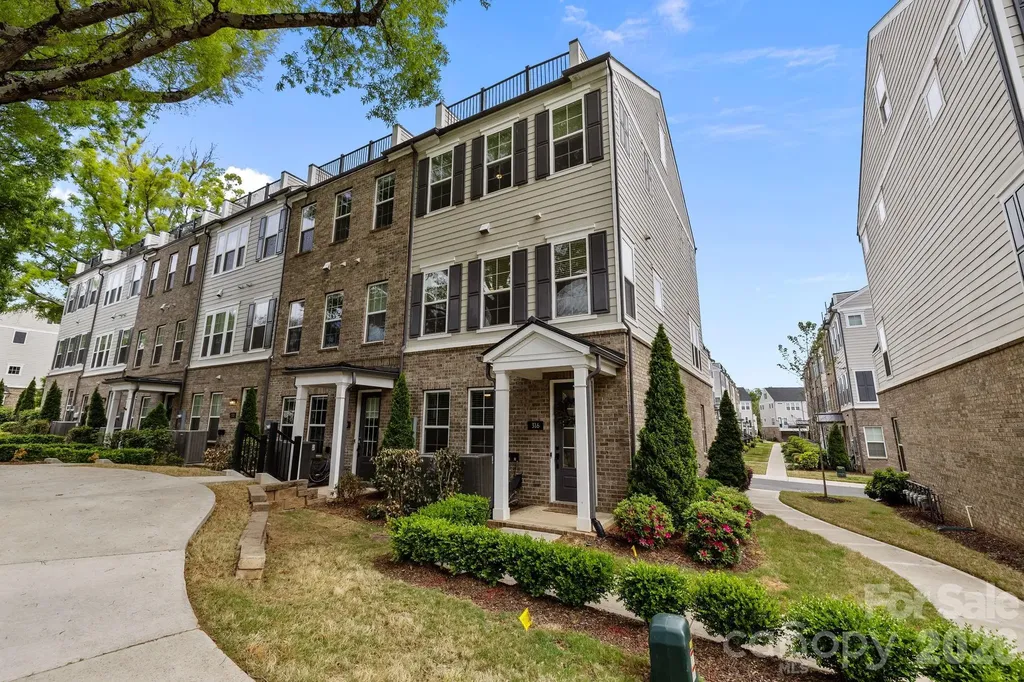
END UNIT sophistication in the heart of coveted Elizabeth. This refined townhome offers exceptional privacy & tranquil wooded views. A gracious foyer opens to a main-level BD w full BA-ideal for guests/private office-plus a 2-car garage w built-in storage. The 2nd level showcases elevated open-concept living w soaring ceilings, rich hardwoods & abundant natural light . The chef's kitchen features a generous pantry, built-in refrigerator, 6-burner gas range & expansive island with seating, flowing seamlessly into the living area, with private balcony for refined entertaining. The 3rd level offers a luxurious primary suite w spa-inspired BA & generous walk-in closet, plus a secondary BD w en-suite BA. The 4th level includes a versatile loft, powder room & private rooftop terrace. 2,200 sq ft of curated living in one of CLT's most desirable neighborhoods!

Listed by Matt Stone and Michelle Kle Wilfong of Stone Realty Group

$
$
%
$/month over payments
Federal 30-year interest rate: 6.49% last updated on Jul 9, 2026
* All Figures are estimates. Check with your bank or proposed mortgage company for actual interest rates.
This product uses the FRED® API but is not endorsed or certified by the Federal Reserve Bank of St. Louis.

Virtual TourSave FavoriteSchedule TourAsk A QuestionMore Details

21410 Pinecrest Place Cornelius NC 28031

Cornelius, NC21410 Pinecrest Place

Price$775,000

Est. Mortgage: $/month

MLS Number CAR4321190

  • Residential
  • Bedrooms 3
  • Bathroom 3
  • Square Feet 2,730
  • Acreage 0.22

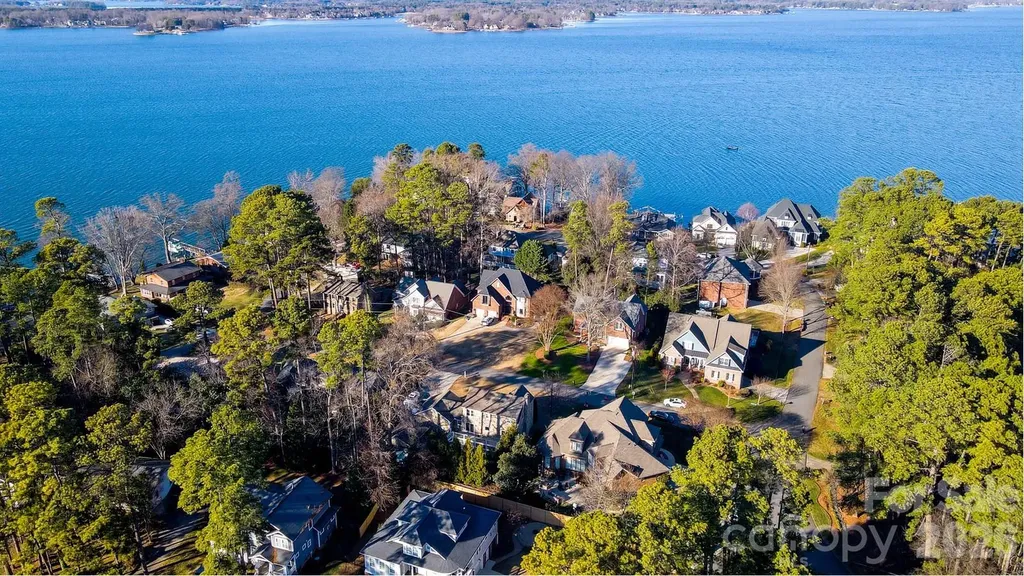
Premier off-water location! Experience the ultimate Lake Norman lifestyle! This home is situated on an elevated lot in the center of the "island" of the Island Forest neighborhood; the aerial pictures say it all! Spacious, open floor plan. Beautiful oak hardwood floors throughout main level. Gorgeous kitchen complete with quartz countertops, breakfast bar and awesome backsplash. Expansive breakfast room offers views of the private backyard and custom flagstone patio. Large, open living room features vaulted ceiling, gas fireplace and wonderful natural light. Spacious dining room is perfect for hosting. Large, main level primary bedroom suite complete with huge bath and walk-in closet. The upper level offers 2 large bedrooms, endless space in the expansive bonus room. Beautifully landscaped yards. Covered back porch leads to custom flagstone patio. Hot tub located directly off the covered back porch offers wonderful opportunities to unwind anytime. Tankless water heater, immaculate crawlspace, spotless 2 car garage, this home has been meticulously maintained. Highly sought after Island Forest neighborhood offers private/gated (residence only) waterfront lot complete with boat ramp and pier! Prime location near parks, restaurants, and boutique shopping. This residence defines the vibrant Lake Norman way of life!

Listed by Robert Drag of Premier Sotheby's International Realty

$
$
%
$/month over payments
Federal 30-year interest rate: 6.49% last updated on Jul 9, 2026
* All Figures are estimates. Check with your bank or proposed mortgage company for actual interest rates.
This product uses the FRED® API but is not endorsed or certified by the Federal Reserve Bank of St. Louis.

Virtual TourSave FavoriteSchedule TourAsk A QuestionMore Details

11917 Ulsten Lane Huntersville NC 28078

Huntersville, NC11917 Ulsten Lane

Price$775,000

Est. Mortgage: $/month

Open House

MLS Number CAR4401428

  • Residential
  • Next Open House: Sat 07/18 1:00 pm. to 3:00 pm.
  • Bedrooms 5
  • Bathroom 5
  • Square Feet 3,513

Active on Thursday! $10,000 Seller Credit-Your Move-In Moment Just Got Sweeter! Step through the grand two-story foyer and you'll feel it immediately-the warmth, the scale, the thoughtful design that sets this home apart. Site-finished real hardwood floors flow beneath light-filled living spaces, creating an atmosphere equally suited for quiet mornings and unforgettable evenings at home. At the heart of it all is a kitchen made for gathering-warm wood cabinetry, stainless steel double wall ovens (less than 1 year old), a gas cooktop, and granite countertops. Just beyond, the sunroom frames peaceful views of the fenced backyard, where a sparkling saltwater pool waits to become the backdrop for summer cookouts, lazy float days, and quiet evenings under the stars. Need flexibility? A main level guest suite with a private full bath delivers it - perfect for guests, extended family, multigenerational living or a home office that closes the door on distractions. Upstairs, the primary suite feels like an escape of its own, with a graceful tray ceiling overlooking the tranquil backyard. The ensuite bath offers a dual sink vanity, frameless glass shower, soaking tub and walk-in closet. The secondary bedrooms are just as thoughtfully arranged. A Jack-and-Jill bath connects one bedroom - with soaring ceilings that make it feel anything but ordinary-to the oversized bonus room, ideal for a playroom, media space, or craft room. Down the hall, a second full bath serves two more bedrooms, with direct access from one of them for added privacy, a layout that works. And for peace of mind, updates include fresh paint and new carpet within the last year, a tankless hot water heater, gutter guards, and a roof that's approx 10 years old. All of this sits inside the sought-after NorthStone Country Club community, where golf, tennis, pickleball, swimming, fitness, dining, and a full social calendar are yours to enjoy (membership available separately). Add in a location that's just minutes from Birkdale Village, dining, shopping, medical care, top-rated schools, and only 20 minutes from Uptown Charlotte, you've found more than a house. You've found a space, location, and backyard made for making memories. With $10K seller credit, there's never been a better time to make this home yours. You'll love living here!

Listed by Jeanette Charlet of NorthGroup Real Estate LLC
$
$
%
$/month over payments
Federal 30-year interest rate: 6.49% last updated on Jul 9, 2026
* All Figures are estimates. Check with your bank or proposed mortgage company for actual interest rates.
This product uses the FRED® API but is not endorsed or certified by the Federal Reserve Bank of St. Louis.

Save FavoriteSchedule TourAsk A QuestionMore Details

33 Church Street Weaverville NC 28787

Weaverville, NC33 Church Street

Price$775,000

Est. Mortgage: $/month

MLS Number CAR4388211

  • Residential
  • Bedrooms 4
  • Bathroom 3
  • Square Feet 2,139
  • Acreage 0.37

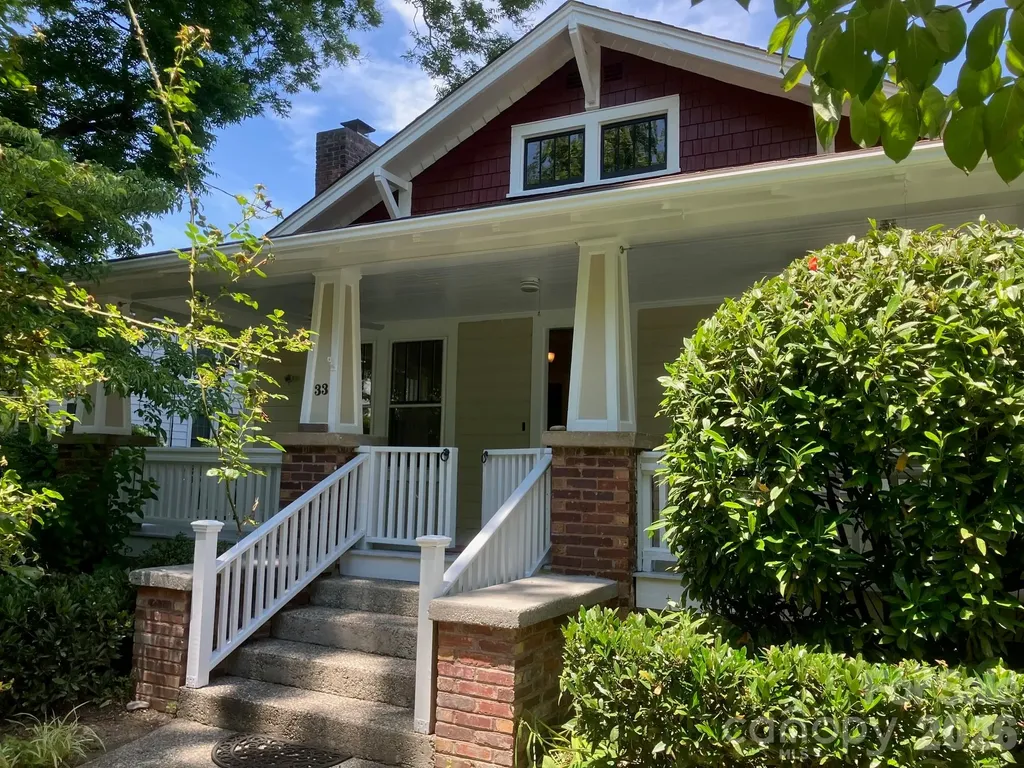
Step into a story that's waiting for your next chapter. Built in the 1927 with the soul of the Craftsman tradition, this four-bedroom, two-and-a-half-bath home is more than a house-it's a handshake from the past, freshly dressed and ready for your future. The moment you arrive, you'll notice the exterior has been newly painted-a clean, classic canvas that honors its heritage while whispering, “Make me yours.” Inside, time-honored details embrace you: the warmth of original woodwork, the logic of built-ins, the way sunlight settles into rooms like it belongs there. Four bedrooms offer generous space for rest, work, and imagination, while two-and-a-half baths blend vintage character with everyday ease. Above the garage, a private studio sits apart from the main living space-a light-filled retreat perfect for your creative pursuits, a home office that feels miles away from the laundry, or a hideaway for guests who never want to leave. It's the kind of space that shifts to fit your life, whether you're painting a canvas, launching a startup, or simply stealing an hour of quiet. Then there's the lot-a living tapestry of established plantings that has been lovingly layered over the years. Perennials nod in the breeze, shrubs hold the corners with confidence, and every season brings a new performance of bloom and color. It's a gardener's gift, a natural sanctuary, and the backdrop for countless meals on the patio, barefoot afternoons, and lantern-lit evenings. This home has done the hard work of standing strong for nearly 100 years. Now, with fresh paint and an open invitation, it's ready for someone to bring their own palette, their own rhythms, their own love. Come see a home that has kept its promises-and is ready to keep yours. The home has a new heating and cooling system Jan 26. and new wiring and addition in 2006.

Listed by Lisa Morphew of Blackbird and Wren Real Estate,LLC

$
$
%
$/month over payments
Federal 30-year interest rate: 6.49% last updated on Jul 9, 2026
* All Figures are estimates. Check with your bank or proposed mortgage company for actual interest rates.
This product uses the FRED® API but is not endorsed or certified by the Federal Reserve Bank of St. Louis.

Save FavoriteSchedule TourAsk A QuestionMore Details

8 Old Farm House Road Weaverville NC 28787

MLS Number CAR4401056

  • Residential
  • Bedrooms 3
  • Bathroom 5
  • Square Feet 3,765
  • Acreage 0.84

Welcome to this beautifully maintained Jupiter Hills home in Weaverville! Over 3500 sq ft, this home has it all! It features a two-story living room with fireplace, an updated kitchen, office, and primary suite all on the main floor. Upstairs are two more bedrooms plus two bonus rooms. Downstairs is a walkout basement ready for entertaining with a billiard room, family room, wet bar and a half bath. A newer roof, tons of storage, and a two car garage complete this lovely house. Outside is a covered front porch, a large yard, an oversized back deck, and all new exterior paint! Located in the Jupiter Hills neighborhood, just 10 minutes to the charming town of Weaverville and 15 minutes to Asheville.

Listed by Andrew Lanteri of Nest Realty Asheville

$
$
%
$/month over payments
Federal 30-year interest rate: 6.49% last updated on Jul 9, 2026
* All Figures are estimates. Check with your bank or proposed mortgage company for actual interest rates.
This product uses the FRED® API but is not endorsed or certified by the Federal Reserve Bank of St. Louis.

Virtual TourSave FavoriteSchedule TourAsk A QuestionMore Details

6 Sunrise Valley Leicester NC 28748

Leicester, NC6 Sunrise Valley

Price$775,000

Est. Mortgage: $/month

MLS Number CAR4283211

  • Residential
  • Bedrooms 4
  • Bathroom 3
  • Square Feet 3,351
  • Acreage 1.32

Price Improvement! This turn-Key Property with Secondary Living Space – 20 Minutes to Asheville Pre-inspected and ready for occupancy. 4 BR / 3 BA / 3,351 sq ft home on 1.32 acres with long-range mountain views. MAIN LEVEL Large living area with Brazilian cherry floors and 3-sided gas fireplace Custom cherry kitchen Approx. 50 ft of covered rear deck Screened balcony off upper-level office PRIMARY SUITE Walk-in closet Jetted tub with mountain views Dual sinks LOWER LEVEL / SEPARATE LIVING AREA Fully finished walk-out basement with separate entrance Bedroom with walk-in closet and private full bath Living area Plumbing in place for a second kitchen (buyer to verify use and permitting) Private lower deck ENERGY FEATURES 17 kW solar array with seven Tesla Powerwalls (per seller) Level-2 EV charger installed Three newer high-efficiency mini-splits EXTERIOR & HOMESTEAD FEATURES Approx. 300 linear feet of established garden beds and four raised beds Greenhouse, fruit trees, chicken coop with run, and goat shed Partially fenced yard 3220 detached open barn Additional unfinished 1 BR / 1 BA studio cottage with kitchen (not included in sq ft; buyer to verify permitting and potential uses) ADDITIONAL PROPERTY DETAILS Two-car basement garage with EV charger Covered RV/boat carport with 30-amp hookup Concrete driveway Approx. 20 minutes to downtown Asheville and 12 minutes to major grocery stores Schedule your showing today.

Listed by Gena Duncan of Seller Solutions

$
$
%
$/month over payments
Federal 30-year interest rate: 6.49% last updated on Jul 9, 2026
* All Figures are estimates. Check with your bank or proposed mortgage company for actual interest rates.
This product uses the FRED® API but is not endorsed or certified by the Federal Reserve Bank of St. Louis.

Virtual TourSave FavoriteSchedule TourAsk A QuestionMore Details

3493 Duck Pond Drive NE Conover NC 28613

Conover, NC3493 Duck Pond Drive NE

Price$775,000

Est. Mortgage: $/month

Active With Contract

MLS Number CAR4380990

  • Residential
  • Bedrooms 3
  • Bathroom 3
  • Square Feet 3,361
  • Acreage 0.64

One-level living in the distinguished Rock Barn Golf and Spa community! Meticulously maintained and turnkey ready! Situated on a quiet street, this custom all brick home features timeless design and a thoughtful floor plan. The home offers four large bedrooms/sleeping rooms, two and a half bathrooms, and spacious living areas spanning across 3,361 square feet all on one level. Highlights include a luxurious primary suite complete with a fully updated ensuite bathroom and a gorgeous kitchen with ample storage, complemented by a breakfast area, butler's pantry and an elegant formal dining room. Just steps off the kitchen area is an expansive outdoor deck that overlooks the private lot. In addition, the home boasts a partially finished basement spanning 2,283 square feet with a walkout patio, presenting endless opportunities. A second septic tank is in place, providing build opportunity to support additional bathrooms. The Rock Barn clubhouse is just a short walk or golf cart ride away, and membership to the country club is attainable. Membership includes access to 36 holes of championship golf including the famed Robert Trent Jones Jr. designed private course and the tranquil European day spa, Olympic-size pool, tennis and pickleball complex, fitness center, and casual and formal dining options. The Rock Barn community is easily accessible from Interstate 40 and NC Highway 16 and is conveniently situated less than an hour away from Charlotte, Winston-Salem, and Boone, NC, and just 15 minutes from downtown Hickory, NC. Contact Rock Barn directly for membership pricing information.

Listed by Allison Page of Kendall Real Estate

$
$
%
$/month over payments
Federal 30-year interest rate: 6.49% last updated on Jul 9, 2026
* All Figures are estimates. Check with your bank or proposed mortgage company for actual interest rates.
This product uses the FRED® API but is not endorsed or certified by the Federal Reserve Bank of St. Louis.

Save FavoriteSchedule TourAsk A QuestionMore Details

Broker Reciprocity MLS Grid Logo © 2026 Listings courtesy of Canopy MLS as distributed by MLS GRID. IDX information is provided exclusively for consumers’ personal non-commercial use and may not be used for any purpose other than to identify prospective properties consumers may be interested in purchasing. The IDX data is deemed reliable but is not guaranteed by MLS GRID and may be subject to an end user license agreement prescribed by the Member Participant’s applicable MLS.  Based on information submitted to the MLS GRID as of July 15, 2026 3:19 PM UTC . All data is obtained from various sources and may not have been verified by broker or MLS GRID. Supplied Open House Information is subject to change without notice. All information should be independently reviewed and verified for accuracy. Properties may or may not be listed by the office/agent presenting the information. Some IDX listings have been excluded from this website.