and narrow your search. If you have fewer than 200 results, you can save your search.

Fletcher NC

r=6865-6876
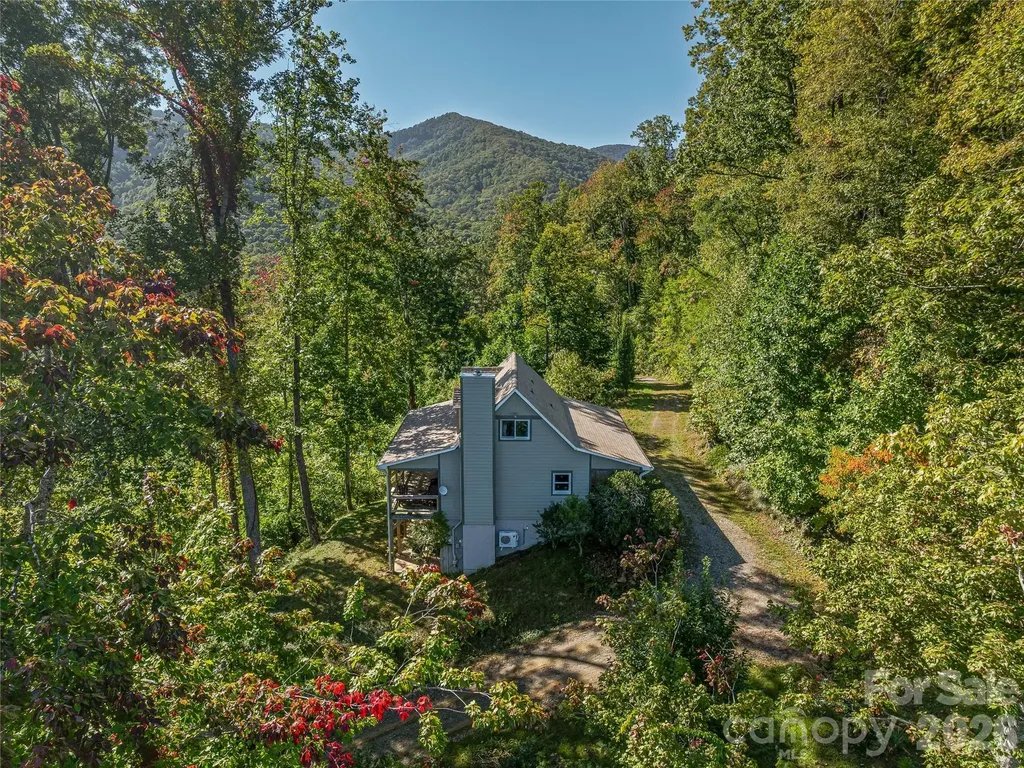
382 Black Oak Cove Road Candler NC 28715

Candler, NC382 Black Oak Cove Road

Price$750,000

Est. Mortgage: $/month

MLS Number CAR4310781

  • Residential
  • Bedrooms 3
  • Bathroom 4
  • Square Feet 2,057
  • Acreage 15.5

Tucked into over 15 acres of mountain land with private hiking trails, and yet you're not more than a short drive from everything Asheville has to offer. This 3 Bedroom, 3.5 bath retreat has been thoughtfully reimagined in 2021, striking a balance between mountain cabin character and modern ease. Hardwood floors and a stone fireplace anchor the open living, dining, and kitchen area, a space designed for both cozy relaxation and easy entertaining. The kitchen centers around a generous island with counter seating and stainless steel appliances, while a wall of windows pulls the natural light in, framing green trees and mountain views to enjoy year-round. Open the door to the expansive deck to create the ideal flow from living space, to the outdoors for the kind of lifestyle the mountains inspire. Upstairs, two bedrooms offer restful retreats, one with its own private deck, a natural spot for morning coffee or an evening read. The daylit basement adds meaningful flexibility: a den prewired for Bose surround sound, a dedicated laundry area, and walkout access to a flagstone patio that transitions seamlessly into the landscape. Step outside and the property truly opens up. Multiple porches and patios invite fireside gatherings under open sky, while an adored orchard (pear, peach, and apple trees alongside blueberry bushes and more) rewards those with a green thumb. With no restrictions, this home is perfect as a short term rental with income producing opportunity! Old logging paths have been converted into private hiking trails that wind through the surrounding woods, putting nature walks just steps from your back door. The location quietly delivers on every front: 13 minutes to the Blue Ridge Parkway, 29 mins to the Biltmore Estate, and 32 mins to Downtown Asheville. Everything that makes Western North Carolina extraordinary is well within reach at this peaceful retreat! NO RESTRICTIONS, OU, STR's ALLOWED.

Listed by Lauren Butcher and Ashton Peters of Ivester Jackson Blackstream

$
$
%
$/month over payments
Federal 30-year interest rate: 6.49% last updated on Jul 9, 2026
* All Figures are estimates. Check with your bank or proposed mortgage company for actual interest rates.
This product uses the FRED® API but is not endorsed or certified by the Federal Reserve Bank of St. Louis.

Virtual TourSave FavoriteSchedule TourAsk A QuestionMore Details
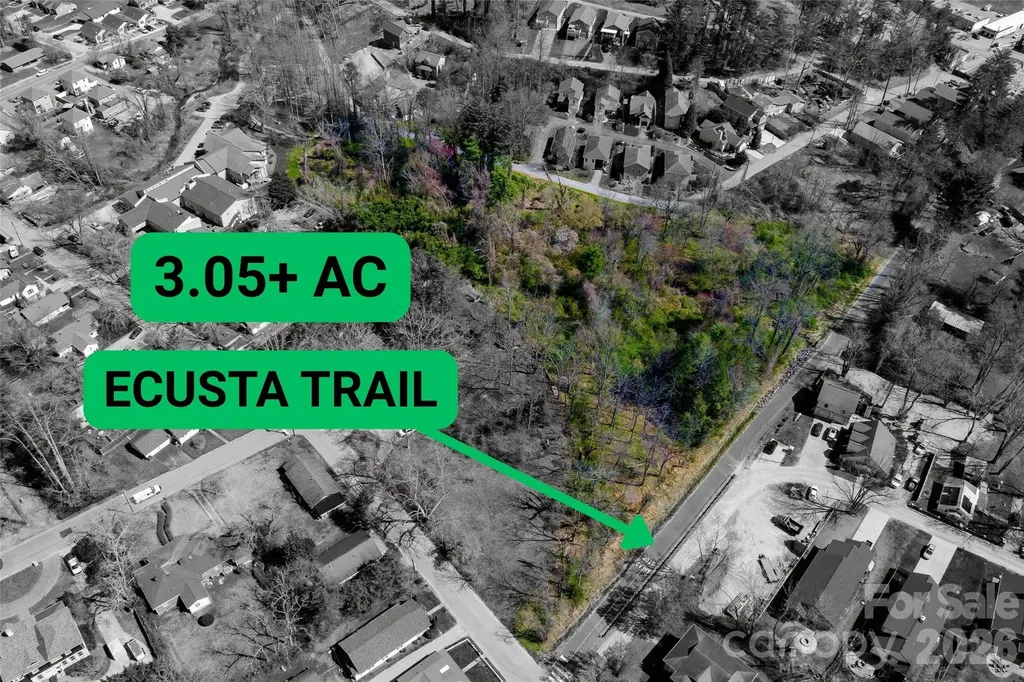
Tbd Toms Hill Drive Hendersonville NC 28792

MLS Number CAR4360399

  • Land
  • Acreage 3.06
  • County Henderson

Rare opportunity to acquire over 3 acres directly along the Ecusta Trail in Hendersonville. This property offers approximately 325+ feet of trail frontage and is positioned within walking distance to downtown, grocery stores, breweries, and local shopping. The property features a natural creek and a highly usable layout with strong development potential. Zoned R-6 (High Density Residential), the site allows for up to 6 units per acre. City water and sewer is available!

Listed by Matthew Mubarak of WNC Real Estate Partners

$
$
%
$/month over payments
Federal 30-year interest rate: 6.49% last updated on Jul 9, 2026
* All Figures are estimates. Check with your bank or proposed mortgage company for actual interest rates.
This product uses the FRED® API but is not endorsed or certified by the Federal Reserve Bank of St. Louis.

Save FavoriteSchedule TourAsk A QuestionMore Details
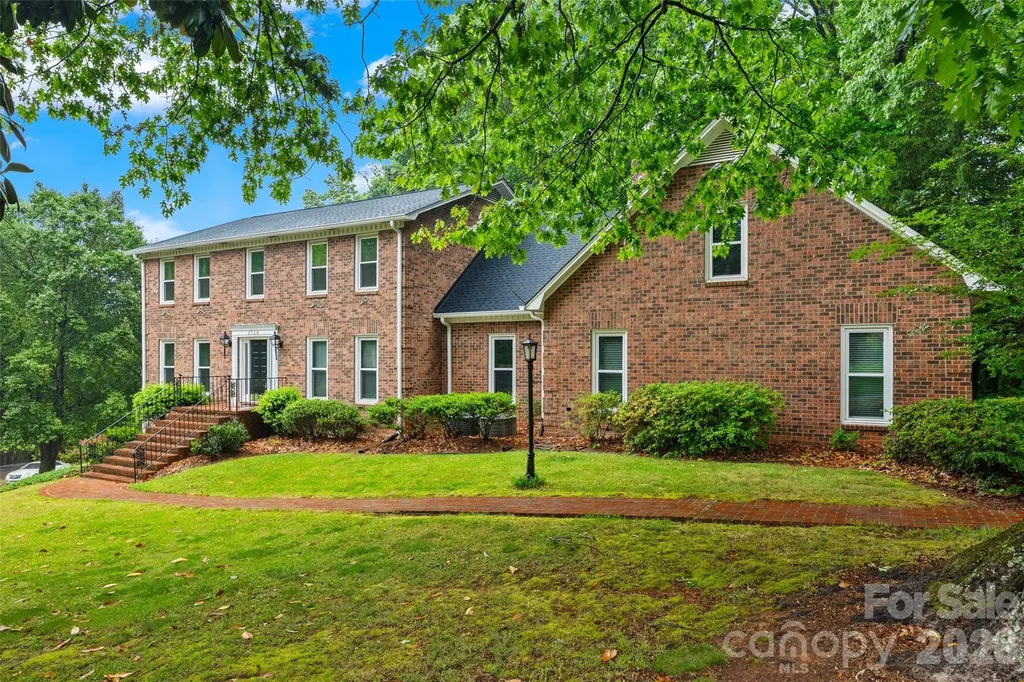
2510 Meredith Court Rock Hill SC 29732

Rock Hill, SC2510 Meredith Court

Price$750,000

Est. Mortgage: $/month

MLS Number CAR4376822

  • Residential
  • Bedrooms 5
  • Bathroom 4
  • Square Feet 5,104
  • Acreage 0.84

Set on a sprawling 0.84-acre corner lot in a quiet Shiland Hills cul-de-sac, this all-brick estate offers character and modern functionality. The attention to detail is evident before you even step inside, with a classic brick driveway and a side-load garage featuring brick flooring. The heart of the home is the kitchen, where warm brick floors meet granite counters and stainless steel appliances, all overlooking a wooded backyard with a gazebo and a brick patio. The layout is designed for flexibility, offering a bedroom and full bath on the main level, along with a primary suite that includes a private attached office or nursery. Upstairs, a massive bonus room provides additional space for any hobby. The finished basement is a standout feature, serving as secondary living quarters with its own kitchen, recreation room, and a large bar area for entertaining. With a brand-new roof installed in 2024 and close proximity to local shopping and dining, this home is as practical as it is charming.

Listed by Jordan Norman of Howard Hanna Allen Tate Rock Hill

$
$
%
$/month over payments
Federal 30-year interest rate: 6.49% last updated on Jul 9, 2026
* All Figures are estimates. Check with your bank or proposed mortgage company for actual interest rates.
This product uses the FRED® API but is not endorsed or certified by the Federal Reserve Bank of St. Louis.

Save FavoriteSchedule TourAsk A QuestionMore Details
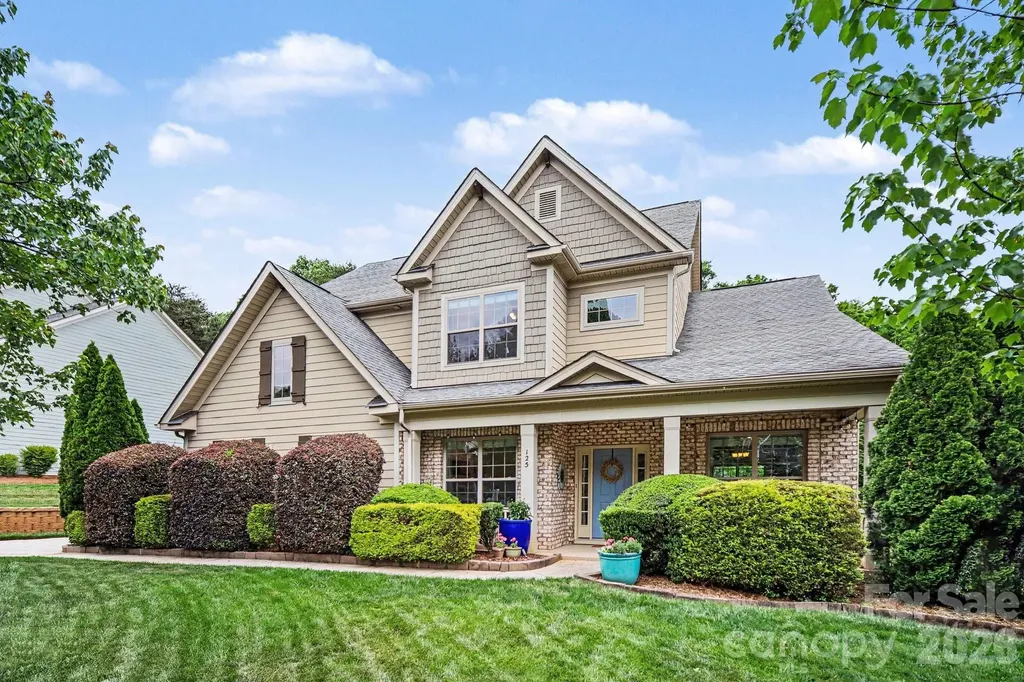
125 Lakeshore Hills Drive Mooresville NC 28117

MLS Number CAR4378229

  • Residential
  • Bedrooms 3
  • Bathroom 3
  • Square Feet 3,220
  • Acreage 0.46

Set on a quiet CUL-DE-SAC in one of Mooresville's most sought-after zip codes, this 3,220 sq ft brick beauty sits on a FLAT, MANICURED .46-acre lot - the kind of LEVEL, PARK-LIKE grounds that are genuinely rare in Lake Norman's rolling terrain, with room to potentially add a pool. NATURAL LIGHT floods the main level through dramatic TWO-STORY WINDOWS, where DETAILED MOLDING and soaring COFFERED CEILING set the tone from the moment you walk in. The OPEN-CONCEPT kitchen is built for the way people actually live - GRANITE countertops, center ISLAND, gas range/oven, stainless appliances, and a walk-in pantry - all opening seamlessly to the great room with custom BUILT-INS and a gas FIREPLACE. The OVERSIZED PRIMARY SUITE is its own retreat: TRAY ceiling, SITTING AREA overlooking the TREE-LINED grounds, double walk-in closets, and a spa bath with jetted tub and tile shower. A flexible main-level front room serves perfectly as a home OFFICE, guest suite, or FOURTH BEDROOM. Upstairs adds two additional bedrooms, a full bath, and a study nook. Step outside to a COVERED FRONT PORCH or REAR PATIO with a dedicated gas line ready for the grill - because Carolina evenings deserve a proper setup. Minutes from Stumpy Creek Park and Lake Norman's public boat launch, with easy I-77 access and Mooresville's top dining, shopping, and entertainment at Langtree and BIRKDALE VILLAGE all within reach. Zoned for the ISS School District.

Listed by Jeremy Katz of Lake Norman Realty,Inc.

$
$
%
$/month over payments
Federal 30-year interest rate: 6.49% last updated on Jul 9, 2026
* All Figures are estimates. Check with your bank or proposed mortgage company for actual interest rates.
This product uses the FRED® API but is not endorsed or certified by the Federal Reserve Bank of St. Louis.

Virtual TourSave FavoriteSchedule TourAsk A QuestionMore Details
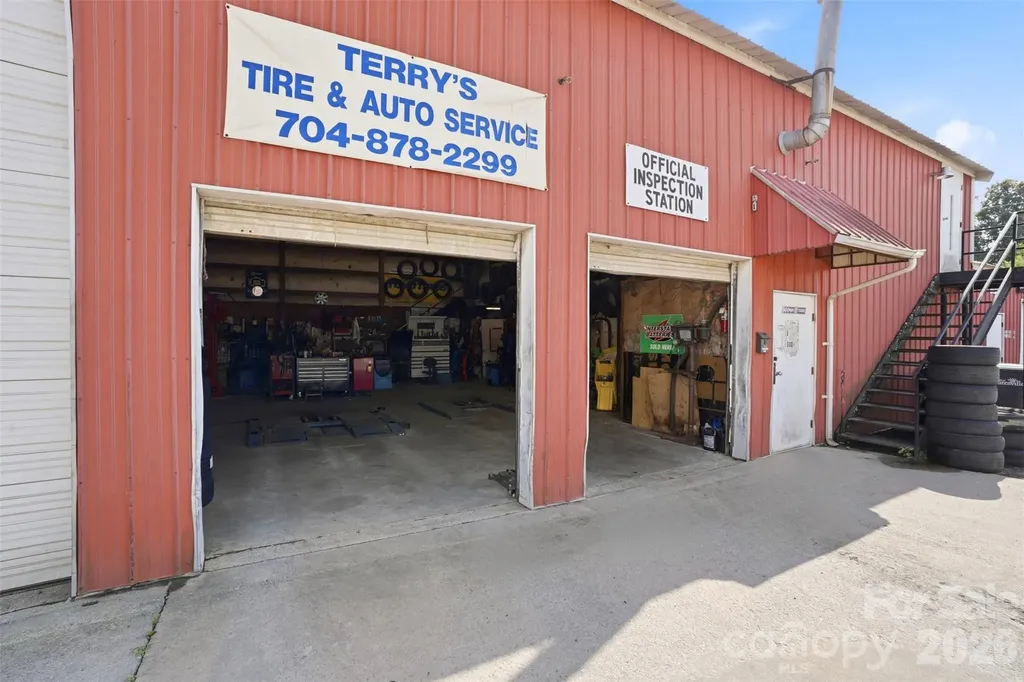
540 Mocksville Highway Statesville NC 28625

MLS Number CAR4397283

  • Commercial
  • Property SubType AUTOMOTIVE
  • Square Feet 5,000
  • Acreage 0.77

Seize a rare opportunity to acquire a thriving, fully-equipped automotive business in the rapidly growing heart of Iredell County. This established enterprise, in operation for 22 successful years, boasts an outstanding community reputation and a loyal, built-in customer base. The sale includes the business and the prime real estate it occupies, offering a seamless transition for the new owner. This comprehensive offering is ideal for an entrepreneur looking to step into a proven business model or an existing automotive group seeking strategic expansion. The business has consistently served its community, demonstrating resilience and strong performance over two decades. Situated on a generous .77-acre parcel, the property features a large, durable metal building designed for automotive operations. The strategic location in a growing area of Iredell County provides excellent potential for future business growth and increased property value. Proximity to major routes and a developing commercial landscape makes this an investment with significant upside.

Listed by David Salmonsen of Realty One Group Results

$
$
%
$/month over payments
Federal 30-year interest rate: 6.49% last updated on Jul 9, 2026
* All Figures are estimates. Check with your bank or proposed mortgage company for actual interest rates.
This product uses the FRED® API but is not endorsed or certified by the Federal Reserve Bank of St. Louis.

Save FavoriteSchedule TourAsk A QuestionMore Details
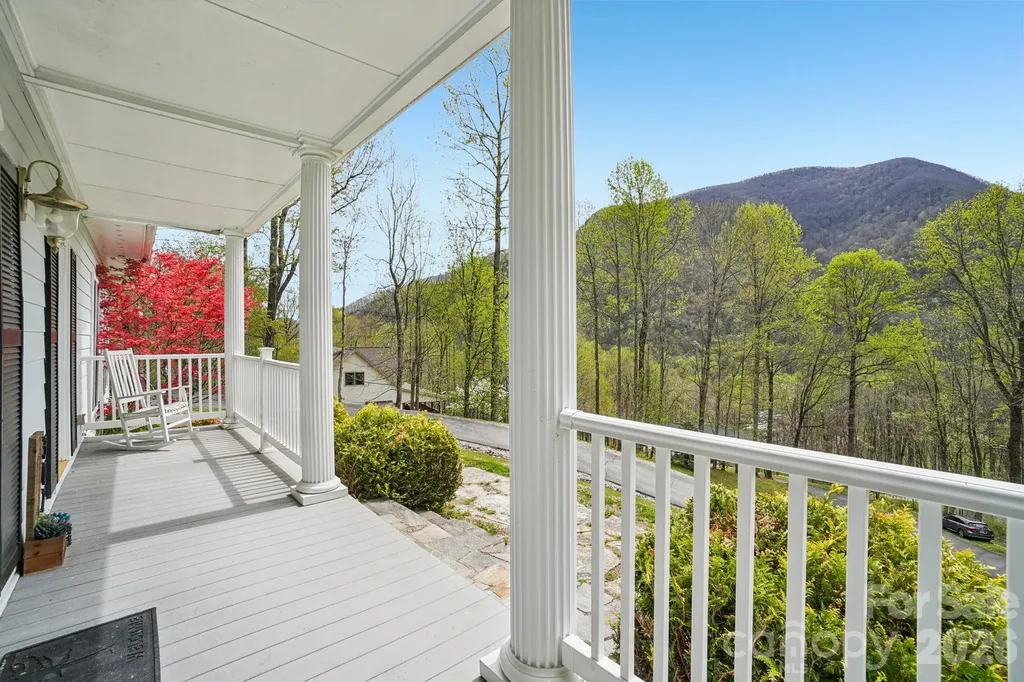
302 Davy Crockett Drive Maggie Valley NC 28751
Active With Contract

MLS Number CAR4390074

  • Residential
  • Bedrooms 4
  • Bathroom 4
  • Square Feet 3,774
  • Acreage 1.09

Short-term rentals allowed! Welcome to your dream mountain retreat in the heart of Maggie Valley! This stunning 4-bedroom, 2 full bath, 2 half bath home offers the perfect blend of classic elegance and mountain charm, nestled against a lush wooded backdrop with breathtaking views of the surrounding peaks. Step inside to a grand two-story foyer with rich hardwood floors, wainscoting, and a graceful staircase that sets the tone for the quality and craftsmanship found throughout. The expansive great room features a coffered ceiling, cozy fireplace flanked by custom built-ins, and French doors that open to the back deck - ideal for indoor-outdoor mountain living. The chef's kitchen impresses with white raised-panel cabinetry, granite countertops, stainless steel appliances, a center island with seating, and a tile backsplash, all flowing seamlessly into the casual dining area. The primary suite offers a serene escape complete with a private office or sitting area and an en-suite bath with dual vanities. Three additional bedrooms provide ample space for family and guests, with a bonus flex room perfect for a second office, studio, or recreation space. Outside, enjoy the ultimate backyard oasis - a covered hot tub, spacious deck, stone fire pit, fully fenced yard, and sweeping mountain views that will take your breath away. A two-car garage and generous driveway complete this exceptional package. All of this just minutes from Maggie Valley's shops, restaurants, skiing, and year-round outdoor recreation. This is Western North Carolina living at its finest - priced at $750,000.

Listed by Juli Rogers of Keller Williams Great Smokies

$
$
%
$/month over payments
Federal 30-year interest rate: 6.49% last updated on Jul 9, 2026
* All Figures are estimates. Check with your bank or proposed mortgage company for actual interest rates.
This product uses the FRED® API but is not endorsed or certified by the Federal Reserve Bank of St. Louis.

Save FavoriteSchedule TourAsk A QuestionMore Details
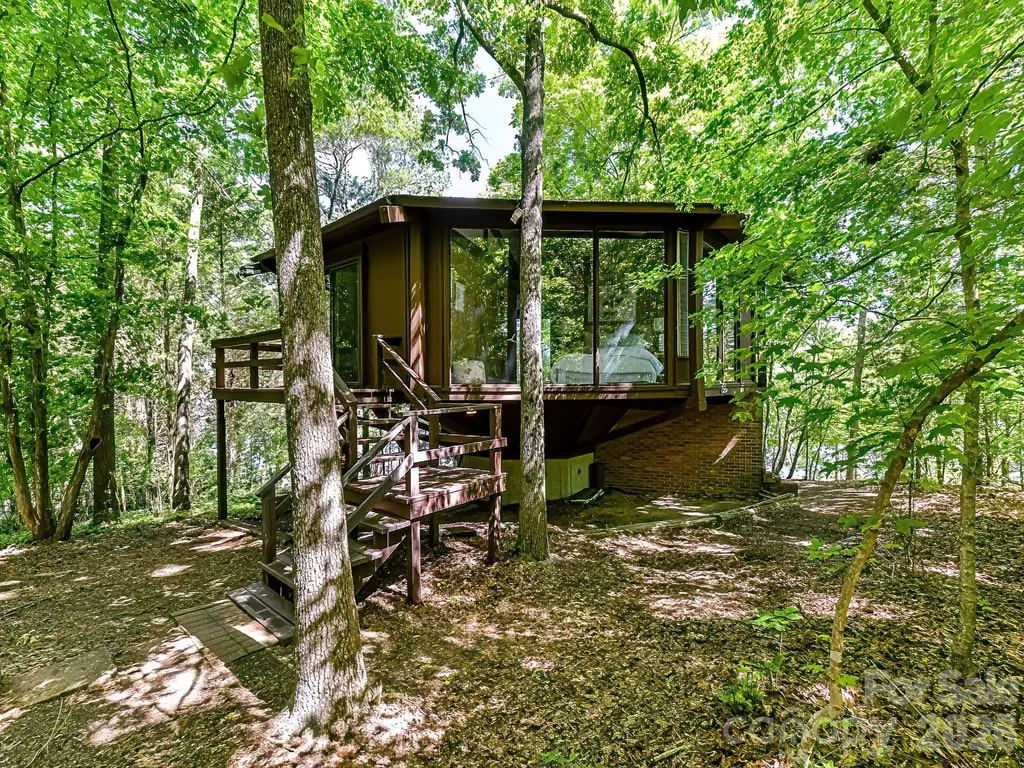
1665 Bowater Road Rock Hill SC 29732

Rock Hill, SC1665 Bowater Road

Price$750,000

Est. Mortgage: $/month

MLS Number CAR4381375

  • Residential
  • Bedrooms 2
  • Bathroom 2
  • Square Feet 1,057
  • Acreage 0.65

Discover this charming waterfront gem on Lake Wylie, a haven that has been owned and lovingly maintained by one owner since its construction in 1970. Boasting breathtaking views, this home is an idyllic retreat for both active summer days on the water and tranquil winter evenings surrounded by serene woods and the peaceful lake. The property features a private dock perfect for boating enthusiasts, and expansive decking that offers limitless potential for outdoor living. Adorable and full of charm with precious updates and new appliances, this residence encapsulates the essence of a perfect lake home. Imagine yourself here, where every day feels like a vacation. Welcome to your lakeside dream!

Listed by Maren Brisson of Corcoran HM Properties

$
$
%
$/month over payments
Federal 30-year interest rate: 6.49% last updated on Jul 9, 2026
* All Figures are estimates. Check with your bank or proposed mortgage company for actual interest rates.
This product uses the FRED® API but is not endorsed or certified by the Federal Reserve Bank of St. Louis.

Save FavoriteSchedule TourAsk A QuestionMore Details
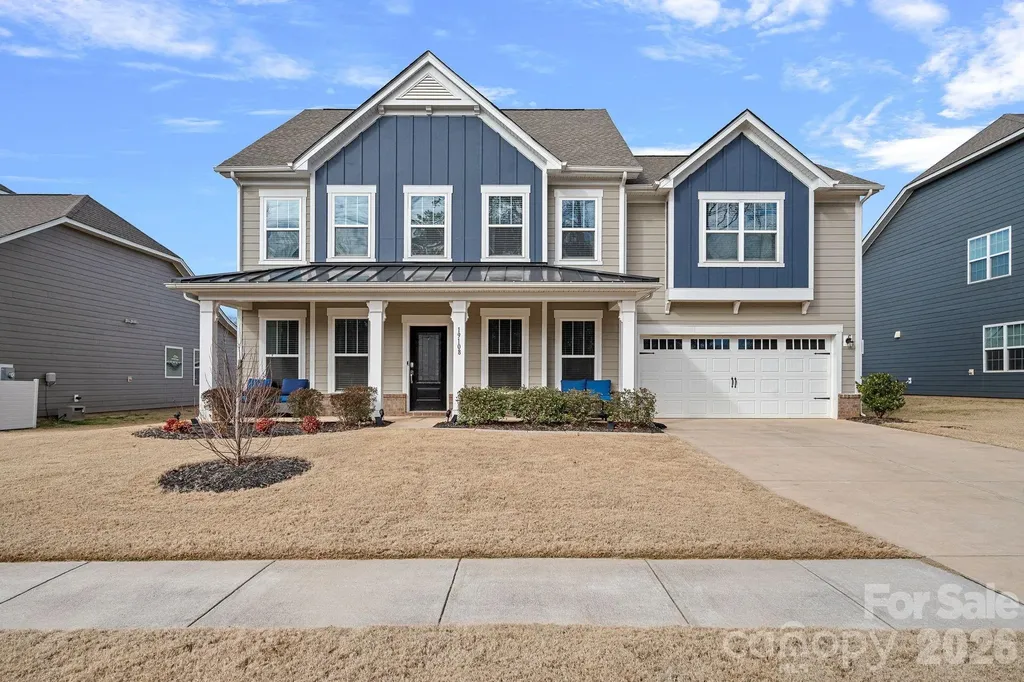
19108 Birdmeadow Drive Huntersville NC 28078

MLS Number CAR4342549

  • Residential
  • Bedrooms 5
  • Bathroom 5
  • Square Feet 3,306
  • Acreage 0.27

Now Priced Below Appraised Value!! Modern luxury meets everyday livability in this exceptional, like-new home, ideally positioned in one of Huntersville's most sought-after locations! Thoughtfully designed and recently built, this residence offers a rare blend of elevated finishes, functional spaces, and a location just minutes from premier golf, Northstone Country Club, Lake Norman, Birkdale Village, and an endless selection of shopping, dining, and everyday conveniences. From the moment you arrive, the home's curb appeal and clean, modern architecture set the tone. Inside, a bright, open interior is filled with natural light, highlighted by clean lines and a layout designed for both effortless entertaining and comfortable daily living. The main level features a private bedroom with an en-suite bath - ideal for guests or multi-generational living - alongside a dedicated office tucked behind stunning French doors, perfect for working from home. Formal dining and a welcoming breakfast area flow seamlessly into the heart of the home, creating spaces that feel both connected and intentional. The expansive living room anchors the open floor plan, offering an inviting setting for gatherings of any size. At the center of it all, the chef-inspired kitchen stands out with a spacious island, gas cooktop, double ovens, abundant cabinetry, and generous counter space. Whether hosting, cooking, or simply enjoying the space, this kitchen is designed to perform and impress. Upstairs, the primary suite offers a true retreat with a spacious layout, dual walk-in closets, and a spa-like bath featuring elevated finishes and a calming, refined feel. Additional bedrooms are generously sized and well-positioned, while a large bonus room provides flexible space for a media room, playroom, gym, or secondary living area - tailored to fit your lifestyle. Every detail reflects modern construction, energy efficiency, and thoughtful design, offering both peace of mind and timeless appeal. Located just moments from Northstone Country Club, Lake Norman access, and the vibrant energy of Birkdale Village, this home delivers the convenience today's buyers expect with the lifestyle they're looking for. A rare opportunity to own a like-new home in a premier Huntersville location!

Listed by Logan Ruffin of SERHANT

$
$
%
$/month over payments
Federal 30-year interest rate: 6.49% last updated on Jul 9, 2026
* All Figures are estimates. Check with your bank or proposed mortgage company for actual interest rates.
This product uses the FRED® API but is not endorsed or certified by the Federal Reserve Bank of St. Louis.

Save FavoriteSchedule TourAsk A QuestionMore Details
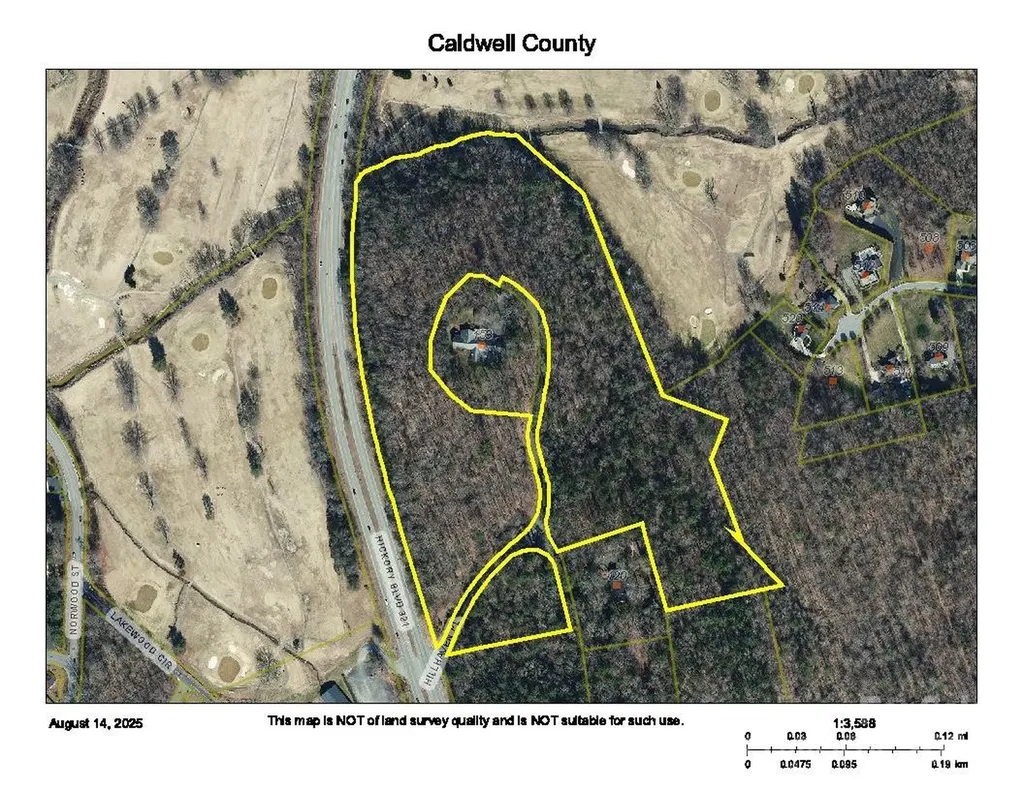
0 Hickory Boulevard Lenoir NC 28645

Lenoir, NC0 Hickory Boulevard

Price$750,000

Est. Mortgage: $/month

MLS Number CAR4252476

  • Land
  • Acreage 27.24
  • County Caldwell

27.241 acres within the City of Lenoir. Frontage on, and access to Highway 321. Property is located on 100 year old Donald Ross designed golf course (Lenoir Golf Course). Acreage is exclusive of Highway 321 ROW and ROW for existing City of Lenoir maintained street that runs through the center of the property. All City of Lenoir services, including public water and sewer, are available. Property is in a prime location for proximity to Hwy 321 area restaurants and Downtown Lenoir. Property is halfway between Blowing Rock and Hickory, and an easy commute in both directions

Listed by Bill Spurrier of Piedmont Realty Associates

$
$
%
$/month over payments
Federal 30-year interest rate: 6.49% last updated on Jul 9, 2026
* All Figures are estimates. Check with your bank or proposed mortgage company for actual interest rates.
This product uses the FRED® API but is not endorsed or certified by the Federal Reserve Bank of St. Louis.

Save FavoriteSchedule TourAsk A QuestionMore Details
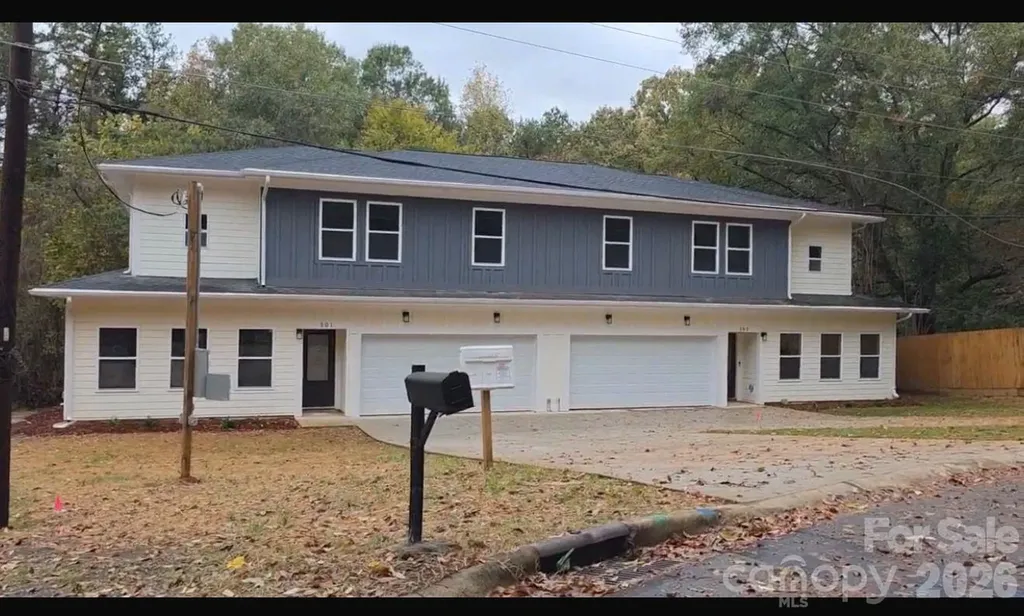
501 &503 Granby Circle Charlotte NC 28217

Charlotte, NC501 &503 Granby Circle

Price$750,000

Est. Mortgage: $/month

MLS Number CAR4356224

  • MultiFamily
  • Bedrooms 6
  • Square Feet 3,612
  • Acreage 0.3
  • Property SubType Residential Income

Dont miss this Opportunity! Brand-new duplex townhome near Hwy 77 and 485! Each end-unit offers 1,806 SQFT with an open layout. The chef-inspired kitchen includes 42" shaker cabinets, quartz countertops, stainless steel appliances, a large island, and ample storage-beautifully balancing style and function.premium LVP flooring. Features include Hardie siding, a 2-car garage per unit, and a concrete driveway. No HOA. Ideal for owner-occupants or investors. Minutes to South End, Uptown, CLT Airport, major highways, shopping, and dining. Move-in read. Upstairs, you'll find well-appointed bedrooms, generous closet space, and spa-style tiled showers in the bathrooms. The thoughtful floorplan provides privacy between rooms.

Listed by George Joseph and Nisha Jose of KJ Realty LLC

$
$
%
$/month over payments
Federal 30-year interest rate: 6.49% last updated on Jul 9, 2026
* All Figures are estimates. Check with your bank or proposed mortgage company for actual interest rates.
This product uses the FRED® API but is not endorsed or certified by the Federal Reserve Bank of St. Louis.

Virtual TourSave FavoriteSchedule TourAsk A QuestionMore Details
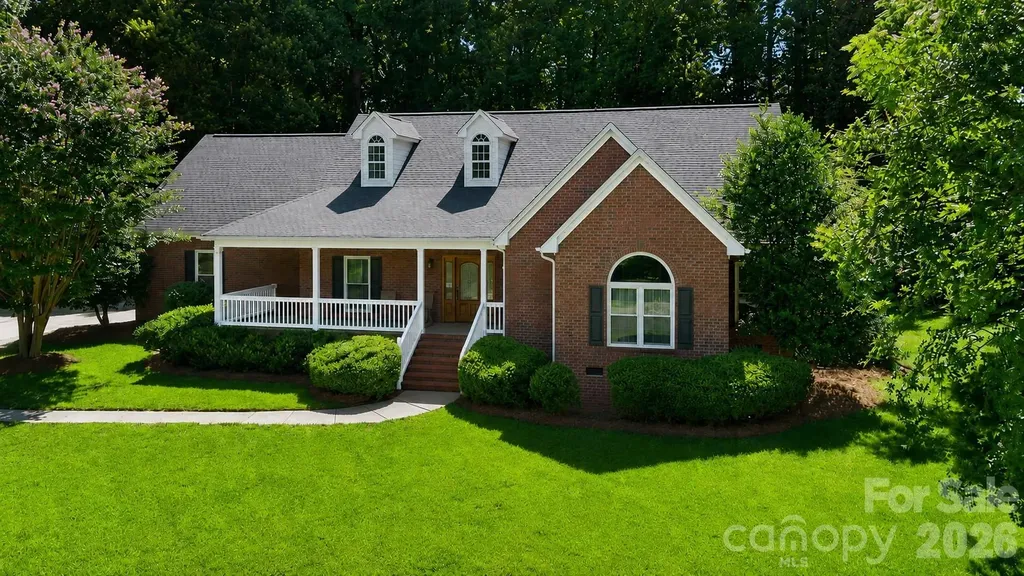
10846 Tyler Brook Lane Charlotte NC 28227

Charlotte, NC10846 Tyler Brook Lane

Price$750,000

Est. Mortgage: $/month

MLS Number CAR4392416

  • Residential
  • Bedrooms 3
  • Bathroom 4
  • Square Feet 3,497
  • Acreage 1.01

Private Retreat with Separate Living Quarters on a Beautiful 1-Acre Lot in Mint Hill! Nestled on a picturesque 1-acre homesite surrounded by mature trees, this unique property offers the perfect combination of privacy, flexibility, and convenience. Located just outside Downtown Mint Hill, you'll enjoy a peaceful, country-like setting while remaining minutes from I-485, Matthews, the University Area, and only approximately 15 miles from Uptown Charlotte. One of the home's most desirable features is the private secondary living quarters, thoughtfully designed with both interior access and its own exterior entrance. Ideal for multi-generational living, extended guests, a home business, caregiver accommodations, or long-term visitors, this separate suite includes a living room, kitchenette, bedroom, and full bath, providing independence without sacrificing connection to the main home. The kitchenette is equipped with a sink, microwave, and mini refrigerator, offering added convenience for guests or family members. The primary residence offers spacious living areas and a versatile floor plan designed to accommodate a variety of lifestyles. Beautiful wood flooring flows throughout the main living areas, creating warmth and character throughout the home. The impressive great room features soaring cathedral ceilings, a gas fireplace, and abundant natural light, creating a welcoming gathering space for family and friends. The well-appointed kitchen is designed for both everyday living and entertaining, featuring stainless steel appliances, a gas range, and a refrigerator that conveys with the home. An oversized upstairs bonus room and additional flex space provide endless possibilities for a media room, home office, playroom, fitness area, hobby space, or additional storage. A walk-in storage room located off the loft area provides valuable storage space rarely found in today's homes. Outdoor living takes center stage with a large screened porch overlooking the backyard, creating the perfect place to relax and enjoy the surrounding nature. The expansive deck and above-ground pool with surrounding sun deck provide exceptional space for entertaining family and friends all summer long. Whether hosting gatherings, enjoying morning coffee, or spending evenings under the stars, this property was designed to be enjoyed both indoors and out. Additional highlights include two detached storage buildings providing exceptional versatility. The larger 389-square-foot wired outbuilding offers tremendous flexibility and features two separate entrances, including a convenient ramped entrance for easy access with lawn equipment and recreational vehicles. Whether used as a workshop, hobby space, storage area, or future project space, this building provides exceptional functionality. An additional 83-square-foot storage shed offers even more room for tools, lawn equipment, and seasonal items. Rarely does a property offer this level of flexibility, outdoor living, and privacy while maintaining such convenient access to shopping, dining, healthcare, and major commuter routes. If you've been searching for a home with separate living quarters, room to spread out, and a peaceful 1-acre setting, this Mint Hill gem deserves your attention. Interior photos and additional details coming soon. More information to follow as this exceptional property prepares to hit the market.

Listed by Anna Granger and Tina Pedersen of 1st Choice Properties Inc

$
$
%
$/month over payments
Federal 30-year interest rate: 6.49% last updated on Jul 9, 2026
* All Figures are estimates. Check with your bank or proposed mortgage company for actual interest rates.
This product uses the FRED® API but is not endorsed or certified by the Federal Reserve Bank of St. Louis.

Save FavoriteSchedule TourAsk A QuestionMore Details
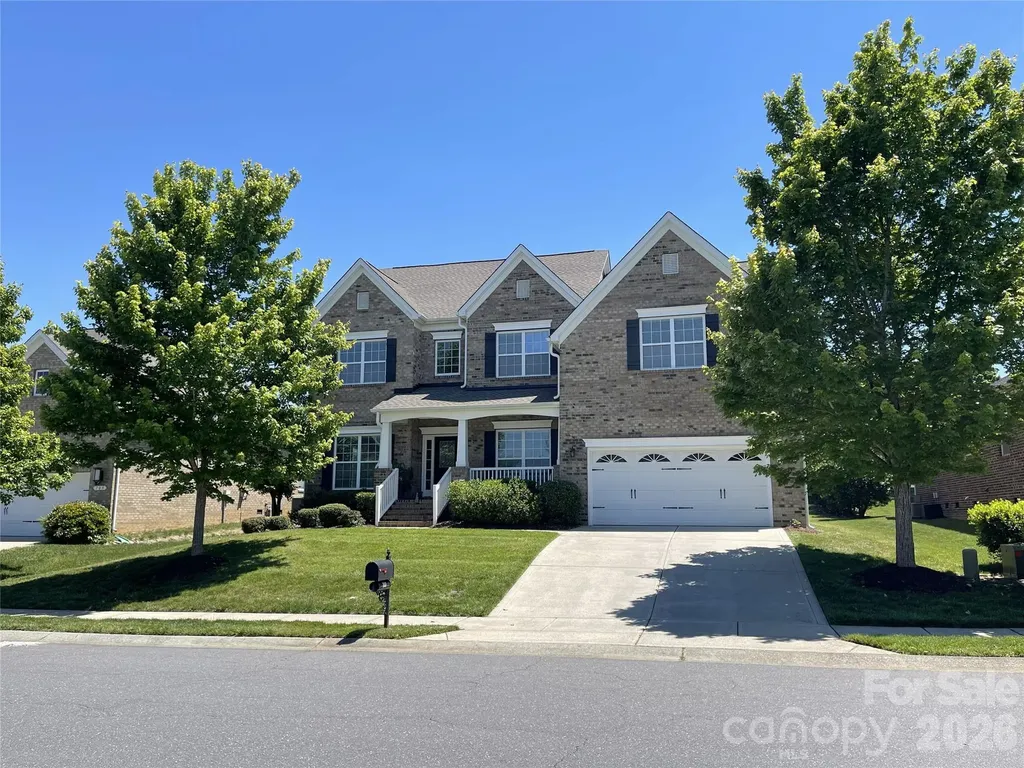
707 Five Leaf Lane Waxhaw NC 28173

Waxhaw, NC707 Five Leaf Lane

Price$750,000

Est. Mortgage: $/month

MLS Number CAR4336963

  • Residential
  • Bedrooms 5
  • Bathroom 3
  • Square Feet 3,227
  • Acreage 0.27

Gorgeous 4-sided brick home in the sought-after Hollister neighborhood which is located near top-rated Weddington schools. Popular Napa floor plan built by Shea Homes featuring an open-concept layout with hardwood floors in main living areas. Kitchen includes stainless steel appliances with granite counters, gas cooktop & custom backsplash, main floor guest bedroom adjoining full bath with step in shower. Upper floor has Large game room perfect for a media room, playroom or home gym, Spacious owner's suite + luxury bath and 2 spacious walk in closets, Three secondary bedrooms, full bath and laundry room. New roof (2024) new window screens and exterior gutters. Located in a highly desirable community, residents enjoy resort-style amenities including Club house, Swimming pool, tennis courts, basketball court, Kids playground, walking trails and More! Close to Shopping, Dining, Parks, Ball Fields & highly rated Weddington Schools. A Mile from Village Commons Shopping Area in Wesley Chapel Which Offers... Harris Teeter, Target, CVS, Chick-Fil-A, Shops, Restaurants, Banks, Gas Station and So Much More! The Beautiful Providence Equestrian Center is Just 2 Miles Away.

Listed by Anupam Patel of Anupam Realty LLC

$
$
%
$/month over payments
Federal 30-year interest rate: 6.49% last updated on Jul 9, 2026
* All Figures are estimates. Check with your bank or proposed mortgage company for actual interest rates.
This product uses the FRED® API but is not endorsed or certified by the Federal Reserve Bank of St. Louis.

Save FavoriteSchedule TourAsk A QuestionMore Details

Broker Reciprocity MLS Grid Logo © 2026 Listings courtesy of Canopy MLS as distributed by MLS GRID. IDX information is provided exclusively for consumers’ personal non-commercial use and may not be used for any purpose other than to identify prospective properties consumers may be interested in purchasing. The IDX data is deemed reliable but is not guaranteed by MLS GRID and may be subject to an end user license agreement prescribed by the Member Participant’s applicable MLS.  Based on information submitted to the MLS GRID as of July 16, 2026 11:50 AM UTC . All data is obtained from various sources and may not have been verified by broker or MLS GRID. Supplied Open House Information is subject to change without notice. All information should be independently reviewed and verified for accuracy. Properties may or may not be listed by the office/agent presenting the information. Some IDX listings have been excluded from this website.