and narrow your search. If you have fewer than 200 results, you can save your search.

Fletcher NC

r=6889-6900
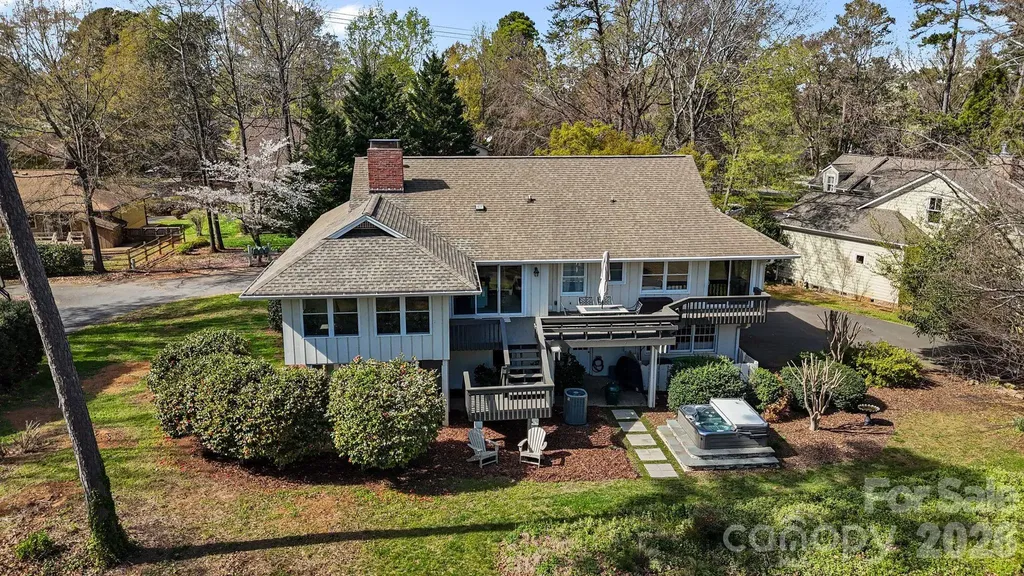
302 Davy Crockett Drive Maggie Valley NC 28751
Active With Contract

MLS Number CAR4390074

  • Residential
  • Bedrooms 4
  • Bathroom 4
  • Square Feet 3,774
  • Acreage 1.09

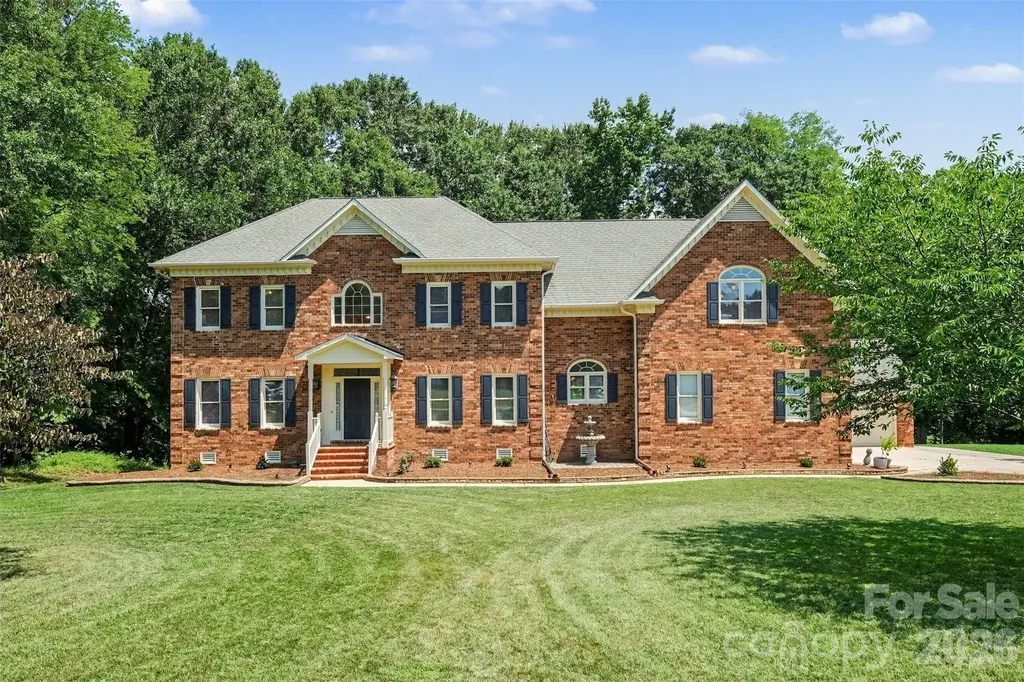
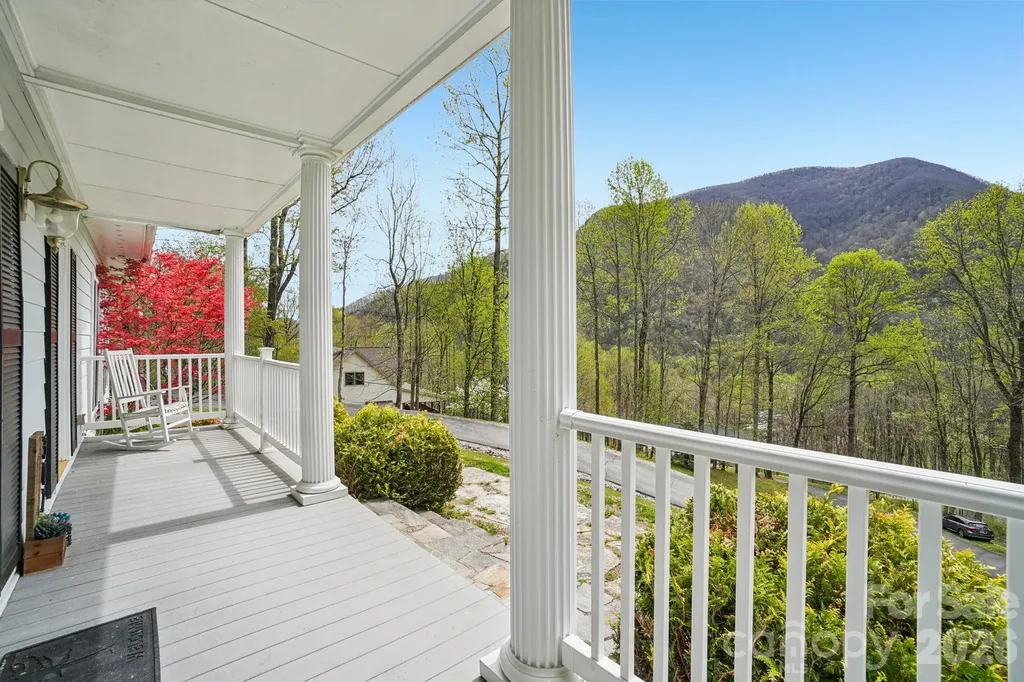
Short-term rentals allowed! Welcome to your dream mountain retreat in the heart of Maggie Valley! This stunning 4-bedroom, 2 full bath, 2 half bath home offers the perfect blend of classic elegance and mountain charm, nestled against a lush wooded backdrop with breathtaking views of the surrounding peaks. Step inside to a grand two-story foyer with rich hardwood floors, wainscoting, and a graceful staircase that sets the tone for the quality and craftsmanship found throughout. The expansive great room features a coffered ceiling, cozy fireplace flanked by custom built-ins, and French doors that open to the back deck - ideal for indoor-outdoor mountain living. The chef's kitchen impresses with white raised-panel cabinetry, granite countertops, stainless steel appliances, a center island with seating, and a tile backsplash, all flowing seamlessly into the casual dining area. The primary suite offers a serene escape complete with a private office or sitting area and an en-suite bath with dual vanities. Three additional bedrooms provide ample space for family and guests, with a bonus flex room perfect for a second office, studio, or recreation space. Outside, enjoy the ultimate backyard oasis - a covered hot tub, spacious deck, stone fire pit, fully fenced yard, and sweeping mountain views that will take your breath away. A two-car garage and generous driveway complete this exceptional package. All of this just minutes from Maggie Valley's shops, restaurants, skiing, and year-round outdoor recreation. This is Western North Carolina living at its finest - priced at $750,000.

Listed by Juli Rogers of Keller Williams Great Smokies
$
$
%
$/month over payments
Federal 30-year interest rate: 6.49% last updated on Jul 9, 2026
* All Figures are estimates. Check with your bank or proposed mortgage company for actual interest rates.
This product uses the FRED® API but is not endorsed or certified by the Federal Reserve Bank of St. Louis.

Save FavoriteSchedule TourAsk A QuestionMore Details

Tbd Toms Hill Drive Hendersonville NC 28792

MLS Number CAR4360399

  • Land
  • Acreage 3.06
  • County Henderson

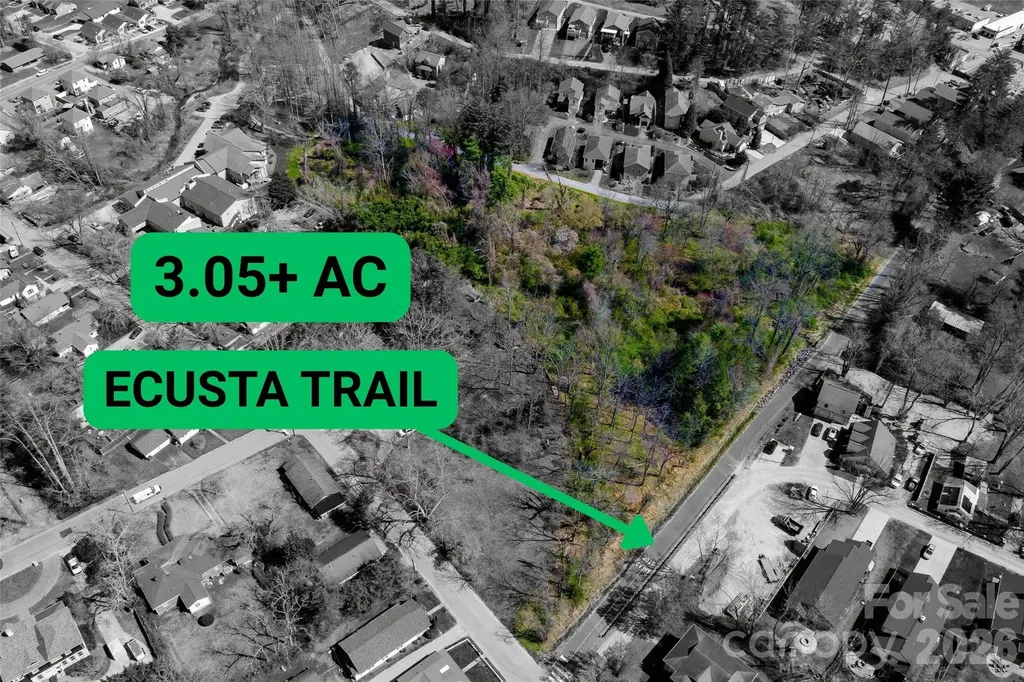
Rare opportunity to acquire over 3 acres directly along the Ecusta Trail in Hendersonville. This property offers approximately 325+ feet of trail frontage and is positioned within walking distance to downtown, grocery stores, breweries, and local shopping. The property features a natural creek and a highly usable layout with strong development potential. Zoned R-6 (High Density Residential), the site allows for up to 6 units per acre. City water and sewer is available!

Listed by Matthew Mubarak of WNC Real Estate Partners

$
$
%
$/month over payments
Federal 30-year interest rate: 6.49% last updated on Jul 9, 2026
* All Figures are estimates. Check with your bank or proposed mortgage company for actual interest rates.
This product uses the FRED® API but is not endorsed or certified by the Federal Reserve Bank of St. Louis.

Save FavoriteSchedule TourAsk A QuestionMore Details

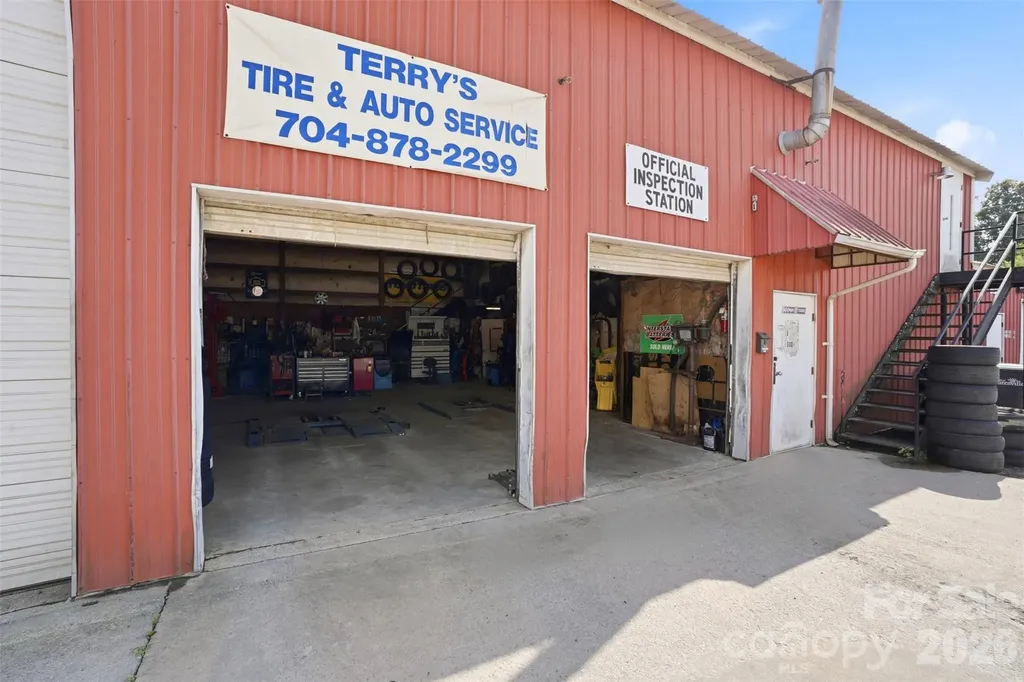
540 Mocksville Highway Statesville NC 28625

MLS Number CAR4397283

  • Commercial
  • Property SubType AUTOMOTIVE
  • Square Feet 5,000
  • Acreage 0.77

Seize a rare opportunity to acquire a thriving, fully-equipped automotive business in the rapidly growing heart of Iredell County. This established enterprise, in operation for 22 successful years, boasts an outstanding community reputation and a loyal, built-in customer base. The sale includes the business and the prime real estate it occupies, offering a seamless transition for the new owner. This comprehensive offering is ideal for an entrepreneur looking to step into a proven business model or an existing automotive group seeking strategic expansion. The business has consistently served its community, demonstrating resilience and strong performance over two decades. Situated on a generous .77-acre parcel, the property features a large, durable metal building designed for automotive operations. The strategic location in a growing area of Iredell County provides excellent potential for future business growth and increased property value. Proximity to major routes and a developing commercial landscape makes this an investment with significant upside.

Listed by David Salmonsen of Realty One Group Results

$
$
%
$/month over payments
Federal 30-year interest rate: 6.49% last updated on Jul 9, 2026
* All Figures are estimates. Check with your bank or proposed mortgage company for actual interest rates.
This product uses the FRED® API but is not endorsed or certified by the Federal Reserve Bank of St. Louis.

Save FavoriteSchedule TourAsk A QuestionMore Details

22 Honeysuckle Lane Lake Wylie SC 29710

Lake Wylie, SC22 Honeysuckle Lane

Price$750,000

Est. Mortgage: $/month

MLS Number CAR4357913

  • Residential
  • Bedrooms 4
  • Bathroom 3
  • Square Feet 3,212
  • Acreage 0.38

Tucked on a quiet cul-de-sac with a golf course backdrop, this River Hills home offers both privacy and space in one of the area's most sought-after gated communities. Inside, more than 3,200 square feet unfolds into multiple living areas, featuring a refreshed primary suite and a versatile lower level ideal for guests, multi-generational living, or a private retreat. Currently configured with 4 bedrooms plus a bonus room that can easily serve as a 5th bedroom, the layout blends character with functionality and adapts to your lifestyle - whether you're working from home, hosting visitors, or simply needing room to spread out. All of this is set within River Hills, known for its tree-lined streets, established charm, and access to golf, lake living, and outdoor amenities.

Listed by Jenn Finnegan and Ashley Ziemke of Keller Williams Connected

$
$
%
$/month over payments
Federal 30-year interest rate: 6.49% last updated on Jul 9, 2026
* All Figures are estimates. Check with your bank or proposed mortgage company for actual interest rates.
This product uses the FRED® API but is not endorsed or certified by the Federal Reserve Bank of St. Louis.

Save FavoriteSchedule TourAsk A QuestionMore Details

963 Rock Forest Way Fort Mill SC 29707

Fort Mill, SC963 Rock Forest Way

Price$750,000

Est. Mortgage: $/month

MLS Number CAR4394897

  • Residential
  • Bedrooms 5
  • Bathroom 4
  • Square Feet 3,240
  • Acreage 0.28

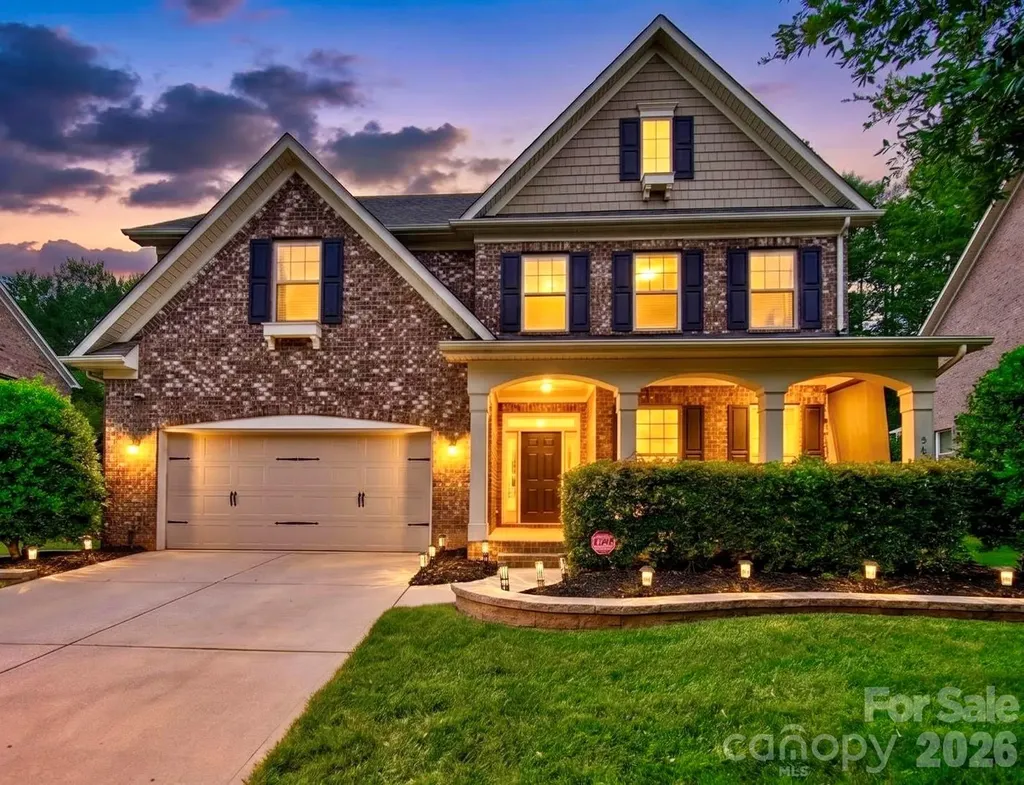
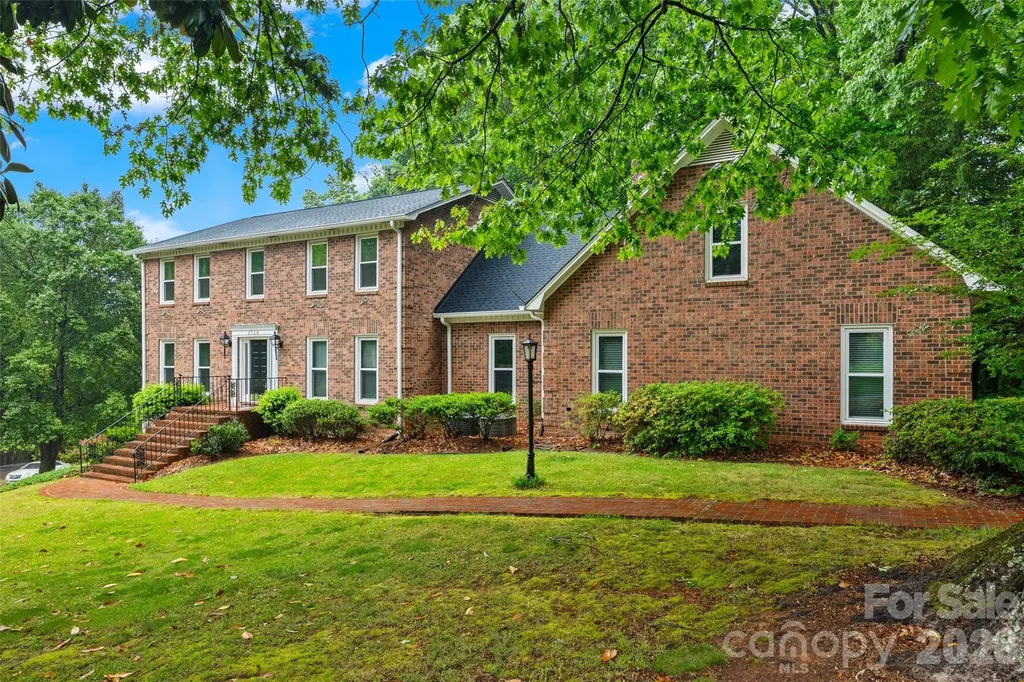
Welcome home to this beautifully updated full-brick residence in sought-after Barber Rock. Offering more than 3,200 square feet, 5 bedrooms, and 4 full baths, this move-in-ready home features a versatile floor plan and numerous recent improvements. The main level showcases hardwood floors, fresh paint, brand-new carpet, and an open-concept layout designed for both everyday living and entertaining. The spacious kitchen features granite countertops, tile backsplash, a large center island, and abundant cabinet and workspace. A main-level bedroom and full bath provide ideal flexibility for guests, multigenerational living, or a private home office. Upstairs, the expansive primary suite offers a tray ceiling, oversized walk-in closet, and well-appointed bath with granite countertops. Generously sized secondary bedrooms and flexible living spaces provide room for family, work, and recreation. Recent updates include a new HVAC system in 2024, fresh interior paint, new carpet throughout the upper level, a Frigidaire gas range and Bosch dishwasher installed in 2025, roof tune-up completed in 2026, professionally cleaned gutters, and weatherproofing of all windows. Refrigerator, washer, and dryer convey. Situated on a quiet dead-end street, the property enjoys peaceful views of a wooded common area from the front. The fenced backyard is an outdoor retreat featuring an impressive 450-square-foot paver patio complete with a fire pit, seating wall, and irrigation system. Combining space, updates, privacy, and exceptional outdoor living, this is a rare opportunity in one of Indian Land's most desirable communities.

Listed by Marianne Shields of Shields Realty,Inc.

$
$
%
$/month over payments
Federal 30-year interest rate: 6.49% last updated on Jul 9, 2026
* All Figures are estimates. Check with your bank or proposed mortgage company for actual interest rates.
This product uses the FRED® API but is not endorsed or certified by the Federal Reserve Bank of St. Louis.

Save FavoriteSchedule TourAsk A QuestionMore Details

9125 Grove Tree Lane Huntersville NC 28078
Active With Contract

MLS Number CAR4395954

  • Residential
  • Bedrooms 4
  • Bathroom 3
  • Square Feet 3,218
  • Acreage 0.46

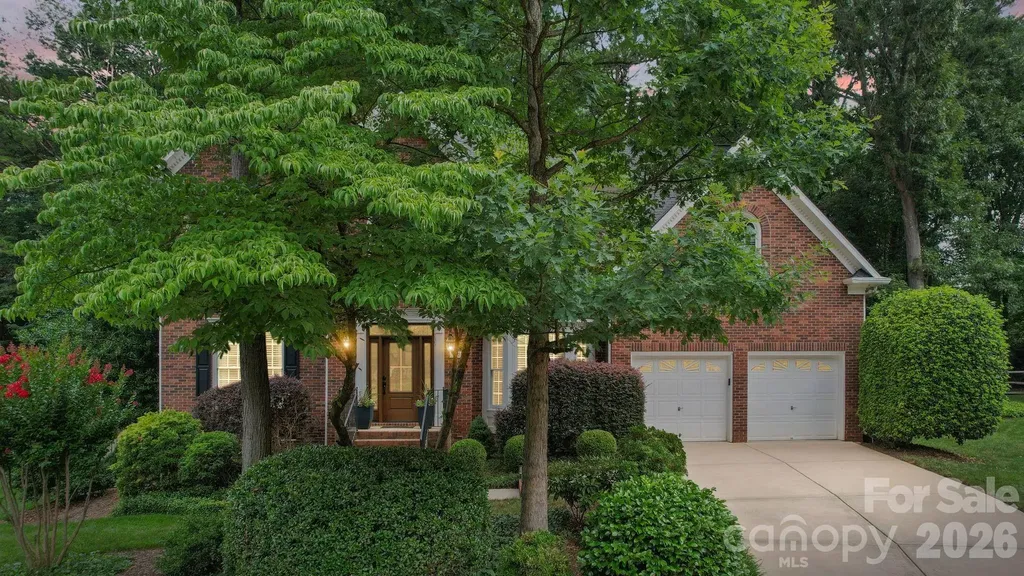
Nestled on a large wooded cul-de-sac lot in the desirable Wynfield Forest community, this beautifully maintained home offers the perfect blend of privacy, comfort, and convenience. Start your day on the inviting screened porch with a cup of coffee or unwind in the evening while enjoying the peaceful backyard setting. Inside, you'll find a renovated kitchen designed for both style and function, featuring granite countertops, stainless steel appliances, and abundant cabinetry. The kitchen opens seamlessly to the spacious great room, where a gas log fireplace creates a warm and welcoming gathering space for family and friends. Upstairs, the renovated primary suite offers a relaxing retreat with an updated spa-like bath featuring a beautiful tiled shower. Three additional bedrooms provide generous closet space, while the large bonus room with a convenient back staircase offers endless possibilities as a media room, playroom, home office, or guest space. This exceptional home is located in one of the area's most sought-after neighborhoods, offering outstanding community amenities including an outdoor pool, kiddie pool, tennis courts, sports court, sand volleyball court, and clubhouse. Ideally situated with easy access to both Exit 23 and Exit 25 on I-77, you'll enjoy quick access to shopping, dining, Lake Norman, and Uptown Charlotte. Don't miss this opportunity to own a meticulously maintained home in a fabulous neighborhood with amenities and a location that are second to none! Fireplace being sold as is. Seller is unaware of any issues, but they never use it. Professional photos will be posted on Saturday, June 27th.

Listed by Nancy Buckstad and Candy Gilder of EXP Realty LLC Mooresville

$
$
%
$/month over payments
Federal 30-year interest rate: 6.49% last updated on Jul 9, 2026
* All Figures are estimates. Check with your bank or proposed mortgage company for actual interest rates.
This product uses the FRED® API but is not endorsed or certified by the Federal Reserve Bank of St. Louis.

Save FavoriteSchedule TourAsk A QuestionMore Details

3831 Amarillo Drive SW Concord NC 28027

Concord, NC3831 Amarillo Drive SW

Price$750,000

Est. Mortgage: $/month

Pending

MLS Number CAR4401161

  • Residential
  • Bedrooms 4
  • Bathroom 5
  • Square Feet 3,706
  • Acreage 1.69

Welcome to the highly sought-after Carolando community, where custom craftsmanship, generous living spaces, and peaceful surroundings come together on a beautifully maintained 1.69 acre homesite. Framed by mature trees, blooming shrubs, producing fig and walnut trees, and established blueberry bushes, this custom all-brick residence offers a sense of privacy and space that is increasingly difficult to find. Designed for comfortable everyday living, the thoughtfully planned layout flows effortlessly between gathering spaces and private retreats. Dual staircases, extensive custom millwork, nine-foot ceilings, and four spacious bedrooms, each with its own private en-suite bath create a home that feels both functional and inviting. The kitchen features custom cherry cabinetry and a sun-filled breakfast area overlooking the backyard, while the oversized bonus room offers endless possibilities for entertaining, recreation, or relaxing at home. Outside, the recently installed composite decking provides an inviting setting to unwind and enjoy the beautifully landscaped surroundings. Additional highlights include abundant storage, cedar-lined closets, smart home lighting, an EV charging station, multiple 50-amp electrical connections, and a septic system installed in 2021. Car enthusiasts, hobbyists, and those needing exceptional workspace will appreciate the attached two-car garage, impressive detached two-story garage/workshop complete with a wood stove, and two quality storage buildings, one of which is wired for electricity. Known for its spacious homesites, mature landscaping, and quiet, established character, Carolando offers a peaceful setting just minutes from Concord Mills, Atrium Health Cabarrus, shopping, dining, and convenient access to I-85 and I-485. Properties offering this combination of acreage, versatility, and exceptional indoor and outdoor living spaces are a rare opportunity in today's market. *Ask about an available closing cost credit up to $6,500 with our preferred lender.*

Listed by Chris Simmons and Trent Corbin of Keller Williams South Park

$
$
%
$/month over payments
Federal 30-year interest rate: 6.49% last updated on Jul 9, 2026
* All Figures are estimates. Check with your bank or proposed mortgage company for actual interest rates.
This product uses the FRED® API but is not endorsed or certified by the Federal Reserve Bank of St. Louis.

Virtual TourSave FavoriteSchedule TourAsk A QuestionMore Details

1315 N Davidson Street Charlotte NC 28206

Charlotte, NC1315 N Davidson Street

Price$750,000

Est. Mortgage: $/month

MLS Number CAR4400478

  • Condo
  • Bedrooms 3
  • Bathroom 4
  • Square Feet 2,147

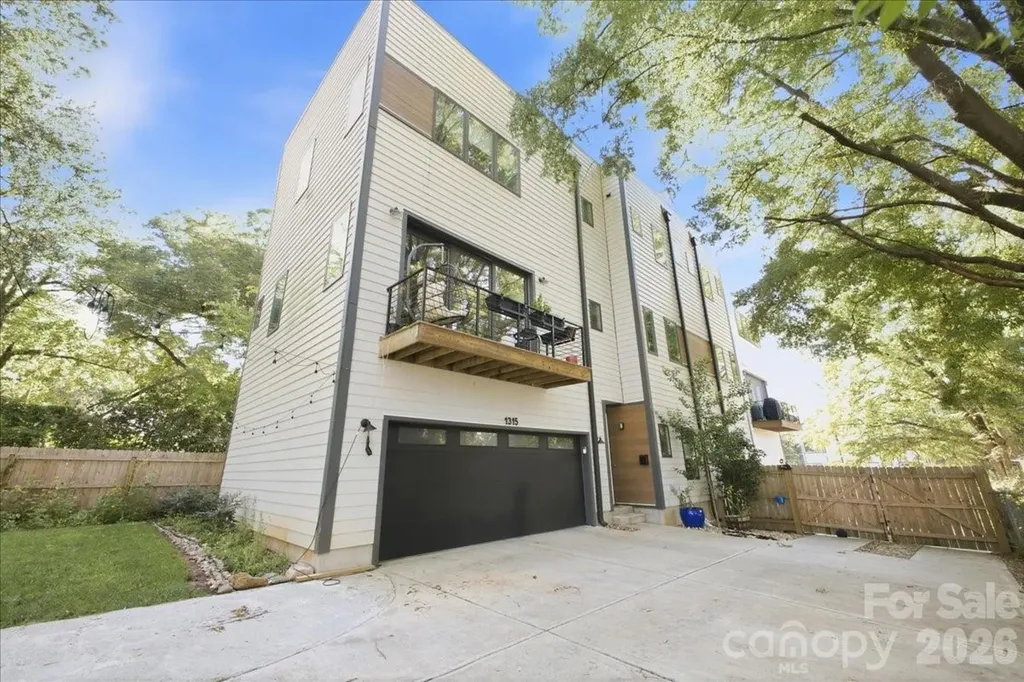
Welcome to luxury urban living in the heart of Optimist Park! This stunning three-story townhome offers over 2,100 square feet of thoughtfully designed living space with 3 bedrooms, 3 full baths, and a half bath. The open-concept main level features soaring ceilings, abundant natural light, hardwood floors, a designer kitchen with quartz countertops, a large center island, stainless steel appliances, and a spacious walk-in pantry-perfect for entertaining or keeping eyes on the little ones. Retreat to the private primary suite with a spa-inspired bath and all the closet space you could need - two generous walk-in closets and a linen. Outdoor living is unmatched with a fully fenced backyard featuring a cozy fire pit-perfect for relaxing or gathering with friends. The expansive rooftop terrace takes entertaining to the next level with a hot tub, built-in grill, and an additional fire pit, creating the ultimate space to enjoy Charlotte's skyline and beautiful evenings. An attached two-car garage provides convenience and additional storage. Located just steps from Optimist Hall, the Lynx Blue Line, breweries, restaurants, coffee shops, and all that NoDa and Uptown have to offer, this home delivers the perfect blend of luxury, walkability, and low-maintenance living. Don't miss your opportunity to own one of Charlotte's most desirable urban residences!

Listed by Brandon Williams of 5 Points Realty

$
$
%
$/month over payments
Federal 30-year interest rate: 6.49% last updated on Jul 9, 2026
* All Figures are estimates. Check with your bank or proposed mortgage company for actual interest rates.
This product uses the FRED® API but is not endorsed or certified by the Federal Reserve Bank of St. Louis.

Save FavoriteSchedule TourAsk A QuestionMore Details

0 Hickory Boulevard Lenoir NC 28645

Lenoir, NC0 Hickory Boulevard

Price$750,000

Est. Mortgage: $/month

MLS Number CAR4252476

  • Land
  • Acreage 27.24
  • County Caldwell

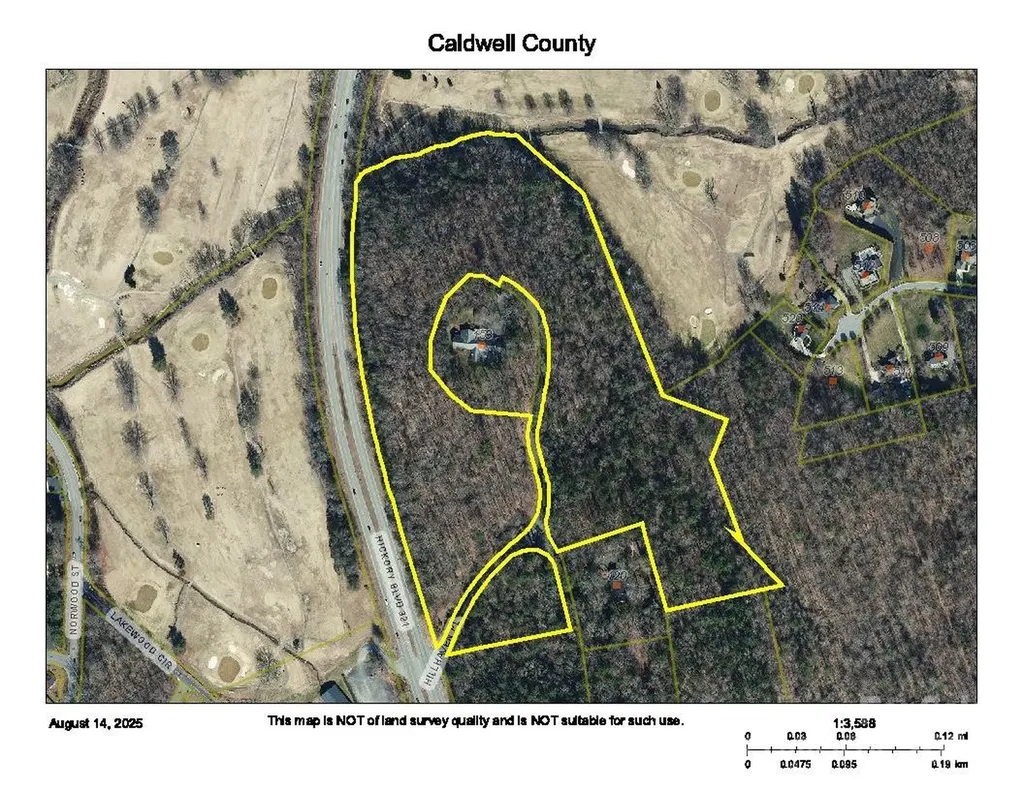
27.241 acres within the City of Lenoir. Frontage on, and access to Highway 321. Property is located on 100 year old Donald Ross designed golf course (Lenoir Golf Course). Acreage is exclusive of Highway 321 ROW and ROW for existing City of Lenoir maintained street that runs through the center of the property. All City of Lenoir services, including public water and sewer, are available. Property is in a prime location for proximity to Hwy 321 area restaurants and Downtown Lenoir. Property is halfway between Blowing Rock and Hickory, and an easy commute in both directions

Listed by Bill Spurrier of Piedmont Realty Associates

$
$
%
$/month over payments
Federal 30-year interest rate: 6.49% last updated on Jul 9, 2026
* All Figures are estimates. Check with your bank or proposed mortgage company for actual interest rates.
This product uses the FRED® API but is not endorsed or certified by the Federal Reserve Bank of St. Louis.

Save FavoriteSchedule TourAsk A QuestionMore Details

501 &503 Granby Circle Charlotte NC 28217

Charlotte, NC501 &503 Granby Circle

Price$750,000

Est. Mortgage: $/month

MLS Number CAR4356224

  • MultiFamily
  • Bedrooms 6
  • Square Feet 3,612
  • Acreage 0.3
  • Property SubType Residential Income

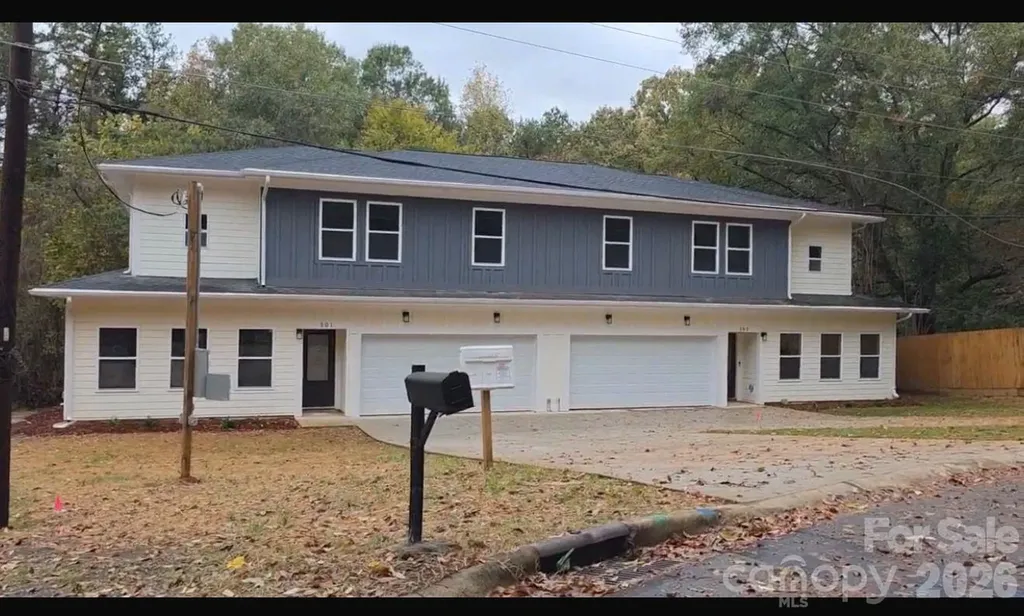
Dont miss this Opportunity! Brand-new duplex townhome near Hwy 77 and 485! Each end-unit offers 1,806 SQFT with an open layout. The chef-inspired kitchen includes 42" shaker cabinets, quartz countertops, stainless steel appliances, a large island, and ample storage-beautifully balancing style and function.premium LVP flooring. Features include Hardie siding, a 2-car garage per unit, and a concrete driveway. No HOA. Ideal for owner-occupants or investors. Minutes to South End, Uptown, CLT Airport, major highways, shopping, and dining. Move-in read. Upstairs, you'll find well-appointed bedrooms, generous closet space, and spa-style tiled showers in the bathrooms. The thoughtful floorplan provides privacy between rooms.

Listed by George Joseph and Nisha Jose of KJ Realty LLC

$
$
%
$/month over payments
Federal 30-year interest rate: 6.49% last updated on Jul 9, 2026
* All Figures are estimates. Check with your bank or proposed mortgage company for actual interest rates.
This product uses the FRED® API but is not endorsed or certified by the Federal Reserve Bank of St. Louis.

Virtual TourSave FavoriteSchedule TourAsk A QuestionMore Details

2510 Meredith Court Rock Hill SC 29732

Rock Hill, SC2510 Meredith Court

Price$750,000

Est. Mortgage: $/month

MLS Number CAR4376822

  • Residential
  • Bedrooms 5
  • Bathroom 4
  • Square Feet 5,104
  • Acreage 0.84

Set on a sprawling 0.84-acre corner lot in a quiet Shiland Hills cul-de-sac, this all-brick estate offers character and modern functionality. The attention to detail is evident before you even step inside, with a classic brick driveway and a side-load garage featuring brick flooring. The heart of the home is the kitchen, where warm brick floors meet granite counters and stainless steel appliances, all overlooking a wooded backyard with a gazebo and a brick patio. The layout is designed for flexibility, offering a bedroom and full bath on the main level, along with a primary suite that includes a private attached office or nursery. Upstairs, a massive bonus room provides additional space for any hobby. The finished basement is a standout feature, serving as secondary living quarters with its own kitchen, recreation room, and a large bar area for entertaining. With a brand-new roof installed in 2024 and close proximity to local shopping and dining, this home is as practical as it is charming.

Listed by Jordan Norman of Howard Hanna Allen Tate Rock Hill

$
$
%
$/month over payments
Federal 30-year interest rate: 6.49% last updated on Jul 9, 2026
* All Figures are estimates. Check with your bank or proposed mortgage company for actual interest rates.
This product uses the FRED® API but is not endorsed or certified by the Federal Reserve Bank of St. Louis.

Save FavoriteSchedule TourAsk A QuestionMore Details

2629 Elon Street Charlotte NC 28208

Charlotte, NC2629 Elon Street

Price$750,000

Est. Mortgage: $/month

Active With Contract

MLS Number CAR4397259

  • Residential
  • Bedrooms 4
  • Bathroom 3
  • Square Feet 2,527
  • Acreage 0.17

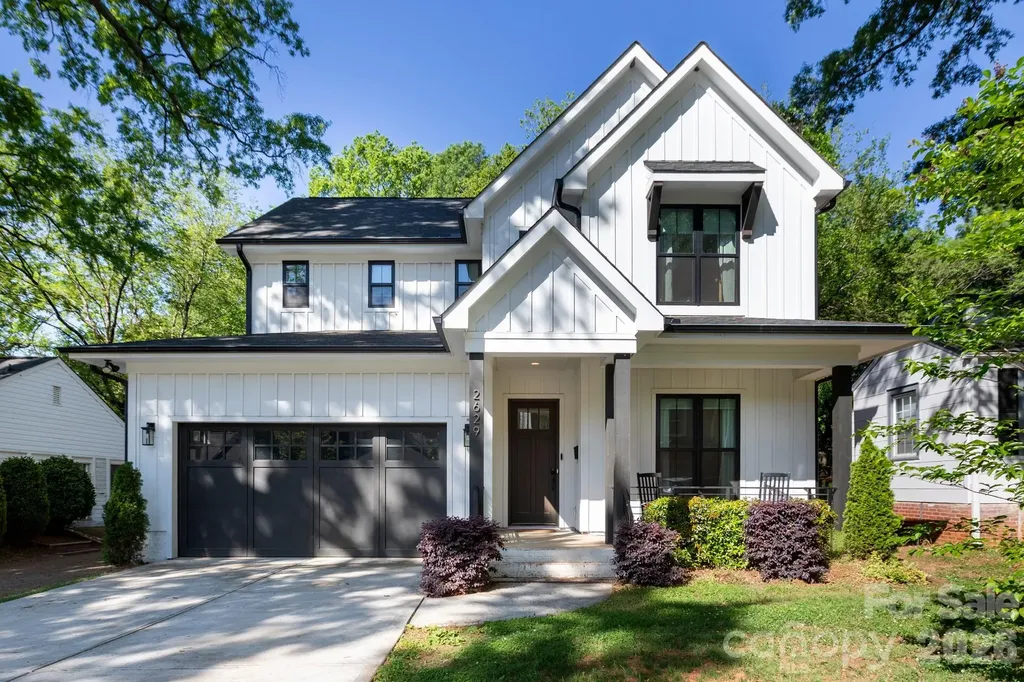
Beautiful home at the center of Charlotte's most exciting lifestyle! Experience custom modern farmhouse living in the heart of Enderly Park. This home offers timeless design in one of Charlotte's fastest-growing neighborhoods. Thoughtfully crafted with wide-plank hardwood floors, soaring vaulted ceilings, amazing natural light, and designer finishes throughout, this home offers the perfect blend of charm, craftsmanship, and comfort. The stunning chef's kitchen features quartz countertops, shaker cabinetry, large walk-in pantry, stainless steel appliances, an extra large island perfect for prep and entertaining, and overlooks the dramatic vaulted great room with a gas fireplace, beautiful built-ins, and wall of windows. The main level also offers a convenient drop zone off of the garage, well-positioned laundry room, welcoming dining are and half-bathroom, and additional room perfect as a guest room or office On the second level the spacious primary suite provides a private retreat with a spa-inspired bath and custom walk-in closet, while upstairs you'll find two spacious bedrooms connected by a Jack-and-Jill bath or versatile bonus room perfect for a home office, gym, or media room. This home delivers great outdoor living with an easily maintainable, useable, privately fenced backyard! Easily access the covered and screened-in back porch from the open kitchen/dining area. Across the backside of the home is an extra large gorgeous back deck perfect for grilling, relaxing, or entertaining. Beyond the home, Enderly Park offers one of Charlotte's best combinations of lifestyle and location. Around the corner from the vibrant FreeMoreWest and Thrift Road districts are home to local favorites like Pinky's Westside Grill, Noble Smoke, Town Brewing Co., Restaurant Constance, and Pizza Baby, along with Front Porch Sundays; one of Charlotte's premier open-air community markets featuring local artisans, live music, and food vendors. Just minutes from Uptown, this is more than a beautiful home, it's your opportunity to be part of one of Charlotte's most dynamic communities.

Listed by Steve Lonnen of Real Broker,LLC

$
$
%
$/month over payments
Federal 30-year interest rate: 6.49% last updated on Jul 9, 2026
* All Figures are estimates. Check with your bank or proposed mortgage company for actual interest rates.
This product uses the FRED® API but is not endorsed or certified by the Federal Reserve Bank of St. Louis.

Save FavoriteSchedule TourAsk A QuestionMore Details

Broker Reciprocity MLS Grid Logo © 2026 Listings courtesy of Canopy MLS as distributed by MLS GRID. IDX information is provided exclusively for consumers’ personal non-commercial use and may not be used for any purpose other than to identify prospective properties consumers may be interested in purchasing. The IDX data is deemed reliable but is not guaranteed by MLS GRID and may be subject to an end user license agreement prescribed by the Member Participant’s applicable MLS.  Based on information submitted to the MLS GRID as of July 16, 2026 1:49 PM UTC . All data is obtained from various sources and may not have been verified by broker or MLS GRID. Supplied Open House Information is subject to change without notice. All information should be independently reviewed and verified for accuracy. Properties may or may not be listed by the office/agent presenting the information. Some IDX listings have been excluded from this website.