and narrow your search. If you have fewer than 200 results, you can save your search.

Fletcher NC

r=7033-7044
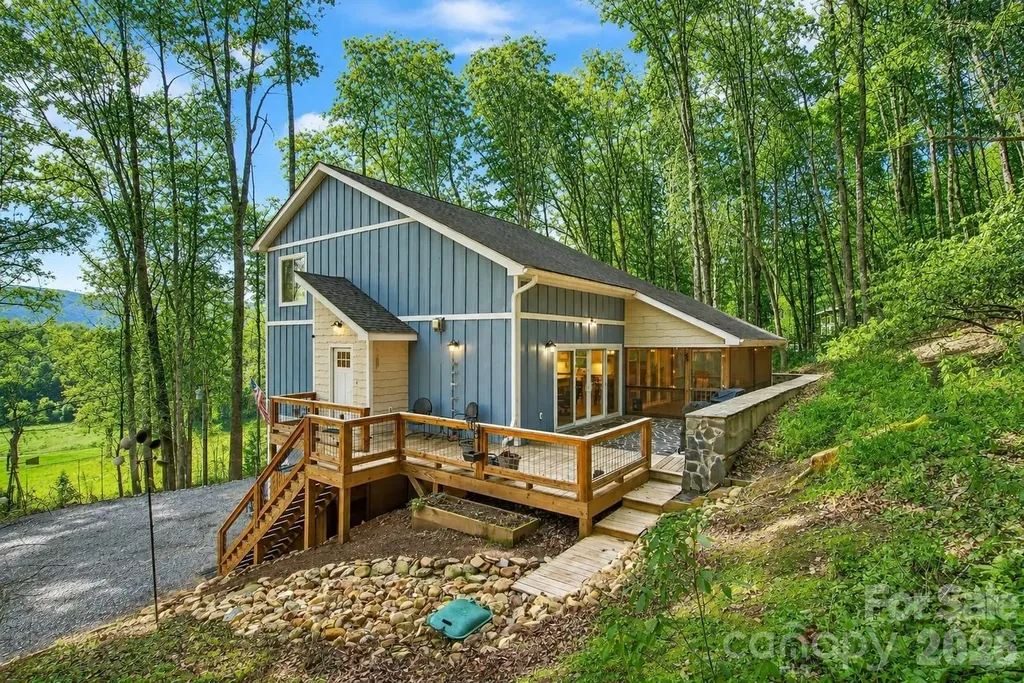
1413 Golf Course Road Old Fort NC 28762

MLS Number CAR4334798

  • Residential
  • Bedrooms 3
  • Bathroom 2
  • Square Feet 1,741
  • Acreage 0.53

Custom-built in 2022 and truly move-in ready, with stunning mountain views and a base camp location for all the popular trails, fishing streams, and more. No HOA. Old Fort is just minutes away, with Black Mountain, Lake James, and Asheville all within easy reach. The natural landscaping is low-maintenance, giving you more time to enjoy family, friends, and the outdoors. The main level features a spacious primary suite with its own private balcony-perfect for enjoying mountain views with your morning coffee. You'll love the hand-crafted stone patio, open deck, and screened-in porch, ideal for relaxing or entertaining. Inside, the two-story great room showcases soaring ceilings and hardwood floors, creating a bright, open, and inviting space. The main level also includes a laundry room with ample storage and beautiful tile floors. With multiple decks and porches, you'll enjoy outdoor living year-round. Upstairs, you'll find two bedrooms with large windows and mountain views, a full bath, and a cozy sitting area-perfect for reading, relaxing, or working from home. The lower level offers extra storage, a 443 sq ft industrial-rustic style recreation room (kegerator negotiable, and owner will leave the wiring for easy reconnection), a utility room, garage, and an open workshop area-ideal for hobbies, projects, or creative space. The exterior is low maintenance, and the thoughtfully designed landscaping blends perfeclt with the natural mountain setting. Follow the short trail to your own private fire pit and soak in the peaceful mountain atmosphere. This home offers the perfect balance of views and convenience-just 5 minutes to Old Fort, 15 minutes to Black Mountain, and 30 minutes to Asheville. From 1413 Golf Course Road, you truly get the best of both city and country living-without sacrificing either. Short term rentals are allowed in this community.

Listed by Jeannie Conner of Greybeard Realty Old Fort Office

$
$
%
$/month over payments
Federal 30-year interest rate: 6.55% last updated on Jul 16, 2026
* All Figures are estimates. Check with your bank or proposed mortgage company for actual interest rates.
This product uses the FRED® API but is not endorsed or certified by the Federal Reserve Bank of St. Louis.

Virtual TourSave FavoriteSchedule TourAsk A QuestionMore Details
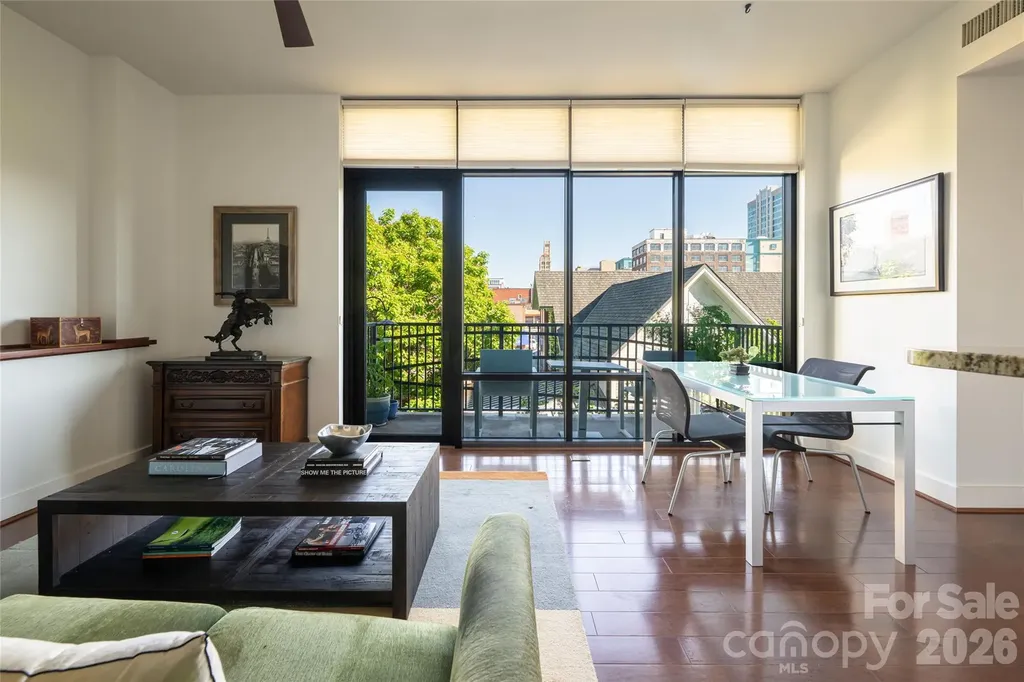
60 Unit #302 N Market Street Asheville NC 28801

MLS Number CAR4388166

  • Condo
  • Bedrooms 1
  • Bathroom 2
  • Square Feet 1,038

This modern condo makes city-living a breeze! Enjoy this gorgeous unit with 1 bedroom, 1.5 bathrooms, an open concept kitchen/dining area/living room, a useful flex-space, and charming city views. The building includes a fitness center, community club space, and a spacious communal outdoor rooftop terrace with an outdoor gas fireplace. The social committee for the building is active, perfect for buyers looking for a sense of community. Located in the heart of Asheville, you're just one block away from some of the best shopping and dining in the area. Quiet, secure, effortless city living in one of the premier buildings located in the heart of Asheville. This beautifully appointed modern condo offers the perfect blend of comfort, convenience, and community. The open-concept allows you to flow seamlessly from the kitchen and dining area into the living room, while a versatile flex space adapts to your lifestyle - home office, studio. With southern exposure, the home stays cheerful and bright year-round while keeping energy costs refreshingly low. Step onto your private patio and take in the beatiful city views. Amongst which, there's a rare sight to behold: the Thomas Wolfe Memorial, a historic victorian home and back gardens captured in the famous 20th century author's autobiographical novel "Look Homeward, Angel". You'll have a piece of Asheville history right outside your door. Two fast elevators connect you from your assigned, covered parking space directly to your floor, making grocery runs and daily errands easy. Head up to the stunning club room on the 5th floor. The club space has an expansive rooftop terrace with an outdoor gas fireplace setting the scene for relaxed evenings. The well-equipped fitness center means your gym commute is just an elevator ride away. An active social committee keeps the community connected, making it easy to feel at home from day one. Outside your door, the best of Asheville's art scene, shopping, restaurants, and cultural attractions are just a couple blocks away. The beloved Asheville City (Farmers) Market on Saturdays is right next door - talk about convenience!

Listed by Nick Hinton of The Hinton Realty Group

$
$
%
$/month over payments
Federal 30-year interest rate: 6.55% last updated on Jul 16, 2026
* All Figures are estimates. Check with your bank or proposed mortgage company for actual interest rates.
This product uses the FRED® API but is not endorsed or certified by the Federal Reserve Bank of St. Louis.

Save FavoriteSchedule TourAsk A QuestionMore Details
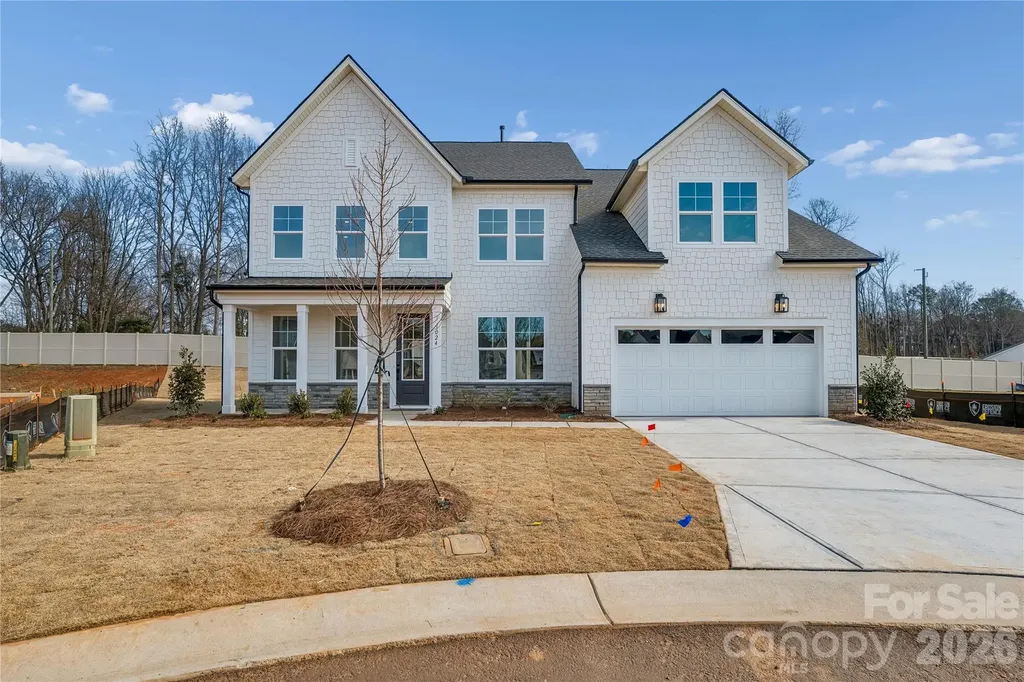
3024 Griffs Pond Road Charlotte NC 28269
Pending

MLS Number CAR4343635

  • Residential
  • Bedrooms 5
  • Bathroom 4
  • Square Feet 3,427
  • Acreage 0.3

Experience Luxury Living in The Nayan - Where Elegance Meets Everyday Comfort Step into The Nayan, a beautifully crafted two-story home in Griffith Lakes, Charlotte's premier low-maintenance community surrounded by natural beauty and resort-style amenities. With 5 bedrooms, 4 bathrooms, a loft, formal dining room, and a office space, this home is designed for both style and flexibility. The private backyard adds the perfect outdoor escape. The impressive foyer sets the tone, opening to a gracious formal dining room and a office space-ideal for entertaining, hosting guests, or creating the perfect work-from-home setup. An extended everyday entry makes daily routines effortless and offers the perfect spot to customize your dream drop zone. You will find a full bathroom and bedroom on the main level, perfect for guests. At the heart of the home, the chef-inspired kitchen features a generous island, elegant quartz countertops, a gas stove, and upgraded luxury vinyl plank flooring throughout the main level. It's a space designed to elevate both cooking and gathering. Upstairs, the primary suite becomes your own serene retreat with an oversized walk-in closet and a freestanding soaking tub framed by a large picture window-a luxurious sanctuary for unwinding. A spacious loft provides endless possibilities, from a second living area to a playroom or office. Each secondary bedroom boasts its own walk-in closet, ensuring comfort and storage for everyone. Life at Griffith Lakes is unmatched. Future resort-style amenities are projected for completion in 2026, including a clubhouse, fitness center, outdoor pool with cabanas, hot tub, pickleball & tennis courts, grilling areas, and cozy firepits. This community is crafted for elevated living and endless enjoyment. Enjoy access to a 17-acre lake and over 5 miles of scenic walking trails, all just minutes from Huntersville, Concord, and major highways I-485, I-77, and I-85. Discover the perfect blend of convenience, tranquility, and elevated living in one of Charlotte's most sought-after communities. The Nayan is ready to welcome you home.

Listed by Tatiyana Larson and Jadyn Barry of Toll Brothers Real Estate Inc

$
$
%
$/month over payments
Federal 30-year interest rate: 6.55% last updated on Jul 16, 2026
* All Figures are estimates. Check with your bank or proposed mortgage company for actual interest rates.
This product uses the FRED® API but is not endorsed or certified by the Federal Reserve Bank of St. Louis.

Save FavoriteSchedule TourAsk A QuestionMore Details
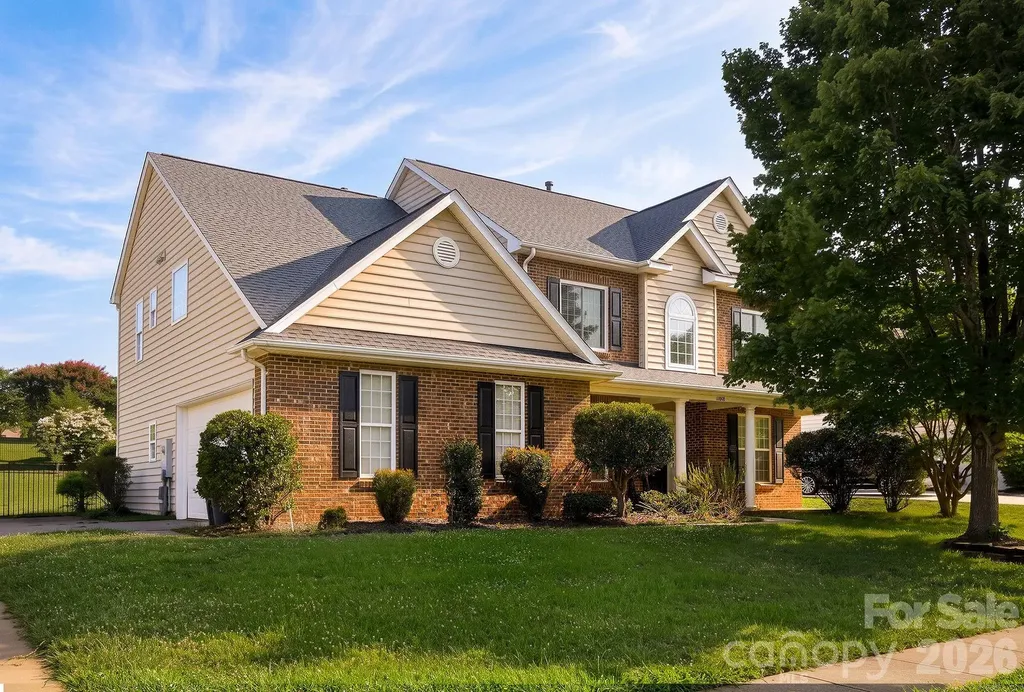
11018 Royal Colony Drive Waxhaw NC 28173

Waxhaw, NC11018 Royal Colony Drive

Price$749,000

Est. Mortgage: $/month

MLS Number CAR4399342

  • Residential
  • Bedrooms 6
  • Bathroom 3
  • Square Feet 3,165
  • Acreage 0.48

Welcome home to this beautifully updated, move-in ready retreat in Waxhaw's sought after community of The Reserve -- zoned for highly-rated Marvin Ridge schools. This spacious home was thoughtfully designed for both everyday living & entertaining and offers the perfect combination of luxury, comfort & privacy. It sits in an ideal location for quick access to the community pool, playground, clubhouse & HOA maintained open space right beyond the backyard gate! A soaring 2-story foyer welcomes you inside, where you'll find a private office, elegant formal dining room with tray ceilings & wainscoting, main-level bedroom with full bath & a spacious great room with a cozy gas fireplace overlooking the peaceful, fenced-in backyard. The light-filled kitchen impresses with crisp white cabinetry, newer stainless steel appliances, abundant counter & cabinet space & a sunny dining area that opens to your outdoor oasis. Upstairs, the luxurious primary suite features a cozy fireplace, tray ceilings, a spa-inspired bath & a generous walk-in closet, while 4 additional bedrooms provide plenty of space for family, guests, hobbies, home office or more! Step outside to your own backyard oasis complete with a patio, hot tub & fruit trees. A private gate leads directly to HOA-maintained green space, offering room to play beneath the neighborhood's iconic 200+ year-old oak tree. Just steps away, enjoy resort-style amenities including the clubhouse, pool & playground. Residents also enjoy the community's walking trails & pond. Move in with confidence thanks to several recent updates, including fresh interior paint, Anderson windows upstairs, a new Trane HVAC downstairs unit (2026), black aluminum fencing, updated lighting & newer kitchen appliances. Conveniently located just minutes from I-485, shopping, dining & Charlotte, this exceptional home offers the space & lifestyle you've been waiting for!

Listed by Jenn Levi of Local R.E. Inc.

$
$
%
$/month over payments
Federal 30-year interest rate: 6.55% last updated on Jul 16, 2026
* All Figures are estimates. Check with your bank or proposed mortgage company for actual interest rates.
This product uses the FRED® API but is not endorsed or certified by the Federal Reserve Bank of St. Louis.

Save FavoriteSchedule TourAsk A QuestionMore Details
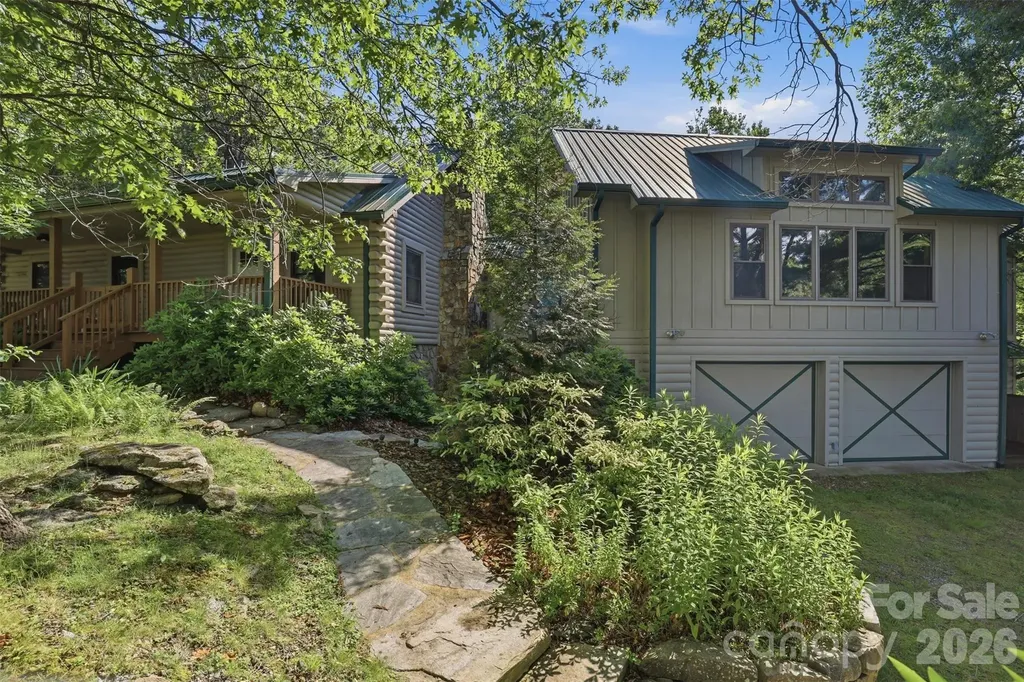
845 Morning Ride Drive Columbus NC 28722

Columbus, NC845 Morning Ride Drive

Price$749,000

Est. Mortgage: $/month

MLS Number CAR4376512

  • Residential
  • Bedrooms 3
  • Bathroom 3
  • Square Feet 2,877
  • Acreage 1.03

TOP O'THE MOUNTAIN RETREAT WITH LONG RANGE VIEWS aptly named SKYVIEW! The charming original Southland Home log cabin, Plus a huge 2006 addition! Original cabin with a a big covered front porch, vaulted ceiling great room with floor to ceiling stone gas fireplace, 3 bedrooms & 2 full baths, a large dining/game room & back porch! But Wait, There's More! A gorgeous 2006 addition that seamlessly blends with the original log cabin through matching log construction featuring another gorgeous great room (WOW-HUGE) allowing for larger living/entertaining area with vaulted ceilings & a wall of windows overlooking the long range views (plus sunrise) for fun memorable gatherings, a separate 'sleep 6' bunk room, a half bath, plus a 2+ car garage with an adjoining large storage room w/utility sink! Hardwood floors, natural stone accents reinforce the warm welcoming lodge aesthetic in this amazing, expanded mountain retreat. 1.03 acre yard also offers a partial fenced back yard for pets. This home also had a great vacation rental history managed by offsite company if you prefer to utlilze that option also. Most importantly this mountain getaway has been enjoyed, loved and well maintained by the same familly for over 40 years! The White Oak Mountain Association has 3 fishing ponds, Shunkawauken Falls, a community/private picnic pavillon, & overlook park for community gatherings w/forever views. Columbus & neighboring villages offer golf, shopping, dining, horseback riding, bike riding, hiking, ziplining, Green River rafting, Community Theatre, Movie Theater, & Antiques stores galore! Too much to list! Three airport options: Charlotte, Greenville & Asheville. Come Live & Experience the Total Mountain Getaway, Nestled in Nature, Restore Serenity Living that the beloved SKYVIEW has to offer!

Listed by Katie Hume of Coldwell Banker Advantage

$
$
%
$/month over payments
Federal 30-year interest rate: 6.55% last updated on Jul 16, 2026
* All Figures are estimates. Check with your bank or proposed mortgage company for actual interest rates.
This product uses the FRED® API but is not endorsed or certified by the Federal Reserve Bank of St. Louis.

Virtual TourSave FavoriteSchedule TourAsk A QuestionMore Details
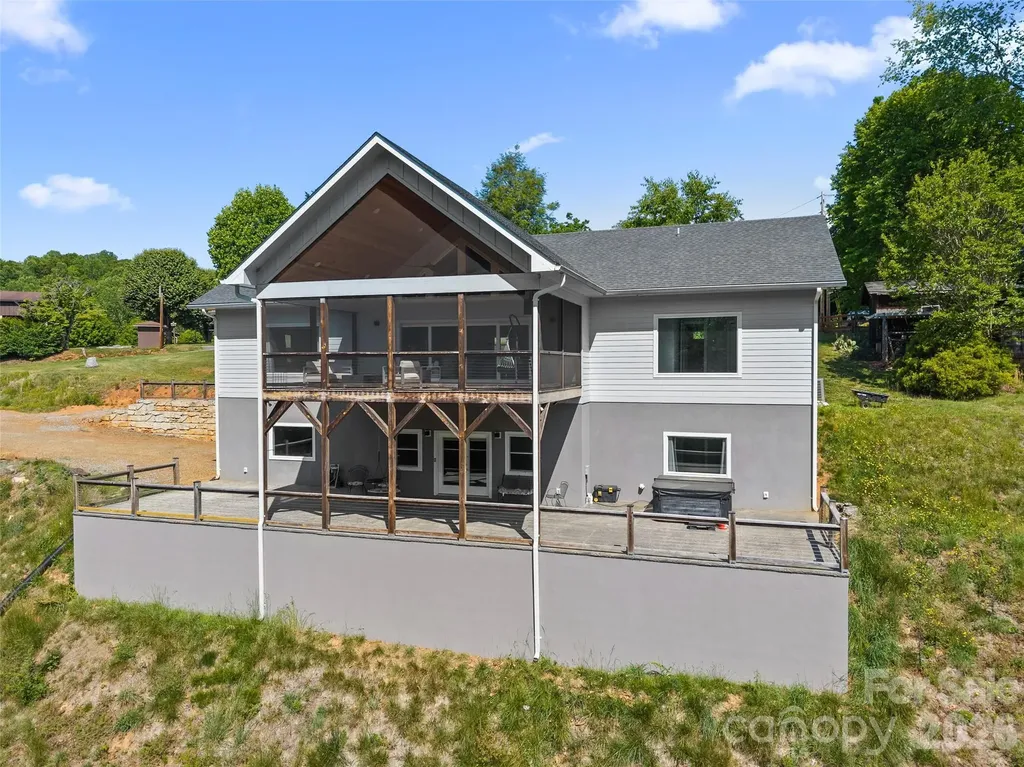
123 Israel Road Candler NC 28715

Candler, NC123 Israel Road

Price$749,000

Est. Mortgage: $/month

MLS Number CAR4383892

  • Residential
  • Bedrooms 3
  • Bathroom 3
  • Square Feet 3,672
  • Acreage 1.1

Custom built home with upscale detail thoughout.Spacious kitchen with granite countertops and island. SS Kitchen Aide appliances. Open living and dining room with custom granite fireplace. 20' sliding glass pocket doors open to a screened in porch with fireplace for year round entertaining and enjoyment. Natural daylight throughout. Huge Primary bedroom with spacious bath, custom tile shower and walk-in closet. Main level offers 2 addtional BR and full bath. Spacious laundry room with granite. Custom tile floors on both levels. Lower level has huge family room that opens to another patio and hot tub. Office/flex room with oversized windows.Full bath and Spacious storage room. On demand water heater. Oversized 2 car garage on main level. 2x6 walls, Solid poured concrete K-Walls, foam insulation, 11' ceiling in basement. wired for generator. This awesome home overlooks creek and mountain views for year round enjoyment. Close to Blue Ridge Parkway and everything Asheville has to offer, yet secluded away from noise and traffic. Truly mountain living. Must see today !!

Listed by Owen Fields of CENTURY 21 Mountain Lifestyles

$
$
%
$/month over payments
Federal 30-year interest rate: 6.55% last updated on Jul 16, 2026
* All Figures are estimates. Check with your bank or proposed mortgage company for actual interest rates.
This product uses the FRED® API but is not endorsed or certified by the Federal Reserve Bank of St. Louis.

Virtual TourSave FavoriteSchedule TourAsk A QuestionMore Details
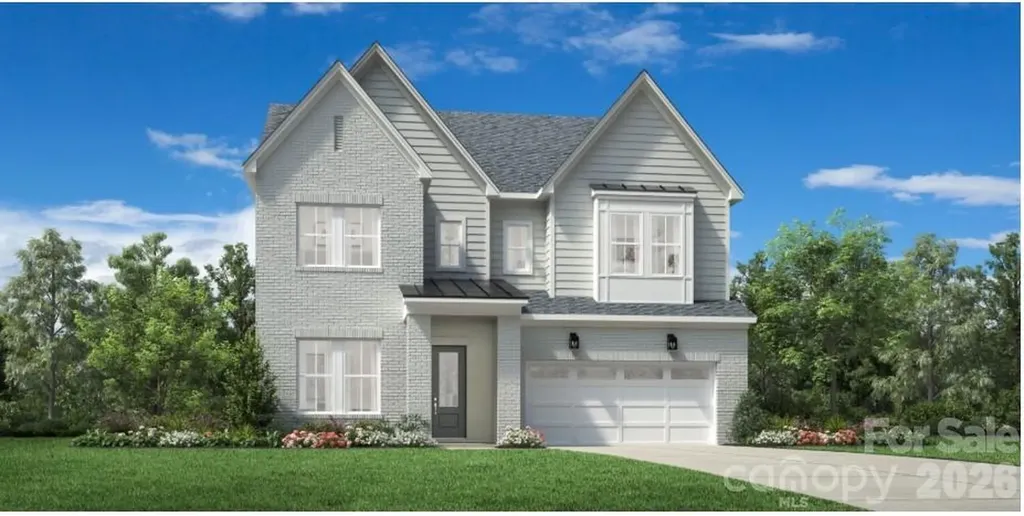
4119 Willcutt Way Huntersville NC 28078

MLS Number CAR4372032

  • Residential
  • Bedrooms 5
  • Bathroom 4
  • Square Feet 3,171
  • Acreage 0.16

The Seaforth home design greets you with an impressive foyer that leads to a spacious open-concept floor plan. A stunning great room flows seamlessly into the casual dining area and a well-appointed kitchen with a large island, a walk-in pantry, and access to the outdoor covered patio. The first floor also offers a convenient office and secondary bedroom with shared hall bath. Upstairs, the primary suite offers a luxurious retreat with dual walk-in closets and a spa-like bathroom featuring dual sinks, a luxurious shower, and a private water closet. The second level also boasts a versatile loft space and secondary bedrooms providing ample space for family or guests. A shared hall bath and private ensuite bath for one of the bedrooms, along with a convenient laundry room completes the bedroom level. All this in Huntersville newest community! A new Master Plan neighborhood featuring 357 single-family homes. Pool, clubhouse and walking trails that will connect to the Greenway. Great Shopping and restaurants nearby, quick access to I-77, I-85, and I-485, conveniently located to uptown Charlotte, UNC Research Park, UNC Charlotte, and the Lake Norman Area.

Listed by Amanda Chaney and Brittney Powell of Toll Brothers Real Estate Inc

$
$
%
$/month over payments
Federal 30-year interest rate: 6.55% last updated on Jul 16, 2026
* All Figures are estimates. Check with your bank or proposed mortgage company for actual interest rates.
This product uses the FRED® API but is not endorsed or certified by the Federal Reserve Bank of St. Louis.

Save FavoriteSchedule TourAsk A QuestionMore Details
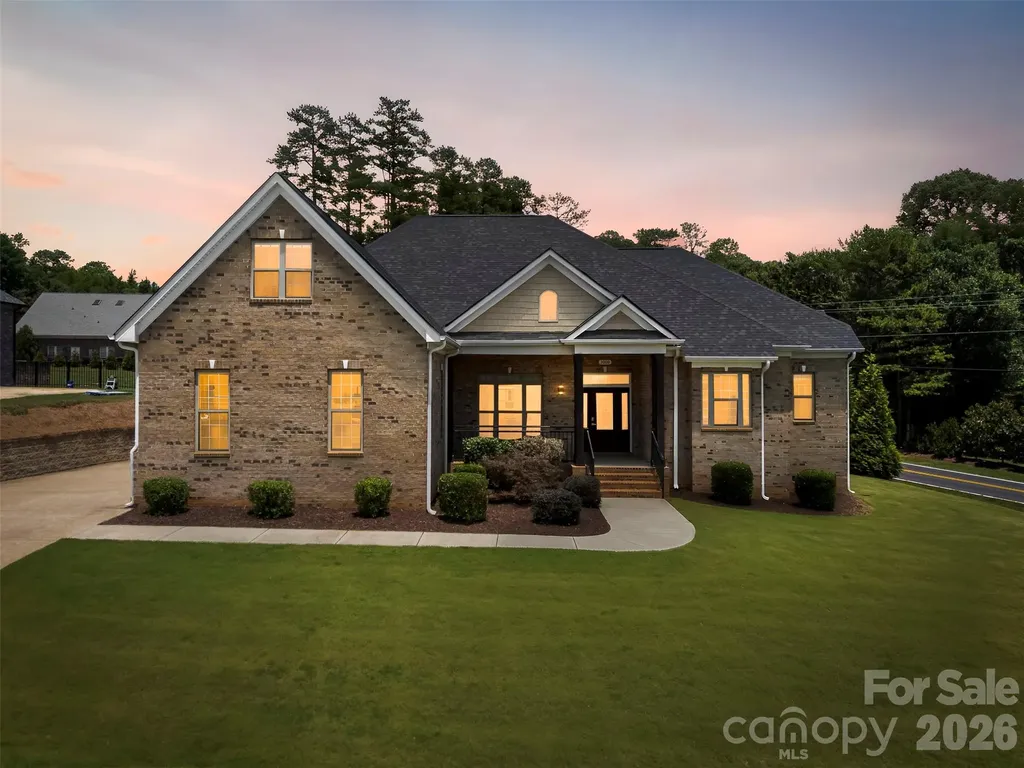
3000 Applewood Point Lane Belmont NC 28012
Active With Contract

MLS Number CAR4398495

  • Residential
  • Bedrooms 4
  • Bathroom 4
  • Square Feet 3,404
  • Acreage 0.68

Experience the best of Lake Wylie living without the waterfront price tag! Situated on a spacious corner lot in one of Belmont's most desirable lake-access communities, this 4-bedroom, 3.5-bath home offers an exceptional floor plan, outstanding value, and sought-after amenities. Designed for both comfort and functionality, the main level features the primary suite, two guest bedrooms, a dedicated office, and inviting living spaces ideal for everyday living and entertaining. Upstairs, you'll find a spacious bonus room along with a private ensuite bedroom, offering the perfect retreat for guests or additional flexible living space. The 3-car garage provides plenty of room for vehicles, a golf cart, lake toys, or extra storage. Enjoy all the benefits of lake life with exclusive community amenities including a private boat launch, sandy beach area, waterfront picnic pavilion, and convenient access to beautiful Lake Wylie-all without the premium cost of waterfront ownership. Priced below tax value, this is an exceptional opportunity to own in one of Belmont's premier lake communities while being just minutes from downtown Belmont, marinas, parks, shopping, dining, and a convenient commute to Charlotte. Lake living has never been more attainable.

Listed by Brett Carraway of Northstar Real Estate,LLC

$
$
%
$/month over payments
Federal 30-year interest rate: 6.55% last updated on Jul 16, 2026
* All Figures are estimates. Check with your bank or proposed mortgage company for actual interest rates.
This product uses the FRED® API but is not endorsed or certified by the Federal Reserve Bank of St. Louis.

Save FavoriteSchedule TourAsk A QuestionMore Details
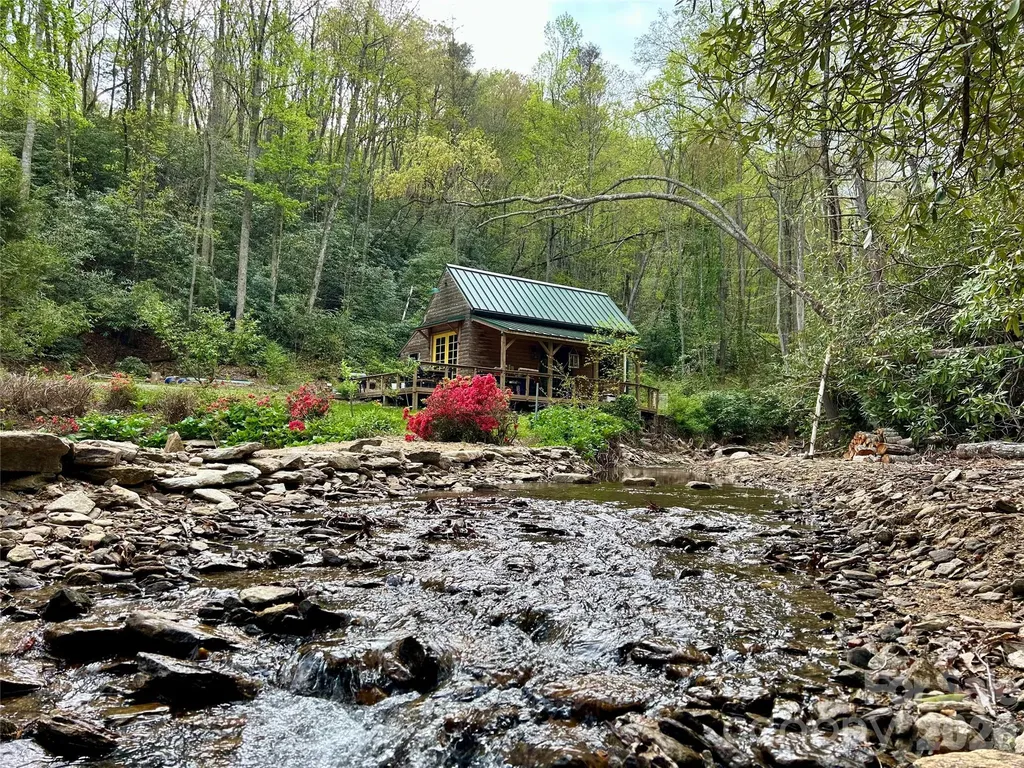
204 Rush Creek Road Black Mountain NC 28711
Pending

MLS Number CAR4388413

  • Residential
  • Bedrooms 1
  • Bathroom 1
  • Square Feet 600
  • Acreage 80

If water is what you are looking for, you've found it with 1/2 mile of bold flowing creek, multiple waterfalls, and incredible luxury cabin in the woods. The sound of rushing water and the falls fills the air. Tons of wildlife, property has about 3 acres open, the rest is beautifully wooded. The perfect location for full privacy but just 25 minutes of Asheville, 20 to Black Mountain and to Lake Lure / Chimney Rock. The home was completed about 3 years ago and is a converted small post-and-beam barn - fully gutted, outside wood siding turned for the interior walls, full tiled bathroom, cooks kitchen with 6 burner gas range and oven, custom cabinets & island. Huge deck around 1/2 the cabin overlooking Rush Creek and the open acreage. Set up for indoor/outdoor living! Two barns on the property (one set up as a workshop with no power), of the same construction, with potential to also build into homes or cabins. Multiple build sites on the property. Property being offered consists of 80 acres +/- with the final exact acreage to be determined with new survey. Approximately 20 acres being carved out (see attachments) creating 5 new lots, one portion rising up to Kimberly being sold to a neighbor there (at approximately 4 acres). New buyers could purchase the additional 16 or so acres at a cost of $150,000 if desired. Most of the acreage is behind the small cabin, up along Rush Creek, as well as the rise to the left of the cabin all the way to the ridge top. Lots of fruit trees & berries planted around the property (apples, pears, plums, figs, peaches, blueberries) and plenty of foraging with tons of blackberries, plus ramps & mushrooms. Must see paradise.

Listed by Scott Lindsley of Janus Real Estate LLC

$
$
%
$/month over payments
Federal 30-year interest rate: 6.55% last updated on Jul 16, 2026
* All Figures are estimates. Check with your bank or proposed mortgage company for actual interest rates.
This product uses the FRED® API but is not endorsed or certified by the Federal Reserve Bank of St. Louis.

Save FavoriteSchedule TourAsk A QuestionMore Details
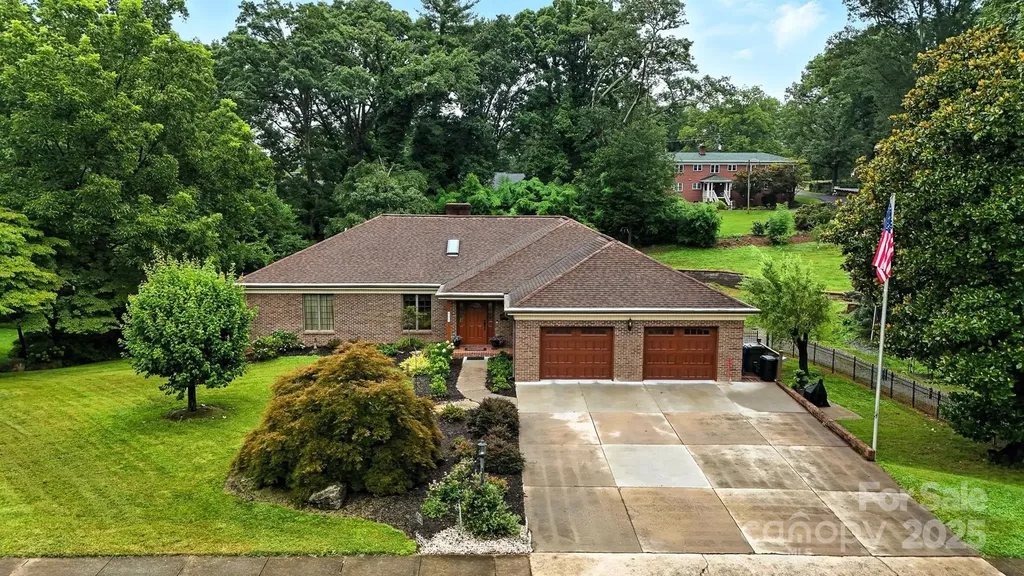
530 5th Street NW Hickory NC 28601

Hickory, NC530 5th Street NW

Price$749,000

Est. Mortgage: $/month

Active With Contract

MLS Number CAR4289321

  • Residential
  • Bedrooms 6
  • Bathroom 5
  • Square Feet 5,403
  • Acreage 0.62

Stately and timeless custom brick ranch with full basement. Includes passive income opportunity with separate 2BR apartment with private side entrance. Spacious well built featuring two main level masters, three kitchens, sunroom, dining room, flex and storage spaces, 4 car garage, 3 laundry rooms, rear deck, covered rear patio and workshop. Large open vaulted LR welcomes you with oversized masonry fireplace. Main kitchen has solid oak cabinets, granite counters, double oven, tile backsplash and breakfast island. Dining Room has French doors to sunroom and to rear deck. Two primary bedrooms on each end, plus laundry and 3rd Bedroom/office. Basement has 2 flex spaces, Den and storage, plus full bath and laundry room and 2nd kitchen with door to covered rear patio. 2 bedroom apartment includes full kitchen and bath and LR and laundry with private side entrance with concrete patio made for dining table/umbrella. Generator is included. Great location on 5th St NW in historic district.

Listed by Christie Oakley of Prime Properties Group,LLC

$
$
%
$/month over payments
Federal 30-year interest rate: 6.55% last updated on Jul 16, 2026
* All Figures are estimates. Check with your bank or proposed mortgage company for actual interest rates.
This product uses the FRED® API but is not endorsed or certified by the Federal Reserve Bank of St. Louis.

Save FavoriteSchedule TourAsk A QuestionMore Details

1981 Jamestown Road Morganton NC 28655

Morganton, NC1981 Jamestown Road

Price$749,000

Est. Mortgage: $/month

MLS Number CAR4370581

  • Land
  • Acreage 43.78
  • County Burke

PRICE REDUCED!! 43.78 acres of rolling, scenic land just outside Morganton offering the kind of setting buyers are searching for but rarely find. This property unfolds with a natural rhythm… gentle rises, wooded pockets, and elevated homesites that open to long-range views of the Blue Ridge foothills. Ideal for a residential development, estate-sized homesites, or a boutique rural community, the land offers both usability and beauty. The topography allows for thoughtful layout design, while the surrounding landscape creates a sense of privacy and retreat. Positioned for growth yet tucked away from the noise, this is an opportunity for a builder or developer to create something with lasting appeal. Land like this is not just developed… it is shaped into a place people want to call home.

Listed by Julie Horton of EXP Realty LLC Mooresville

$
$
%
$/month over payments
Federal 30-year interest rate: 6.55% last updated on Jul 16, 2026
* All Figures are estimates. Check with your bank or proposed mortgage company for actual interest rates.
This product uses the FRED® API but is not endorsed or certified by the Federal Reserve Bank of St. Louis.

Save FavoriteSchedule TourAsk A QuestionMore Details
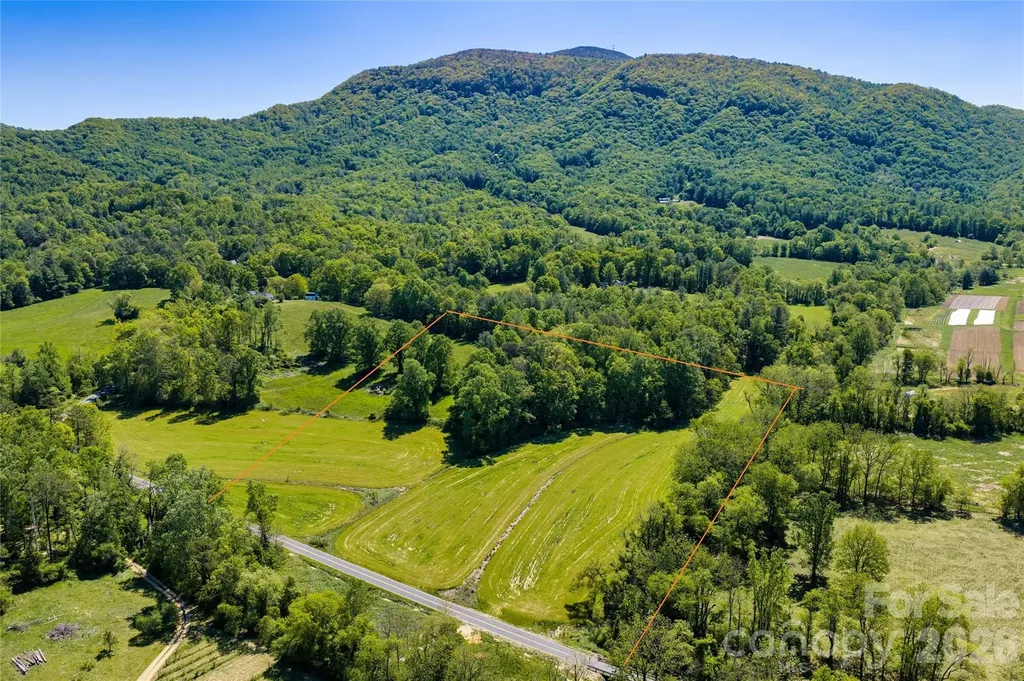
99999 Sugar Hollow Road Fairview NC 28730

Fairview, NC99999 Sugar Hollow Road

Price$749,000

Est. Mortgage: $/month

MLS Number CAR4372635

  • Land
  • Acreage 10.1
  • County Buncombe

Rare opportunity to own a private 10-acre estate parcel in the heart of Fairview's highly sought-after Cane Creek Valley. Tucked along Sugar Hollow Road and bordered by Asheland Creek, this property offers a unique blend of pastoral beauty, natural water features, and long-range mountain presence. The land rises gently to a single, exceptional homesite positioned at the top of the property-nestled within an old-growth forest for privacy while capturing sweeping views of the Blue Ridge Escarpment and Little Pisgah. Towering hardwoods, including mature oaks, create a sense of permanence and scale that is increasingly rare to find. Asheland Creek runs along the southern boundary, creating a peaceful natural buffer and a defining landscape feature that enhances both privacy and character. Positioned between Hickory Nut Gap Farm and Flying Cloud Farm, the property sits in one of the most iconic agricultural corridors in Western North Carolina-an area known for its open farmland, protected viewsheds, and enduring rural character. Additional adjoining acreage may be available for buyers seeking to expand the estate or enhance long-term privacy. Ideal for a private estate or refined mini-farm, the acreage offers usable land with a strong sense of place-balancing open space, mature woods, and water frontage. Located just minutes from Fairview's local amenities-including grocery, dining, and everyday conveniences-and an easy drive to Asheville, this property combines the serenity of country living with practical accessibility. Opportunities like this-featuring a premier homesite, creek frontage, old-growth forest, and a coveted Cane Creek Valley location-are increasingly rare.

Listed by Krystal Nicholson of Berkshire Hathaway HomeServices Lifestyle Properties

$
$
%
$/month over payments
Federal 30-year interest rate: 6.55% last updated on Jul 16, 2026
* All Figures are estimates. Check with your bank or proposed mortgage company for actual interest rates.
This product uses the FRED® API but is not endorsed or certified by the Federal Reserve Bank of St. Louis.

Save FavoriteSchedule TourAsk A QuestionMore Details

Broker Reciprocity MLS Grid Logo © 2026 Listings courtesy of Canopy MLS as distributed by MLS GRID. IDX information is provided exclusively for consumers’ personal non-commercial use and may not be used for any purpose other than to identify prospective properties consumers may be interested in purchasing. The IDX data is deemed reliable but is not guaranteed by MLS GRID and may be subject to an end user license agreement prescribed by the Member Participant’s applicable MLS.  Based on information submitted to the MLS GRID as of July 17, 2026 1:45 AM UTC . All data is obtained from various sources and may not have been verified by broker or MLS GRID. Supplied Open House Information is subject to change without notice. All information should be independently reviewed and verified for accuracy. Properties may or may not be listed by the office/agent presenting the information. Some IDX listings have been excluded from this website.