and narrow your search. If you have fewer than 200 results, you can save your search.

Fletcher NC

r=7177-7188
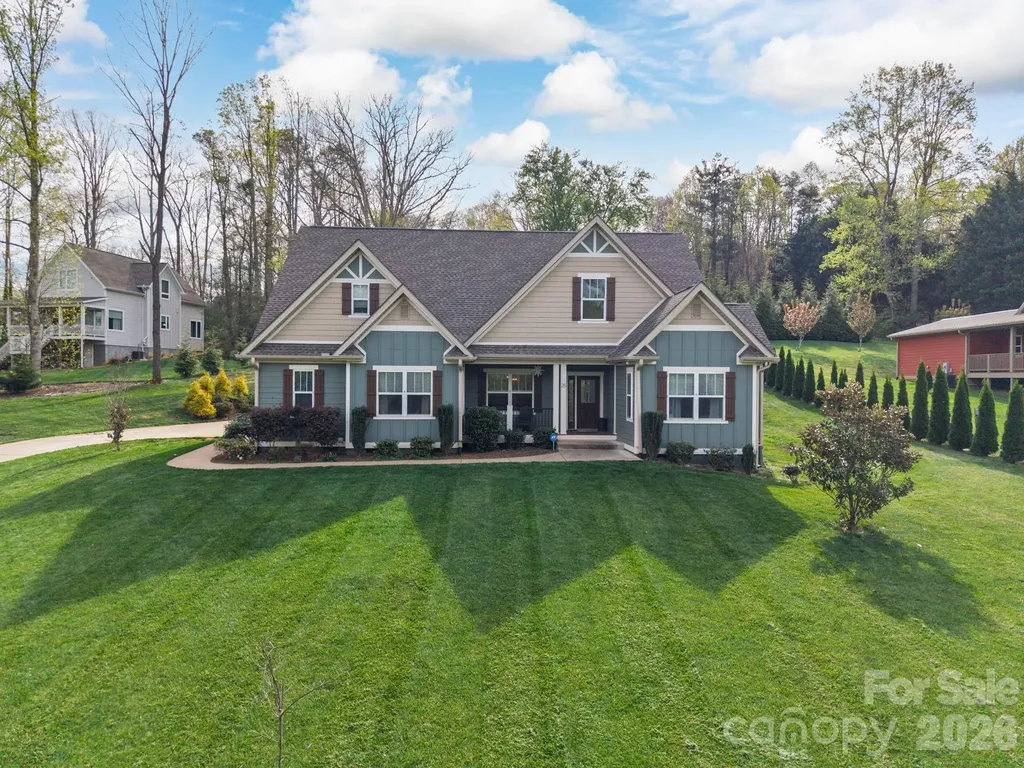
25 W Haven Drive Arden NC 28704

Arden, NC25 W Haven Drive

Price$739,000

Est. Mortgage: $/month

Active With Contract

MLS Number CAR4368689

  • Residential
  • Bedrooms 3
  • Bathroom 3
  • Square Feet 2,463
  • Acreage 0.7

Nestled in a highly desirable South Asheville location, this impeccably maintained home offers the perfect blend of comfort, style, and convenience-just minutes from Biltmore Park, the North Carolina Arboretum, the Blue Ridge Parkway, and the French Broad River. Thoughtfully designed and beautifully appointed, the home sits on a spacious, level lot with winter mountain views and vistas of The Cliffs at Walnut Cove. Inside, an open-concept floor plan features vaulted ceilings, rich hardwood floors, and a generous dining area ideal for entertaining. The upscale kitchen is equipped with granite countertops, a large island with breakfast bar seating, and a walk-in pantry. The oversized primary suite serves as a private retreat, complete with a luxurious en-suite bath and walk-in closet. Upstairs, you'll find two bed/bonus rooms, a full bath, and an expansive attic space with excellent potential for future finished square footage. Outdoor living is equally impressive, with covered front and rear porches overlooking the beautiful property, plus an enormous paved driveway offering abundant parking for family and guests. Multiple flexible-use rooms on both the main and upper levels provide options for home offices, guest accommodations, hobby spaces, or additional sleeping areas. The home is listed as a 3-bedroom property in accordance with the septic permit on file, though its versatile layout offers the functionality of a 4- or even 5-bedroom home.

Listed by Eric Albee of Mosaic Community Lifestyle Realty

$
$
%
$/month over payments
Federal 30-year interest rate: 6.55% last updated on Jul 16, 2026
* All Figures are estimates. Check with your bank or proposed mortgage company for actual interest rates.
This product uses the FRED® API but is not endorsed or certified by the Federal Reserve Bank of St. Louis.

Virtual TourSave FavoriteSchedule TourAsk A QuestionMore Details
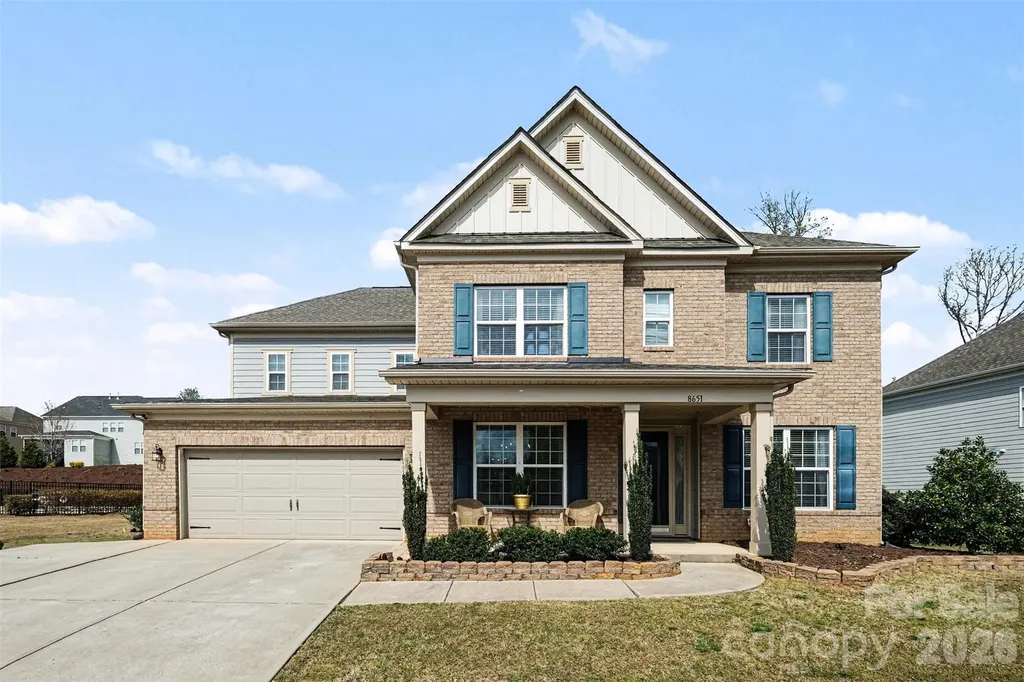
8651 Shadetree Street Huntersville NC 28078

MLS Number CAR4361844

  • Residential
  • Bedrooms 4
  • Bathroom 4
  • Square Feet 3,420
  • Acreage 0.3

** Seller is offering $8500 toward buyer closing costs/credit** Welcome to this exceptional home in the highly desirable Cobblestone Manor community. This home showcases 4 bedrooms and 3.5 bathrooms with a thoughtfully designed layout for modern living. The main level features a private home office, a formal dining room, and a guest suite with its own full bath-ideal for visitors or multi-generational needs. The centerpiece of the home offers a spacious open-concept kitchen, complete with a large island, granite countertops, ample cabinetry, a butler's pantry, gas cooktop, double ovens, and a generous walk-in pantry. This space seamlessly connects to the main living area, creating the perfect setting for both everyday comfort and entertaining. The adjoining dining area opens to a screened-in porch overlooking the backyard. Upstairs, the expansive primary suite provides a relaxing retreat with a well-appointed en-suite bath and a large walk-in closet, two additional bedrooms, a walk-in laundry room, and a bonus room pre-wired for surround sound completes the second level. This home is located in a welcoming neighborhood with sidewalks and conveniently located near shopping, dining, top-rated schools, and an unbeatable location.

Listed by Molly Zahn Harrison and Ryann Bartmann of Select Realty

$
$
%
$/month over payments
Federal 30-year interest rate: 6.55% last updated on Jul 16, 2026
* All Figures are estimates. Check with your bank or proposed mortgage company for actual interest rates.
This product uses the FRED® API but is not endorsed or certified by the Federal Reserve Bank of St. Louis.

Save FavoriteSchedule TourAsk A QuestionMore Details
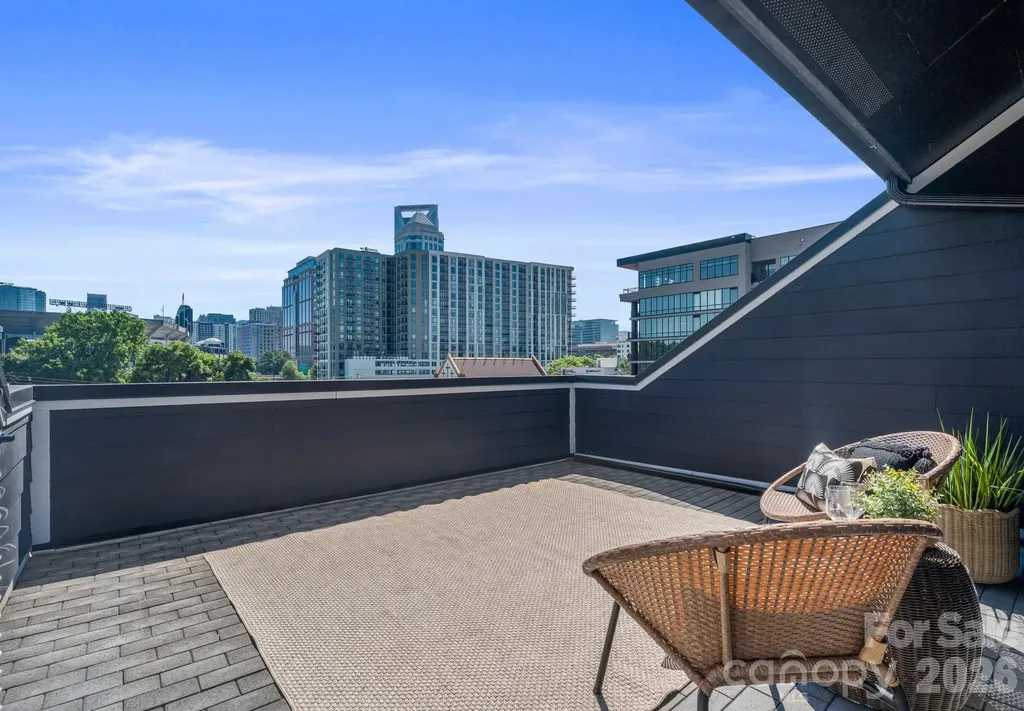
1218 Minter Place Charlotte NC 28203

Charlotte, NC1218 Minter Place

Price$739,000

Est. Mortgage: $/month

MLS Number CAR4394962

  • Residential
  • Bedrooms 3
  • Bathroom 4
  • Square Feet 1,806
  • Acreage 0.03

Experience stunning city views and luxury living at Altura Southend, located in Charlotte's vibrant Southend neighborhood. This townhome showcases elevated design throughout, featuring custom high-end finishes, sleek modern details, and open-concept living spaces ideal for entertaining. The beautifully appointed kitchen features a large island, stainless steel appliances, and seamlessly flows into the main living areas. Upstairs, the breathtaking rooftop terrace is the perfect place for relaxing or dining al fresco while taking in panoramic views of the Charlotte skyline. Listen to touchdowns and concerts coming from Bank of America Stadium right from the comfort of your own home. Forget fighting traffic or paying for parking, this location can't be beat. Additional highlights include a primary suite with views of the city and an en-suite spa-like bath, an oversized 2-car garage with ample space for storage, a spacious open floor plan, and low-maintenance living with an HOA that covers water and trash. The community also allows short-term rental opportunities. The top floor bedroom is ideal for guests, a home office, or an entertainment area off of the terrace. Properties in this location do not come along often. Moments from South End's best dining, breweries, and entertainment, with easy access to Uptown, Carolina Panthers games, and the LYNX Blue Line, this gem offers urban living at its finest.

Listed by Hannah Sessoms of Corcoran HM Properties

$
$
%
$/month over payments
Federal 30-year interest rate: 6.55% last updated on Jul 16, 2026
* All Figures are estimates. Check with your bank or proposed mortgage company for actual interest rates.
This product uses the FRED® API but is not endorsed or certified by the Federal Reserve Bank of St. Louis.

Save FavoriteSchedule TourAsk A QuestionMore Details
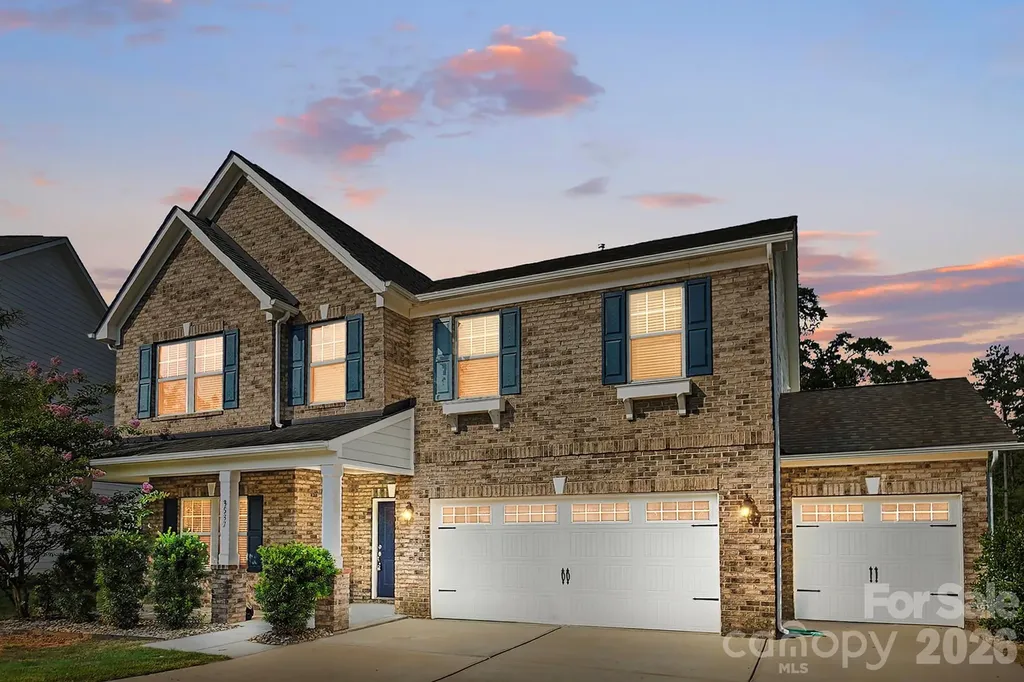
3537 Arnica Court Fort Mill SC 29708

Fort Mill, SC3537 Arnica Court

Price$739,000

Est. Mortgage: $/month

MLS Number CAR4391023

  • Residential
  • Bedrooms 4
  • Bathroom 4
  • Square Feet 3,626
  • Acreage 0.26

You've been scrolling long enough. This is the one. You know what you're looking for. A place where mornings feel unhurried, where there's room for everyone, & where the neighborhood actually feels like one. You've seen a lot of houses. This is a home. Imagine pulling into your cul-de-sac after a long day. The planter boxes are blooming, the neighbors wave, & the park across the street means the kids are already out the door before you've set down your keys. This is Lake Ridge - & once you're in, you won't want to leave. Inside, everything flows the way life actually works. The kitchen - with its massive island, gas appliances, & walk-in pantry-- opens right into the living room where the fireplace is lit & the TV (yes, it stays) is already on. The butler's pantry & formal dining room mean you're ready when company comes. The flex room handles whatever this season of life requires: office, playroom, homework central, hobby space. You decide. Upstairs, the primary suite is your reward at the end of the day - a true retreat with a seating area, walk-in closet, & ensuite bath. The kids have their own wing with a Jack-and-Jill bath connecting two bedrooms, & guests enjoy a private bath of their own. Laundry lives upstairs, right where it belongs. Out back, a covered patio & a generous cul-de-sac yard give you space to breathe. Catawba Park is steps away through your backyard. The three-car garage holds everything else. And the community? Lake Ridge delivers - a pool with waterslide, sidewalks, recreation areas, & events for everyone throughout the year. Santa even makes a personal appearance over the holidays. You've been looking for a place that fits your life. You just found it.

Listed by Jay White and Christina Brown of Keller Williams Ballantyne Area

$
$
%
$/month over payments
Federal 30-year interest rate: 6.55% last updated on Jul 16, 2026
* All Figures are estimates. Check with your bank or proposed mortgage company for actual interest rates.
This product uses the FRED® API but is not endorsed or certified by the Federal Reserve Bank of St. Louis.

Save FavoriteSchedule TourAsk A QuestionMore Details
2107 Masons Bend Drive Fort Mill SC 29708

Fort Mill, SC2107 Masons Bend Drive

Price$739,000

Est. Mortgage: $/month

MLS Number CAR4391771

  • Residential
  • Bedrooms 4
  • Bathroom 3
  • Square Feet 2,652
  • Acreage 0.22

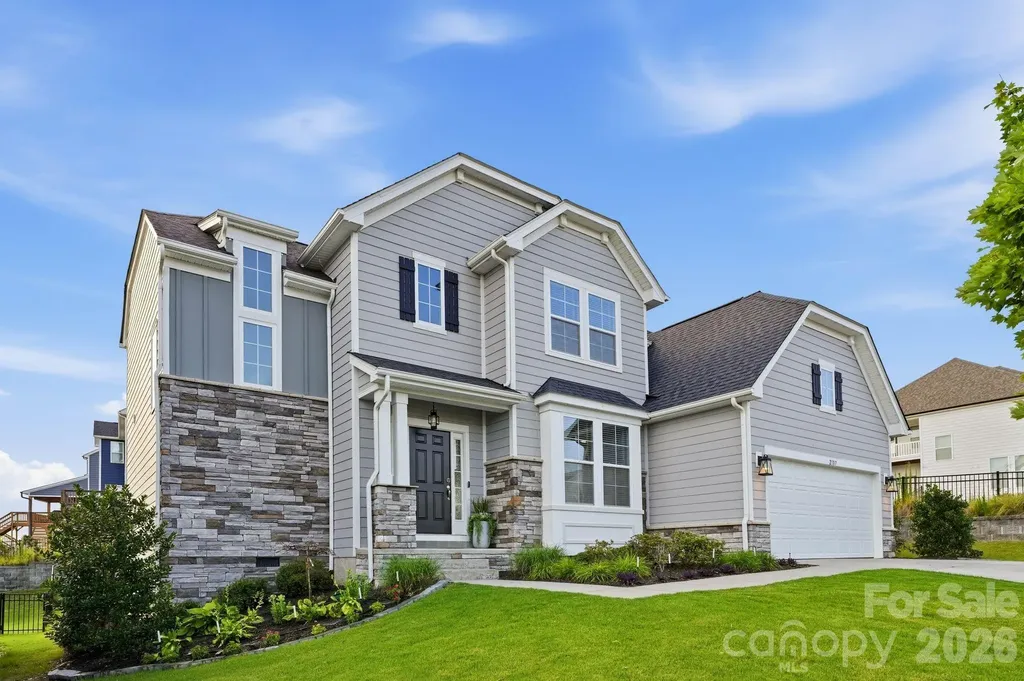
Some homes check the boxes. Others simply feel like home. Built by Dan Ryan Builders in 2021 and situated on a corner lot in Masons Bend, this thoughtfully designed home offers the space, flexibility, and lifestyle that have made the community one of Fort Mill's most desirable places to live. The open floor plan is designed for everyday living and easy entertaining, with luxury vinyl plank flooring throughout the main living areas and a large kitchen island that naturally becomes the center of the home. Whether it's a quiet weeknight dinner or a house full of friends, the layout flows effortlessly from room to room. A guest bedroom and full bath on the main level provide flexibility for visitors, a home office, or additional living needs. Upstairs, you'll find spacious secondary bedrooms, a versatile loft, and a private laundry room conveniently located near the bedrooms. The primary suite offers a comfortable retreat with plenty of space to unwind at the end of the day. One of the unexpected perks of this homesite? The sunsets. Evening after evening, the sky puts on a show that neighbors have come to appreciate. Life in Masons Bend is about more than just the home itself. Set along the banks of the Catawba River, the community offers miles of walking and biking trails, river access for kayaking and tubing, a resort-style pool, clubhouse, fitness amenities, playgrounds, golf cart connectivity, and a full calendar of neighborhood events. Kingstown Elementary is located within the neighborhood, making daily routines even more convenient. While Masons Bend feels surrounded by nature, you're only minutes from I-77, providing easy access to Charlotte, Rock Hill, and Charlotte Douglas International Airport.

Listed by Kenneth Vining of EXP Realty LLC Rock Hill

$
$
%
$/month over payments
Federal 30-year interest rate: 6.55% last updated on Jul 16, 2026
* All Figures are estimates. Check with your bank or proposed mortgage company for actual interest rates.
This product uses the FRED® API but is not endorsed or certified by the Federal Reserve Bank of St. Louis.

Virtual TourSave FavoriteSchedule TourAsk A QuestionMore Details
3879 Horsham Street Indian Land SC 29707
Pending

MLS Number CAR4374212

  • Residential
  • Bedrooms 5
  • Bathroom 5
  • Square Feet 3,721
  • Acreage 0.23

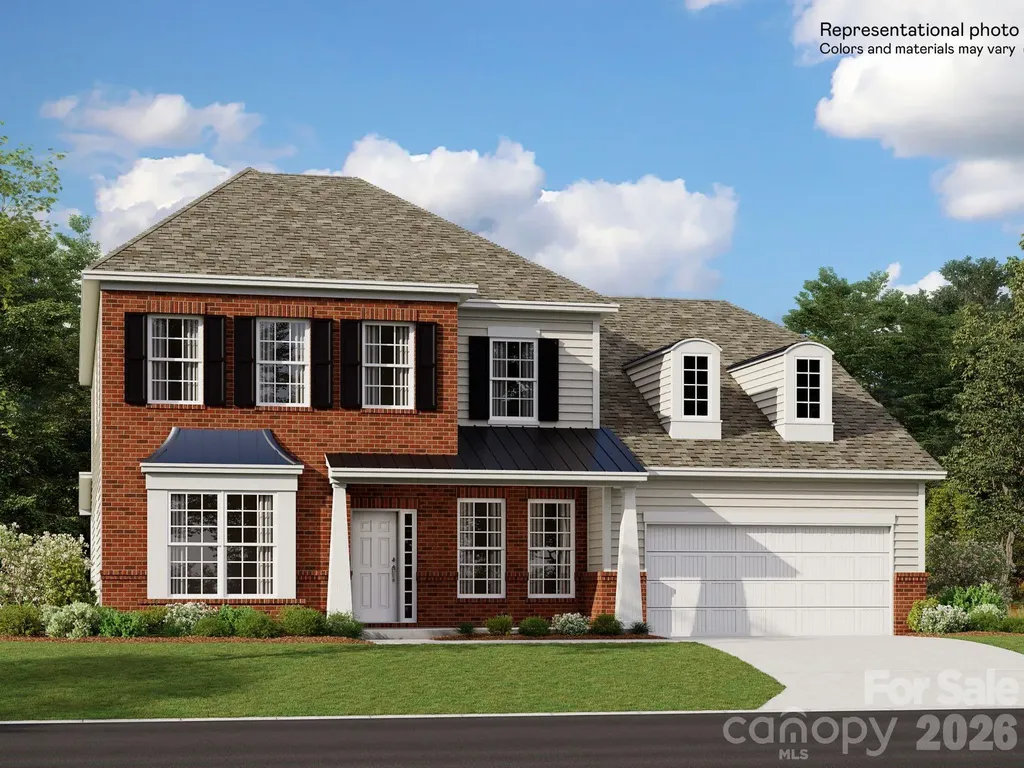
Final opportunity in Phase 1 of Harris Mill, this spacious home features a large open floorplan designed for modern living on a private homesite with no neighbors behind. Highlights include a gourmet kitchen, a cozy fireplace with built-in cabinets, and a primary suite conveniently located on the main floor, along with a guest bedroom. Upstairs, you'll find three additional bedrooms, a generous bonus room, and a versatile loft space. Enjoy relaxing on the welcoming front porch or the screened back patio. Ideally situated near Ballantyne and Waxhaw, this home also offers easy access to the new Costco and Target in Indian Land. This home just started construction and has a target of an August completion. Currently the home is in framing stage of construction.

Listed by Dana Willis of Lennar Sales Corp

$
$
%
$/month over payments
Federal 30-year interest rate: 6.55% last updated on Jul 16, 2026
* All Figures are estimates. Check with your bank or proposed mortgage company for actual interest rates.
This product uses the FRED® API but is not endorsed or certified by the Federal Reserve Bank of St. Louis.

Save FavoriteSchedule TourAsk A QuestionMore Details
1169 Regions Boulevard Fort Mill SC 29707

Fort Mill, SC1169 Regions Boulevard

Price$739,000

Est. Mortgage: $/month

MLS Number CAR4401584

  • Residential
  • Bedrooms 4
  • Bathroom 4
  • Square Feet 3,461
  • Acreage 0.25

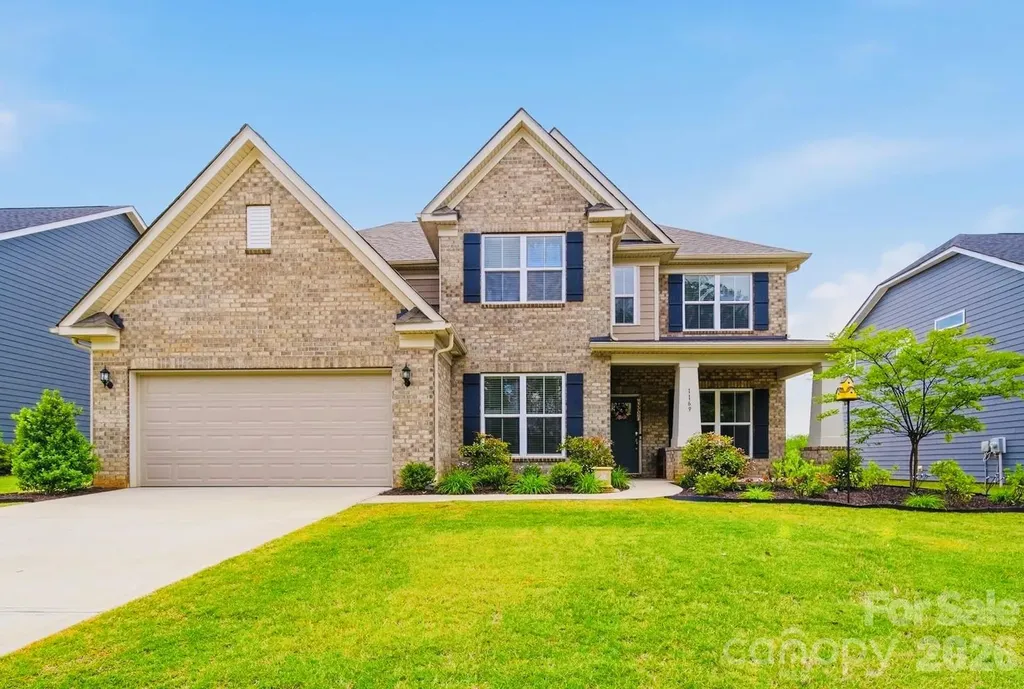
MOTIVATED SELLER! Don't miss this exceptional opportunity to own one of the most desirable move in ready home in the gated Bretagne community. This highly sought-after Pulte Vanderbilt floor plan is the largest in the neighborhood and features an elegant full brick front elevation, a rare 3-car garage, and a premium homesite with peaceful wooded views and no homes directly across the street. Offering 5 bedrooms, 3.5 bathrooms, and an open-concept layout, this move-in-ready home is designed for today's lifestyle. The highly desirable main-level primary suite provides comfort and convenience, while a flexible front room is perfect as a home office, formal living room, or study. An additional upstairs study nook offers an ideal workspace for remote work or homework. The spacious gourmet kitchen overlooks the expansive family room and bright sunroom, creating an inviting space for everyday living and effortless entertaining. Upstairs, you'll find generously sized secondary bedrooms, including a convenient Jack-and-Jill bath, plus a large walk-in storage room that is rarely found in newer homes. The home is loaded with modern features, including a smart home package and a pre-wired home theater system, making it ready for today's connected lifestyle. Step outside to enjoy a spacious backyard with endless possibilities for outdoor living, entertaining, gardening, or even adding your dream outdoor retreat. Relax on the front porch while enjoying private wooded views and beautiful seasonal scenery. Ideally located in one of the area's most desirable locations, this home is just 1.5 miles from Ballantyne, minutes to Fort Mill, and offers quick access to I-485, major highways, shopping, dining, entertainment, and everyday conveniences. Located in a top-rated school district with the added benefit of lower South Carolina property taxes, this home delivers outstanding value and location. Residents enjoy resort-style community amenities, including a clubhouse, swimming pool, and park. Homes offering this combination of gated community, main-level primary suite, 3-car garage, premium lot, wooded views, smart home technology, top-rated schools, and proximity to Ballantyne rarely become available. Schedule your private showing today before this exceptional home is gone!

Listed by Balaji Tatineni of JVC Realty,LLC

$
$
%
$/month over payments
Federal 30-year interest rate: 6.55% last updated on Jul 16, 2026
* All Figures are estimates. Check with your bank or proposed mortgage company for actual interest rates.
This product uses the FRED® API but is not endorsed or certified by the Federal Reserve Bank of St. Louis.

Virtual TourSave FavoriteSchedule TourAsk A QuestionMore Details
19942 Scanmar Lane Cornelius NC 28031

Cornelius, NC19942 Scanmar Lane

Price$739,000

Est. Mortgage: $/month

MLS Number CAR4381771

  • Residential
  • Bedrooms 4
  • Bathroom 3
  • Square Feet 2,195
  • Acreage 0.2

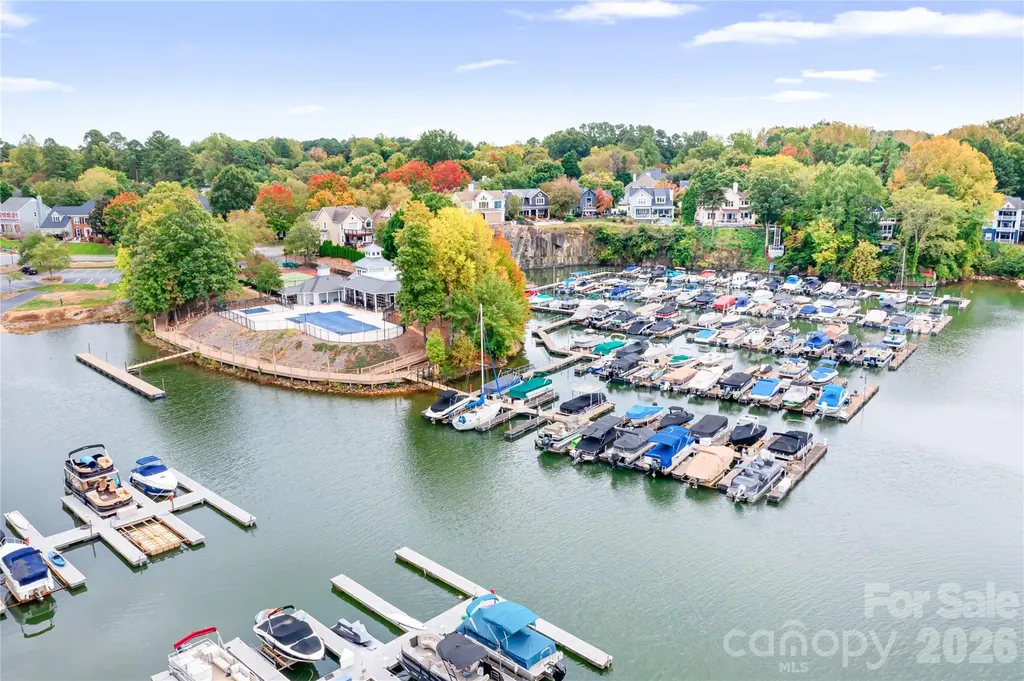
**DEEDED BOAT SLIP** #100 on Lake Norman! Updated home with New Roof, Windows, Carpet, Paint and other improvements over the last 2 years! MOVE-IN ready! Take a dip in the Hot Tub or share a drink with a friend at the outdoor bar! Kitchen features quartz counters and large breakfast bar perfect for entertaining! Soaring Ceilings in the Family room with modern fan and wood burning fireplace. Solid Flooring throughout main level and freshly cleaned carpets upstairs. Primary Suite has vaulted ceilings and walk-in closet. Come and enjoy one of the most desirable neighborhoods in the area! Live like you are on vacation! Marina, pool, Clubhouse, Dock, Boat Ramp, Tennis/Pickleball Court and more! Enjoy Summer Sunsets, Floating in the lake, or take your boat to one of the on-water restaurants on Lake Norman! There is ALWAYS something to do! Tons of Restaurants, bars, grocery stores, gas stations, banks and more right outside the neighborhood! Take in the local Cornelius Nightlife at one of the many restaurants/bars with live music playing or see a show at the Cain Center for the Arts! Easy access to I77! Approx. 30 Min to Charlotte Airport. Come and LIVE the LAKE LIFE! Motivated Seller!

Listed by Erin Boyd of Southern Homes of the Carolinas,Inc

$
$
%
$/month over payments
Federal 30-year interest rate: 6.55% last updated on Jul 16, 2026
* All Figures are estimates. Check with your bank or proposed mortgage company for actual interest rates.
This product uses the FRED® API but is not endorsed or certified by the Federal Reserve Bank of St. Louis.

Save FavoriteSchedule TourAsk A QuestionMore Details
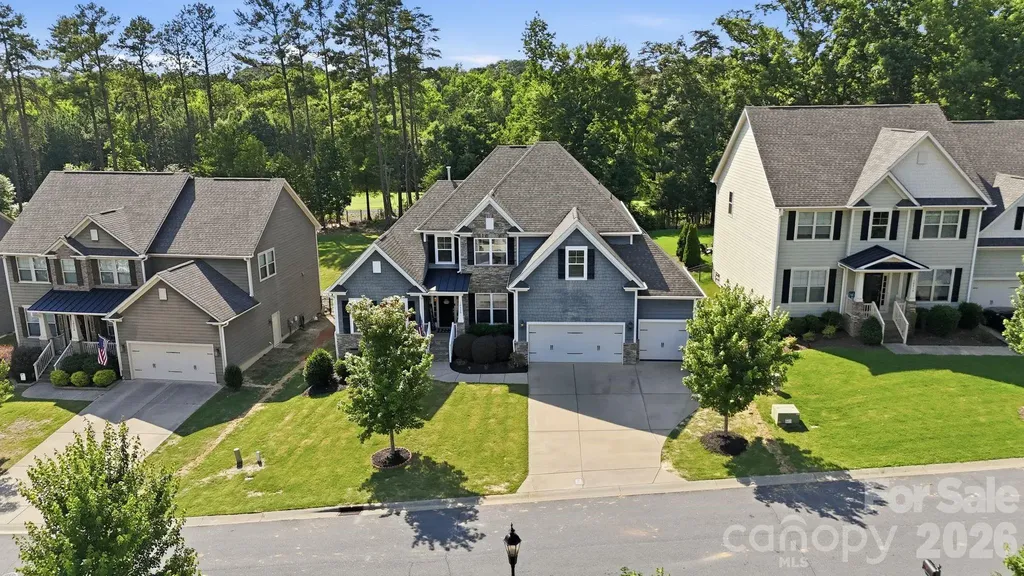
10420 Daufuskie Drive Charlotte NC 28278

Charlotte, NC10420 Daufuskie Drive

Price$739,000

Est. Mortgage: $/month

Open House

MLS Number CAR4394078

  • Residential
  • Next Open House: Sat 07/18 2:00 pm. to 4:00 pm.
  • Bedrooms 5
  • Bathroom 4
  • Square Feet 3,303

Welcome to this exceptional golf course home in The Palisades, one of Charlotte's premier resort-style communities. Perfectly positioned overlooking the 6th fairway, this beautifully maintained Knotts Builders home blends luxury, comfort, and outdoor living. Built in 2016, the thoughtfully designed floor plan features hardwood floors throughout the main living areas, abundant natural light, and an open-concept layout ideal for everyday living and entertaining. The gourmet kitchen showcases granite countertops, a large center island with seating, ample cabinetry, and seamless flow into the living and dining spaces. The main-level primary suite offers a tray ceiling, spacious walk-in closet, and spa-inspired bath with granite countertops, dual vanities, and a glass walk-in shower. A laundry room with a utility sink adds convenience. Upstairs, you'll find three generously sized bedrooms, all with walk-in closets, plus a versatile bonus room and open loft area that can serve as a media room, home office, playroom, or additional guest space. Step outside to your private outdoor oasis overlooking the fairway. The fenced backyard is designed for entertaining with a stunning stone fireplace, built-in grilling station, and multiple areas to relax, dine, and gather with family and friends. Additional features include an oversized 3-car garage and a 240-volt electric vehicle charging outlet. Residents of The Palisades enjoy an unmatched lifestyle with resort-style pools, tennis and pickleball courts, walking and nature trails, playgrounds, sports facilities, and year-round community events. Whether you're enjoying morning coffee overlooking the course or hosting friends around the outdoor fireplace, this home delivers the lifestyle today's buyers are seeking. **With an approved offer, our preferred lender is offering $2,500 towards closing costs.

Listed by Greg Forrest of Coldwell Banker Realty

$
$
%
$/month over payments
Federal 30-year interest rate: 6.55% last updated on Jul 16, 2026
* All Figures are estimates. Check with your bank or proposed mortgage company for actual interest rates.
This product uses the FRED® API but is not endorsed or certified by the Federal Reserve Bank of St. Louis.

Save FavoriteSchedule TourAsk A QuestionMore Details
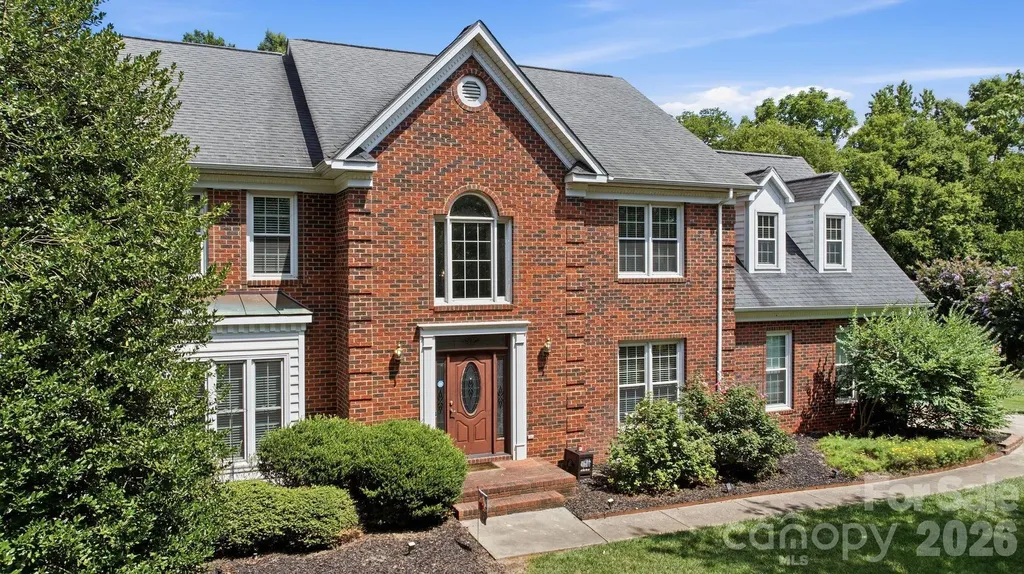
965 Lyerly Ridge Road Concord NC 28027

Concord, NC965 Lyerly Ridge Road

Price$739,000

Est. Mortgage: $/month

Open House

MLS Number CAR4395867

  • Residential
  • Next Open House: Sat 07/18 1:00 pm. to 3:00 pm.
  • Bedrooms 5
  • Bathroom 3
  • Square Feet 3,455

Welcome to 965 Lyerly Ridge Road, where space, style, and convenience come together in one exceptional home. This move-in-ready, all-brick residence offers over 3,400 square feet with 5 bedrooms and 3 full bathrooms, including a main-level guest suite that's perfect for visitors or multi-generational living. The thoughtfully updated interior features a fully renovated kitchen with modern cabinetry, quarts countertops, custom tile backsplash, apron front farmhouse sink, and new stainless appliances. Multiple living and dining spaces provide flexibility for entertaining, working from home, or everyday living, while 2 new HVAC systems offer added peace of mind. Enjoy time around the wood burning fireplace during those cooler winter months! A reconfigured upstairs layout is designed for todays lifestyle and the primary suite is a true owners retreat! The primary bath has been recently updated with a dual vanity, quartz countertops, and a oversized custom tile shower! Step outside to enjoy the fully fenced backyard, offering plenty of room for pets, play, or relaxing evenings with family and friends. If you're a green thumb, there's even a large irrigated garden bed ready to be planted with your favorite leafy greens and vegetables! Located in one of Concord's most convenient areas, you'll enjoy quick access to I-85 and I-485, making commuting a breeze. Just minutes from Concord Mills, Afton Village, and Rocky River Golf Club. With Charlotte Douglas International Airport approximately 30 minutes away, this home puts shopping, dining, entertainment, recreation, and top destinations right at your fingertips. Offering generous living space, quality updates, and an unbeatable location, 965 Lyerly Ridge Road is ready to welcome you home.

Listed by Dwayne Ogles of Horizon Realty Carolinas

$
$
%
$/month over payments
Federal 30-year interest rate: 6.55% last updated on Jul 16, 2026
* All Figures are estimates. Check with your bank or proposed mortgage company for actual interest rates.
This product uses the FRED® API but is not endorsed or certified by the Federal Reserve Bank of St. Louis.

Virtual TourSave FavoriteSchedule TourAsk A QuestionMore Details
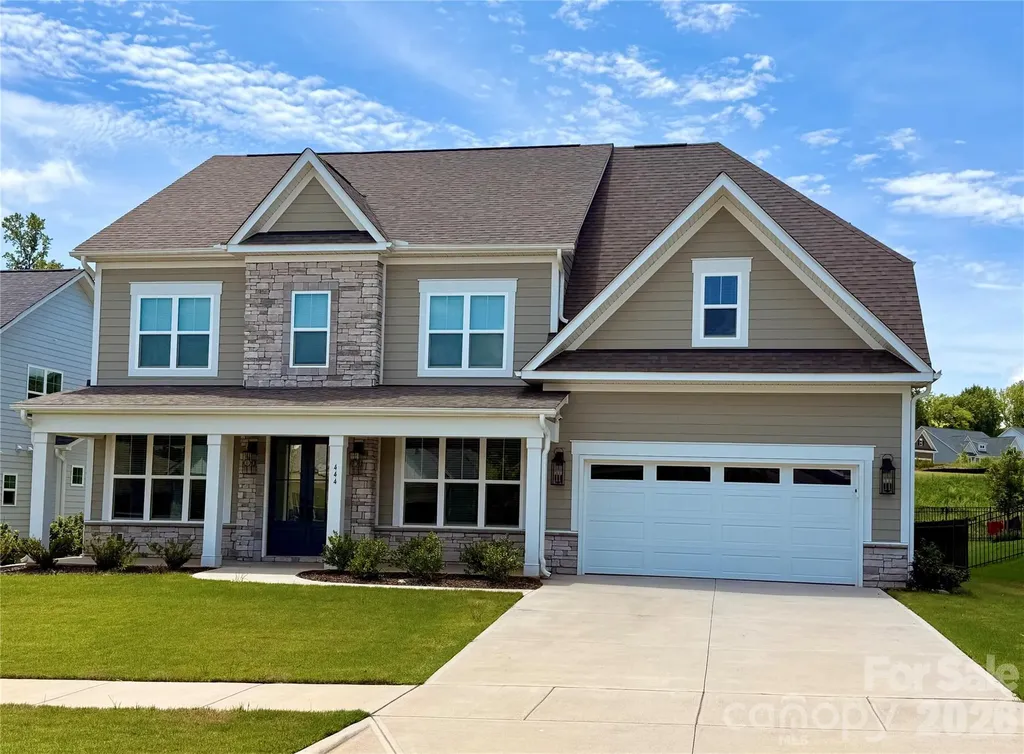
444 Lucky Drive NW Concord NC 28027

Concord, NC444 Lucky Drive NW

Price$739,000

Est. Mortgage: $/month

Open House

MLS Number CAR4404029

  • Residential
  • Next Open House: Sun 07/19 12:00 pm. to 3:00 pm.
  • Bedrooms 5
  • Bathroom 4
  • Square Feet 3,349

Welcome to 444 Lucky Drive NW, Concord, NC - where luxury, style, and functionality come together in this move-in ready, like-new 5-bedroom, 4-bath home in the sought-after Red Hill community. Why wait months for new construction when you can enjoy this beautifully upgraded home today? Step inside and immediately appreciate the abundance of natural light that fills the open, thoughtfully designed floor plan. The welcoming foyer leads to a private office featuring elegant double glass doors, creating the perfect work-from-home space. Across the hall, the formal dining room makes a stunning first impression with custom gold accent picture-frame molding and a sophisticated, coffered square-grid ceiling. The breathtaking two-story great room is the centerpiece of the home, featuring a soaring ceiling, expansive windows, and a dramatic floor-to-ceiling black paneled fireplace feature wall with custom millwork, creating a striking blend of modern elegance and timeless design. The gourmet kitchen is designed for both everyday living and entertaining. It features a large quartz island with a Kohler farmhouse sink, gas cooktop with stainless vented hood, quartz countertops, stainless GE refrigerator (which conveys), an elegant butler's pantry with quartz countertop and glass-front cabinetry, and an oversized walk-in pantry offering exceptional storage. The spacious upper primary suite serves as a private retreat with a massive walk-in closet that conveniently connects directly to the laundry room. The luxurious primary bath offers separate vanities, a relaxing garden tub, and an oversized walk-in shower. For added convenience, the Samsung washer and dryer also convey. The flexible floor plan is ideal for families and guests alike. Upper Bedroom 2 enjoys its own private full bath, while Bedrooms 3 and 4 share a Jack-and-Jill bath. A main-level Bedroom 5 is situated beside a full bath with a walk-in shower, making it an ideal guest suite or comfortable space for visiting family or multi-generational living. Additional upgrades include a Rinnai tankless gas water heater and a Mercedes-Benz Wallbox EV charger already installed in the garage for today's electric vehicle owner. Step outside to enjoy the spacious 12' x 13' screened porch overlooking a large, flat backyard, offering the perfect setting for outdoor entertaining, relaxing evenings, or creating the custom in-ground pool you've always dreamed about. Located in one of Concord's most desirable communities with convenient access to shopping, dining, schools, and major highways, this exceptional home offers the rare opportunity to enjoy luxury finishes, thoughtful upgrades, and immediate move-in convenience without the wait of building new. Don't miss your chance to make this stunning home your own. Schedule your private showing today! SHOWINGS START ON SUNDAY - JULY 19th at 10AM

Listed by Monte Grandon and Vasi Grandon of ERA Live Moore

$
$
%
$/month over payments
Federal 30-year interest rate: 6.55% last updated on Jul 16, 2026
* All Figures are estimates. Check with your bank or proposed mortgage company for actual interest rates.
This product uses the FRED® API but is not endorsed or certified by the Federal Reserve Bank of St. Louis.

Save FavoriteSchedule TourAsk A QuestionMore Details
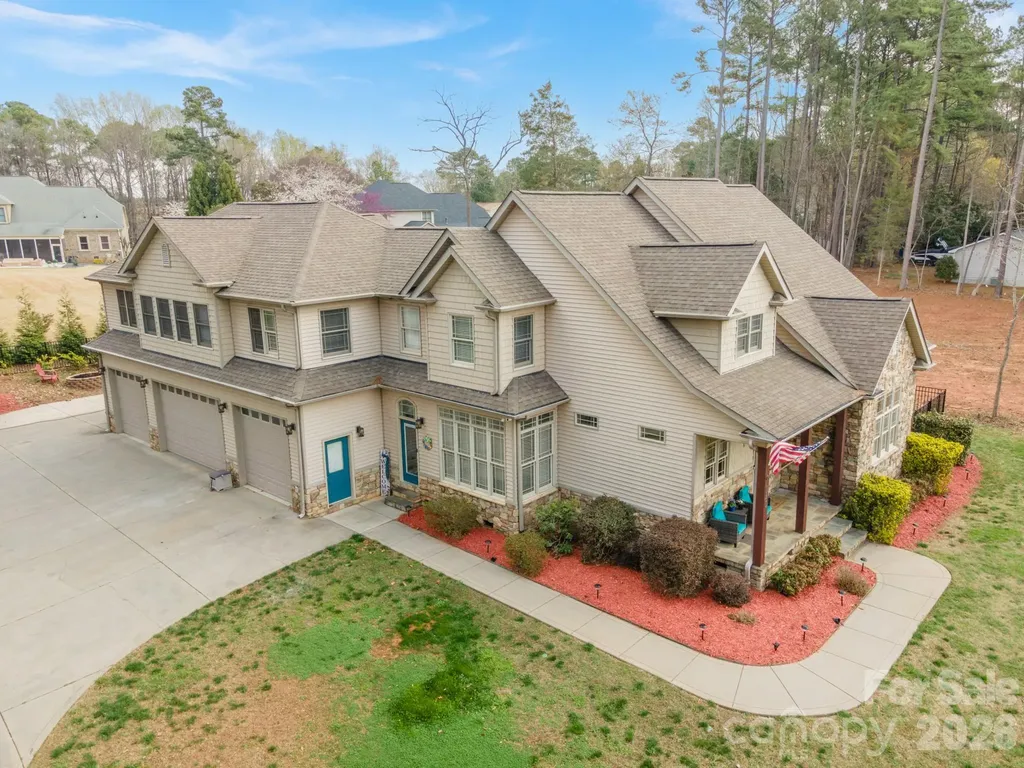
140 Pine Bluff Drive Mooresville NC 28117

Mooresville, NC140 Pine Bluff Drive

Price$739,000

Est. Mortgage: $/month

Open House

MLS Number CAR4355986

  • Residential
  • Next Open House: Sun 07/19 1:00 pm. to 4:00 pm.
  • Bedrooms 4
  • Bathroom 4
  • Square Feet 3,618

Motivated seller! Dream no more-your perfect lake access home is here! No HOA! Vacation Rental friendly! Tucked away on a quiet street, this impressive 3,600+ sq ft home with a FOUR-car garage with 9 ft insulated garage doors captures the sought-after Lake Norman lifestyle, offering amazing outdoor living and easy lake access. The fully fenced backyard is a private escape, designed for both relaxation and family fun. Spend sunny days lounging in the sparkling saltwater pool, gentle on your skin, with a custom outdoor kitchen completing the ultimate backyard oasis. The spacious driveway has plenty of room for boat or RV parking, complete with a 220 RV hookup, making spontaneous lake trips effortless with the community boat ramp just minutes away. Inside, the home blends luxury, comfort, and practicality with soaring 10-foot ceilings, luxury vinyl plank floors, and sunlight streaming through large windows. The rare first-floor primary suite is a true retreat, featuring a spa-like ensuite with a custom walk-in shower, soaking tub, and walk-in closet. A handy drop zone off the garage keeps daily life organized. Private second living quarters with its own entrance includes a bedroom, office/bedroom, kitchen, dining, and generous living space-perfect for extended family, guests, or even a home office, gym, or media room. Ample storage, including floored attic space, adds to the functionality. There are two 50-gallon water heaters. Located near top-rated Woodland Heights schools and just 1 minute from the lake, this property offers the perfect mix of luxury, lifestyle, and location. With no HOA and vacation rental potential, the possibilities are endless!

Listed by Amy Clovis and Kelly Goddard of NorthGroup Real Estate LLC

$
$
%
$/month over payments
Federal 30-year interest rate: 6.55% last updated on Jul 16, 2026
* All Figures are estimates. Check with your bank or proposed mortgage company for actual interest rates.
This product uses the FRED® API but is not endorsed or certified by the Federal Reserve Bank of St. Louis.

Save FavoriteSchedule TourAsk A QuestionMore Details

Broker Reciprocity MLS Grid Logo © 2026 Listings courtesy of Canopy MLS as distributed by MLS GRID. IDX information is provided exclusively for consumers’ personal non-commercial use and may not be used for any purpose other than to identify prospective properties consumers may be interested in purchasing. The IDX data is deemed reliable but is not guaranteed by MLS GRID and may be subject to an end user license agreement prescribed by the Member Participant’s applicable MLS.  Based on information submitted to the MLS GRID as of July 17, 2026 12:23 PM UTC . All data is obtained from various sources and may not have been verified by broker or MLS GRID. Supplied Open House Information is subject to change without notice. All information should be independently reviewed and verified for accuracy. Properties may or may not be listed by the office/agent presenting the information. Some IDX listings have been excluded from this website.