and narrow your search. If you have fewer than 200 results, you can save your search.

Fletcher NC

r=7249-7260
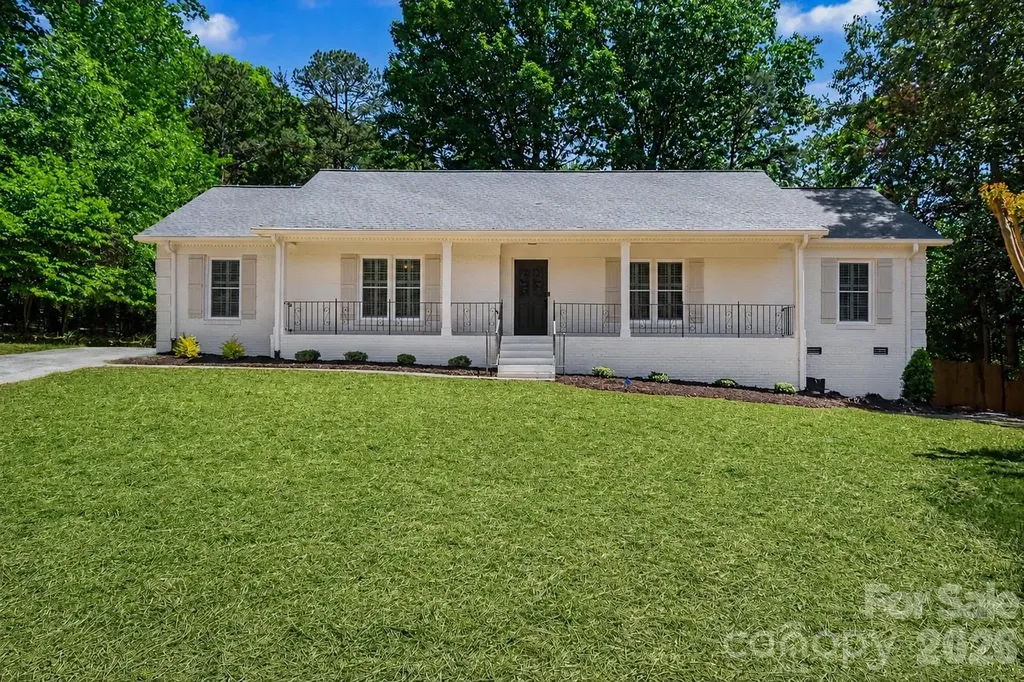
7806 Snowden Lane Charlotte NC 28270

Charlotte, NC7806 Snowden Lane

Price$734,900

Est. Mortgage: $/month

Open House

MLS Number CAR4376755

  • Residential
  • Next Open House: Sat 07/18 10:00 am. to 12:00 pm.
  • Bedrooms 3
  • Bathroom 2
  • Square Feet 2,387

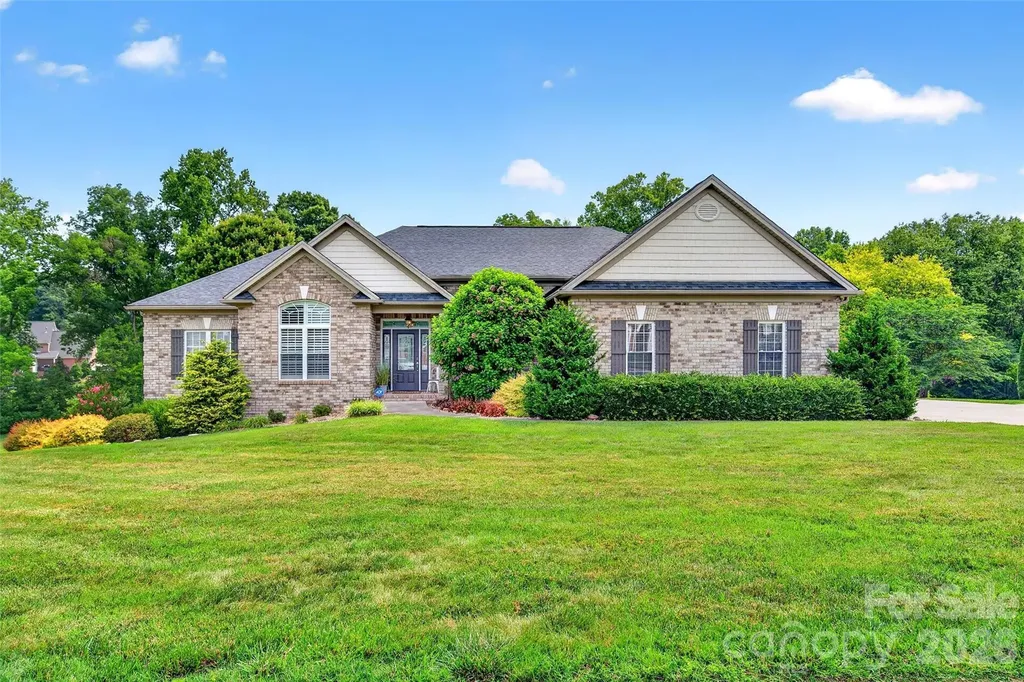
A beautifully updated full-brick ranch nestled at the end of a quiet cul-de-sac in sought-after South Charlotte. This home has been thoughtfully renovated to offer a perfect blend of modern finishes and classic comfort, all within a spacious single-level layout spanning over 2,300 square feet. Step inside to find bright, inviting living spaces enhanced by stylish updates throughout. The renovated kitchen shines with contemporary cabinetry and sleek countertops-ideal for both everyday living and effortless entertaining. The home's versatile floor plan features multiple flex spaces that can easily adapt to your needs, whether it's a home office, workout room, playroom, or additional den. Both full bathrooms have been refreshed with modern touches, creating calming, spa-inspired spaces. Generous living areas provide room to gather, while still offering cozy corners to unwind. Relax the evening away on the back deck while listening to the gentle sounds of nature. Situated on a peaceful, established street, this home offers easy access to shopping, dining, parks, and major roadways, along with a variety of nearby public and private school options. Combining thoughtful updates, flexible living, and a prime location, 7806 Snowden Lane is ready to welcome you home

Listed by Jordan Keesee of Pinnacle Realty Advisors
$
$
%
$/month over payments
Federal 30-year interest rate: 6.55% last updated on Jul 16, 2026
* All Figures are estimates. Check with your bank or proposed mortgage company for actual interest rates.
This product uses the FRED® API but is not endorsed or certified by the Federal Reserve Bank of St. Louis.

Save FavoriteSchedule TourAsk A QuestionMore Details

8465 Mossy Cup Trail Harrisburg NC 28075

Harrisburg, NC8465 Mossy Cup Trail

Price$734,500

Est. Mortgage: $/month

Active With Contract

MLS Number CAR4389064

  • Residential
  • Bedrooms 6
  • Bathroom 4
  • Square Feet 4,956
  • Acreage 0.46

Welcome to this exceptional 6-bedroom, 4-bath home offering 4,956 square feet of beautifully maintained living space on a private .46-acre cul-de-sac lot backing to wooded green space. If you've been searching for a home with room for everyone and everything, this is it! Thoughtfully updated throughout, this spacious home features fresh paint on the main level and upstairs hallway, new LVP flooring on the main level, an updated primary bathroom vanity, a handicap-accessible basement bathroom renovated in 2021, a completely remodeled kitchen in 2022 with quartz countertops, new cabinetry, tile backsplash, and updated appliances, a new main-level HVAC system in 2021, a new basement HVAC system in 2025, and a roof replacement in 2022 (all per seller). The fully finished walk-out basement adds approximately 1,508 square feet of versatile living space, featuring a granite wet bar, expansive recreation areas, a dedicated pool table room, in-law quarters with a connecting full bath, and multiple flex rooms. One room was originally designed as a media room/home theater and is currently being utilized as a large closet and flex space. Another flexible room has served as a craft room and workshop and is currently being used as an additional sleeping area. A dedicated office with custom built-in double-sided desks and cabinetry provides an ideal work-from-home setup. With multiple living areas throughout the home, there is plenty of room for entertaining, multi-generational living, hobbies, work, and recreation. Step outside and enjoy your own private backyard retreat complete with a gazebo featuring an outdoor TV, a cozy fire pit area, and an outdoor gas fireplace-perfect for relaxing evenings or hosting family and friends. Nestled at the end of a long cul-de-sac and surrounded by mature trees, this property offers a peaceful setting with exceptional privacy. Rarely does a home offer this combination of size, flexibility, updates, and outdoor living. Move-in ready and meticulously maintained, this incredible property is truly a must-see!

Listed by Shandy Huneycutt of Lantern Realty & Development,LLC

$
$
%
$/month over payments
Federal 30-year interest rate: 6.55% last updated on Jul 16, 2026
* All Figures are estimates. Check with your bank or proposed mortgage company for actual interest rates.
This product uses the FRED® API but is not endorsed or certified by the Federal Reserve Bank of St. Louis.

Virtual TourSave FavoriteSchedule TourAsk A QuestionMore Details

395 Rendleman Drive Salisbury NC 28146

Salisbury, NC395 Rendleman Drive

Price$734,500

Est. Mortgage: $/month

MLS Number CAR4367217

  • Residential
  • Bedrooms 3
  • Bathroom 2
  • Square Feet 1,683
  • Acreage 0.77

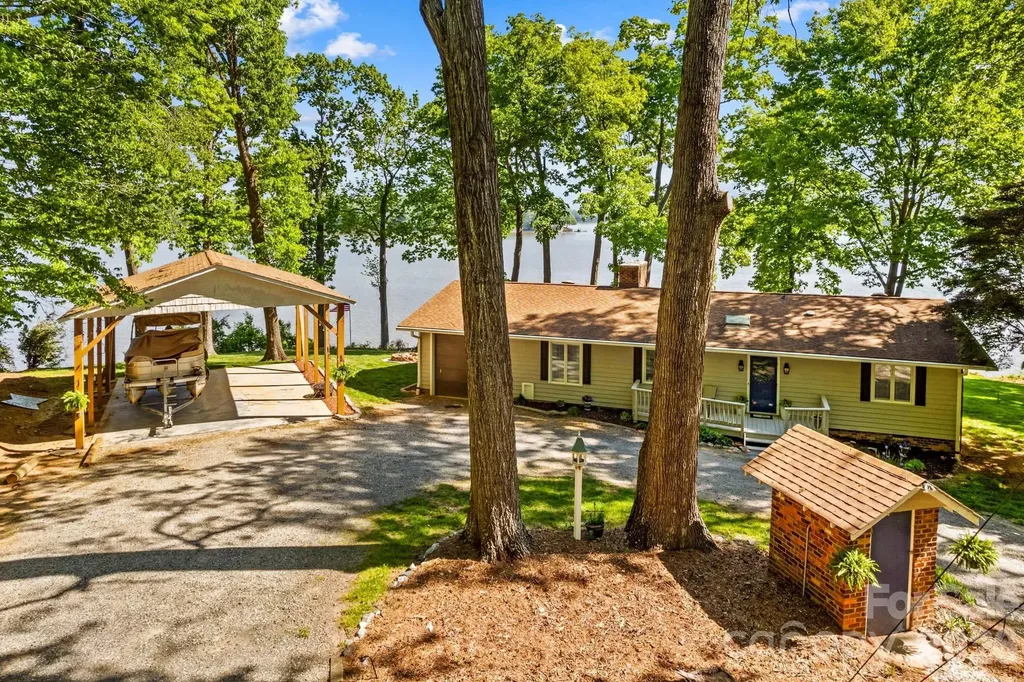
Location truly says it all! This stunning 1,683 sq ft 3BR/2BA home sits on .77 acres along High Rock Lake, offering more than 250 feet of incredible waterfront and sweeping views. Beautifully maintained and immaculately landscaped with a newer roof (2019), this home is ready for lake living at its finest. Inside, the open floor plan features hardwood and tile flooring and is designed to capture natural light and showcase breathtaking, floor-to-ceiling lake views. The kitchen has been enhanced with granite countertops, LVP flooring, under-cabinet lighting, and upgraded appliances, making it both stylish and functional. Spacious bedrooms, including a newly added primary walk-in closet, add comfort to the home's inviting layout. Recent improvements include upgraded 200-amp electrical service, a new well pump, and a concrete sidewalk leading to the pier with newly built steps for easy access. Enjoy your private floating dock and pier, complete with a jet ski dock, and kayak holder, plus a spacious sunbathing area. Relax by the cozy firepit or sit on the multi-level rear deck and take in the amazing sunrise and sunset views. A gated circular drive, 1-car attached garage, and newly added 2-car carport provide ample parking and convenience. Whether you're looking for a vacation getaway or a full-time retreat, this property offers the perfect setting for lakefront living.

Listed by Teresa Rufty of TMR Realty,Inc.

$
$
%
$/month over payments
Federal 30-year interest rate: 6.55% last updated on Jul 16, 2026
* All Figures are estimates. Check with your bank or proposed mortgage company for actual interest rates.
This product uses the FRED® API but is not endorsed or certified by the Federal Reserve Bank of St. Louis.

Virtual TourSave FavoriteSchedule TourAsk A QuestionMore Details

8123 Cornhill Avenue Charlotte NC 28277

Charlotte, NC8123 Cornhill Avenue

Price$734,500

Est. Mortgage: $/month

Open House

MLS Number CAR4379608

  • Residential
  • Next Open House: Sat 07/18 10:00 am. to 12:00 pm.
  • Bedrooms 5
  • Bathroom 3
  • Square Feet 2,641

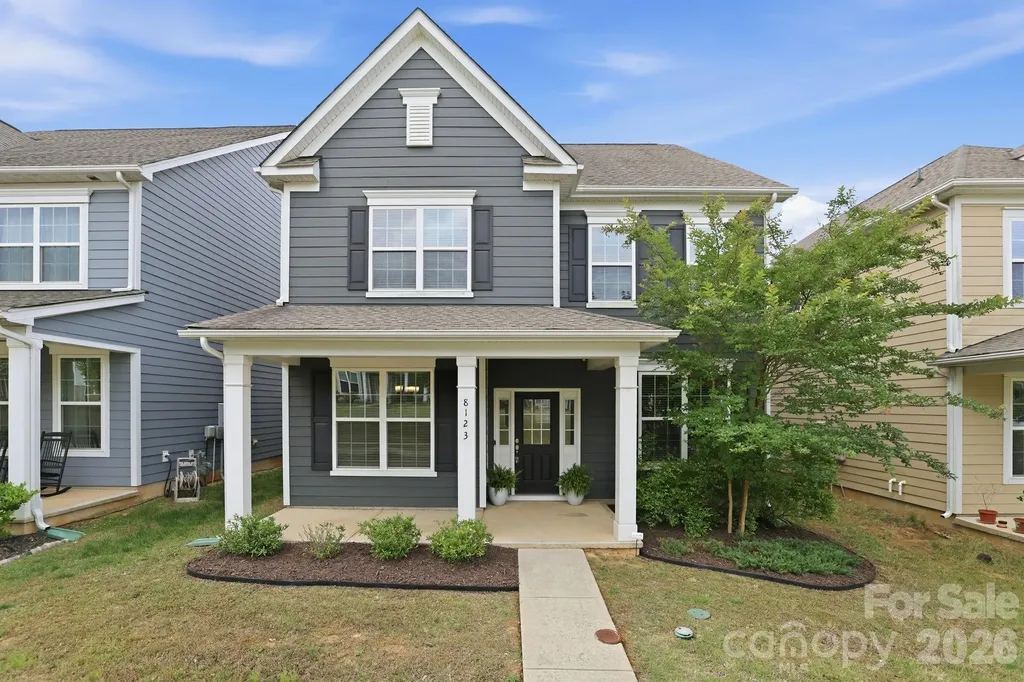
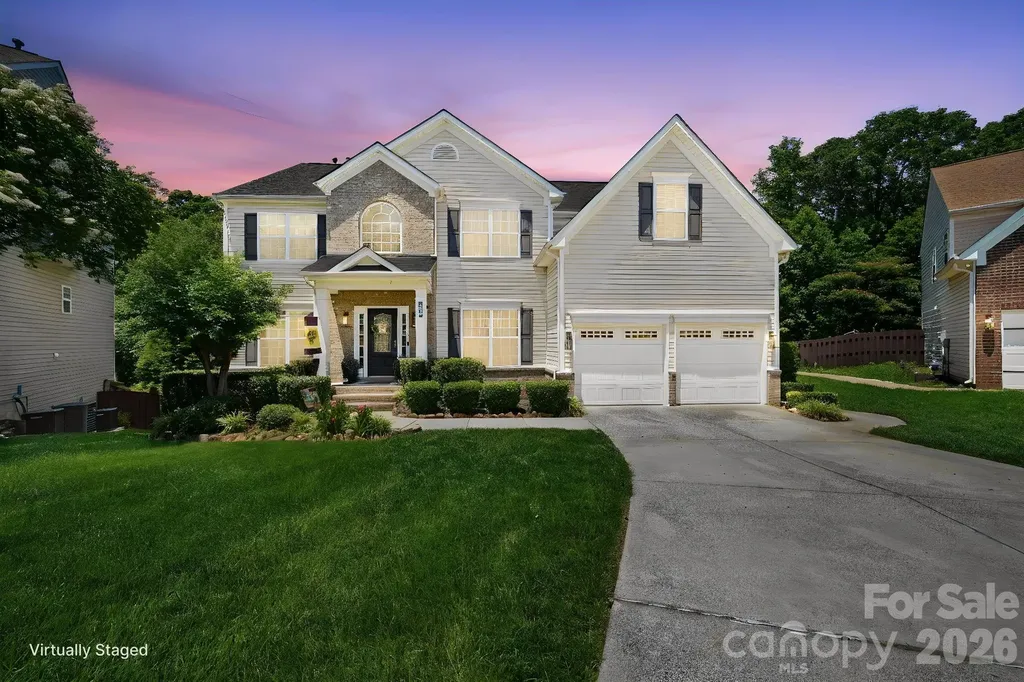
Welcome to this meticulously maintained, move-in ready home in the highly desirable Rea Farms community. Designed with both comfort and functionality in mind, this spacious home features an open-concept floor plan with 5 bedrooms, including a convenient main-level guest bedroom, 3 full bathrooms, and a large detached 2-car garage. The gourmet kitchen is the heart of the home, showcasing stainless steel appliances, quartz countertops, and an oversized island perfect for entertaining. Abundant natural light fills the home, while the dedicated formal dining room adds elegance for everyday living and special gatherings alike. Enjoy the lifestyle of a true Live, Work & Play community with walkability to neighborhood green spaces, Rea Farms Village, Harris Teeter, restaurants, LifeTime, and Rea Farms STEAM Academy. Conveniently located directly across from Waverly, just minutes to Blakeney Greens, and offering quick access to Interstate 485 for an easy commute.

Listed by Apple Tran of Verge LLC

$
$
%
$/month over payments
Federal 30-year interest rate: 6.55% last updated on Jul 16, 2026
* All Figures are estimates. Check with your bank or proposed mortgage company for actual interest rates.
This product uses the FRED® API but is not endorsed or certified by the Federal Reserve Bank of St. Louis.

Save FavoriteSchedule TourAsk A QuestionMore Details

Lot 2 Pinnacle Way York SC 29745

MLS Number CAR4297009

  • Residential
  • Bedrooms 4
  • Bathroom 3
  • Square Feet 3,405
  • Acreage 0.44

Welcome to The Gables at Handsmill Inland, where you can enjoy the beauty of Lake Wylie without the upkeep of a waterfront property. Choose from 3 water-view and 5 off-water homesites, each designed with a walkout basement for added space and flexibility. Select homesites are tucked at the end of a row or on a cul-de-sac, providing an extra sense of privacy. Take in breathtaking sunsets over the lake and enjoy easy access to all the perks of lakeside living. The Covington is one of our most popular floorplans due to its beautiful open layout and spacious rooms. The front entry guides you into the heart of the home, passing a Study, Powder Room, and formal Dining Room. The Kitchen, Breakfast Area, and Family Room offer lots of space to live and entertain. The Kitchen boasts an eat-in island and large walk-in pantry. Upstairs, the luxurious Owner's Suite has a private bath and dual walk-in closets. 3 additional bedrooms with walk-in closets and another full bath complete the second floor. A 2-car Garage is included with the home. See also: 4296993 & 4297000

Listed by Paul Stanger of BSI Builder Services

$
$
%
$/month over payments
Federal 30-year interest rate: 6.55% last updated on Jul 16, 2026
* All Figures are estimates. Check with your bank or proposed mortgage company for actual interest rates.
This product uses the FRED® API but is not endorsed or certified by the Federal Reserve Bank of St. Louis.

Virtual TourSave FavoriteSchedule TourAsk A QuestionMore Details

10405 Briarhurst Place Mint Hill NC 28227

MLS Number CAR4368724

  • Residential
  • Bedrooms 4
  • Bathroom 4
  • Square Feet 3,215
  • Acreage 0.88

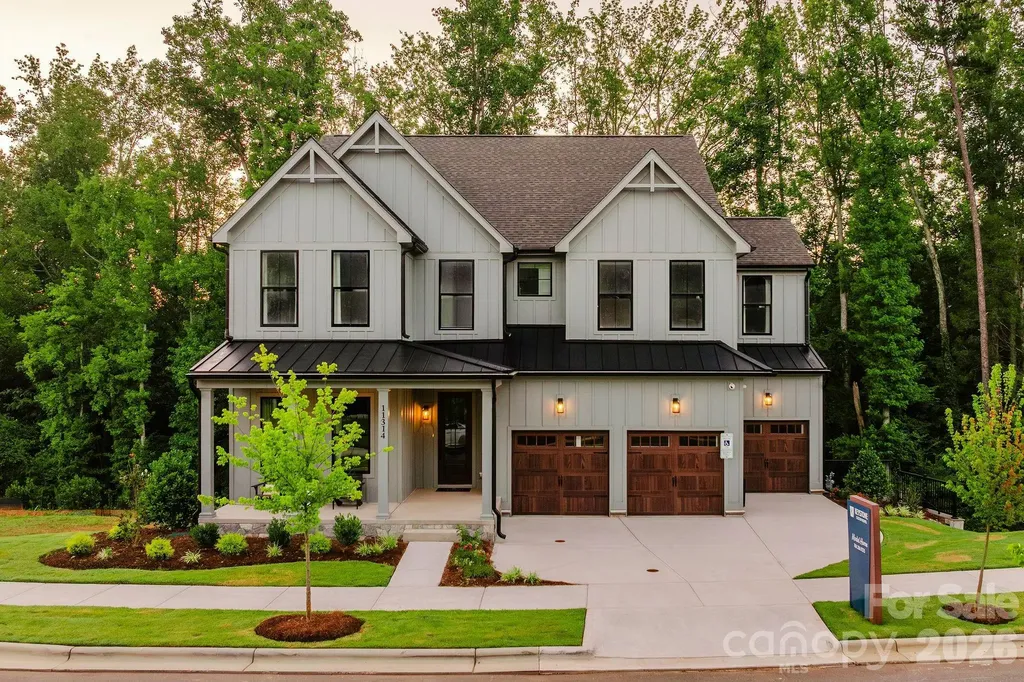
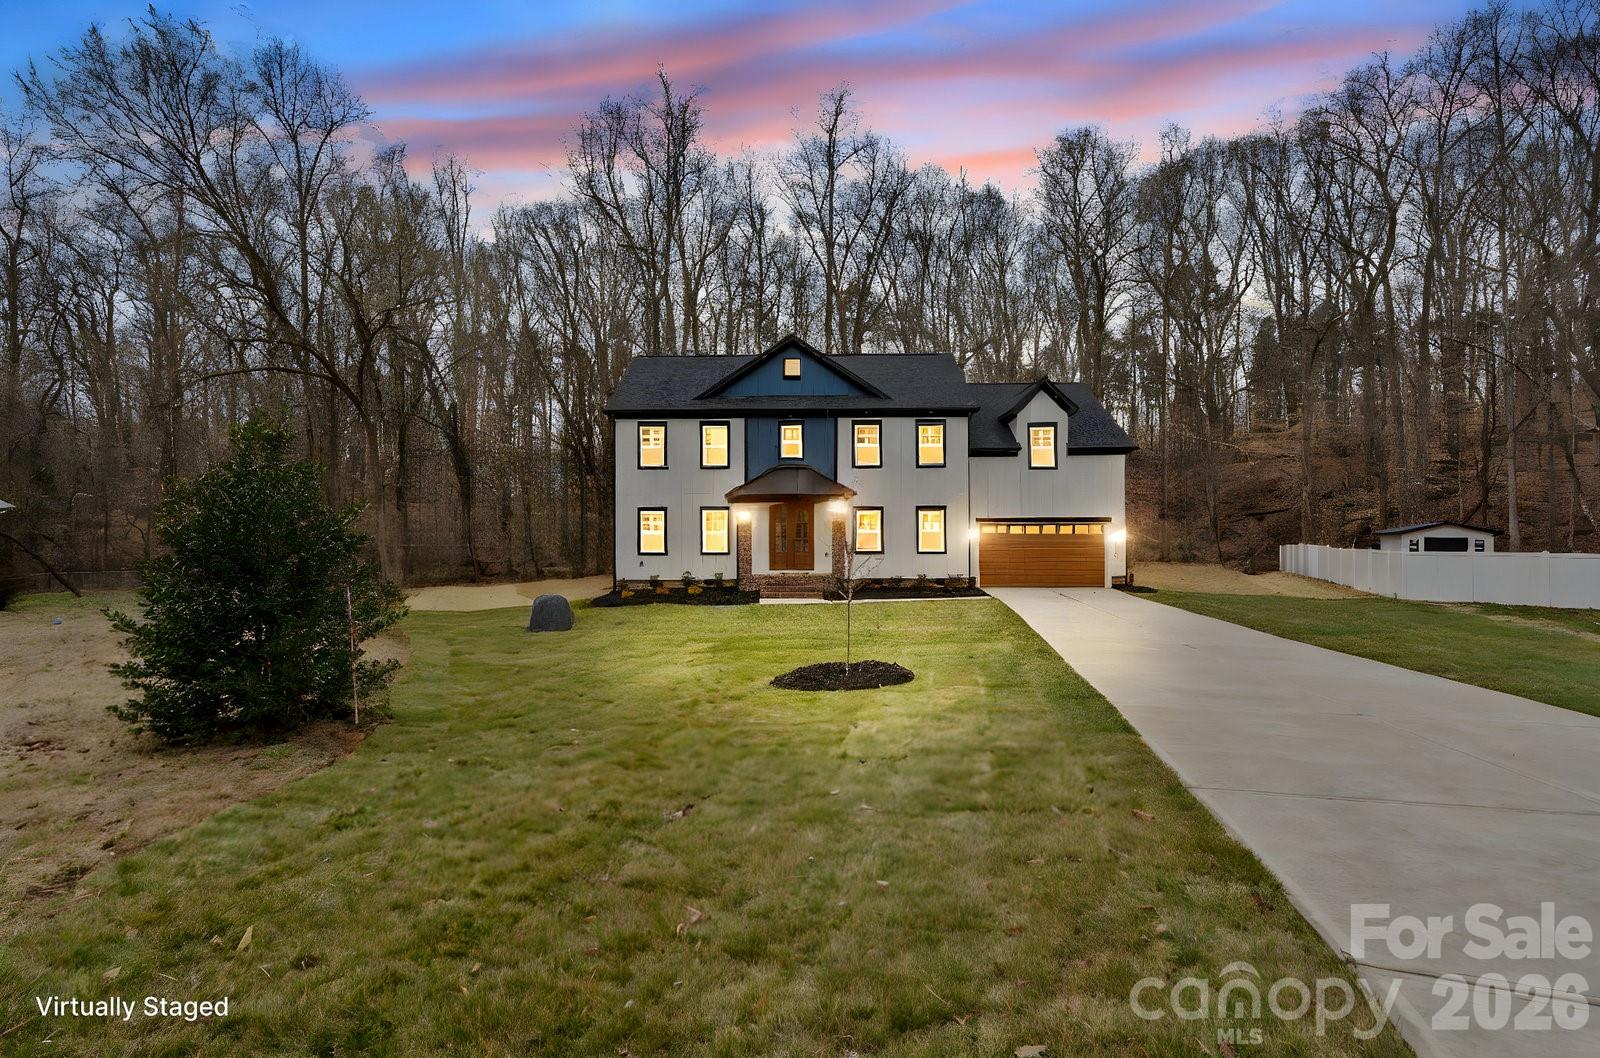
Welcome to your private dream home-where space, style, and versatility come together on over .83 acres with no HOA! This home offers the best of both worlds: the luxury and peace of mind of new construction with the freedom of a spacious place. The first floor is well-appointed with a Mahogany front door equipped with smart Wi-Fi access, a dedicated office, and a guest suite featuring a private bath. The kitchen includes an amazing smart 5-burner electric range with Wi-Fi and Bluetooth connectivity, while the modern electric fireplace also features smart controls. Additionally, the property is ready for the future with a dedicated electric vehicle charging connection. Upstairs, you will find comfortable bedrooms that include walk-in closets, vanities and custom glass showers. Outside, the backyard features a porch and a pergola surrounded by beautiful trees and a small creek, creating a wonderful setting for making unforgettable moments with family and friends.

Listed by Bernarda Hernandez De Lainez of Keller Williams Select

$
$
%
$/month over payments
Federal 30-year interest rate: 6.55% last updated on Jul 16, 2026
* All Figures are estimates. Check with your bank or proposed mortgage company for actual interest rates.
This product uses the FRED® API but is not endorsed or certified by the Federal Reserve Bank of St. Louis.

Virtual TourSave FavoriteSchedule TourAsk A QuestionMore Details

6815 Old Waxhaw Monroe Road Waxhaw NC 28173
Pending

MLS Number CAR4299114

  • Residential
  • Bedrooms 4
  • Bathroom 3
  • Square Feet 3,171
  • Acreage 1.72

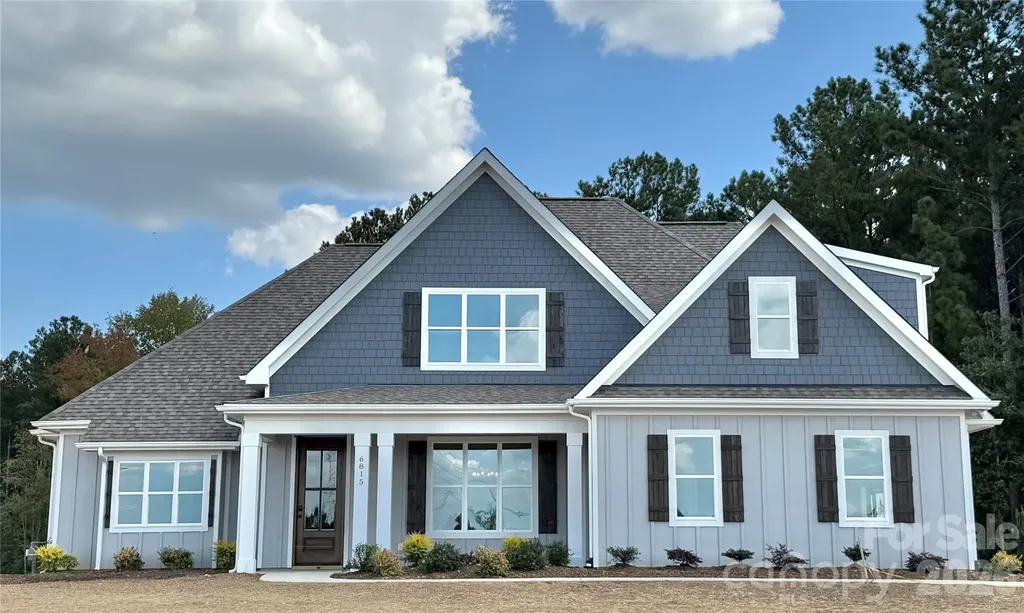
OFFERING $5000 FOR CLOSING OR BUY DOWN.This spacious Waxhaw home offers the perfect blend of comfort, function, and style. The oversized main-floor family room features cozy gas logs with a beautiful wood mantle, the perfect gathering space. The kitchen shines with granite countertops, a large island, abundant storage, and a built-in custom study area, creating a functional and stylish workspace right at the heart of the home. The main level boasts a grand primary suite complete with a walk-in shower, freestanding tub, and a custom-shelved walk-in closet. A second bedroom on the main floor adds flexibility for guests or multi-generational living. Enjoy your morning coffee on the covered front porch or unwind in the evening on the back patio, both designed for relaxed outdoor living. Upstairs, you'll find two additional bedrooms, a loft overlooking the family room, and a spacious bonus room perfect for a home office, playroom, media room, or guest retreat. ?? Space. Style. Versatility. This Waxhaw beauty truly has it all. Pictures shown furnished are via AI.

Listed by Van Cuthbertson of EXP Realty LLC Ballantyne

$
$
%
$/month over payments
Federal 30-year interest rate: 6.55% last updated on Jul 16, 2026
* All Figures are estimates. Check with your bank or proposed mortgage company for actual interest rates.
This product uses the FRED® API but is not endorsed or certified by the Federal Reserve Bank of St. Louis.

Save FavoriteSchedule TourAsk A QuestionMore Details

68 Woodgate Trail Nebo NC 28751

Nebo, NC68 Woodgate Trail, Unit 93

Price$734,000

Est. Mortgage: $/month

MLS Number CAR4389561

  • Residential
  • Bedrooms 3
  • Bathroom 3
  • Square Feet 2,486
  • Acreage 1.1

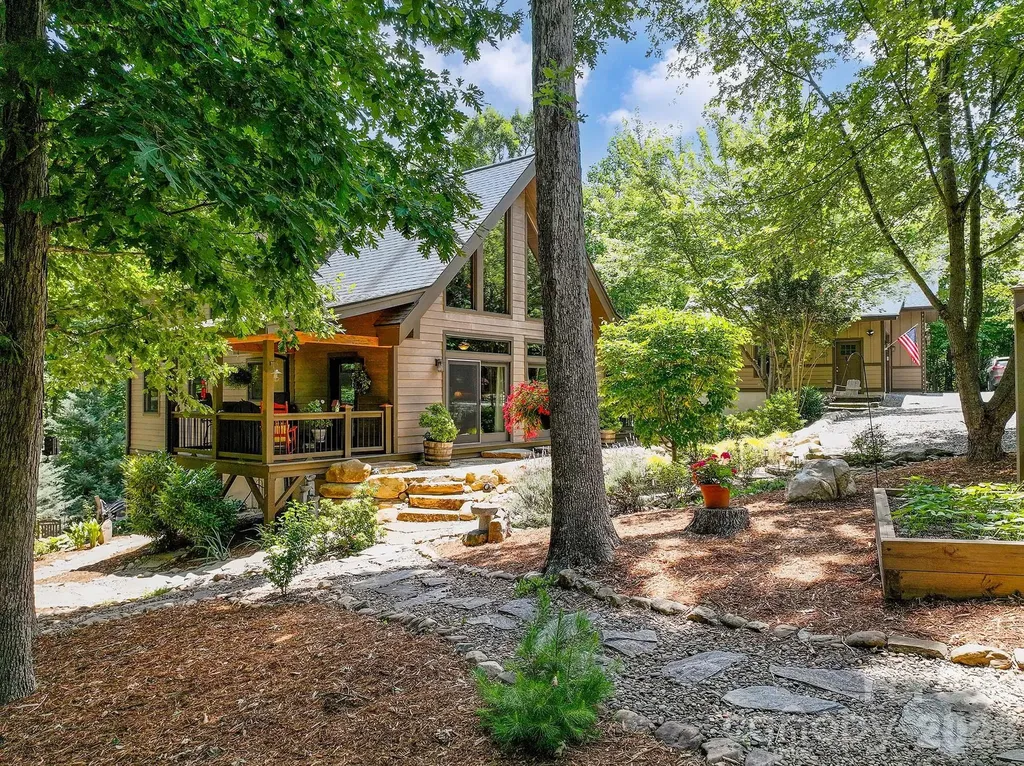
PRICE IMPROVEMENT! This striking 1½-story contemporary chalet blends mountain charm with everyday functionality. Soaring ceilings, expansive floor-to-ceiling windows, and warm natural finishes create a bright, inviting living space that feels connected to its natural surroundings. Meticulously maintained and reflecting true pride of ownership, the home features durable hardboard siding and a finished basement that provides flexible space for guests, recreation, hobbies, or additional living areas. Outside, the covered front porch with exposed wood beams, stone hardscaping, and thoughtfully designed landscaping enhances the home's architectural appeal. Gather around the fire pit and enjoy entertaining family and friends in this welcoming outdoor setting. An oversized detached two-car garage with power offers exceptional storage and workshop space and is large enough to accommodate an RV. A separate storage shed and fenced garden area provide even more versatility for gardening enthusiasts and hobbyists. Whether you're searching for a full-time residence or a mountain getaway, this move-in-ready property offers the perfect combination of comfort, functionality, and outdoor enjoyment.

Listed by Rebecca Condrey of RE/MAX Living

$
$
%
$/month over payments
Federal 30-year interest rate: 6.55% last updated on Jul 16, 2026
* All Figures are estimates. Check with your bank or proposed mortgage company for actual interest rates.
This product uses the FRED® API but is not endorsed or certified by the Federal Reserve Bank of St. Louis.

Virtual TourSave FavoriteSchedule TourAsk A QuestionMore Details

1136 Fox Chase Drive Newton NC 28658

Newton, NC1136 Fox Chase Drive

Price$734,000

Est. Mortgage: $/month

Active With Contract

MLS Number CAR4398902

  • Residential
  • Bedrooms 4
  • Bathroom 4
  • Square Feet 3,909
  • Acreage 1.04

Welcome to 1136 Fox Chase Drive, where exceptional indoor and outdoor living come together. Designed for both everyday comfort and unforgettable entertaining, this home features a spectacular backyard oasis complete with a huge saltwater pool, incredible landscaping with never-ending color, a built-in outdoor bar with a gas grill, and multiple spaces to relax and gather across the expansive deck, patio, and pool area. Inside, you'll appreciate the ease of main-level living, complemented by a fully finished basement featuring a huge living space, full bathroom, bedroom and a wet bar-perfect for game days, movie nights, or hosting guests. Bar includes under-shelf lighting, a full sized sink, dishwasher, mini fridge, and ample storage space. Recent updates include a newly replaced roof (2023), chef's kitchen with quartz countertops, tankless hot water heater, composite decking (2025), and fresh carpet. **There is a 50-amp service and dump station at the end of the driveway for RV Hookup in the drive.** Abundant storage and thoughtful built-ins throughout the home ensures there's a place for everything. Whether you're enjoying quiet mornings by the pool, entertaining friends indoors, or relaxing in the spacious lower level, 1136 Fox Chase Drive offers the perfect blend of comfort, functionality, and resort-style living.

Listed by Kathryn Rudisill of NorthGroup Real Estate LLC

$
$
%
$/month over payments
Federal 30-year interest rate: 6.55% last updated on Jul 16, 2026
* All Figures are estimates. Check with your bank or proposed mortgage company for actual interest rates.
This product uses the FRED® API but is not endorsed or certified by the Federal Reserve Bank of St. Louis.

Save FavoriteSchedule TourAsk A QuestionMore Details

19737 Beneteau Court Cornelius NC 28031

Cornelius, NC19737 Beneteau Court

Price$734,000

Est. Mortgage: $/month

Active With Contract

MLS Number CAR4391475

  • Residential
  • Bedrooms 4
  • Bathroom 3
  • Square Feet 2,503
  • Acreage 0.29

Charming 4-bedroom, 2.5-bath home situated on a beautiful lot in the highly desirable Blue Stone Harbor community on Lake Norman. Competitively priced and offering a deeded boat slip, this property presents an exceptional opportunity to enjoy all that lake living has to offer. Designed for comfortable everyday living and entertaining, the home features spacious living areas, generous bedrooms, and inviting outdoor spaces that complement the property's picturesque setting. Blue Stone Harbor is a standout lake-access community. Residents enjoy its resort-style amenities, including a marina, clubhouse, pool, tennis courts, and friendly atmosphere! All of this priced $20k under recent appraised value!!

Listed by Beth Parker of Ivester Jackson Christie's

$
$
%
$/month over payments
Federal 30-year interest rate: 6.55% last updated on Jul 16, 2026
* All Figures are estimates. Check with your bank or proposed mortgage company for actual interest rates.
This product uses the FRED® API but is not endorsed or certified by the Federal Reserve Bank of St. Louis.

Save FavoriteSchedule TourAsk A QuestionMore Details

127 Alma Lane Asheville NC 28806

Asheville, NC127 Alma Lane

Price$734,000

Est. Mortgage: $/month

Active With Contract

MLS Number CAR4355613

  • Residential
  • Bedrooms 4
  • Bathroom 4
  • Square Feet 2,565
  • Acreage 0.14

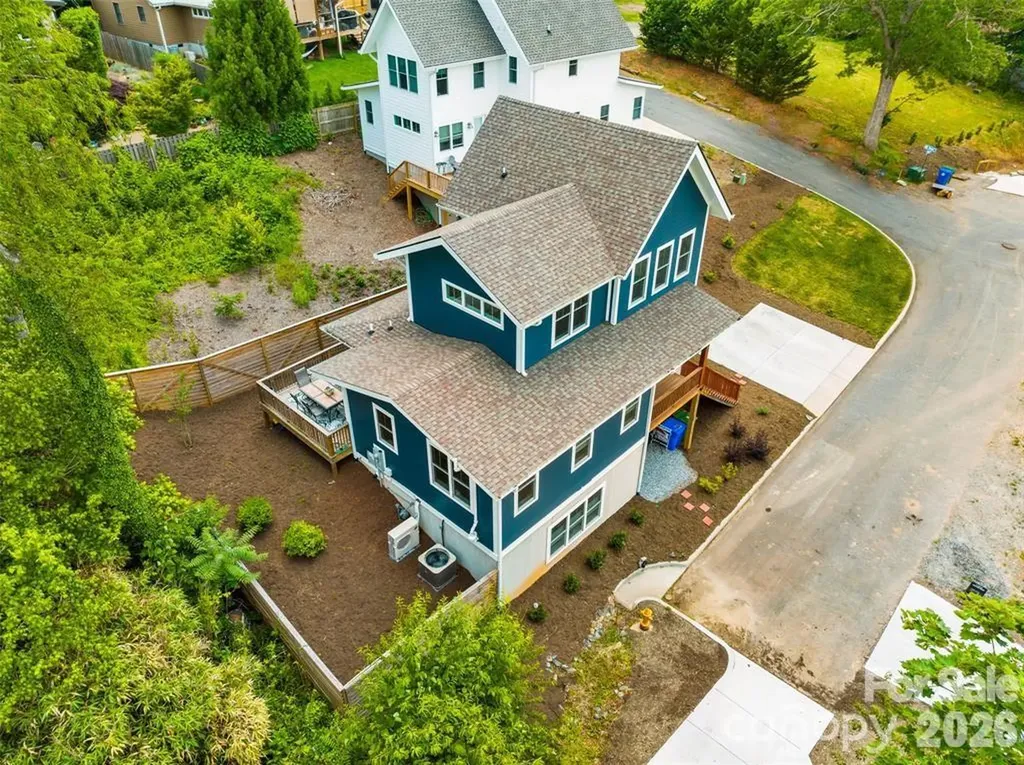
Beautifully crafted home in a spectacular location where everything in walkable West Asheville is practically in your backyard. This property features multiple primary suites - on each level - offering exceptional flexibility for multigenerational living, guests, or rental potential. Custom upgrades include honed granite kitchen counters, subway tile backsplash, 4" oak hardwood floors, tile baths and laundry, and solid wood doors. The open floor plan with 9-foot ceilings and expansive windows fills the home with natural light and warmth. The upper level offers spacious bedrooms with mountain views and a Jack-and-Jill bathroom with double vanity. The ground-level includes its own entrance and generous layout with separate entertaining and bedroom spaces, full bathroom with double vanity, and large closet. Previously a permitted homestay, it offers excellent rental, guest suite, or home office potential. Built with Superior Walls and GreenBuilt certification for efficiency and durability. Tucked away on a quiet no-thru street yet just steps from vibrant Haywood Road, French Broad River Park, and the greenway in Asheville. This 4BR/3.5BA home in sought-after East-West Asheville offers both convenience and privacy.

Listed by Andrew Garrard and Cindy Ward of Weaverville Realty

$
$
%
$/month over payments
Federal 30-year interest rate: 6.55% last updated on Jul 16, 2026
* All Figures are estimates. Check with your bank or proposed mortgage company for actual interest rates.
This product uses the FRED® API but is not endorsed or certified by the Federal Reserve Bank of St. Louis.

Save FavoriteSchedule TourAsk A QuestionMore Details

0 Thermal City Road Union Mills NC 28167

Union Mills, NC0 Thermal City Road

Price$733,590

Est. Mortgage: $/month

MLS Number CAR4194751

  • Land
  • Acreage 56.43
  • County Rutherford

Welcome to a truly exceptional lakefront oasis opportunity in Union Mills, NC, where 56.43 +/- unrestricted acres of pristine land await your vision. This remarkable property offers approximately 840 +/- feet of easy-access lake frontage, creating the perfect setting for your dream estate. A future waterfront homesite is cleared,providing a seamless transition for construction, while ensuring optimal views and privacy. For those with discerning taste, the land offers an enchanting mix of mature hardwoods and pines on a private lake, providing a natural canopy and a picturesque backdrop. Drive down the existing dirt/gravel road 2,500 ft +/- to your secluded waterfront property. Located halfway between Marion & Rutherfordton, NC. Easy access to I-40 & I-74. US 221 expansion almost complete making it an easy and faster drive south to I-74 to Forest City, Shelby, Saluda and SC. Call for private showing, you may not want to leave this property.

Listed by Dwain Ammons of Howard Hanna Beverly-Hanks,Lake Lure

$
$
%
$/month over payments
Federal 30-year interest rate: 6.55% last updated on Jul 16, 2026
* All Figures are estimates. Check with your bank or proposed mortgage company for actual interest rates.
This product uses the FRED® API but is not endorsed or certified by the Federal Reserve Bank of St. Louis.

Virtual TourSave FavoriteSchedule TourAsk A QuestionMore Details

Broker Reciprocity MLS Grid Logo © 2026 Listings courtesy of Canopy MLS as distributed by MLS GRID. IDX information is provided exclusively for consumers’ personal non-commercial use and may not be used for any purpose other than to identify prospective properties consumers may be interested in purchasing. The IDX data is deemed reliable but is not guaranteed by MLS GRID and may be subject to an end user license agreement prescribed by the Member Participant’s applicable MLS.  Based on information submitted to the MLS GRID as of July 17, 2026 6:19 PM UTC . All data is obtained from various sources and may not have been verified by broker or MLS GRID. Supplied Open House Information is subject to change without notice. All information should be independently reviewed and verified for accuracy. Properties may or may not be listed by the office/agent presenting the information. Some IDX listings have been excluded from this website.