and narrow your search. If you have fewer than 200 results, you can save your search.

Fletcher NC

r=7273-7284
656 Cashiers Valley Road Brevard NC 28712

Brevard, NC656 Cashiers Valley Road

Price$730,000

Est. Mortgage: $/month

Active With Contract

MLS Number CAR4382914

  • Residential
  • Bedrooms 4
  • Bathroom 4
  • Square Feet 3,988
  • Acreage 1.66

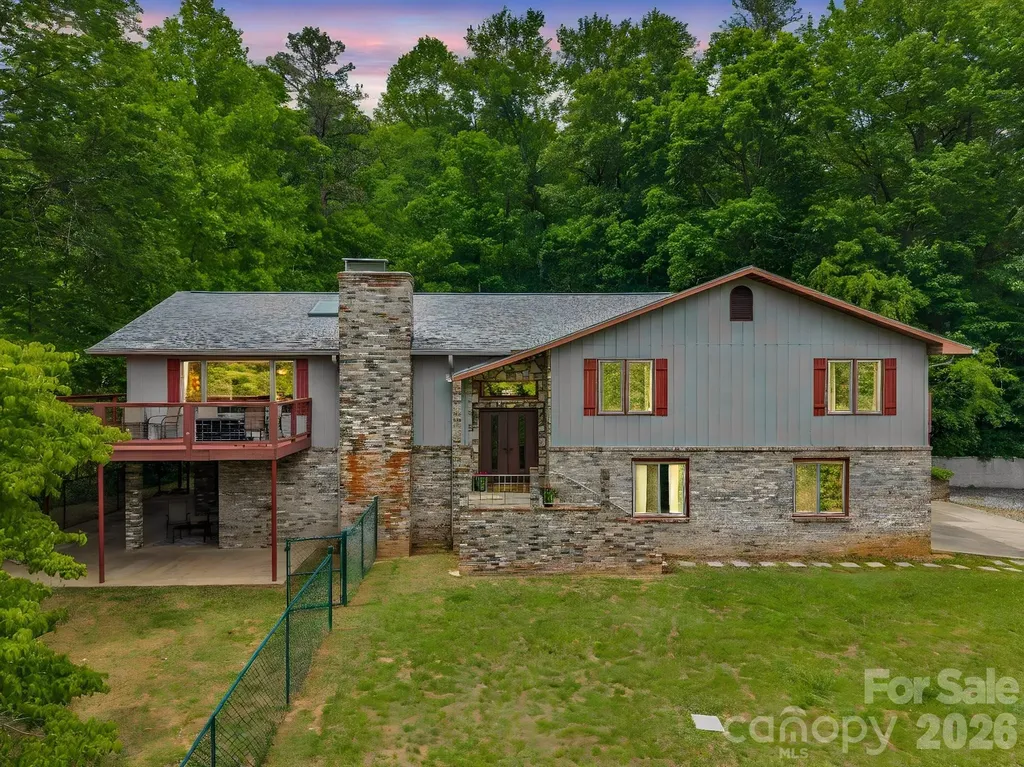
Situated on over 1.5 acres of beautiful mountain land, this spacious retreat at 656 Cashiers Valley Rd offers the perfect blend of privacy, comfort, and convenience just 5 minutes from downtown Brevard. Surrounded by the natural beauty of Western North Carolina, this expansive home provides plenty of space to relax, entertain, and enjoy peaceful mountain living. Enjoy your morning coffee or evening gatherings from the large decks overlooking the serene wooded setting. With generous living spaces and a history as a well-loved vacation retreat, this property is ideal as a full-time residence, private mountain getaway, or second home. Conveniently located near Brevard's charming shops, restaurants, breweries, and endless outdoor recreation, this home offers the best of mountain living with easy access to town.

Listed by Amy Smith and Holly Lindsey of Noble & Company Realty

$
$
%
$/month over payments
Federal 30-year interest rate: 6.55% last updated on Jul 16, 2026
* All Figures are estimates. Check with your bank or proposed mortgage company for actual interest rates.
This product uses the FRED® API but is not endorsed or certified by the Federal Reserve Bank of St. Louis.

Save FavoriteSchedule TourAsk A QuestionMore Details

117 Tarnhill Drive Flat Rock NC 28731

Flat Rock, NC117 Tarnhill Drive

Price$730,000

Est. Mortgage: $/month

MLS Number CAR4395598

  • Residential
  • Bedrooms 2
  • Bathroom 2
  • Square Feet 2,154
  • Acreage 0.8

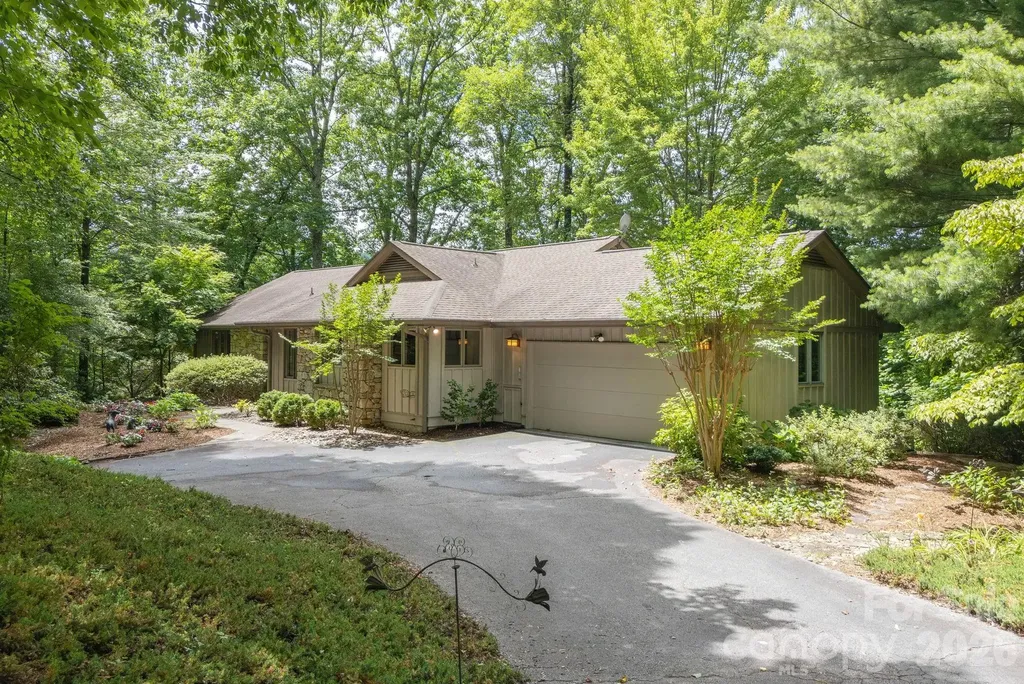
Rare Find in Kenmure! One level home situated on 0.8 acres offering the utmost in privacy and short range mountain views. Level entry and mostly level lot. This charming home features an open floor and split bedroom plan with 2 master suites. Vaulted ceilings and expansive windows flood the open-concept living space with light, while a stone fireplace exudes warmth and charm. Great room boasts cathedral ceiling with skylights, floor to ceiling river - rock stone gas fireplace, built-in bookcases and wall of sliders leading to deck. The den offers built-in's and bay window area. Gourmet kitchen with stone countertops and stainless steel appliances, gas range and hardwood floors is a culinary delight. Relax on the covered deck overlooking the lush landscape + mountain views or unwind in the luxurious master suite with a spa-like ensuite bath. Main master suite has walk-in closet, double vanity, whirlpool and walk-in tiled shower. The add'l master has tub/shower combo. Spacious laundry room. New natural gas generator installed this past Winter. Enjoy the outdoor living on the expansive covered or open deck. This home is ideal for downsizing or 2nd home. Pet friendly yard and close to entry gate. This home is being sold fully furnished. Buyer to receive a 50% reduction in Kenmure club initiation fee. Whether you like to play golf, swim, work out, or just hang out with other people - this Kenmure community has it ALL! Welcome to your sanctuary in the mountains.

Listed by Mark Ebert and Art Redden of Kenmure 12 Broker LLC

$
$
%
$/month over payments
Federal 30-year interest rate: 6.55% last updated on Jul 16, 2026
* All Figures are estimates. Check with your bank or proposed mortgage company for actual interest rates.
This product uses the FRED® API but is not endorsed or certified by the Federal Reserve Bank of St. Louis.

Save FavoriteSchedule TourAsk A QuestionMore Details

8004 Penman Springs Drive Waxhaw NC 28173

Waxhaw, NC8004 Penman Springs Drive

Price$730,000

Est. Mortgage: $/month

MLS Number CAR4334405

  • Residential
  • Bedrooms 5
  • Bathroom 3
  • Square Feet 3,230
  • Acreage 0.43

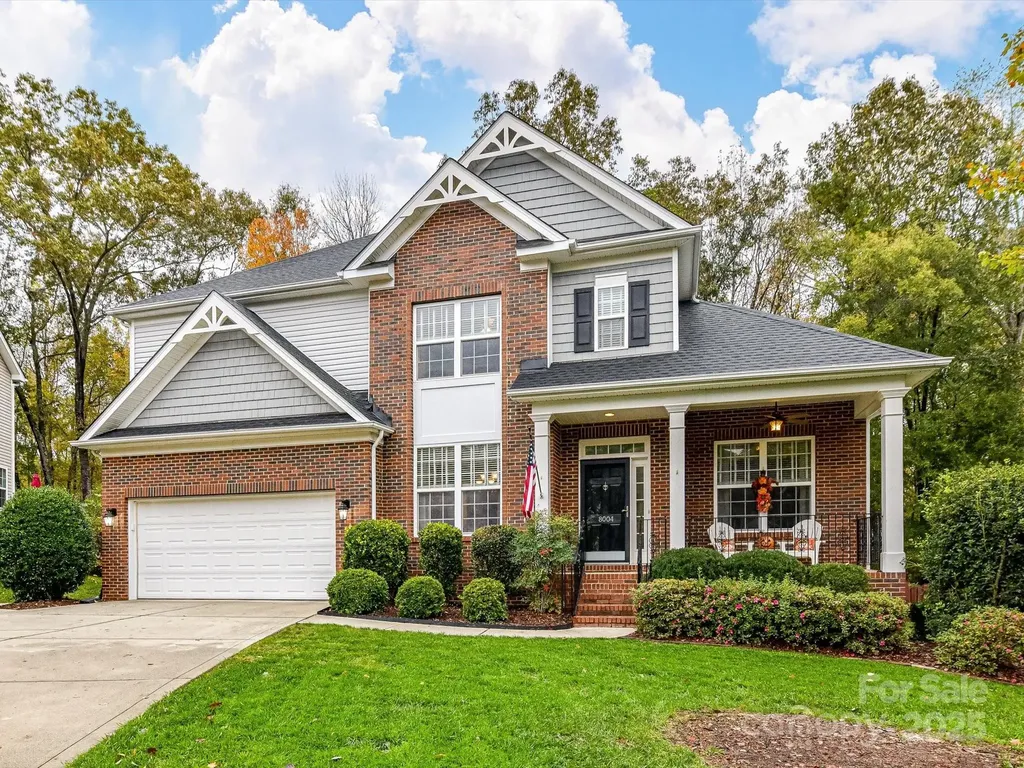
Welcome to 8004 Penman Springs Drive in Waxhaw-an inviting and spacious home offering a versatile layout and exceptional indoor-outdoor living. The main level features a formal living room/library and formal dining room for entertaining. A welcoming great room with a fireplace flows seamlessly into the large kitchen, offering ample cabinetry, counter and pantry space with room to gather. Also on the main floor, there is a full bedroom and bath, ideal for guests or multigenerational living. Upstairs, you'll find four additional bedrooms, including the expansive primary suite complete with a walk-in closet, shower, and relaxing garden tub. Three secondary bedrooms offer flexibility, with one currently used as a bonus room featuring a wet bar-perfect for a media room, game room, or home office. Step outside to enjoy a large, level backyard that is fully fenced. A screened porch and adjacent deck create the perfect setting for outdoor dining, entertaining, or simply relaxing year-round. This home combines comfort, functionality, and space in a desirable Waxhaw location.

Listed by Greg Martin of MartinGroup Properties Inc

$
$
%
$/month over payments
Federal 30-year interest rate: 6.55% last updated on Jul 16, 2026
* All Figures are estimates. Check with your bank or proposed mortgage company for actual interest rates.
This product uses the FRED® API but is not endorsed or certified by the Federal Reserve Bank of St. Louis.

Virtual TourSave FavoriteSchedule TourAsk A QuestionMore Details

2825 Harrell Hill Road Bakersville NC 28705

MLS Number CAR4384975

  • Residential
  • Bedrooms 2
  • Bathroom 3
  • Square Feet 1,833
  • Acreage 18

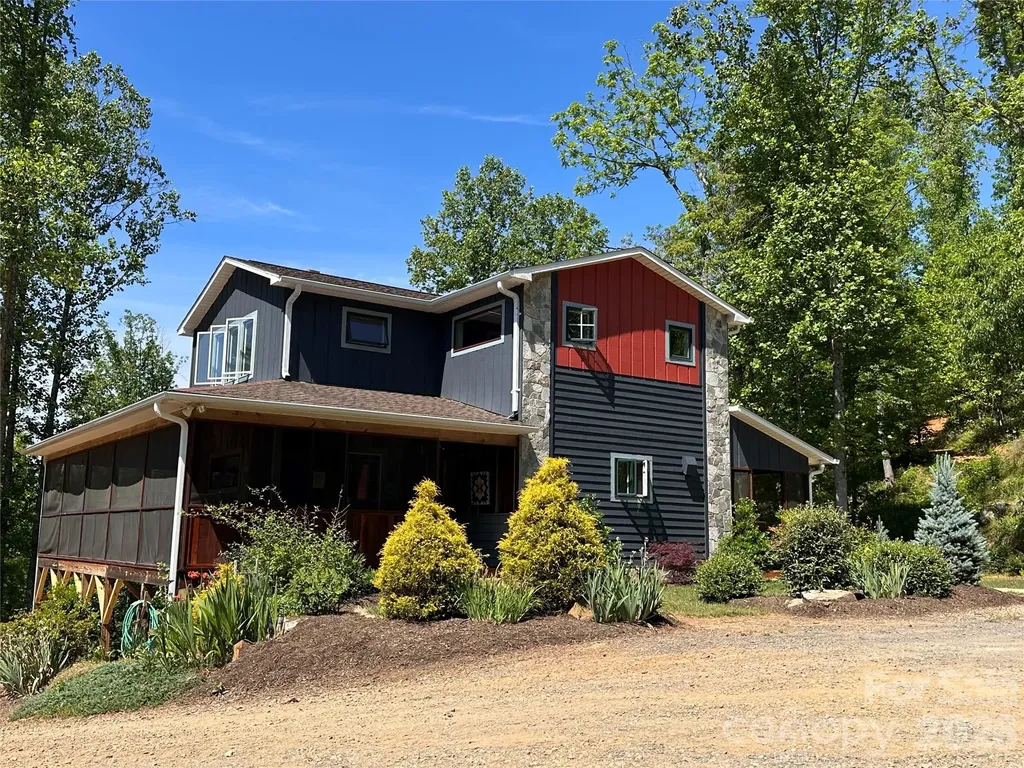
2825 Harold Hill Road - A Private Mountain Retreat Discover an exceptional opportunity to own a modern, move-in-ready home on nearly 18 acres of private land, perfectly suited for serious homesteading and self-sufficient living. Built in 2015, this 1893 sq ft residence sits on 17.857 breathtaking acres and is offered at $730,000. With thoughtful craftsmanship, stunning mountain views, and unmatched privacy, this property delivers outstanding value for buyers seeking space, quality, and lifestyle freedom. The home features 2 bedrooms and 2.5 baths with an inviting layout perfect for comfortable living and effortless entertaining. Inside, you'll appreciate premium finishes including beautiful wood flooring throughout and elegant granite countertops in the kitchen. The exterior blends metal and wood siding for a handsome, durable aesthetic that requires minimal upkeep. A standout highlight is the expansive wrap-around covered porch on three sides-ideal for morning coffee with mountain vistas, evening relaxation, or simply enjoying the peaceful surroundings year-round. Outdoor functionality shines with a detached carport plus an overhead storage building, providing protected parking and valuable extra space for equipment, vehicles, or workshop needs. The 17.857 acres offer tremendous potential as a private farmstead or self-sufficient homestead. Grow your own food, raise animals, create gardens, or develop multiple home sites-all without any HOA, fees, or restrictive covenants to limit your vision. Location adds significant appeal: you're just minutes from the iconic Appalachian Trail and the scenic Nolichucky River and 1000's of national forest land - opening the door to hiking, fishing, kayaking and outdoor adventures right at your doorstep. This is a rare combination of modern comforts, substantial land, and recreational proximity that is increasingly hard to find. This property represents strong value in today's market. The nearly 18 acres alone, combined with a quality 2015-built home, premium finishes, mountain views and complete freedom from restrictions, position this as a compelling investment in lifestyle and land ownership. Whether you seek a peaceful primary residence, weekend escape, or long-term homestead, 2825 Harold Hill Road delivers the space, quality and potential you've been looking for. **Ample space for large vegetable gardens, orchards, and food production **Room for livestock pastures, chicken coops, barns, or greenhouses **Multiple potential home sites for family compounds, guest cabins or additional outbuildings **Privacy and elevation ideal for off-grid setups, solar arrays, rainwater collection, or other sustainable systems; Schedule your private showing today and experience everything this exceptional property has to offer

Listed by Connie Ray of Foxfire Real Estate,LLC

$
$
%
$/month over payments
Federal 30-year interest rate: 6.55% last updated on Jul 16, 2026
* All Figures are estimates. Check with your bank or proposed mortgage company for actual interest rates.
This product uses the FRED® API but is not endorsed or certified by the Federal Reserve Bank of St. Louis.

Save FavoriteSchedule TourAsk A QuestionMore Details

2825 Harrell Hill Road Bakersville NC 28705

MLS Number CAR4395500

  • Land
  • Acreage 18
  • County Mitchell

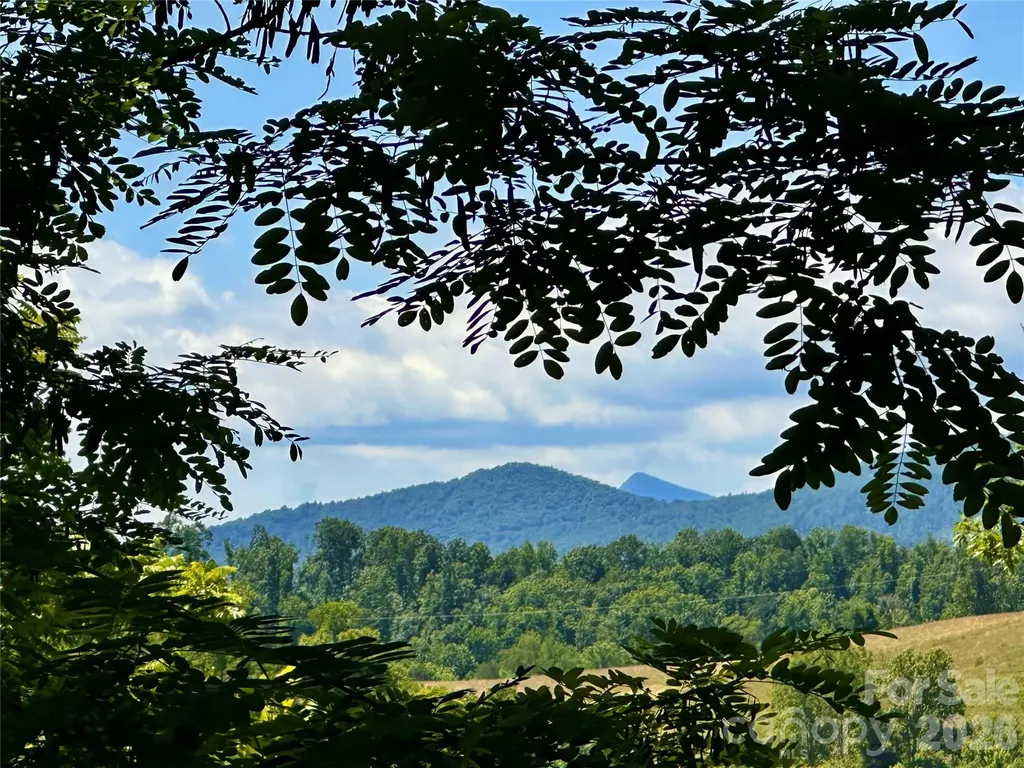
Nearly 18 Acres of Mountain Freedom Awaits! The earth isn't expanding, but demand for land surely is - With 17.857 unrestricted acres, Stunning Mountain Vistas and endless possibilities, this property offers the space to create the lifestyle you dream about. Build a homestead, establish gardens and orchards, raise livestock, create a family compound or simply enjoy the privacy and peace of owning your own mountain retreat. No HOA. No restrictions. Just room to breathe, grow and live life on your terms. Roads are constructed thru out the parcel. The top portion has several level build sites. Also includes a 1829 square foot site built home built in 2015, outbuildings, well, spring; Come walk the land and discover why nearly 18 acres of mountain paradise may be the best investment you'll ever make.

Listed by Connie Ray of Foxfire Real Estate,LLC

$
$
%
$/month over payments
Federal 30-year interest rate: 6.55% last updated on Jul 16, 2026
* All Figures are estimates. Check with your bank or proposed mortgage company for actual interest rates.
This product uses the FRED® API but is not endorsed or certified by the Federal Reserve Bank of St. Louis.

Save FavoriteSchedule TourAsk A QuestionMore Details

1825 Laveta Road Charlotte NC 28269

Charlotte, NC1825 Laveta Road

Price$730,000

Est. Mortgage: $/month

Pending

MLS Number CAR4380433

  • Residential
  • Bedrooms 5
  • Bathroom 4
  • Square Feet 3,440
  • Acreage 0.3

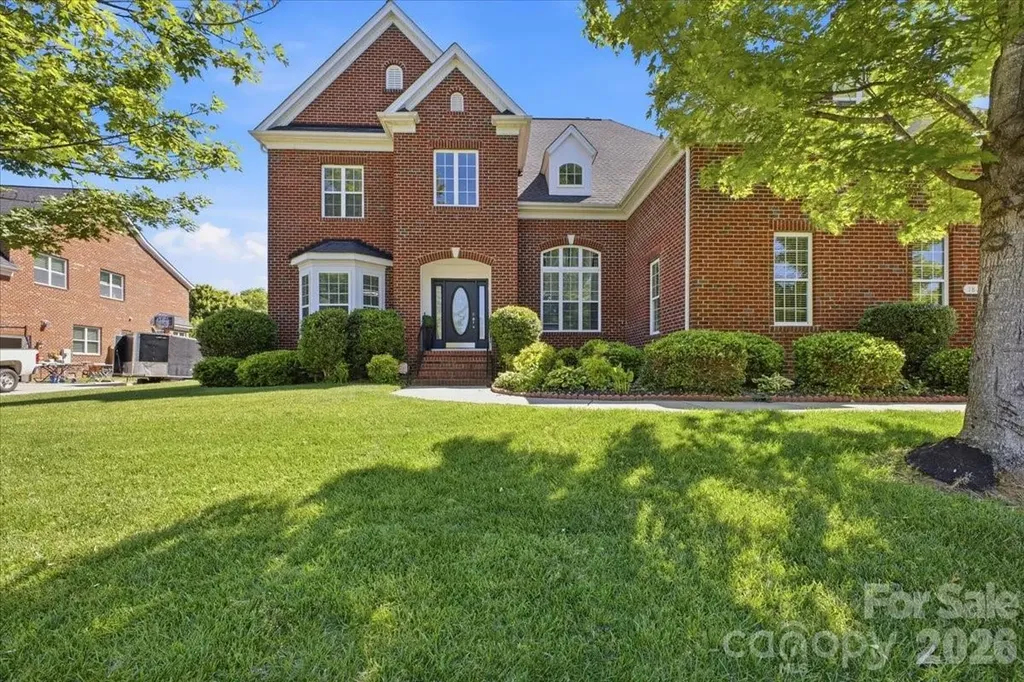
This Highland Creek home checks the boxes for space, flexibility, upgrades, and lifestyle. Offering 3,440 square feet with 5 bedrooms and 4 full bathrooms, the floor plan includes a main-level bedroom and full bath, a dedicated main-level office, and multiple living areas designed for everyday convenience and entertaining. The kitchen features white cabinetry, granite countertops, a wine cooler, and an open connection to the main living spaces. Upstairs, the primary suite offers a tray ceiling, walk-in closets, soaking tub, and separate shower. One of the bedrooms is currently designed as a spacious home theater, creating a memorable entertainment feature with nearby bathroom access and storage. The outdoor space adds another major highlight. Enjoy a covered composite deck, backyard TV/speaker setup, sprinkler system, retaining wall, and multiple fruit trees, creating an inviting setting for outdoor dining, gatherings, or quiet evenings. Inside, surround sound in the living room and game/media areas adds to the home's entertainment-ready feel. The side-entry 3-car garage with epoxy flooring provides excellent space for vehicles, storage, hobbies, or fitness use. Highland Creek is known for its extensive amenities, including 4 pools, parks/playgrounds, 2 clubhouses, fitness center, tennis/pickleball courts, fishing areas, walking trails, and community events. Nearby public golf and sports club amenities add to the area's appeal. The location offers convenient access to shopping, dining, Concord Mills, and major routes including I-85 and I-485. With its spacious layout, entertainment-ready features, outdoor living, and amenity-rich setting, this home is a strong opportunity in Highland Creek.

Listed by Sachin Verma of EXP Realty LLC

$
$
%
$/month over payments
Federal 30-year interest rate: 6.55% last updated on Jul 16, 2026
* All Figures are estimates. Check with your bank or proposed mortgage company for actual interest rates.
This product uses the FRED® API but is not endorsed or certified by the Federal Reserve Bank of St. Louis.

Save FavoriteSchedule TourAsk A QuestionMore Details

3934 Zinnia Drive Harrisburg NC 28075

Harrisburg, NC3934 Zinnia Drive

Price$730,000

Est. Mortgage: $/month

MLS Number CAR4367243

  • Residential
  • Bedrooms 5
  • Bathroom 4
  • Square Feet 3,444
  • Acreage 0.21

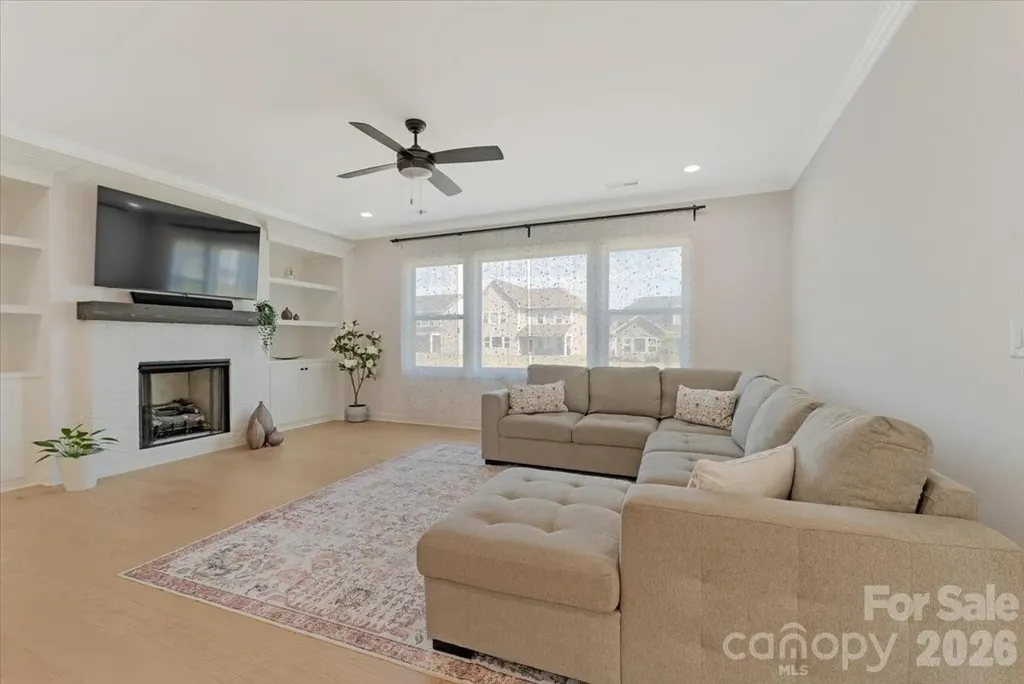
Welcome to this stunning 5-bedroom, 4 full-bath home, thoughtfully designed with elegance, comfort, and functionality in mind! Beautiful light oak engineered hardwood flooring flows throughout the main level, while abundant natural light fills every corner of the home. A bright and inviting foyer warmly welcomes you inside, setting the tone for the stylish finishes throughout. The gourmet kitchen is a true showstopper, featuring crisp white cabinetry, soft-close drawers and cabinets, and sleek matte black plumbing fixtures. Seamlessly open to the living room, this space is perfect for entertaining and everyday living, complete with a cozy gas fireplace and custom built-ins that add both charm and sophistication. Enjoy hosting in the spacious dining room, accented with elegant wainscoting and easy access to the covered patio-ideal for outdoor dining and entertaining year-round. The main level also offers a convenient bedroom and full bath, perfect for guests or multi-generational living. Oak tread stairs lead you upstairs, where you'll find four additional bedrooms, three full bathrooms, and a huge media room outfitted with built-in speakers for the ultimate movie night experience. Zoned for sought after Cabarrus county schools. This beautiful home offers exceptional value and will not last long. Come fall in love with this beauty and schedule your showing today!

Listed by Kirti Sobti of NorthGroup Real Estate LLC

$
$
%
$/month over payments
Federal 30-year interest rate: 6.55% last updated on Jul 16, 2026
* All Figures are estimates. Check with your bank or proposed mortgage company for actual interest rates.
This product uses the FRED® API but is not endorsed or certified by the Federal Reserve Bank of St. Louis.

Save FavoriteSchedule TourAsk A QuestionMore Details

13009 Regent Grove Lane Huntersville NC 28078
Active With Contract

MLS Number CAR4383017

  • Residential
  • Bedrooms 4
  • Bathroom 5
  • Square Feet 3,410
  • Acreage 0.2

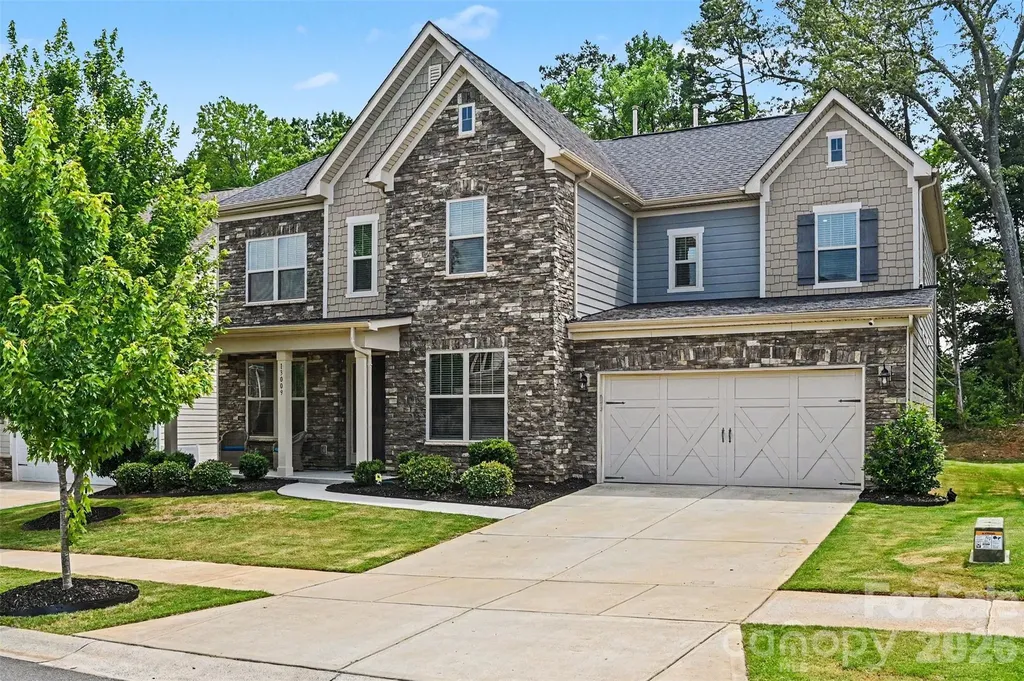
BEDROOM ON THE MAIN LEVEL - SINGLE OWNER! Welcome home to this STUNNING home in Walden. This is a popular neighborhood with walking trails, community pool, playground and close to all of the Shopping and Dining in the Northcross Shopping Center. The 3,410 sqft of living space has been meticulously maintained by a single owner...to call this home clean would be an understatement. The main level features an open floor plan with beautiful brown hardwood flooring, a large kitchen, butlers pantry, granite countertops, free standing island w/ pendant lamps, tile backsplash, and large walk-in Pantry. The Main Level also features a generously sized bedroom with en suite bathroom, formal dining room, and home office which make a great first impression upon entry. The Upper Level offers 4 spacious bedrooms including a Master Suite fit for a KING! It is fully equipped with a 5-piece en suite bathroom and a larger than life walk-in closet. The secondary bedrooms are large and feature spacious closets as well, most with their own bathroom. The Upper Level also features a bonus room currently used as a home theater and Laundry room with sink and folding table - no more running up and down stairs to do laundry. Private backyard, Pristine Condition, this home is truly a must see. Welcome Home!

Listed by Adam Bullock and Trent Corbin of Keller Williams South Park

$
$
%
$/month over payments
Federal 30-year interest rate: 6.55% last updated on Jul 16, 2026
* All Figures are estimates. Check with your bank or proposed mortgage company for actual interest rates.
This product uses the FRED® API but is not endorsed or certified by the Federal Reserve Bank of St. Louis.

Virtual TourSave FavoriteSchedule TourAsk A QuestionMore Details

732 Jonesborough Street Hendersonville NC 28739

MLS Number CAR4309218

  • Commercial
  • Property SubType BUSINESS
  • Square Feet 5,108
  • Acreage 3.43

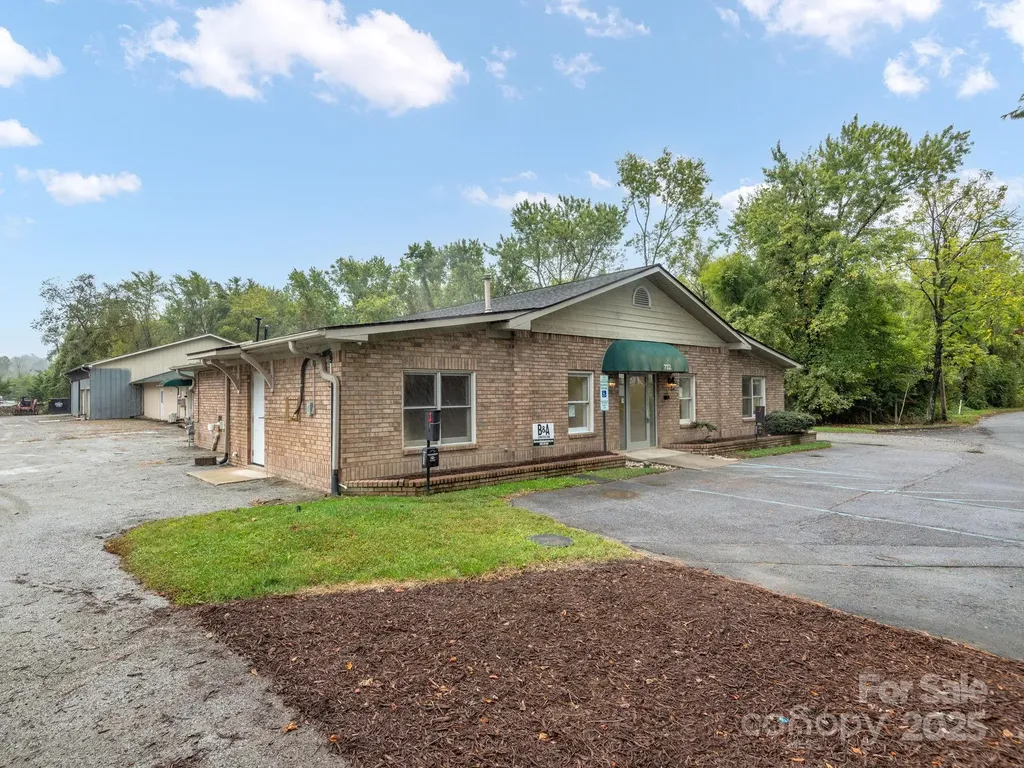
An exceptional commercial opportunity in the very heart of downtown Hendersonville, NC. This is a thriving mountain town known for its bustling Main Street, thriving local businesses, vibrant arts scene, award-winning restaurants, and year-round festivals. This property offers a massive 5,108 sqft of space on 3.43 acres, giving you the flexibility to dream big. Inside, you'll find 2,000 sqft of newly renovated dedicated office space, and 2 expansive warehouse spaces. Ample on-site parking ensures convenience for employees, customers, or large-scale operations. Whether you envision a flagship retail destination, event or performance venue, headquarters, or a bold mixed-use redevelopment, this property places you right in the middle of Hendersonville's momentum. Rarely does such significant square footage become available in a location where business and community thrive side by side

Listed by Laiken Moore of Looking Glass Realty,Hendersonville

$
$
%
$/month over payments
Federal 30-year interest rate: 6.55% last updated on Jul 16, 2026
* All Figures are estimates. Check with your bank or proposed mortgage company for actual interest rates.
This product uses the FRED® API but is not endorsed or certified by the Federal Reserve Bank of St. Louis.

Save FavoriteSchedule TourAsk A QuestionMore Details

104 Pokeberry Lane Leicester NC 28748

MLS Number CAR4401625

  • MultiFamily
  • Bedrooms 6
  • Square Feet 1,283
  • Acreage 2.43
  • Property SubType Residential Income

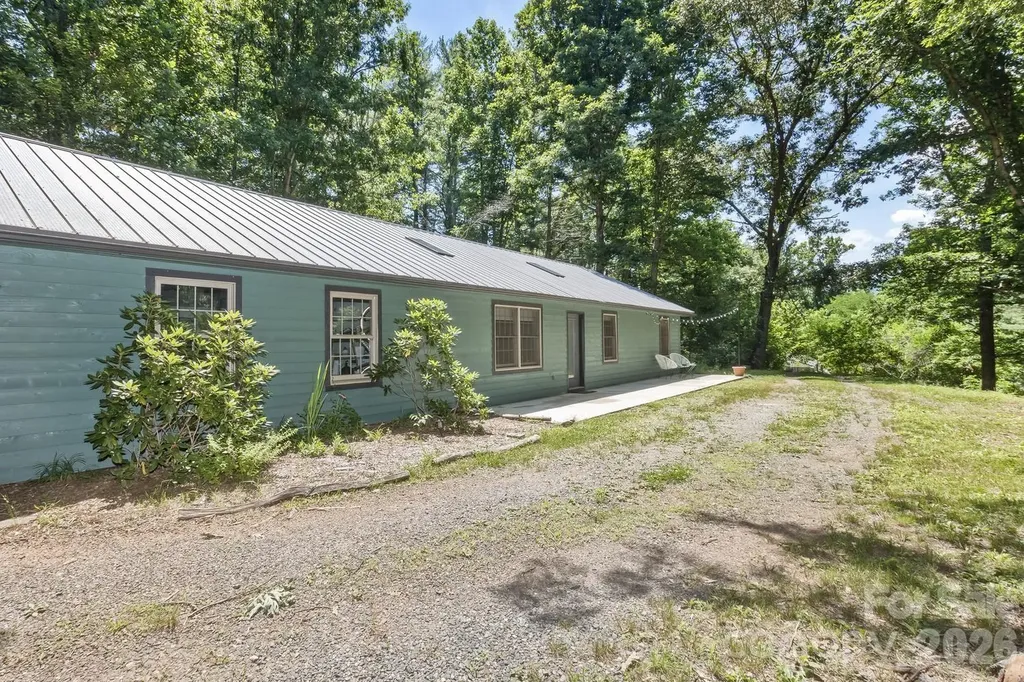
Coming Soon! Keep checking for the updates and additions that are uploading hourly. Showings begin Sunday, July 12. This is a homestead opportunity to own a 3/2 residence, 3 rental cabins, and a commercial green house. It's a mini farm with income-producing options poised and ready to go. You'll feel the peaceful country living that intersects with a quaint concept modern conveniences, and most of the hard work already done for you! Nestled on 2.43 unrestricted acres with Open Use zoning and no HOA, this unique property offers the freedom to live, grow, create, relax, and earn income. The inviting one-level ranch home features 3 bedrooms and 2 full bathrooms, including the private primary ensuite with full bathroom. Designed for easy-to-clean living, the home is filled with natural light, and multiple skylights, creating bright, welcoming spaces throughout. A durable metal roof offers long-term peace of mind, and the sealed concrete floors are sleek, hip, and easy to clean. The spacious two-car garage provides more than just parking, with additional room for a workbench, hobby space, or extra storage. A convenient laundry sink adds functionality for gardening, projects, or cleanup after the greenhouse. This property includes 3 heated guest cabins ideal for short-term rentals with a unique hospitality experience. Guests share a thoughtfully designed common area featuring a fully equipped kitchen, and community bath/showers. In the midst of it all there's a recreation deck for the short term rental guests to gather, relax, socialize and enjoying the peace. The cabins are perfectly suited for the popular and growing interest in "Wolfing," an experience inspired by the principles of WWOOF (World Wide Opportunities on Organic Farms). Travelers seeking a slower pace of life can enjoy staying on a working homestead, connecting with nature, learning about gardening, how to run a greenhouse, sustainable living, caring for animals, and experiencing the rewards of rural stewardship. Many air bnb guests are drawn to these authentic farm mini experiences that foster meaningful connections with the land while providing memorable stays in a peaceful mountain setting. The impressive commercial-sized heated greenhouse is fully functional. This immediately viable investment opens the door for year-round food production whether for your family or the market. Currently operational, the greenhouse has successfully produced flowers, vegetables, and herbs. The onsite existing greenhouse supplies convey with the property. While this season's plantings are intentionally minimal due to the owners' schedule, photos showcase the greenhouse flourishing at full production. What about the chickens? The fenced and gated chicken coop is already in place. Simply bring your favorite chicks and start gathering your fresh eggs. This property is more than a home-it's an invitation to connect with the land and become a steward of nature. It's place for those who feel called to care for the land, nurture gardens, tend animals, cultivate abundance, and enjoy the rewards of fresh vegetables, farm-fresh eggs, colorful flowers, peaceful mornings, and the quiet beauty of Western North Carolina. Whether you're searching for a homestead, mini farm, income-producing property, retreat, airbnb investment, or simply room to breathe in the country, 104 Pokeberry Lane offers that lifestyle. You simply add your vision, your personal touches, and how you want your mini farm to unfold. You don't need to create a retreat, it IS a retreat. Come experience the possibilities, embrace the freedom of unrestricted living, and discover a property where life grows naturally. Buyer's agent to verify schools, square footage, zoning.

Listed by Beth Cohen of LPT Realty,LLC
$
$
%
$/month over payments
Federal 30-year interest rate: 6.55% last updated on Jul 16, 2026
* All Figures are estimates. Check with your bank or proposed mortgage company for actual interest rates.
This product uses the FRED® API but is not endorsed or certified by the Federal Reserve Bank of St. Louis.

Virtual TourSave FavoriteSchedule TourAsk A QuestionMore Details

3605 Jumprock Road Fort Mill SC 29707

Fort Mill, SC3605 Jumprock Road

Price$730,000

Est. Mortgage: $/month

MLS Number CAR4391243

  • Residential
  • Bedrooms 3
  • Bathroom 4
  • Square Feet 3,367
  • Acreage 0.3

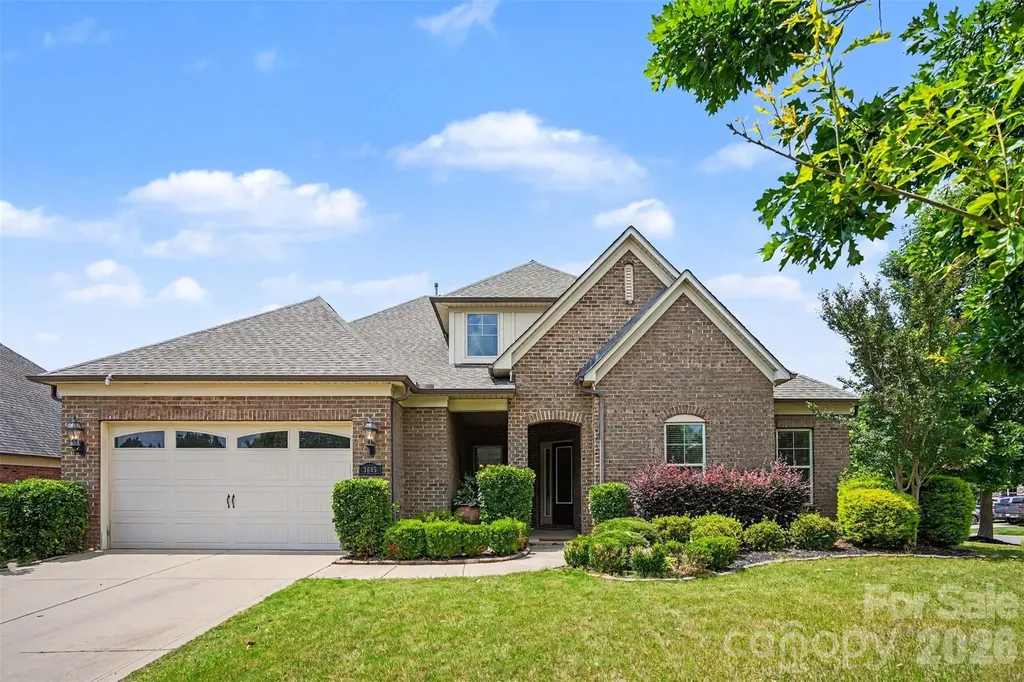
Just across the South Carolina state line, enjoy lower property taxes while being less than 10 minutes from Ballantyne's premier shopping, dining, entertainment, and everyday conveniences. All Brick home in sought after Estates at Audubon Lake, with inviting curb appeal, featuring a wide front porch perfect for relaxing and enjoying the outdoors. Situated on a beautifully manicured large corner homesite, this home offers a flat backyard and plenty of space for outdoor living. Step inside and you are greeted by tall ceilings and a bright, open floor plan with hardwood floors flowing seamlessly throughout the main living areas. The home features a private office/living room with French doors and an oversized dining room ideal for hosting family and friends. The spacious family room features elegant coffered ceilings, gas log fireplace, and opens to a stunning kitchen complete with a large center island, abundant cabinetry, gas cooktop, granite countertops, tile backsplash, and stainless steel appliances. The breakfast area is complemented by a convenient planning center, offering the perfect flex space for a home office, homework area, command center, or additional storage for kitchen appliances and everyday essentials.The luxurious primary suite offers a peaceful retreat with a sitting area, spa-inspired bath featuring a large walk-in shower, garden tub, extensive cabinetry, and a generous walk-in closet. Two additional secondary bedrooms are generously sized, and the secondary bath includes a walk-in tub/shower combination for added comfort and convenience. Upstairs, a huge bonus room with a half bath provides endless possibilities for recreation, media, or guest space. Don't miss the spacious unfinished attic that offers excellent potential to create additional living space or a private bedroom suite. Located in a desirable neighborhood with a community pool and playground and gym! Zoned for excellent schools. Make this exceptional home yours today!

Listed by Gitanjali Mathur of Howard Hanna Allen Tate Lake Norman

$
$
%
$/month over payments
Federal 30-year interest rate: 6.55% last updated on Jul 16, 2026
* All Figures are estimates. Check with your bank or proposed mortgage company for actual interest rates.
This product uses the FRED® API but is not endorsed or certified by the Federal Reserve Bank of St. Louis.

Virtual TourSave FavoriteSchedule TourAsk A QuestionMore Details

401 7th Street NE Conover NC 28613

Conover, NC401 7th Street NE

Price$730,000

Est. Mortgage: $/month

MLS Number CAR4403346

  • Residential
  • Bedrooms 4
  • Bathroom 3
  • Square Feet 2,727
  • Acreage 0.49

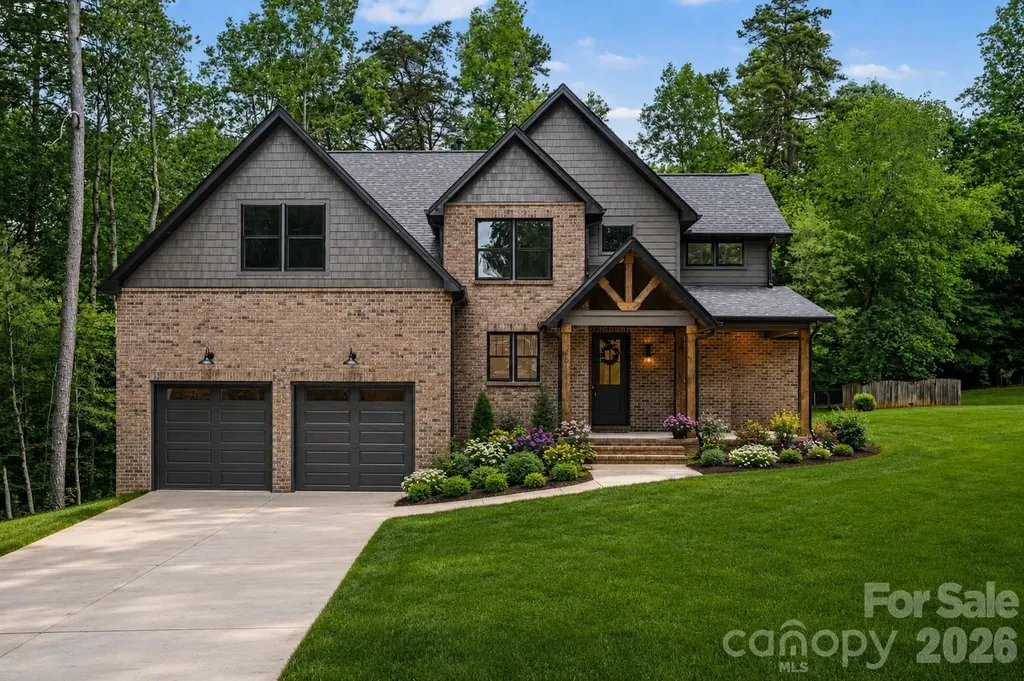
Welcome to this exceptional new construction home in one of Conover's most beautiful and peaceful neighborhoods, where thoughtful design, quality craftsmanship, and upscale finishes come together to create a truly inviting place to call home. Inside, you'll find a bright, open-concept floor plan featuring four spacious bedrooms and two-and-a-half bathrooms, designed for both everyday living and effortless entertaining. The stunning kitchen serves as the heart of the home, showcasing quartz countertops with dramatic waterfall edges, soft-close shaker cabinetry, a stylish tile backsplash, a gas range, a walk-in pantry, and a large center island with generous seating. The main level offers soaring 9-foot ceilings, complemented by an impressive vaulted ceiling in the living room that fills the space with natural light and creates an open, airy feel. Throughout the home, you'll appreciate the many custom upgrades, including a hardwood staircase, mid-century modern lighting, decorative millwork accent walls, and custom-built closet shelving that combines beauty with functionality. The luxurious primary suite provides a private retreat, featuring a spa-inspired bathroom with an oversized tiled shower, a freestanding soaking tub, and a separate water closet for added comfort and privacy. Step outside to enjoy the expansive covered rear patio, complete with a vaulted tongue-and-groove pine ceiling-an ideal space for relaxing, hosting friends, or enjoying quiet evenings overlooking the spacious backyard. The home's exterior is equally impressive, featuring a timeless combination of predominantly brick construction accented by durable fiber cement siding, delivering both lasting curb appeal and low-maintenance durability. A spacious attached two-car garage offers ample room for vehicles, storage, and hobbies, while the generous backyard provides endless possibilities for outdoor living, recreation, or future enhancements. This home offers the perfect combination of modern luxury, quality construction, and peaceful surroundings. Schedule your private showing today and experience everything this remarkable home has to offer. Note: since this is a new build, the seller is offering a $1,500 landscaping credit for the buyer.

Listed by Tyler Mundy of Mundy Real Estate,LLC

$
$
%
$/month over payments
Federal 30-year interest rate: 6.55% last updated on Jul 16, 2026
* All Figures are estimates. Check with your bank or proposed mortgage company for actual interest rates.
This product uses the FRED® API but is not endorsed or certified by the Federal Reserve Bank of St. Louis.

Save FavoriteSchedule TourAsk A QuestionMore Details

Broker Reciprocity MLS Grid Logo © 2026 Listings courtesy of Canopy MLS as distributed by MLS GRID. IDX information is provided exclusively for consumers’ personal non-commercial use and may not be used for any purpose other than to identify prospective properties consumers may be interested in purchasing. The IDX data is deemed reliable but is not guaranteed by MLS GRID and may be subject to an end user license agreement prescribed by the Member Participant’s applicable MLS.  Based on information submitted to the MLS GRID as of July 17, 2026 8:16 PM UTC . All data is obtained from various sources and may not have been verified by broker or MLS GRID. Supplied Open House Information is subject to change without notice. All information should be independently reviewed and verified for accuracy. Properties may or may not be listed by the office/agent presenting the information. Some IDX listings have been excluded from this website.