and narrow your search. If you have fewer than 200 results, you can save your search.

Fletcher NC

r=7297-7308
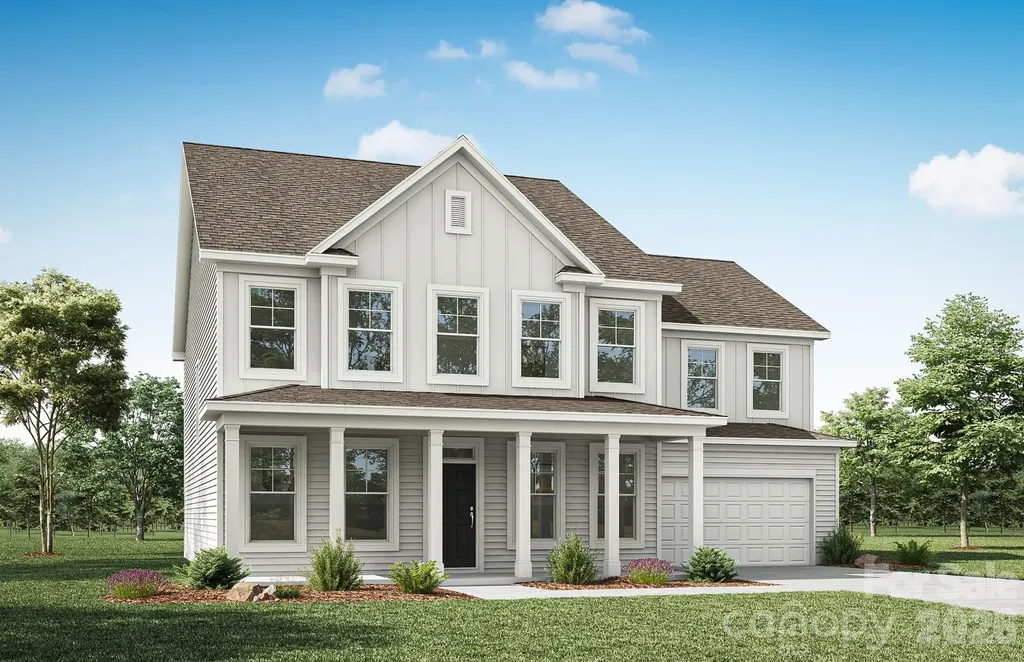
8012 James Query Road Charlotte NC 28227

Charlotte, NC8012 James Query Road

Price$729,900

Est. Mortgage: $/month

MLS Number CAR4373107

  • Residential
  • Bedrooms 5
  • Bathroom 5
  • Square Feet 3,488
  • Acreage 0.91

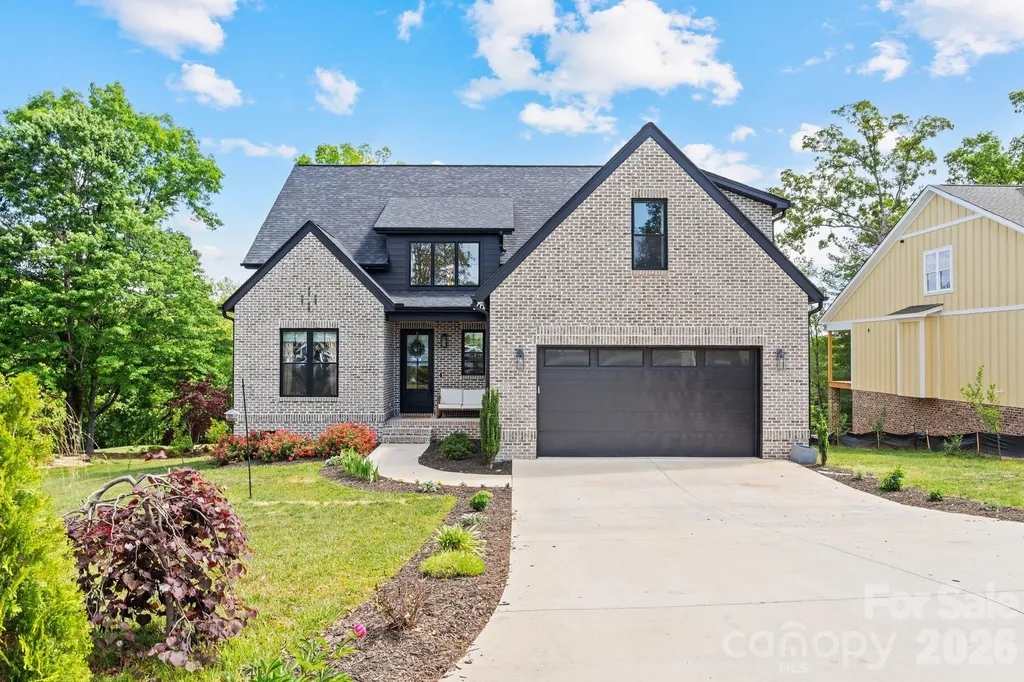
RARE LARGE HOMESITE OPPORTUNITY!! Tranquility plus convenience equals your new home in Mint Hill! This beautiful community features large homesites with easy interstate access. This Colfax plan offers 5 bedrooms, 4.5 bathrooms, and more than 3,400 square feet of living space. The home features three bedrooms with ensuite baths, which gives any family plenty of options! The main floor has a guest suite with a 5-ft shower in the bathroom. The upper floor has the primary suite with a luxury bath and a secondary bedroom with an ensuite tub/shower combo in the bathroom. The primary bath cabinets are gray while the other bathrooms feature white cabinets. All bathrooms have white quartz counters. The designer kitchen has white cabinets and a contrasting gray island, quartz counters, tile backsplash, and stainless appliances, including a range hood and electric cooktop. The white cabinets, quartz counters, and backsplash carry through to the butler pantry as well. Other wonderful extras include a rear screened porch, family room with electric fireplace, and 9-ft ceilings on the upper floor. Visit today and find out more about this exciting new community!

Listed by Michael Conley of Eastwood Homes
$
$
%
$/month over payments
Federal 30-year interest rate: 6.55% last updated on Jul 16, 2026
* All Figures are estimates. Check with your bank or proposed mortgage company for actual interest rates.
This product uses the FRED® API but is not endorsed or certified by the Federal Reserve Bank of St. Louis.

Save FavoriteSchedule TourAsk A QuestionMore Details

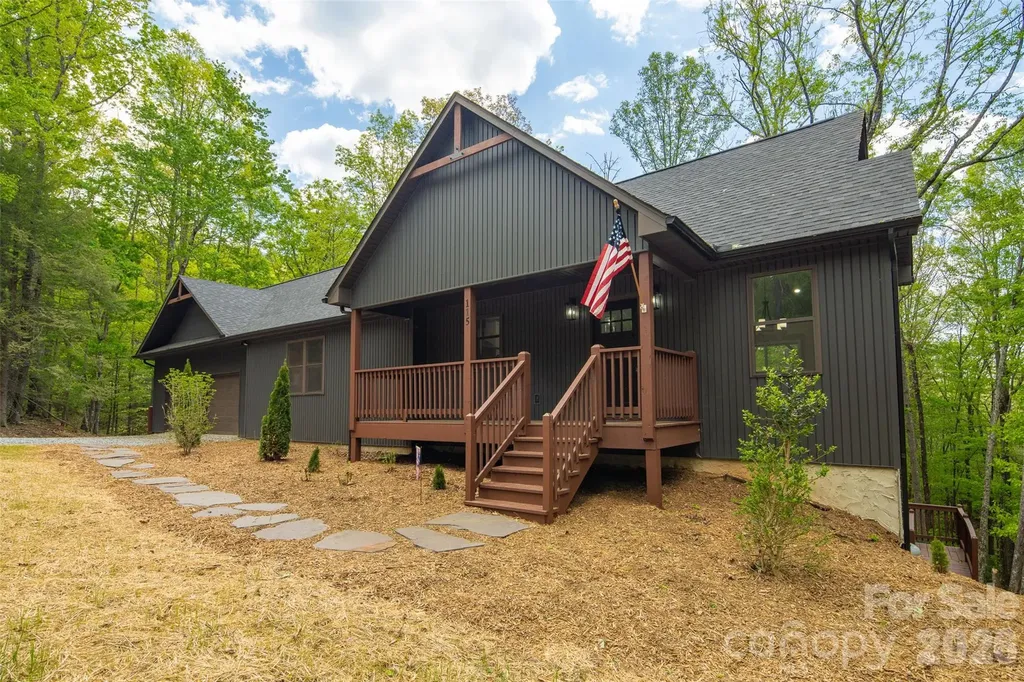
115 Pine Burr Drive Purlear NC 28665

Purlear, NC115 Pine Burr Drive

Price$729,900

Est. Mortgage: $/month

MLS Number CAR4374403

  • Residential
  • Bedrooms 3
  • Bathroom 3
  • Square Feet 3,136
  • Acreage 2.05

One Level Living | Dual Primary Suites | Level Front Yard | Multiple Covered Porches | Two Fireplaces | Step into your mountain dream with this expansive 3,100+ SF, newly completed mountain home. Designed for both comfort and entertainment, the open-concept floor plan offers true single level living. Featuring two primary suites plus a guest bedroom, this home offers unparalleled privacy for owners and visitors alike. Double primary suites make it ideal for multi-generational living or hosting weekend guests. Adventure is calling from BUCK MOUNTAIN! Whether you're hitting the trails on your ATV or hosting a post-hike happy hour, this home has it all. Entertainer's dream with lower level den with a wet bar and a versatile bonus room perfect for a home theater or game room. Enjoy the great outdoors with multiple covered porches and usable yard space. Oversized attached garage for all your gear. Convenient laundry/mud room off garage. Low maintenance finishes. Fiber optic internet. Ideal location for remote workers who travel. Enjoy the quiet of a home office, but close enough to the airport for when you need to head out. Enjoy the freedom of a 3,400 acre community designed for outdoor enthusiasts. Experience the only gated ATV community in Wilkes County. AMENITIES: ATV & Hiking Trails, Parks, Waterfalls, Pavilions, Helipad, Outdoor Activity Center w/stage for live music, community gatherings & more! Convenient location for a WEEKEND GETAWAY with these travel times: Charlotte 1hr, Winston 1hr 40min, Raleigh 2hrs 45min. CENTRALLY LOCATED 35 min to Boone, West Jefferson and Wilkesboro. Close to BLUE RIDGE PKWY, Kerr Scott Lake, ASU, shopping, dining, golf, wineries, breweries, mountain biking and skiing. Be sure to check out the VIRTUAL TOUR (Virtually Staged)! Seeking additional acreage? Adjoining Lot 139 is available MLS# 4280869.

Listed by Theresa DeMarco Gatewood and Jon Gatewood of Gatewood Group Real Estate

$
$
%
$/month over payments
Federal 30-year interest rate: 6.55% last updated on Jul 16, 2026
* All Figures are estimates. Check with your bank or proposed mortgage company for actual interest rates.
This product uses the FRED® API but is not endorsed or certified by the Federal Reserve Bank of St. Louis.

Virtual TourSave FavoriteSchedule TourAsk A QuestionMore Details

205,207,209 Friedheim Road Rock Hill SC 29730

MLS Number CAR4392230

  • MultiFamily
  • Bedrooms 11
  • Square Feet 3,734
  • Acreage 0.17
  • Property SubType Residential Income

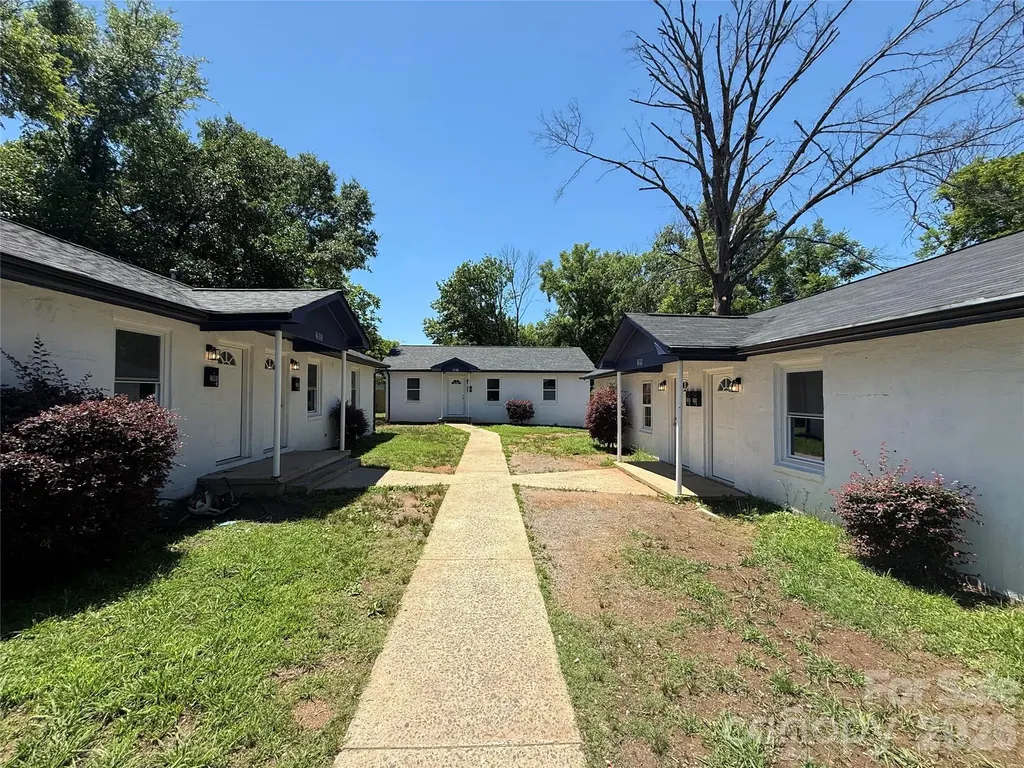
Located just minutes from downtown Rock Hill, this investment property offers a rare opportunity to acquire a completely renovated, turnkey asset with long-term upside. The property consists of two 2-bedroom, 1-bath duplexes and one 3-bedroom, 1-bath single-family home, providing diversified rental income across five units with stable tenant occupancy. Extensively renovated with top-tier finishes throughout, the property has undergone significant improvements, including new roofs on all buildings, updated HVAC systems, modern kitchens and bathrooms, upgraded flooring, fixtures, and cosmetic enhancements. These capital improvements help minimize future maintenance expenses and provide investors with a truly low-maintenance asset. The property generates a strong $59,220 annual NOI and is offered at an attractive 7.5% cap rate, delivering solid in-place returns with additional upside potential. A projected 8% cash-on-cash return (pro forma) further highlights the investment's income-producing potential. Ample parking and generous yard space enhance tenant satisfaction and support long-term occupancy. Positioned in one of the Charlotte region's fastest-growing submarkets, this asset offers investors the ideal combination of stable cash flow, quality renovations, and future appreciation potential. Whether you're expanding an existing portfolio, seeking a 1031 exchange opportunity, or looking for a turnkey multifamily investment, this property checks all the boxes. Fully renovated, Investor-ready.

Listed by Rotem Eckman of Coldwell Banker Realty

$
$
%
$/month over payments
Federal 30-year interest rate: 6.55% last updated on Jul 16, 2026
* All Figures are estimates. Check with your bank or proposed mortgage company for actual interest rates.
This product uses the FRED® API but is not endorsed or certified by the Federal Reserve Bank of St. Louis.

Virtual TourSave FavoriteSchedule TourAsk A QuestionMore Details

7126 Weddington Brook Drive Matthews NC 28104
Open House

MLS Number CAR4380295

  • Residential
  • Next Open House: Sat 07/18 1:00 pm. to 3:00 pm.
  • Bedrooms 4
  • Bathroom 3
  • Square Feet 3,280

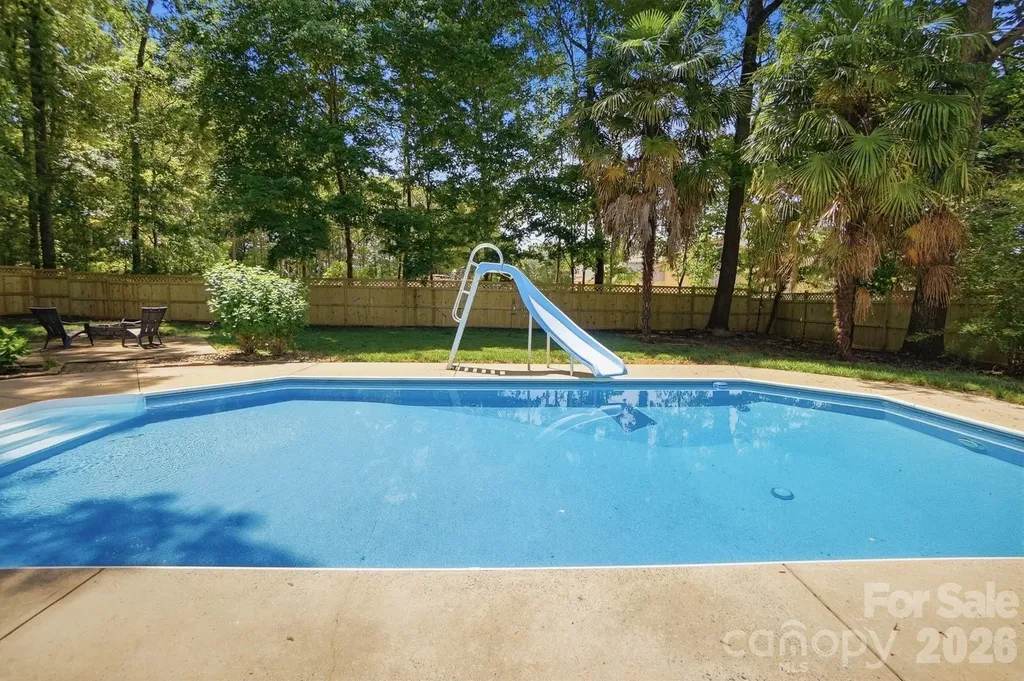
Welcome to this beautifully maintained 4-side brick home in the highly desirable Weddington area, offering TOP-RATED Weddington schools and the benefit of low Weddington property taxes. Situated on a spacious .35-acre homesite, this 4-bedroom + bonus room, 2.5-bath home combines timeless curb appeal with thoughtful updates throughout. Inside, you'll find fresh new carpet and stylish new lighting fixtures that enhance the home's warm and inviting feel. The functional floor plan offers comfortable living spaces perfect for both everyday living and entertaining. Do you like to cook? How about a kitchen with THREE ovens.. Step outside to your private backyard retreat featuring a swimming pool, newly installed privacy fencing, and a screened porch-perfect for relaxing, entertaining, or enjoying warm Carolina evenings. Additional highlights include an oversized garage with ample storage and a fully updated crawlspace completed in 2025 featuring a new vapor barrier and dehumidifier for added peace of mind. Conveniently located near shopping, dining, and major roadways while still offering the charm and tranquility Weddington is known for, this home is truly move-in ready. ** See VIRTUAL TOUR for video and additional Information **

Listed by Jeff Markus of EXP Realty LLC Ballantyne

$
$
%
$/month over payments
Federal 30-year interest rate: 6.55% last updated on Jul 16, 2026
* All Figures are estimates. Check with your bank or proposed mortgage company for actual interest rates.
This product uses the FRED® API but is not endorsed or certified by the Federal Reserve Bank of St. Louis.

Virtual TourSave FavoriteSchedule TourAsk A QuestionMore Details

587 Amesbury Drive Mt Ulla NC 28125

Mt Ulla, NC587 Amesbury Drive

Price$729,900

Est. Mortgage: $/month

MLS Number CAR4388103

  • Residential
  • Bedrooms 3
  • Bathroom 4
  • Square Feet 3,443
  • Acreage 0.99

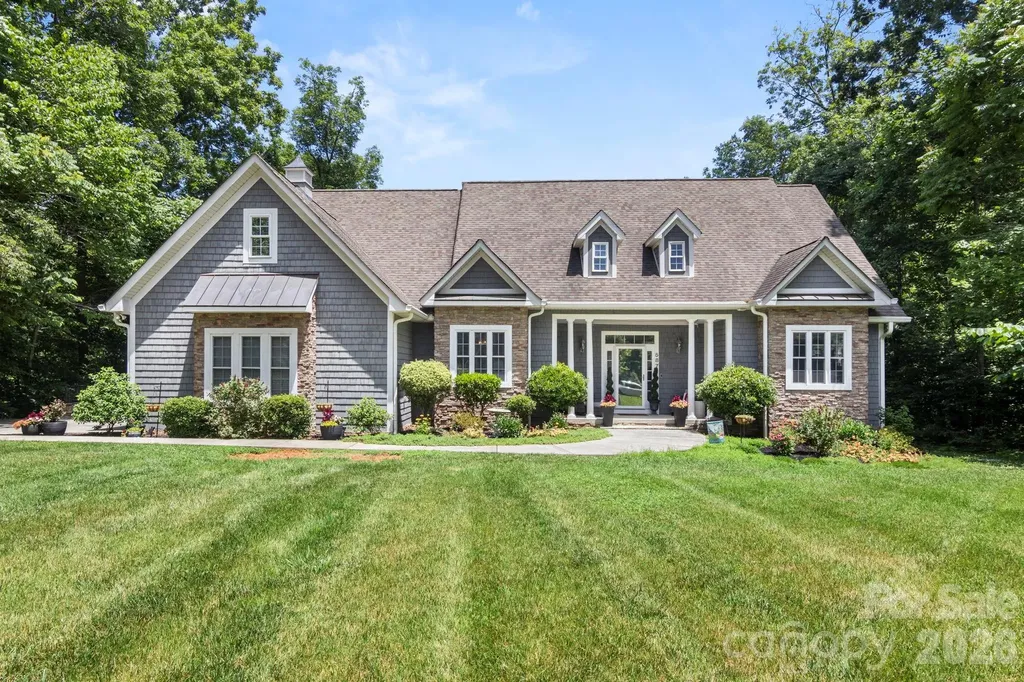
Custom-built home nestled on nearly one acre in the desirable Berkshire community of Mount Ulla. Offering 3,443 heated square feet, this thoughtfully designed home combines quality craftsmanship, timeless finishes, and exceptional flexibility. A permitted 2022 expansion added approximately 1,200 square feet of heated living space, creating a versatile upper level that enhances the home's appeal. The heart of the home is the beautifully appointed kitchen featuring upgraded custom cabinetry, granite countertops, a large center island, abundant workspace and storage, and all kitchen appliances plus washer and dryer conveying with the home. The kitchen flows seamlessly into the breakfast nook and spacious living room, creating an ideal setting for everyday living and entertaining. The highly desirable floor plan offers four bedrooms and three full baths on the main level, including a spacious primary suite featuring two closets with custom closet systems and a well-appointed ensuite bath with dual vanities, soaking tub, and separate shower. A formal dining room provides additional gathering space, while large windows fill the home with natural light. The upper level provides incredible versatility with a large bonus room, dedicated office, gym or hobby room, full bath, and walk-in storage room. Ideal for remote work, multigenerational living, recreation, or guest accommodations. Additional highlights include hardwood flooring, extensive trim details, generous storage, a side-load garage, mature landscaping, and nearly an acre of property including established perennial landscaping designed for easy enjoyment. Step outside to enjoy the screened porch and freshly re-stained deck, creating the perfect setting for relaxing, entertaining, and enjoying the peaceful surroundings. Major system improvements include upgraded carpeting (2023) a new upstairs HVAC system (2022), a high-efficiency main-level HVAC system (2024), and crawl space encapsulation (2023) for enhanced energy efficiency and moisture control. Conveniently located with easy access to Mooresville, Salisbury, Statesville, and Lake Norman while offering the charm and tranquility of country living. Meticulously maintained with numerous recent improvements, offering peace of mind for years to come.

Listed by Catherine Webb of EXP Realty LLC Mooresville

$
$
%
$/month over payments
Federal 30-year interest rate: 6.55% last updated on Jul 16, 2026
* All Figures are estimates. Check with your bank or proposed mortgage company for actual interest rates.
This product uses the FRED® API but is not endorsed or certified by the Federal Reserve Bank of St. Louis.

Virtual TourSave FavoriteSchedule TourAsk A QuestionMore Details

1116 Players Ridge Road Hickory NC 28601

Hickory, NC1116 Players Ridge Road

Price$729,900

Est. Mortgage: $/month

MLS Number CAR4371667

  • Residential
  • Bedrooms 4
  • Bathroom 3
  • Square Feet 2,848
  • Acreage 0.28

Perfectly positioned in the highly sought-after Oliver's Landing community, this home checks all the boxes-sitting right across from the clubhouse with beautiful golf course views right from your own backyard. From the moment you walk in, you're greeted by a stunning two-story foyer that immediately sets the tone. The natural light throughout this home is unreal, thanks to oversized windows that make every space feel bright, open, and inviting. The layout flows effortlessly-bringing the kitchen, dining, and living spaces together in a way that just makes sense, especially if you love to entertain. The kitchen is a true showpiece, featuring custom cabinetry, a waterfall island, and a walk-in pantry that gives you all the space you didn't know you needed. The primary suite features a tray ceiling and peaceful golf course views. The ensuite is designed like a private retreat, complete with a curbless walk-in shower, freestanding soaking tub, and double vanity. Upstairs, you've got two additional bedrooms, a full bath, and a spacious bonus room that works perfectly as a second living area, media room, or whatever fits your lifestyle. And when you're ready to step outside, you've got the best of both worlds-whether it's a round at Player's Ridge Golf Course or a relaxing evening by the lake with community boat access just down the road. This one just feels different-in the best way. * Appraised on 7/3/2025 for 725K* Sellers are in process of adding steps off back deck!

Listed by Tiffany Ramirez of Realty Executives of Hickory

$
$
%
$/month over payments
Federal 30-year interest rate: 6.55% last updated on Jul 16, 2026
* All Figures are estimates. Check with your bank or proposed mortgage company for actual interest rates.
This product uses the FRED® API but is not endorsed or certified by the Federal Reserve Bank of St. Louis.

Virtual TourSave FavoriteSchedule TourAsk A QuestionMore Details

121 Stoney Falls Loop Burnsville NC 28714

MLS Number CAR4352408

  • Condo
  • Bedrooms 3
  • Bathroom 3
  • Square Feet 2,147
  • Acreage 0.03

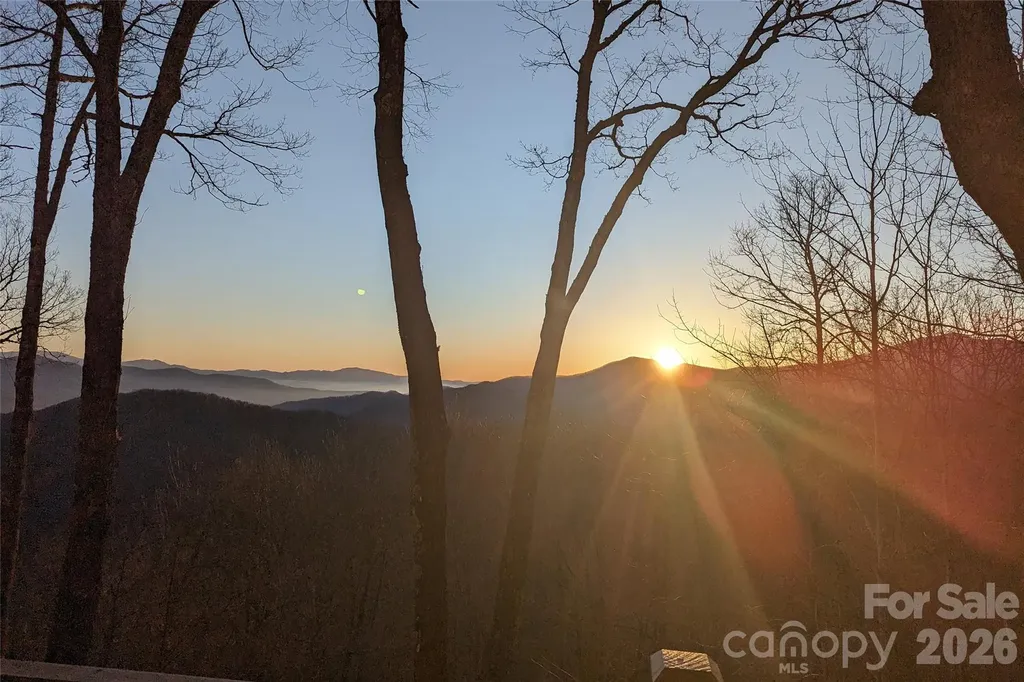
Offering some of the best Black Mountain Views in Mountain Air! Main level walk-in. Tucked quietly within the cul-de-sac of the Heritage Ridge community, this inviting mountain retreat offers privacy and connection, an ideal haven for gathering with family and welcoming guests. Surrounded by natural beauty of the Blue Ridge, the home is thoughtfully designed for relaxed mountain living, with spacious living areas and two eastern-facing expansive decks that create a seamless flow between indoors and out. The main level unfolds with an inviting sense of warmth. A well-appointed kitchen and cozy breakfast nook open gracefully to the dining and living areas, where a fireplace anchors the space. Just beyond, the main-level deck, accessible from the living room and primary suite, provides a breathtaking vantage point over the Blue Ridge, ideal for morning coffee or sunset gatherings. The main floor also features a serene primary suite, with access to the outside view deck, large walk-in closet and en-suite bath with soaking tub and separate shower. Main floor also offers an additional bedroom and bath, offering comfort and convenience for everyday living. Perhaps the home's most beloved gathering place is the screened porch, where a second fireplace invites lingering conversations and quiet evenings on cool summer days. The lower level extends the home's welcoming spirit with a generous recreation area, an additional bedroom and bath, and access to a second deck, ideal for guests seeking their private retreat. Just a short distance from Heritage Park, the 18th Tee Box and moments from the renowned amenities of the Mountain Air community, this residence embodies a balance of tranquility, comfort and mountain elegance.

Listed by Marilyn Wright of Premier Sotheby’s International Realty

$
$
%
$/month over payments
Federal 30-year interest rate: 6.55% last updated on Jul 16, 2026
* All Figures are estimates. Check with your bank or proposed mortgage company for actual interest rates.
This product uses the FRED® API but is not endorsed or certified by the Federal Reserve Bank of St. Louis.

Virtual TourSave FavoriteSchedule TourAsk A QuestionMore Details

384 New River Heights Boone NC 28607

MLS Number CAR4304432

  • Residential
  • Bedrooms 3
  • Bathroom 2
  • Square Feet 2,000
  • Acreage 0.28

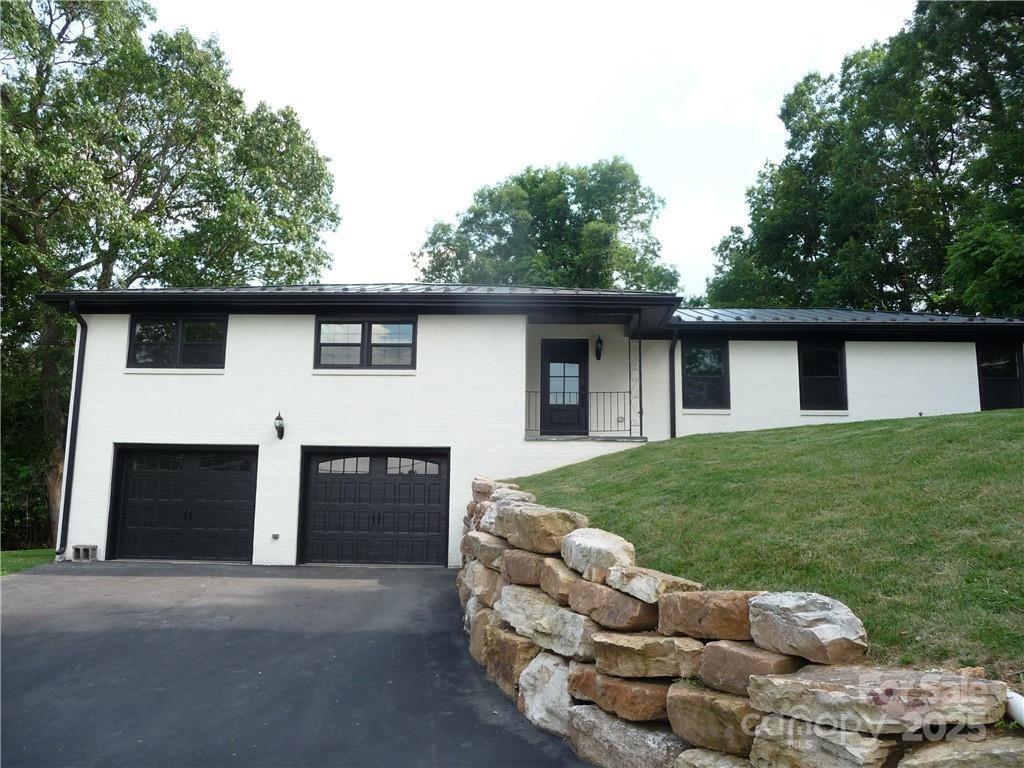
This stylish Ranch Home is full of pleasant surprises from the moment you enter the foyer with it's decorative accent wall and stained glass ceiling light. The floor plan flows into the formal living room which leads to a formal dining room with wainscoting and chandelier. This flows directly to the open kitchen with farmhouse sink, subway tiles, new stainless appliances, an island provides additional seating and prep space, large pantry, and informal dining area open to informal living/family room with brick fireplace. LVP flooring through-out main rooms, crown molding through-out all rooms, smart features, recessed lighting, and plenty of natural light. The wainscoted Hall has additional closets providing extra storage. The main bath features double vanity, shower/tub, and impressive tile work. The primary suite features double closets and bath with double vanity and large tiled walk-in shower. All three bedrooms have ceiling fans and lighted closets. Oversized 2-car garage opens to heated basement that is ready to finish to your taste. An outbuilding in the backyard has electric available and with repairs could become a spacious workshop/studio. This home is located near Watauga High School, and minutes to ASU and downtown Boone. The scenic New River and Greenway Walking Trail are nearby.

Listed by Jason Eldreth of A PLUS Realty

$
$
%
$/month over payments
Federal 30-year interest rate: 6.55% last updated on Jul 16, 2026
* All Figures are estimates. Check with your bank or proposed mortgage company for actual interest rates.
This product uses the FRED® API but is not endorsed or certified by the Federal Reserve Bank of St. Louis.

Save FavoriteSchedule TourAsk A QuestionMore Details

46 Mount Clare Avenue Asheville NC 28801

Asheville, NC46 Mount Clare Avenue

Price$729,000

Est. Mortgage: $/month

MLS Number CAR4369977

  • Residential
  • Bedrooms 4
  • Bathroom 2
  • Square Feet 1,696
  • Acreage 0.11

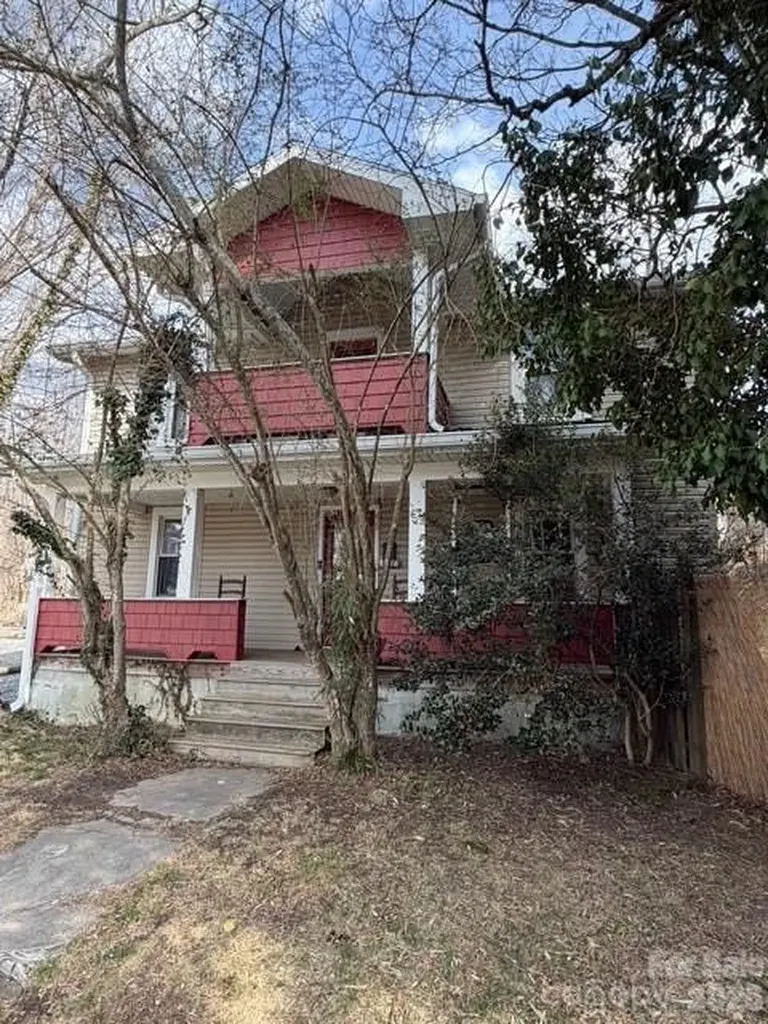
Excellent location! Walk downtown, Trader Joe's, Whole Foods, Historic Montford, Reed creek greenway & UNCA botanical gardens. 4BR 2BA home is currently set up as a 2BR downstairs and 1BR permitted short term rental upstairs with full kitchen, bath, and living area in each with separate entrances. Easily converted back to single family living or enjoy the added rental income or guest suite. Zoning allows an attached or detached ADU as well and there is also an additional building lot adjoining available separately. New roof, porches, and foundation work in 2015. New 200amp electrical service. New gas furnace/AC in 2024.

Listed by Anthony Dufrene of Anthony Dufrene

$
$
%
$/month over payments
Federal 30-year interest rate: 6.55% last updated on Jul 16, 2026
* All Figures are estimates. Check with your bank or proposed mortgage company for actual interest rates.
This product uses the FRED® API but is not endorsed or certified by the Federal Reserve Bank of St. Louis.

Save FavoriteSchedule TourAsk A QuestionMore Details

438 Pine River Trail Clemmons NC 27012

Clemmons, NC438 Pine River Trail

Price$729,000

Est. Mortgage: $/month

MLS Number CAR4299764

  • Land
  • Acreage 54
  • County Davidson

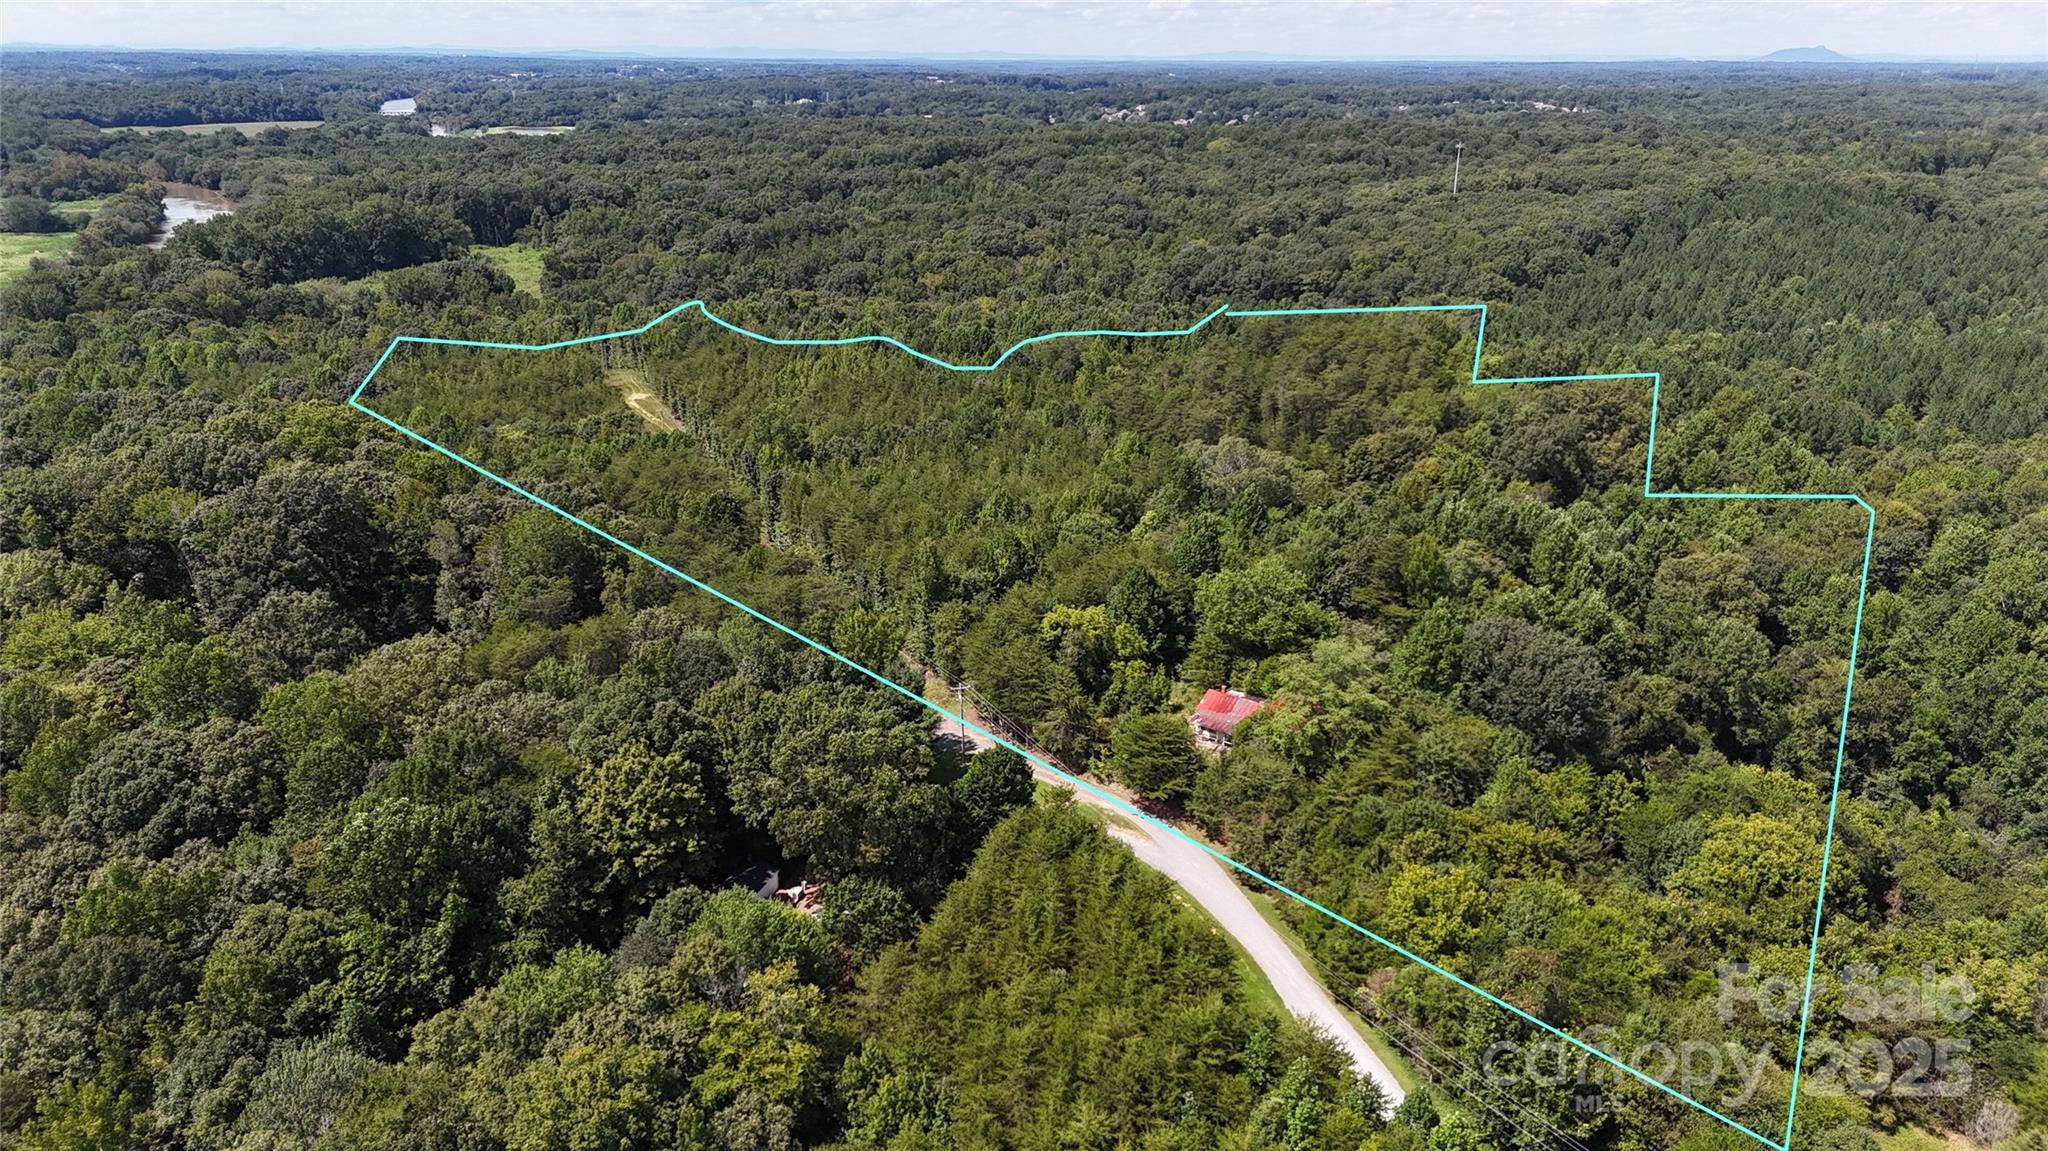
Near Clemmons, NC - Ideal for Your Dream Home or Subdivision Discover the rare opportunity to own approximately 54 acres of prime land minutes from Clemmons, NC and the Yadkin River. Zoned RA3, this versatile property offers excellent potential for a private estate, hobby farm, or minor subdivision project. Tucked away from the main road, the land provides total privacy and seclusion-perfect for building the home you've always envisioned. With no deed restrictions, you're free to design and construct to suit your lifestyle and vision. This hidden gem offers the peacefulness of country living with the convenience of being just minutes from town amenities. Whether you're a builder, investor, or someone looking for a private retreat, this property presents endless possibilities. Deeded access off River Pines Trail. Structures are uninhabitable.

Listed by Todd Dowdle of Yadkin Real Estate LLC

$
$
%
$/month over payments
Federal 30-year interest rate: 6.55% last updated on Jul 16, 2026
* All Figures are estimates. Check with your bank or proposed mortgage company for actual interest rates.
This product uses the FRED® API but is not endorsed or certified by the Federal Reserve Bank of St. Louis.

Save FavoriteSchedule TourAsk A QuestionMore Details

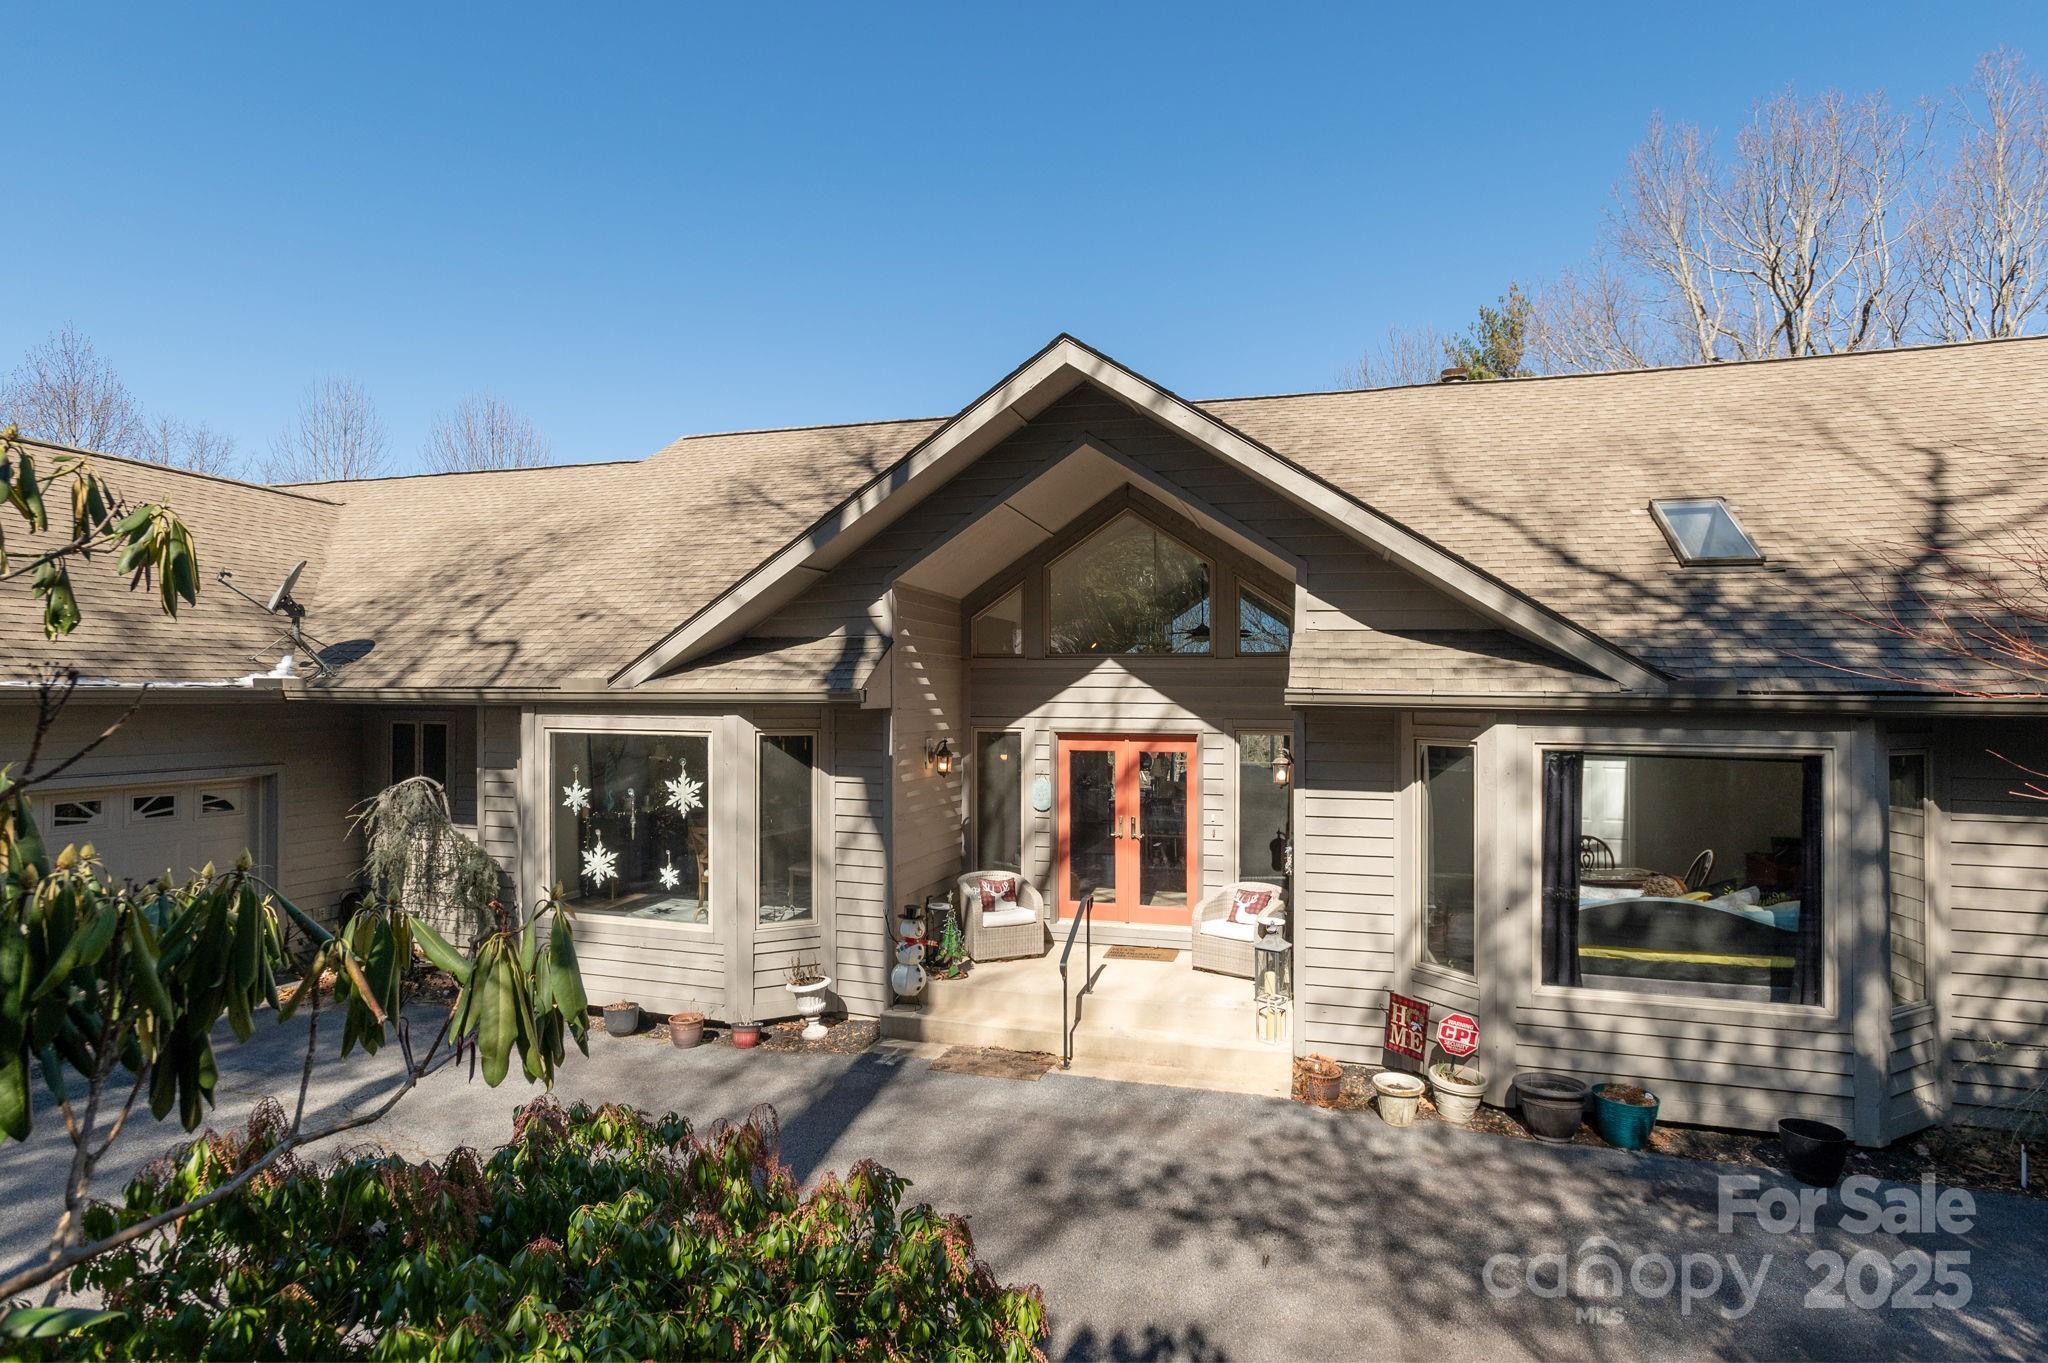
155 Poplar Loop Drive Flat Rock NC 28731

Flat Rock, NC155 Poplar Loop Drive

Price$729,000

Est. Mortgage: $/month

MLS Number CAR4228418

  • Residential
  • Bedrooms 3
  • Bathroom 3
  • Square Feet 2,944
  • Acreage 0.95

Estate home in Kenmure and nestled on almost one acre with potential year round mountain view. The main level has 3 bedrooms and 2 1/2 baths. Large primary bedroom with vaulted ceilings, walk-in closets, double vanity sink and jetted bathtub. Great room has vaulted ceilings, stacked stone fireplace and hardwood floors. Kitchen has a gas cooktop, pantry and breakfast nook. Den/study, laundry room, dining room included on the main level. Oversized two car garage and natural gas generator. Basement is unfinished but could be a great family room/ game room or media room and has available plumbing for a full bathroom. Buyer to receive a 50% off Kenmure membership initiation fee. Ask listing agent for details.

Listed by Art Redden and Mark Ebert of Kenmure 12 Broker LLC

$
$
%
$/month over payments
Federal 30-year interest rate: 6.55% last updated on Jul 16, 2026
* All Figures are estimates. Check with your bank or proposed mortgage company for actual interest rates.
This product uses the FRED® API but is not endorsed or certified by the Federal Reserve Bank of St. Louis.

Save FavoriteSchedule TourAsk A QuestionMore Details

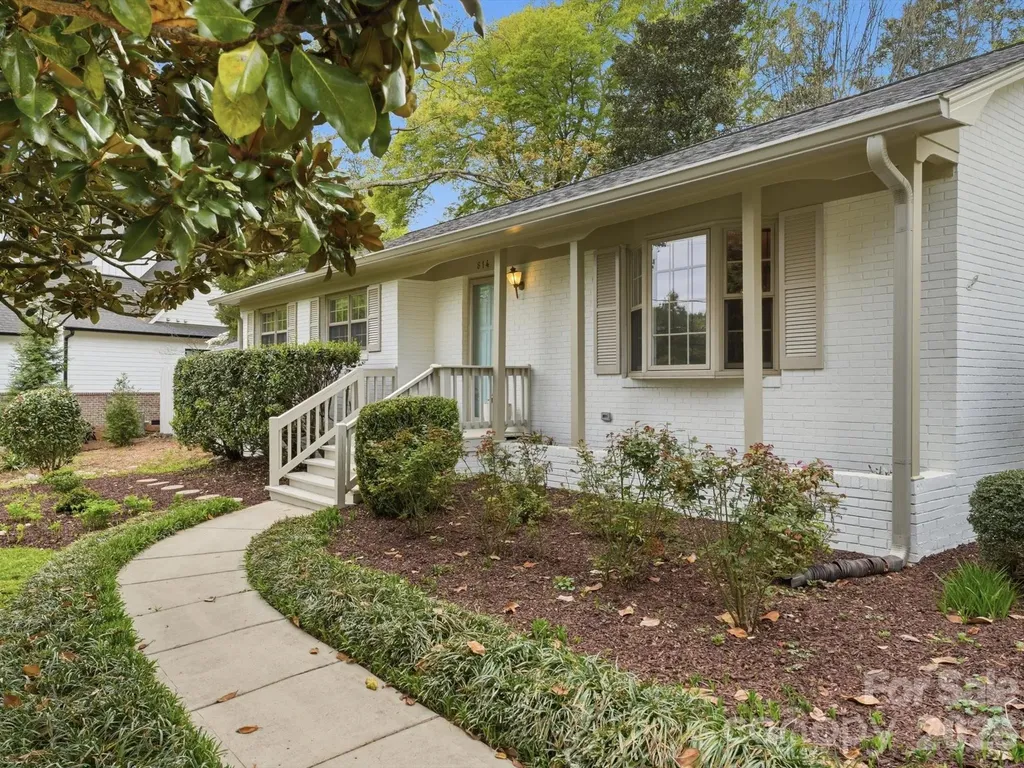
814 Twin Oaks Road Davidson NC 28036

Davidson, NC814 Twin Oaks Road

Price$729,000

Est. Mortgage: $/month

Active With Contract

MLS Number CAR4360259

  • Residential
  • Bedrooms 4
  • Bathroom 3
  • Square Feet 2,174
  • Acreage 0.55

Walk to everything Davidson has to offer from this impeccably updated brick ranch! Situated on over half an acre with a very large backyard, this 4-bedroom plus office, 2.5 bath home boasts original hardwoods and a sleek, modern kitchen with large island plus seating, gas appliances and granite finishes. The large great room includes a custom brick gas fireplace with French doors leading to a fenced backyard paradise complete with a pergola, gazebo, fountain, and mature shade trees. Enjoy the ease of single-level living just steps from shops, restaurants, Davidson Elementary, and the vibrant energy of downtown Davidson and Old Town Cornelius.

Listed by Mary Lib Richards of Keller Williams Lake Norman

$
$
%
$/month over payments
Federal 30-year interest rate: 6.55% last updated on Jul 16, 2026
* All Figures are estimates. Check with your bank or proposed mortgage company for actual interest rates.
This product uses the FRED® API but is not endorsed or certified by the Federal Reserve Bank of St. Louis.

Save FavoriteSchedule TourAsk A QuestionMore Details

Broker Reciprocity MLS Grid Logo © 2026 Listings courtesy of Canopy MLS as distributed by MLS GRID. IDX information is provided exclusively for consumers’ personal non-commercial use and may not be used for any purpose other than to identify prospective properties consumers may be interested in purchasing. The IDX data is deemed reliable but is not guaranteed by MLS GRID and may be subject to an end user license agreement prescribed by the Member Participant’s applicable MLS.  Based on information submitted to the MLS GRID as of July 17, 2026 9:46 PM UTC . All data is obtained from various sources and may not have been verified by broker or MLS GRID. Supplied Open House Information is subject to change without notice. All information should be independently reviewed and verified for accuracy. Properties may or may not be listed by the office/agent presenting the information. Some IDX listings have been excluded from this website.