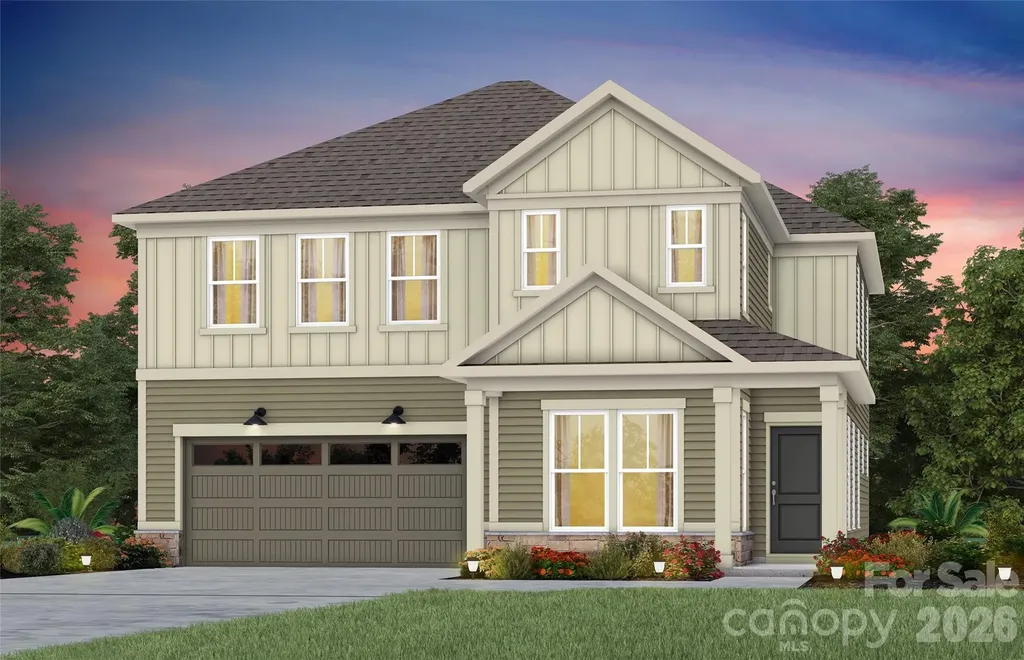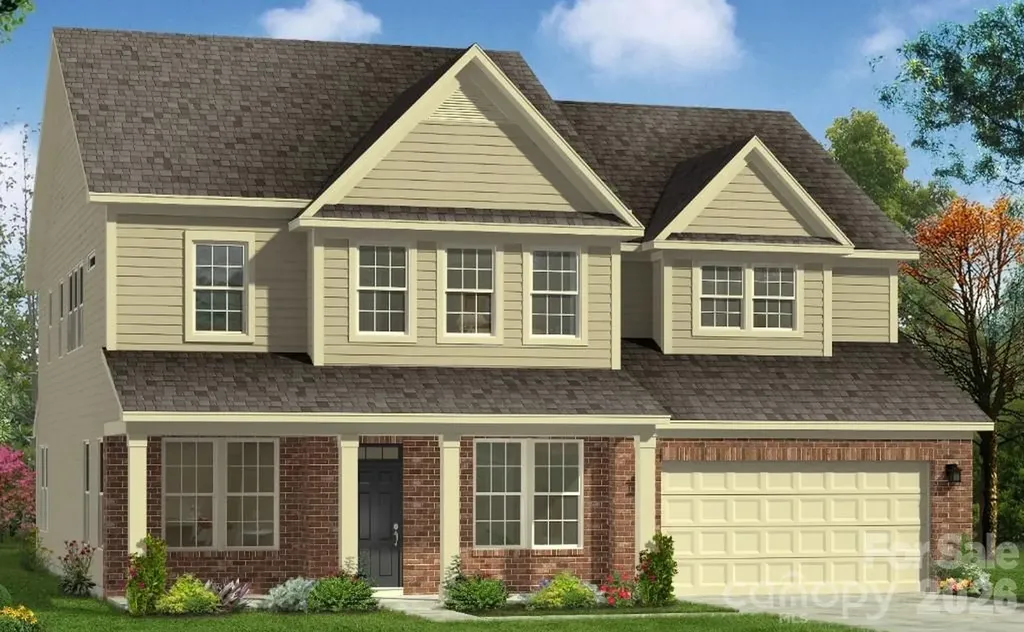
and narrow your search. If you have fewer than 200 results, you can save your search.

Fletcher NC

r=7321-7332
6203 Vandresser Point Hickory NC 28601

Hickory, NC6203 Vandresser Point

Price$729,000

Est. Mortgage: $/month

Active With Contract

MLS Number CAR4403772

  • Residential
  • Bedrooms 3
  • Bathroom 3
  • Square Feet 2,060
  • Acreage 0.35

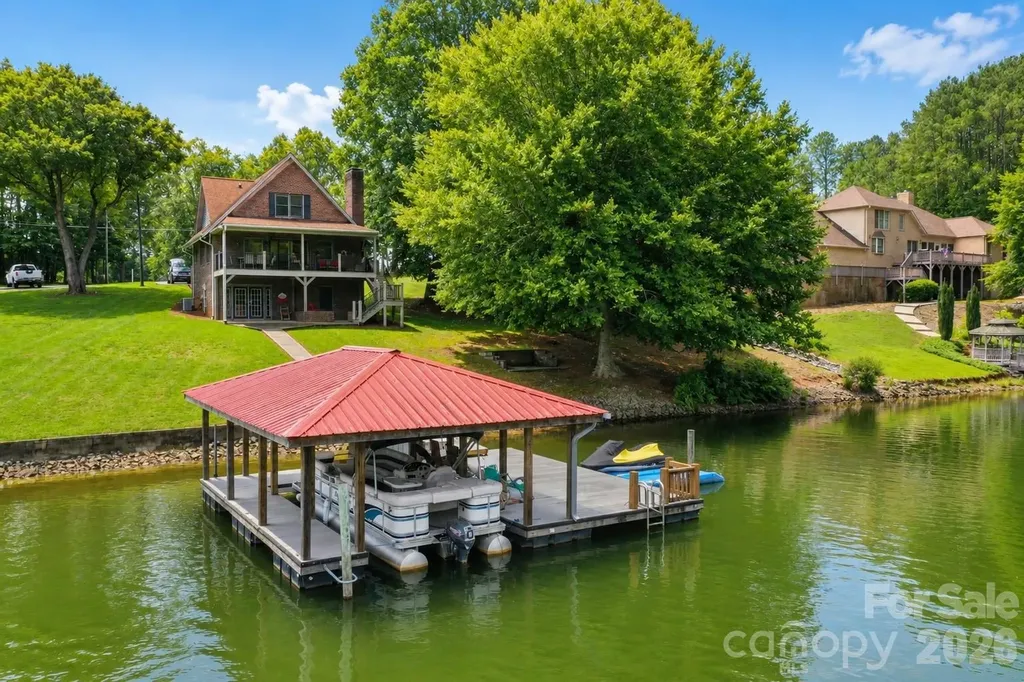
Welcome to your ultimate lakefront paradise! This spacious and charming retreat perfectly balances absolute comfort with a premier lake lifestyle, making it an ideal choice for a full-time residence, a weekend getaway, or a high-yielding vacation rental. Nestled on a gently sloping 0.35-acre lot, the property boasts an impressive 124 feet of private shoreline tucked into a deep water cove on Lake Hickory. Impeccably maintained and lightly lived in, this 2,060-square-foot home has been cherished exclusively as a weekend escape for the past 20+ years, leaving it in move-in-ready condition or ready for your personal upgrades and finishes. The main floor of the home features and open flow designed for seamless and relaxed daily living. It includes a bedroom and a full bathroom, a spacious kitchen adjacent to a dining area and cozy family with a wood burning fireplace. Step outside onto the large covered, low maintenance “Trex” deck and soak in stunning, elevated views of the cove, your private shoreline and dock. Upstairs, the home offers a versatile layout designed to maximize sleeping arrangements for family and guests including two (2) spacious bedrooms with deep, generous closets and flexible layouts easily accommodating combinations of full beds, twin beds, or bunk beds. The upper level also includes a full bathroom. The lower-level seamlessly blends indoor comfort with exceptional outdoor living. It includes a sprawling bonus/sleeping room positioned right next to a full bathroom and a washer and dryer closet. A cool, comfortable lounge area that opens directly onto the shaded concrete patio, creating the perfect space to relax after a day on the lake. You'll also appreciate the large storage room with direct patio access, offering ample space for all your lake toys and outdoor equipment. The outdoor amenities are where this property truly shines. Enjoy your own sandy swimming area, a floating covered “Trex” dock of approximately 900-square-foot and a sun-drenched deck area for sunning. The dock also includes a pontoon slip and two jet ski floats, providing effortless access to endless days of boating, swimming, and lake adventures!

Listed by Pam Kendall of Kendall Real Estate
$
$
%
$/month over payments
Federal 30-year interest rate: 6.55% last updated on Jul 16, 2026
* All Figures are estimates. Check with your bank or proposed mortgage company for actual interest rates.
This product uses the FRED® API but is not endorsed or certified by the Federal Reserve Bank of St. Louis.

Save FavoriteSchedule TourAsk A QuestionMore Details

100 Fairmont Place Hillsborough NC 27278

Hillsborough, NC100 Fairmont Place

Price$729,000

Est. Mortgage: $/month

Coming Soon

MLS Number CAR4399978

  • Residential
  • Bedrooms 3
  • Bathroom 3
  • Square Feet 2,778
  • Acreage 2.45

Coming Soon, lovely Hillsborough 3 Bedroom, 2.5 Bath home on 2.45 quiet acres. Country living, but oh so convenient to I-40, Greensboro, Chapel Hill, Durham, UNC, Duke and Research Triangle Park. This gem of a home and location provides a family so many options including an outstanding "Work from Home" design. Private 427 sq ft lower-level game room/home office complete with fiber optic internet lets you be free from the hubbub. Large 14' X 23' bonus room on second level; fenced garden area; solar panels generating more electricity than used annually; the list goes on and on what makes this home so special! Book your showing today!

Listed by Allen Lyles of Dream Maker Properties LLC

$
$
%
$/month over payments
Federal 30-year interest rate: 6.55% last updated on Jul 16, 2026
* All Figures are estimates. Check with your bank or proposed mortgage company for actual interest rates.
This product uses the FRED® API but is not endorsed or certified by the Federal Reserve Bank of St. Louis.

Virtual TourSave FavoriteSchedule TourAsk A QuestionMore Details

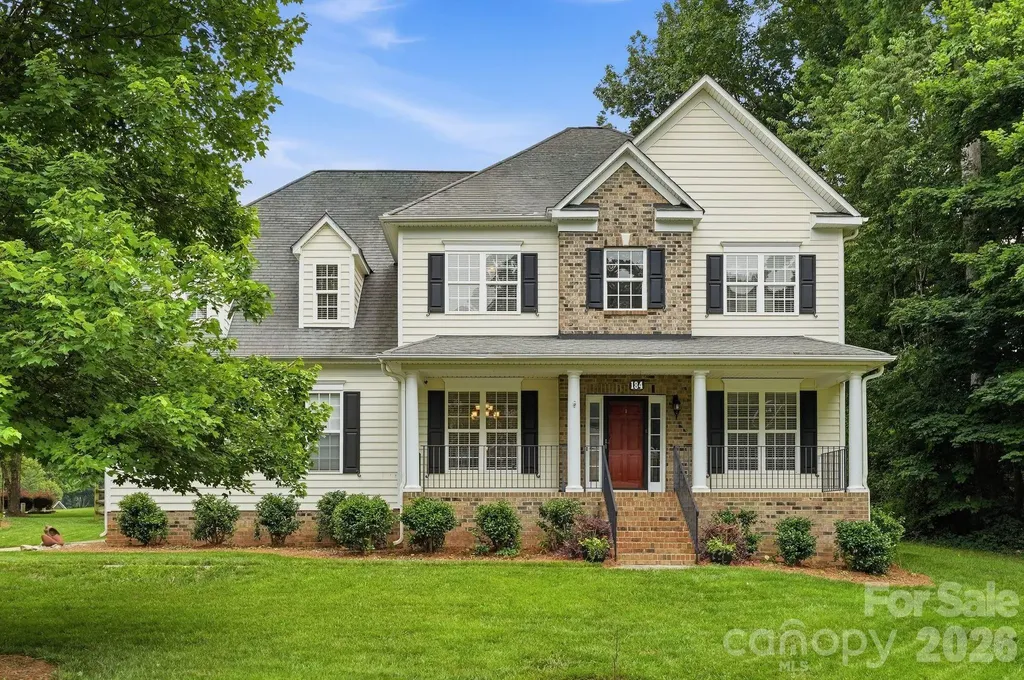
184 Herons Gate Drive Mooresville NC 28117
Open House

MLS Number CAR4389581

  • Residential
  • Next Open House: Sun 07/19 1:00 pm. to 3:00 pm.
  • Bedrooms 4
  • Bathroom 3
  • Square Feet 3,226

NEW PRICE! Beautifully maintained, expansive 4-bedroom, 2.5 bath home tucked into Edgewater Park - a quiet & friendly enclave of just 40 homes on the sought-after Brawley Peninsula in Mooresville, NC. Set on a sprawling 0.74-acre wooded lot with a fully fenced backyard, this light-filled home offers space, privacy, and an unbeatable lake-area location just minutes from Stutts Marina, with easy access to plenty of restaurants, shopping, and Highway I-77. Step inside to a dramatic two-story great room anchored by a stone fireplace and bathed in natural light, with an open-concept layout and crown molding throughout. At the front of the home, two flexible rooms offer endless possibilities - currently a home office and a rec room - but equally suited as a formal dining room, sitting room, or guest space. The chef-inspired kitchen impresses with granite countertops, abundant cabinetry, sleek dark stainless-steel appliances, and a breakfast bar perfect for casual mornings or weekend gatherings. A huge bonus room with lots of windows and a door to the exterior deck plus powder room with marble accents and tiling completes the main level. Bonus room / powder room could be turned into an ensuite bedroom by adding a shower! Upstairs, the primary suite features two walk-in closets and a spa-like ensuite bath finished with marble tile, dual vanities, a soaking garden tub, and an oversized walk-in shower. Three additional spacious bedrooms, a full bath with marble finishes, and a conveniently located laundry room complete the second floor. Outside, the wooded, fully fenced backyard is an entertainer's dream, with a deck featuring a retractable awning and a stone patio for relaxing or hosting. Plenty of space to create your own outdoor oasis with endless possibilities such as adding a pool & spa and/or outdoor kitchen. The backyard is larger than the fenced area and extends well past the fence line to the right. A spacious 2-car garage with built-in storage completes the package. 184 Herons Gate Drive isn't just a home - it's a rare opportunity to enjoy lake-area living in one of Mooresville's most coveted small neighborhoods.

Listed by Sherry Hickman of Ivester Jackson Christie's (sherry@ivesterjackson.com), Beth Hutchby of Ivester Jackson Christie's

$
$
%
$/month over payments
Federal 30-year interest rate: 6.55% last updated on Jul 16, 2026
* All Figures are estimates. Check with your bank or proposed mortgage company for actual interest rates.
This product uses the FRED® API but is not endorsed or certified by the Federal Reserve Bank of St. Louis.

Virtual TourSave FavoriteSchedule TourAsk A QuestionMore Details

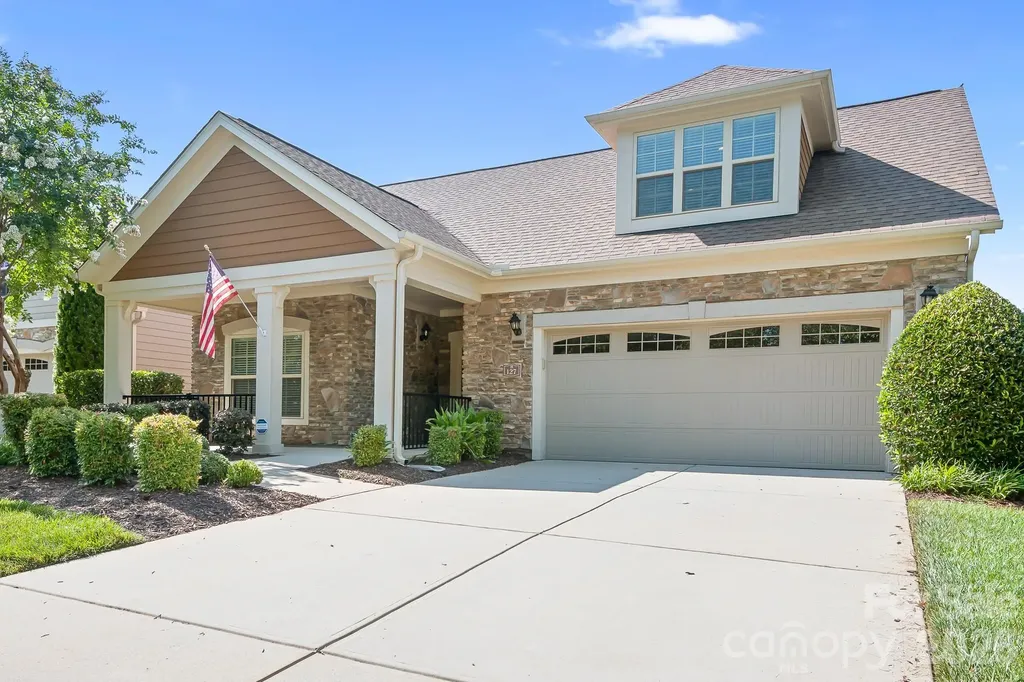
127 Brawley Point Circle Mooresville NC 28117
Coming Soon

MLS Number CAR4399063

  • Residential
  • Bedrooms 3
  • Bathroom 3
  • Square Feet 2,642
  • Acreage 0.16

Ready for showings starting Saturday July 18th! Beautiful home in highly sought after Courtyards at Brawley Point! (An Epcon Community.) Wonderful open floor plan. Exceptional condition. One of the largest floorplans in the community. Family room features a beautiful stone surround NG Gas-log fireplace and is open to the kitchen area. Wonderful floor plan for entertaining and easy living. Kitchen features large island, tons of cabinets, granite tops, double oven and gas cooktop. Master suite with sitting/sunroom on the main level features tray ceiling, walk-in-closet, ensuite bath with dual sinks and a large tiled walk-in shower. Main level has additional guest bedroom and full bath! Upstairs has a large separate living area, the 3rd bedroom and full bath! Plumbed for a wet bar, a perfect area set up for entertaining your guests. Beautifully landscaped private patio with pebble walkways and automatic sprinkler system & features a gas line to hook up your grill. Community offers a a pavilion w/ fireplace and seating, lighted sidewalks, pond with fountain and a large green space. Hurry on in to see this move in ready stunning home!

Listed by Lou Sorrento of Sorrento Realty Group LLC

$
$
%
$/month over payments
Federal 30-year interest rate: 6.55% last updated on Jul 16, 2026
* All Figures are estimates. Check with your bank or proposed mortgage company for actual interest rates.
This product uses the FRED® API but is not endorsed or certified by the Federal Reserve Bank of St. Louis.

Save FavoriteSchedule TourAsk A QuestionMore Details

13005 Lucy Park Lane Charlotte NC 28277

Charlotte, NC13005 Lucy Park Lane

Price$728,026

Est. Mortgage: $/month

Pending

MLS Number CAR4391593

  • Residential
  • Bedrooms 4
  • Bathroom 4
  • Square Feet 2,566
  • Acreage 0.05

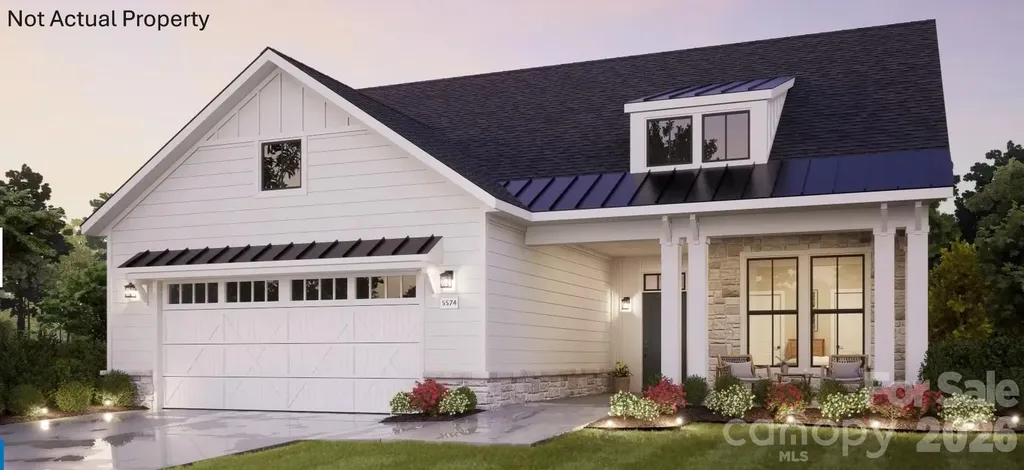
Some homes give you space. The Regent gives you a reason to use it. The first-floor GenSmart Suite comes complete with a living area, full bathroom, and walk-in closet, making it a true second living space for family, guests, or a home office setup that actually works. Other first floor options include a first floor flex space or a fourth bedroom with full bathroom. Upstairs, the open-concept living area flows naturally from a gourmet kitchen with gas appliances, ample countertop space and storage, and a walk-in pantry, all framed by large windows that flood the space with natural light. Step out to one of the bigger covered outdoor living spaces in the community, where you can screen it in, or add an electric fireplace, all so you can enjoy the Carolina air. A third-floor loft, a primary suite with a windowed walk-in closet, and a rear-load two-bay garage round out a home that lives as beautifully as it looks. At the Regent, every detail has a purpose and every room has a story.

Listed by Brooke Fields-Christenburg of TRI Pointe Homes INC

$
$
%
$/month over payments
Federal 30-year interest rate: 6.55% last updated on Jul 16, 2026
* All Figures are estimates. Check with your bank or proposed mortgage company for actual interest rates.
This product uses the FRED® API but is not endorsed or certified by the Federal Reserve Bank of St. Louis.

Save FavoriteSchedule TourAsk A QuestionMore Details

187 Eve Ash Lane Mooresville NC 28115

Mooresville, NC187 Eve Ash Lane

Price$727,800

Est. Mortgage: $/month

MLS Number CAR4378639

  • Residential
  • Bedrooms 4
  • Bathroom 3
  • Square Feet 3,029
  • Acreage 0.4

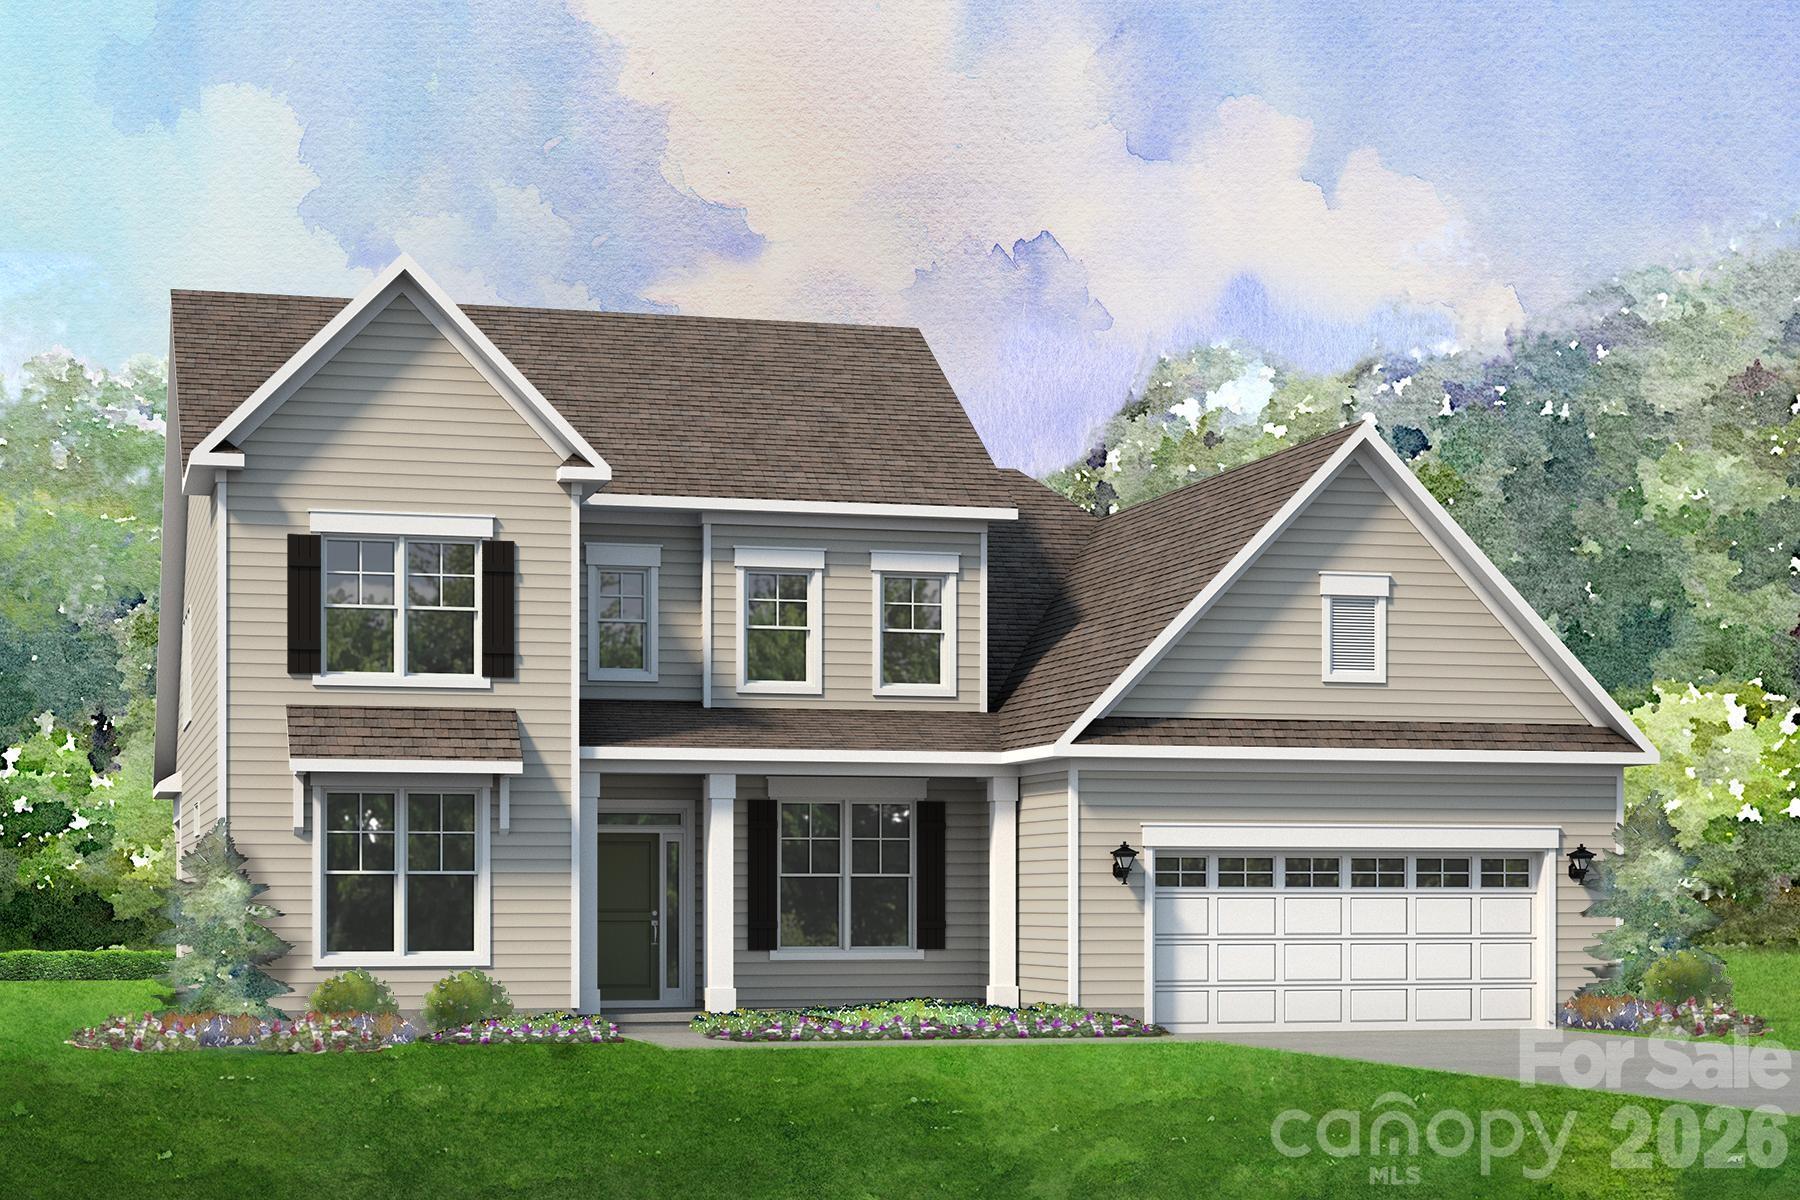
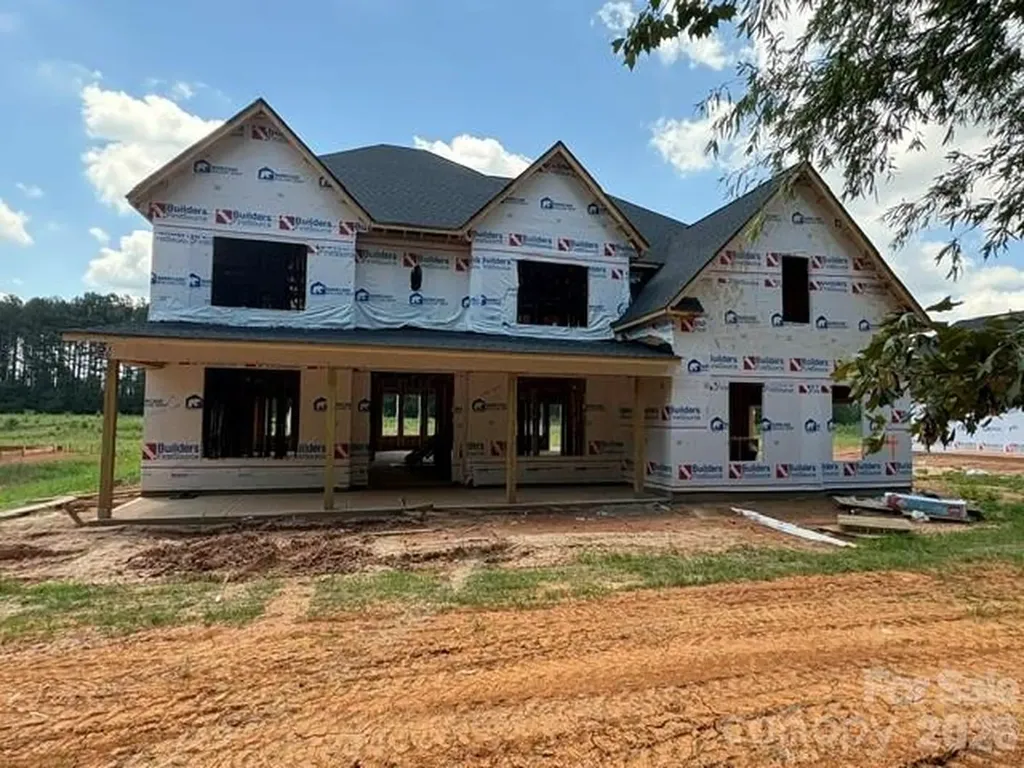
The Dawson blends smart design with everyday comfort in a way that feels instantly like home. With both the main suite and a guest room conveniently located on the first floor, it's designed for ease and flexibility. The spacious, open-concept kitchen and family room offer the perfect backdrop for everything from quiet evenings to lively gatherings. Need a home office, playroom, or formal dining area? The versatile flex room space adapts to your lifestyle. Nestled in the highly sought-after Adalyn Park community, this home places you just minutes from downtown Mooresville and convenient access to I-77. It's easy to see why this area is becoming one of the Charlotte region's most desirable suburbs. Enjoy the charm of local shops and restaurants, along with the convenience of nearby national retailers-everything you need is right at your fingertips. *New Construction. This home is currently under construction. Since this is an active jobsite, we request contacting a Representative before entering the jobsite.

Listed by Chad Little of Niblock Development Corp

$
$
%
$/month over payments
Federal 30-year interest rate: 6.55% last updated on Jul 16, 2026
* All Figures are estimates. Check with your bank or proposed mortgage company for actual interest rates.
This product uses the FRED® API but is not endorsed or certified by the Federal Reserve Bank of St. Louis.

Save FavoriteSchedule TourAsk A QuestionMore Details

7315 Walters Farm Way Huntersville NC 28078

MLS Number CAR4381283

  • Residential
  • Bedrooms 3
  • Bathroom 3
  • Square Feet 2,724
  • Acreage 0.2

This proposed single-level luxury ranch home is a functional yet elegant design emphasizing manageability and convenience. The Torino w/Bonus is the perfect choice for you featuring a thoughtfully laid out kitchen, living and dining area, den, with access to your private garden courtyard. The Courtyards at Walters Farm is a boutique 55+ Active Lifestyle community in a great location, close to Birkdale Villiage, Restaurants, and Golf courses. Our Clubhouse features a Fitness Center, Catering Kitchen, Fireplace Lounge, Sundeck, Saltwater Pool, Pickleball, Pond and Walking Trails. Kick back and enjoy doing more of what you love and let us take care of the yard work for you!

Listed by Ryan Plowman of Plowman Properties LLC.

$
$
%
$/month over payments
Federal 30-year interest rate: 6.55% last updated on Jul 16, 2026
* All Figures are estimates. Check with your bank or proposed mortgage company for actual interest rates.
This product uses the FRED® API but is not endorsed or certified by the Federal Reserve Bank of St. Louis.

Save FavoriteSchedule TourAsk A QuestionMore Details

208 Buckeye Road Maggie Valley NC 28751

Maggie Valley, NC208 Buckeye Road

Price$727,000

Est. Mortgage: $/month

Active With Contract

MLS Number CAR4372211

  • Residential
  • Bedrooms 3
  • Bathroom 3
  • Square Feet 3,119
  • Acreage 2.31

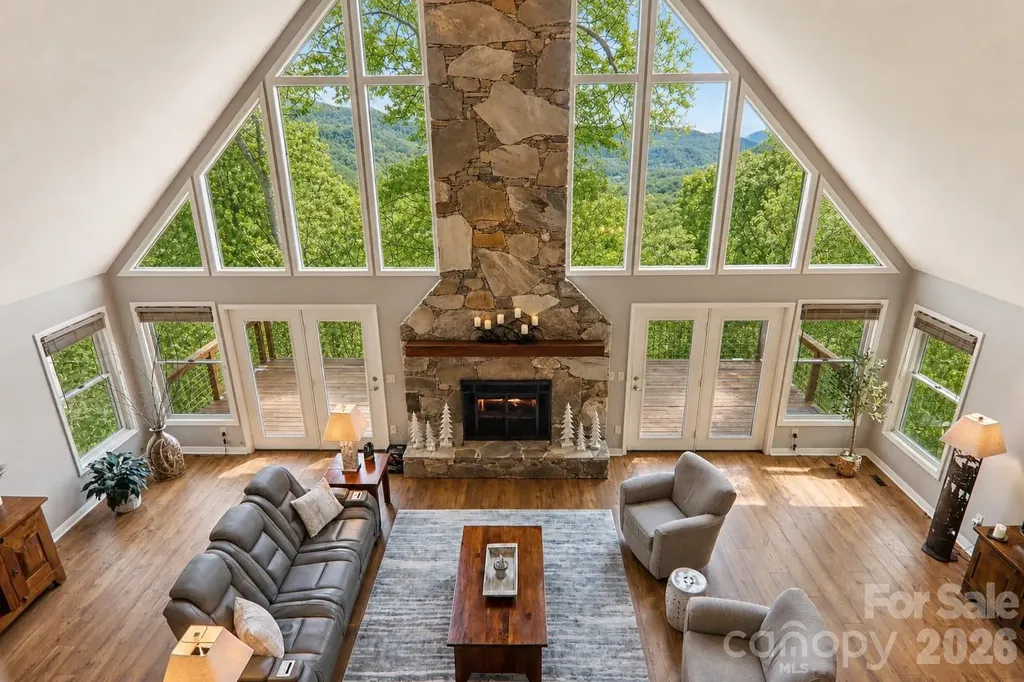
Experience a rare combination of breathtaking long-range mountain views, complete privacy, and serene natural surroundings in this exceptional 3BR/2.5BA home set on 2.3 acres adjoining a protected Conservation Area. With no homes in sight, this property offers a level of peace and seclusion that is increasingly hard to find-yet still provides convenient access via state-maintained paved roads leading toward Maggie Valley. Please request the Interactive 3D floor plan and the 2-minute exterior aerial and interior Video for review. Outstanding Features: o Long-range mountain views with no homes in sight o 2.3 acres (4 combined lots) adjoining 600+ acre Conservation Area o Expansive walls of glass designed to capture the views o Dramatic great room with soaring 2-story stone fireplace o Spacious kitchen with island seating & walk-in pantry o Updated granite countertops are found in the kitchen, half bath and laundry room. o 25' x 8' screened porch + full-length front view deck on upper and lower level o Vaulted primary suite with mountain views, private deck & sitting area, large vaulted en-suite bath with double vanities, whirlpool tub & separate shower o Tile & engineered Rev-wood flooring for durability and low maintenance o Lower level with 2 bedrooms, full bath with double vanities & exterior access o Oversized 2-car garage with workshop/storage space o Privately maintained road serving two homes. Designed to embrace its surroundings, the home features a wide expanse of glass that brings natural light and mountain views into the main living areas. The main level offers a stunning great room anchored by a soaring two-story stone fireplace, flowing into an open dining area where the views take center stage. The kitchen is both functional and inviting, offering generous workspace, island seating, mountain views, and a walk-in pantry. Just steps away find the laundry and half bath with a screened porch to provide the perfect setting for outdoor dining in the fresh mountain air. A full-length deck spans the front of the home, creating an ideal space for entertaining or simply enjoying the ever-changing mountain scenery throughout the seasons. Upstairs, the primary suite is a true retreat, featuring vaulted ceilings, a private deck, and a spacious sitting area-all designed to take full advantage of the views. The large walk-in closet includes access to additional attic storage. The en-suite bath offers double sinks, a whirlpool tub, and a separate shower, creating a comfortable space to unwind. The lower level adds flexibility with two additional bedrooms, a full bath with double sinks, and a utility area with direct outdoor access-perfect for guests, hobbies, or multi-generational living. The oversized two-car garage provides ample room for vehicles, storage, or a workshop. The property includes four combined lots totaling 2.3 acres and directly adjoins over 600 acres of conservation land, ensuring lasting privacy and a natural buffer. A drive way is pushed in for a garage/barn on upper lot. Access is easy with state-maintained paved roads, and a privately maintained road shared with one home at this time. Inspirational walks up the road include beautiful waterfalls and scenic vistas. Head off cross country on the 600+ acres of Conservation Area. Located in the heart of Maggie Valley, this home places you just minutes from year-round outdoor recreation, dining, and charming mountain-town amenities. Enjoy easy access to the Blue Ridge Parkway, Cataloochee Ski Area, and the Great Smoky Mountains National Park-offering hiking, scenic drives, wildlife viewing, and endless opportunities to explore the beauty of Western North Carolina. Further updates include the roof and HVAC, which are five years old. The water heater is 4 years old. The 3D interactive floor plan is attached to fully appreciate the layout of the home. This is more than a home-it's an experience. See the views, privacy, and tranquility for yourself.

Listed by Lynda Bennett of Better Homes and Gardens Real Estate Heritage

$
$
%
$/month over payments
Federal 30-year interest rate: 6.55% last updated on Jul 16, 2026
* All Figures are estimates. Check with your bank or proposed mortgage company for actual interest rates.
This product uses the FRED® API but is not endorsed or certified by the Federal Reserve Bank of St. Louis.

Virtual TourSave FavoriteSchedule TourAsk A QuestionMore Details

3801 Hayden Drive Charlotte NC 28269

Charlotte, NC3801 Hayden Drive

Price$727,000

Est. Mortgage: $/month

MLS Number CAR4389993

  • Residential
  • Bedrooms 5
  • Bathroom 5
  • Square Feet 3,634
  • Acreage 0.56

Two Homes for the Price of One and No HOA! Enjoy the freedom to park your RV, boat, trailer, or work vehicles without restrictive HOA rules. This custom ranch features hardwood and ceramic flooring, 9-foot ceilings, crown molding, in-wall surround sound, stainless steel appliances, and a spacious rear deck. The primary suite includes a walk-in closet, air-jetted tub, and oversized steam shower. The fully fenced property offers a long asphalt driveway extending to the rear of the lot with ample space for RVs, trailers, and oversized vehicles. Each dwelling is equipped with its own 30-amp outlet, there is also a separate 50-amp RV receptacle that can be adapted for EV charging. Adding tremendous value is a separate 1,200-square-foot guest home featuring 2 bedrooms, 2 baths, a full kitchen, living area, and private entrance-ideal for multigenerational living, guests, a home office, or rental income. Rarely does a property offer this combination of flexibility, privacy, income potential, and freedom from HOA restrictions.

Listed by Catherine Macias and Curtis Phipps of Carolina Premier Real Estate Group LLC

$
$
%
$/month over payments
Federal 30-year interest rate: 6.55% last updated on Jul 16, 2026
* All Figures are estimates. Check with your bank or proposed mortgage company for actual interest rates.
This product uses the FRED® API but is not endorsed or certified by the Federal Reserve Bank of St. Louis.

Save FavoriteSchedule TourAsk A QuestionMore Details

3315 Watkins Road Monroe NC 28110

Monroe, NC3315 Watkins Road

Price$726,990

Est. Mortgage: $/month

MLS Number CAR4395690

  • Residential
  • Bedrooms 4
  • Bathroom 3
  • Square Feet 3,727
  • Acreage 0.47

Welcome to this beautifully designed new construction home offering the perfect blend of modern style, functionality, and spacious living. Featuring 4 bedrooms, 3 full bathrooms, and dedicated office/study spaces on both levels, this home is ideal for today's flexible lifestyle. The open-concept floor plan creates a seamless flow between the main living areas, making it perfect for everyday living and entertaining. The chef-inspired kitchen showcases a large center island, quartz countertops, double ovens, an electric cooktop, stainless steel vent hood, and abundant cabinet and counter space. The impressive family room features vaulted ceilings, an electric fireplace, and expansive windows that fill the space with natural light. A guest bedroom and full bath are conveniently located on the main level, along with a private office or study that can accommodate a variety of needs, including a home workspace, playroom, or flex room. Upstairs, the spacious owner's suite offers elegant tray ceilings and a luxurious en-suite bath complete with a freestanding soaking tub, tiled walk-in shower, dual vanities, and an oversized walk-in closet. The thoughtfully designed closet provides easy access to the walk-in laundry room for added convenience. Additional bedrooms, a full bath, and a second office or study complete the upper level. Step outside to enjoy the covered back porch overlooking a large backyard with plenty of room for outdoor activities, gardening, pets, or future customization. With quality finishes, versatile living spaces, and exceptional attention to detail throughout, this stunning new construction home is ready to welcome its first owners. Don't miss the opportunity to make it yours.

Listed by Kim Ward of Carolinas Realty Connection LLC

$
$
%
$/month over payments
Federal 30-year interest rate: 6.55% last updated on Jul 16, 2026
* All Figures are estimates. Check with your bank or proposed mortgage company for actual interest rates.
This product uses the FRED® API but is not endorsed or certified by the Federal Reserve Bank of St. Louis.

Save FavoriteSchedule TourAsk A QuestionMore Details

1202 Chasity Trails Court Matthews NC 28104

MLS Number CAR4398481

  • Residential
  • Bedrooms 5
  • Bathroom 4
  • Square Feet 3,318
  • Acreage 0.15

Popular Leyton plan! This great home features a gourmet kitchen with 42" white perimeter cabinetry, upgraded natural wood kitchen island with additional storage and walk-in pantry. Spacious light filled cafe. Planning center office off cafe. Gathering room has great natural light and full tile fireplace. First floor guest suite. Sunroom is open to cafe and gathering room, making this an entertainers dream. Second floor owner's suite has tray ceiling and spacious sitting room and owner's bath features an oversized full tile spa shower with dual shower heads and full bench seat and separate closets. Secondary bedrooms are a great size and spacious second floor loft. Rear deck and private home site

Listed by Mary Ann Dumke and Robert Grier of Pulte Home Corporation

$
$
%
$/month over payments
Federal 30-year interest rate: 6.55% last updated on Jul 16, 2026
* All Figures are estimates. Check with your bank or proposed mortgage company for actual interest rates.
This product uses the FRED® API but is not endorsed or certified by the Federal Reserve Bank of St. Louis.

Save FavoriteSchedule TourAsk A QuestionMore Details

529 Cottage Garden Lane Belmont NC 28012

Belmont, NC529 Cottage Garden Lane

Price$726,635

Est. Mortgage: $/month

Pending

MLS Number CAR4396474

  • Residential
  • Bedrooms 5
  • Bathroom 4
  • Square Feet 3,657
  • Acreage 0.19

Belmont's Newest Single Family Community with direct access to Daniel Stowe Botanical Gardens with included membership! Our Model Home is a Stonefield. Come See Us! Call Listing Agent!

Listed by Maria Phillips of DRB Group of North Carolina,LLC

$
$
%
$/month over payments
Federal 30-year interest rate: 6.55% last updated on Jul 16, 2026
* All Figures are estimates. Check with your bank or proposed mortgage company for actual interest rates.
This product uses the FRED® API but is not endorsed or certified by the Federal Reserve Bank of St. Louis.

Save FavoriteSchedule TourAsk A QuestionMore Details

Broker Reciprocity MLS Grid Logo © 2026 Listings courtesy of Canopy MLS as distributed by MLS GRID. IDX information is provided exclusively for consumers’ personal non-commercial use and may not be used for any purpose other than to identify prospective properties consumers may be interested in purchasing. The IDX data is deemed reliable but is not guaranteed by MLS GRID and may be subject to an end user license agreement prescribed by the Member Participant’s applicable MLS.  Based on information submitted to the MLS GRID as of July 17, 2026 11:46 PM UTC . All data is obtained from various sources and may not have been verified by broker or MLS GRID. Supplied Open House Information is subject to change without notice. All information should be independently reviewed and verified for accuracy. Properties may or may not be listed by the office/agent presenting the information. Some IDX listings have been excluded from this website.