and narrow your search. If you have fewer than 200 results, you can save your search.

Fletcher NC

r=7345-7356
13480 Rosman Highway Lake Toxaway NC 28747

MLS Number CAR4246222

  • Commercial
  • Property SubType INDUSTRIAL
  • Square Feet 3,056
  • Acreage 1.1

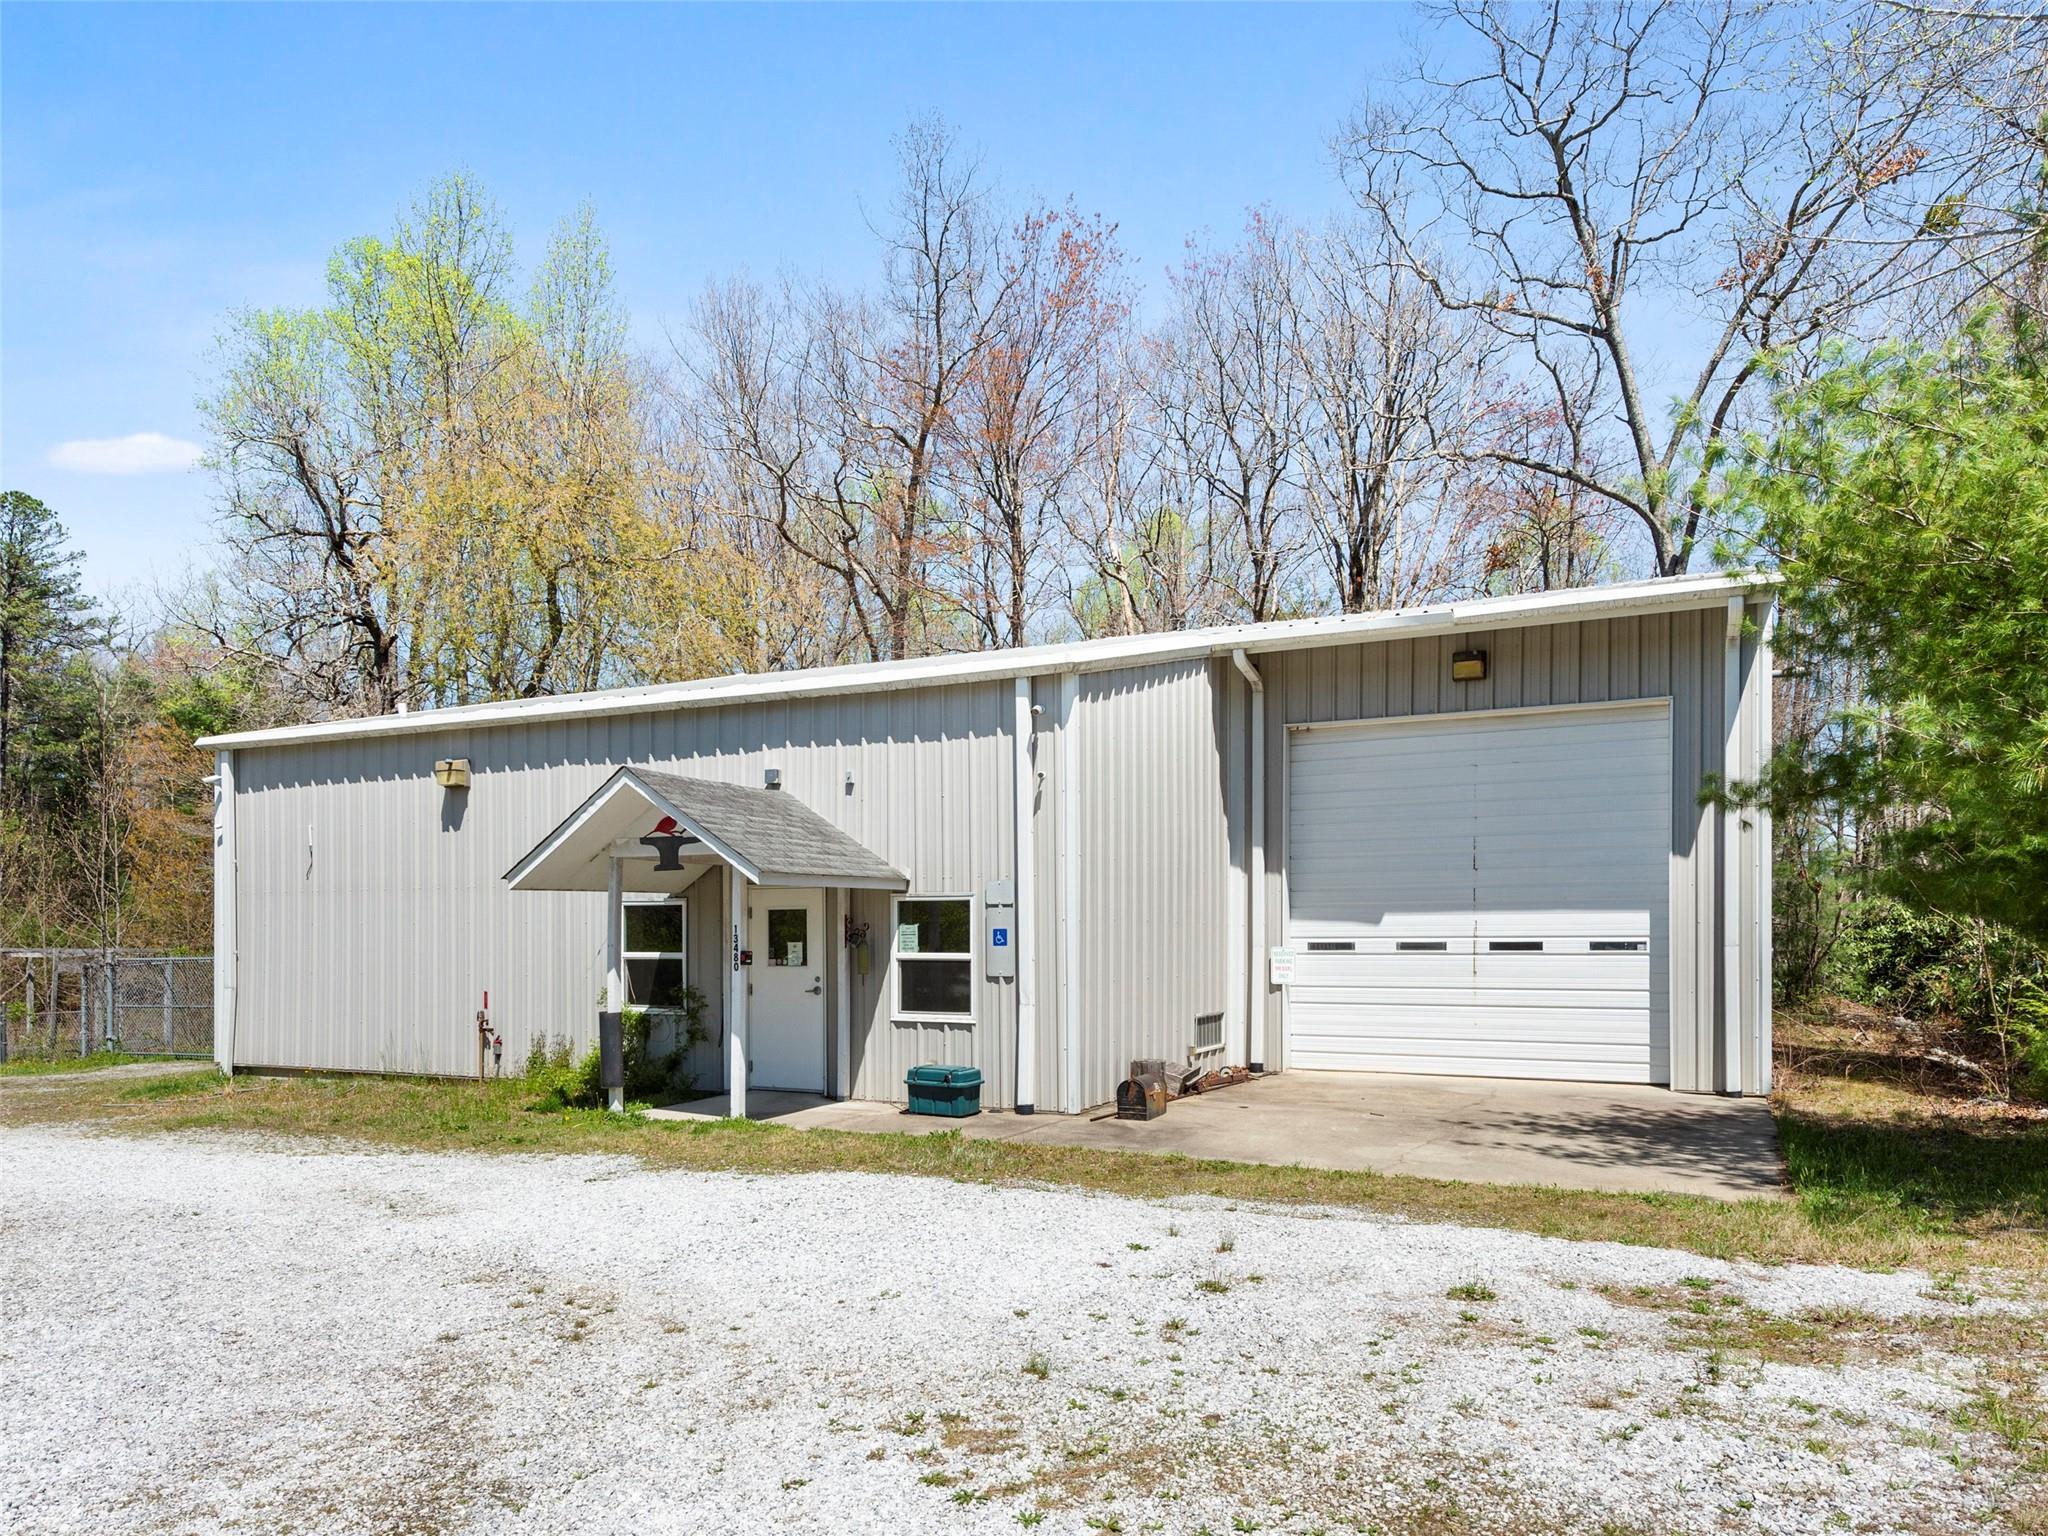
13480 Rosman Highway offers a versatile opportunity to own a 3,056 SF fully insulated flex warehouse on 2 lots totaling 1.12 acres in scenic Lake Toxaway. Built in 2003, the property features high ceilings, a large storage loft, and a fully operational 3-ton overhead crane, making it well-suited for light industrial use, specialized trades, or a private workspace for recreational or automotive projects. Zoned Open Use and currently vacant, the building is ideal for an owner-occupant seeking a flexible space to grow a business-or for a discerning buyer looking for a well appointed, multipurpose facility.

Listed by Chris Mansfield of NAI Allen Tate Beverly-Hanks Commercial

$
$
%
$/month over payments
Federal 30-year interest rate: 6.55% last updated on Jul 16, 2026
* All Figures are estimates. Check with your bank or proposed mortgage company for actual interest rates.
This product uses the FRED® API but is not endorsed or certified by the Federal Reserve Bank of St. Louis.

Save FavoriteSchedule TourAsk A QuestionMore Details

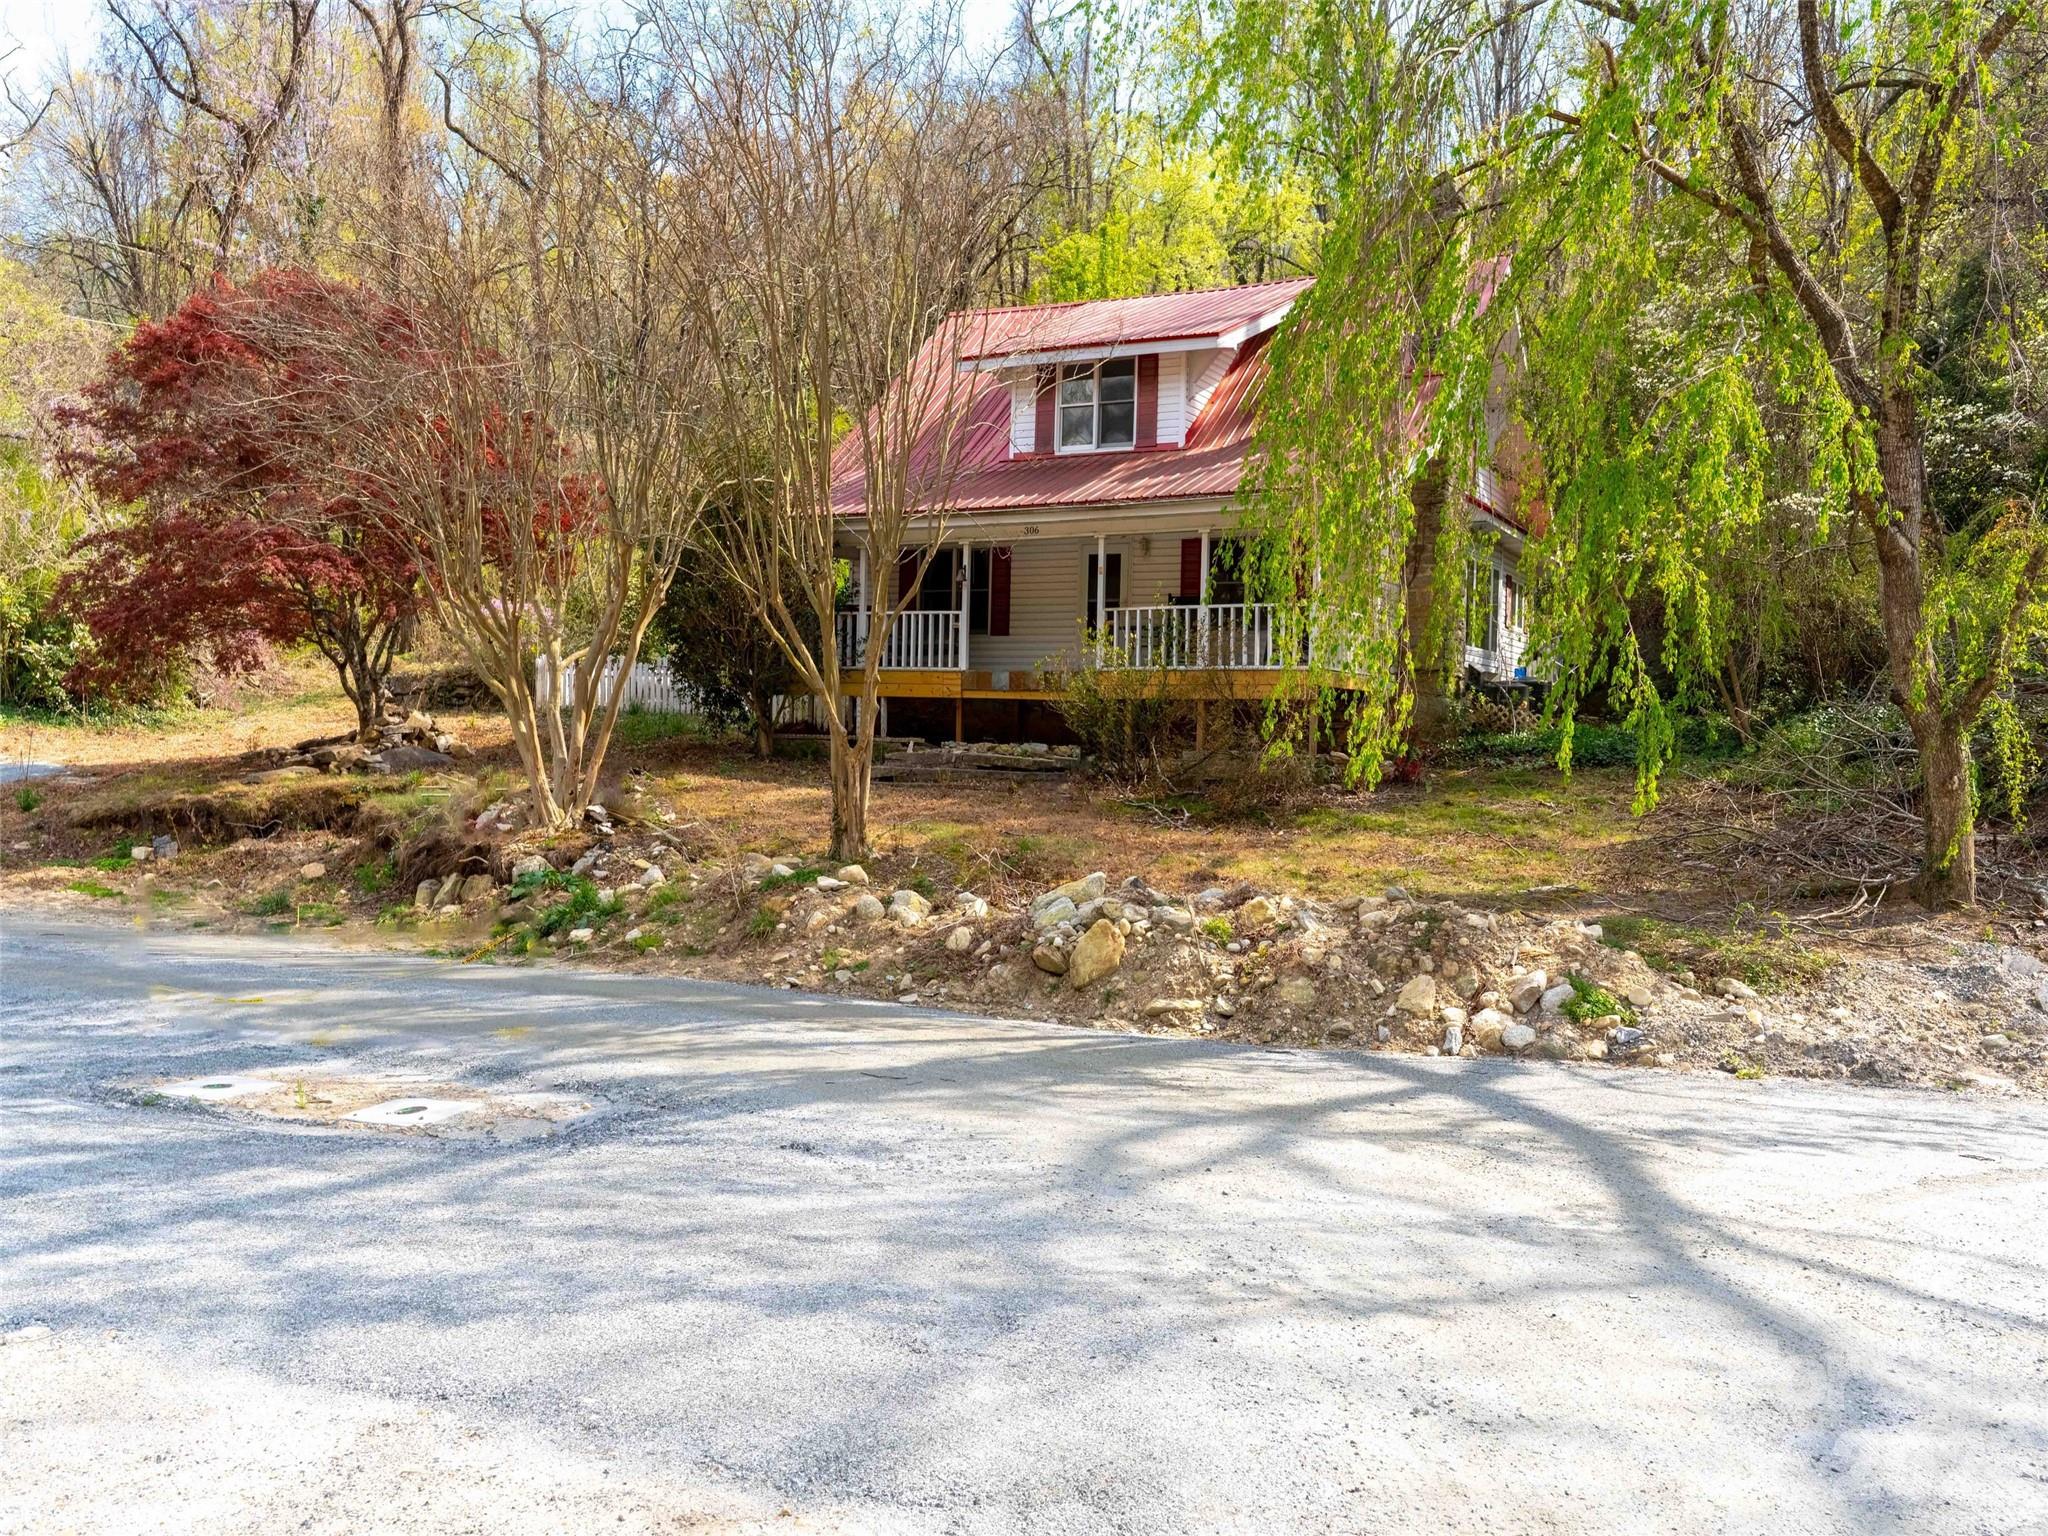
306 Southside Drive Chimney Rock NC 28720

Chimney Rock, NC306 Southside Drive

Price$725,000

Est. Mortgage: $/month

MLS Number CAR4365604

  • Residential
  • Bedrooms 3
  • Bathroom 2
  • Square Feet 1,835
  • Acreage 1

Beyond its extraordinary setting along the river and its rare position surrounded by Chimney Rock State Park, 306 Southside Drive stands out as one of the most iconic and recognizable homes in the entire Chimney Rock area. Step inside to a renovated kitchen offering updated cabinetry, improved functionality, and a bright, welcoming atmosphere perfect for cooking, gathering, or hosting guests after a day exploring the park. Its character, history, and dramatic natural backdrop make it instantly memorable - but the home itself has been thoughtfully updated to offer modern comfort without losing its mountain charm. The riverfront setting is the true centerpiece. Whether you're relaxing on the deck, dipping your feet in the water, or simply taking in the sound of the river echoing off the rock walls, the experience is immersive and unforgettable. A home surrounded by State Park land and set directly on the river is exceptionally rare. 306 Southside Drive offers a once-in-a-lifetime opportunity to own a private slice of Chimney Rock's most breathtaking scenery.

Listed by Hunter Donaldson of Apple Country Realty LLC

$
$
%
$/month over payments
Federal 30-year interest rate: 6.55% last updated on Jul 16, 2026
* All Figures are estimates. Check with your bank or proposed mortgage company for actual interest rates.
This product uses the FRED® API but is not endorsed or certified by the Federal Reserve Bank of St. Louis.

Save FavoriteSchedule TourAsk A QuestionMore Details

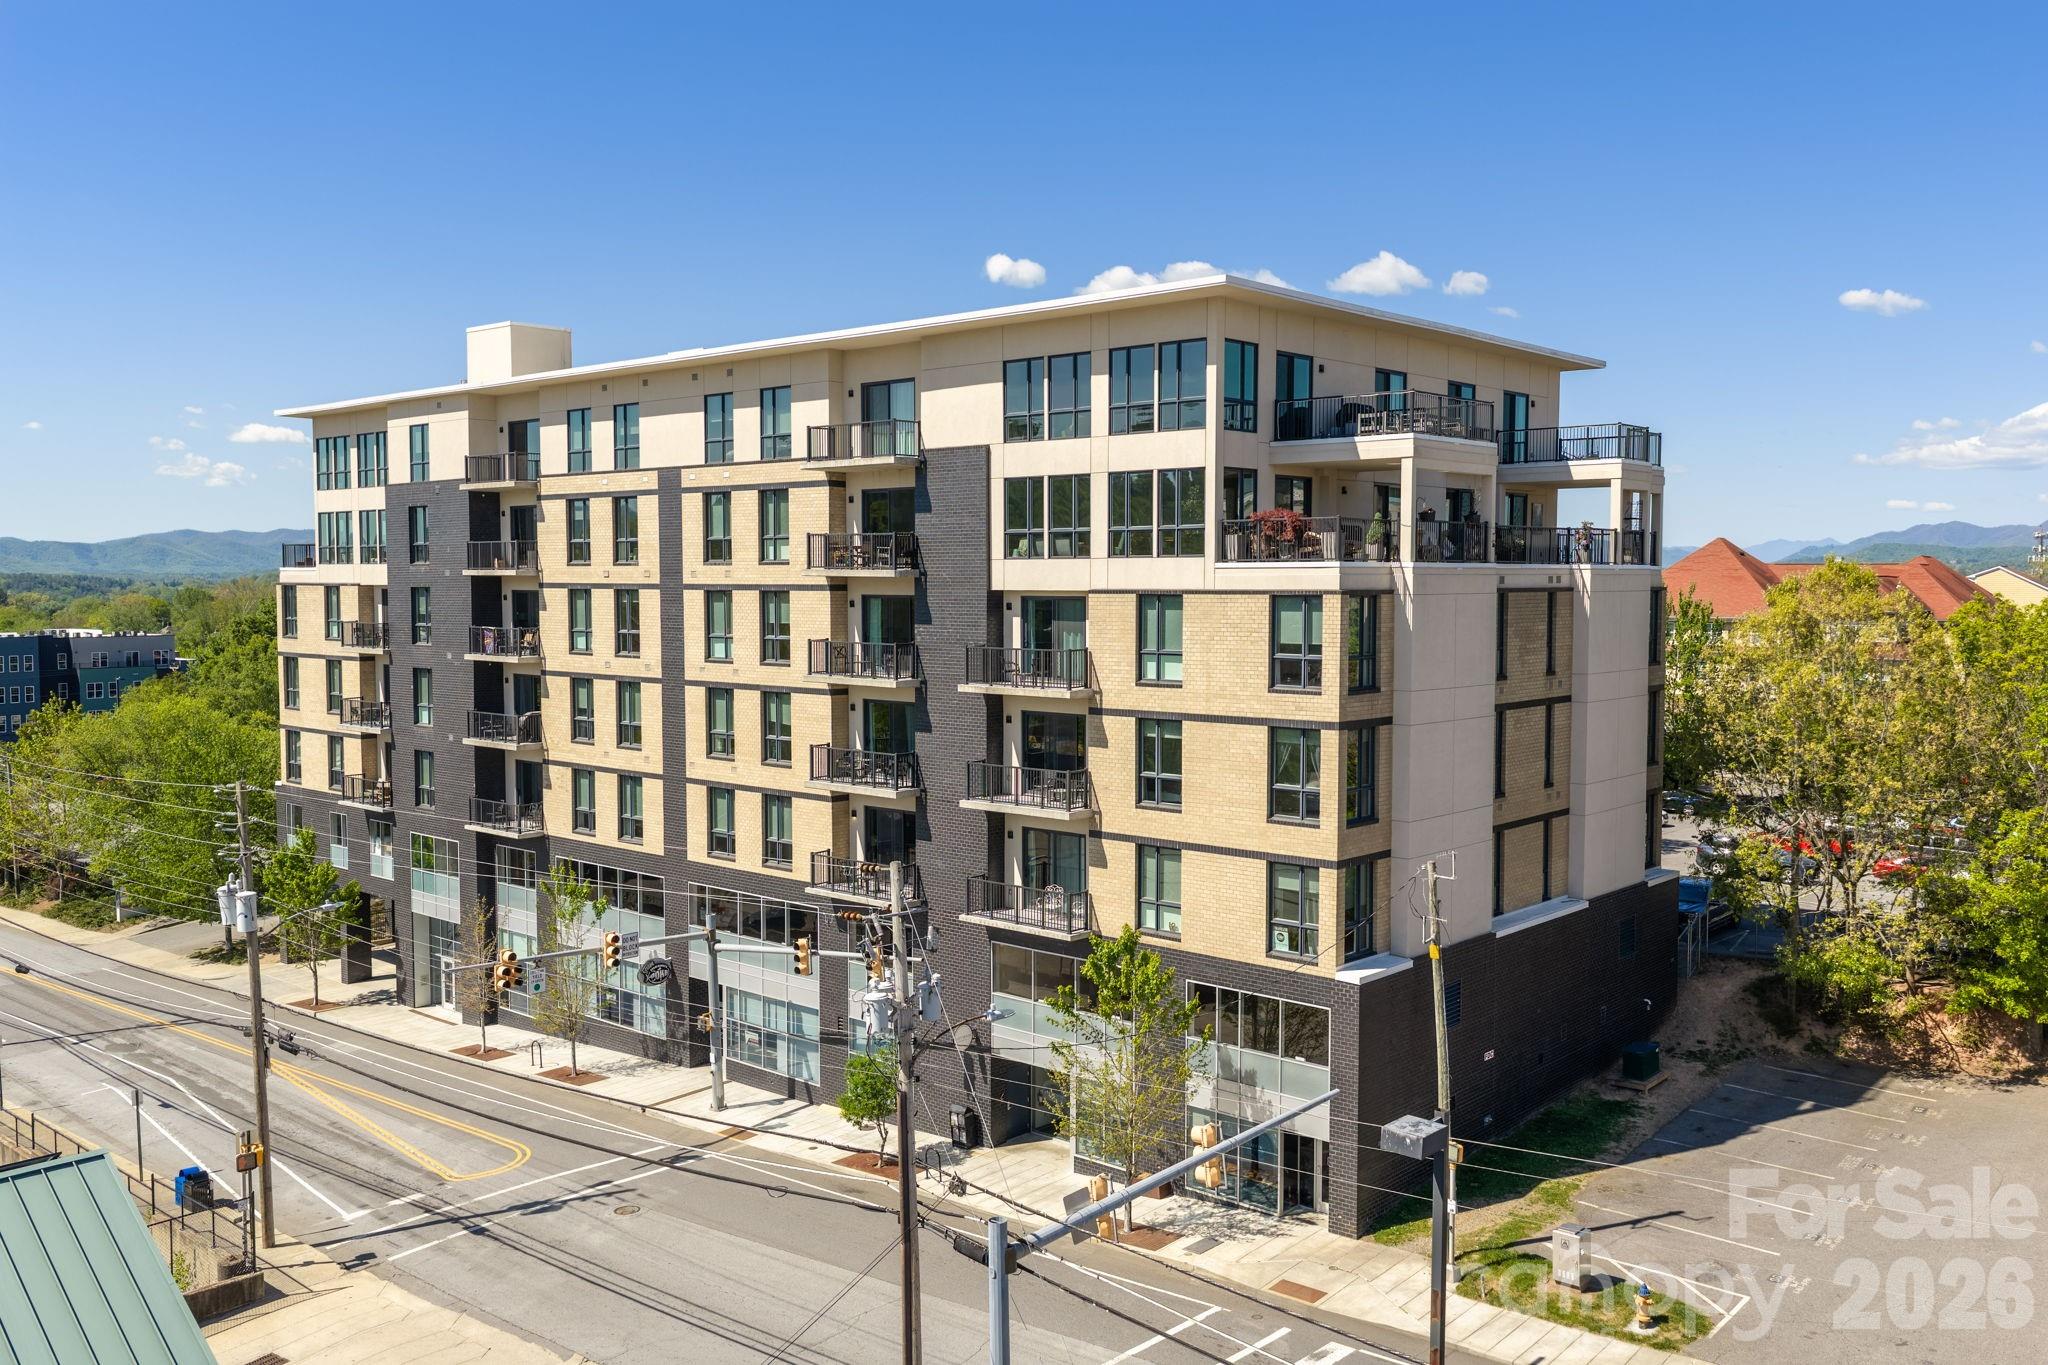
45 Asheland Avenue Asheville NC 28801

MLS Number CAR4371435

  • Condo
  • Bedrooms 2
  • Bathroom 2
  • Square Feet 1,151

Welcome to the heartbeat of downtown Asheville-where vibrant city energy meets the natural playground of Western North Carolina. This sophisticated southwest corner unit gets great natural light! Excellent location, just steps from award-winning restaurants, craft breweries, galleries, and boutiques, with the Blue Ridge Mountains calling just beyond your doorstep. Whether you're an active lifestyle buyer or savvy investor, this turn-key, income-producing, permitted short-term rental is a rare find. Inside unit 308, you'll find an airy, light-filled design with high ceilings, solid wood doors, and an open flow perfect for relaxing or entertaining. The living area opens to a covered balcony with mountain views-ideal for unwinding after a day of hiking, biking, or exploring downtown. The kitchen shines with granite countertops, stainless steel appliances, a farmhouse sink, and a generous island. The primary suite offers a peaceful retreat with oversized windows and a spa-like bath, while a guest bedroom and second full bath add flexibility. Complete with secure parking and storage, this is effortless mountain living-with income potential to match. Furnishings convey with the sale (excluding some art). See brochure for more details.

Listed by Mike Figura of Mosaic Community Lifestyle Realty

$
$
%
$/month over payments
Federal 30-year interest rate: 6.55% last updated on Jul 16, 2026
* All Figures are estimates. Check with your bank or proposed mortgage company for actual interest rates.
This product uses the FRED® API but is not endorsed or certified by the Federal Reserve Bank of St. Louis.

Save FavoriteSchedule TourAsk A QuestionMore Details

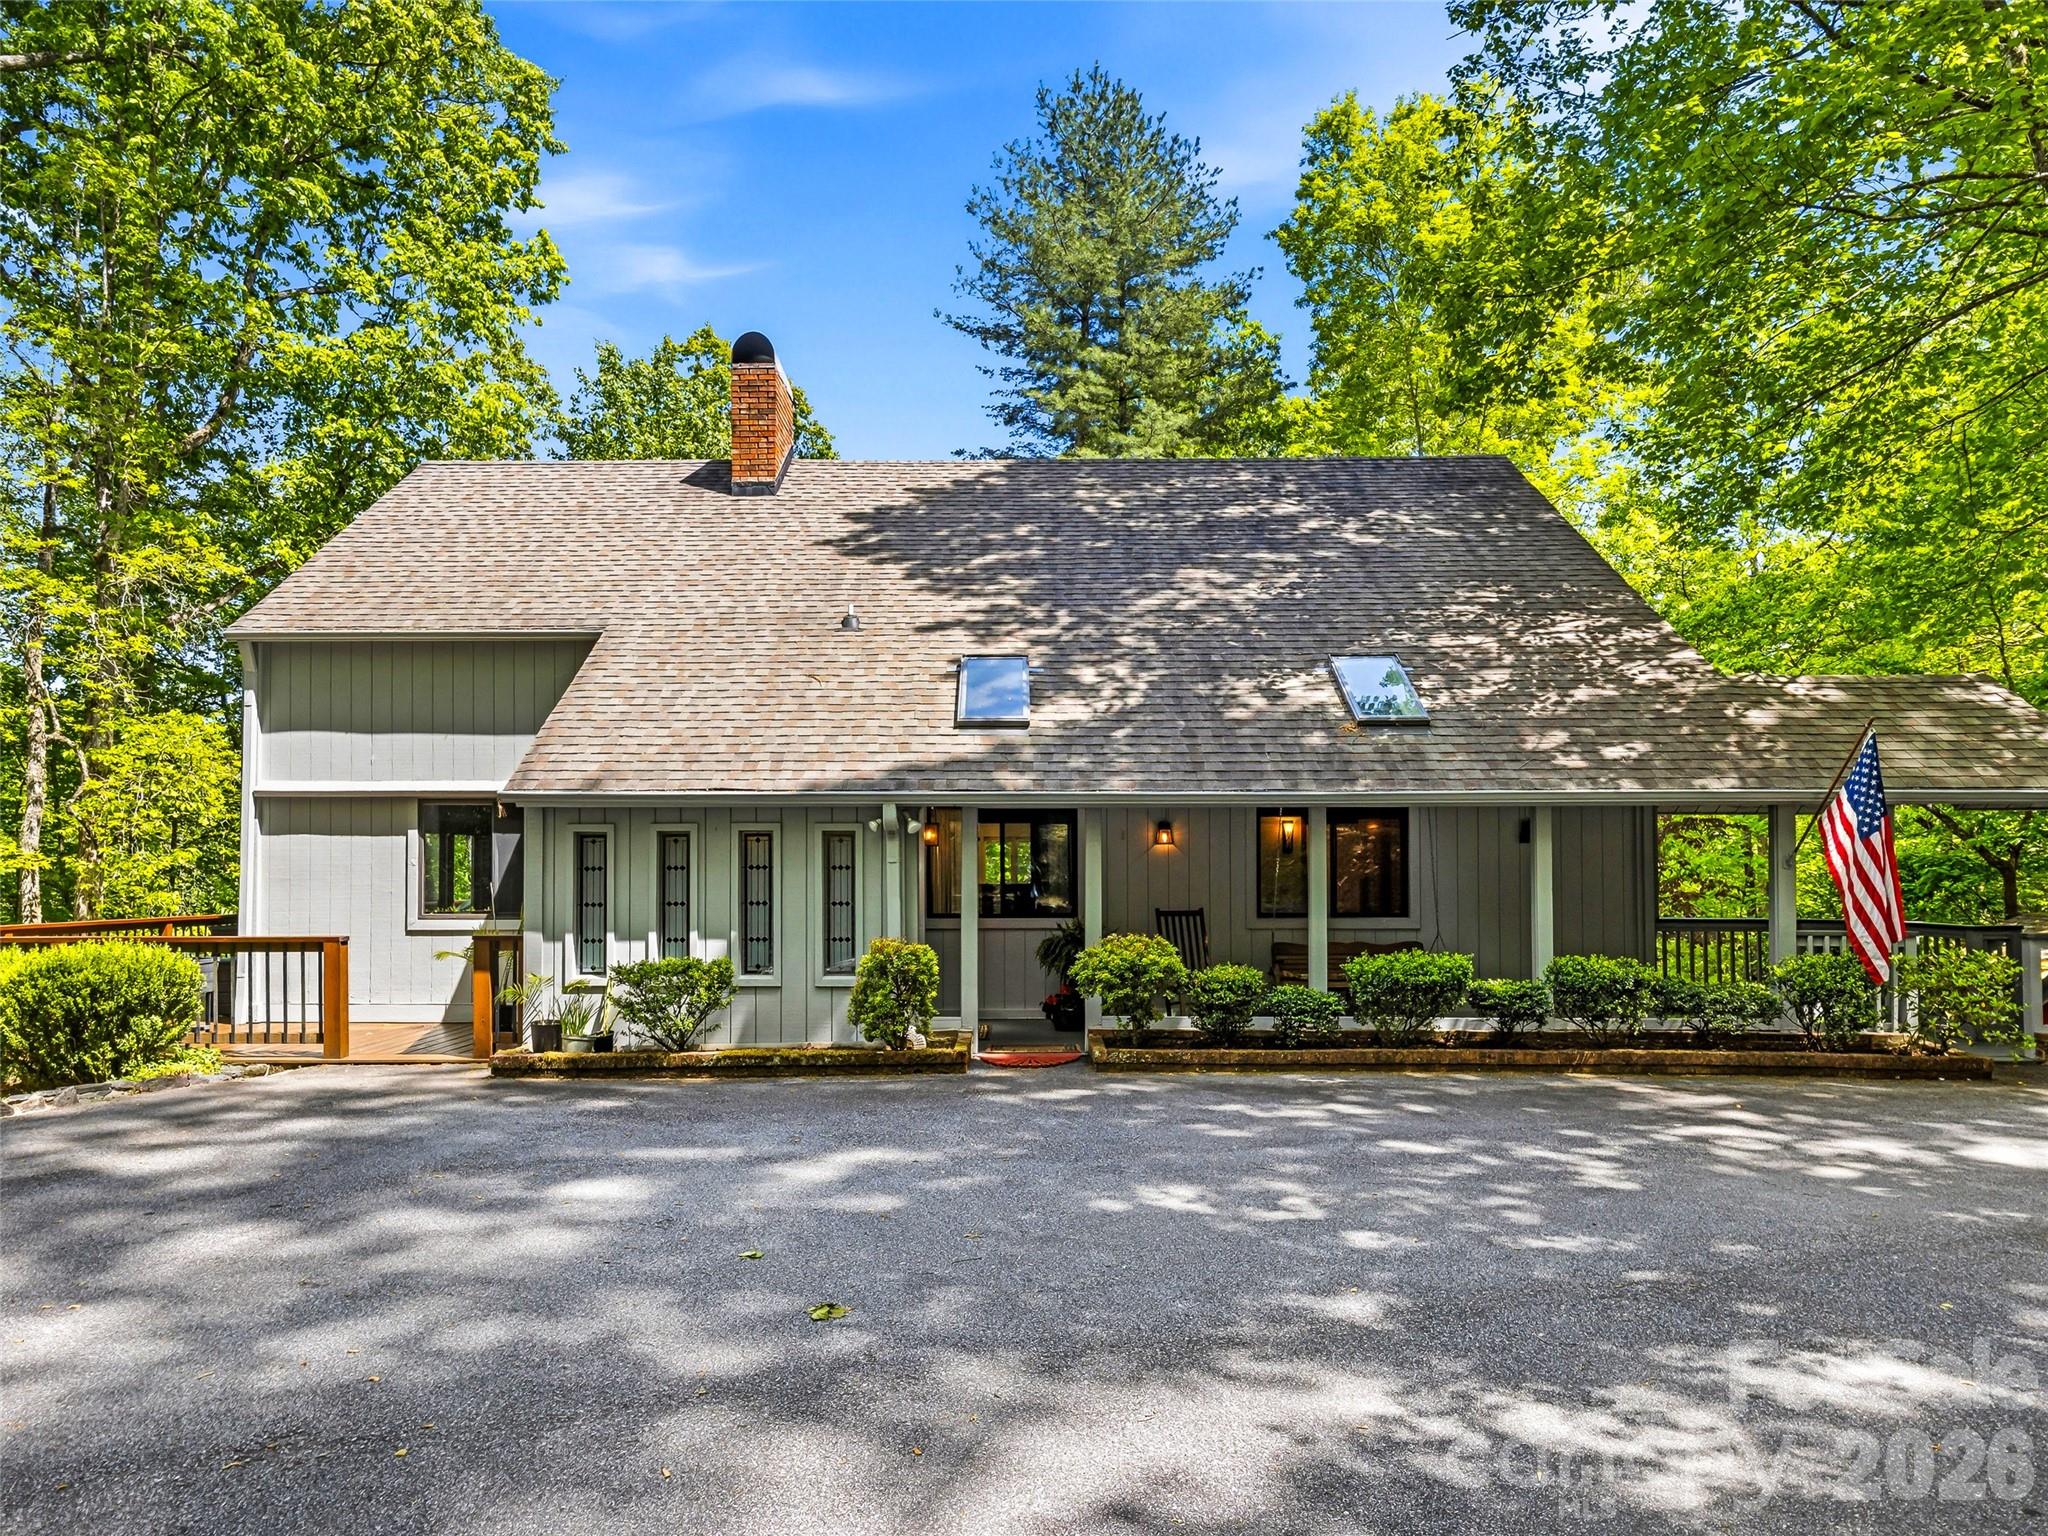
33 Southerland Road Pisgah Forest NC 28768

MLS Number CAR4376172

  • Residential
  • Bedrooms 3
  • Bathroom 4
  • Square Feet 3,581
  • Acreage 1.71

From the moment you turn onto the paved drive, flanked by hand-laid stone walls and a canopy of mature hardwoods, you know this place is something special. Tucked away on 1.71 private acres in the coveted Glen Cannon community, this Post and Beam style home delivers the authentic Brevard experience: the gentle sound of one of the community's waterfalls drifting up from the trees, rhododendron-lined grounds bursting with color, and a home designed to bring the outside in at every turn. The main level sets the tone immediately. Soaring ceilings with dark, exposed beams anchor a generous living room, centered around a dramatic floor-to-ceiling brick fireplace and a loft overlook. Wide-plank pine floors flow throughout, and sliding glass doors open directly to the deck, ideal for entertaining or simply taking in the wooded surroundings. The kitchen features warm custom wood cabinetry, a live-edge peninsula, stainless steel appliances, including a wall oven with a warming drawer and a microwave, and artisan tile work that speaks to the craftsmanship carried throughout the home. The grand primary suite occupies its own private wing on the main level, complete with a spacious en-suite bath featuring a soaking tub, dual vanities, a separate shower, and a wall of windows framing the lush forest. A powder room, dining area, and a charming covered front porch with a porch swing and skylights, connecting seamlessly to the carport and workshop, complete the main floor. Upstairs, two additional bedrooms with beautiful exposed beam ceilings and pine floors are joined by a full bath, a private office or flex room, and a loft that overlooks the living room below, perfect for a reading nook, studio, or simply soaking in the architecture. The lower level is a true bonus, offering a spacious den with a floor-to-ceiling stone fireplace and built-in shelving, a separate hobby or office room with abundant built-in workspace, a half bath, laundry, and access to what may be the home's most beloved feature: a screened porch that stretches across the back of the house. Furnished with a porch swing, rocking chairs, and a twig-work railing, this is where mornings begin and evenings end, listening to the waterfall, watching the fireflies, and remembering why you chose Brevard. Outside, the property offers two additional outbuildings, a two-car carport with attached 448 sf. workshop, multiple deck levels, and mature landscaping including azaleas, Japanese maples, and native plantings that make every season a show. Glen Cannon is one of Transylvania County's most established communities, just minutes from downtown Brevard, the Pisgah National Forest, and the trails, music, and arts that make this place unlike anywhere else in the mountains.

Listed by Billy Harris of Howard Hanna Beverly-Hanks Brevard South
$
$
%
$/month over payments
Federal 30-year interest rate: 6.55% last updated on Jul 16, 2026
* All Figures are estimates. Check with your bank or proposed mortgage company for actual interest rates.
This product uses the FRED® API but is not endorsed or certified by the Federal Reserve Bank of St. Louis.

Save FavoriteSchedule TourAsk A QuestionMore Details

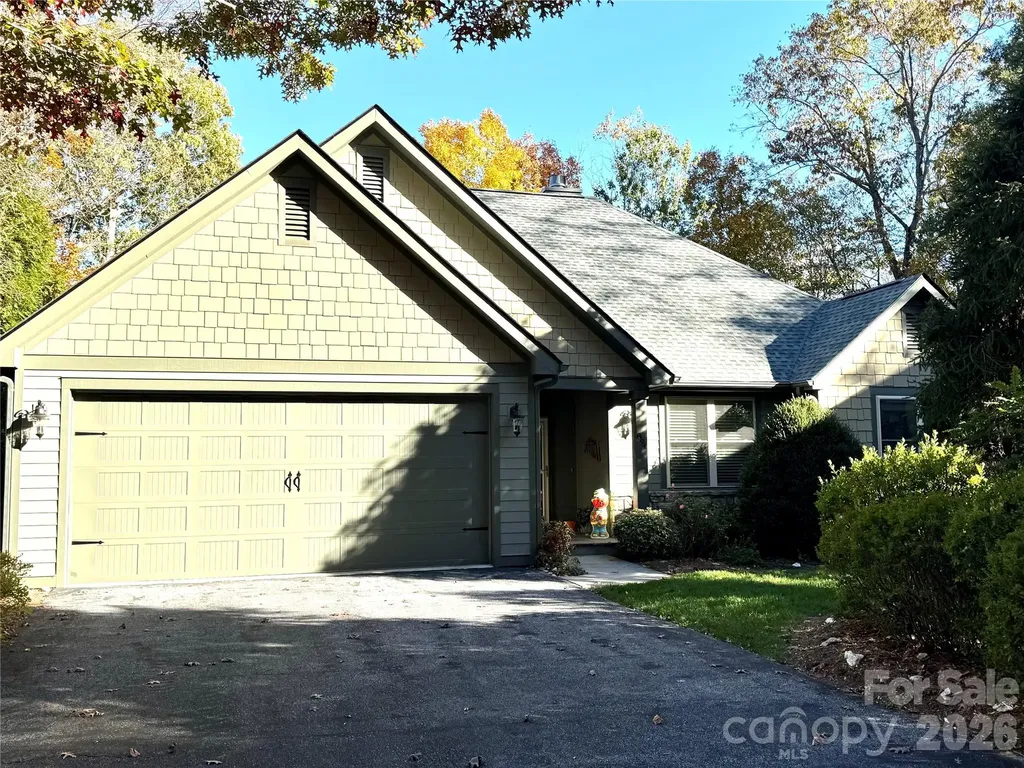
894 Dunroy Drive Hendersonville NC 28739

Hendersonville, NC894 Dunroy Drive

Price$725,000

Est. Mortgage: $/month

MLS Number CAR4379166

  • Residential
  • Bedrooms 3
  • Bathroom 2
  • Square Feet 2,145
  • Acreage 0.07

Charming one level home in highly desirable Forest Manor section of Dunroy on Rutledge. This beautifully maintained 3 bedroom/2 bath home offers an ideal split bedroom and open floor plan. A welcoming level driveway and entry lead into a vaulted ceiling foyer and great room highlighting a stunning gas fireplace with a custom wood mantel. The chef's kitchen features granite countertops, island, stainless steel appliances, breakfast bar and a cozy breakfast area surrounded by windows. The elegant dining room offers a tray ceiling and large windows. The spacious primary suite includes 2 walk-in closets, comfort height double vanity, garden tub, walk-in tiled shower, linen closet and private water closet, plus direct access to the screened porch-perfect for relaxing. Two guest bedrooms provide flexible space for office, TV room or small den, with a full bath nearby. Relax while sitting on the screened porch or open deck. Brand new roof. HVAC system 2024. Concrete pad in stand-up crawl for storage. Gorgeous landscaping and hardscape. Private setting. A wonderful opportunity to live in one of the area's most sought-after communities!

Listed by Terri Eisenhauer of RE/MAX Results

$
$
%
$/month over payments
Federal 30-year interest rate: 6.55% last updated on Jul 16, 2026
* All Figures are estimates. Check with your bank or proposed mortgage company for actual interest rates.
This product uses the FRED® API but is not endorsed or certified by the Federal Reserve Bank of St. Louis.

Save FavoriteSchedule TourAsk A QuestionMore Details

56 Donna Lane Alexander NC 28701

Alexander, NC56 Donna Lane

Price$725,000

Est. Mortgage: $/month

MLS Number CAR4379606

  • Residential
  • Bedrooms 3
  • Bathroom 3
  • Square Feet 2,309
  • Acreage 1.01

Completely move-in ready, this thoughtfully redesigned 1-acre retreat in Alexander offers bright mountain living with convenient access to both Weaverville and Asheville. Filled with natural light and overlooking curated gardens, the property blends elevated comfort with the peaceful rhythm of mountain life and homestead possibilities. From morning coffee on the screened porch to evenings gathered around the fire pit under the stars, every space invites connection to the surrounding beauty. A floor-to-ceiling renovation pairs refined finishes with design, featuring two new kitchens, new tiled baths, new decking and railing, and a private studio apartment with its own entrance-well suited for guests, multigenerational living, or income-producing opportunities. The main level features an open-concept layout with a custom kitchen, spacious dining areas, dedicated office space, and a serene primary suite with a spa-inspired bath. Designed for both daily living and easy entertaining, the interior opens seamlessly onto a screened porch and expansive deck with mountain views beyond the mature landscaping. Just outside, a thoughtfully curated botanical garden creates a tranquil outdoor retreat filled with seasonal blooms, birdsong, and natural beauty. The bright lower level features rare 8-foot ceilings, enhancing the sense of space while offering excellent flexibility for extended stays, private guest quarters, or homestay potential. Professionally designed landscaping, stone pathways, a fire pit area, and a fully fenced yard create an atmosphere that feels secluded and restorative. An electric gate, ample parking, workshop space, a storage shed, and an additional outbuilding with endless possibilities add even more versatility to the property. Located just 8 minutes from downtown Weaverville's beloved restaurants, shops, galleries, parks, and everyday conveniences, with easy access to the future AdventHealth campus and all that Asheville has to offer, this turnkey retreat captures the warmth, versatility, and natural beauty that feels instantly like home.

Listed by Holly Martin of Carolina Mountain Sales

$
$
%
$/month over payments
Federal 30-year interest rate: 6.55% last updated on Jul 16, 2026
* All Figures are estimates. Check with your bank or proposed mortgage company for actual interest rates.
This product uses the FRED® API but is not endorsed or certified by the Federal Reserve Bank of St. Louis.

Virtual TourSave FavoriteSchedule TourAsk A QuestionMore Details

22 S Kaufman Stone Way Biltmore Lake NC 28715

MLS Number CAR4363670

  • Residential
  • Bedrooms 4
  • Bathroom 3
  • Square Feet 2,746
  • Acreage 0.08

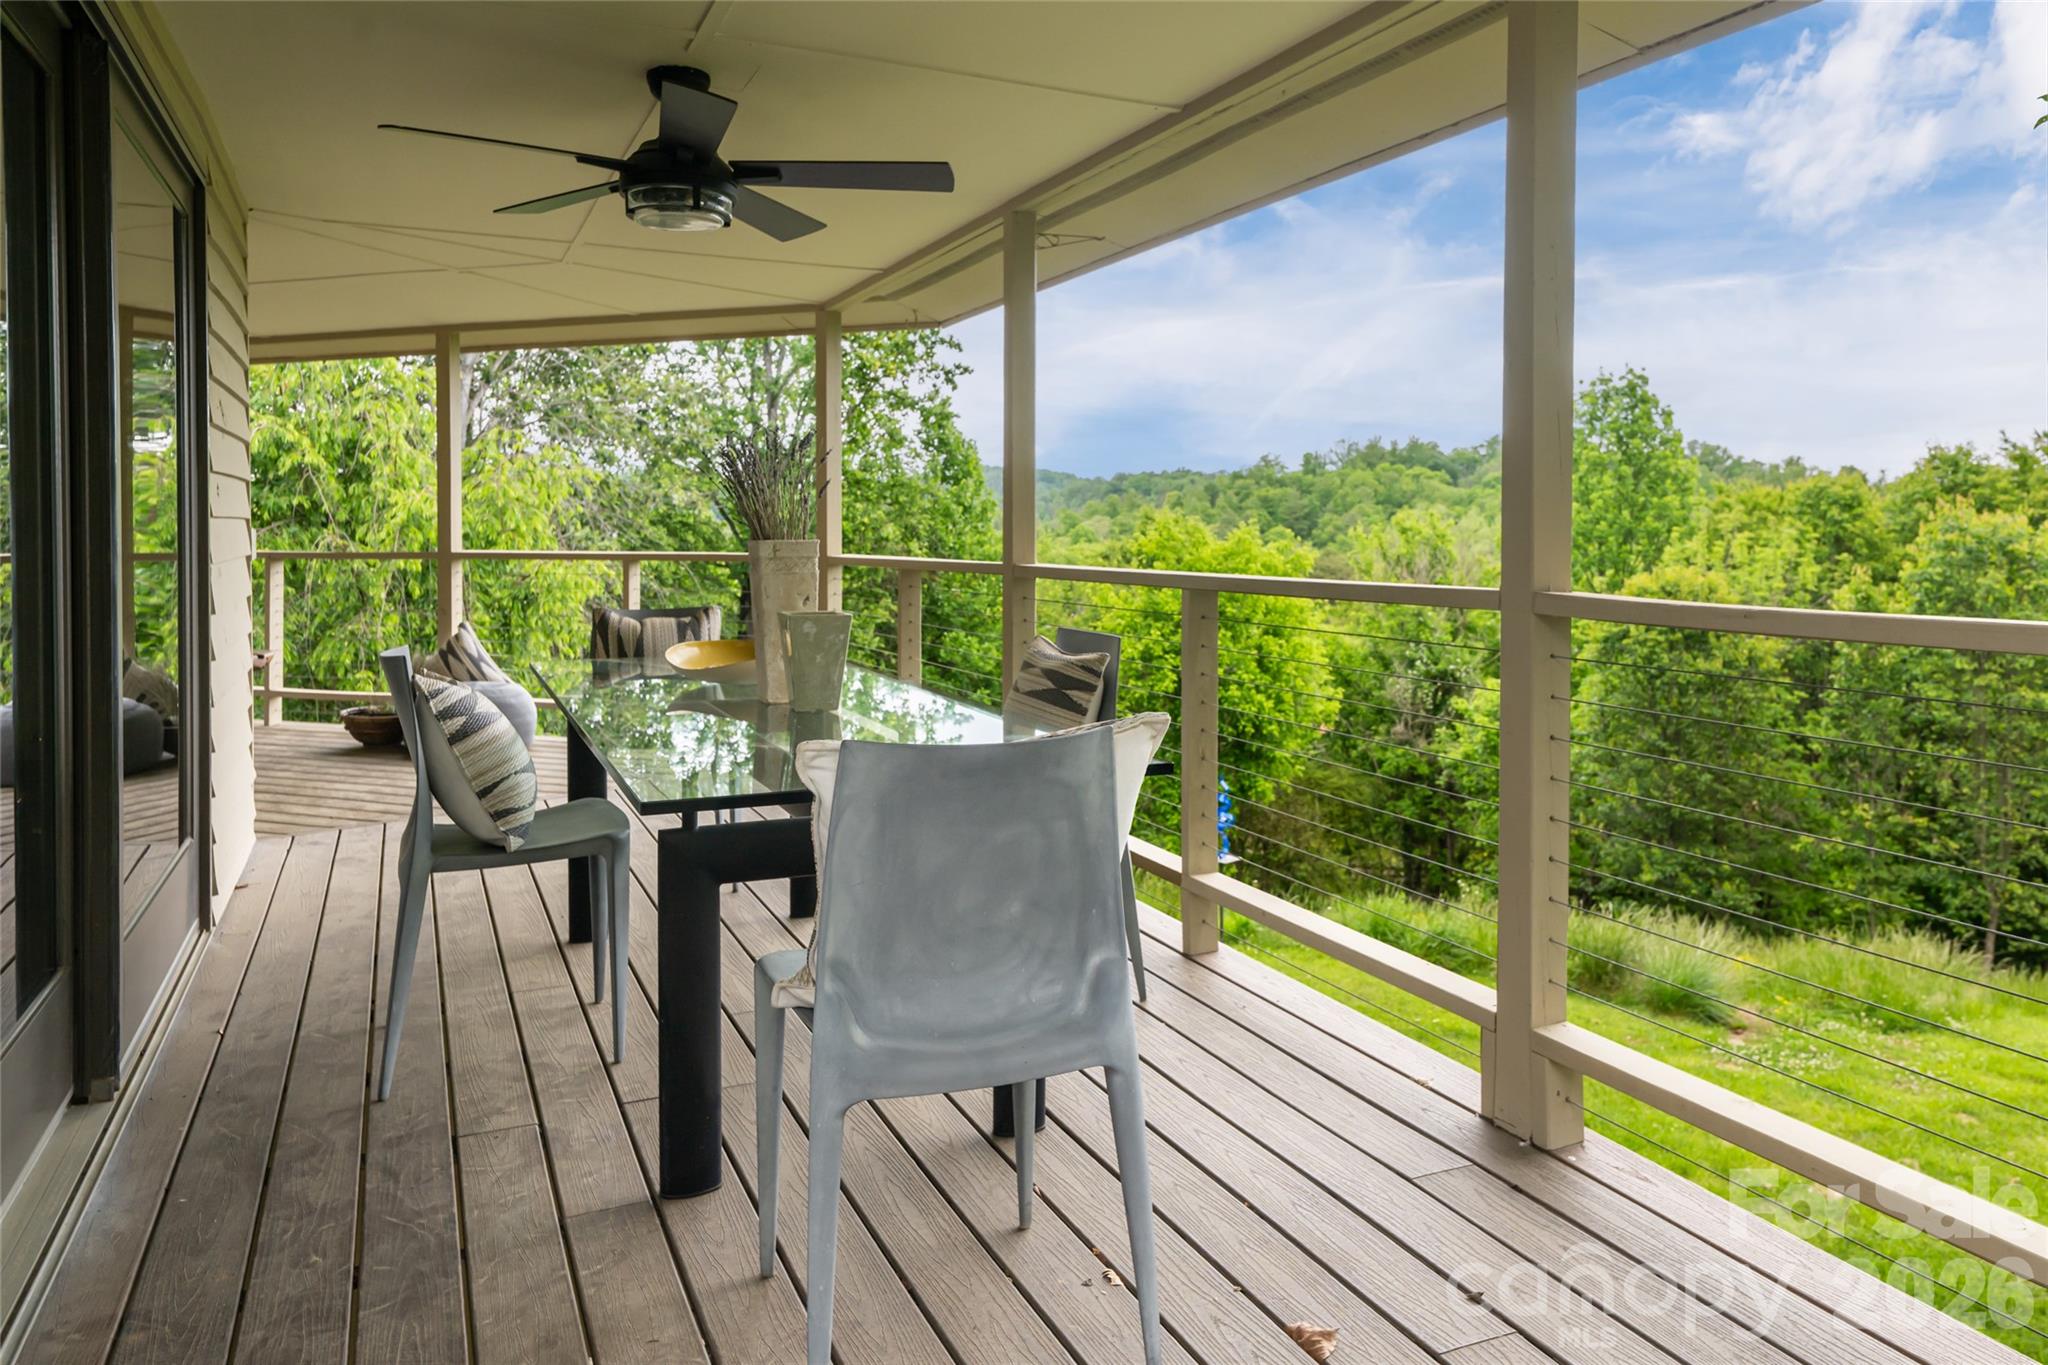
Bright and Sunny end unit in a gated section of desirable Biltmore Lake. Lifestyle community with private 62 acre lake, miles of walking trails, non motorized boating, clubhouse, tennis/pickleball and more! Lock and leave home loaded with upgrades with open floorplan, 9'+ and cathedral ceilings, stone gas FP and year round views! Main level primary suite with walk in closet plus en suite full bath with double sinks, walk in tiled shower and garden tub plus an additional office/bedroom on main. Open kitchen w/ Granite countertops, stainless appliance package and eat in bar. Guest bedroom on lower level plus flex room. Plenty of storage, 2 car garage. Large covered porch, 2 rear decks with Trex flooring. Largest plan available!

Listed by Jamie Turner of Howard Hanna Beverly-Hanks Asheville-Biltmore Park (jamie.turner@allentate.com), Marcella Dean of Walnut Cove Realty/Allen Tate/Beverly-Hanks

$
$
%
$/month over payments
Federal 30-year interest rate: 6.55% last updated on Jul 16, 2026
* All Figures are estimates. Check with your bank or proposed mortgage company for actual interest rates.
This product uses the FRED® API but is not endorsed or certified by the Federal Reserve Bank of St. Louis.

Save FavoriteSchedule TourAsk A QuestionMore Details

2163 Mountain Air Drive Burnsville NC 28714

MLS Number CAR4361448

  • Residential
  • Bedrooms 2
  • Bathroom 2
  • Square Feet 1,490
  • Acreage 0.11

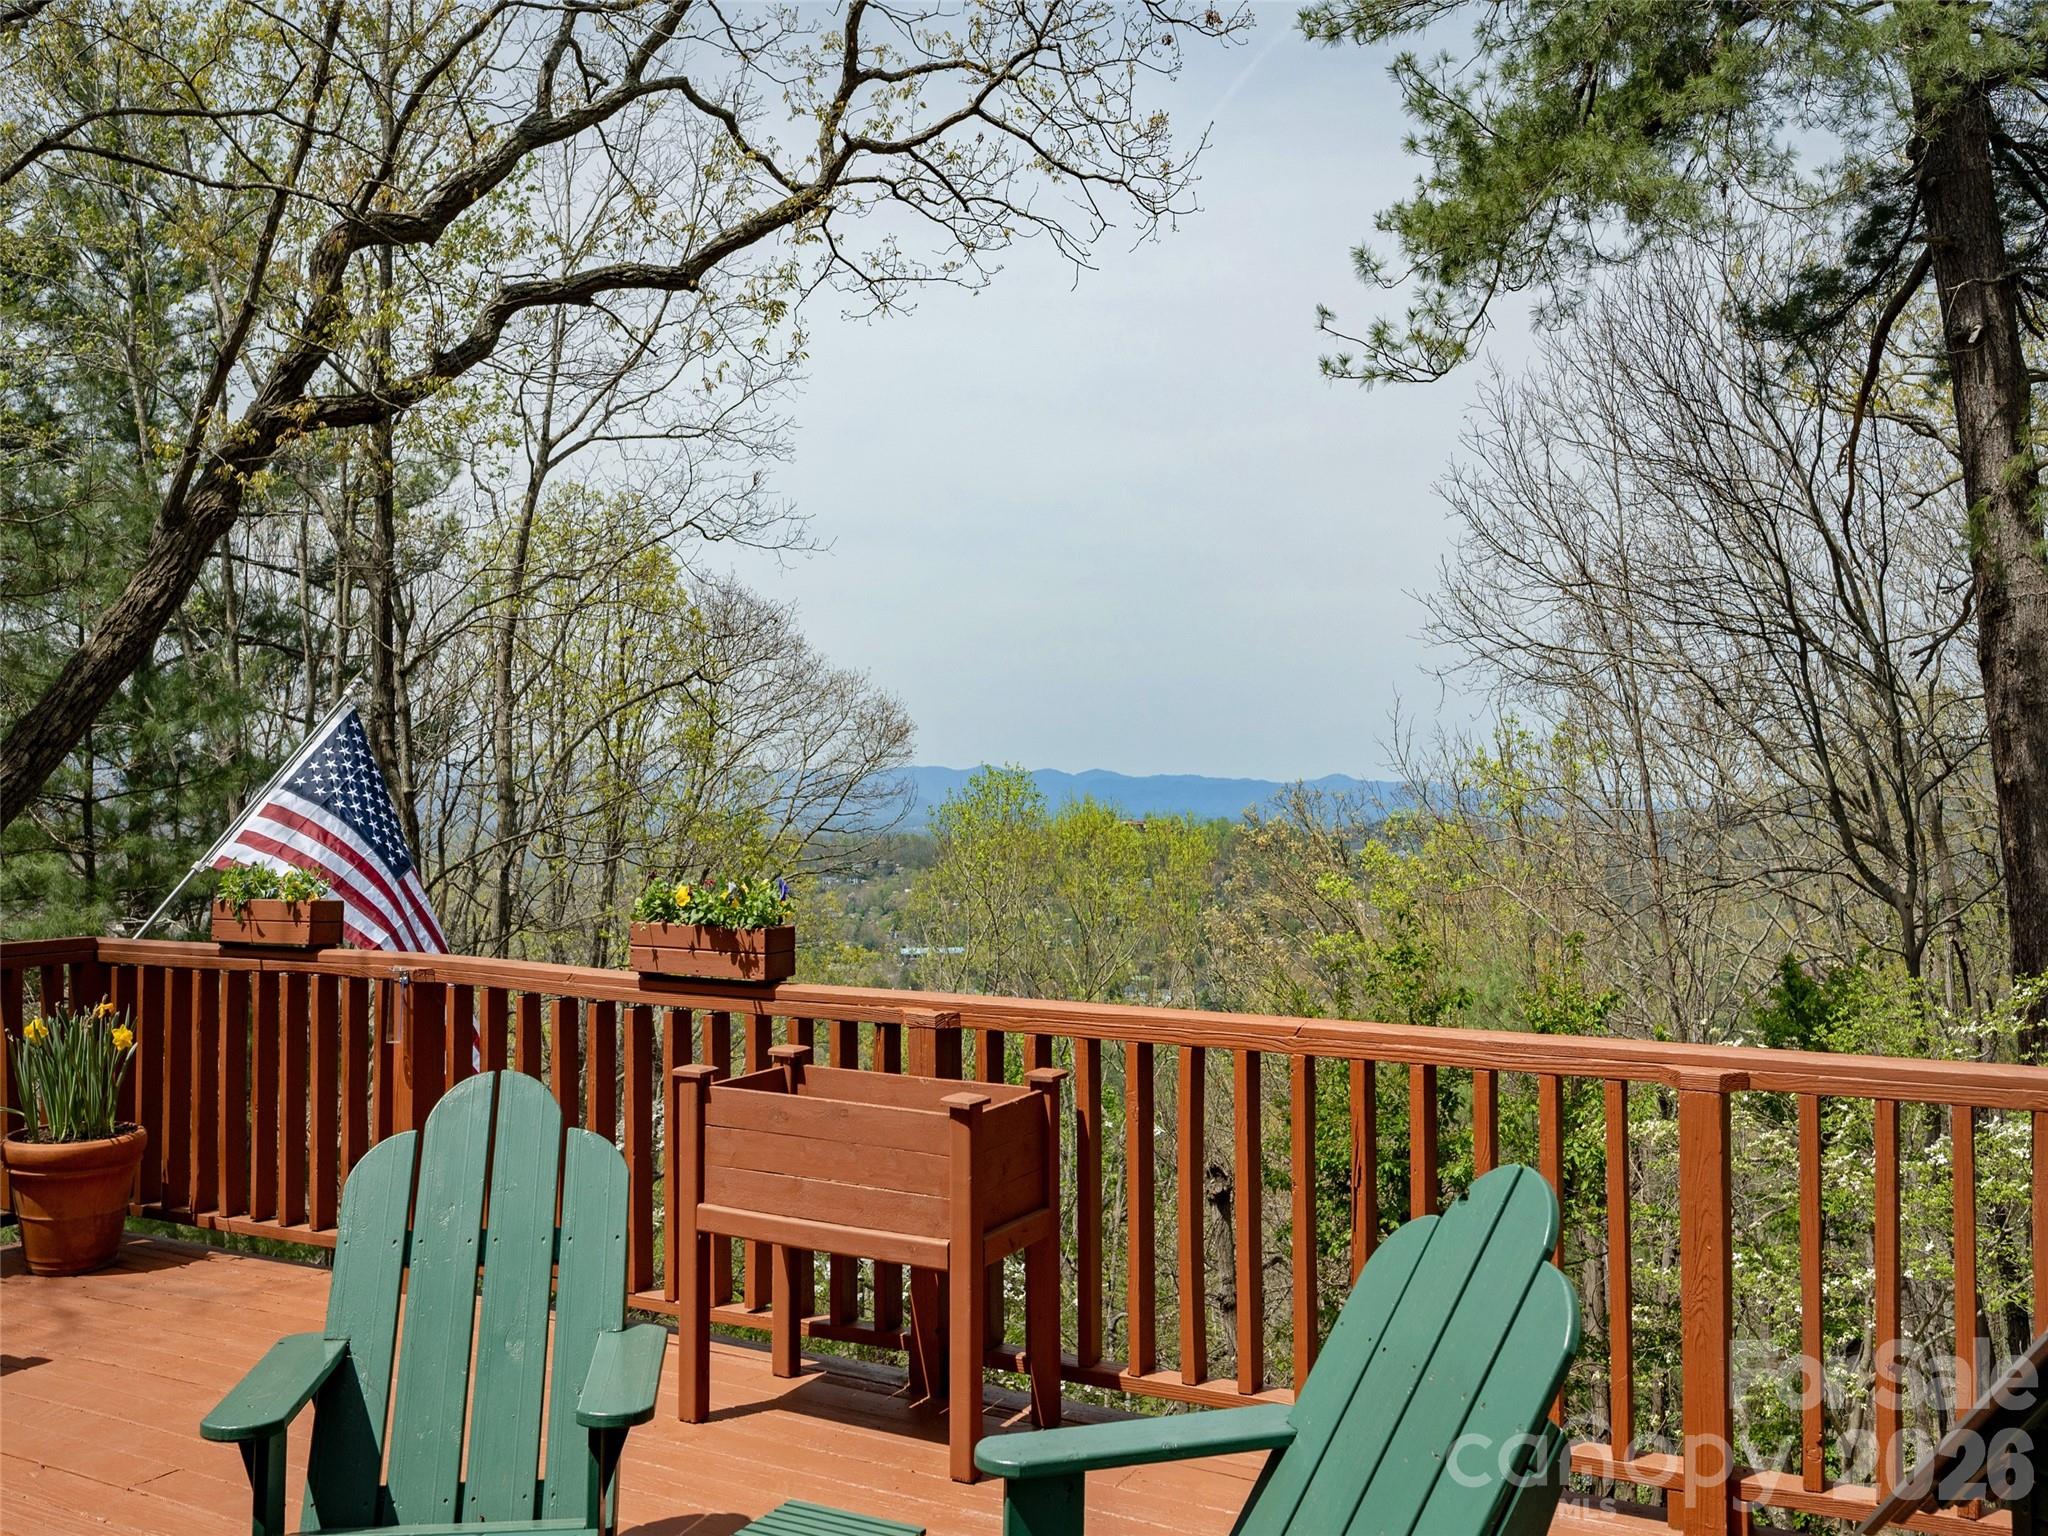
Experience elevated mountain living in this meticulously maintained retreat, perfectly positioned more than halfway up the mountain to capture breathtaking eastern views. This light-filled home features soaring ceilings and high-set windows that invite warm western light throughout the afternoon. The expansive wrap-around deck, accessible from both the living room and primary suite, provides the perfect space for outdoor relaxation. The deck area faces east with a long range mountain view. The main bedroom also has mountain views. Large kitchen area with many cabinets and open to the living room space. Offered in pristine original condition, the home comes furnished as you see it today, for a seamless move-in. The attached garage is a sought after item here on the mountain, and includes convenient built-in cabinetry for extra storage. Enjoy a low-maintenance lifestyle as the HOA covers exterior painting and professional landscaping. Mountain Air is a gated community on the west side of Yancey County, just 35 mins from Asheville. All owners have access to 6 parks and 7 miles of hiking trails. Mountain Air Country Club is a private club at the top of the mountain with its own airstrip, golf, tennis, pickle ball courts, nature center, kids day camp, golf shop, golf learning center and 3 dining choices. It has been very well taken care of and the sellers are ready to negotiate in order to sell it this year. Sellers are offering a $10,000 credit toward a Social or Full Golf Membership with an accepted offer! Don't miss this turnkey opportunity to own a piece of the mountain.

Listed by Diane Vander Linden of WNC Mountain Realty Group LLC

$
$
%
$/month over payments
Federal 30-year interest rate: 6.55% last updated on Jul 16, 2026
* All Figures are estimates. Check with your bank or proposed mortgage company for actual interest rates.
This product uses the FRED® API but is not endorsed or certified by the Federal Reserve Bank of St. Louis.

Save FavoriteSchedule TourAsk A QuestionMore Details

403 Cherokee Road Asheville NC 28804

Asheville, NC403 Cherokee Road

Price$725,000

Est. Mortgage: $/month

MLS Number CAR4367190

  • Residential
  • Bedrooms 3
  • Bathroom 2
  • Square Feet 1,630
  • Acreage 0.75

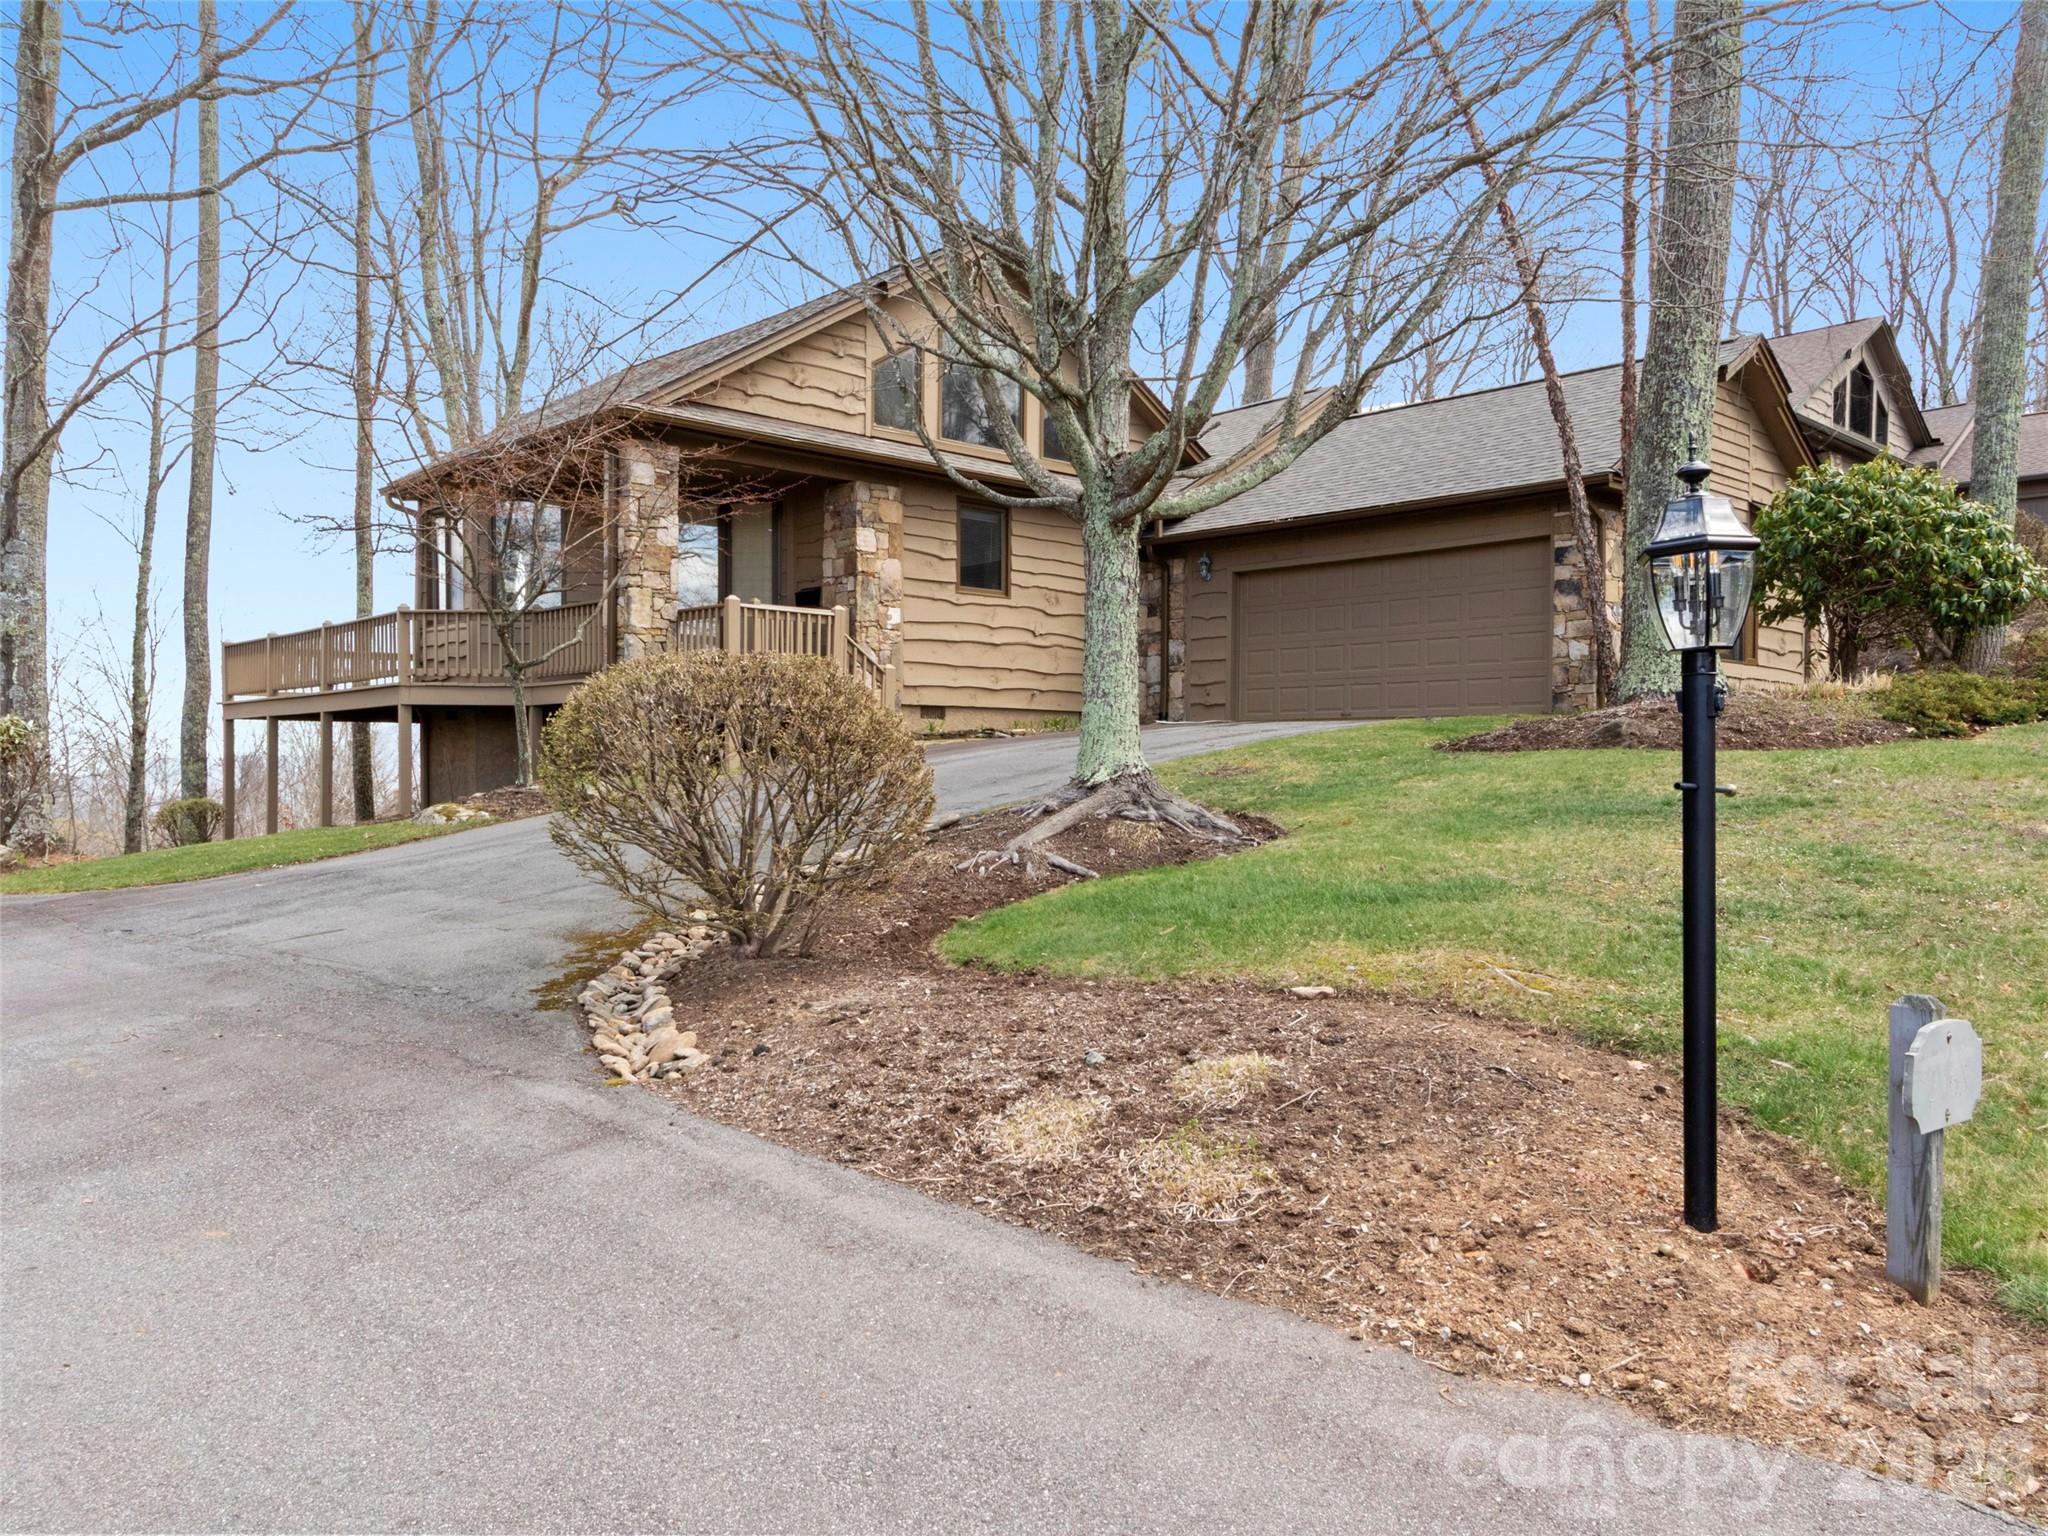
Enjoy life in the mountains in this custom designed, one owner home on Sunset Mountain. Located just 10 minutes from the restaurants, shopping, and cultural offerings of Downtown Asheville, this home offers a vacation-like atmosphere surrounded by nature, privacy, and long-range views. The property even features a small creek fed by a natural spring. Multiple decks on two levels allow you to spend time outside and enjoy the nice weather. Included is a Big Green Egg grill and a hot tub. Built with high-quality materials-including 6-inch walls, copper guttering, cedar siding and Andersen windows-the home has been meticulously maintained. Updates within the last two years include a new roof, fresh exterior stain, updated bathrooms, and an updated kitchen with new appliances. Additionally, a new Trane heat pump was installed last year for the main levels. Special features include wood floors on the main level except for marble tile in the kitchen, cathedral ceiling and a palladium window in the dining room, a garden window in the kitchen, cathedral ceiling in the primary bedroom, a sunroom off the primary bedroom, a wood burning Jotul stove (complete with a supply of wood) in the living room, and a propane gas stove in the family room. A few steps from the lower deck is an auxiliary building with electricity that is used for a workshop. It would also make a great studio or playhouse. There is covered parking for 2 vehicles, plenty of room for additional vehicles and ample turn around space. For your piece of mind, a one-year 2-10 Supreme Warranty is provided. This might be a perfect home in the mountains for you.

Listed by Stephen Duncan and Barbara Baskerville of Howard Hanna Beverly-Hanks Asheville-Downtown

$
$
%
$/month over payments
Federal 30-year interest rate: 6.55% last updated on Jul 16, 2026
* All Figures are estimates. Check with your bank or proposed mortgage company for actual interest rates.
This product uses the FRED® API but is not endorsed or certified by the Federal Reserve Bank of St. Louis.

Save FavoriteSchedule TourAsk A QuestionMore Details

129 Apple Farm Road Bakersville NC 28705

Bakersville, NC129 Apple Farm Road

Price$725,000

Est. Mortgage: $/month

Active With Contract

MLS Number CAR4375301

  • Residential
  • Bedrooms 3
  • Bathroom 3
  • Square Feet 2,881
  • Acreage 2.34

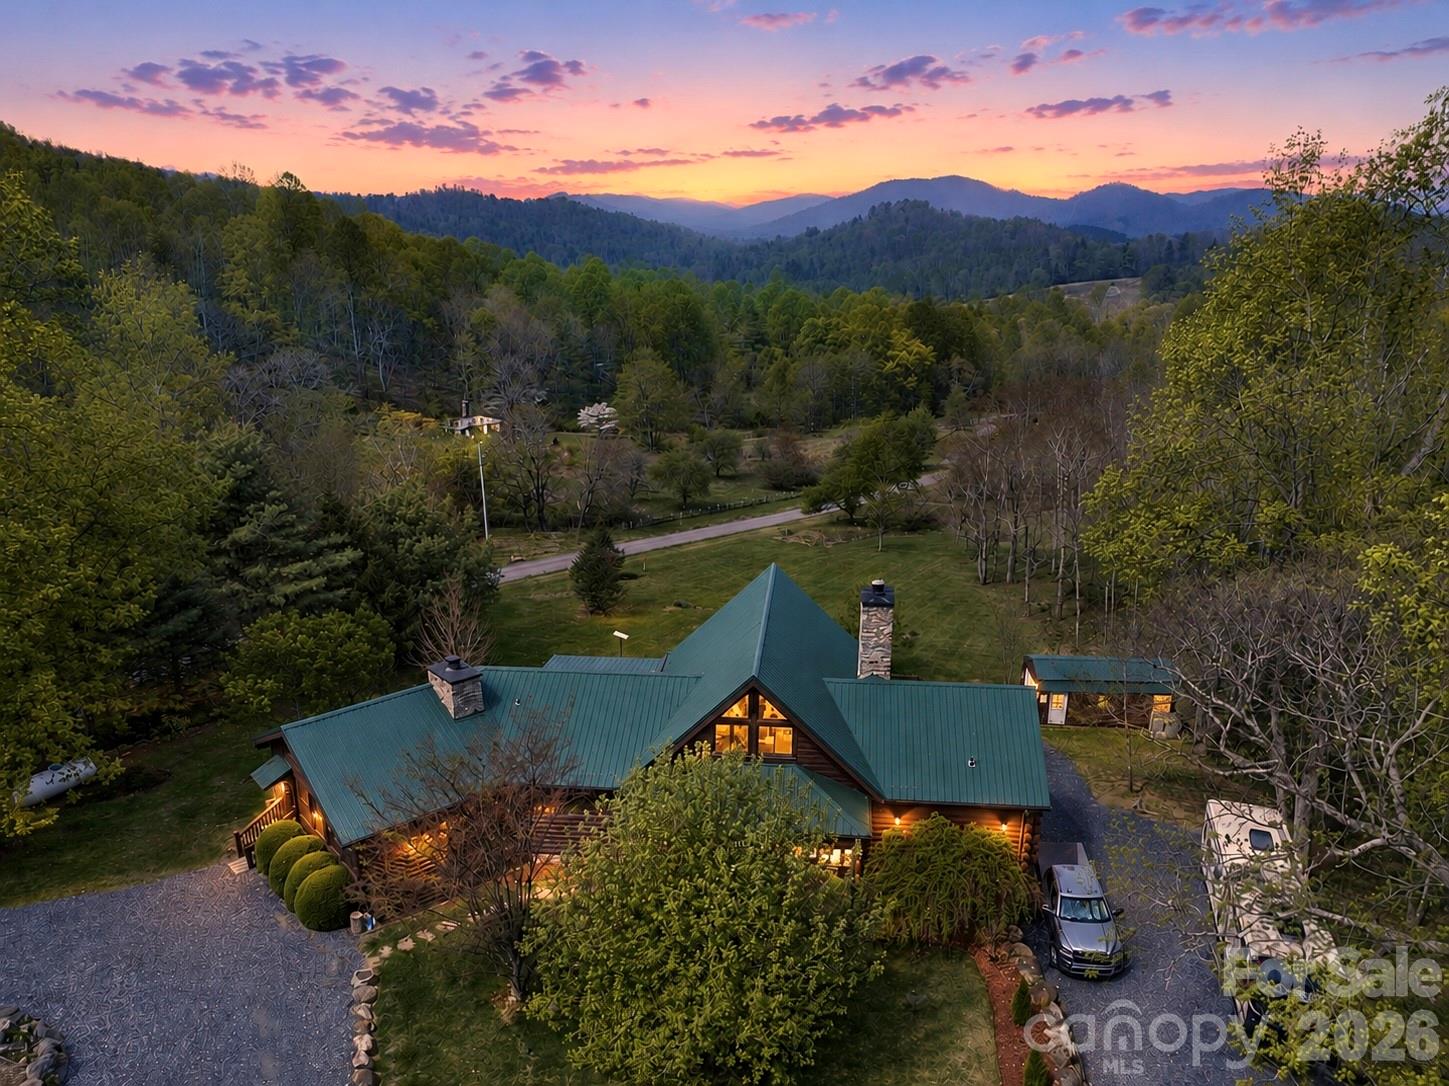
Beautifully maintained log cabin built in 2007, offering the perfect blend of rustic charm and modern comfort. This 3-bedroom, 2.5-bath home features an open-concept layout with spacious rooms throughout, ideal for both everyday living and entertaining. A standout feature is the fully insulated sunroom, converted from a side room, complete with a cozy gas fireplace and abundant natural light-perfect for relaxing year-round. Situated on over two acres, the property boasts scenic mountain views, a gently flowing creek, and easy access. Short-term rentals (Airbnb) are allowed, making this an excellent opportunity for both personal use and investment. Recent updates include a new dishwasher (2026), freshly replaced roof screws, and a fully restained exterior. The home is equipped with a 6-year-old whole-house Generac generator for added peace of mind. The garage has been thoughtfully upgraded with gym space and shelving, and storage is plentiful throughout the home. Additional features include a new 12x24 shed with electricity, a 50-amp RV hookup (also suitable for EV charging), and a bonus 7x8 walk-in safe room. This unique mountain retreat offers privacy, functionality, and versatility-all in a beautiful natural setting.

Listed by Melissa Miller and Danielle Miller of Absolute Bespoke Properties LLC

$
$
%
$/month over payments
Federal 30-year interest rate: 6.55% last updated on Jul 16, 2026
* All Figures are estimates. Check with your bank or proposed mortgage company for actual interest rates.
This product uses the FRED® API but is not endorsed or certified by the Federal Reserve Bank of St. Louis.

Save FavoriteSchedule TourAsk A QuestionMore Details

500 Grandview Peaks Drive Nebo NC 28761

Nebo, NC500 Grandview Peaks Drive

Price$725,000

Est. Mortgage: $/month

Active With Contract

MLS Number CAR4364035

  • Residential
  • Bedrooms 3
  • Bathroom 3
  • Square Feet 2,465
  • Acreage 1.72

New Construction Home with dramatic mountain views and custom-grade finishes in one of western North Carolina's most beloved gated communities, Grandview Peaks! This brand-new home offers the perfect blend of modern comfort and scenic beauty. Designed with both style and functionality in mind, the home features large windows that fill the space with natural light while showcasing beautiful mountain views that change with the seasons. The great room is anchored by a gas fireplace with gorgeous stone reaching to the vaulted ceilings which are finished with tongue & groove pine for a rustic look. The kitchen is thoughtfully designed with quality finishes, ample storage including a walk-in pantry, and a layout that keeps everything within easy reach. All kitchen and bathroom cabinets are custom-made from hickory and have granite counter tops. With single-level living in mind, the attached 2-car garage leads into a spacious laundry room with storage and a mop sink. The primary bedroom suite has vaulted ceilings and amazing views from both windows and the covered porch. The en-suite bathroom has a custom tile shower with glass doors and a double vanity. There's also a guest bedroom located on the main floor and a full bathroom. The finished basement offers a large den for entertaining family and friends or use as a home gym, hobby studio or work-from-home space. There's also a third bedroom and full bath as well as a mechanical room with storage. Step outside onto the covered porches to take in the peaceful surroundings - whether it's enjoying your morning coffee with views of Grandfather Mountain or unwinding in the fresh mountain air. Grandview Peaks offers a wide array of social groups and weekly gatherings with neighbors, often hosted at the small community lake and pavilion. The white sand beach is the perfect spot to relax and work on your tan or fish the stocked lake for trout and bass. Swimming and kayaking is a breeze from the beach or one of three community docks. Go for a hike on the community trail system with 5 miles of nature trails and picnic stops along the way. Conveniently located within 20 minutes of Marion & Morganton and less than an hour from Asheville. Whether it's full-time living or a mountain retreat you seek, this brand new home delivers easy living with a magnificent view!

Listed by Cory Coady and Polly Leadbetter of Engel & Volkers Foothills Lake James

$
$
%
$/month over payments
Federal 30-year interest rate: 6.55% last updated on Jul 16, 2026
* All Figures are estimates. Check with your bank or proposed mortgage company for actual interest rates.
This product uses the FRED® API but is not endorsed or certified by the Federal Reserve Bank of St. Louis.

Save FavoriteSchedule TourAsk A QuestionMore Details

5027 Mobley Store Road McConnells SC 29726

MLS Number CAR4390397

  • Land
  • Acreage 50
  • County York

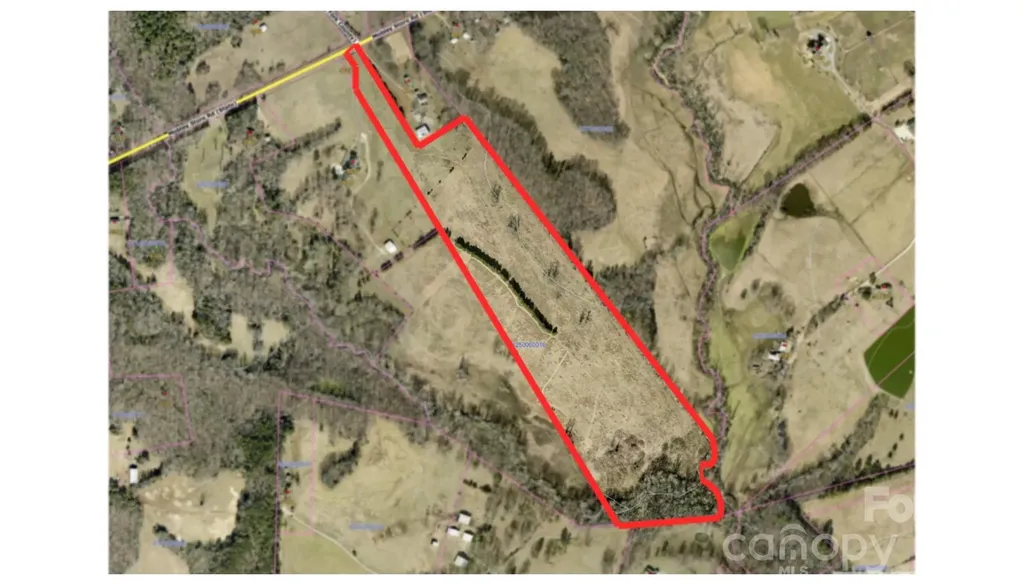
Welcome to Rancho del Cielo! This 50-acre farm is ready for horses or cattle. Located in the McConnells community, this farm is almost all fenced pasture with frontage on Love Creek and South Fork Fishing Creek. There are several hilltop home sites and plenty of room for barns and an arena. The farm is only 10 miles from Rock Hill and 42 miles from Charlotte, North Carolina. You have country living but only a short drive to doctors, shopping, entertainment, and dining. Charming area with other neighboring horse farms, cultivated fields, and Historic Brattonsville just down the road. This property is being subdivided from a larger farm. More acreage available up to 76.9 acres.

Listed by Jody Cann of Cann Realty,LLC

$
$
%
$/month over payments
Federal 30-year interest rate: 6.55% last updated on Jul 16, 2026
* All Figures are estimates. Check with your bank or proposed mortgage company for actual interest rates.
This product uses the FRED® API but is not endorsed or certified by the Federal Reserve Bank of St. Louis.

Save FavoriteSchedule TourAsk A QuestionMore Details

Broker Reciprocity MLS Grid Logo © 2026 Listings courtesy of Canopy MLS as distributed by MLS GRID. IDX information is provided exclusively for consumers’ personal non-commercial use and may not be used for any purpose other than to identify prospective properties consumers may be interested in purchasing. The IDX data is deemed reliable but is not guaranteed by MLS GRID and may be subject to an end user license agreement prescribed by the Member Participant’s applicable MLS.  Based on information submitted to the MLS GRID as of July 18, 2026 1:16 AM UTC . All data is obtained from various sources and may not have been verified by broker or MLS GRID. Supplied Open House Information is subject to change without notice. All information should be independently reviewed and verified for accuracy. Properties may or may not be listed by the office/agent presenting the information. Some IDX listings have been excluded from this website.