and narrow your search. If you have fewer than 200 results, you can save your search.

Fletcher NC

r=7477-7488
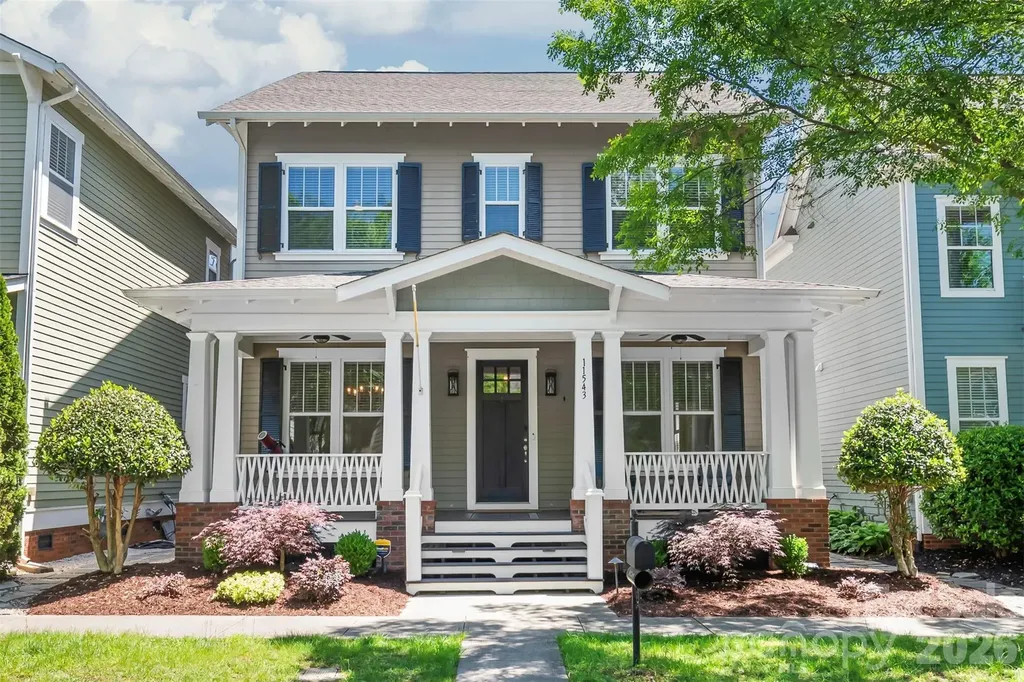
11543 Ardrey Crest Drive Charlotte NC 28277
Active With Contract

MLS Number CAR4380693

  • Residential
  • Bedrooms 4
  • Bathroom 3
  • Square Feet 3,107
  • Acreage 0.1

Nestled in the vibrant heart of Ballantyne, this picturesque Charleston-style residence in the highly sought-after Ardrey Crest community offers the perfect blend of Southern elegance and modern convenience. A sweeping covered front porch and meticulous landscaping set a tone of timeless charm, welcoming you into a main level that impresses with 10' ceilings and stunning site-finished hardwood floors. The versatile floor plan features a dining/flex room accented by stunning wood beams and a secondary flex space behind elegant glass French doors...ideal for a home office or playroom. At the heart of the home, the sun-drenched kitchen boasts an island for food prep and a spacious breakfast area that opens seamlessly to the living room, where oversized windows and updated blinds throughout invite an abundance of natural light. The second level offers three generous bedrooms, including a spacious primary retreat with a large walk-in closet and a spa-like ensuite bath. A standout feature of this property is the finished third floor...a rare find providing a fourth bedroom or massive bonus room alongside substantial walk-in attic storage. Outside, the private, fenced backyard serves as a peaceful sanctuary featuring a custom gazebo, professional outdoor uplighting, and a full irrigation system, all leading to a detached two-car garage equipped with a dedicated EV charging outlet. Living in Ardrey Crest provides a vibrant neighborhood atmosphere with premium amenities including a community pool, playground, bocce ball court, and scenic walking trails. Perfectly positioned just minutes from The Bowl at Ballantyne and Blakeney Shopping Center, and assigned to top-rated schools, this beautifully maintained, move-in-ready gem offers the rare opportunity to enjoy peaceful suburban living while remaining steps away from the best dining, shopping, and entertainment.

Listed by Steven Lorimer and Marie Lorimer of Howard Hanna Allen Tate Charlotte South

$
$
%
$/month over payments
Federal 30-year interest rate: 6.55% last updated on Jul 16, 2026
* All Figures are estimates. Check with your bank or proposed mortgage company for actual interest rates.
This product uses the FRED® API but is not endorsed or certified by the Federal Reserve Bank of St. Louis.

Virtual TourSave FavoriteSchedule TourAsk A QuestionMore Details
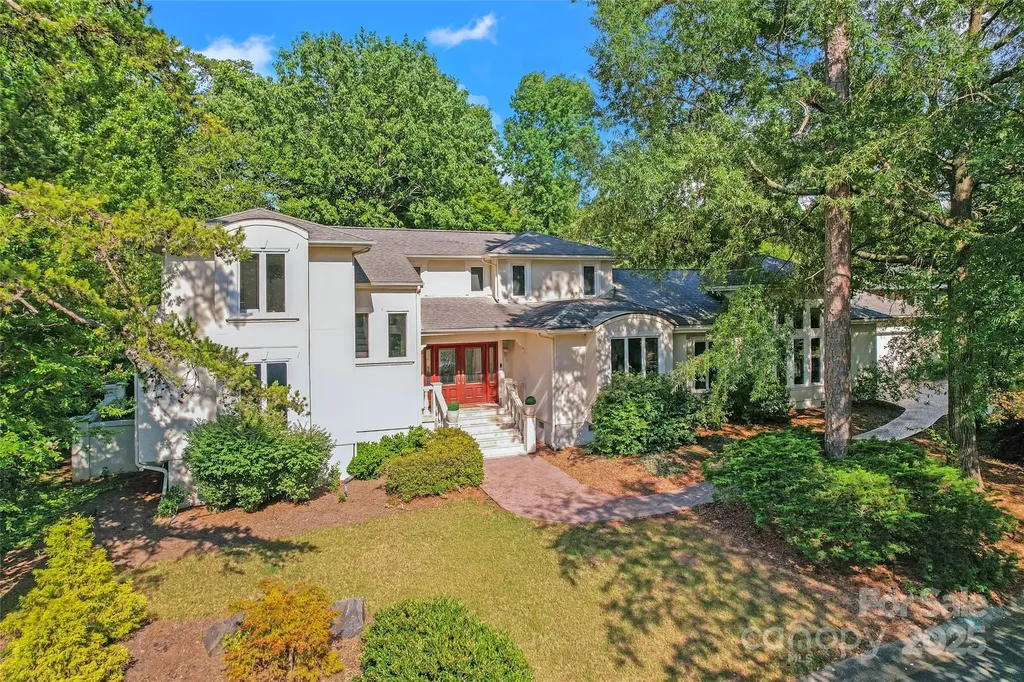
35 Heritage Drive Clover SC 29710

Clover, SC35 Heritage Drive

Price$720,000

Est. Mortgage: $/month

MLS Number CAR4317648

  • Residential
  • Bedrooms 4
  • Bathroom 3
  • Square Feet 3,616
  • Acreage 0.39

Located on a quiet corner cul-de-sac in the Lake Wylie community of River Hills, 35 Heritage Drive offers a comfortable blend of privacy, thoughtful updates, and everyday livability. Set back from the road and surrounded by mature landscaping, the home feels tucked away while still being part of an active, amenity-rich neighborhood. Inside, the open floor plan features a primary suite on the main level, along with a spacious living area and an additional family or bonus room - providing flexible space for gathering, relaxing, or working from home. The kitchen offers granite countertops, generous cabinet space, and new appliances, and flows easily into the main living areas. Recent updates include new interior paint, new flooring, and refreshed landscaping, along with extensive outdoor improvements. The fully fenced backyard includes an irrigation system for the entire property, new stone stairs and walkways, and a paved patio with hot tub and pergola (all can convey) - creating a comfortable outdoor space to enjoy throughout the year. The stamped concrete driveway and walkways add both function and curb appeal. River Hills residents enjoy access to walking trails, lake access, marina, beach area, tennis courts, playgrounds, and 24-hour security, with optional country club membership and golf available. The home is also located in the award-winning Clover School District. A well-maintained home in a well-established community, offering both everyday comfort and access to the Lake Wylie lifestyle.

Listed by Barry Aldridge of Realty One Group Revolution

$
$
%
$/month over payments
Federal 30-year interest rate: 6.55% last updated on Jul 16, 2026
* All Figures are estimates. Check with your bank or proposed mortgage company for actual interest rates.
This product uses the FRED® API but is not endorsed or certified by the Federal Reserve Bank of St. Louis.

Save FavoriteSchedule TourAsk A QuestionMore Details
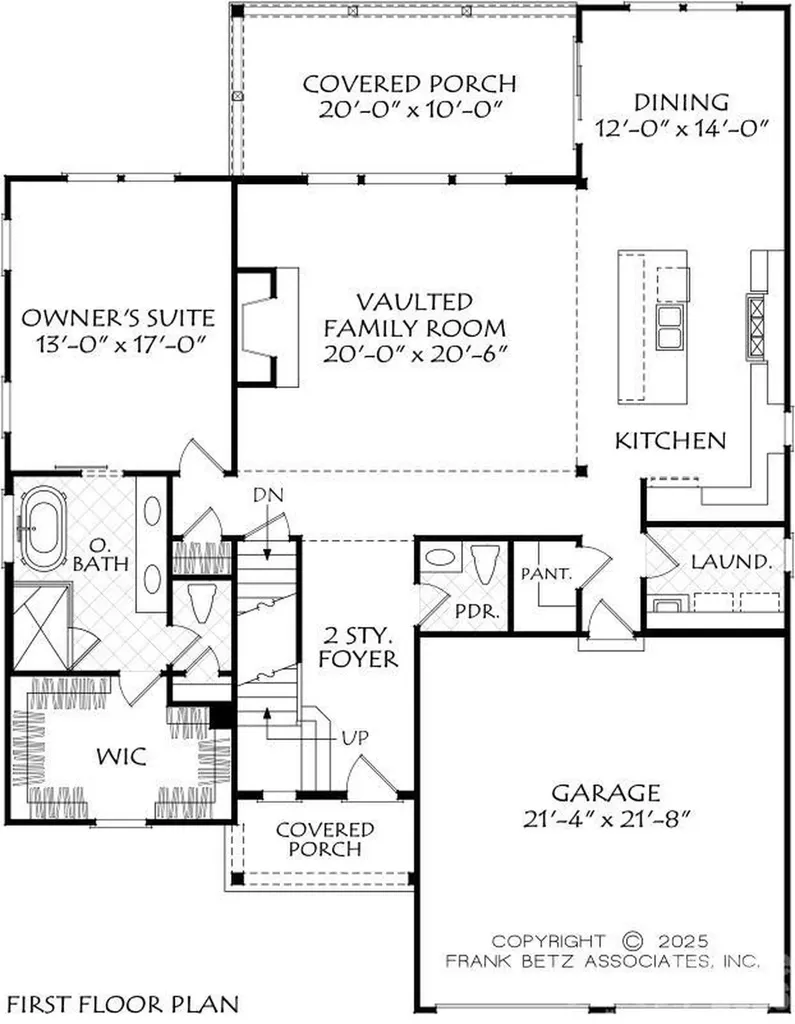
0 White Oaks Road Mooresville NC 28115

MLS Number CAR4330945

  • Residential
  • Bedrooms 4
  • Bathroom 5
  • Square Feet 2,718
  • Acreage 0.52

Custom to-be-built. Attached floorplan is representative in nature. Additional floorplans are available/possible. Excellent flat lot in Mooresville. NO HOA. City Utilities, Mooresville Schools, close to downtown Mooresville and Davidson. 15 Min to Concord Mills area. Pricing subject to change based on plan and trim selections. Price change reflects proposed floorplan alternate These floorplans Fit the lot nicely. Multiple other plans will work as well! Thornhill Plan - 3/4 bed, 3.5 bath, 2300-3000 sq ft, Master on main, office, bonus Highland Point Plan - 4 bed/4 bath about 2700 sq ft. Master on Main with guest/office/flex room on main as well. Farmhouse (recent build with pics) - 4 bed, 3 bath about 2550 sq ft master on main and 2 additional bedrooms on main. Office, bed and bath upstairs.

Listed by John Ogburn of #1 Properties of Lake Norman

$
$
%
$/month over payments
Federal 30-year interest rate: 6.55% last updated on Jul 16, 2026
* All Figures are estimates. Check with your bank or proposed mortgage company for actual interest rates.
This product uses the FRED® API but is not endorsed or certified by the Federal Reserve Bank of St. Louis.

Save FavoriteSchedule TourAsk A QuestionMore Details
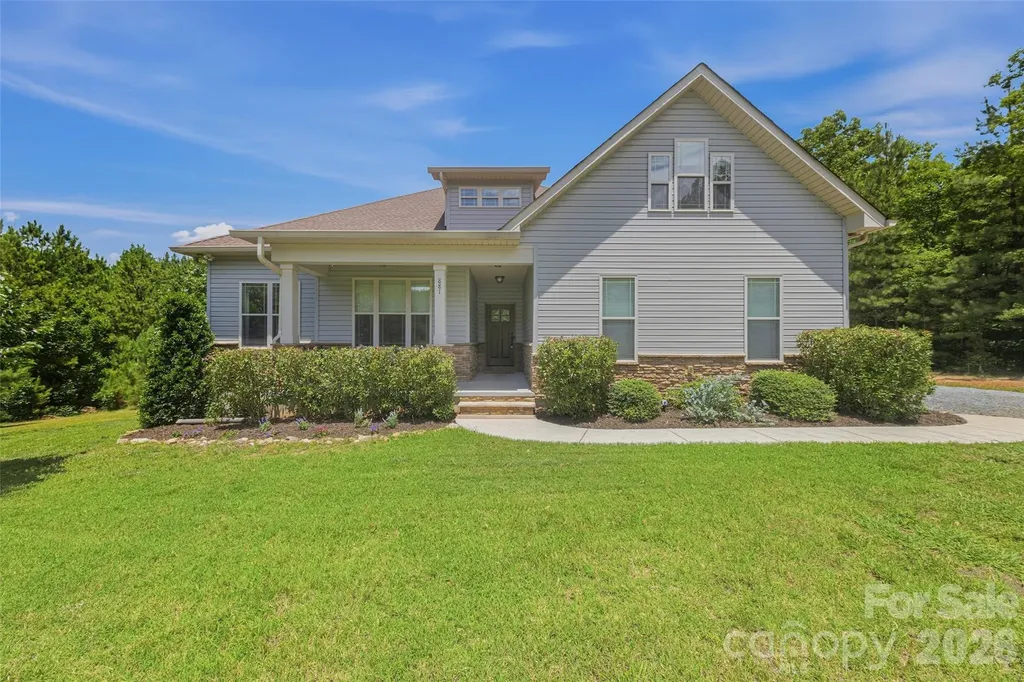
881 Reservation Road Rock Hill SC 29730

Rock Hill, SC881 Reservation Road

Price$720,000

Est. Mortgage: $/month

Active With Contract

MLS Number CAR4396389

  • Residential
  • Bedrooms 3
  • Bathroom 2
  • Square Feet 2,537
  • Acreage 10.78

OPEN HOUSE CANCELLED. Seller has accepted an offer. Country roads truly do take you HOME! Nestled on approximately 10.78 private acres along scenic Reservation Road in Rock Hill, this custom-built 1.5-story retreat offers the perfect blend of comfort, craftsmanship, and outdoor living. Designed with an open-concept floor plan, the home features 3 bedrooms and 2 full baths on the main level, plus a spacious bonus room upstairs ideal for a home office, media room, or guest retreat. From the welcoming covered front porch to the screened rear deck overlooking your acreage, every space invites you to relax and enjoy the peaceful surroundings. Inside, quality construction shines through with beautiful flooring, extensive millwork, custom closets, and custom window treatments throughout. The well-appointed kitchen is the heart of the home, featuring a large center island with seating, abundant cabinetry and workspace, a generous walk-in pantry, and seamless flow into the casual dining area and great room. The great room with coffered ceiling is filled with natural light from a wall of windows and is anchored by a genuine wood-burning stove, creating warmth and character rarely found today. Storage is plentiful with a side-load over-sized two-car garage plus a 1,200-square-foot detached garage/workshop with additional lean-to storage, providing endless possibilities for hobbies, equipment, recreational vehicles, workshop space, or a home-based business. Whether your passions include nature walks, gardening, ATV riding, hunting, outdoor recreation, or simply enjoying wide-open spaces, this property offers room to roam and a lifestyle that's increasingly hard to find. Conveniently located just minutes from shopping, dining, medical facilities, and everyday conveniences in Rock Hill, you'll enjoy the tranquility of country living while remaining within easy reach of I-77, downtown Rock Hill, Lake Wylie recreation, and a short commute to Charlotte and Charlotte Douglas International Airport. A rare opportunity to own acreage, privacy, and a thoughtfully designed custom home-all in one exceptional property.

Listed by Suzette Gray of Coldwell Banker Realty

$
$
%
$/month over payments
Federal 30-year interest rate: 6.55% last updated on Jul 16, 2026
* All Figures are estimates. Check with your bank or proposed mortgage company for actual interest rates.
This product uses the FRED® API but is not endorsed or certified by the Federal Reserve Bank of St. Louis.

Virtual TourSave FavoriteSchedule TourAsk A QuestionMore Details
100 Gilbert Road Columbus NC 28722

Columbus, NC100 Gilbert Road

Price$720,000

Est. Mortgage: $/month

MLS Number CAR4305594

  • Residential
  • Bedrooms 3
  • Bathroom 3
  • Square Feet 1,762
  • Acreage 9.55

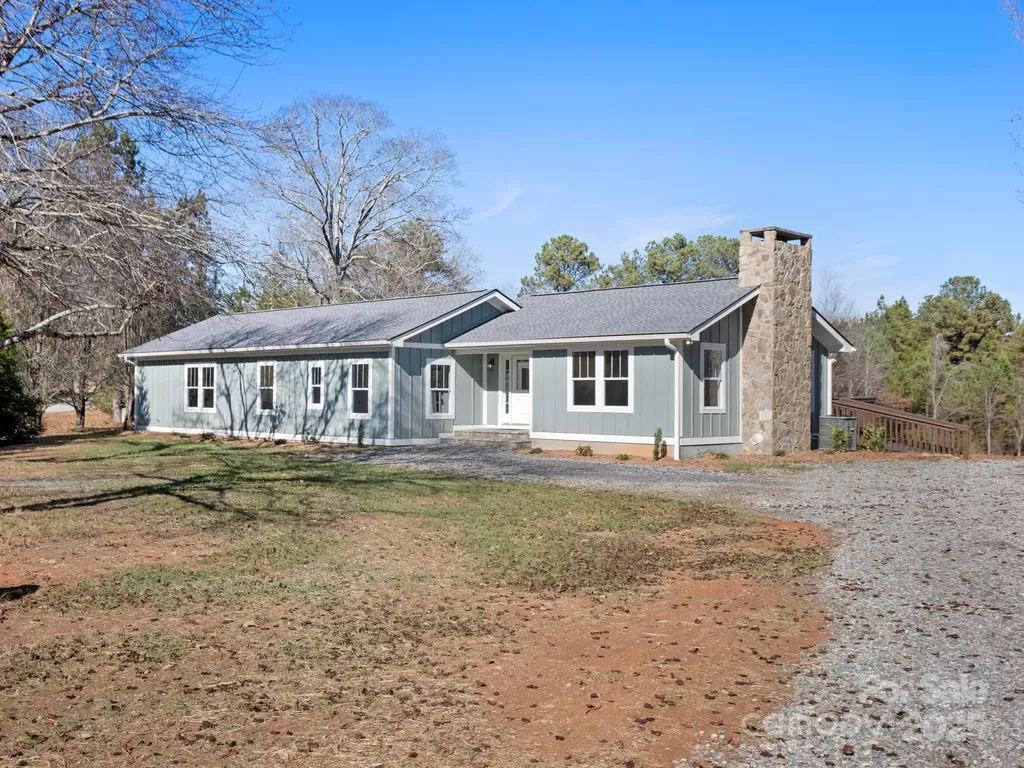
New!! Price improvement! Welcome to 100 Gilbert Road, a stunning house for sale that offers both privacy and convenience. Situated on 9.55 acres of land at the end of a peaceful dead-end road, this property provides a serene retreat away from the hustle and bustle of city life. Step inside this beautifully remodeled home and be captivated by its modern charm. With 1762 square feet of living space, this house boasts three spacious bedrooms and 2.5 bathrooms. The main bedroom suite offers a tranquil sanctuary with its own private bath, providing the perfect escape at the end of a long day. The meticulous designed kitchen is a culinary enthusiast's dream. Equipped with newer appliances and solid surface countertops, it is both stylish and functional. Enjoy cooking family meals or entertaining guests in this inviting space. The open-concept layout seamlessly connects the kitchen to the large family room featuring an elegant gas logged fireplace, creating a cozy ambiance for gatherings or relaxation. Oak hardwood floors throughout add warmth and sophisbcabxon to every room. The laundry/mud room conveniently leads out to an oversized deck where you can savor your morning coffee or host summer barbecues. Convenience is key with easy access to shopping, dining, and the interstate highway. Whether you're commuting to work or exploring nearby attractions, you'll appreciate the excellent location of this property. Don't miss the opportunity to make this house your home. This property could also offer the outdoors type with space for a garden, horses or livestock. Property offer the Equestrian access to CETA deeded trail access which opens up the country side for your horseback riding pleasure. Contact us today to schedule a viewing and experience the beauty and tranquility of 100 Gilbert Road for yourself. Seller will owner finance the purchase with 20% down.

Listed by Ronald Piccari of Coldwell Banker Advantage

$
$
%
$/month over payments
Federal 30-year interest rate: 6.55% last updated on Jul 16, 2026
* All Figures are estimates. Check with your bank or proposed mortgage company for actual interest rates.
This product uses the FRED® API but is not endorsed or certified by the Federal Reserve Bank of St. Louis.

Save FavoriteSchedule TourAsk A QuestionMore Details
2204 Skybrook Oaks Drive Huntersville NC 28078
Active With Contract

MLS Number CAR4386187

  • Residential
  • Bedrooms 5
  • Bathroom 4
  • Square Feet 3,542
  • Acreage 0.29

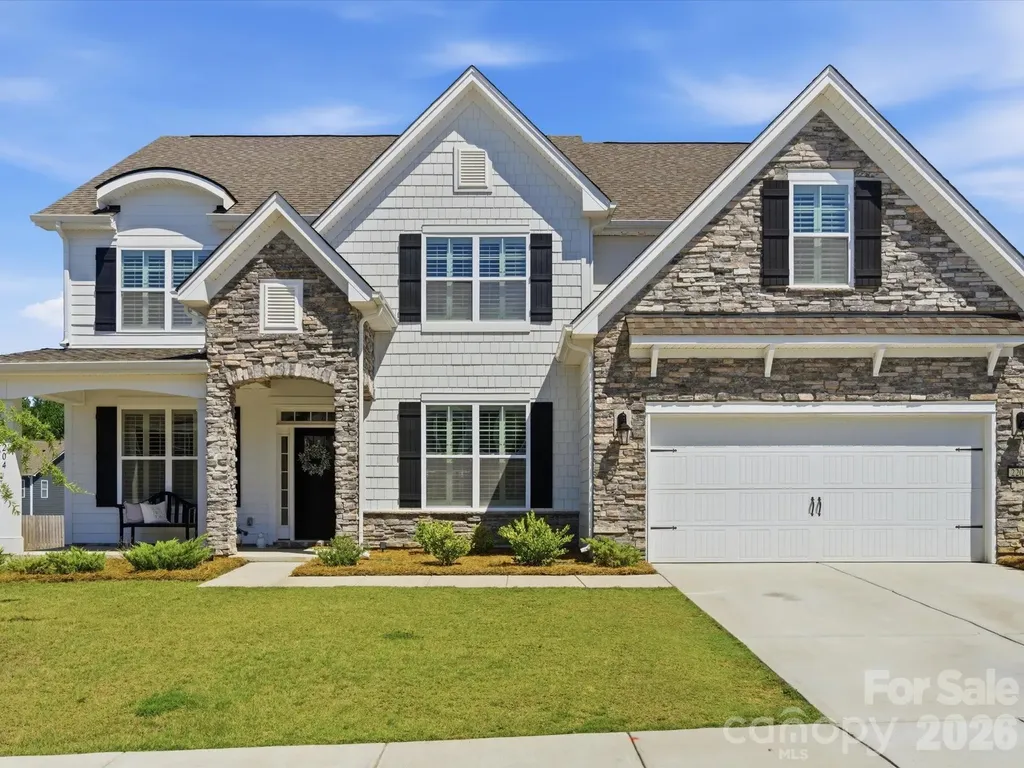
Some homes offer more space. Others offer a better location. The rare ones bring everything together in a way that simply feels right from the moment you walk through the door. Welcome to 2204 Skybrook Oaks Drive. Tucked within the sought-after The Oaks at Skybrook North community, this beautifully maintained home was designed for the way people live today, where work, family, entertaining, and everyday life each have their place without sacrificing connection. A dramatic two-story foyer creates an immediate sense of arrival. Natural light fills the space, highlighting the architectural staircase, extensive trim work, and coffered dining room that frame the entrance. Just beyond, the home opens into the spaces where life naturally unfolds. The kitchen, breakfast area, and great room blend seamlessly together, creating a layout that feels both spacious and connected. Whether preparing dinner while helping with homework at the table, gathering with friends around the island, or spending a quiet evening by the fireplace, every space remains connected through thoughtful design and open sightlines. A wall of windows lined with plantation shutters fills the home with natural light while creating a refined, custom feel throughout. At the center of it all is a kitchen designed for everyday living and entertaining, featuring KitchenAid appliances, a gas cooktop, wall oven, quartz countertops, farmhouse sink, walk-in pantry, and butler's pantry. One of the home's greatest strengths is its ability to adapt to different stages of life. A private main-level guest suite with a full bath and walk-in shower offers a comfortable retreat for visiting family, overnight guests, or multi-generational living. Nearby, a dedicated office with custom built-ins and French doors provides a quiet workspace separated from the activity of the main living areas. Upstairs, the primary suite offers a true retreat at the end of the day. Spacious and filled with natural light, the bedroom easily accommodates a sitting area while the spa-inspired bath features a soaking tub, dual vanities, and a large tiled walk-in shower. Beyond the bath, a professionally designed custom closet transforms everyday organization into an experience of its own. The attention to detail continues throughout the home. Custom closet systems and built-in storage have been thoughtfully added to every bedroom, the office, laundry room, and multiple storage areas, ensuring everything has a place. Plantation shutters throughout reinforce the home's timeless design. An oversized bonus room provides the flexibility today's buyers are looking for, whether used as a media room, playroom, game room, or second family room. Outside, the covered rear porch extends the living space outdoors, creating the perfect setting for outdoor dining, entertaining, or relaxed evenings overlooking the backyard. The yard was thoughtfully planned with future possibilities in mind, including space for a pool and expanded outdoor living. Built in 2023 and meticulously maintained, this home offers the convenience and peace of mind of newer construction without the wait. Combined with The Oaks at Skybrook North's desirable location near shopping, dining, golf, and major commuting routes, the result is a home that delivers an exceptional balance of comfort, functionality, style, and everyday livability. 2204 Skybrook Oaks Drive is more than a collection of rooms and features. It is a home designed to bring people together, simplify daily life, and create the setting for years of memories to come.

Listed by Andy Nock of COMPASS

$
$
%
$/month over payments
Federal 30-year interest rate: 6.55% last updated on Jul 16, 2026
* All Figures are estimates. Check with your bank or proposed mortgage company for actual interest rates.
This product uses the FRED® API but is not endorsed or certified by the Federal Reserve Bank of St. Louis.

Save FavoriteSchedule TourAsk A QuestionMore Details
8108 Penman Springs Drive Waxhaw NC 28173

Waxhaw, NC8108 Penman Springs Drive

Price$720,000

Est. Mortgage: $/month

MLS Number CAR4398921

  • Residential
  • Bedrooms 4
  • Bathroom 3
  • Square Feet 3,405
  • Acreage 0.27

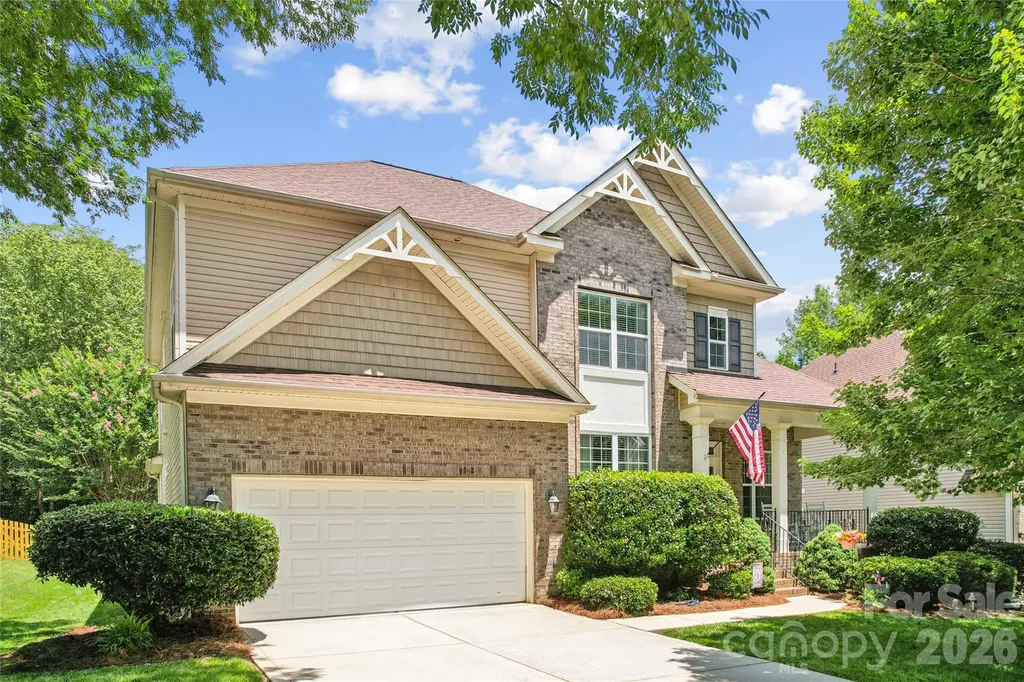
Welcome to 8108 Penman Springs Drive, nestled in the heart of Waxhaw, where comfort, space, and style come together beautifully. This thoughtfully designed 4-bedroom, 3-bathroom home offers the perfect blend of modern convenience and timeless charm. Step inside to a bright, open-concept floor plan that's ideal for everyday living and effortless entertaining. The main level is filled with natural light and features spacious living and dining areas, a beautifully appointed kitchen with abundant cabinetry and generous counter space, and seamless flow into the great room. A spacious main-floor bedroom with an adjoining full bathroom provides the perfect private retreat for overnight guests, extended family, or a home office. Upstairs, the luxurious primary suite offers a peaceful escape with a spa-inspired ensuite bath and a generous walk-in closet. Two additional spacious bedrooms, a full bathroom, an oversized bonus room, and a conveniently located upstairs laundry room complete the second level. The versatile bonus room offers endless possibilities as a media room, playroom, home gym, or even a fifth bedroom. Step outside to your own private oasis. The 14' x 14' screened-in deck, complete with a ceiling fan and privacy shade, creates the perfect space to relax with your morning coffee or entertain friends throughout the year. Beyond the deck, the backyard showcases lush, serene landscaping that provides both beauty and privacy, creating a peaceful setting to enjoy every season. Adding even more peace of mind, the home features a new roof installed in 2020 and a water heater replaced in 2022, providing important updates that today's buyers will appreciate. Whether you're hosting family gatherings or enjoying a quiet evening at home, this home offers the space, flexibility, and thoughtful design to complement any lifestyle. Located in the highly desirable Providence Grove community, you'll enjoy tranquil surroundings with convenient access to shopping, dining, and the award-winning Marvin Ridge school district. Don't miss this opportunity to make this exceptional Waxhaw home your own.

Listed by Sherry McNitt McCoy of EXP Realty LLC Ballantyne

$
$
%
$/month over payments
Federal 30-year interest rate: 6.55% last updated on Jul 16, 2026
* All Figures are estimates. Check with your bank or proposed mortgage company for actual interest rates.
This product uses the FRED® API but is not endorsed or certified by the Federal Reserve Bank of St. Louis.

Save FavoriteSchedule TourAsk A QuestionMore Details
0000 Landsford Road Lancaster SC 29720

MLS Number CAR4380266

  • CommercialLease
  • Acreage 12.1
  • Year Built 1900
  • Property SubType INDUSTRIAL

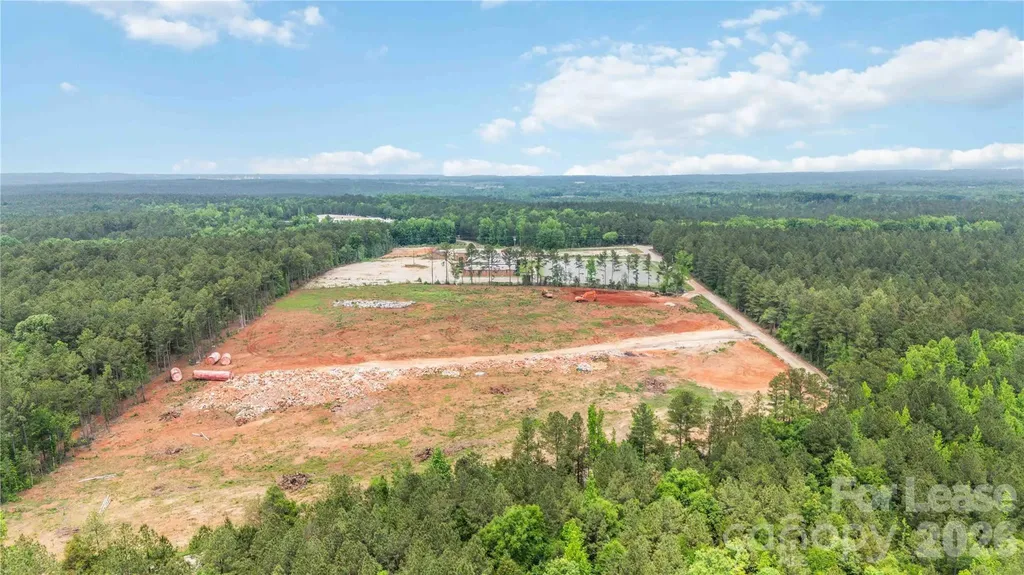
This versatile industrial/commercial opportunity offers 12.1 undeveloped acres in rapidly growing Lancaster County. The parcel is partially cleared with a tree line and driveway. The potential uses for this are endless and the county has approved it for a concrete plant. Lease to include all land at monthly rate of $12,000.00 for the 5 year term. This property becomes even more attractive as it is also for sale; see MLS listing #4380263. Also available for lease or sale are the neighboring parcels. Lot A is an 8 acre parcel with a 30,000+ sf building and utilities present and LOT C is a 6 acre parcel with concrete pads. which make the possibilities for this heavy industrial property endless! Don't miss this opportunity to leverage the aggressive industrial incentives and continued growth in Lancaster County. Please note full details for the sale or lease of all 3 lots are as follows: LOT A sale MLS #4379843 Lot A lease MLS #4379966 LOT B sale MLS #4380263 LOT B lease MLS #4380266 LOT C sale MLS #4402847 LOT C lease MLS #4402866

Listed by Colleen Essick of Howard Hanna Allen Tate Rock Hill

$
$
%
$/month over payments
Federal 30-year interest rate: 6.55% last updated on Jul 16, 2026
* All Figures are estimates. Check with your bank or proposed mortgage company for actual interest rates.
This product uses the FRED® API but is not endorsed or certified by the Federal Reserve Bank of St. Louis.

Virtual TourSave FavoriteSchedule TourAsk A QuestionMore Details

2939 Nc Hwy 134 Highway Troy NC 27371

Troy, NC2939 Nc Hwy 134 Highway

Price$720,000

Est. Mortgage: $/month

MLS Number CAR4400798

  • Land
  • Acreage 105
  • County Montgomery

Discover the potential of this expansive piece of land located at 2939 NC Hwy 134N in Troy, North Carolina. 105 acres provides a blank canvas for a variety of possibilities. The location along a highway ensures convenient access and connectivity, making it a desirable choice for future development or personal use. Surrounded by the beauty of nature, this property presents a unique chance to enjoy the tranquility of rural life while still being within reach of amenities. This land accords a great opportunity to invest in a piece of North Carolina's landscape, where you can bring your dreams to life in a peaceful environment. Whether you're considering agricultural pursuits, recreational activities, or building your future home, this property delivers the space and potential you need.

Listed by Craig Tribus of Beycome Brokerage Realty LLC

$
$
%
$/month over payments
Federal 30-year interest rate: 6.55% last updated on Jul 16, 2026
* All Figures are estimates. Check with your bank or proposed mortgage company for actual interest rates.
This product uses the FRED® API but is not endorsed or certified by the Federal Reserve Bank of St. Louis.

Save FavoriteSchedule TourAsk A QuestionMore Details
1055 Catawba Greens Drive Newton NC 28658

Newton, NC1055 Catawba Greens Drive

Price$720,000

Est. Mortgage: $/month

MLS Number CAR4384886

  • Residential
  • Bedrooms 4
  • Bathroom 4
  • Square Feet 3,335
  • Acreage 0.58

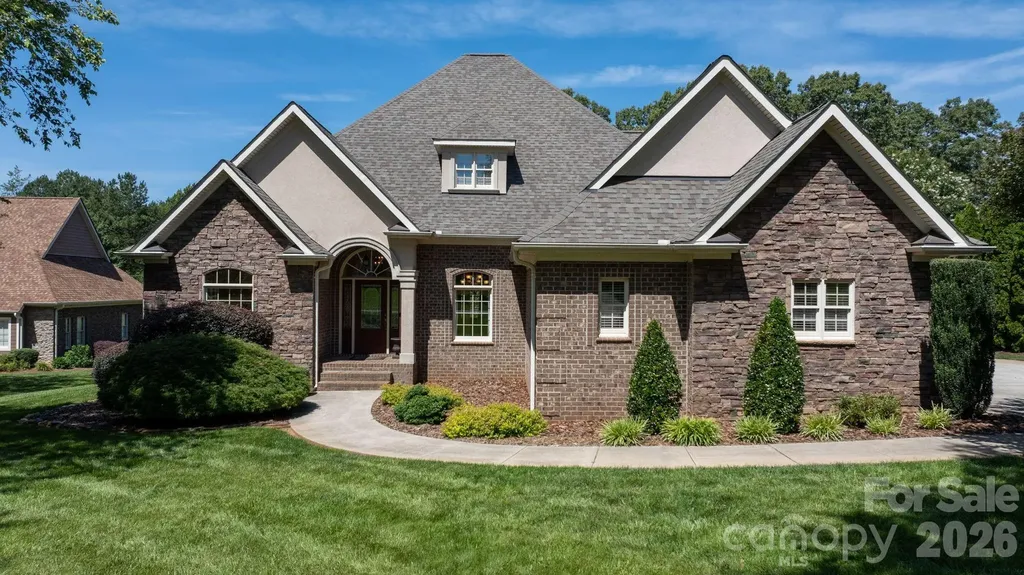
Discover this newly listed home in the highly sought-after Catawba Greens community! This beautifully crafted 4-bedroom, 3.5-bath custom home offers primarily one-level living with the added bonus of a finished upstairs bonus room. From the moment you enter, you'll appreciate the exceptional attention to detail, including heavy moldings, decorative columns, and a stunning cathedral ceiling. To the left of the foyer, you'll find a private library and office space, and a formal dining room on the right. The spacious great room serves as the heart of the home, featuring a dramatic floor-to-ceiling stone fireplace with gas logs. The oversized kitchen is perfect for entertaining and everyday living, complete with granite countertops, stainless steel appliances, a gas range, center island, eat-at bar, and breakfast area. Designed with a split-bedroom floor plan for added privacy, the expansive primary suite includes private access to the covered back patio. The primary bath offers dual vanities, a separate soaking tub, a tiled walk-in shower, and an oversized custom walk-in closet with built-ins and a vanity area. A second primary suite with a private full bath is also located on the main level, ideal for guests or multi-generational living. Bedrooms three and four each feature walk-in closets and share a convenient Jack-and-Jill bathroom. Recent updates include: Walk in attic flooring extending attic storage space (2023), New roof with 40 year shingles and ice shield with gutter guards (2023), Irrigation repaired and added wifi controller (2023), New drop in gas range (2025), New tankless water heater with upgraded tank capacity (2026), septic tank pumped (2026).

Listed by Sarah Devenney of Better Homes and Gardens Real Estate Foothills

$
$
%
$/month over payments
Federal 30-year interest rate: 6.55% last updated on Jul 16, 2026
* All Figures are estimates. Check with your bank or proposed mortgage company for actual interest rates.
This product uses the FRED® API but is not endorsed or certified by the Federal Reserve Bank of St. Louis.

Virtual TourSave FavoriteSchedule TourAsk A QuestionMore Details
436 Southend Crossing Lane Charlotte NC 28203

MLS Number CAR4357576

  • Residential
  • Bedrooms 3
  • Bathroom 4
  • Square Feet 2,057
  • Acreage 0.03

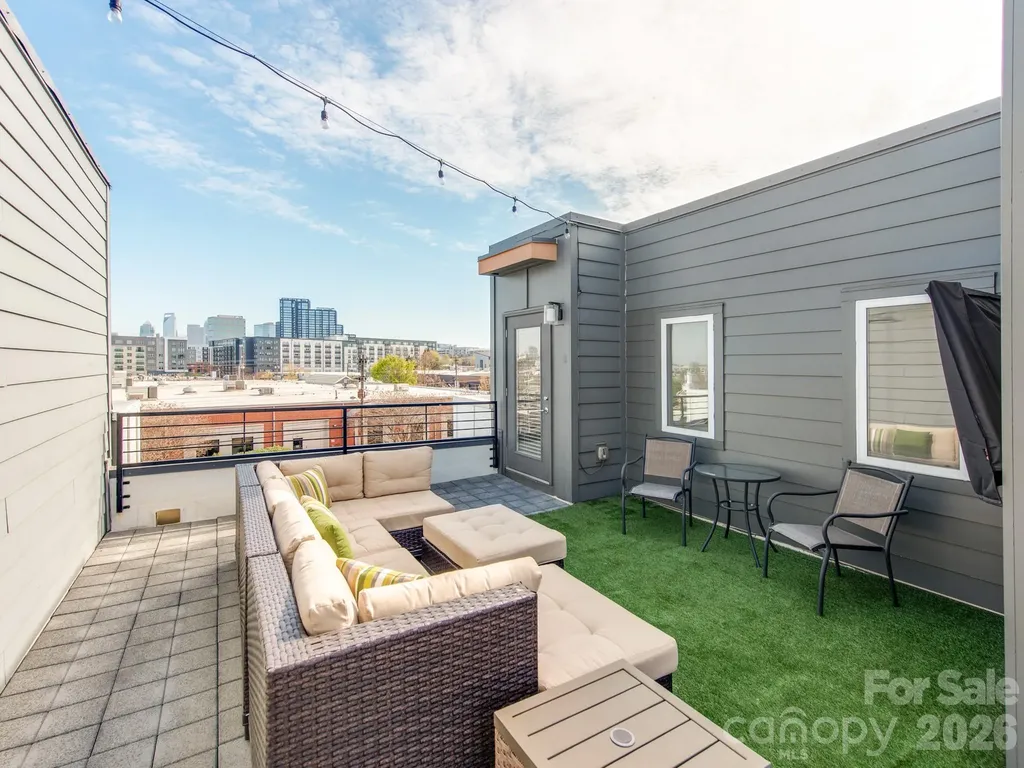
Experience the heart of SouthEnd in this stunning four-level modern townhome, offering easy access to some of SouthEnd's best breweries, restaurants, and the Rail Trail. Boasting 3 bedrooms and 3.5 baths, this residence provides a rare city view opportunity. The ground floor features a spacious side-by-side, two-car garage with built-in cabinet storage, and a versatile guest suite with a full bath-ideal for a home office or gym. The main level is an entertainer's dream, featuring a seamless open floor plan and a chef-inspired kitchen equipped with premium KitchenAid stainless steel appliances. A custom bar and additional cabinetry provide the perfect kitchen extension for a coffee station or wine bar. Retreat to the third level to find a serene primary suite with a walk-in closet and extended bathroom countertop, alongside an additional bedroom and full bath. The crowning jewel? A massive fourth-floor rooftop terrace offering breathtaking, unobstructed views of the Uptown skyline-the ultimate backdrop for morning coffee or sunset cocktails.

Listed by Jessica Fava of Lantern Realty & Development,LLC

$
$
%
$/month over payments
Federal 30-year interest rate: 6.55% last updated on Jul 16, 2026
* All Figures are estimates. Check with your bank or proposed mortgage company for actual interest rates.
This product uses the FRED® API but is not endorsed or certified by the Federal Reserve Bank of St. Louis.

Save FavoriteSchedule TourAsk A QuestionMore Details
910 Fairview Street Kannapolis NC 28083

Kannapolis, NC910 Fairview Street

Price$720,000

Est. Mortgage: $/month

MLS Number CAR4289060

  • Land
  • Acreage 10.94
  • County Cabarrus

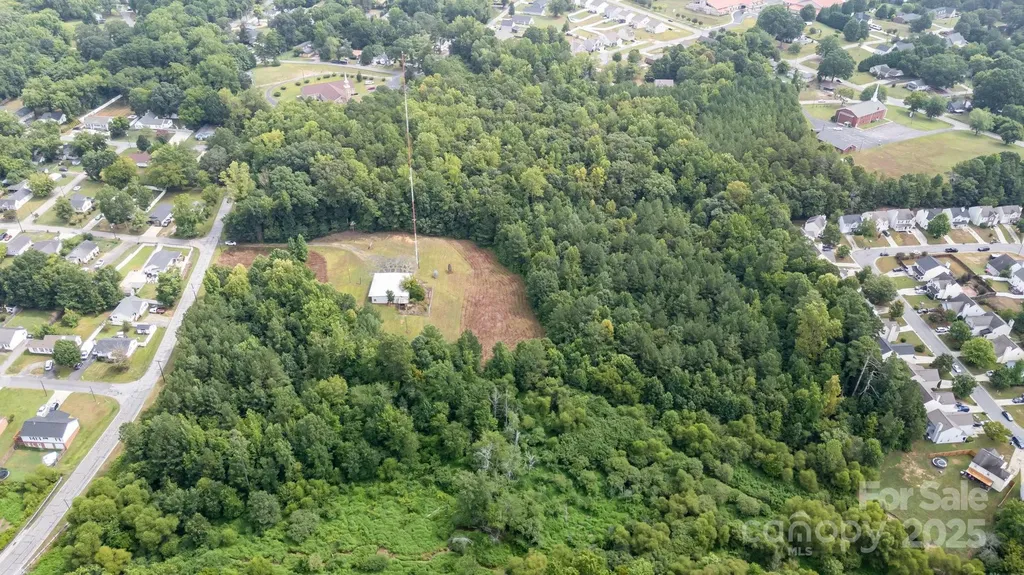
Prime 10.94 acres in Kannapolis with 692 feet of road frontage. Zoned R-8 and 7 minutes from downtown Kannapolis. Residents will enjoy effortless access to restaurants, breweries, boutiques, and the Cannonballers baseball stadium, shopping-all enhancing lifestyle desirability. There is a commercial building on the property. A portion of the property is in a flood plain.

Listed by Vanessa Miles of Howard Hanna Allen Tate Concord

$
$
%
$/month over payments
Federal 30-year interest rate: 6.55% last updated on Jul 16, 2026
* All Figures are estimates. Check with your bank or proposed mortgage company for actual interest rates.
This product uses the FRED® API but is not endorsed or certified by the Federal Reserve Bank of St. Louis.

Save FavoriteSchedule TourAsk A QuestionMore Details

Broker Reciprocity MLS Grid Logo © 2026 Listings courtesy of Canopy MLS as distributed by MLS GRID. IDX information is provided exclusively for consumers’ personal non-commercial use and may not be used for any purpose other than to identify prospective properties consumers may be interested in purchasing. The IDX data is deemed reliable but is not guaranteed by MLS GRID and may be subject to an end user license agreement prescribed by the Member Participant’s applicable MLS.  Based on information submitted to the MLS GRID as of July 18, 2026 11:47 AM UTC . All data is obtained from various sources and may not have been verified by broker or MLS GRID. Supplied Open House Information is subject to change without notice. All information should be independently reviewed and verified for accuracy. Properties may or may not be listed by the office/agent presenting the information. Some IDX listings have been excluded from this website.