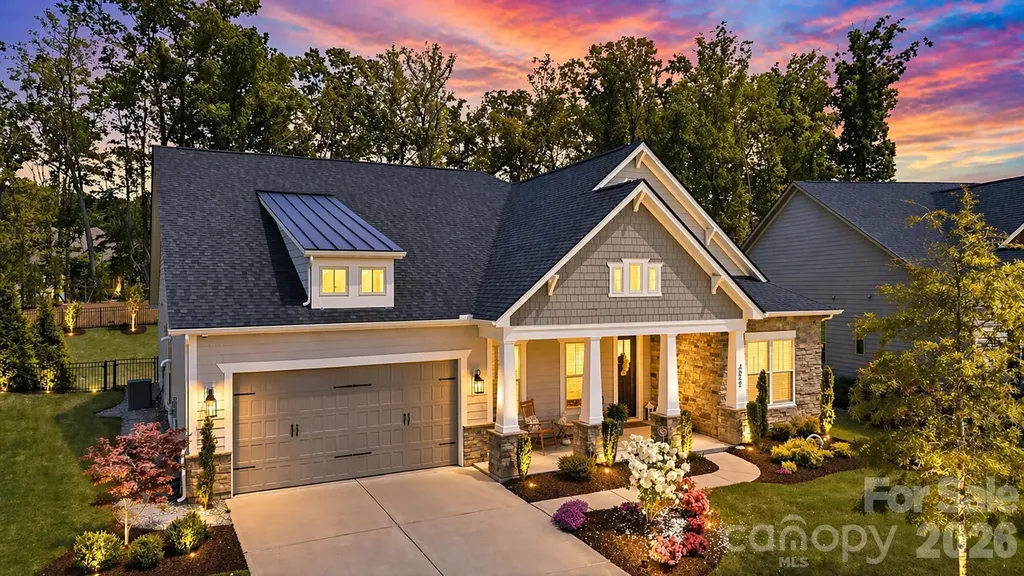
and narrow your search. If you have fewer than 200 results, you can save your search.

Fletcher NC

r=7513-7524
110 Glengary Drive Flat Rock NC 28731

Flat Rock, NC110 Glengary Drive

Price$719,000

Est. Mortgage: $/month

MLS Number CAR4351379

  • Residential
  • Bedrooms 4
  • Bathroom 3
  • Square Feet 3,022
  • Acreage 0.78

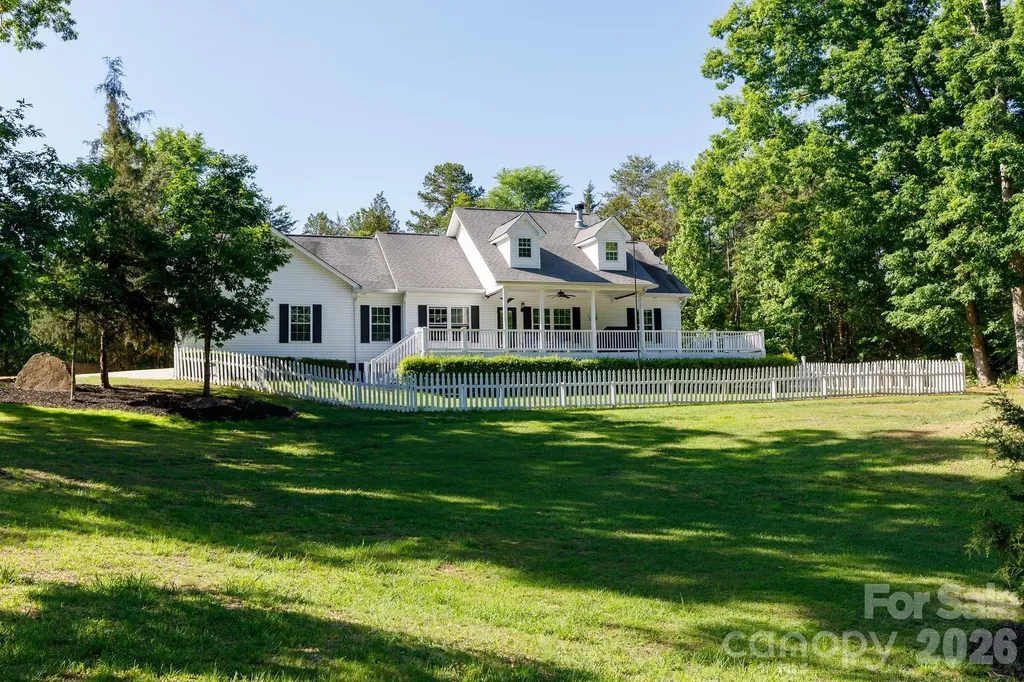
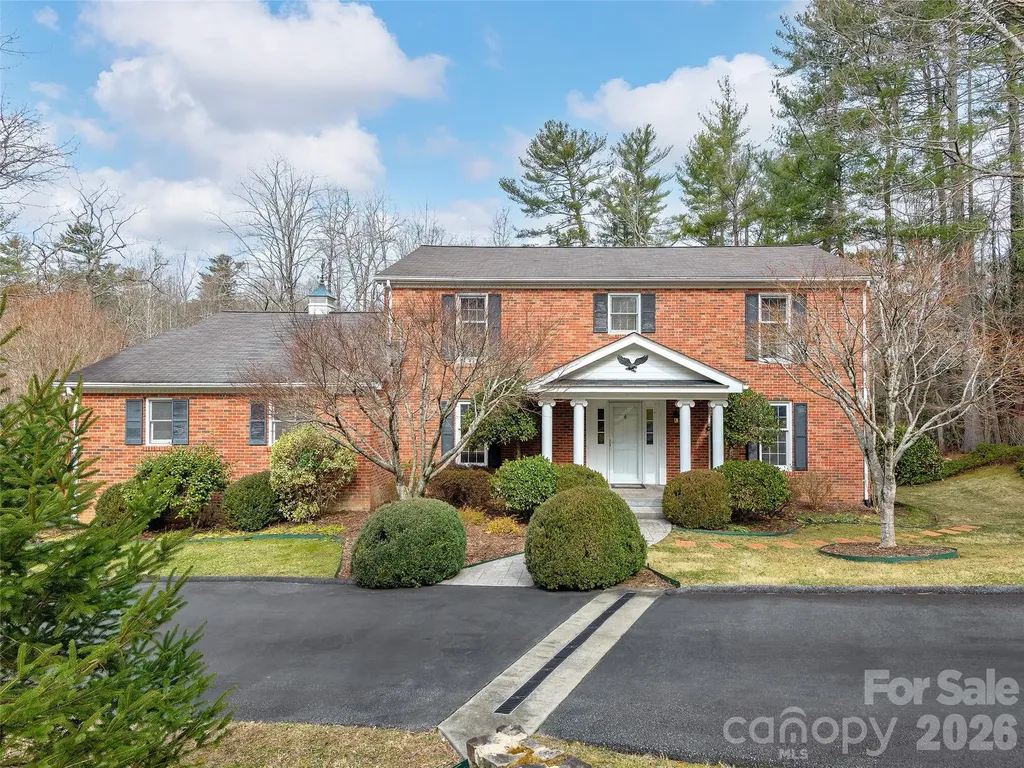
Classic Southern charm meets timeless elegance in this traditional two-story brick home, ideally located in the heart of historic Flat Rock. A gracious, curved staircase sets the tone as you enter the spacious foyer, instantly conveying the warmth and character found throughout the home. Situated on a large corner lot, the property is framed by beautifully established landscaping that will truly shine as the seasons unfold. Inside, a completely renovated, sleek kitchen blends modern style with everyday functionality-featuring new cabinetry, quartz countertops, a gas cooktop, and a generous eat-in area with sliding glass doors leading to a covered porch, perfect for grilling and outdoor dining. Original oak hardwood floors remain in excellent condition and anchor the home's classic appeal. Oversized living spaces-including a formal dining room, living room, and a comfortable family room with a gas fireplace-offer ample room for gatherings both large and small. Upstairs, four spacious bedrooms and updated bathrooms provide flexible options for family living or hosting guests. Outdoor spaces abound, inviting you to relax and explore. Enjoy the covered porch off the kitchen, step down to a deck, or continue into the yard where a stone-paved area awaits-ideal for a future firepit. An enclosed gazebo tucked into the side yard offers a quiet retreat for reading or afternoon lemonade, while a storage shed in the corner of the lot is perfect for the avid gardener. This is the first time this home has ever been offered for sale-an exceptional opportunity in an unbeatable location. Just minutes from Carl Sandburg National Historic Site, the Flat Rock Playhouse, and all that historic Flat Rock has to offer.

Listed by Julie Mallett of Howard Hanna Beverly-Hanks
$
$
%
$/month over payments
Federal 30-year interest rate: 6.55% last updated on Jul 16, 2026
* All Figures are estimates. Check with your bank or proposed mortgage company for actual interest rates.
This product uses the FRED® API but is not endorsed or certified by the Federal Reserve Bank of St. Louis.

Save FavoriteSchedule TourAsk A QuestionMore Details

1832 Garvin Road York SC 29745

York, SC1832 Garvin Road

Price$719,000

Est. Mortgage: $/month

Active With Contract

MLS Number CAR4372309

  • Residential
  • Bedrooms 4
  • Bathroom 3
  • Square Feet 2,579
  • Acreage 5.02

A rare opportunity to own 5 private, fully usable acres with true functionality and efficiency-ideal for buyers seeking space without sacrificing modern convenience. This well-maintained 4-bedroom, 3-bath home, built in 2017, offers a thoughtful blend of open living, modern systems, and flexible outdoor space. A long driveway sets the home back for privacy, opening to expansive, fenced grounds that create a clean, estate-like setting with room to grow, play, or expand. Inside, the open-concept layout features hardwood floors, abundant natural light, and vaulted ceilings across the main living areas. The kitchen is both functional and inviting with granite countertops, a double sink, GE Profile appliances, and a generous breakfast bar that flows seamlessly into the dining and living spaces. The main level includes comfortable living areas and a dedicated laundry room with washer and dryer. Upstairs, a versatile bonus room with full bath and closet serves perfectly as a fourth bedroom, guest suite, or private office. This property stands out with its combination of efficiency and infrastructure, including solar panels for long-term energy savings, fiber optic internet, central vacuum, and an EV charging hookup in the garage-a rare mix for acreage properties. The detached garage/workshop adds valuable flexibility for storage, hobbies, or equipment, while the open land provides space for a future pool, additional structures, or simply enjoying the privacy and scale. Relax on the covered front porch or rear deck overlooking your land-this is country living done right, with the systems and features today's buyers expect. Spacious 2 1/2 car garage/workshop, equipped with 100 amp electric sub panel. 10,000 Lb automotive lift. Built in 16 foot workbench. 2 fenced in pastures. Fruit orchard with apple, peaches, pears, fig trees and blueberry bushes.

Listed by Michael O'Brien of Better Homes and Garden Real Estate Paracle

$
$
%
$/month over payments
Federal 30-year interest rate: 6.55% last updated on Jul 16, 2026
* All Figures are estimates. Check with your bank or proposed mortgage company for actual interest rates.
This product uses the FRED® API but is not endorsed or certified by the Federal Reserve Bank of St. Louis.

Save FavoriteSchedule TourAsk A QuestionMore Details

1108 King Road York SC 29745

York, SC1108 King Road

Price$719,000

Est. Mortgage: $/month

Pending

MLS Number CAR4397252

  • Residential
  • Bedrooms 3
  • Bathroom 2
  • Square Feet 1,950
  • Acreage 10

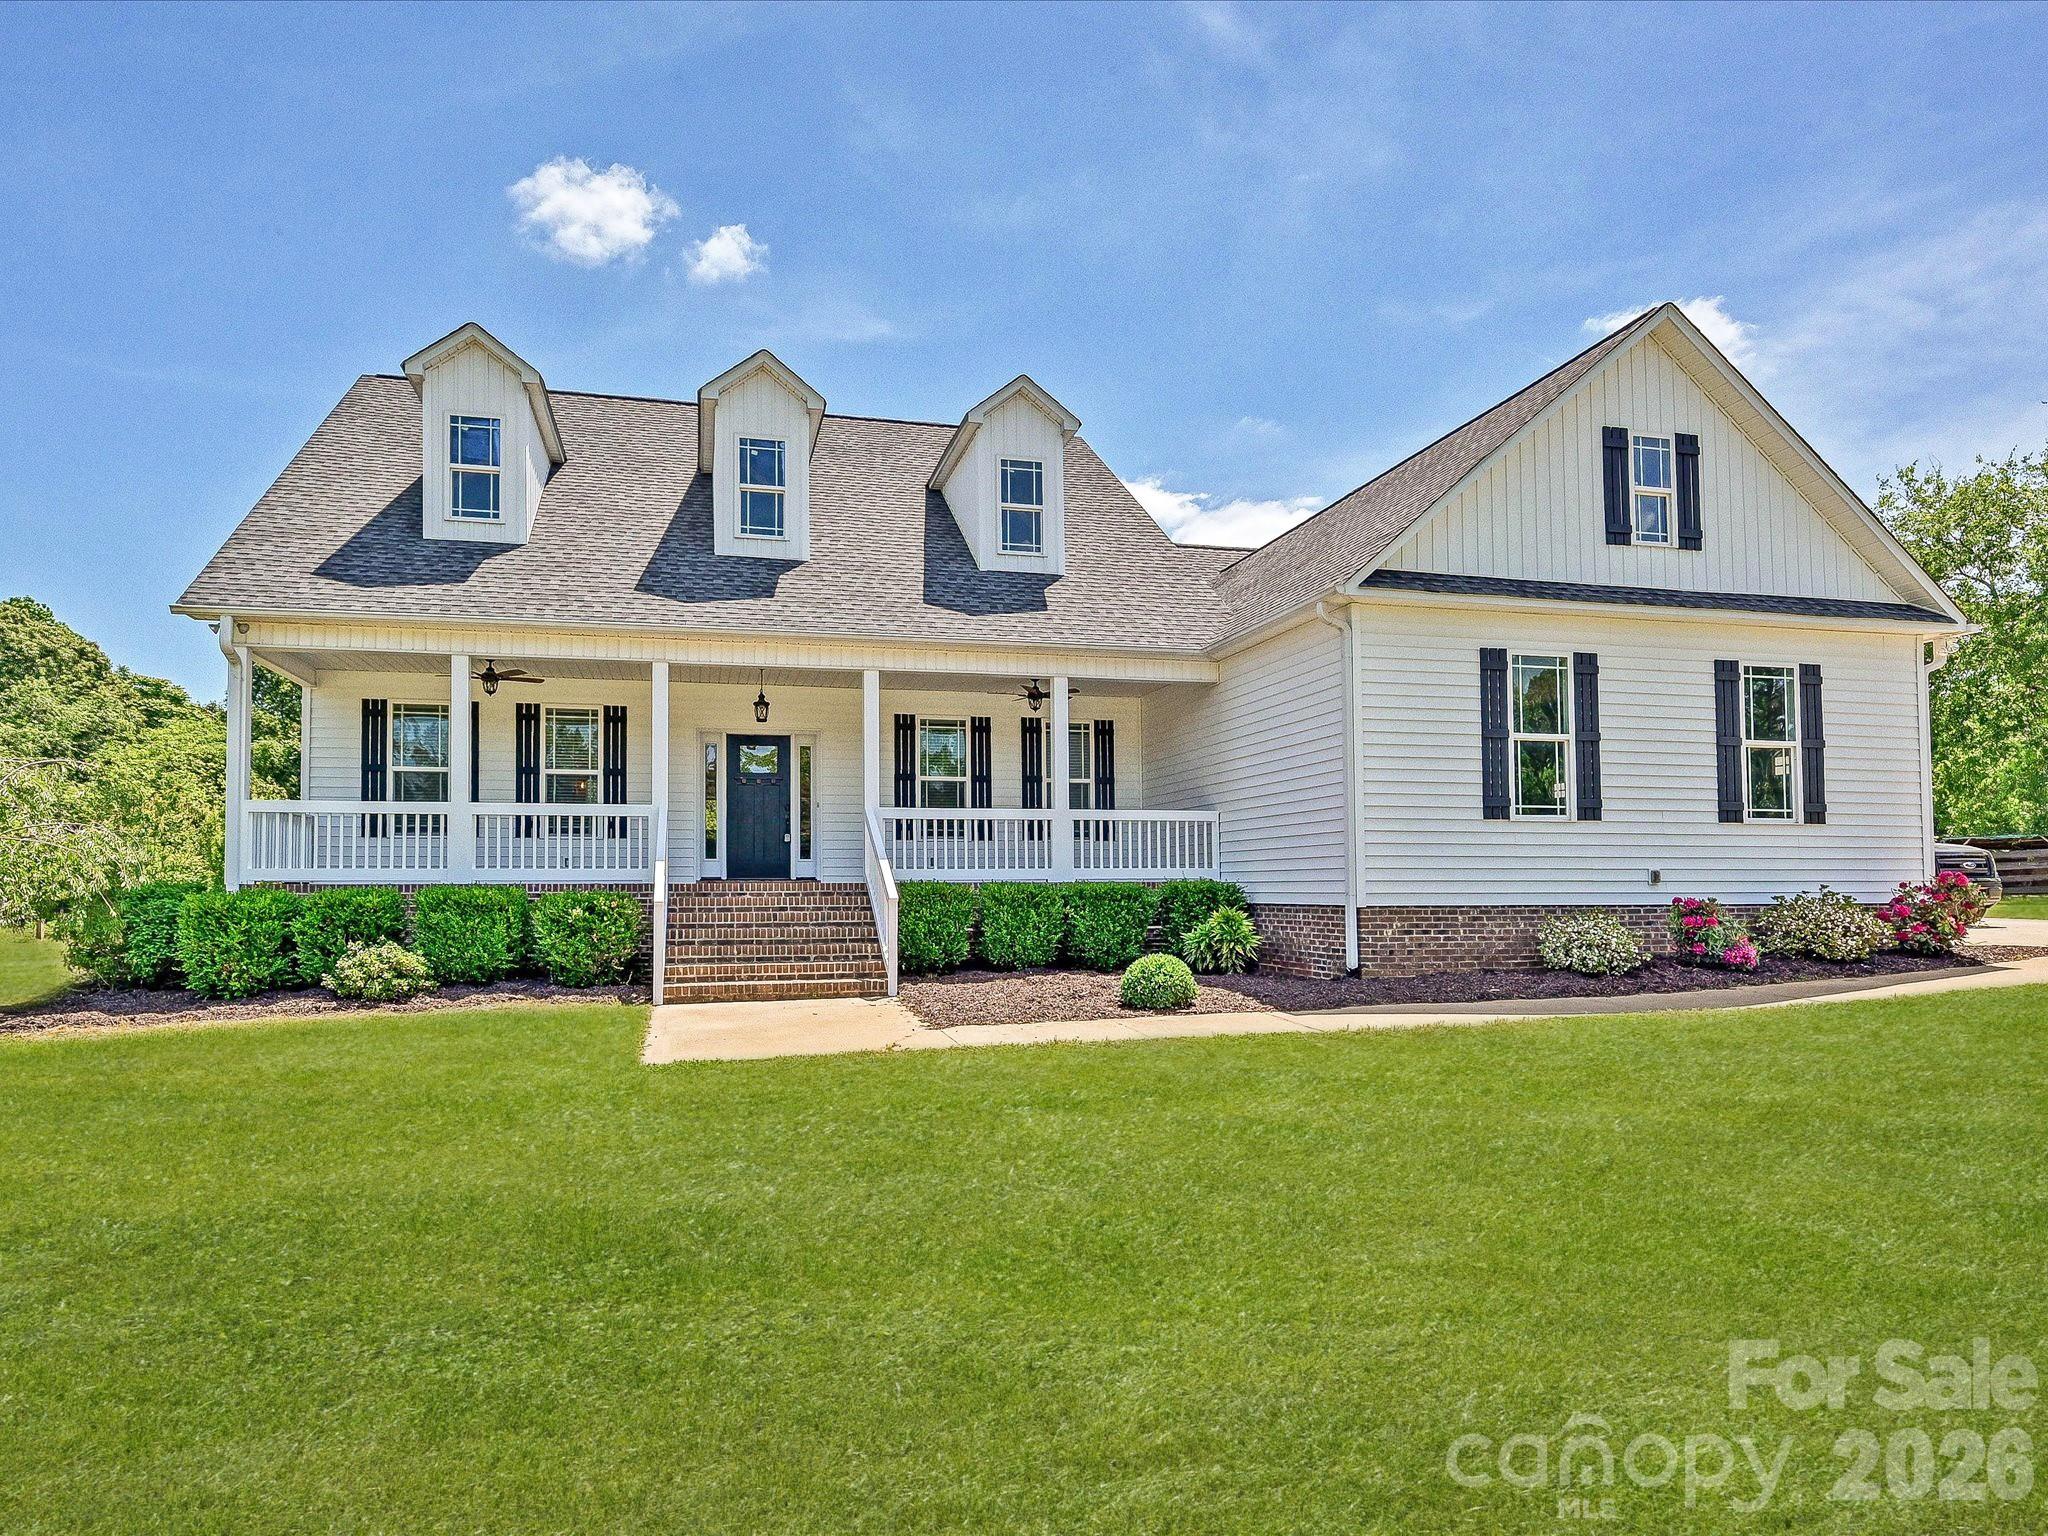
Beautiful single-story home on 10 private, wooded acres offering a rare combination of privacy, freedom, and convenience, all with NO HOA and everyday amenities just minutes away. Set atop a gentle hill, the home is accessed by a long, winding paved driveway through mature trees, creating a peaceful retreat-like setting. Deer and other wildlife are frequent visitors, while the quiet road and minimal through traffic provide a sense of seclusion that’s increasingly hard to find. From the oversized front porch, enjoy sweeping 180-degree views of the surrounding forest and skyline. Despite its private setting, downtown York’s grocery stores, schools, restaurants, cafs, boutique shops, and local farms offering fresh produce are all within about 10 minutes. Lake Wylie is about 25 minutes away, while Charlotte and Charlotte Douglas International Airport are both within about 45 minutes. Meticulously maintained, this home features quality 2x6 construction for enhanced durability and energy efficiency, an energy-efficient heat pump and HVAC system, generator-ready wiring, and a whole-house water filtration and softener system for added comfort. The home offers 3 bedrooms, 2 full bathrooms, granite countertops, a bright open layout, and a versatile flex room ideal for a home office, playroom, fitness space, hobby room, or guest area. The spacious primary suite includes double sinks, a marble shower, soaking tub, and two oversized walk-in closets. Outside, the property offers a blend of mature woods and usable land, with cleared areas suitable for gardening, recreation, pets, animals, or future outbuildings. Additional features include a wired workshop, carport, and multiple fenced yard areas. Approximately 9 of the 10 acres are currently farm-assessed, helping keep property taxes lower. The acreage also provides flexibility for future expansion, including the potential for an additional dwelling or guest residence. A rare opportunity to enjoy complete privacy, natural beauty, and room to grow without sacrificing convenience.

Listed by Tim Helline of Carolina Farms & Estates,LLC

$
$
%
$/month over payments
Federal 30-year interest rate: 6.55% last updated on Jul 16, 2026
* All Figures are estimates. Check with your bank or proposed mortgage company for actual interest rates.
This product uses the FRED® API but is not endorsed or certified by the Federal Reserve Bank of St. Louis.

Save FavoriteSchedule TourAsk A QuestionMore Details

325 Hedgewood Drive Tuckasegee NC 28783

Tuckasegee, NC325 Hedgewood Drive

Price$719,000

Est. Mortgage: $/month

MLS Number CAR4399798

  • Residential
  • Bedrooms 3
  • Bathroom 3
  • Square Feet 2,184
  • Acreage 0.58

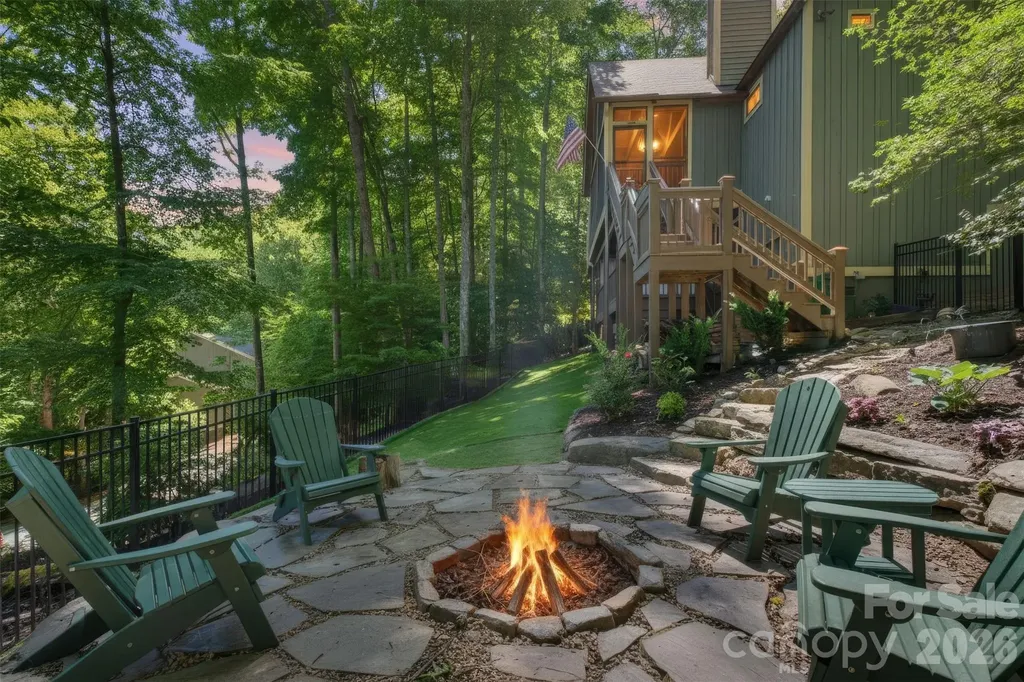
Discover mountain living at its finest in this beautifully updated cottage nestled within the pristine community of Bear Lake Reserve. This inviting home features a desirable split floor plan on the main level, showcasing a spacious primary suite with an en suite bathroom, along with two additional bedrooms and a full bath. The living room boasts vaulted ceilings and a stunning stone fireplace, creating a cozy yet open atmosphere that flows seamlessly into a screened-in porch-complete with its own fireplace-perfect for relaxing or entertaining year-round. The kitchen has been thoughtfully updated with new granite countertops, a stylish backsplash, and modern appliances, adding a touch of elegance to the heart of the home. The lower level offers an additional entertainment area featuring a bar with wine cooler and a third gas log fireplace. A bonus room and full bathroom provide flexibility for guests, a home office, or a hobby space. Step outside to enjoy a private outdoor oasis complete with a hot tub, spacious deck, fenced yard with low-maintenance astroturf, and a firepit-ideal for gatherings. This home has been extensively upgraded, including bathroom renovations, a new roof, new HVAC system with dual zone and propane backup, whole house generator, new house dehumidifer and more. Monthly Dues (2026): HOA: $495 Club: $530 Cottage Service Area: $165 Trash: $32.40 Water: $45 Additional Fees: $40,000 Initiation Fee 0.25% Club Contribution Fee $50 Setup Fee (due upon successful closing) Experience luxury mountain living with access to the exceptional amenities and natural beauty that make Bear Lake Reserve one of North Carolina's most sought-after communities.

Listed by April Bryant of BLR Realty LLC

$
$
%
$/month over payments
Federal 30-year interest rate: 6.55% last updated on Jul 16, 2026
* All Figures are estimates. Check with your bank or proposed mortgage company for actual interest rates.
This product uses the FRED® API but is not endorsed or certified by the Federal Reserve Bank of St. Louis.

Virtual TourSave FavoriteSchedule TourAsk A QuestionMore Details

1506 Mckenzie Way S Old Fort NC 28762

Old Fort, NC1506 Mckenzie Way S

Price$719,000

Est. Mortgage: $/month

MLS Number CAR4400474

  • Residential
  • Bedrooms 2
  • Bathroom 2
  • Square Feet 1,323
  • Acreage 10

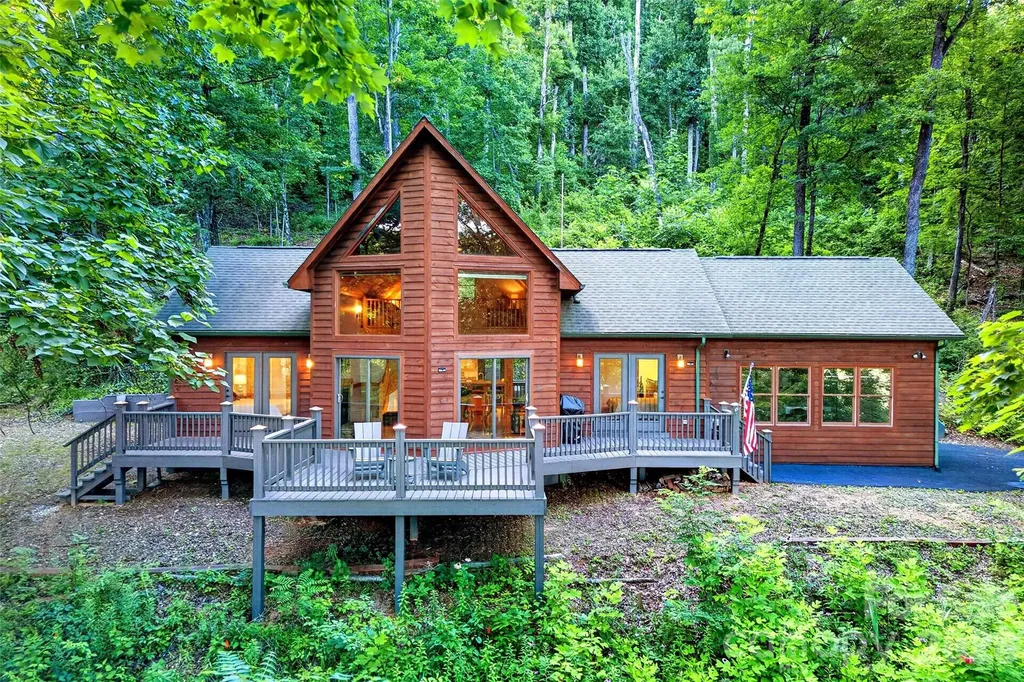
**A-Frame Mountain Retreat on 10+/- Acres - Gated Community, Turnkey & Rental-Ready** Escape to the mountains without sacrificing convenience. This beautifully updated A-frame sits on 10+/- private acres just minutes from Old Fort, Black Mountain, and I-40 - offering the perfect blend of seclusion and accessibility. Additional building sites with paved road access make this a rare opportunity for future expansion or investment. **Inside:** Main-floor living makes everyday life easy, while the spacious great room - anchored by a cozy fireplace and floor-to-ceiling windows - frames uninterrupted mountain views as well as tongue and groove ceilings . French doors from both bedrooms open onto an expansive deck, blurring the line between indoor comfort and outdoor beauty. Escape to the loft you can use as reading area, office or even a guest bedroom. Both bathrooms have recently been updated. hardwood floors in the great room and new carpet in the bedrooms and loft area. Mountain views greet you in the great room and from the amazing deck. **A Standout Bonus:** The fully remodeled garage doubles as a stunning covered recreation space - just raise the door and let the mountain air in. Perfect for entertaining, a home gym, or a creative studio. Or easily turn into heated square footage. **The Community:** Located in Gateway Mountain, a thriving gated community spanning 3,000+ acres and bordering a 12,000-acre conservatory along the Hickory Nut Mountain range. Residents enjoy scenic ponds, cascading waterfalls, and picnic areas - with trails to Old Fort just beyond the gates. This home currently has hi-speed fiber optic with Starlink as a backup. Working from home is easy from here. Enjoy the community TGIF events on every Friday evening at Lake George from April to October. Very active community with several full time residents. **The Opportunity:** Sold turnkey and ready for immediate use - whether as a full-time residence, weekend getaway, or income-producing rental. Short-term rentals are permitted, and with peak Fall Leaf season approaching, this home is primed to start generating revenue right away. PS This home has a 3 bedroom septic making adding heated space for an additional bedroom (for example the attached garage) easy! **Private. Polished. Profitable. Schedule your showing today - homes like this in Gateway Mountain don't come along often.**

Listed by Jeannie Conner of Greybeard Realty Old Fort Office

$
$
%
$/month over payments
Federal 30-year interest rate: 6.55% last updated on Jul 16, 2026
* All Figures are estimates. Check with your bank or proposed mortgage company for actual interest rates.
This product uses the FRED® API but is not endorsed or certified by the Federal Reserve Bank of St. Louis.

Virtual TourSave FavoriteSchedule TourAsk A QuestionMore Details

18027 Northport Drive Cornelius NC 28031

Cornelius, NC18027 Northport Drive

Price$719,000

Est. Mortgage: $/month

MLS Number CAR4395326

  • Residential
  • Bedrooms 4
  • Bathroom 3
  • Square Feet 2,610
  • Acreage 0.17

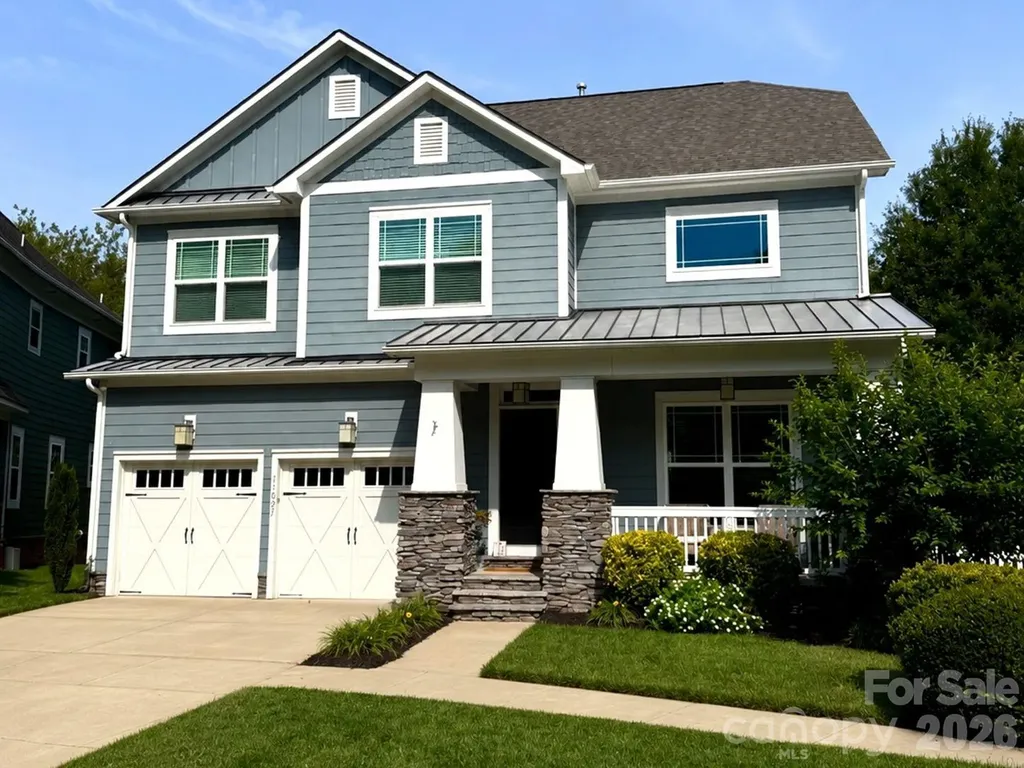
Exceptional opportunity to own this beautifully maintained 4-bedroom, 2.5-bath home in the highly desirable Jetton Cove community of Cornelius. Offering over **2,600 square feet** of thoughtfully designed living space, this home features an open-concept floor plan that blends comfort, functionality, and effortless entertaining. The spacious kitchen flows seamlessly into the inviting family room, where custom built-ins and abundant natural light create a warm, inviting gathering space. The private primary suite offers a relaxing retreat and includes a rare adjoining office/flex roomperfect for working from home, a nursery, fitness room, hobby space, or private sitting area. Spacious secondary bedrooms provide plenty of room for family and guests. Step outside and enjoy your own outdoor oasis featuring a **motorized retractable awning**, providing shade at the touch of a button for morning coffee, outdoor dining, or entertaining friends and family on the patio. Storage is plentiful with a spacious two-car garage offering additional storage space for tools, bikes, seasonal dcor, or outdoor equipment. One of this home's standout features is its exceptional location. Directly across the street is a neighborhood green space where children can play, dogs can run, and neighbors gather. Sidewalks and scenic walking trails encourage an active lifestyle and connect you to everything this wonderful community has to offer. Ideally located just minutes from Lake Norman, Jetton Park, Birkdale Village, downtown Cornelius, shopping, dining, top-rated schools, and I-77, this home offers an exceptional combination of space, convenience, and lifestyle. From the flexible floor plan and custom built-ins to the motorized awning and unbeatable walkable location, this home is designed for comfortable everyday living and memorable entertaining.

Listed by Diane Schnabel of Diane Schnabel

$
$
%
$/month over payments
Federal 30-year interest rate: 6.55% last updated on Jul 16, 2026
* All Figures are estimates. Check with your bank or proposed mortgage company for actual interest rates.
This product uses the FRED® API but is not endorsed or certified by the Federal Reserve Bank of St. Louis.

Save FavoriteSchedule TourAsk A QuestionMore Details

4512 Acorn Hill Drive Lancaster SC 29720

Lancaster, SC4512 Acorn Hill Drive

Price$719,000

Est. Mortgage: $/month

Active With Contract

MLS Number CAR4384676

  • Residential
  • Bedrooms 4
  • Bathroom 3
  • Square Feet 2,720
  • Acreage 0.27

This beautifully maintained single-story home offers a refined blend of modern comfort and elevated living in a sought-after, newer community. This move-in-ready residence features 8 foot doors, 10 foot ceilings and an open-concept layout filled with abundant natural light, creating a bright and inviting atmosphere throughout. The spacious kitchen flows seamlessly into the living and dining areas, making it ideal for both everyday living and effortless entertaining. Expansive sliding glass doors extend the living space outdoors to a covered patio and a thoughtfully designed backyard. Surrounded by mature foliage, the private wooded backdrop offers a rare sense of tranquility with protected green space behind the home. A fire pit creates the perfect setting for relaxing evenings or gathering with guests. The well-proportioned bedrooms provide comfort and privacy, while the single-story design enhances convenience and livability. This home includes custom designed closets in primary bedroom and pantry. The garage features durable epoxy-coated flooring, adding both function and a clean, polished finish while the outside patio/lanai includes a polyaspartic floor coating. Residents enjoy access to exceptional community amenities including a pool, clubhouse, playground, dog park, and scenic walking trails. Ideally located just minutes from Carolina Commons, this home also offers convenient access to Ballantyne (approx. 10-15 minutes), Uptown Charlotte (approx. 25-30 minutes), and Charlotte Douglas International Airport (approx. 30-35 minutes), making it perfectly positioned for both daily living and commuting. Blending indoor comfort with outdoor tranquility, this home delivers style, privacy, and everyday ease in a prime location.

Listed by Lisa Bass and Zipporah Poznyur of Ivester Jackson Christie's

$
$
%
$/month over payments
Federal 30-year interest rate: 6.55% last updated on Jul 16, 2026
* All Figures are estimates. Check with your bank or proposed mortgage company for actual interest rates.
This product uses the FRED® API but is not endorsed or certified by the Federal Reserve Bank of St. Louis.

Virtual TourSave FavoriteSchedule TourAsk A QuestionMore Details

242 Panoramic Loop Maggie Valley NC 28751

Maggie Valley, NC242 Panoramic Loop

Price$719,000

Est. Mortgage: $/month

MLS Number CAR4380854

  • Residential
  • Bedrooms 3
  • Bathroom 3
  • Square Feet 1,751
  • Acreage 0.17

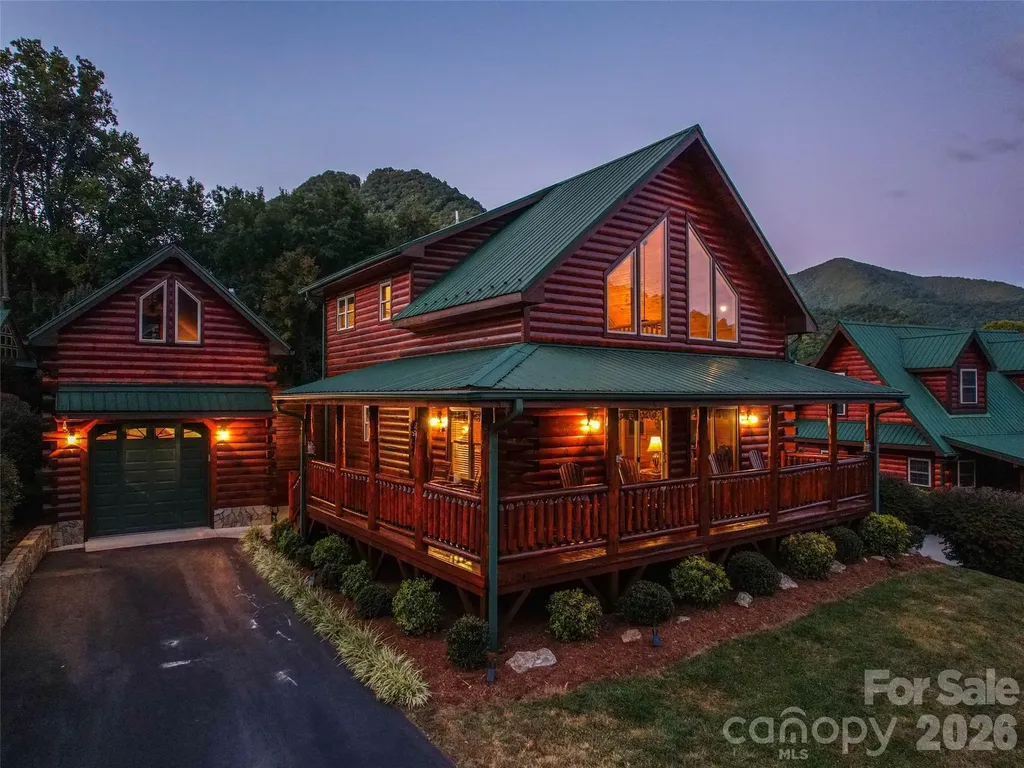
Discover this premier mountain cabin retreat blending timeless rustic charm with modern luxury. This home is being sold turnkey and fully-furnished. Nestled in a well-established cabin community on a level lot with year-round paved access, this home sits within walking distance to the vibrant heart of Maggie Valley. It offers effortless proximity to Cataloochee Ski Area, downtown Waynesville, the Asheville region, and Harrah's Cherokee Casino. Step inside to an inviting open floor plan showcasing beautiful wood floors and soaring vaulted cathedral ceilings that create an atmosphere of spacious elegance. A dramatic floor-to-ceiling fireplace serves as the centerpiece of the living area, perfect for cozy gatherings after a day on the slopes or exploring the Smokies. The spacious gourmet kitchen impresses with granite countertops, a large island with breakfast bar, and abundant cabinetry-ideal for entertaining family and friends. The main-level primary suite provides convenience and privacy, featuring a luxurious ensuite bath with dual vanity, ceramic tile, and a spacious walk-in shower. Upstairs, an open loft area with a dramatic wall of windows frames breathtaking long-range mountain views, offering a serene spot for relaxation or a home office. Two additional bedrooms with vaulted ceilings and a full bath complete the upper level, providing ample space for guests.Outside, the custom log construction is complemented by a generous wraparound covered deck, perfect for al fresco dining while soaking in panoramic mountain vistas that captivate year-round. A detached single-car garage includes optional storage or bonus space above. The metal roof ensures durability and low maintenance, while the established community and proven short-term rental history deliver strong income-producing potential for investors or those seeking a turnkey vacation property. This rare offering combines authentic mountain living in one of Western North Carolina's most desirable locations. Whether as a primary residence, second home, or lucrative rental investment, this log cabin delivers unparalleled lifestyle and value.

Listed by Brian K. Noland of Howard Hanna Beverly-Hanks Waynesville
$
$
%
$/month over payments
Federal 30-year interest rate: 6.55% last updated on Jul 16, 2026
* All Figures are estimates. Check with your bank or proposed mortgage company for actual interest rates.
This product uses the FRED® API but is not endorsed or certified by the Federal Reserve Bank of St. Louis.

Save FavoriteSchedule TourAsk A QuestionMore Details

47 Scott Meadows Drive Asheville NC 28806

Asheville, NC47 Scott Meadows Drive

Price$719,000

Est. Mortgage: $/month

MLS Number CAR4390833

  • Residential
  • Bedrooms 3
  • Bathroom 3
  • Square Feet 2,134
  • Acreage 0.61

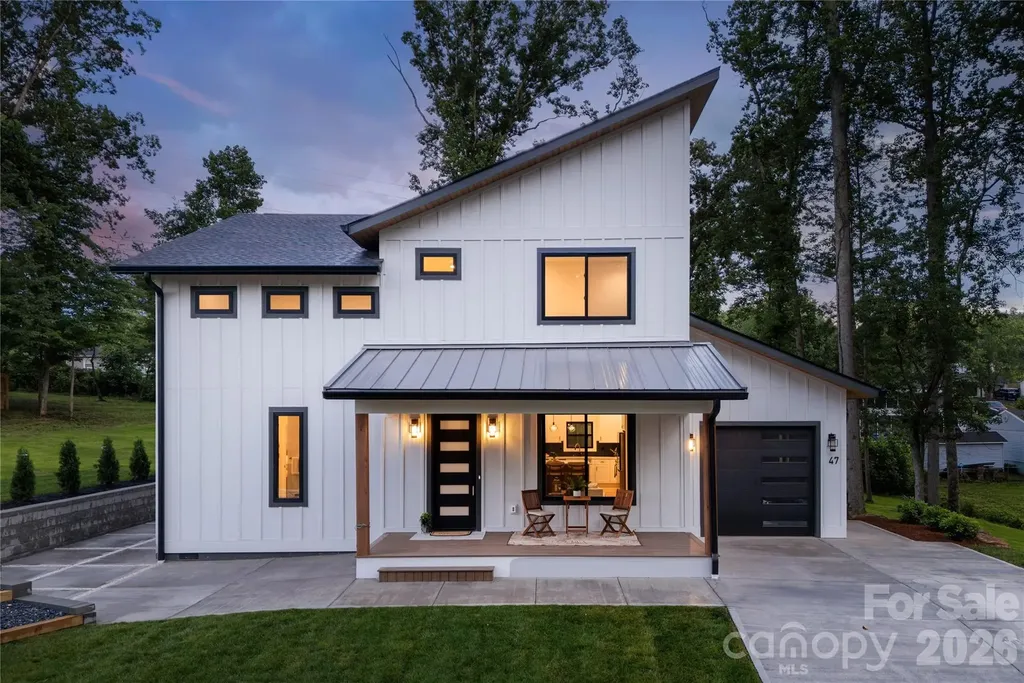
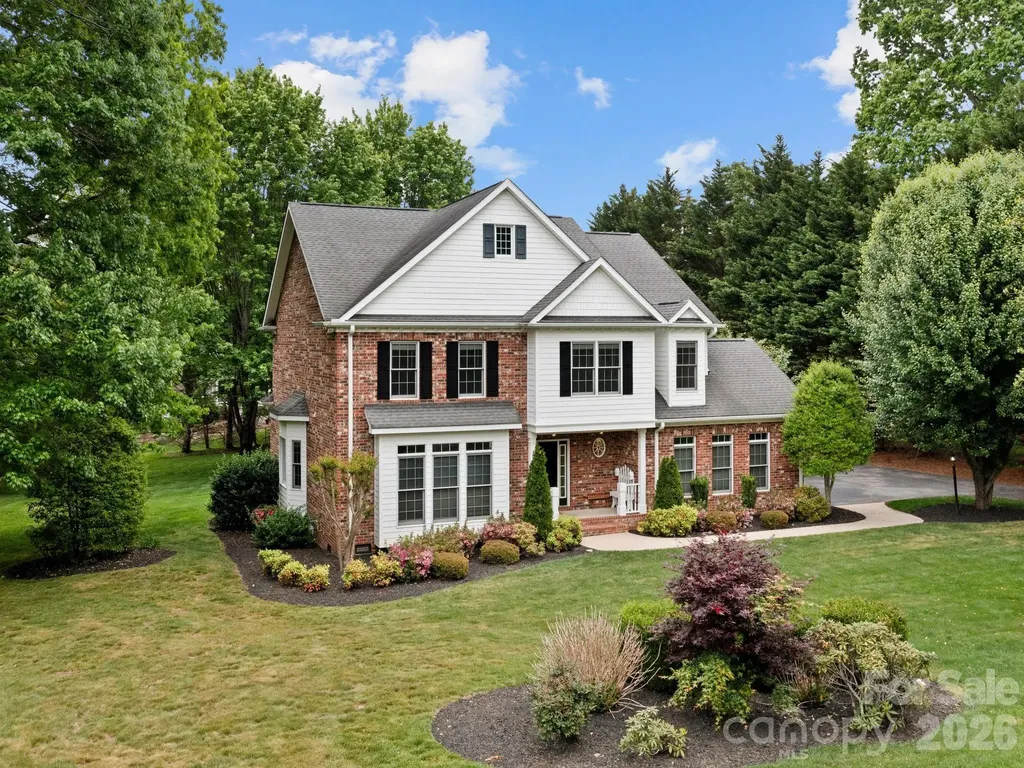
Welcome to **47 Scott Meadows Drive**, a beautifully crafted newly built home that combines modern design, thoughtful functionality, and a desirable Asheville location without the city taxes. Offering 3 bedrooms, 2.5 bathrooms, and flexible living spaces throughout, this home is designed to fit the way you live. The main level features a spacious primary suite, providing convenience, privacy, and easy one-level living. The open-concept living, dining, and kitchen areas create an inviting atmosphere for everyday living and entertaining, highlighted by abundant natural light and contemporary finishes. Upstairs, you'll find two additional bedrooms, a dedicated office space perfect for working remotely, and a versatile loft area that can serve as a second living room, media room, play space, or hobby area. Step outside and enjoy both covered front and back porches, ideal for relaxing or hosting guests. The large backyard offers plenty of room for pets, gardening, outdoor activities, or simply enjoying the peaceful setting. With its striking modern architecture, quality craftsmanship, and convenient access to shopping, dining, outdoor recreation, and downtown Asheville, this home offers the perfect balance of style, comfort, and value. Don't miss the opportunity to own a move-in-ready modern home with a main-level primary suite, flexible upper-level living spaces, and a spacious backyard in one of Asheville's most convenient locations.

Listed by Caleb Phillips of Lusso Realty

$
$
%
$/month over payments
Federal 30-year interest rate: 6.55% last updated on Jul 16, 2026
* All Figures are estimates. Check with your bank or proposed mortgage company for actual interest rates.
This product uses the FRED® API but is not endorsed or certified by the Federal Reserve Bank of St. Louis.

Virtual TourSave FavoriteSchedule TourAsk A QuestionMore Details

157 Waightstill Drive Arden NC 28704

Arden, NC157 Waightstill Drive

Price$719,000

Est. Mortgage: $/month

Pending

MLS Number CAR4305400

  • Residential
  • Bedrooms 3
  • Bathroom 3
  • Square Feet 2,426
  • Acreage 0.15

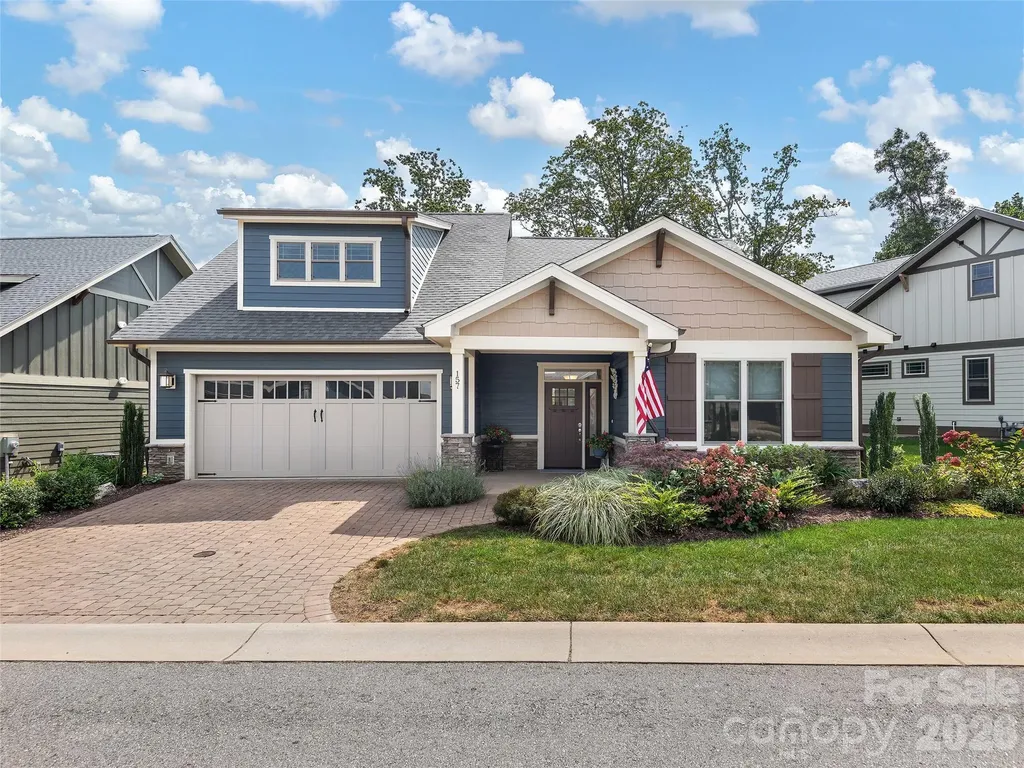
Beautifully crafted 3 bedroom, 3 bathroom Arts & Crafts home in the gated community of Pinnacle at Arabella Heights. Enjoy main-level living with open floor plan, vaulted ceilings, gas fireplace, and large windows framing long-range mountain views. Gourmet kitchen with granite counters, large kitchen island, stainless appliances and pantry. Luxurious primary suite with double vanity, spacious shower, walk-in closet and access to private back deck overlooking stunning views. Low-maintenance lot with HOA-included lawn maintenance. Community amenities include clubhouse with fitness center, pool, community outdoor fire pit and trails. All just minutes from Biltmore Park and downtown Asheville.

Listed by Christopher Battista and Annie Battista of Howard Hanna Beverly-Hanks
$
$
%
$/month over payments
Federal 30-year interest rate: 6.55% last updated on Jul 16, 2026
* All Figures are estimates. Check with your bank or proposed mortgage company for actual interest rates.
This product uses the FRED® API but is not endorsed or certified by the Federal Reserve Bank of St. Louis.

Virtual TourSave FavoriteSchedule TourAsk A QuestionMore Details

103 Berry Hill Drive Hendersonville NC 28791
Active With Contract

MLS Number CAR4376647

  • Residential
  • Bedrooms 5
  • Bathroom 4
  • Square Feet 2,937
  • Acreage 0.68

Welcome to 103 Berry Hill Drive an immaculate, move-in ready home nestled in the established Berry Hill neighborhood of Hendersonville. From the moment you arrive, you'll appreciate the exceptional curb appeal, highlighted by a mostly brick exterior, mature landscaping, & a beautifully manicured, highly usable lot. Inside, the main level features rich oak flooring & a bright, spacious kitchen complete with an island, ample cabinetry, & seamless flow into both formal & casual dining areas - perfect for everyday living & entertaining. The open floorplan is anchored by a stunning family room with soaring 16-foot cathedral ceilings, creating an inviting & airy atmosphere. A formal sitting room adds additional flexibility for gathering or quiet retreat. This home offers four generously sized bedrooms, two full bathrooms, & a convenient half bath on the main level. The side-entry two-car garage provides easy access & enhances the home's clean exterior lines. A standout feature of this property is the detached guest house/studio - ideal for guests, a private office, or multi-generational living. This versatile space includes a bedroom, full bathroom, dedicated office area, an additional one-car garage, & a large storage room. With its combination of thoughtful design, flexible living spaces, & pristine condition, 103 Berry Hill Drive is a rare opportunity in one of Hendersonville's most desirable neighborhoods.

Listed by Brian Marshall of Marshall Real Estate Inc.

$
$
%
$/month over payments
Federal 30-year interest rate: 6.55% last updated on Jul 16, 2026
* All Figures are estimates. Check with your bank or proposed mortgage company for actual interest rates.
This product uses the FRED® API but is not endorsed or certified by the Federal Reserve Bank of St. Louis.

Virtual TourSave FavoriteSchedule TourAsk A QuestionMore Details

203 Elven Court Waxhaw NC 28173

Waxhaw, NC203 Elven Court

Price$719,000

Est. Mortgage: $/month

Open House

MLS Number CAR4382799

  • Residential
  • Next Open House: Sun 07/19 12:00 pm. to 2:00 pm.
  • Bedrooms 4
  • Bathroom 3
  • Square Feet 2,691

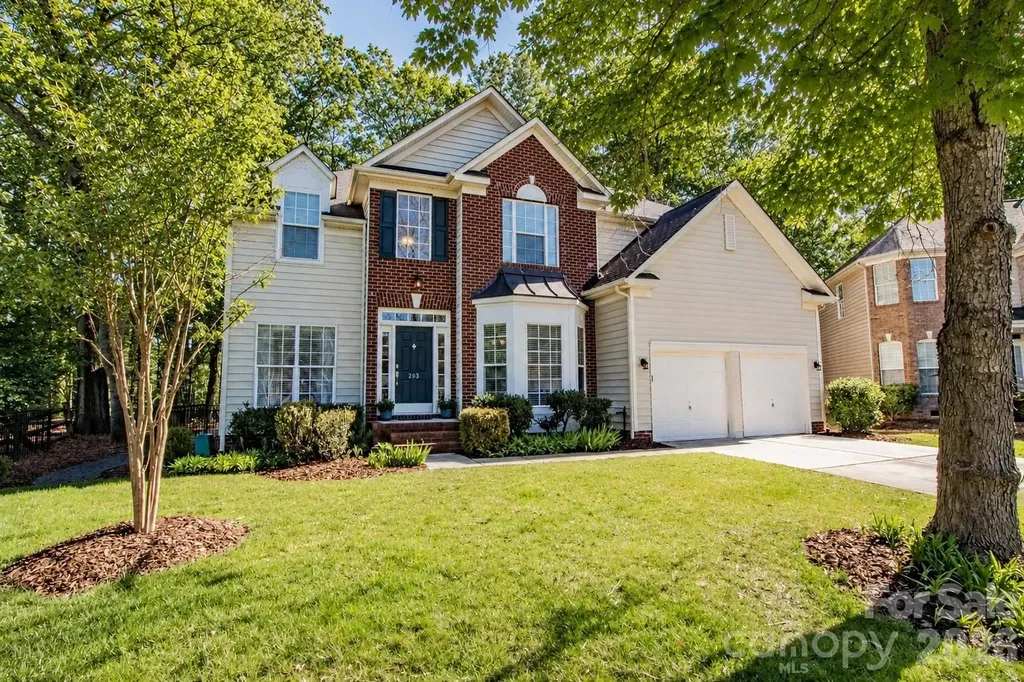
Location, Location, Location! This beautiful home, nestled on a flat wooded cul-de-sac lot, is a must-see in the highly desirable Somerset neighborhood featuring outstanding amenities and award-winning Marvin schools. The main level offers a flexible guest bedroom or home office, full bath, formal dining room, living room, and an impressive two-story great room with a gas fireplace. The gourmet kitchen features white cabinetry, stainless steel appliances, granite countertops, a large island, and two pantry closets. Hardwood floors flow throughout the first floor, while oversized windows fill the home with natural light. Upstairs, the spacious primary suite boasts a tray ceiling and is complemented by two secondary bedrooms and a versatile loft space. Relax year-round in the enclosed rear porch overlooking the private wooded backyard-perfect for entertaining or enjoying quiet evenings around the fire pit. Community amenities include a pool, playground, recreation area, and pickleball/tennis courts. Conveniently located near Blakeney, downtown Waxhaw, and south Charlotte, while benefiting from low Union County taxes. * some pictures have been virtually staged

Listed by Daniel McKenna of Keller Williams Ballantyne Area

$
$
%
$/month over payments
Federal 30-year interest rate: 6.55% last updated on Jul 16, 2026
* All Figures are estimates. Check with your bank or proposed mortgage company for actual interest rates.
This product uses the FRED® API but is not endorsed or certified by the Federal Reserve Bank of St. Louis.

Save FavoriteSchedule TourAsk A QuestionMore Details

Broker Reciprocity MLS Grid Logo © 2026 Listings courtesy of Canopy MLS as distributed by MLS GRID. IDX information is provided exclusively for consumers’ personal non-commercial use and may not be used for any purpose other than to identify prospective properties consumers may be interested in purchasing. The IDX data is deemed reliable but is not guaranteed by MLS GRID and may be subject to an end user license agreement prescribed by the Member Participant’s applicable MLS.  Based on information submitted to the MLS GRID as of July 18, 2026 7:45 PM UTC . All data is obtained from various sources and may not have been verified by broker or MLS GRID. Supplied Open House Information is subject to change without notice. All information should be independently reviewed and verified for accuracy. Properties may or may not be listed by the office/agent presenting the information. Some IDX listings have been excluded from this website.