and narrow your search. If you have fewer than 200 results, you can save your search.

Fletcher NC

r=7633-7644
5843 Potomac Drive NW Concord NC 28027

Concord, NC5843 Potomac Drive NW

Price$700,000

Est. Mortgage: $/month

Pending

MLS Number CAR4397805

  • Residential
  • Bedrooms 4
  • Bathroom 4
  • Square Feet 3,068
  • Acreage 0.97

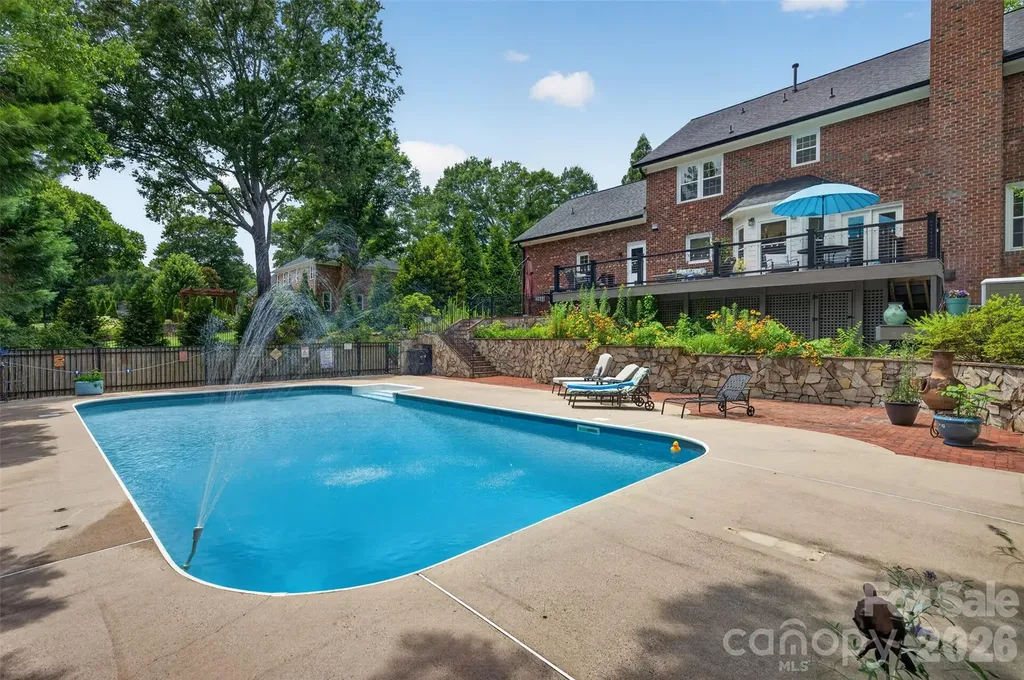
Welcome to your own private paradise with NO HOA! Nestled on a sprawling, nearly 1-acre lot just minutes from shopping, dining, and entertainment, this meticulously maintained home offers a perfect blend of timeless elegance and resort-style living. Imagine cooling off in the sparkling saltwater swimming pool, unwinding in the saltwater hot tub, or gather around the fire pit on cool evenings. Step inside the foyer entry, where classic dentil crown molding sets a sophisticated tone. The main level boasts gorgeous hardwood flooring leading to a private home office (or maybe you will call it a library), complete with custom built-in bookcases and plenty of natural light. The formal dining room is classically appointed with wainscoting and crown molding. The heart of the home is a chef's dream kitchen featuring two ovens and two microwave ovens, pull-out shelves, glass-front upper cabinet doors, a wine rack, and a breakfast bar opening to the sunlit breakfast area overlooking the serene backyard. Transition seamlessly into the open great room, featuring wood flooring, a ceiling fan, and a cozy gas fireplace with brand-new gas logs. Retreat to the large main-level Primary Suite boasting a trey ceiling, ceiling fan, walk-in closet, and a spa-like en-suite bath with a vaulted ceiling, dual sinks, an abundance of cabinet storage, a relaxing jet tub, and a walk-in shower with a built-in bench. Upstairs offers ultimate flexibility with a second Primary Suite featuring walk-in shower in the en-suite and walk-in attic access for easy storage. Two additional bedrooms located upstairs share a another full hall bath with tub. Entertainment options are endless in the bonus room equipped with a screen and wiring for a projector. This exceptional property truly has it all, featuring modern upgrades like a new gas tankless water heater (2026), a 2-car garage with an extra storage area, and an active termite bond for peace of mind. Enjoy incredible walk-in attic storage space alongside a prime location just 5 minutes from shopping and dining, and 10 minutes to the Concord Mills area.

Listed by Stephanie Luther and Diane Hofert of Howard Hanna Allen Tate Lake Norman

$
$
%
$/month over payments
Federal 30-year interest rate: 6.55% last updated on Jul 16, 2026
* All Figures are estimates. Check with your bank or proposed mortgage company for actual interest rates.
This product uses the FRED® API but is not endorsed or certified by the Federal Reserve Bank of St. Louis.

Virtual TourSave FavoriteSchedule TourAsk A QuestionMore Details
0 Howards Bridge Road Union Grove NC 28689
Active With Contract

MLS Number CAR4390911

  • Land
  • Acreage 40.85
  • County Iredell

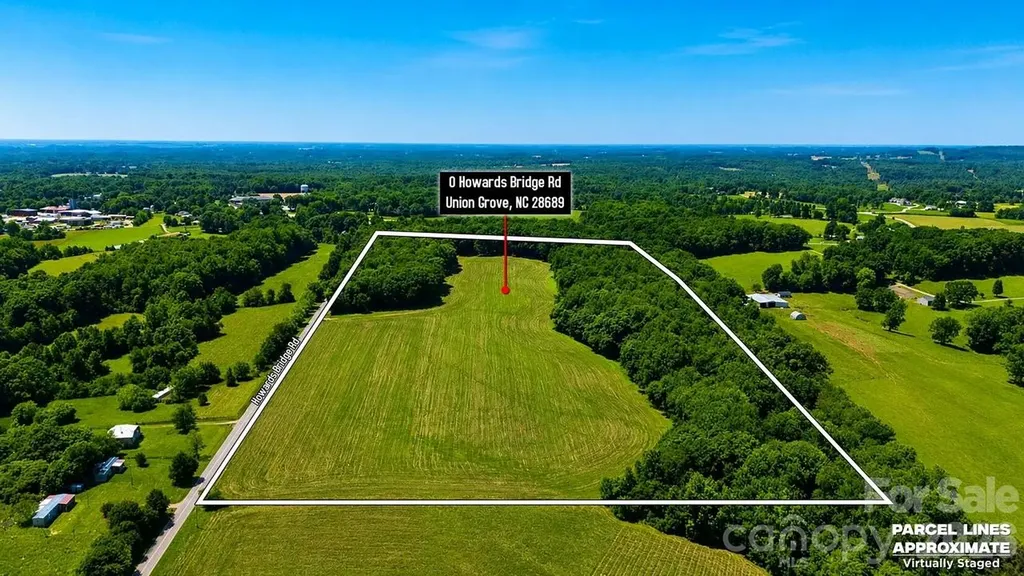
Discover the possibilities with this exceptional 40+ acre tract on Howard Bridge Road in Union Grove. Offering a rare blend of open pasture and mature wooded acreage, this property provides the perfect balance of usability, privacy, and natural beauty. Approximately half cleared and half wooded, the land is well-suited for a wide range of uses including a private estate, family compound, equestrian property, recreational retreat, or future development opportunity. The cleared areas offer ideal building sites, pastureland, or farming potential, while the wooded sections provide privacy, wildlife habitat, and scenic surroundings. With ample road frontage and plenty of room to spread out, this versatile property allows you to create the lifestyle you've envisioned. Enjoy the peaceful rural setting while remaining conveniently located to nearby towns and amenities. Whether you're looking to build, invest, or establish a multi-generational property, this unique acreage offers endless potential.

Listed by Wendy Smith of EXP Realty LLC Mooresville

$
$
%
$/month over payments
Federal 30-year interest rate: 6.55% last updated on Jul 16, 2026
* All Figures are estimates. Check with your bank or proposed mortgage company for actual interest rates.
This product uses the FRED® API but is not endorsed or certified by the Federal Reserve Bank of St. Louis.

Save FavoriteSchedule TourAsk A QuestionMore Details
72 Tadpole Lane Waynesville NC 28785

Waynesville, NC72 Tadpole Lane

Price$700,000

Est. Mortgage: $/month

Active With Contract

MLS Number CAR4372726

  • Residential
  • Bedrooms 3
  • Bathroom 3
  • Square Feet 2,780
  • Acreage 5.7

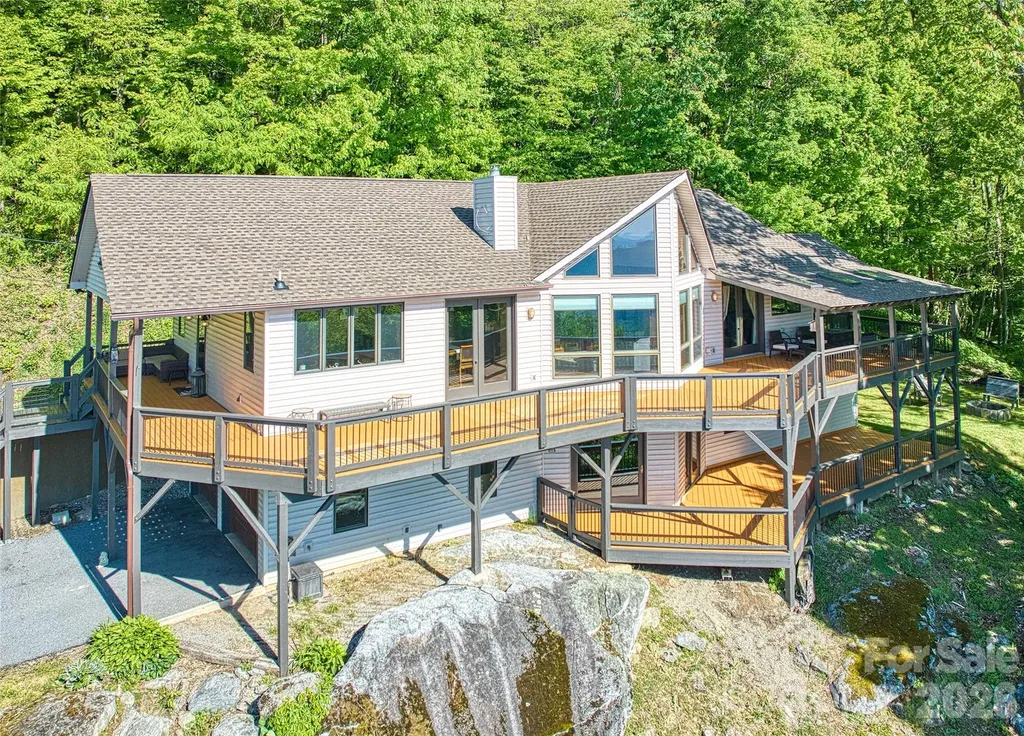
Located in the Smoky Mountains, this beautiful 3-bedroom, 3-bath home on 5.7 ac offers stunning long-range mountain views. Perfectly positioned at the end of the road on a knoll, you'll enjoy exceptional privacy and breathtaking scenery. The main level features an open-concept layout with a well-appointed kitchen, breakfast bar, spacious dining area, and a great room with a fireplace that elegantly separates the spaces. Atrium doors lead to the expansive deck, while abundant windows capture the incredible views. The primary suite is conveniently located on the main level, allowing for easy, one-level living. Step outside to the spacious deck-ideal for relaxing or entertaining while taking in the natural beauty that surrounds you. The lower level is designed for comfort and versatility, featuring a generous den/game room, two additional bedrooms, and a flex space perfect for an office, gym, or hobby room. Guests will appreciate their own private space, complete with access to a lower-level deck. Additional highlights include new roof, freshly stained decks, and a 2-car garage with a workshop area. The impressive metal outbuilding provides ample space for storage, hobbies, or all your recreational toys. The extra 1 acre building lot that is included is a real bonus for future endeavors! Located in the well-established Crystal Tree subdivision, this home offers easy access to outdoor recreation and everyday amenities. Maggie Valley, Cherokee, Waynesville, Asheville, all close by! Don't miss your opportunity to make this mountain retreat your own!

Listed by Yvonne Kolomechuk of Keller Williams Great Smokies

$
$
%
$/month over payments
Federal 30-year interest rate: 6.55% last updated on Jul 16, 2026
* All Figures are estimates. Check with your bank or proposed mortgage company for actual interest rates.
This product uses the FRED® API but is not endorsed or certified by the Federal Reserve Bank of St. Louis.

Save FavoriteSchedule TourAsk A QuestionMore Details
10560 Lake Royalle Road Spring Hope NC 27882

MLS Number CAR4362347

  • Residential
  • Bedrooms 4
  • Bathroom 3
  • Square Feet 2,263
  • Acreage 9.35

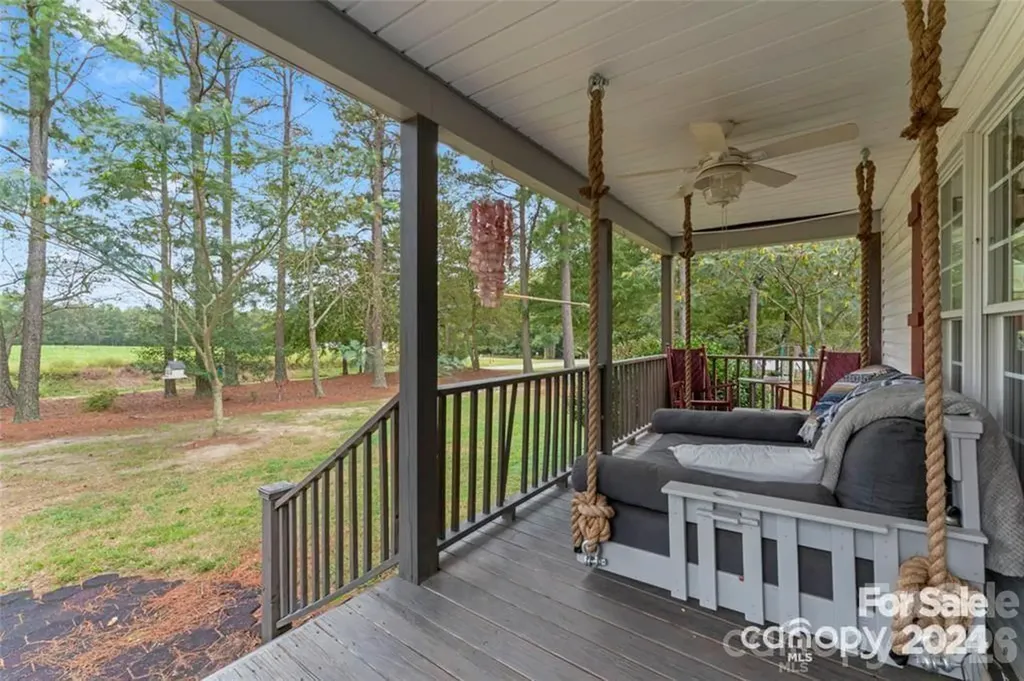
Welcome to this exceptional mini farm, a meticulously maintained and thoughtfully designed estate that transcends the ordinary. Nestled in a prime location that offers the perfect balance of serene, country living and convenient access to urban amenities, this property is a blank canvas for the equestrian, the hobby farmer, the automotive enthusiast, the entrepreneurial pet professional, or simply the family seeking space, privacy, and a connection to the land. This mini farm is located about 45 miles NE of Raleigh N.C. The property is just shy of 10 acres with lots of privacy. The home is a custom designed ranch with hardwood floors, spacious rooms and plenty of storage. There is a large, isolated workshop with a concrete floors and drive in doors, perfect for all your farm equipment. As well as a barn, with electricity and several storage buildings. This property includes pet care facility perfect for breading, pet rescue or training. Only the facility conveys, no business is included.

Listed by Mike Morrell and Ola van Zyl of Keller Williams Connected

$
$
%
$/month over payments
Federal 30-year interest rate: 6.55% last updated on Jul 16, 2026
* All Figures are estimates. Check with your bank or proposed mortgage company for actual interest rates.
This product uses the FRED® API but is not endorsed or certified by the Federal Reserve Bank of St. Louis.

Virtual TourSave FavoriteSchedule TourAsk A QuestionMore Details
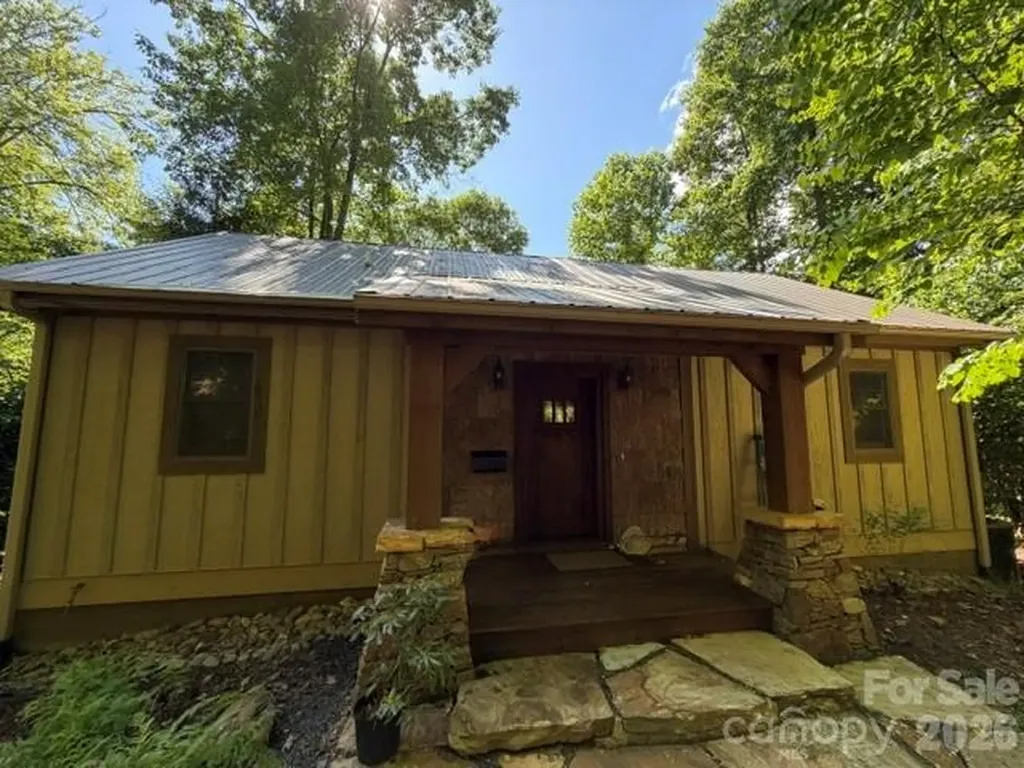
47 Falls Crossing Road Burnsville NC 28714

MLS Number CAR4393417

  • Residential
  • Bedrooms 3
  • Bathroom 4
  • Square Feet 2,216
  • Acreage 0.92

Well-Maintained Cabin in the Woods! Nestled on approximately 0.9 acres (to be surveyed from a larger tract), this charming 3-bedroom, 3.5-bath mountain home offers the perfect blend of comfort, character, and opportunity. Recent improvements include fresh interior paint and a new furnace, providing added value and peace of mind. The inviting open-concept living area features a vaulted tongue-and-groove ceiling and a stunning floor-to-ceiling stone-stacked wood-burning fireplace, creating a warm and welcoming atmosphere. The main level is designed for convenient everyday living, offering a spacious primary suite with an oversized soaking tub, walk-in closet with built-ins, and easy access to the kitchen, dining, and living areas. The lower level expands the living space with a cozy den featuring a double-sided fireplace that opens to the covered deck, a full bath, laundry room, generous second primary suite with en-suite bath, third bedroom, and additional storage. Whether you're seeking a full-time residence, mountain retreat, or investment property, this home offers exceptional versatility and potential. The property has been tenant-occupied for the past two years, and the seller makes no representations on the Residential Property Disclosure, as the owner has never occupied the home. Tax value to be determined upon completion and recording of the survey. All residents of Mountain Air enjoy 24/7 gated security, six miles of hiking trails, seven parks, and private runway-along with quick access to Asheville, approximately 35 minutes away via four-lane roads. Our community is known for its mountaintop golf, panoramic Blue Ridge vistas, and the highest elevation runway east of the Mississippi! Mountain Air Country Club amenities offer an 18-hole golf course, state-of-the-art gym, Spa, club dining, Mountain Market, Pro Shop, tennis, pickle ball, and a calendar of activities! Amenities available with club membership; see attachments for additional information.

Listed by Toni Anderson of Mountain Air Realty

$
$
%
$/month over payments
Federal 30-year interest rate: 6.55% last updated on Jul 16, 2026
* All Figures are estimates. Check with your bank or proposed mortgage company for actual interest rates.
This product uses the FRED® API but is not endorsed or certified by the Federal Reserve Bank of St. Louis.

Save FavoriteSchedule TourAsk A QuestionMore Details
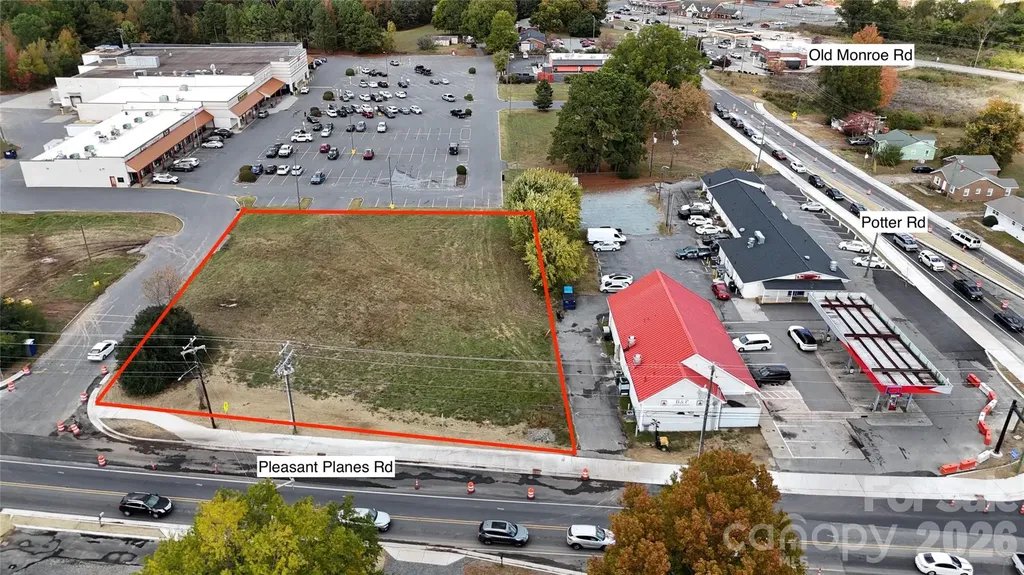
Lot 4 Pleasant Planes Road Matthews NC 28104

MLS Number CAR4404316

  • Land
  • Acreage 0.93
  • County Union

Positioned in the thriving Matthews corridor, Lot 4 Pleasant Plains Road offers a rare 0.93-acre parcel with exceptional development potential. This site is strategically located near major residential communities and retail destinations, making it an ideal choice for investors or owner-users seeking a prime location in one of the fastest-growing areas of Union County. With its favorable zoning and build-to-suit flexibility, the property can accommodate a range of uses, from professional offices to specialty retail or service-oriented businesses.

Listed by Jay Ross and Garrett Ross of Keller Williams Select

$
$
%
$/month over payments
Federal 30-year interest rate: 6.55% last updated on Jul 16, 2026
* All Figures are estimates. Check with your bank or proposed mortgage company for actual interest rates.
This product uses the FRED® API but is not endorsed or certified by the Federal Reserve Bank of St. Louis.

Save FavoriteSchedule TourAsk A QuestionMore Details
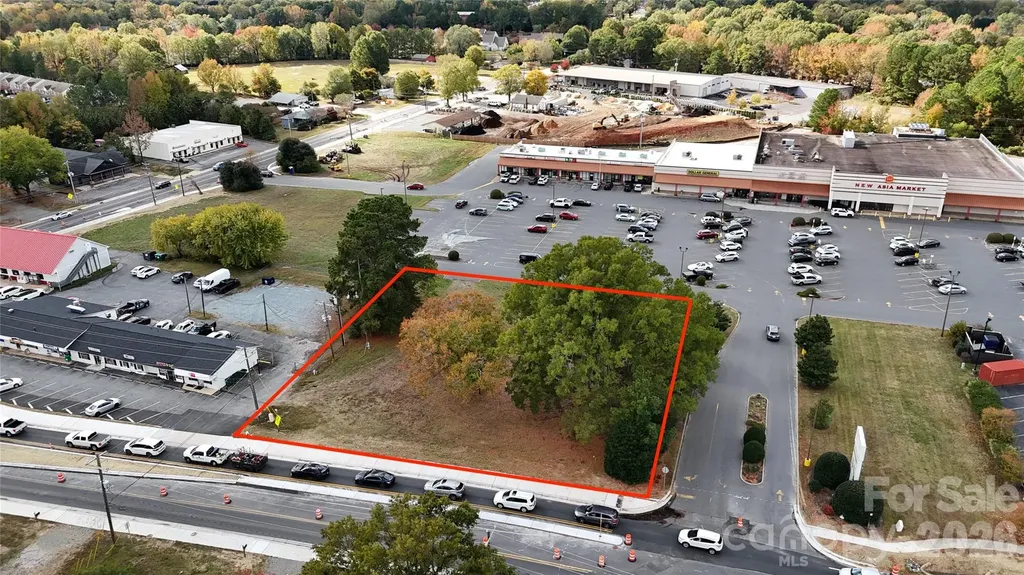
Lot 7 Potter Road Matthews NC 28104

Matthews, NCLot 7 Potter Road

Price$700,000

Est. Mortgage: $/month

MLS Number CAR4404331

  • Land
  • Acreage 0.84
  • County Union

Positioned in the thriving Matthews corridor, Lot 7 Potter Road offers a rare 0.84-acre parcel with exceptional development potential. This site is strategically located near major residential communities and retail destinations, making it an ideal choice for investors or owner-users seeking a prime location in one of the fastest-growing areas of Union County. With its favorable zoning and build-to-suit flexibility, the property can accommodate a range of uses, from professional offices to specialty retail or service-oriented businesses.

Listed by Jay Ross and Garrett Ross of Keller Williams Select

$
$
%
$/month over payments
Federal 30-year interest rate: 6.55% last updated on Jul 16, 2026
* All Figures are estimates. Check with your bank or proposed mortgage company for actual interest rates.
This product uses the FRED® API but is not endorsed or certified by the Federal Reserve Bank of St. Louis.

Save FavoriteSchedule TourAsk A QuestionMore Details
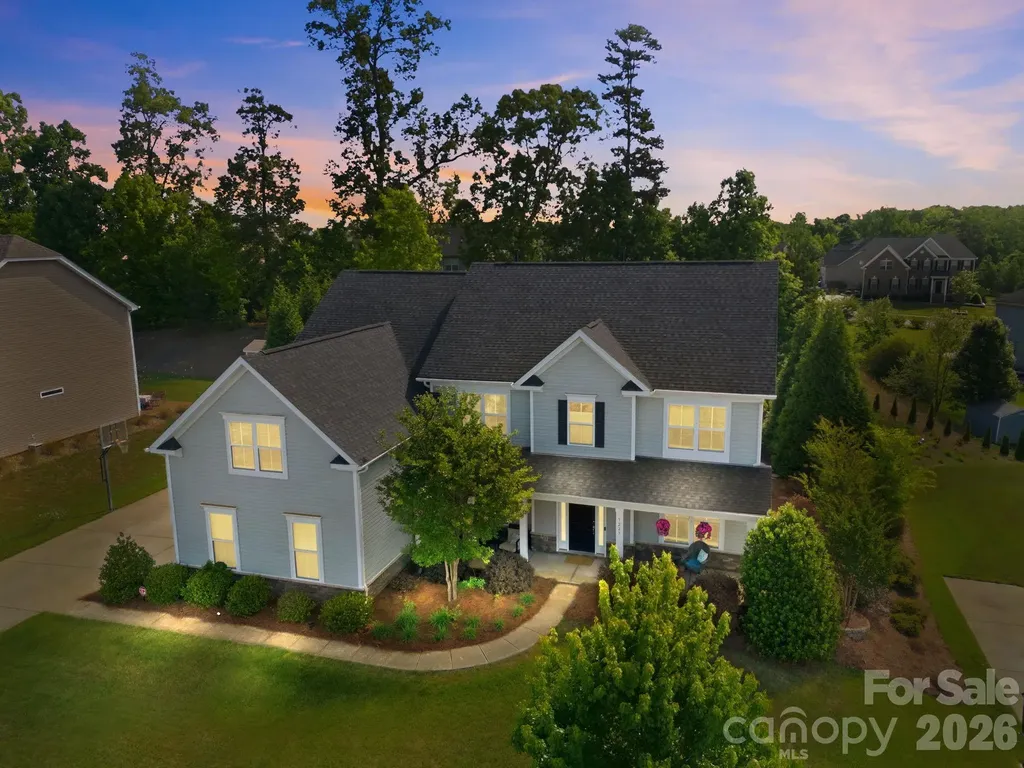
7223 Old Valley Way Harrisburg NC 28075

Harrisburg, NC7223 Old Valley Way

Price$700,000

Est. Mortgage: $/month

MLS Number CAR4378364

  • Residential
  • Bedrooms 5
  • Bathroom 5
  • Square Feet 4,198
  • Acreage 0.35

Spanning nearly 4,200 square feet of meticulously designed living space, this 5-bedroom, 4.5-bathroom residence offers a stunning open floor plan and significant functional versatility. The main level features a spacious foyer, a dedicated office behind French doors, a formal dining room, and a large breakfast area. The natural light-filled family room centers on a fireplace with a stone surround and includes in-house ceiling speakers that extend to portions of the second floor. The gourmet kitchen is anchored by a large island with a sit-up bar, a wall oven, a walk-in pantry, and tons of counter and cabinet space. For convenience, the main floor provides a guest room with a full bathroom, an additional half bath for guests, and a laundry room equipped with a built-in sink and dedicated space for a refrigerator. Beautiful engineered hardwood wood floors run throughout the main living areas and the hall upstairs. A dual staircase leads to the second floor, which houses a media room with French doors and a large bonus room; both rooms, along with the office, are sized to serve as additional guest rooms if needed. The spacious primary bedroom features a trey ceiling and two large walk-in closets. The primary bath features two separate sinks with vanities, a corner garden tub, a separate shower with a frameless glass door, and a separate water closet room. The remaining upstairs accommodations include two guest rooms sharing a Jack & Jill style bathroom and another guest room with a private full bathroom. The exterior features a covered front porch and a private yard with a sitting patio and a dedicated place for a hot tub. Shed in the backyard has electricity and great for storage or the perfect workshop. An in-ground basketball hoop sits off the extended driveway leading to the 3-car side-entry garages. A private well for irrigation serves the lawn and saves you money while maintaining your beautiful yard, a vital feature for the North Carolina heat. Located in a top-desired school district, the community amenities include a large lap pool, wading pool, playground, tennis court, two pickleball courts, and a half basketball court.

Listed by Katrina Rockel of Keller Williams Lake Norman

$
$
%
$/month over payments
Federal 30-year interest rate: 6.55% last updated on Jul 16, 2026
* All Figures are estimates. Check with your bank or proposed mortgage company for actual interest rates.
This product uses the FRED® API but is not endorsed or certified by the Federal Reserve Bank of St. Louis.

Virtual TourSave FavoriteSchedule TourAsk A QuestionMore Details
1800 Lumarka Drive Charlotte NC 28212

Charlotte, NC1800 Lumarka Drive

Price$700,000

Est. Mortgage: $/month

Pending

MLS Number CAR4399316

  • Residential
  • Bedrooms 5
  • Bathroom 3
  • Square Feet 2,476
  • Acreage 0.89

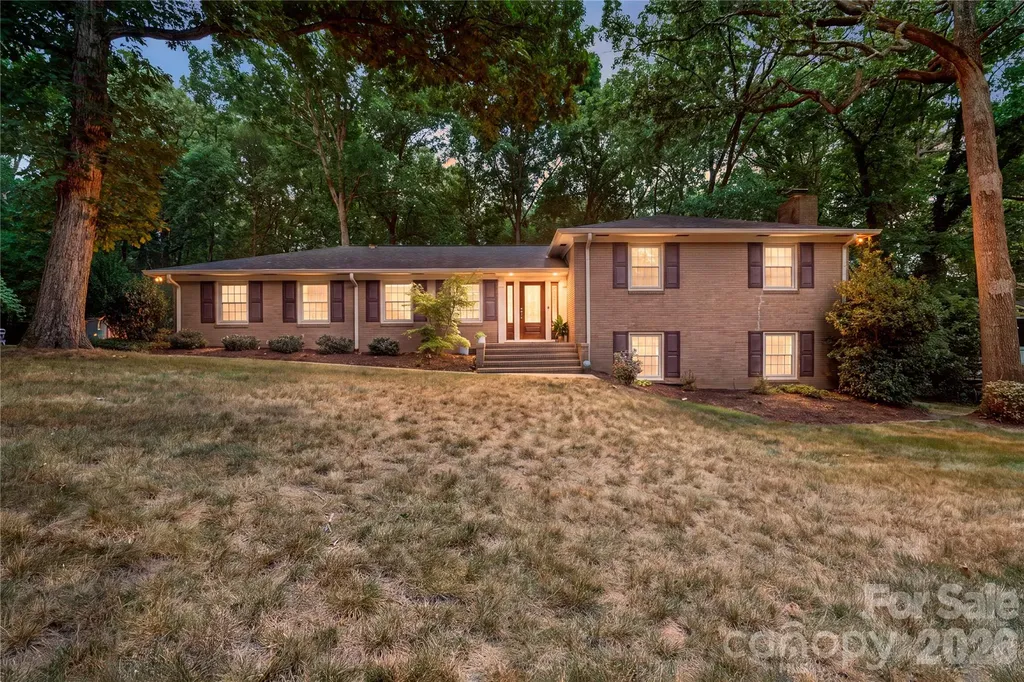
Sitting on almost 1 acre with No HOA, this beautiful & updated split-level home offers 5 bedrooms and 3 full bathrooms with a spacious and versatile floor plan designed for modern living. The open-concept main level features a tastefully renovated kitchen -- with a large island including breakfast bar, gas range, custom tile backsplash, quartz counters and abundant cabinetry -- flowing seamlessly into the dining and living areas. The lower level is home to a private primary suite with a newly renovated luxury bathroom complete with tile surround shower and walk in closet with custom built-ins plus provides direct access to the pergola covered patio! The lower level is completed with a spacious family room featuring a gas fireplace and the laundry room for convenient living. On the upper level are four additional bedrooms including a second primary suite; making for a perfect in-law suite or private office space! The 3 secondary bedrooms are all generously sized and provide great additional living space or additional flex space as needed. The beauty and usability continues on the exterior; enjoy year-round outdoor living on the vaulted, screened and enclosed deck overlooking a private backyard with mature trees, a fire pit, wooded paths and storage shed. Recent updates include a new kitchen, added wine refrigerator to lower level, renovated primary bath and closet, HVAC, and roof. Additional highlights include a Tesla charging station, 2-car attached carport, and direct access to Wallace Park with tennis courts, trails, playgrounds and recreation.

Listed by Nicole McAlister of Keller Williams Ballantyne Area

$
$
%
$/month over payments
Federal 30-year interest rate: 6.55% last updated on Jul 16, 2026
* All Figures are estimates. Check with your bank or proposed mortgage company for actual interest rates.
This product uses the FRED® API but is not endorsed or certified by the Federal Reserve Bank of St. Louis.

Virtual TourSave FavoriteSchedule TourAsk A QuestionMore Details
202 Riva Ridge Drive Fairview NC 28730

Fairview, NC202 Riva Ridge Drive

Price$700,000

Est. Mortgage: $/month

MLS Number CAR4397168

  • Residential
  • Bedrooms 3
  • Bathroom 3
  • Square Feet 2,703
  • Acreage 0.77

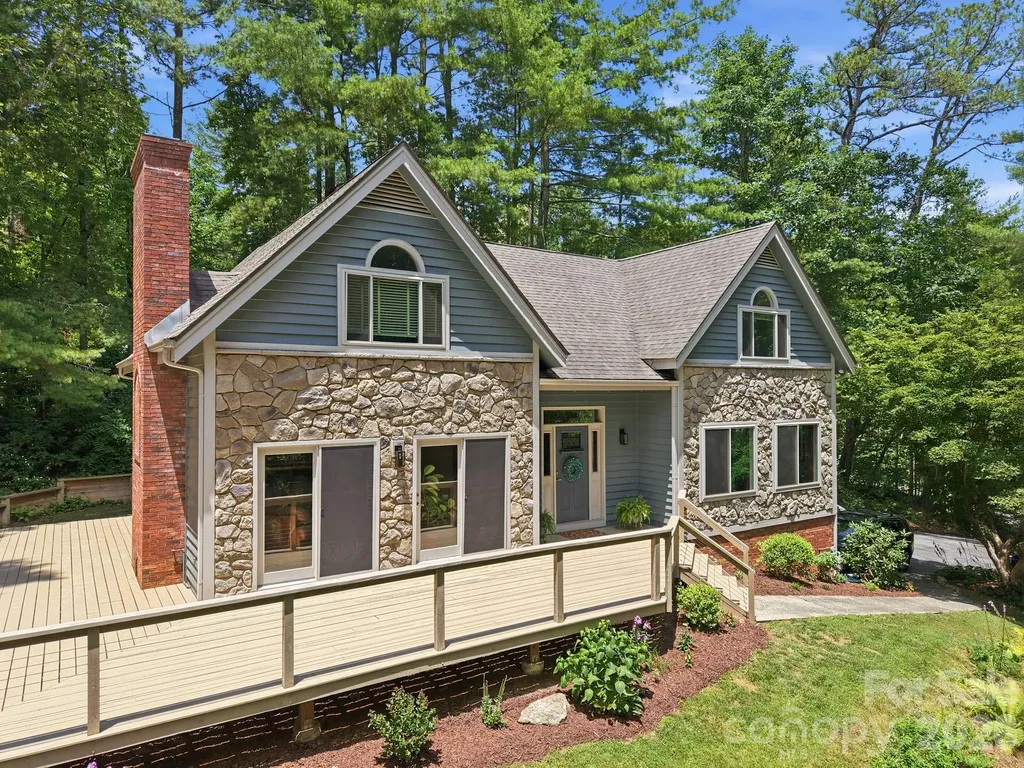
Welcome home to this beautifully maintained Fairview gem, offering the perfect blend of comfort, space, and privacy. This 3-bedroom, 2.5-bathroom home features an inviting open floor plan anchored by a cozy fireplace, plus a versatile office/den for work-from-home flexibility. Head downstairs to discover a bonus room in the basement, the ultimate teenage hangout or additional family space. Step outside to a huge deck, ideal for entertaining friends and family, and enjoy the convenience of a 2-car garage plus a dedicated workshop space for all your hobbies and projects. Set on three-quarters of an acre, this property offers generous buffer between neighbors for added privacy - all within a sought-after gated community complete with a park, walking trails, playground, and a large covered picnic area.

Listed by Amy Wilson of Homespun Investment Realty Inc

$
$
%
$/month over payments
Federal 30-year interest rate: 6.55% last updated on Jul 16, 2026
* All Figures are estimates. Check with your bank or proposed mortgage company for actual interest rates.
This product uses the FRED® API but is not endorsed or certified by the Federal Reserve Bank of St. Louis.

Save FavoriteSchedule TourAsk A QuestionMore Details
893 Regulus Court York SC 29745

York, SC893 Regulus Court

Price$700,000

Est. Mortgage: $/month

Active With Contract

MLS Number CAR4360683

  • Residential
  • Bedrooms 5
  • Bathroom 5
  • Square Feet 4,493
  • Acreage 0.21

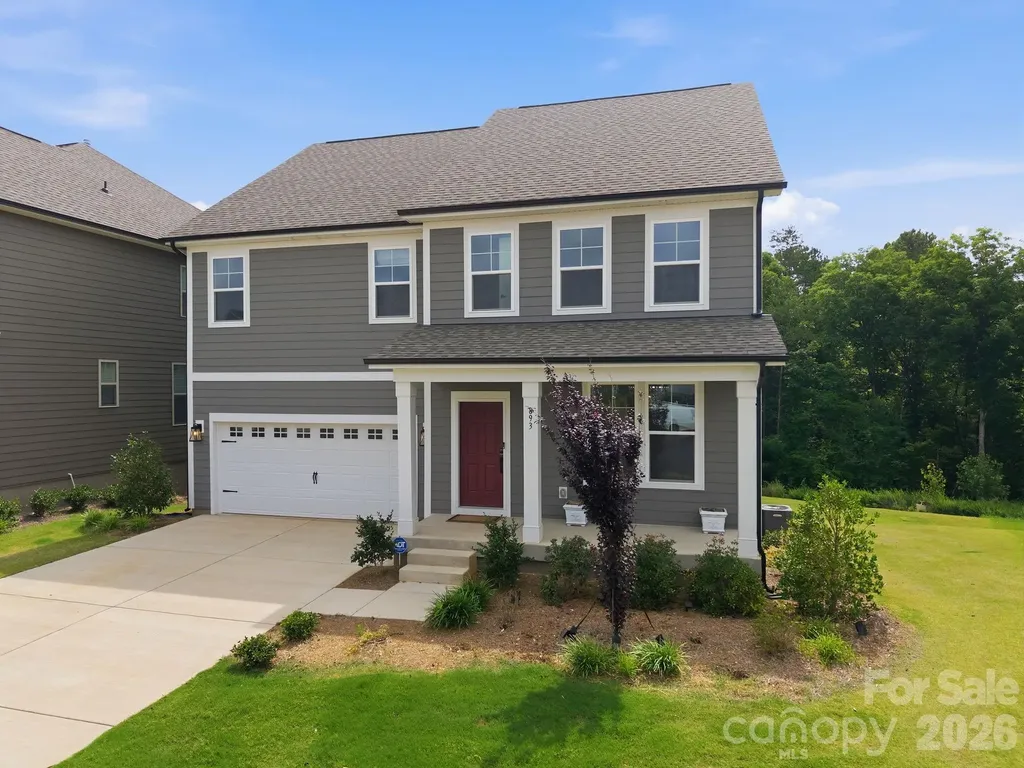
Welcome to this FULLY FINISHED BASEMENT HOME on a CUL DE SAC lot!! A beautiful new construction community by DRB Homes (built in 2025), offering the perfect blend of luxury living and waterfront accessibility. This stunning, newly built home is one of the few highly sought-after walkout basement floorplans in the neighborhood built and move in ready! This spacious property features 5 bedrooms and 4.5 bathrooms, designed with an open floor plan perfect for modern entertaining. The main level is appointed with Luxury Vinyl Plank (LVP) flooring throughout and includes a dedicated office space with French doors, a formal dining room, and an expansive open living room flowing into the gourmet kitchen. The chef's kitchen boasts a large quartz countertop island, top-of-the-line stainless steel appliances, and abundant natural lighting. Upstairs, retreat to the spacious primary bedroom suite, complete with a dual vanity bathroom and a massive walk-in closet. The finished walkout basement is a true highlight, featuring over 1100 square feet of versatile entertaining and living area, including a full fifth bedroom and full bathroom. Outdoor enjoyment is guaranteed with a large 12x10 wood deck overlooking your private backyard and wooded area, complemented by a full extended patio accessible from the walkout basement. Enjoy an unparalleled location just a short walk from the shores of Lake Wylie and the recreational amenities of the Allison Creek Waterfront Park. Lender to cover first 3 MONTHS of buyers INTEREST on the loan. Ask your agent about this incentive!!

Listed by PJ Kennedy and Cecilia Lilly of Keller Williams Ballantyne Area

$
$
%
$/month over payments
Federal 30-year interest rate: 6.55% last updated on Jul 16, 2026
* All Figures are estimates. Check with your bank or proposed mortgage company for actual interest rates.
This product uses the FRED® API but is not endorsed or certified by the Federal Reserve Bank of St. Louis.

Save FavoriteSchedule TourAsk A QuestionMore Details
261 Stone Mountain Way Denver NC 28037

Denver, NC261 Stone Mountain Way

Price$700,000

Est. Mortgage: $/month

MLS Number CAR4398786

  • Residential
  • Bedrooms 3
  • Bathroom 3
  • Square Feet 2,741
  • Acreage 0.23

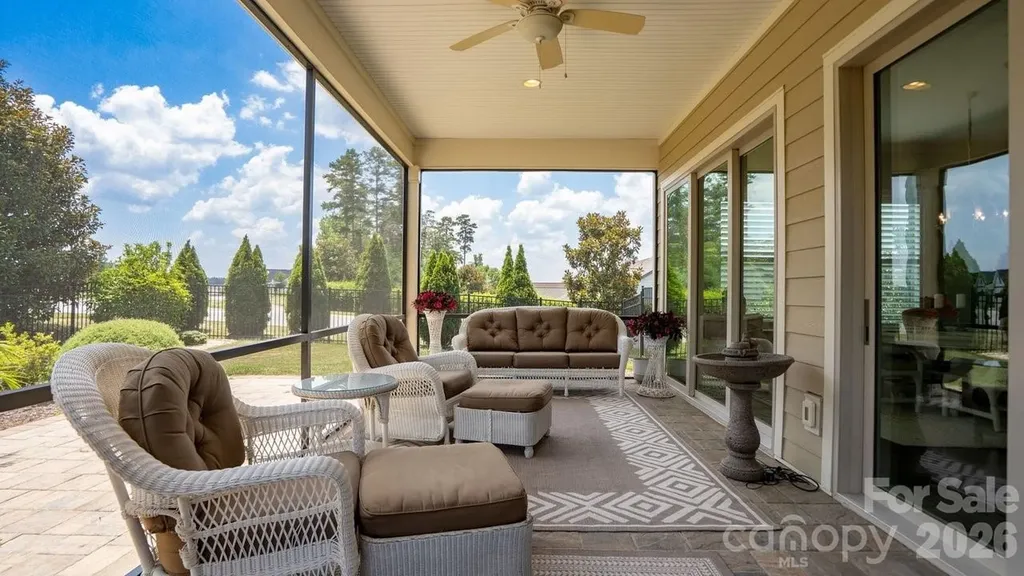
In the highly sought-after Trilogy Lake Norman this thoughtfully designed 3-bedroom, 3-bathroom residence in an all cul de sac location blends premium architectural upgrades, effortless main-level transitions, and exceptional in and outdoor entertaining spaces. Every detail delivers a lock-and-leave lifestyle without sacrificing luxury. Tailored for functionality, the gourmet kitchen has upgraded Ge Cafe appliances, 6 burner gas range with convection oven, microwave, refrigerator, quartz counter tops plus custom cabinets with an abundance of storage for all of your cooking needs. 2 walls of glass open allowing a seamless transition to the screened lanai and flows on to the extended patio with mature landscaping for privacy and additional entertaining options. A private main-level suite features a bump out bay window with extra-large windows that fill the room with abundant natural light. Indulge in a spa-like bath complete with dual sink vanity and a spacious walk-in shower and closet. Office flex space with French doors adds privacy and easily accessible guest quarters with adjoining bath complete this level. Upstairs you will find abundant walk in storage, family room and full guest suite with bath. Extended laundry room is complete with additional storage cabinets, counter space and utility sink. The 2 car finished garage includes the optional 4-foot extension perfect for golf carts or workshop. Trilogy Membership includes Freedom Boat Club on Lake Norman plus award winning amenities

Listed by David Henderson and Janine Fields of Southern Homes of the Carolinas,Inc

$
$
%
$/month over payments
Federal 30-year interest rate: 6.55% last updated on Jul 16, 2026
* All Figures are estimates. Check with your bank or proposed mortgage company for actual interest rates.
This product uses the FRED® API but is not endorsed or certified by the Federal Reserve Bank of St. Louis.

Virtual TourSave FavoriteSchedule TourAsk A QuestionMore Details

Broker Reciprocity MLS Grid Logo © 2026 Listings courtesy of Canopy MLS as distributed by MLS GRID. IDX information is provided exclusively for consumers’ personal non-commercial use and may not be used for any purpose other than to identify prospective properties consumers may be interested in purchasing. The IDX data is deemed reliable but is not guaranteed by MLS GRID and may be subject to an end user license agreement prescribed by the Member Participant’s applicable MLS.  Based on information submitted to the MLS GRID as of July 21, 2026 6:16 PM UTC . All data is obtained from various sources and may not have been verified by broker or MLS GRID. Supplied Open House Information is subject to change without notice. All information should be independently reviewed and verified for accuracy. Properties may or may not be listed by the office/agent presenting the information. Some IDX listings have been excluded from this website.