and narrow your search. If you have fewer than 200 results, you can save your search.

Fletcher NC

r=7669-7680
1703 Caddy Court Matthews NC 28104

Matthews, NC1703 Caddy Court

Price$700,000

Est. Mortgage: $/month

MLS Number CAR4392423

  • Residential
  • Bedrooms 4
  • Bathroom 3
  • Square Feet 3,167
  • Acreage 0.5

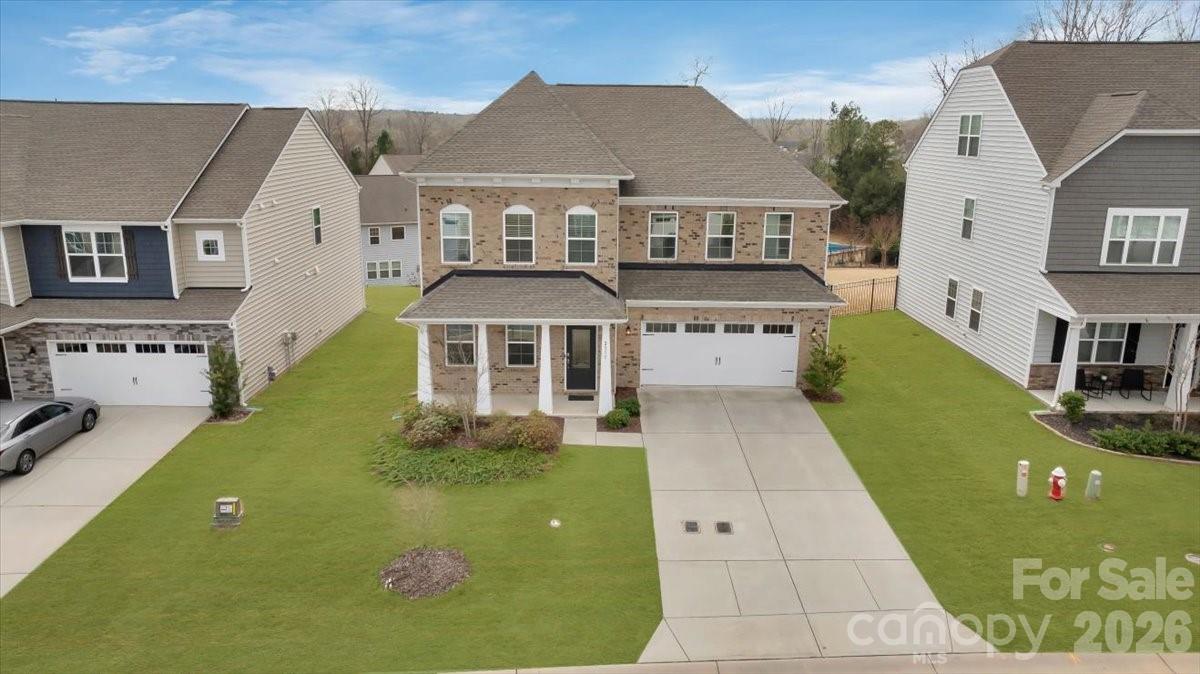
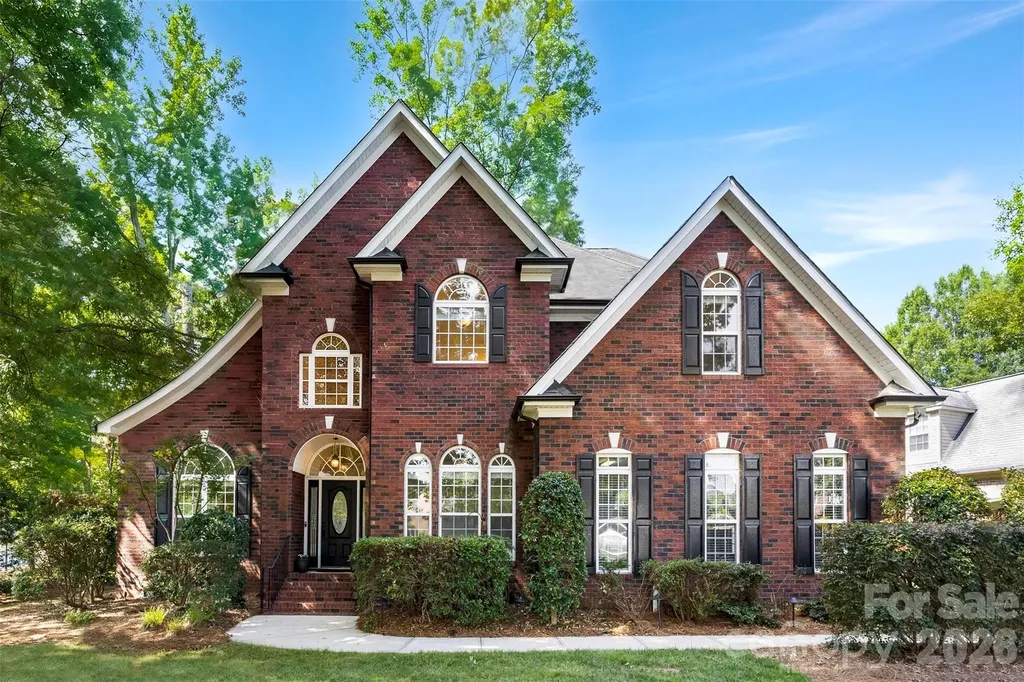
Welcome to this beautifully maintained full-brick home nestled on a private cul-de-sac lot in the highly sought after Emerald Lake Golf Community. Surrounded by mature landscaping, this home is designed for both everyday living and effortless entertaining. Step inside to a dramatic two-story foyer featuring newly refinished hardwood floors, fresh paint, new carpeting throughout, and a bright, open floor plan. The spacious family room features a cozy fireplace and flows seamlessly into the kitchen, complete with a gas cooktop, abundant cabinetry, and a sunny breakfast area overlooking the backyard. A formal dining room provides the perfect setting for gatherings, while the versatile main-level guest suite with a full bath is ideal as a guest bedroom, home office, or fitness room. Upstairs, the expansive primary suite serves as a peaceful retreat with a garden tub, separate shower, and generous closet space. Additional bedrooms, a spacious bonus room, and an upper level laundry room provide flexibility to fit your lifestyle. Situated on a private half-acre corner lot, the backyard patio offers the perfect place to relax, entertain, or enjoy the peaceful surroundings. Residents of Emerald Lake enjoy a vibrant golf community with a clubhouse and convenient access to shopping, dining, and major highways. Offering the perfect blend of comfort, style, and location, this exceptional property is ready to welcome its next owners! Schedule your showing today and don't miss the opportunity to call Emerald Lake home!

Listed by Kim Trouten and Zack Howard of Howard Hanna Allen Tate SouthPark
$
$
%
$/month over payments
Federal 30-year interest rate: 6.55% last updated on Jul 16, 2026
* All Figures are estimates. Check with your bank or proposed mortgage company for actual interest rates.
This product uses the FRED® API but is not endorsed or certified by the Federal Reserve Bank of St. Louis.

Save FavoriteSchedule TourAsk A QuestionMore Details

922 Drummond Avenue Charlotte NC 28205

Charlotte, NC922 Drummond Avenue

Price$700,000

Est. Mortgage: $/month

MLS Number CAR4404584

  • Residential
  • Bedrooms 3
  • Bathroom 2
  • Square Feet 1,400
  • Acreage 0.2

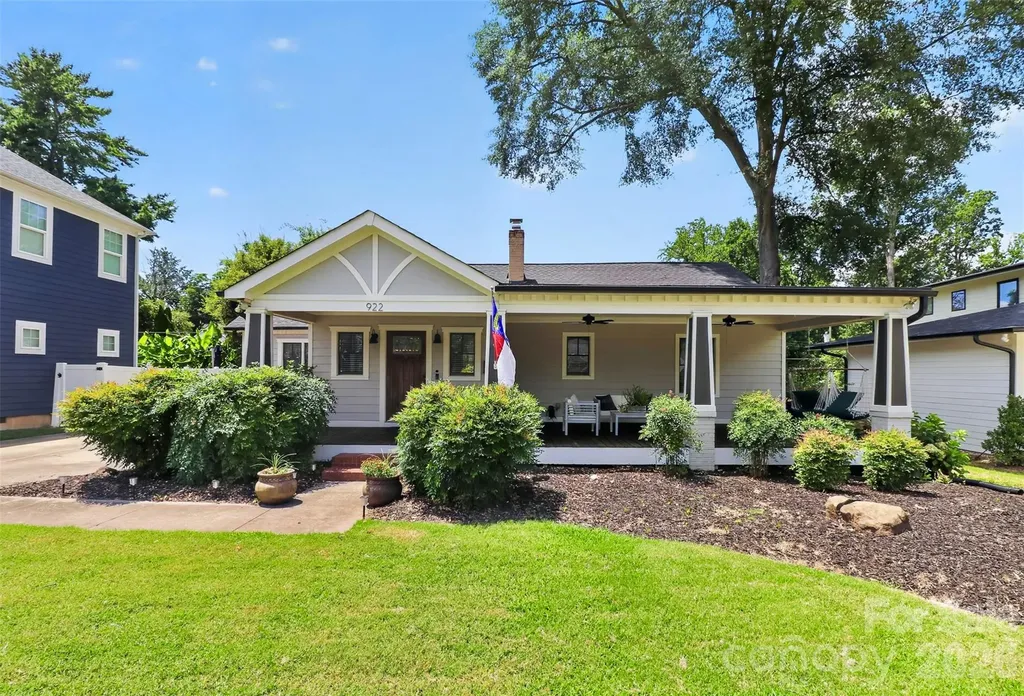
Welcome home to this beautifully updated 3-bedroom, 2-bathroom single-family residence perfectly situated in the heart of Villa Heights, one of Charlotte's most vibrant and highly sought-after neighborhoods. Fully renovated in 2020, this property combines modern urban convenience with timeless neighborhood charm. This move-in-ready home offers an exceptional lifestyle just steps away from the area's best restaurants, artisanal coffee shops, and popular local craft bars. Step inside to find a thoughtfully updated interior designed for both comfortable daily living and seamless entertaining. The spacious primary bedroom serves as a true sanctuary, featuring dramatic vaulted ceilings that enhance the open, airy ambiance. With contemporary finishes throughout the home's three bedrooms and two full bathrooms, the layout effortlessly blends style with everyday functionality. Major system upgrades provide ultimate peace of mind, including a new roof installed in 2021 and a crawl space that was fully encapsulated in 2021. The exterior spaces of this property are uniquely designed to maximize your enjoyment of Charlotte's beautiful seasons. You can relax on the charming, covered front porch, which serves as the perfect spot for your morning coffee or greeting passing neighbors. In the rear, the private, fully fenced-in backyard features a large back deck, offering a secure oasis that is absolutely ideal for outdoor dining, pets, gardening, or hosting lively weekend barbecues. Positioned in a high-appreciation pocket of Charlotte, this property delivers unparalleled urban walkability. Enjoy being minutes from the eclectic energy of NoDa and Plaza Midwood, while maintaining effortless transit access to Uptown Charlotte. Whether you are looking to invest in a premier location or find your own turn-key urban oasis, this Villa Heights gem is an absolute must-see. Schedule your private tour today to experience this incredible home firsthand!

Listed by Mitchell Hurley of Charlotte Living Realty

$
$
%
$/month over payments
Federal 30-year interest rate: 6.55% last updated on Jul 16, 2026
* All Figures are estimates. Check with your bank or proposed mortgage company for actual interest rates.
This product uses the FRED® API but is not endorsed or certified by the Federal Reserve Bank of St. Louis.

Save FavoriteSchedule TourAsk A QuestionMore Details

125 French Street Charlotte NC 28216

Charlotte, NC125 French Street

Price$700,000

Est. Mortgage: $/month

Open House

MLS Number CAR4379440

  • Residential
  • Next Open House: Sun 07/26 10:00 am. to 12:00 pm.
  • Bedrooms 4
  • Bathroom 3
  • Square Feet 2,069

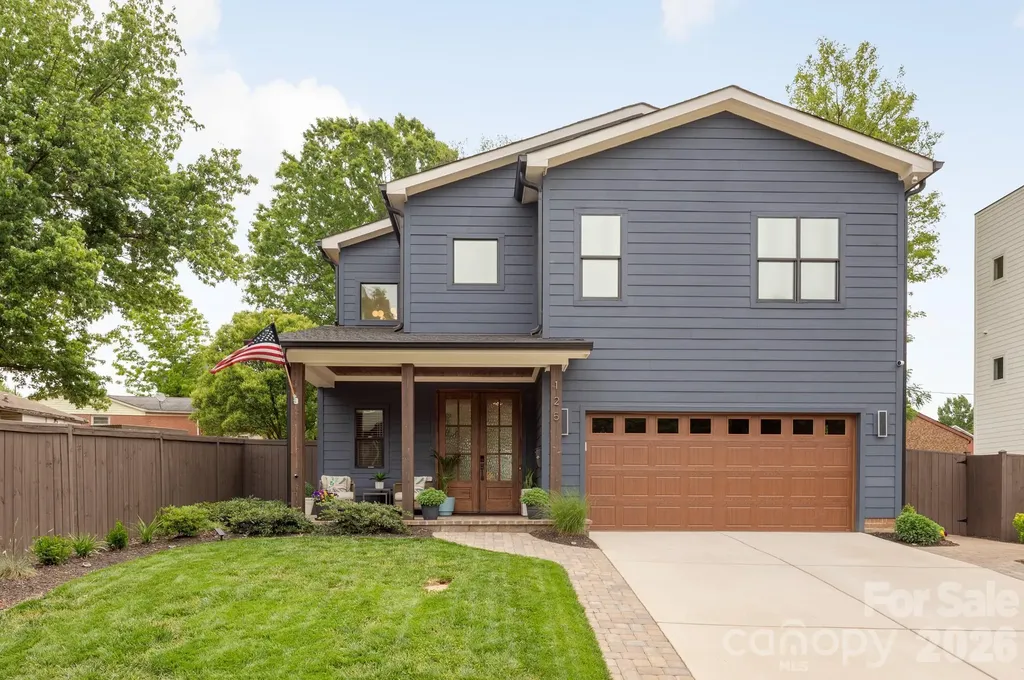
Welcome to 125 French Street! This newer home sits within Charlotte's Biddleville neighborhood and is directly across the street from 5 Points Park. This property has been lovingly cared for and is move-in ready. Step inside to an open floor plan with warm finishes, modern touches and a main living area that opens directly to the expansive outdoor paver patio. Kitchen features white shaker-style cabinets, quartz counter-tops and stainless appliances including gas range. All bedrooms and laundry are on the second floor. The primary bedroom is privately located along the rear and includes a large walk-in closet and en-suite bath with tiled shower and dual vanity. Outside, the covered front porch and rear patio are ideal for enjoying the Carolina weather and the rear yard is fully fenced. 2-Car garage with additional storage. Kitchen refrigerator and washer/dryer are included. This property is just a few blocks away from the GoldLine StreetCar and across the street from 5 Points Park which includes walking trails, picnic areas, playground, tennis courts, and basketball court. Schedule a tour today!

Listed by Michael Doney of 5 Points Realty

$
$
%
$/month over payments
Federal 30-year interest rate: 6.55% last updated on Jul 16, 2026
* All Figures are estimates. Check with your bank or proposed mortgage company for actual interest rates.
This product uses the FRED® API but is not endorsed or certified by the Federal Reserve Bank of St. Louis.

Save FavoriteSchedule TourAsk A QuestionMore Details

4188 State Highway 80 S Highway S Burnsville NC 28714

MLS Number CAR4360186

  • Commercial
  • Property SubType RETAIL CENTER
  • Square Feet 11,260
  • Acreage 0.92

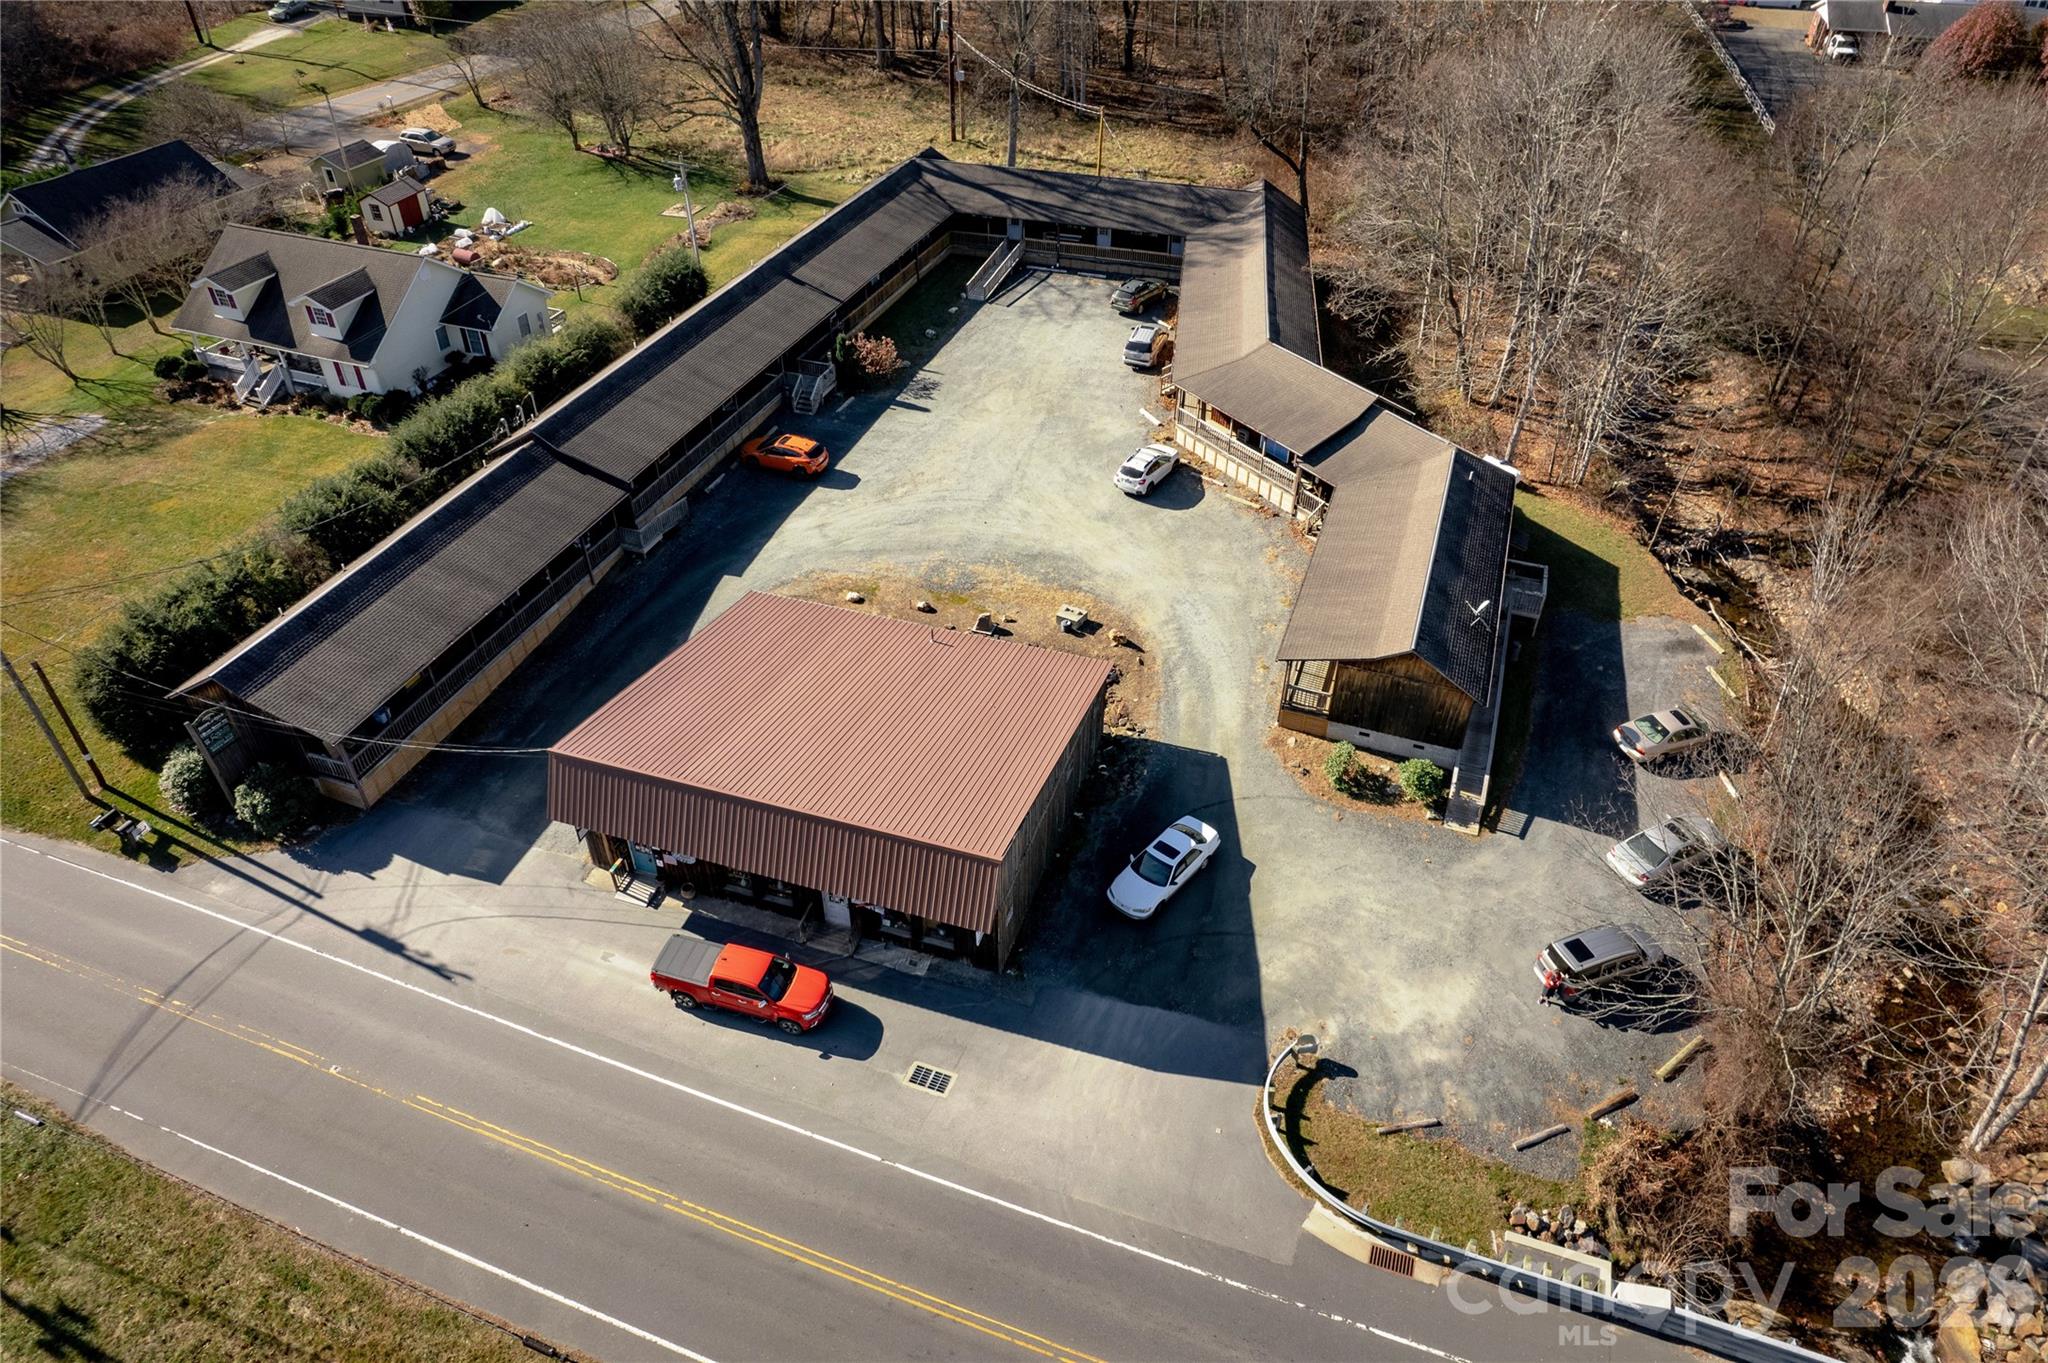
Exceptional Investment Opportunity: Multi-Use Suite Complex in Celo Community, Yancey County Welcome to a rare chance to own a thriving commercial property in the heart of Yancey County! Nestled in the picturesque Celo Community, this remarkable multi-use suite complex boasts 22 fully leased units, ensuring immediate cash flow and a waiting list of eager tenants vying for space. Whether you're an experienced investor or looking to diversify your portfolio, this property promises to deliver significant returns and long-term stability. Key Features: Prime Location: Just a stone's throw from Burnsville, this complex offers easy accessibility to major roads, drawing in local clientele and businesses. The serene surroundings of the Celo Community complement its commercial potential, making it a desirable place for businesses and tenants alike. Expansive Complex: Spanning a generous 11,260 sq. ft., this property is comprised of two well-maintained buildings. With 9,055 sq. ft. of heated units, your tenants will be comfortable year-round while the unheated storage unit adds additional income potential for those looking for extra space. Fully Occupied with Growth Potential: All units are currently rented, generating reliable income from day one. The waiting list of prospective tenants indicates a strong demand for commercial space in the area, suggesting future growth and increased rental rates. Diverse Business Opportunities: The versatile design of the multi-use suites allows for a variety of businesses to flourish, from professional offices and retail shops to creative studios and service providers. This flexibility attracts a diverse tenant mix, ensuring stability and reduced risk. Turnkey Investment: This property is not just a building; it's a fully functioning business with proven income. With well-established operations and satisfied tenants, you can step in and continue the legacy of success without missing a beat. Benefits of This Investment: Immediate Cash Flow: With all units currently rented and a waiting list, you can start reaping the benefits of your investment right away. Strategic Growth Potential: The high demand for commercial space in the area presents opportunities for future expansion or rent increases. Community Appeal: The Celo Community is known for its vibrant atmosphere and strong local economy, making it an attractive place for businesses to thrive. Easy Management: The complexity of managing multiple tenants is made easier with a well-structured business model and engaged tenant relationships already in place. This is not just a property; it's an investment in the future. Don't miss your chance to take advantage of this fantastic opportunity to own a multi-use suite complex in one of the most sought-after areas of Yancey County. Whether you're seeking to expand your real estate portfolio or embark on a new venture, this property is poised for success. Contact us today for a private showing and be part of the growth in the Celo Community!

Listed by Dan Wahlers of RE/MAX RESULTS

$
$
%
$/month over payments
Federal 30-year interest rate: 6.55% last updated on Jul 16, 2026
* All Figures are estimates. Check with your bank or proposed mortgage company for actual interest rates.
This product uses the FRED® API but is not endorsed or certified by the Federal Reserve Bank of St. Louis.

Save FavoriteSchedule TourAsk A QuestionMore Details

520 Lawrence Gray Road Charlotte NC 28262

Charlotte, NC520 Lawrence Gray Road

Price$699,999

Est. Mortgage: $/month

Active With Contract

MLS Number CAR4179423

  • Land
  • Acreage 3.16
  • County Mecklenburg

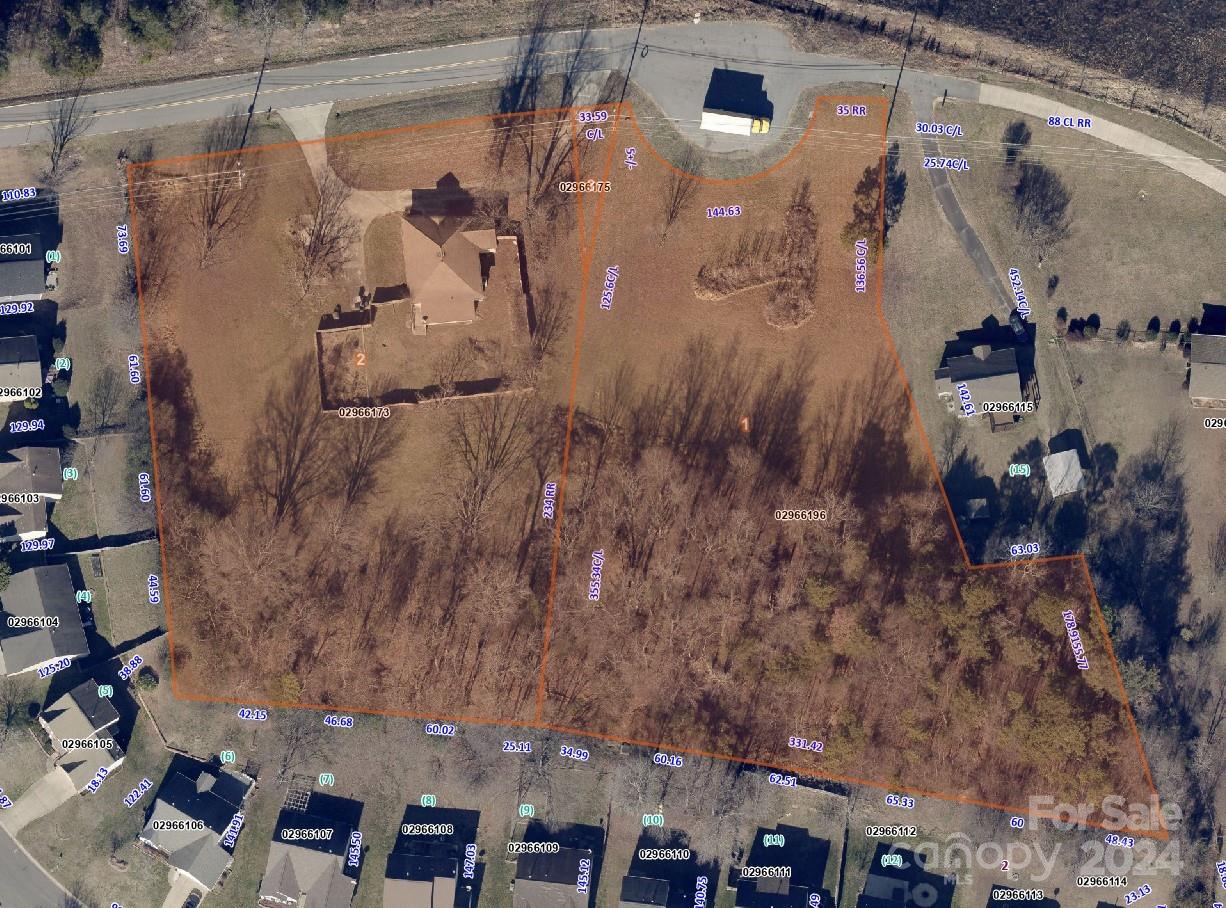
Builders, come take advantage of this prime location area to build multiple homes. This 3.24 acres is located right by Mallard Creek and 485. This land is zoned for single family residential but according to Char Meck Zoning, could support up to tri-plexes. It can not be rezoned multifamily. There is a home currently located on 1 of the 3 parcels. It appears to have good bones but needs a lot of rehab. From my estimation, you maybe able to get up to 8 homes on these lots. All 3 parcels to be sold together. City water available but not city sewer. The main for sewer stops at Mallard Woods. City says builder could connect to main but city will not do it. House being sold as is

Listed by Wallace Crawford of MATHERS REALTY.COM

$
$
%
$/month over payments
Federal 30-year interest rate: 6.55% last updated on Jul 16, 2026
* All Figures are estimates. Check with your bank or proposed mortgage company for actual interest rates.
This product uses the FRED® API but is not endorsed or certified by the Federal Reserve Bank of St. Louis.

Save FavoriteSchedule TourAsk A QuestionMore Details

1371 Alexis High Shoals Road Dallas NC 28034

MLS Number CAR4374442

  • Land
  • Acreage 20.84
  • County Gaston

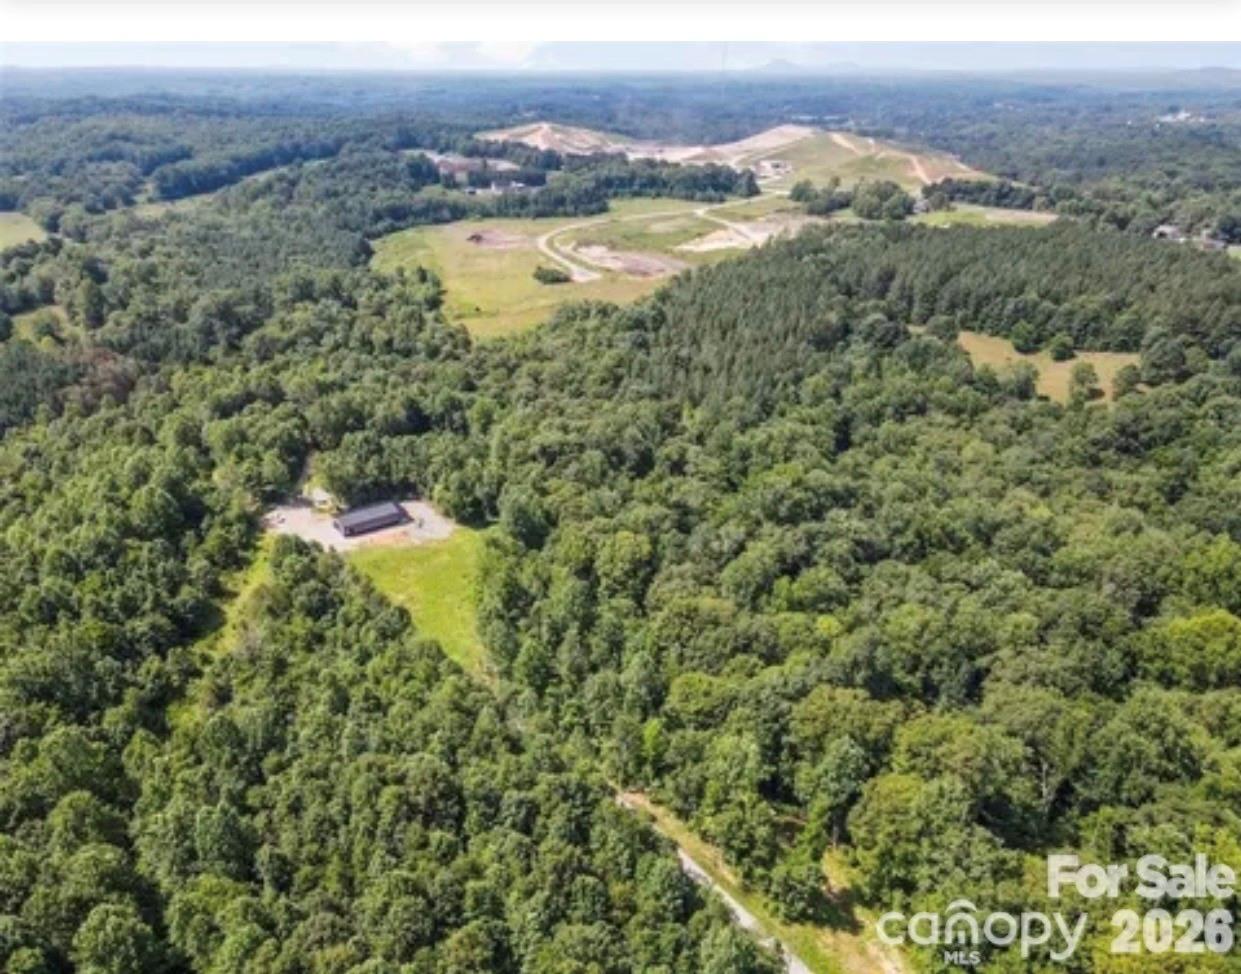
Unlock the incredible value of this unparalleled property, now offered at a more aggressive price for immediate acquisition. This private estate is a rare convergence of breathtaking natural beauty and premium, pre-installed infrastructure. Forget waiting on permits: this land is primed for development with a newly installed well and multiple permitted homesites already perced and ready to build. The groundwork for your vision is already complete, including a spacious detached building (ideal as a luxury workshop, guest quarters, or future living space) featuring underground power and roughed-in plumbing for a future bathroom. Seize this opportunity to design and establish a secluded multi-generational retreat or your ultimate family compound, defined by absolute privacy and framed by a tranquil creek winding through the acreage.

Listed by Pressly Ramey of EXP Realty LLC Ballantyne

$
$
%
$/month over payments
Federal 30-year interest rate: 6.55% last updated on Jul 16, 2026
* All Figures are estimates. Check with your bank or proposed mortgage company for actual interest rates.
This product uses the FRED® API but is not endorsed or certified by the Federal Reserve Bank of St. Louis.

Save FavoriteSchedule TourAsk A QuestionMore Details

6882 Pine Moss Lane Clover SC 29710

Clover, SC6882 Pine Moss Lane

Price$699,999

Est. Mortgage: $/month

Active With Contract

MLS Number CAR4373906

  • Residential
  • Bedrooms 5
  • Bathroom 4
  • Square Feet 3,002
  • Acreage 0.59

Welcome to 6882 Pine Moss Lane in Clover, where thoughtful design meets small town charm just minutes from Lake Wylie and the NC state line. This brand-new construction home offers a light-filled, open-concept main level that seamlessly connects the kitchen, dining, and living areas, creating the perfect space for everyday living and entertaining. The kitchen is designed as the heart of the home, with a large island, ample cabinet storage, and modern finishes that will appeal to today's buyers looking for a fresh, move-in-ready feel. Just off the main living area, you'll find a covered outdoor space overlooking the backyard, ideal for morning coffee, grilling, or relaxing at the end of the day. The floor plan maximizes function with a true 2-car garage, giving you secure parking plus extra storage for tools, bikes, and seasonal items without overwhelming the front elevation. Inside, the layout is crafted to separate entertaining spaces from private bedrooms, with well-proportioned rooms, generous closet space, and smart traffic flow throughout. Wide openings and strategically placed windows bring in natural light, while the builder's attention to detail provides a clean, cohesive look from room to room. Located in the sought-after Clover area, this home offers the feel of a quiet residential community with the convenience of being close to dining, shopping, and major corridors into Charlotte. You're positioned within easy reach of Lake Wylie's boat ramps, parks, and waterfront activities, making weekends feel like a getaway without ever leaving home. Clover is known for its welcoming atmosphere and small-town feel, and being just over the state line gives buyers access to South Carolina taxes while still enjoying quick access to all the amenities of greater Charlotte.

Listed by Tiara Lansky of Ivester Jackson Christie's

$
$
%
$/month over payments
Federal 30-year interest rate: 6.55% last updated on Jul 16, 2026
* All Figures are estimates. Check with your bank or proposed mortgage company for actual interest rates.
This product uses the FRED® API but is not endorsed or certified by the Federal Reserve Bank of St. Louis.

Save FavoriteSchedule TourAsk A QuestionMore Details

152 Rivercliff Drive Stony Point NC 28678

Stony Point, NC152 Rivercliff Drive

Price$699,999

Est. Mortgage: $/month

MLS Number CAR4385217

  • Residential
  • Bedrooms 3
  • Bathroom 3
  • Square Feet 2,437
  • Acreage 3.98

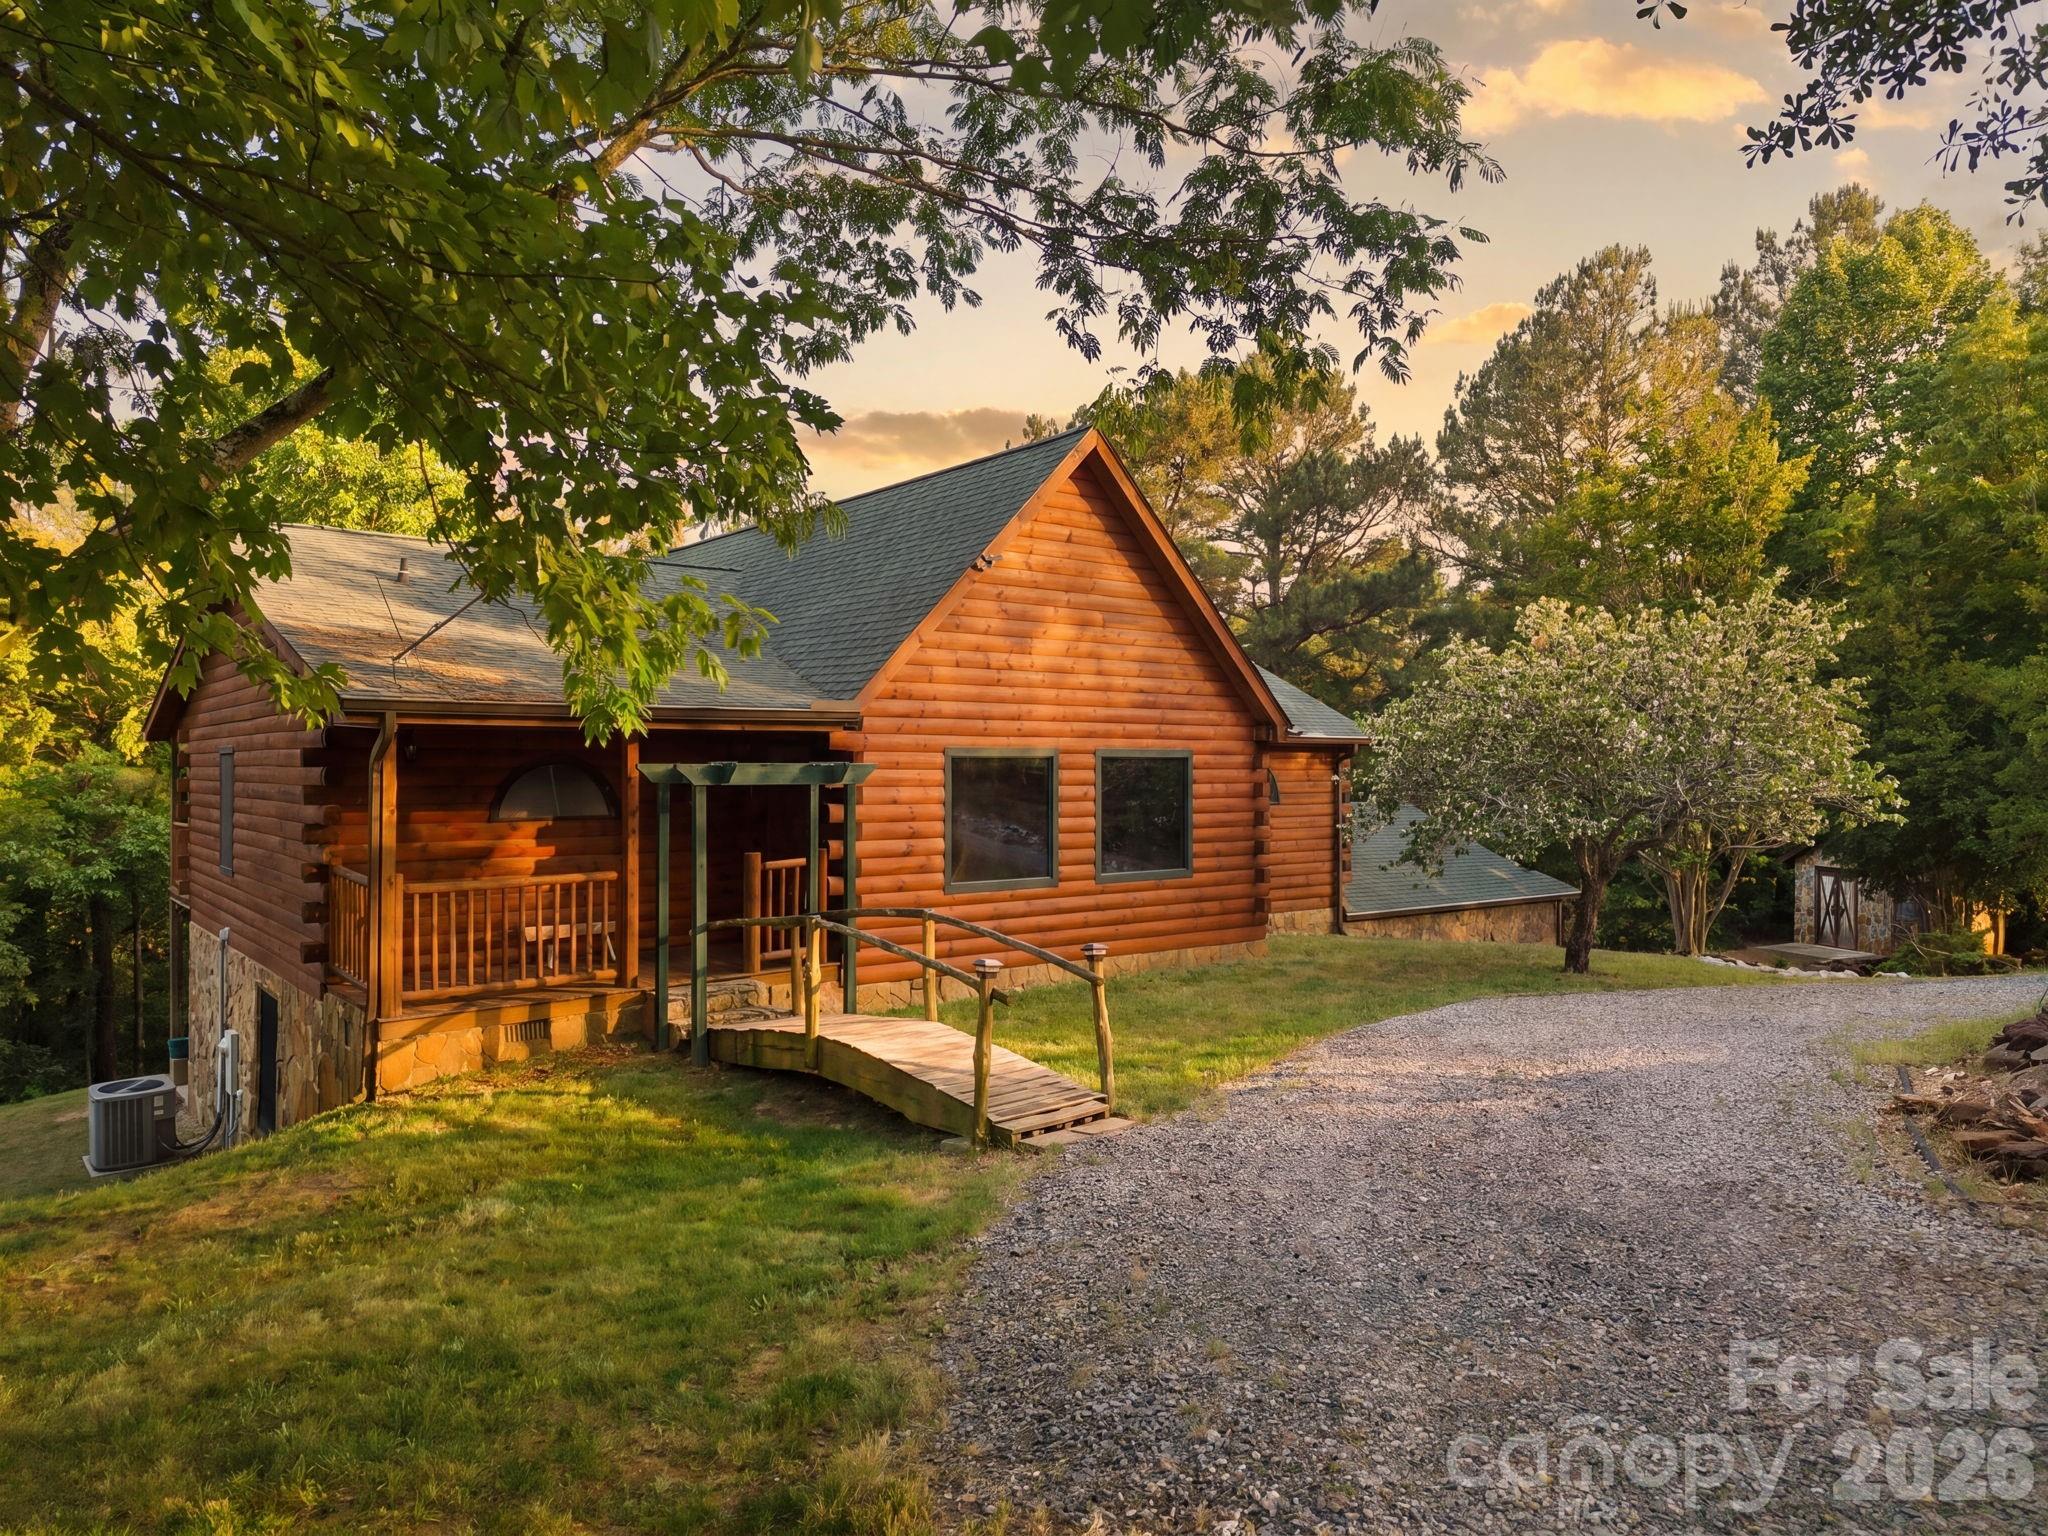
Tucked away behind the gates of Riverwalk at Lake Lookout, this custom-built log home offers the perfect blend of rustic craftsmanship, privacy, and mountain-style living on nearly 4 acres. A private gravel drive leads you through the trees to a peaceful setting complete with creek frontage, where the property extends to both sides of the creek. Inside, the home features soaring vaulted ceilings, warm wood finishes throughout, and a stunning stone fireplace that anchors the main living area. The spacious kitchen opens into the dining and living spaces, creating a welcoming atmosphere perfect for entertaining or relaxing. The main level includes two bedrooms and two full baths, including a spacious primary suite with double vanities, soaking tub, walk-in shower, and custom rustic touches throughout. Upstairs, the loft overlooks the main living area and offers flexible space for an office, reading area, or additional sleeping accommodations. The finished basement features a large recreation room, full bath, screened sunroom, and additional storage space, offering endless possibilities for guests, hobbies, or entertaining. Enjoy the outdoors from the porch, screened sunroom, patio area, or by exploring the wooded acreage and creekside setting. Located near Lake Lookout Shoals, known for excellent fishing and abundant fish populations, making this a great opportunity for outdoor and lake enthusiasts. The property also includes a two-car garage with an attached carport offering two additional covered parking spaces. Located within the gated Riverwalk community with access to Lake Lookout amenities including boat ramp, beach area, picnic area, and more, this property offers the ideal combination of privacy, craftsmanship, and recreational living.

Listed by Aidan Cox of True North Realty

$
$
%
$/month over payments
Federal 30-year interest rate: 6.55% last updated on Jul 16, 2026
* All Figures are estimates. Check with your bank or proposed mortgage company for actual interest rates.
This product uses the FRED® API but is not endorsed or certified by the Federal Reserve Bank of St. Louis.

Virtual TourSave FavoriteSchedule TourAsk A QuestionMore Details

2311 Abundance Lane Waxhaw NC 28173

Waxhaw, NC2311 Abundance Lane

Price$699,999

Est. Mortgage: $/month

MLS Number CAR4382741

  • Residential
  • Bedrooms 5
  • Bathroom 5
  • Square Feet 3,408
  • Acreage 0.49

For sale is a single-family detached home located in the highly sought-after Cuthbertson School District in Waxhaw. This NORTHEAST-facing home is situated in the desirable Cortona community and features one of the most popular floor plans, offering a spacious and functional layout ideal for modern living. The main level boasts a large family room that opens seamlessly to a well-appointed kitchen with a breakfast nook and a formal dining area-perfect for everyday living and entertaining. The home offers 5 bedrooms and 4.5 bathrooms, including a convenient main-level guest suite with a private bath. Upstairs, a generous loft provides flexible space for a media room, home office, or play area. Residents enjoy access to planned neighborhood amenities, including a clubhouse, fitness center, outdoor entertaining areas, bocce, and horseshoe courts. An excellent opportunity to own in one of Waxhaw's most desirable communities with top-rated schools.

Listed by Hetas Patel of NorthGroup Real Estate LLC

$
$
%
$/month over payments
Federal 30-year interest rate: 6.55% last updated on Jul 16, 2026
* All Figures are estimates. Check with your bank or proposed mortgage company for actual interest rates.
This product uses the FRED® API but is not endorsed or certified by the Federal Reserve Bank of St. Louis.

Save FavoriteSchedule TourAsk A QuestionMore Details

12115 Brooklyn Avenue Charlotte NC 28204

Charlotte, NC12115 Brooklyn Avenue

Price$699,999

Est. Mortgage: $/month

MLS Number CAR4273348

  • Residential
  • Bedrooms 3
  • Bathroom 4
  • Square Feet 2,012
  • Acreage 0.02

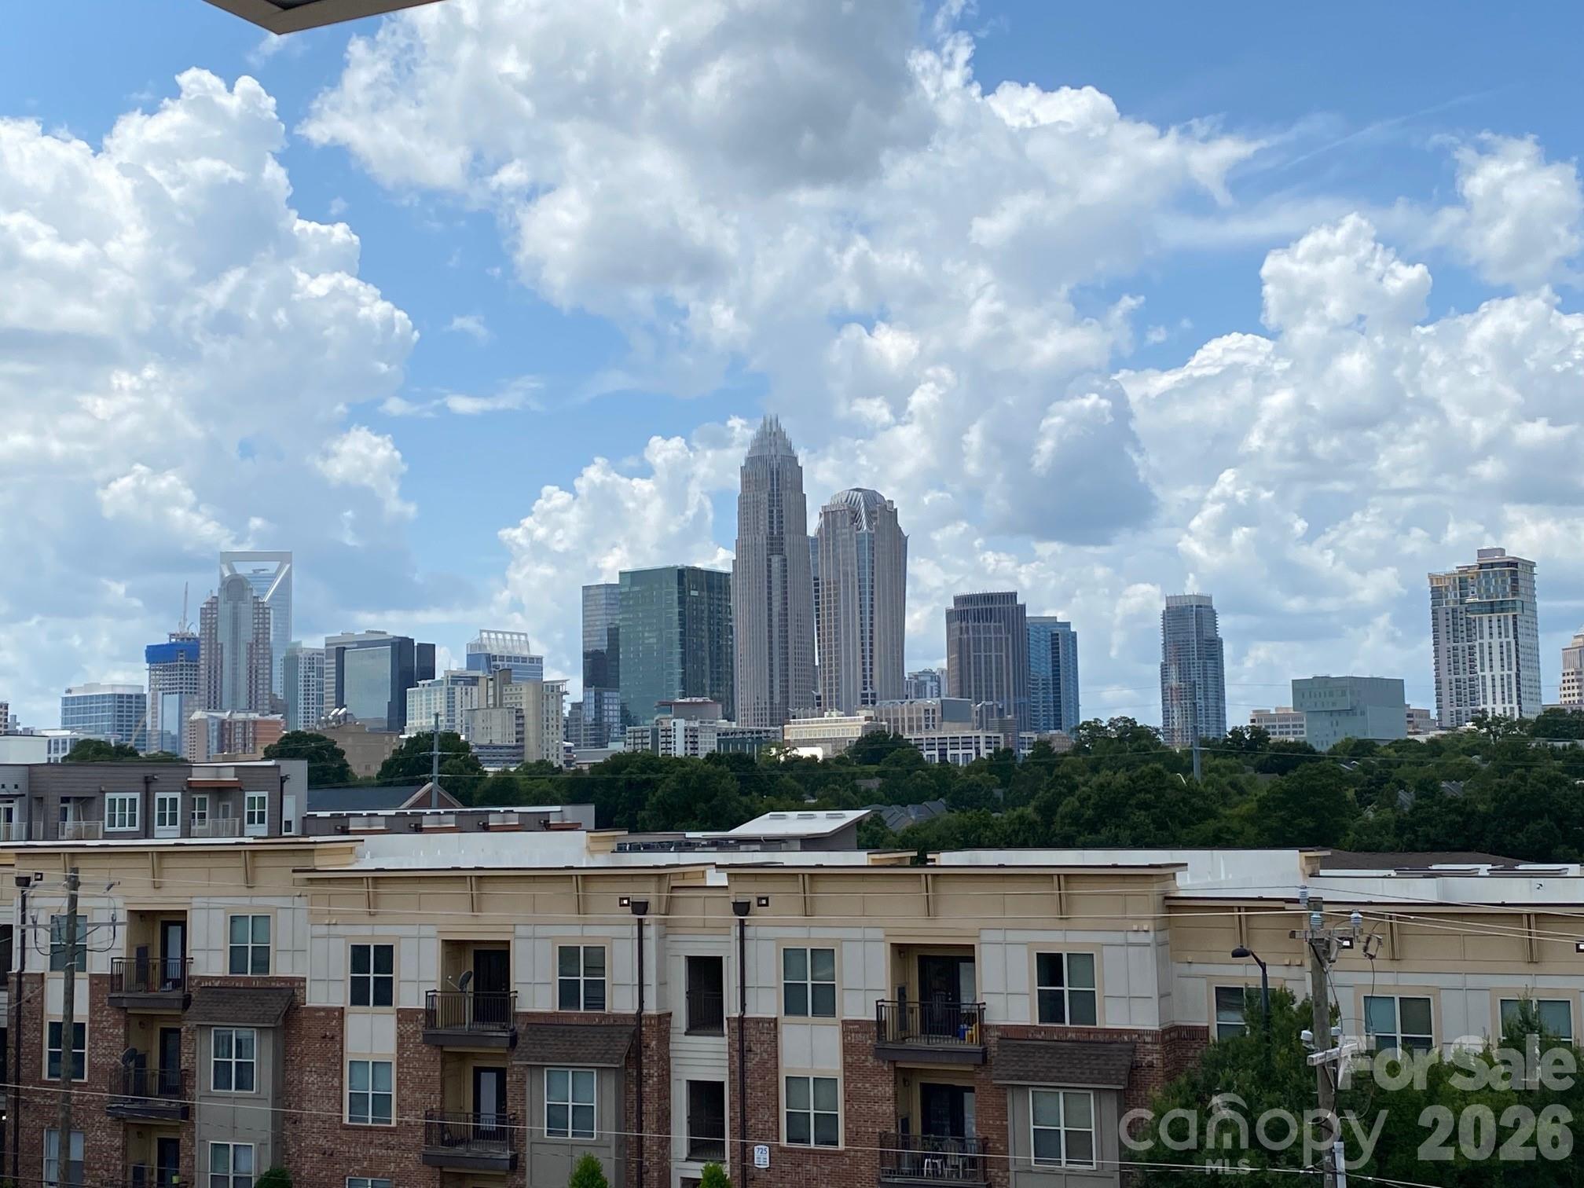
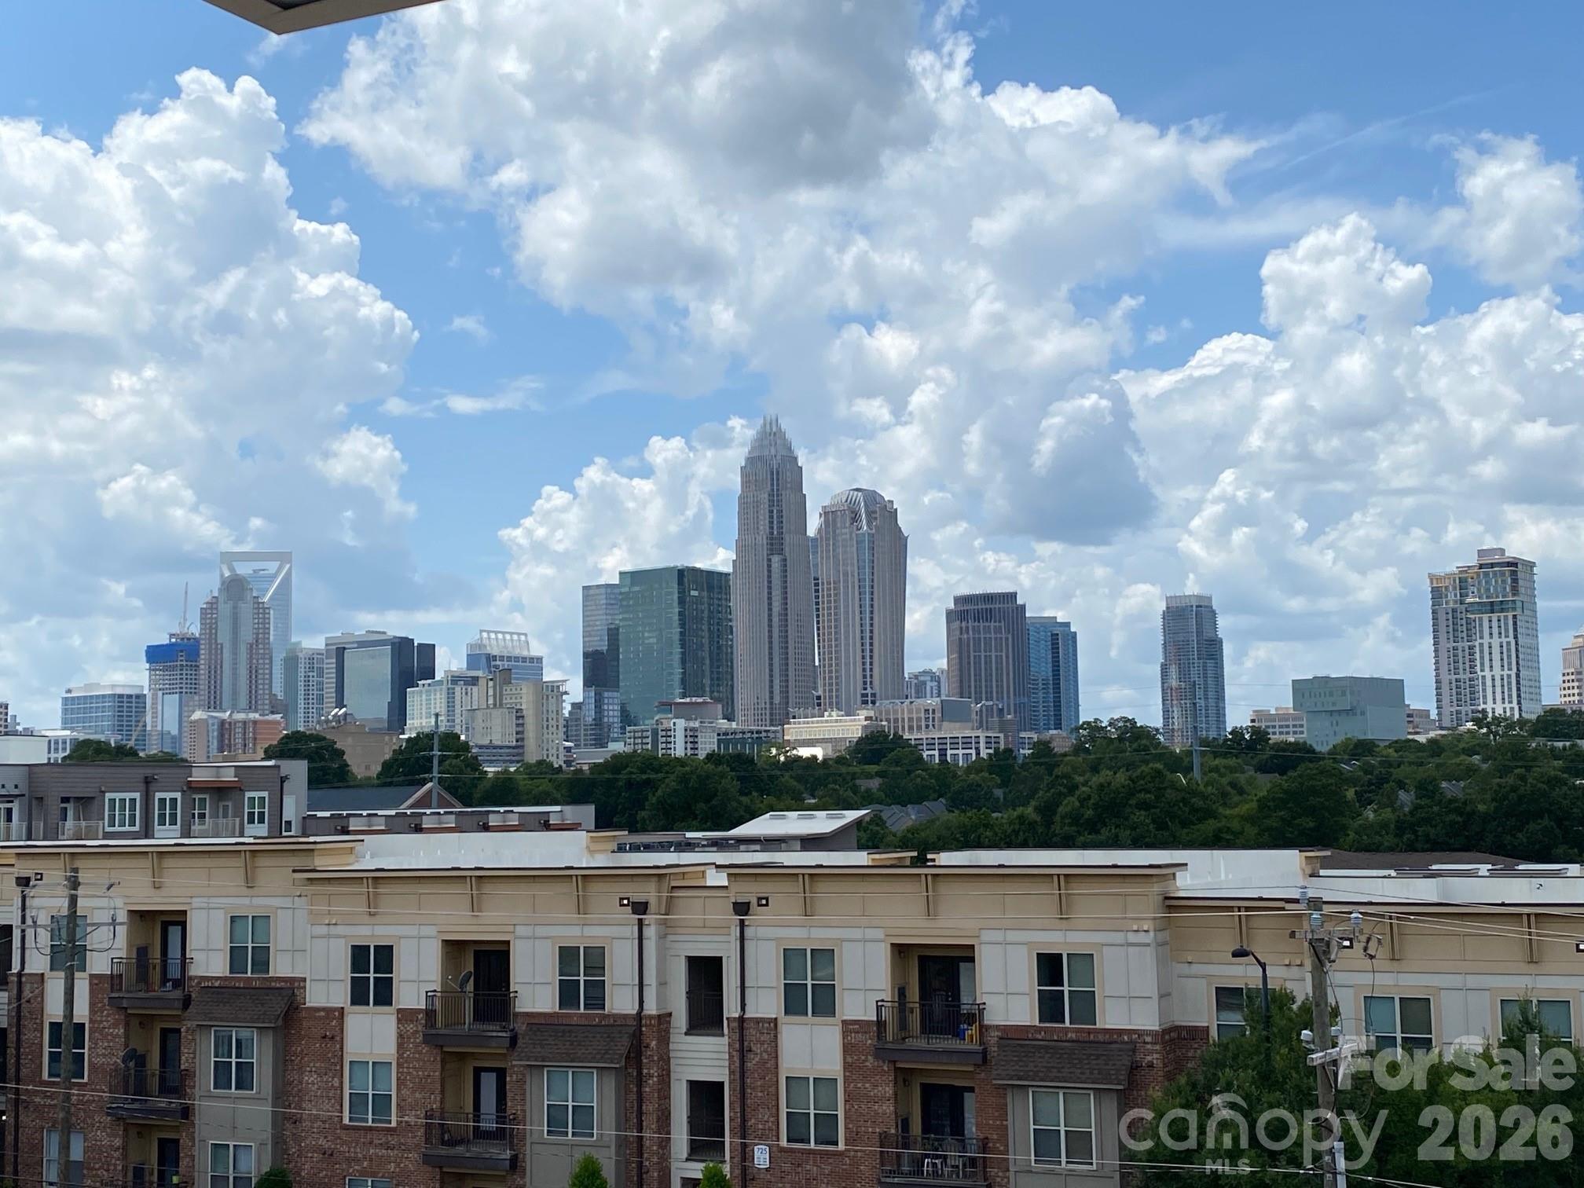
Beautiful almost new Townhome in the heart of Charlotte with amazing views!! This home has all wood floors throughout the unit with upgraded tile in the bathrooms. This is 3-bedroom 3.5-bathroom townhome. Gorgeous views of uptown with an amazing rooftop terrace to enjoy day and night. This home is stunning. Chefs Kitchen with Stainless Steel Appliances. Located close to restaurants, bars, uptown, Plaza Midwood and Noda. Don't miss this townhome with million-dollar views. Two owners and one is an agent.

Listed by Tori Ray of ERA Live Moore

$
$
%
$/month over payments
Federal 30-year interest rate: 6.55% last updated on Jul 16, 2026
* All Figures are estimates. Check with your bank or proposed mortgage company for actual interest rates.
This product uses the FRED® API but is not endorsed or certified by the Federal Reserve Bank of St. Louis.

Save FavoriteSchedule TourAsk A QuestionMore Details

12119 Brooklyn Avenue Charlotte NC 28204

Charlotte, NC12119 Brooklyn Avenue

Price$699,999

Est. Mortgage: $/month

MLS Number CAR4300115

  • Residential
  • Bedrooms 3
  • Bathroom 4
  • Square Feet 1,969
  • Acreage 0.02

Views, views and more views!! This is the first time a unit with a complete view of uptown Charlotte has been available. Pulte had a wait list for this special building when they were first sold due to the demand. This stunning townhome is absolutely gorgeous with an open floor plan, hardwoods throughout the entire unit and a rooftop terrace with a full view of Uptown. Four-story home with a chef's dream kitchen and island with seating. Stainless steel appliances. Huge master bedroom with large en-suite and 2 additional bedrooms with private en-suites. Extra molding detail on the wall in living room and master bedroom. his home is designed for comfort as well as entertaining with two decks. Large garage with 2 tandem spots and storage. Located just short distance from restaurants, bars, Uptown, Plaza Midwood and Noda. This is truly one of the best views that Central Point has to offer. Don't miss this almost new townhome w/a million dollar views and best location. Agent owned.

Listed by Tori Ray of ERA Live Moore

$
$
%
$/month over payments
Federal 30-year interest rate: 6.55% last updated on Jul 16, 2026
* All Figures are estimates. Check with your bank or proposed mortgage company for actual interest rates.
This product uses the FRED® API but is not endorsed or certified by the Federal Reserve Bank of St. Louis.

Save FavoriteSchedule TourAsk A QuestionMore Details

1014 Stone Marker Drive Monroe NC 28112

Monroe, NC1014 Stone Marker Drive

Price$699,999

Est. Mortgage: $/month

MLS Number CAR4328576

  • Residential
  • Bedrooms 5
  • Bathroom 4
  • Square Feet 3,153
  • Acreage 0.4

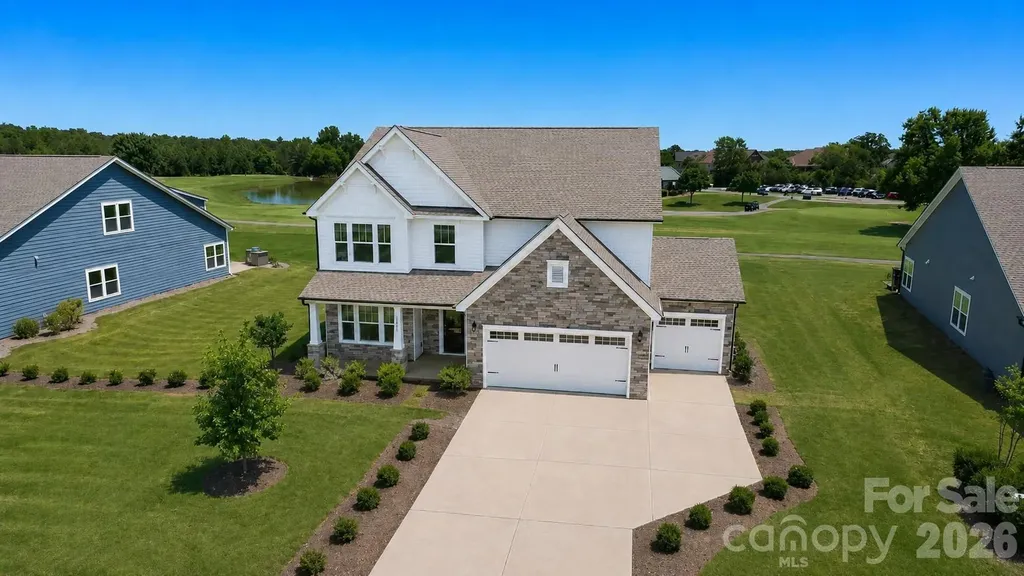
Stunning, never-lived-in former model home in Stonebridge Fairways-perfectly positioned on the 10th fairway with long-range golf course and pond views, just steps from the clubhouse. Flexible floor plan lives like a 6-bedroom home with a full main-level guest suite, a private dedicated office, and an oversized bonus room ideal as a 6th bedroom. Nearly 3,200 sq ft of designer-selected living space. The showstopping kitchen features an expansive waterfall Calacatta Laza quartz island, wall ovens, 5-burner gas cooktop, chimney hood, premium white cabinetry, subway tile backsplash, and statement pendant lighting. The kitchen opens seamlessly to a sun-filled great room with shiplap fireplace and a wall of windows overlooking the fairway-perfect for entertaining. Upstairs, the vaulted primary suite offers abundant natural light and a spa-inspired bath with upgraded tile flooring, oversized glass shower with dual showerheads, black fixtures, and White Frost quartz countertops. Three additional bedrooms, multiple secondary baths, and the large bonus room provide exceptional flexibility for guests, recreation, or additional sleeping space. Outdoor living shines with a screened porch capturing sweeping golf course views, plus an extended paver patio and built-in fire pit on a generous .40-acre lot. A functional mud area with shiplap, hooks, and bench adds everyday convenience, while the rare 3-car garage offers space for a golf cart or workshop. Additional features include LVP flooring throughout main living areas, black hardware, extensive trim work, integrated audio, smart-home panel, security system, and in-ground irrigation. Enjoy the Stonebridge lifestyle with access to golf, pool, tennis, and pickleball (membership options available). Minutes to Mineral Springs and Waxhaw. A truly move-in-ready, model-quality home with premium upgrades and exceptional views.

Listed by Jay Rawls of Carolina Homes Connection,LLC

$
$
%
$/month over payments
Federal 30-year interest rate: 6.55% last updated on Jul 16, 2026
* All Figures are estimates. Check with your bank or proposed mortgage company for actual interest rates.
This product uses the FRED® API but is not endorsed or certified by the Federal Reserve Bank of St. Louis.

Save FavoriteSchedule TourAsk A QuestionMore Details

Broker Reciprocity MLS Grid Logo © 2026 Listings courtesy of Canopy MLS as distributed by MLS GRID. IDX information is provided exclusively for consumers’ personal non-commercial use and may not be used for any purpose other than to identify prospective properties consumers may be interested in purchasing. The IDX data is deemed reliable but is not guaranteed by MLS GRID and may be subject to an end user license agreement prescribed by the Member Participant’s applicable MLS.  Based on information submitted to the MLS GRID as of July 21, 2026 8:46 PM UTC . All data is obtained from various sources and may not have been verified by broker or MLS GRID. Supplied Open House Information is subject to change without notice. All information should be independently reviewed and verified for accuracy. Properties may or may not be listed by the office/agent presenting the information. Some IDX listings have been excluded from this website.