and narrow your search. If you have fewer than 200 results, you can save your search.

Fletcher NC

r=7693-7704
1618 Fountaindale Street Huntersville NC 28078

MLS Number CAR4395078

  • Residential
  • Bedrooms 5
  • Bathroom 5
  • Square Feet 3,393
  • Acreage 0.16

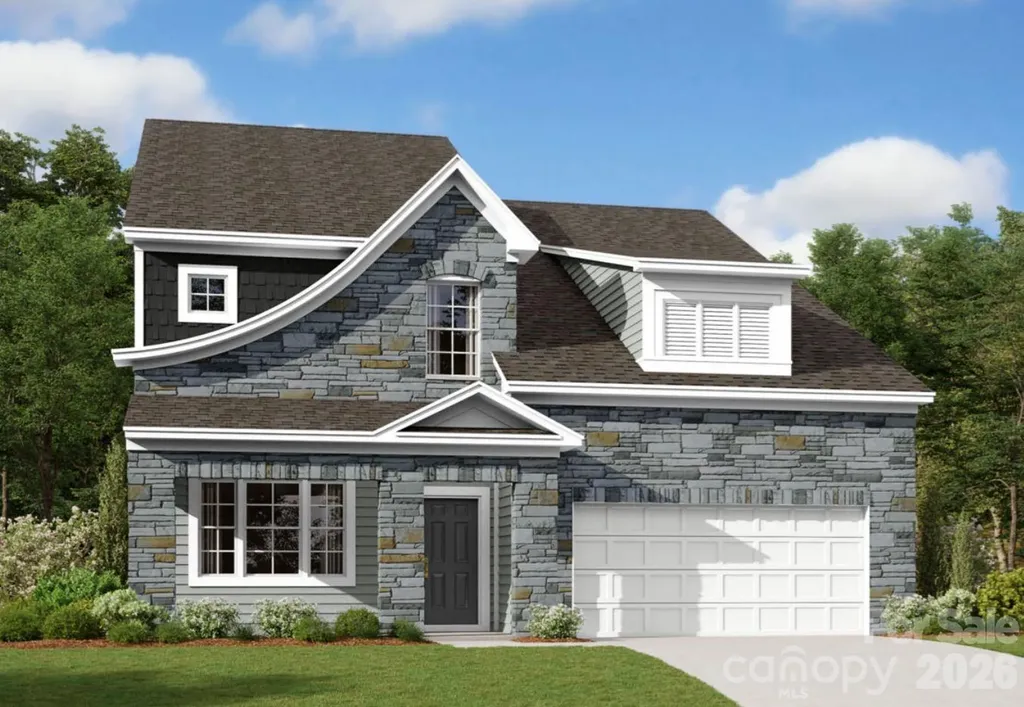
Welcome to the Blair! Walking in from the front covered porch you are greeted with a warm and inviting foyer. Just off to the side is a private study, complete with glass paned French doors for added privacy. The home opens up into your family room, kitchen and breakfast area. The family room is spacious and is complete with a gas fireplace for those cooler nights. The kitchen is fit for a chef, featuring a gas cooktop with an overhead wooden exhaust hood, stainless steel appliances, quartz countertops and a kitchen island with a white farm sink. The breakfast area provides enough space to sit down and enjoy meals. Through the French doors is a covered lanai with an extended patio that is perfect for entertaining or enjoying a morning coffee. The main level of this home is finished with 5" crown molding and easily maintainable EVP flooring, that extends into the main level guest suite. The guest suite with a private bathroom provides your guests with their own private space. Going up to the upper level of the home, you will be greeted with a large loft that provides an extra space to entertain or relax. There are three secondary bedrooms and two secondary bathrooms to ensure everyone has the space they need to unwind. The Owner's suite is fit for royalty with accents such as a tray ceiling, crown molding and LED lighting. The en-suite feels like walking into your own personal spa. The extended tiled shower with dual shower heads, a sitting area and a separate drying area will have you relaxing with ease. The dual vanity and a private toilet area gives everyone enough space to get ready in the mornings. The walk-in closet is sure to accommodate any size wardrobe and is conveniently connected to the laundry room to make laundry days a breeze. Welcome to your new home!

Listed by Josh Allen of M/I Homes
$
$
%
$/month over payments
Federal 30-year interest rate: 6.55% last updated on Jul 16, 2026
* All Figures are estimates. Check with your bank or proposed mortgage company for actual interest rates.
This product uses the FRED® API but is not endorsed or certified by the Federal Reserve Bank of St. Louis.

Save FavoriteSchedule TourAsk A QuestionMore Details

177 Goorawing Lane Mooresville NC 28115

Mooresville, NC177 Goorawing Lane

Price$699,990

Est. Mortgage: $/month

Pending

MLS Number CAR4379321

  • Residential
  • Bedrooms 5
  • Bathroom 5
  • Square Feet 3,937
  • Acreage 0.17

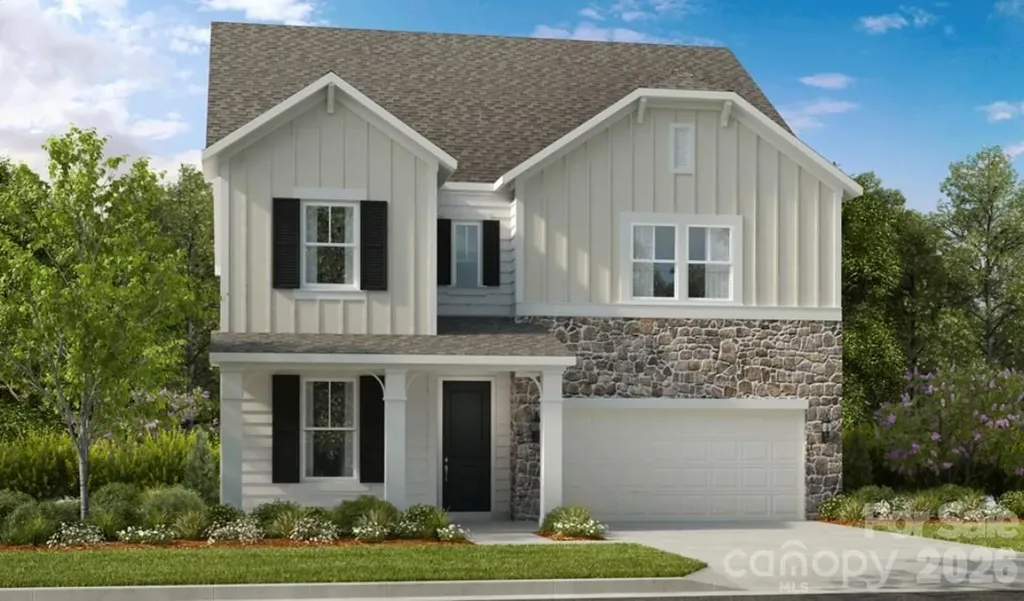
What's Special: Basement Lot | No Rear Neighbors | Wooded View | Dedicated Study. New Construction - October Completion! Built by America's Most Trusted Home Builder. Welcome to the Somerset at 177 Goorawing Lane in Stafford at Langtree! This thoughtfully designed floor plan offers a welcoming two-story foyer that opens to a dedicated study in place of a flex room and a formal dining space, ideal for both everyday living and special gatherings. The heart of the home features an open great room with a cozy fireplace that flows seamlessly into casual dining and a well-appointed kitchen, creating a bright and connected layout. Step outside to the deck for easy indoor-outdoor living, with steps leading directly to the basement level. Upstairs, a spacious loft provides flexible living space alongside the primary suite, which features both a tub and separate shower, and secondary bedrooms. The finished basement expands the home's versatility with a private bedroom, full bath, and additional finished living areas perfect for guests or entertaining. Discover Stafford at Langtree in Mooresville, NC, where every day feels like a getaway. Enjoy the pool and cabanas, plus access to I-77, Lake Norman, Downtown Mooresville and Davidson. Swim, boat, fish, jet ski or kayak on Lake Norman or hike the trails in Lake Norman State Park. Mooresville is one of the fastest-growing suburbs in the U.S., and your community is buzzing with excitement and opportunity! Additional Highlights Include: dual tankless gas water heaters, laminate flooring at great room, study, upstairs hallway, and loft. Photos are for representative purposes only. MLS#4379321

Listed by Chelsea Greenstreet of Taylor Morrison of Carolinas Inc

$
$
%
$/month over payments
Federal 30-year interest rate: 6.55% last updated on Jul 16, 2026
* All Figures are estimates. Check with your bank or proposed mortgage company for actual interest rates.
This product uses the FRED® API but is not endorsed or certified by the Federal Reserve Bank of St. Louis.

Save FavoriteSchedule TourAsk A QuestionMore Details

2232 Wilmore Drive Charlotte NC 28203

Charlotte, NC2232 Wilmore Drive

Price$699,990

Est. Mortgage: $/month

MLS Number CAR4388385

  • Residential
  • Bedrooms 3
  • Bathroom 2
  • Square Feet 1,519
  • Acreage 0.19

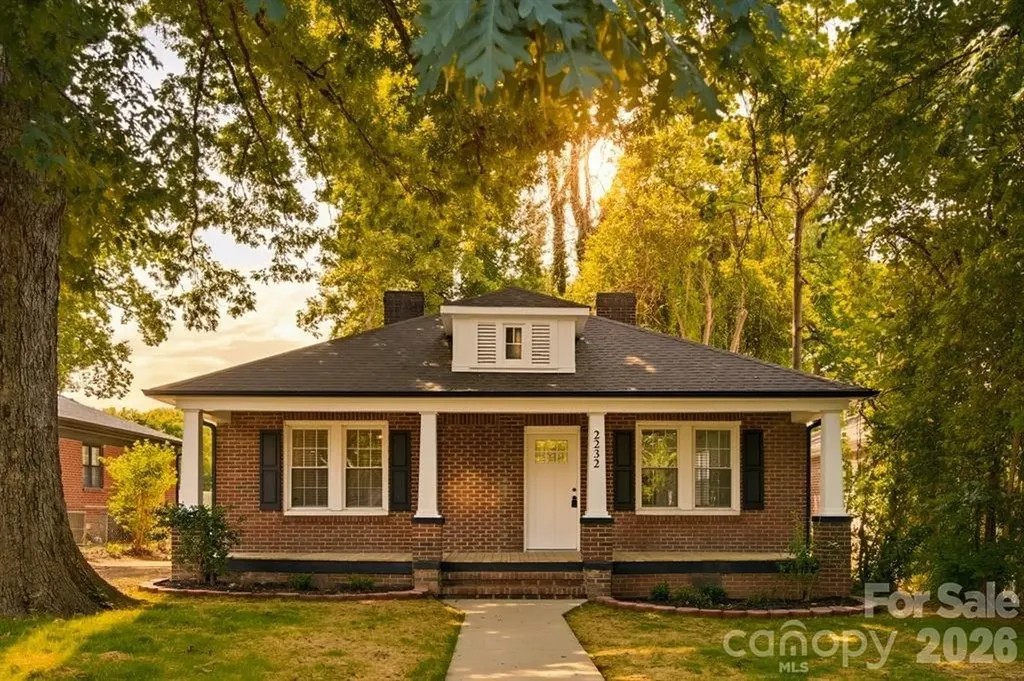
Welcome to a beautifully reimagined Wilmore residence where timeless Charlotte charm meets sophisticated modern design. Nestled beneath mature shade trees and framed by a welcoming full-width covered front porch, this stunning brick home has been thoughtfully renovated from top to bottom while preserving the character that makes this historic neighborhood so desirable. Step inside to discover an expansive open-concept floor plan filled with natural light, rich hardwood flooring, fresh designer finishes, and elegant trim details throughout. The spacious living area offers exceptional flexibility for both everyday living and entertaining, centered around a striking modern fireplace feature wall that creates a warm and inviting focal point. Large windows, recessed lighting, and contemporary ceiling fans enhance the bright and airy atmosphere throughout the home. The heart of the home is the spectacular chef's kitchen, thoughtfully designed with style and functionality in mind. Crisp white shaker cabinetry, quartz countertops, a stunning oversized center island with contrasting designer cabinetry, subway tile backsplash, matte black hardware, and a full suite of stainless-steel appliances create a space that is as beautiful as it is practical. Ample cabinet storage, generous prep space, and an open flow into the living and dining areas make this kitchen ideal for entertaining family and friends. Retreat to the spacious primary suite, a private sanctuary featuring hardwood floors, abundant natural light, and a beautifully renovated en-suite bath. Designed with a spa-like feel, the primary bathroom showcases a dual-sink vanity, quartz countertops, designer mirrors and lighting, elegant tile work, and an oversized walk-in shower with sleek glass enclosure and contemporary black fixtures. Secondary bedrooms are generously sized and offer flexibility for guests, family members, home offices, fitness spaces, or creative studios. Additional bathrooms have been completely updated with high-end finishes including custom vanities, quartz surfaces, modern fixtures, and floor-to-ceiling tile surrounds that create a clean, luxurious aesthetic. Every detail throughout the home has been carefully selected to provide a cohesive blend of modern comfort and timeless appeal. Outside, enjoy a newly constructed rear deck overlooking the private backyard, offering the perfect space for grilling, outdoor dining, gardening, or relaxing beneath the canopy of mature trees. The outdoor living spaces complement the home's inviting interior while providing opportunities to enjoy North Carolina's beautiful seasons year-round. Beyond the property itself, the location is truly exceptional. Situated in the heart of historic Wilmore, residents enjoy one of Charlotte's most coveted urban neighborhoods known for its tree-lined streets, classic architecture, and vibrant community atmosphere. Just minutes from South End, Uptown Charlotte, Bank of America Stadium, Truist Field, the Rail Trail, Panthers and Charlotte FC games, award-winning restaurants, breweries, coffee shops, boutique shopping, and entertainment destinations, this home offers an unmatched combination of convenience, lifestyle, and long-term value. With quick access to major employment centers, interstates, and all that Center City Charlotte has to offer, this is a rare opportunity to own a fully renovated home in one of the city's most desirable and rapidly appreciating neighborhoods.

Listed by Josh Finigan of EXP Realty LLC Ballantyne

$
$
%
$/month over payments
Federal 30-year interest rate: 6.55% last updated on Jul 16, 2026
* All Figures are estimates. Check with your bank or proposed mortgage company for actual interest rates.
This product uses the FRED® API but is not endorsed or certified by the Federal Reserve Bank of St. Louis.

Virtual TourSave FavoriteSchedule TourAsk A QuestionMore Details

32 Shanklin Lane S Denver NC 28037

MLS Number CAR4222555

  • Residential
  • Bedrooms 4
  • Bathroom 3
  • Square Feet 2,500
  • Acreage 0.32

PRICE REDUCED $100,000 - GREAT DEAL - TO BE BUILT HOME! You can customize this home for a limited time! Enjoy the owners suite on the main level! Open layout from the kitchen to the greatroom to the private courtyard! Plus a secondary bedroom on the main level along with an office or 3rd bedroomas well. Awesome bonus suite upstairs with a large bedroom (most peopel set it up like an apartment with a bed on one side and couch and living area on the other side), a walk in closet and full bath! This home also has it all including site finished hardwoods, granite in the kitchen and bathrooms, custom cabinetry, a walk in tiled shower in the owners suite, a tankless hot water heater and much more! Relax on your private covered porch in your courtyard!

Listed by Brad Baranowski of ElleBee Realty and Associates

$
$
%
$/month over payments
Federal 30-year interest rate: 6.55% last updated on Jul 16, 2026
* All Figures are estimates. Check with your bank or proposed mortgage company for actual interest rates.
This product uses the FRED® API but is not endorsed or certified by the Federal Reserve Bank of St. Louis.

Save FavoriteSchedule TourAsk A QuestionMore Details

Tbd Big Helton Road Grassy Creek NC 28631

Grassy Creek, NCTbd Big Helton Road

Price$699,950

Est. Mortgage: $/month

MLS Number CAR4400735

  • Land
  • Acreage 60
  • County Ashe

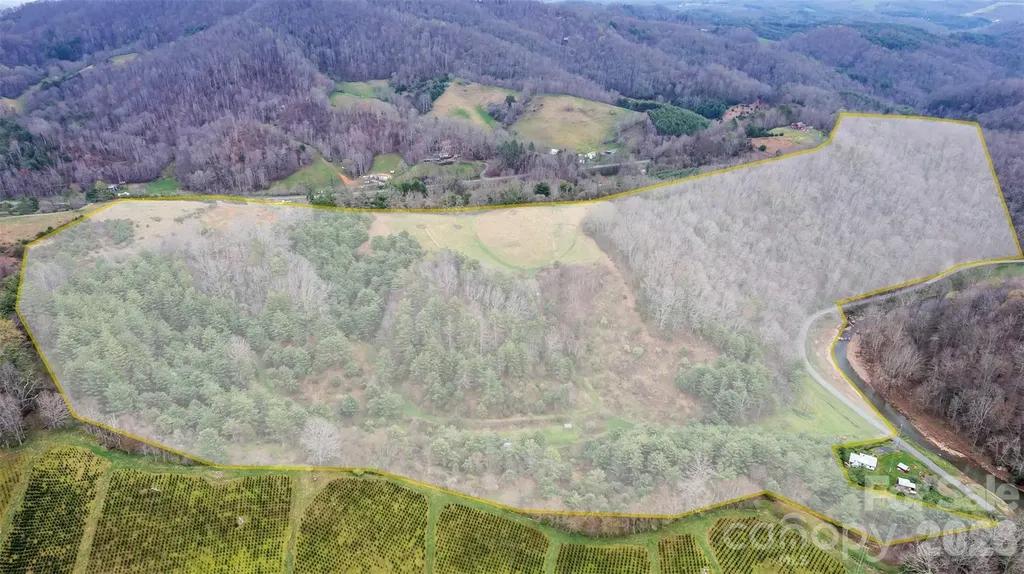
Discover a rare opportunity to own 60 acres of pristine mountain land with breathtaking, long-range mountain views and 650+ feet of frontage on Big Helton Creek-one of North Carolina's most renowned trout streams. Whether you're an avid angler or simply seeking a peaceful retreat, this property offers the perfect blend of natural beauty, privacy, and accessibility. The gently sloping terrain makes it easy to build, with multiple ideal homesites to choose from for your dream mountain getaway overlooking Big Helton Creek. Despite its secluded feel, the land is just 15 minutes from the vibrant shops, restaurants, and galleries of downtown West Jefferson, making it a perfect location for those who want the serenity of the mountains without sacrificing convenience. This is a unique chance to own a significant tract of land with exceptional views, water frontage, and development potential-or simply keep it all to yourself as a personal mountain haven.

Listed by Josh Johnson of Regency On the Lake

$
$
%
$/month over payments
Federal 30-year interest rate: 6.55% last updated on Jul 16, 2026
* All Figures are estimates. Check with your bank or proposed mortgage company for actual interest rates.
This product uses the FRED® API but is not endorsed or certified by the Federal Reserve Bank of St. Louis.

Save FavoriteSchedule TourAsk A QuestionMore Details

2138 Lockhart Road Camden SC 29020

Camden, SC2138 Lockhart Road

Price$699,909

Est. Mortgage: $/month

Pending

MLS Number CAR4387382

  • Residential
  • Bedrooms 4
  • Bathroom 5
  • Square Feet 3,454
  • Acreage 4.32

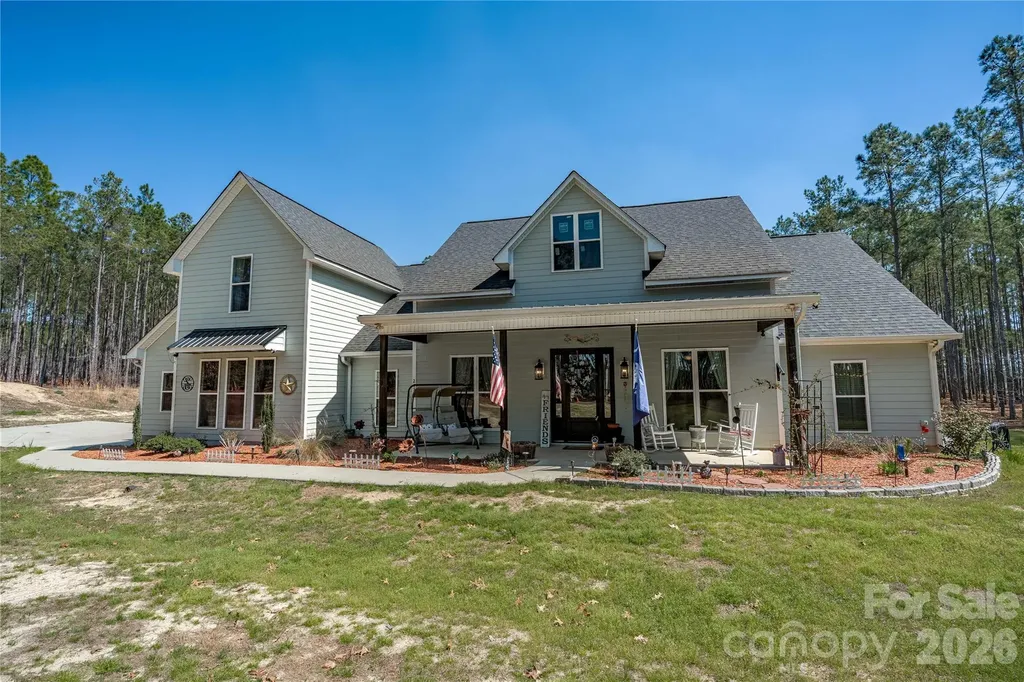
A rare offering-this custom-built modern farmhouse on 4.32 private acres, just minutes from downtown Historic Camden, delivers the kind of craftsmanship, privacy, and quiet luxury that's nearly impossible to replicate. From the moment you arrive, the expansive covered front porch and striking custom hardwood entry set the tone for what lies beyond.Inside, the home opens to a light-filled, thoughtfully designed layout featuring soaring ceilings, large windows, and refined finishes throughout. The gourmet kitchen is both functional and beautiful, complete with granite countertops, stainless steel appliances, natural hardwood cabinetry with soft-close features, and a butler's pantry-perfect for entertaining or everyday living.What truly sets this home apart are the custom details you won't find anywhere else-from hand-cut hardwood moldings to a one-of-a-kind fireplace mantle crafted from a historic local tree over 100 years old, adding warmth and story to the heart of the home.Upstairs, a spacious FROG with a full bath offers flexibility for a private guest retreat, home office, or media space.Step outside and experience your own personal retreat. The covered back patio is designed for relaxing or entertaining, complete with outdoor seating, TV setup, and hot tub-ideal for enjoying quiet evenings under the Carolina sky. The property is also equipped with a dedicated breaker for a future pool, giving you room to expand your outdoor oasis.With over 4 acres, recent landscaping updates, and no shortage of privacy, this property delivers the lifestyle buyers are searching for-space to breathe, room to grow, and a home that is anything but ordinary. Disclaimer: CMLS has not reviewed and, therefore, does not endorse vendors who may appear in listings.

Listed by Danny Purser of Coldwell Banker Residential Brokerage

$
$
%
$/month over payments
Federal 30-year interest rate: 6.55% last updated on Jul 16, 2026
* All Figures are estimates. Check with your bank or proposed mortgage company for actual interest rates.
This product uses the FRED® API but is not endorsed or certified by the Federal Reserve Bank of St. Louis.

Save FavoriteSchedule TourAsk A QuestionMore Details

119 N Main Street Stanley NC 28164

MLS Number CAR4288598

  • Commercial
  • Property SubType FOOD/BEVERAGE
  • Square Feet 2,364
  • Acreage 0.51

Commercial/business opportunity in Stanley, high visibility. Formerly a restaurant. Natural gas and other utilities available at property.

Listed by Marsha Jordan of Apple Realty of Lincolnton

$
$
%
$/month over payments
Federal 30-year interest rate: 6.55% last updated on Jul 16, 2026
* All Figures are estimates. Check with your bank or proposed mortgage company for actual interest rates.
This product uses the FRED® API but is not endorsed or certified by the Federal Reserve Bank of St. Louis.

Save FavoriteSchedule TourAsk A QuestionMore Details

24-#S-4 Brookstone Place Candler NC 28715

Candler, NC24-#S-4 Brookstone Place

Price$699,900

Est. Mortgage: $/month

MLS Number CAR4289931

  • Residential
  • Bedrooms 3
  • Bathroom 3
  • Square Feet 2,616
  • Acreage 0.05

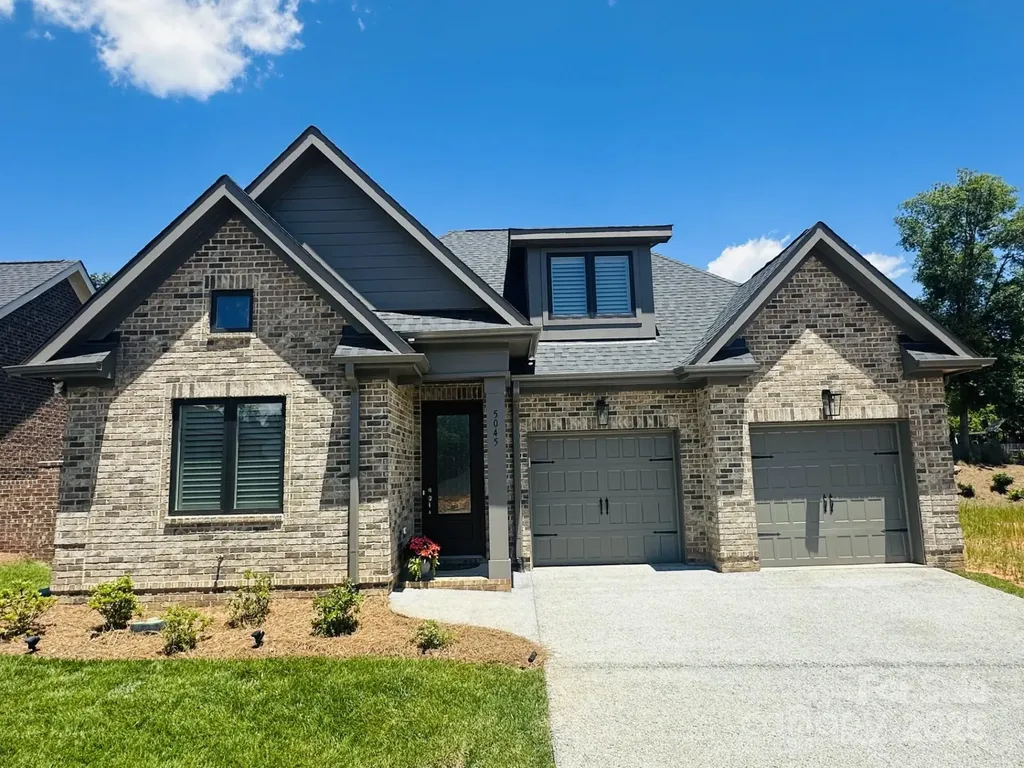
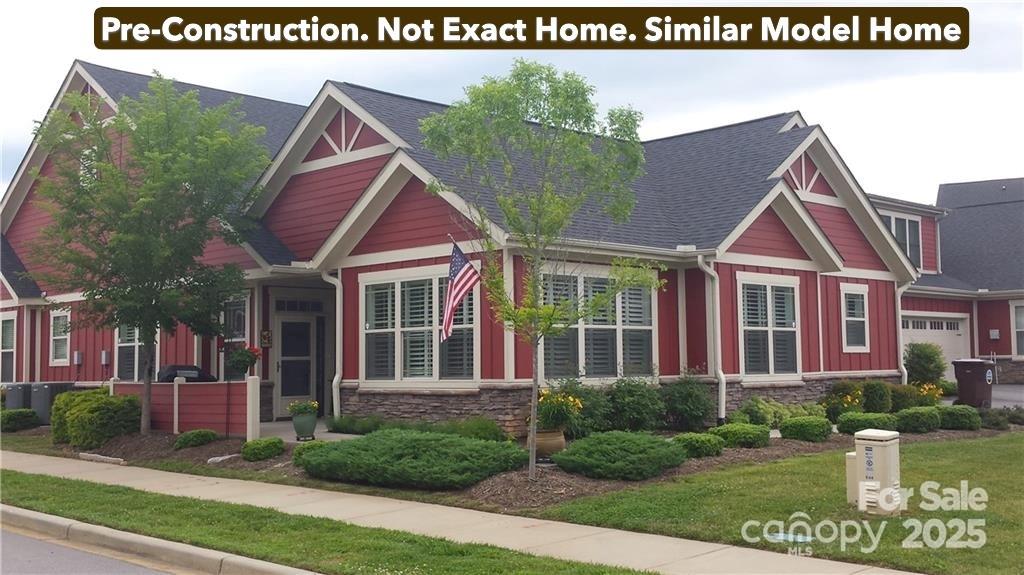
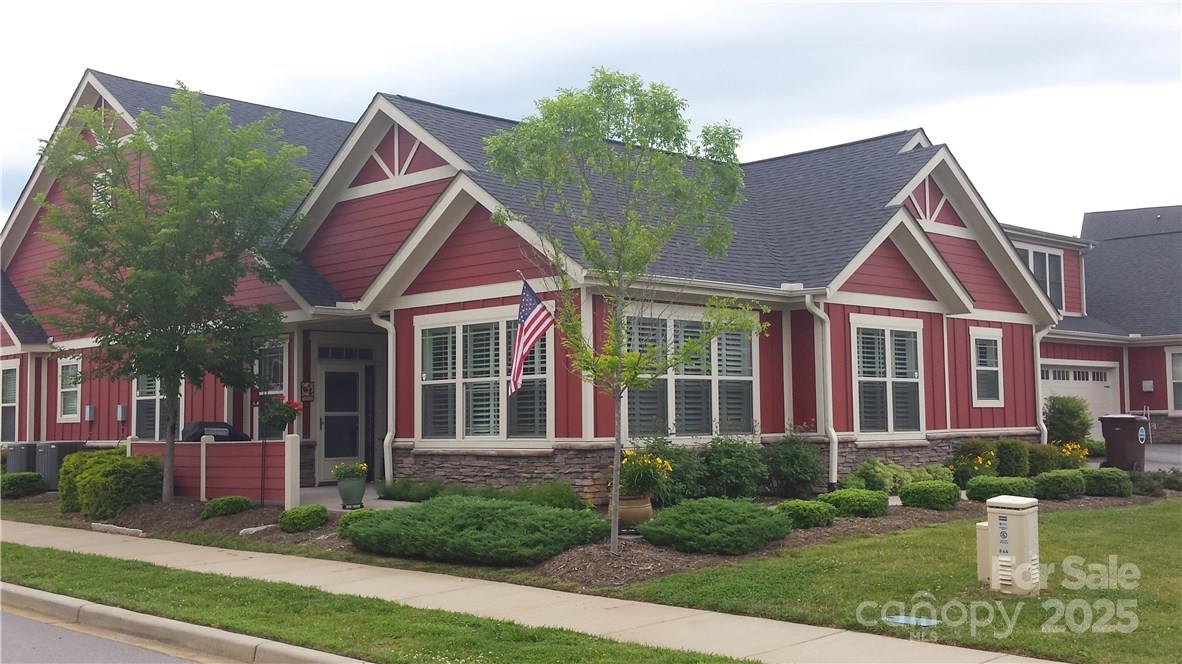
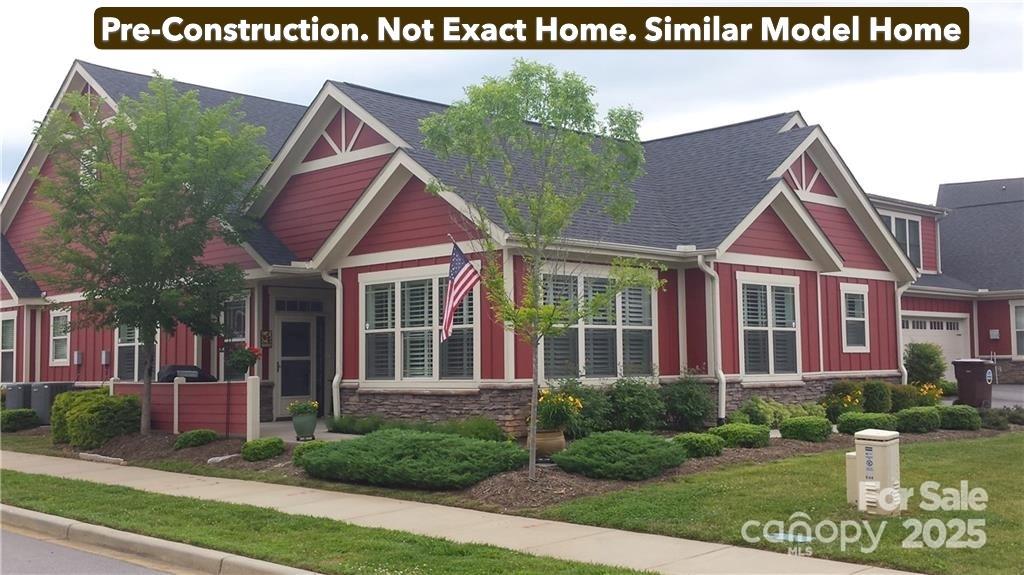
Pre-Construction- Where the Living is Easy. New Construction to begin in Spring of 2026. Time to make your color and finish selections. This is the last new townhome to be built. Enjoy the Award Winning Olmstead townhome with main level living. 2 or 3 bedrooms, den or office, sunroom, 3 full baths, bonus suite over the garage. Generous storage. 2 car garage, plus features like: open great room with vaulted ceiling, large kitchen, laundry room, pre finished wood flooring, tile, carpet, granite tops, tankless gas water heater, gas fireplace and more. Let the HOA do the yard chores and enjoy the clubhouse, swimming pool, fitness room and community activities. Only 15 Minutes to downtown Asheville but feels like a world away with serene countryside views. All photos are of similar models. A proposed exit off I-40 in the Liberty Rd area, to tie into Hwy 19/23 and is adjacent to the Vistas of Westfield property.

Listed by Joel Burkhalter of Berkshire Hathaway HomeServices Lifestyle Properties

$
$
%
$/month over payments
Federal 30-year interest rate: 6.55% last updated on Jul 16, 2026
* All Figures are estimates. Check with your bank or proposed mortgage company for actual interest rates.
This product uses the FRED® API but is not endorsed or certified by the Federal Reserve Bank of St. Louis.

Save FavoriteSchedule TourAsk A QuestionMore Details

9999-S-3 Brookstone Place Candler NC 28715

MLS Number CAR4290047

  • Residential
  • Bedrooms 3
  • Bathroom 3
  • Square Feet 2,616
  • Acreage 0.06

Pre-Construction- Where the Living is Easy. New Construction to begin in Spring of 2026. Time to make your color and finish selections. This is the last new townhome to be built. Enjoy the Award Winning Olmstead townhome with main level living. 2 or 3 bedrooms, den or office, sunroom, 3 full baths, bonus suite over the garage. Generous storage. 2 car garage, plus features like: open great room with vaulted ceiling, large kitchen, laundry room, pre finished wood flooring, tile, carpet, granite tops, tankless gas water heater, gas fireplace and more. Let the HOA do the yard chores and enjoy the clubhouse, swimming pool, fitness room and community activities. Only 15 Minutes to downtown Asheville but feels like a world away with serene countryside views. All photos are of similar models. Proposed exit off I -40 near Liberty Rd, tie into Hwy 19/23, adjacent to the Vistas of Westfield property.

Listed by Joel Burkhalter of Berkshire Hathaway HomeServices Lifestyle Properties

$
$
%
$/month over payments
Federal 30-year interest rate: 6.55% last updated on Jul 16, 2026
* All Figures are estimates. Check with your bank or proposed mortgage company for actual interest rates.
This product uses the FRED® API but is not endorsed or certified by the Federal Reserve Bank of St. Louis.

Save FavoriteSchedule TourAsk A QuestionMore Details

28-S-2 Brookstone Place Candler NC 28715

Candler, NC28-S-2 Brookstone Place

Price$699,900

Est. Mortgage: $/month

MLS Number CAR4289993

  • Residential
  • Bedrooms 3
  • Bathroom 3
  • Square Feet 2,616
  • Acreage 0.06

Pre-Construction- Where the Living is Easy. New Construction to begin in Spring of 2026. Time to make your color and finish selections. This is the last new townhome to be built. Enjoy the Award Winning Olmstead townhome with main level living. 2 or 3 bedrooms, den or office, sunroom, 3 full baths, bonus suite over the garage. Generous storage. 2 car garage, plus features like: open great room with vaulted ceiling, large kitchen, laundry room, pre finished wood flooring, tile, carpet, granite tops, tankless gas water heater, gas fireplace and more. Let the HOA do the yard chores and enjoy the clubhouse, swimming pool, fitness room and community activities. Only 15 Minutes to downtown Asheville but feels like a world away with serene countryside views. All photos are of similar models. Proposed exit off I -40 near Liberty Rd to tie into Hwy 19/23, adjacent to the Vistas of Westfield property.

Listed by Joel Burkhalter of Berkshire Hathaway HomeServices Lifestyle Properties

$
$
%
$/month over payments
Federal 30-year interest rate: 6.55% last updated on Jul 16, 2026
* All Figures are estimates. Check with your bank or proposed mortgage company for actual interest rates.
This product uses the FRED® API but is not endorsed or certified by the Federal Reserve Bank of St. Louis.

Save FavoriteSchedule TourAsk A QuestionMore Details

116 Lipe Road Troutman NC 28166

Troutman, NC116 Lipe Road

Price$699,900

Est. Mortgage: $/month

MLS Number CAR4376614

  • Land
  • Acreage 5.9
  • County Iredell

This 5.9-acre investment opportunity checks every box for investors seeking immediate cash flow and long-term upside. Located just 1 mile from I-77 and under 15 minutes to Lake Norman State Park, this property sits in a high-demand rental corridor with strong tenant appeal and future commercial growth potential. Two income-producing homes-116 & 128 Lipe Rd-convey at closing, providing day-one rental income and reducing your holding costs from the start. Both homes do need some TLC, presenting a value-add opportunity for investors to renovate, increase rents, and build additional equity. Existing well and septic systems are already in place, and the mostly cleared acreage creates a streamlined path for expansion. Whether your goal is to increase doors, add additional rental units, or maximize density over time, this property is primed for scalability. The Neighborhood Business (NB) zoning adds significant value for investors. Continue operating as residential rentals while holding for appreciation, or position the property for future commercial or mixed-use development without the typical rezoning delays. This flexibility allows you to execute multiple exit strategies-cash flow, redevelopment, or resale-on your timeline. With convenient highway access and proximity to major employment areas and recreational destinations, the location supports consistent rental demand today while strengthening its appeal for future commercial tenants. For investors looking to build wealth through a combination of immediate income and long-term appreciation, this property offers a rare blend of stability, flexibility, and growth potential. Opportunities with existing cash flow, infrastructure in place, and favorable zoning are limited-this is one worth adding to your portfolio.

Listed by Kristin Hildebrand of RE/MAX Properties Plus,Inc.

$
$
%
$/month over payments
Federal 30-year interest rate: 6.55% last updated on Jul 16, 2026
* All Figures are estimates. Check with your bank or proposed mortgage company for actual interest rates.
This product uses the FRED® API but is not endorsed or certified by the Federal Reserve Bank of St. Louis.

Save FavoriteSchedule TourAsk A QuestionMore Details

1212 Marshville Olive Branch Road Marshville NC 28103

MLS Number CAR4337443

  • Land
  • Acreage 21.85
  • County Union

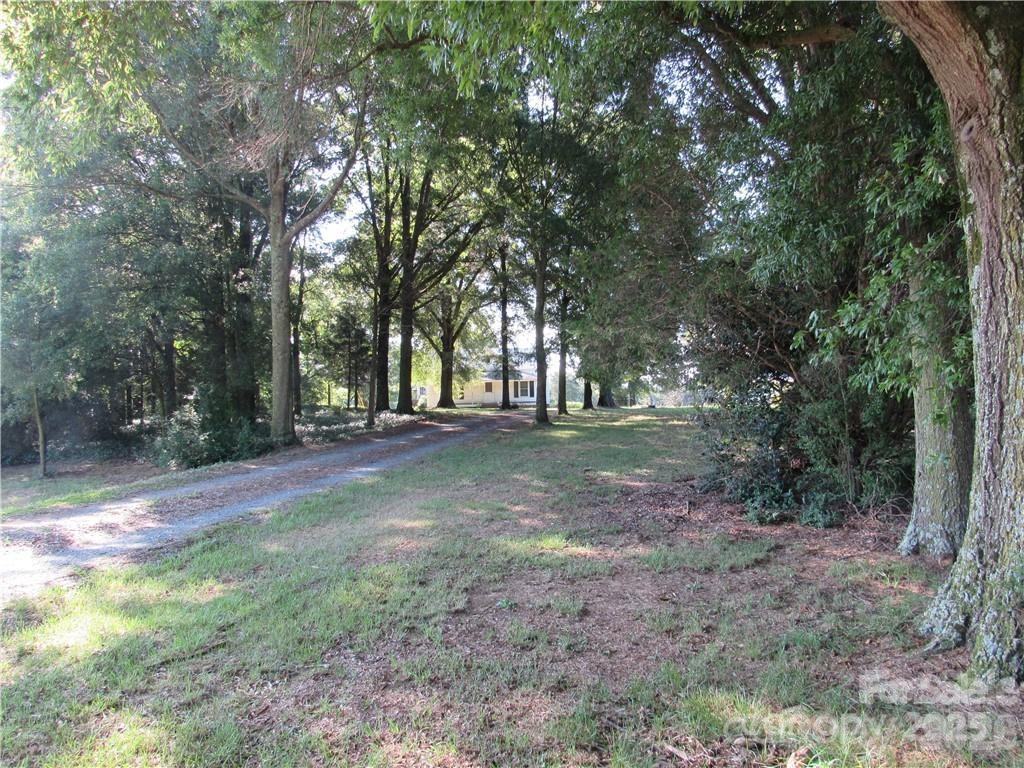
Were you wanting to re-visit the simplicity, the warmth, and self sufficiency of family life of a century ago, here is a beautiful setting to do just that. Located just outside the city limits, this Marshville-Olive Branch Road property is typical of a well maintained home place of that era. In addition to the farmhouse there is a large multi stall barn with hall on one side large enough for tractor or stock trailer. Barn is in excellent shape. A two car detached garage, and outbuilding add real value to the property. The balance of the nearly 22 acres is in improved pasture and has been used for cattle grazing for many years. The pasture has a beautiful pond providing water for the cows. You might say this old white house, peacefully nestled under the tall oaks on this beautiful acreage, is somewhat a relic of the past. But in reality, it presents wonderful possibilities for a new owner's future. Just be in no hurry as you go down the drive.

Listed by Roger Austin of Century 21 Providence Realty

$
$
%
$/month over payments
Federal 30-year interest rate: 6.55% last updated on Jul 16, 2026
* All Figures are estimates. Check with your bank or proposed mortgage company for actual interest rates.
This product uses the FRED® API but is not endorsed or certified by the Federal Reserve Bank of St. Louis.

Save FavoriteSchedule TourAsk A QuestionMore Details

Broker Reciprocity MLS Grid Logo © 2026 Listings courtesy of Canopy MLS as distributed by MLS GRID. IDX information is provided exclusively for consumers’ personal non-commercial use and may not be used for any purpose other than to identify prospective properties consumers may be interested in purchasing. The IDX data is deemed reliable but is not guaranteed by MLS GRID and may be subject to an end user license agreement prescribed by the Member Participant’s applicable MLS.  Based on information submitted to the MLS GRID as of July 21, 2026 10:46 PM UTC . All data is obtained from various sources and may not have been verified by broker or MLS GRID. Supplied Open House Information is subject to change without notice. All information should be independently reviewed and verified for accuracy. Properties may or may not be listed by the office/agent presenting the information. Some IDX listings have been excluded from this website.