and narrow your search. If you have fewer than 200 results, you can save your search.

Fletcher NC

r=7777-7788
5938 Sharon Road Charlotte NC 28210

Charlotte, NC5938 Sharon Road

Price$699,500

Est. Mortgage: $/month

MLS Number CAR4373278

  • Residential
  • Bedrooms 4
  • Bathroom 3
  • Square Feet 1,926
  • Acreage 0.33

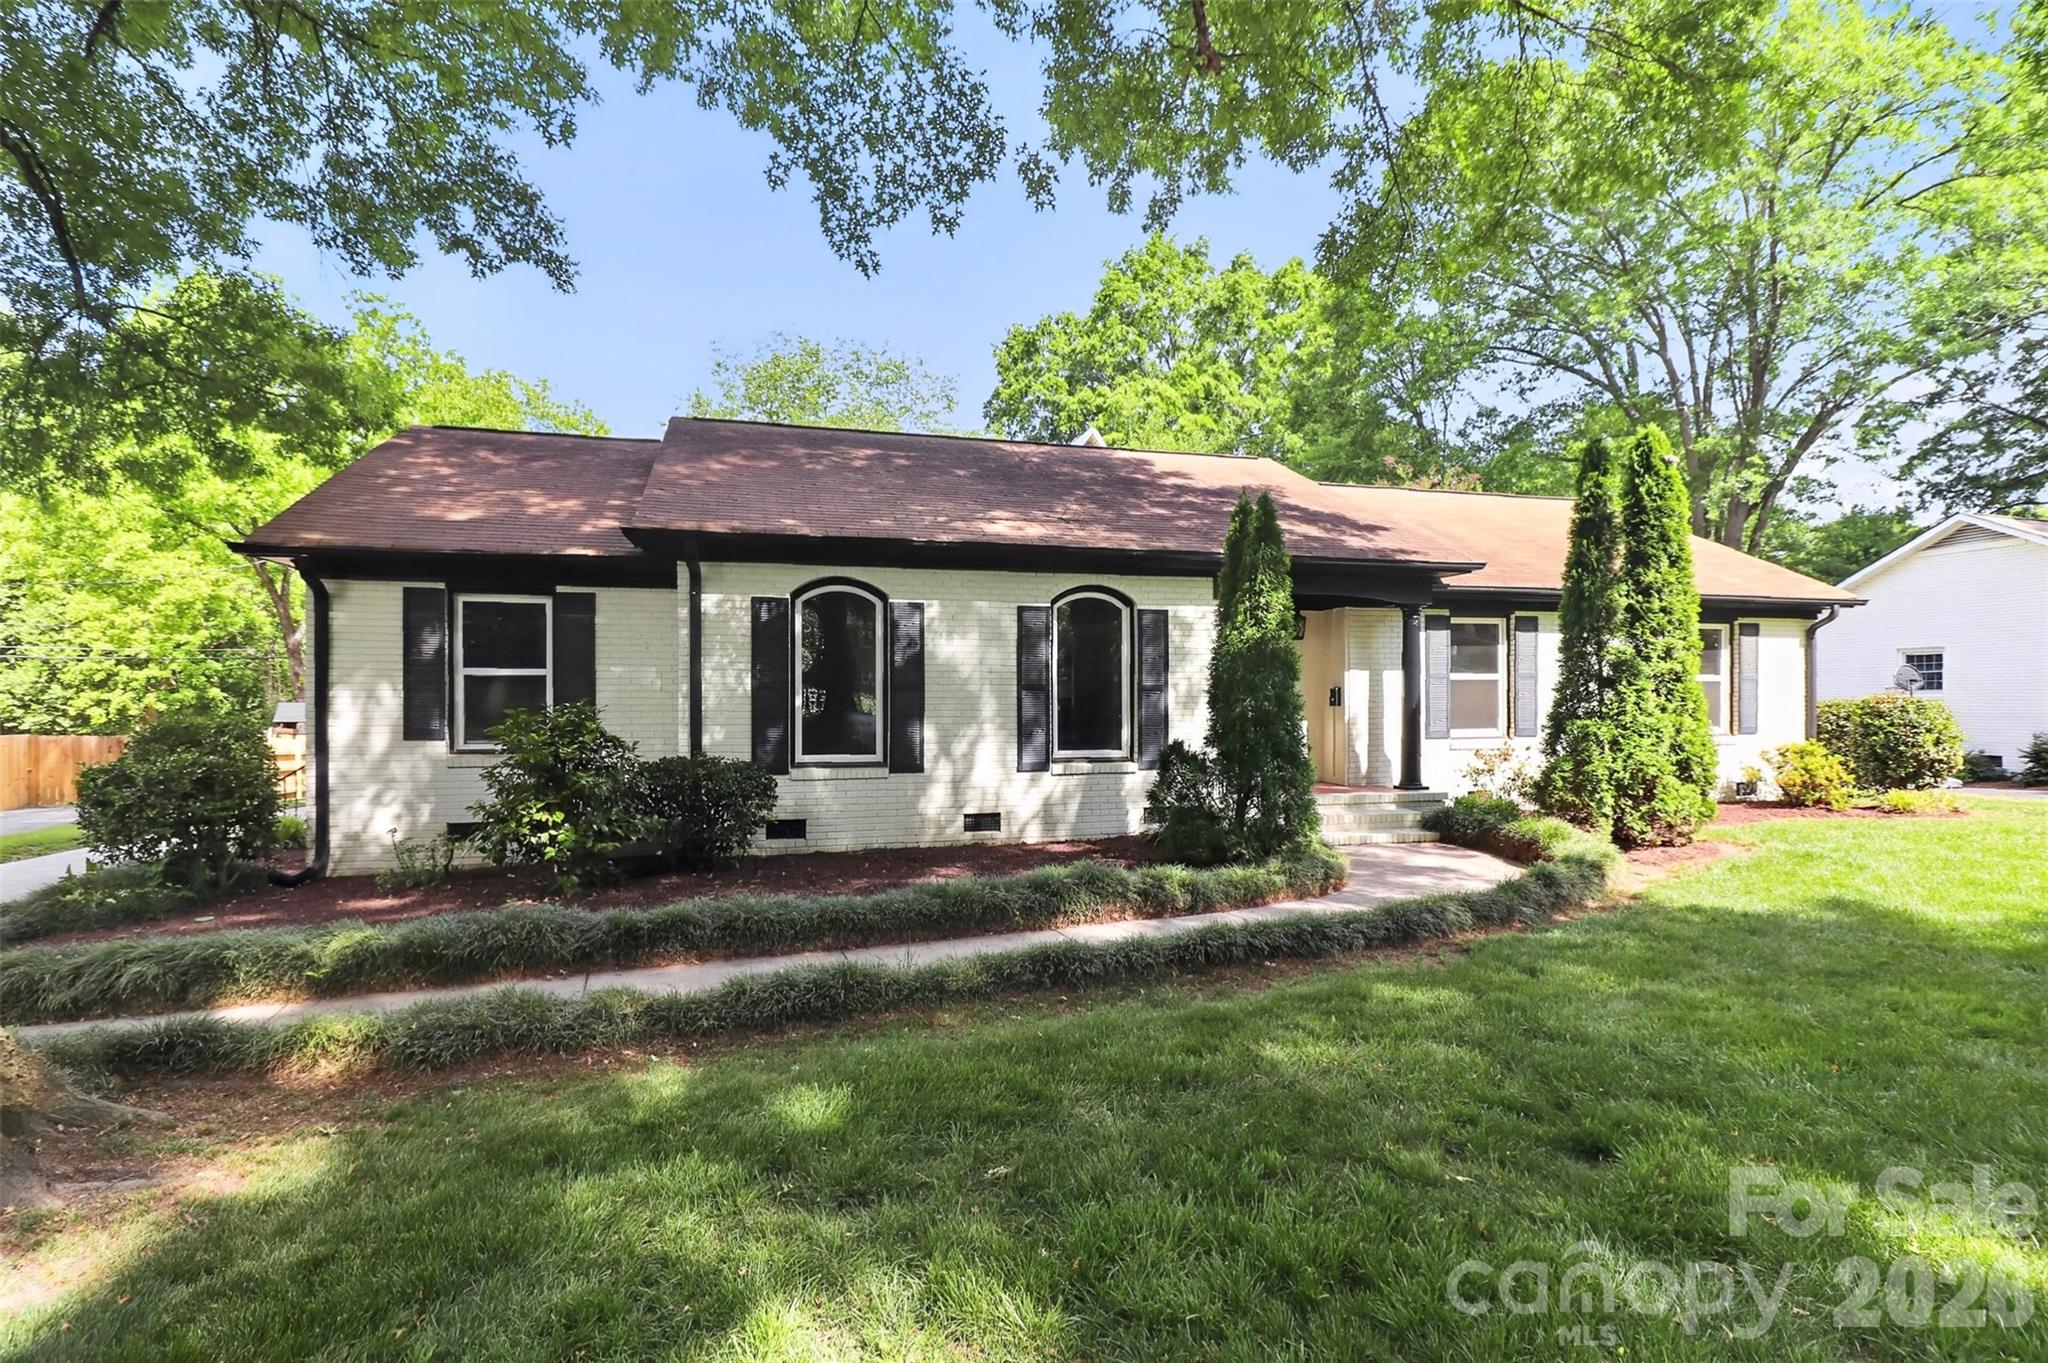
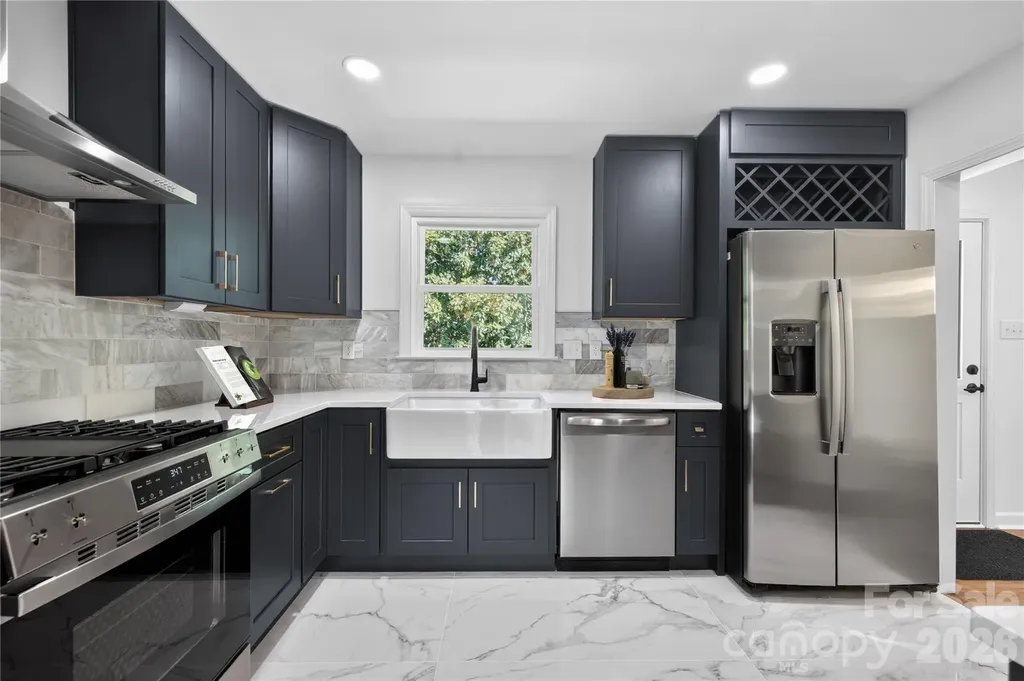
PRICED TO SELL!! Investor said it's time for the next project so his loss is your gain!! Welcome to this classic and fully remodeled South Park split level home featuring 4 bedrooms, 2.5 bathrooms and two spacious living rooms. The fully permitted remodel includes new vinyl windows, shingles, HVAC, water heater, electrical, tile, cabinets, bathrooms and more! Located in the highly sought after, Beverly Woods, with dining and shopping just minutes from your doorstep. The kitchen boasts all new stainless steel appliances with a vented range hood over a gas range complete with solid wood cabinets with soft close doors and drawers. Upstairs offers three bedrooms and two full bathrooms with beautiful ceramic tile! The primary bedroom has a door that opens to a quaint balcony on the front of the home perfect for morning coffee time. The spacious backyard has a large covered and uncovered patio for entertaining, a beautiful Magnolia Tree for shade, a shed to store your outdoor tools and toys, and ample parking or turnaround space. Only a mile from all that South Park has to offer. Ask about BUILDER INCENTIVES to help lower your rate!

Listed by Troy Knight of LKI Realty LLC
$
$
%
$/month over payments
Federal 30-year interest rate: 6.55% last updated on Jul 16, 2026
* All Figures are estimates. Check with your bank or proposed mortgage company for actual interest rates.
This product uses the FRED® API but is not endorsed or certified by the Federal Reserve Bank of St. Louis.

Save FavoriteSchedule TourAsk A QuestionMore Details

18 Bran Rick Lane Arden NC 28704

Arden, NC18 Bran Rick Lane

Price$699,500

Est. Mortgage: $/month

MLS Number CAR4396640

  • Residential
  • Bedrooms 4
  • Bathroom 3
  • Square Feet 3,743
  • Acreage 0.75

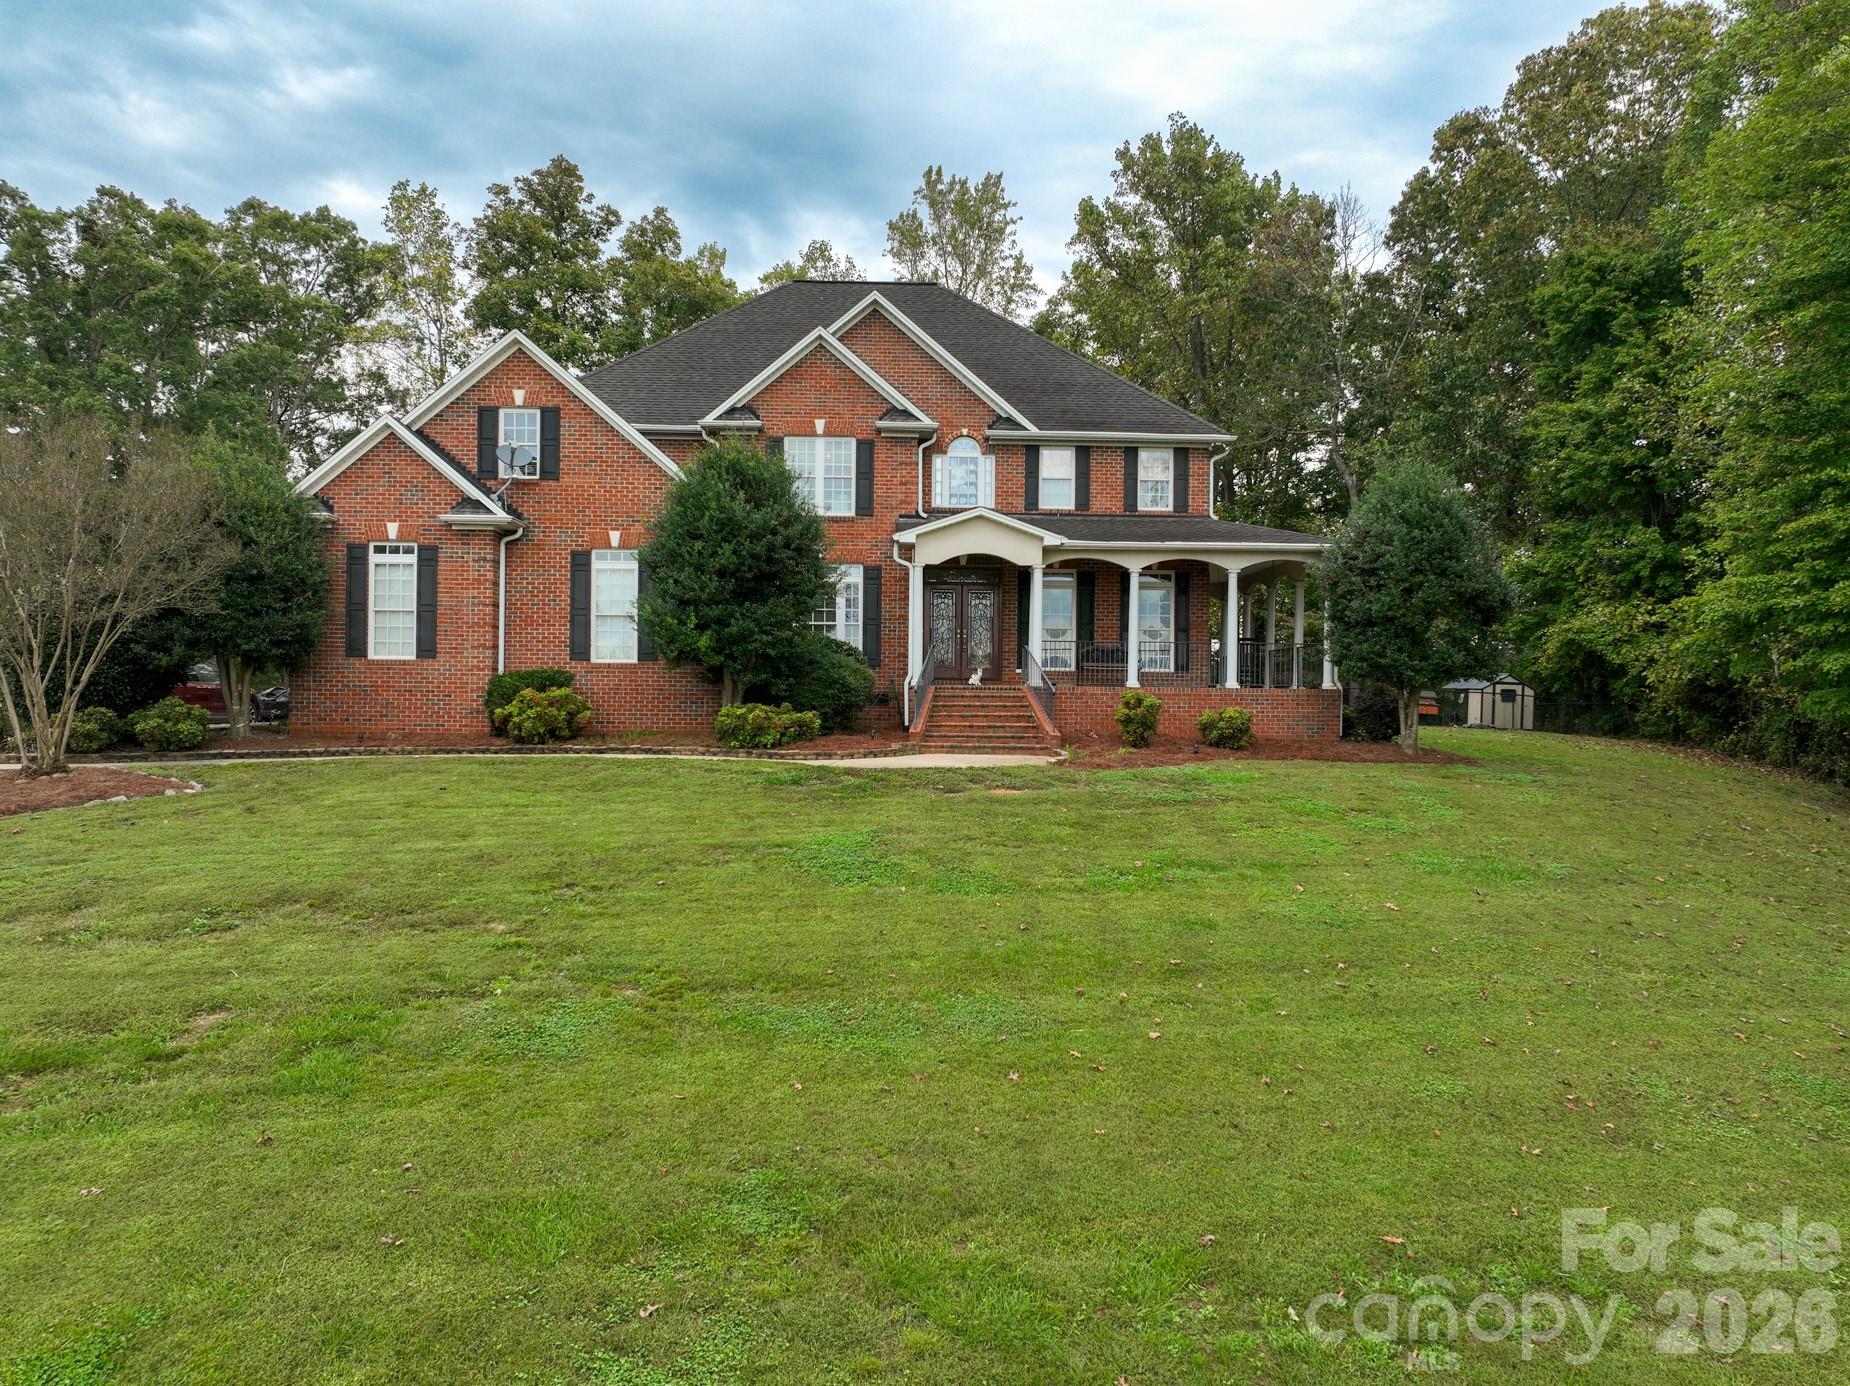
Welcome to 18 Bran Rick Lane in Arden, North Carolina, a traditional residence offering approximately 3,743 square feet of living space in an established neighborhood. Built in 1997, this four-bedroom, three-bath home features a flexible floor plan designed for everyday living, entertaining and accommodating a variety of lifestyle needs. The main level offers spacious gathering areas filled with natural light and a seamless flow between the living spaces and kitchen. The primary bedroom and additional bedrooms provide comfortable accommodations with ample space throughout the home. The finished basement expands the home's versatility with separate living quarters that include a kitchenette, full bath and living room, offering flexible space for extended household members, guests, recreation, a home office or other uses. On a quiet street, the property also includes a two-car garage and is conveniently located near shopping, dining, outdoor recreation and the amenities of Arden and South Asheville. The home's functional layout provides space for entertaining, working from home or accommodating a variety of lifestyle needs. A two-car garage and established setting add to the property's appeal, while the convenient Arden location places shopping, dining, outdoor recreation, healthcare and Asheville Regional Airport within easy reach.

Listed by D'Ann Ford of Premier Sotheby’s International Realty

$
$
%
$/month over payments
Federal 30-year interest rate: 6.55% last updated on Jul 16, 2026
* All Figures are estimates. Check with your bank or proposed mortgage company for actual interest rates.
This product uses the FRED® API but is not endorsed or certified by the Federal Reserve Bank of St. Louis.

Save FavoriteSchedule TourAsk A QuestionMore Details

2442 Falcon Lane Statesville NC 28625

Statesville, NC2442 Falcon Lane

Price$699,500

Est. Mortgage: $/month

MLS Number CAR4365520

  • Residential
  • Bedrooms 4
  • Bathroom 3
  • Square Feet 2,729
  • Acreage 1.02

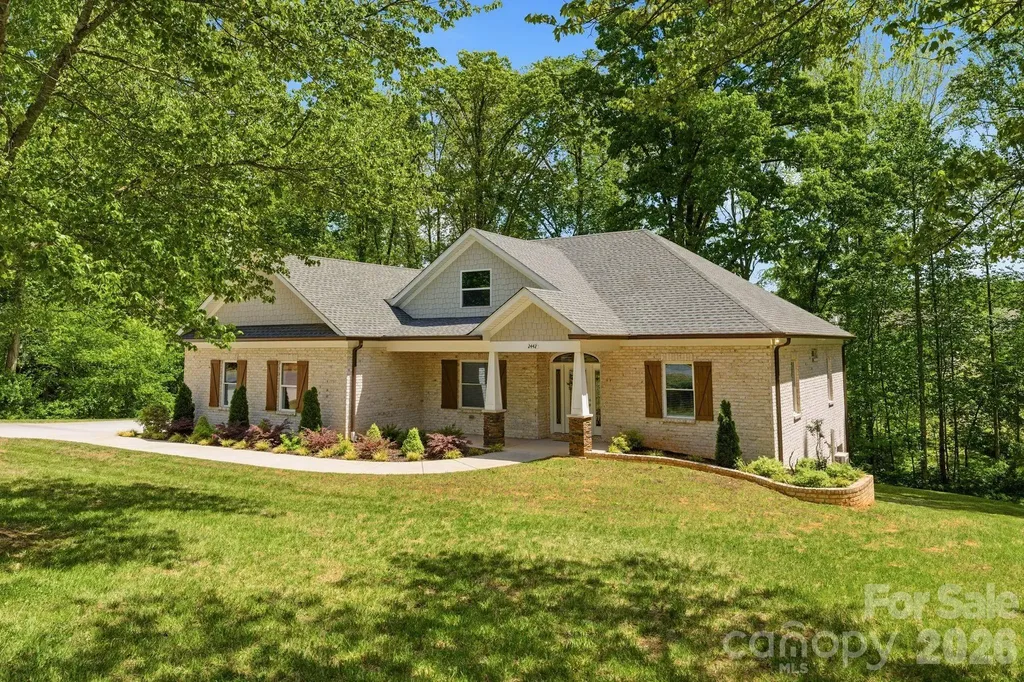
Welcome to 2442 Falcon Lane in the sought-after Deer Creek community of Statesville! Built in 2022, this beautifully crafted home offers the perfect blend of modern design, functionality, and space to grow. Step inside to an inviting open-concept floor plan featuring a bright and airy living area that flows seamlessly into the kitchen-complete with stunning quartz countertops-perfect for both everyday living and entertaining. The main level offers 3 spacious bedrooms, 2 full baths with beautifully tiled showers, and convenient main-level laundry for easy living. Enjoy your morning coffee or unwind in the evenings on the lovely covered deck, offering a peaceful space to relax and take in the surroundings. Downstairs, you'll find a partially finished basement with an additional bedroom, full bathroom and endless possibilities-ideal for a second living area, home office, gym, or guest space. Car enthusiasts and hobbyists will love the oversized 2-car garage PLUS a lower-level garage-perfect for storing a side-by-side, creating a workshop, or even designing your dream golf simulator. With quality construction, modern finishes, and plenty of room to live out your dreams, this home truly checks all the boxes. Don't miss your opportunity to own a newer home in the charming Deer Creek neighborhood!

Listed by Samantha Carpenter of Keller Williams Unified

$
$
%
$/month over payments
Federal 30-year interest rate: 6.55% last updated on Jul 16, 2026
* All Figures are estimates. Check with your bank or proposed mortgage company for actual interest rates.
This product uses the FRED® API but is not endorsed or certified by the Federal Reserve Bank of St. Louis.

Virtual TourSave FavoriteSchedule TourAsk A QuestionMore Details

3503 Rapport Court Lancaster SC 29720

Lancaster, SC3503 Rapport Court

Price$699,096

Est. Mortgage: $/month

Pending

MLS Number CAR4340978

  • Residential
  • Bedrooms 4
  • Bathroom 4
  • Square Feet 3,351
  • Acreage 0.33

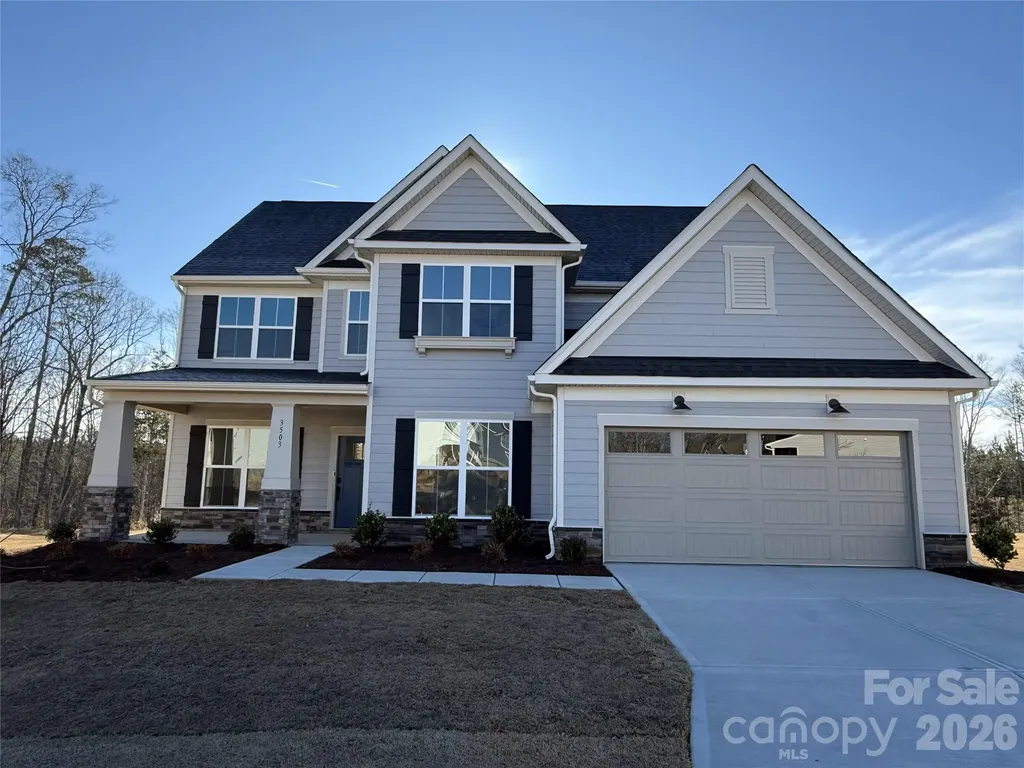
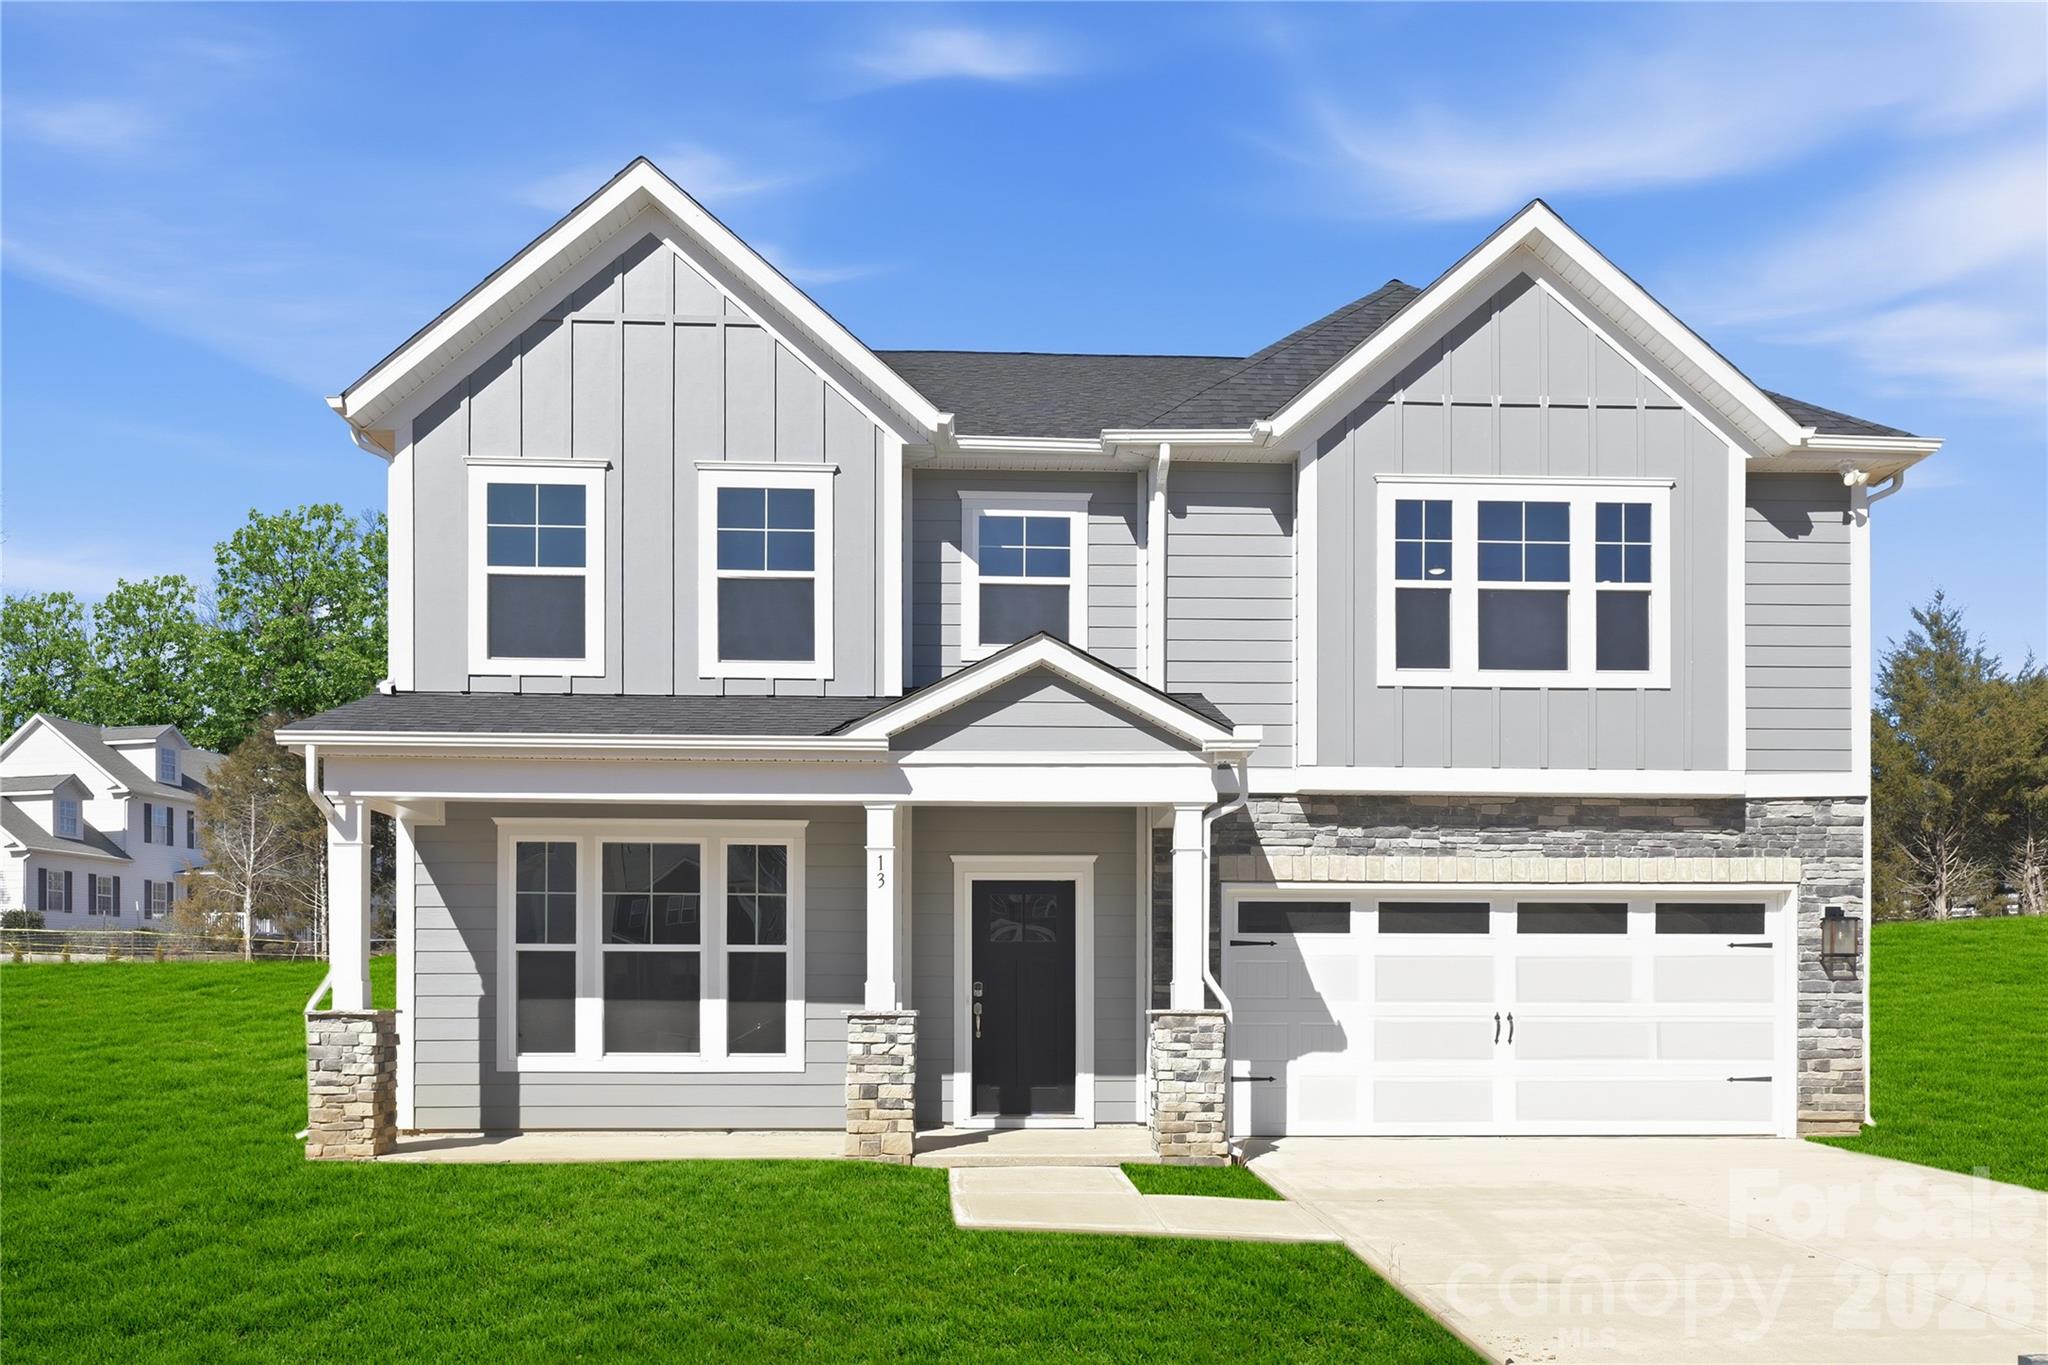
The breathtaking Vanderbilt home is ready now! Located in our the new Kinsdale Community in Indian Land! All included List Price includes any current sales incentives as shown on our website, call for details. This stunning Vanderbilt home is located on a cul-de-sac lot and offers beautifully curated selections and incredible structural features such as a covered porch, offering the convenience with Owners Bedroom, Bath and Laundry on the main floor as well as a library and planning center for working at home. This open floor plan will not disappoint with the spacious Gathering Room, gas fireplace and magnificent Gourmet Kitchen with gas appliances. Upstairs features 3 additional bedrooms and 2 full Baths. All upgrades and options have been selected. Visit us at our sales center, in the community, to learn more about this and other incredible homes in tranquil Kinsdale. HOA fees include High-Speed Internet/Cable and private trash collection.

Listed by Bobbie Merrill and Selena Matthews of Pulte Home Corporation

$
$
%
$/month over payments
Federal 30-year interest rate: 6.55% last updated on Jul 16, 2026
* All Figures are estimates. Check with your bank or proposed mortgage company for actual interest rates.
This product uses the FRED® API but is not endorsed or certified by the Federal Reserve Bank of St. Louis.

Save FavoriteSchedule TourAsk A QuestionMore Details

3739 Hickory Boulevard Hudson NC 28638

MLS Number CAR4213568

  • Commercial
  • Property SubType OFFICE
  • Square Feet 3,674
  • Acreage 0.47

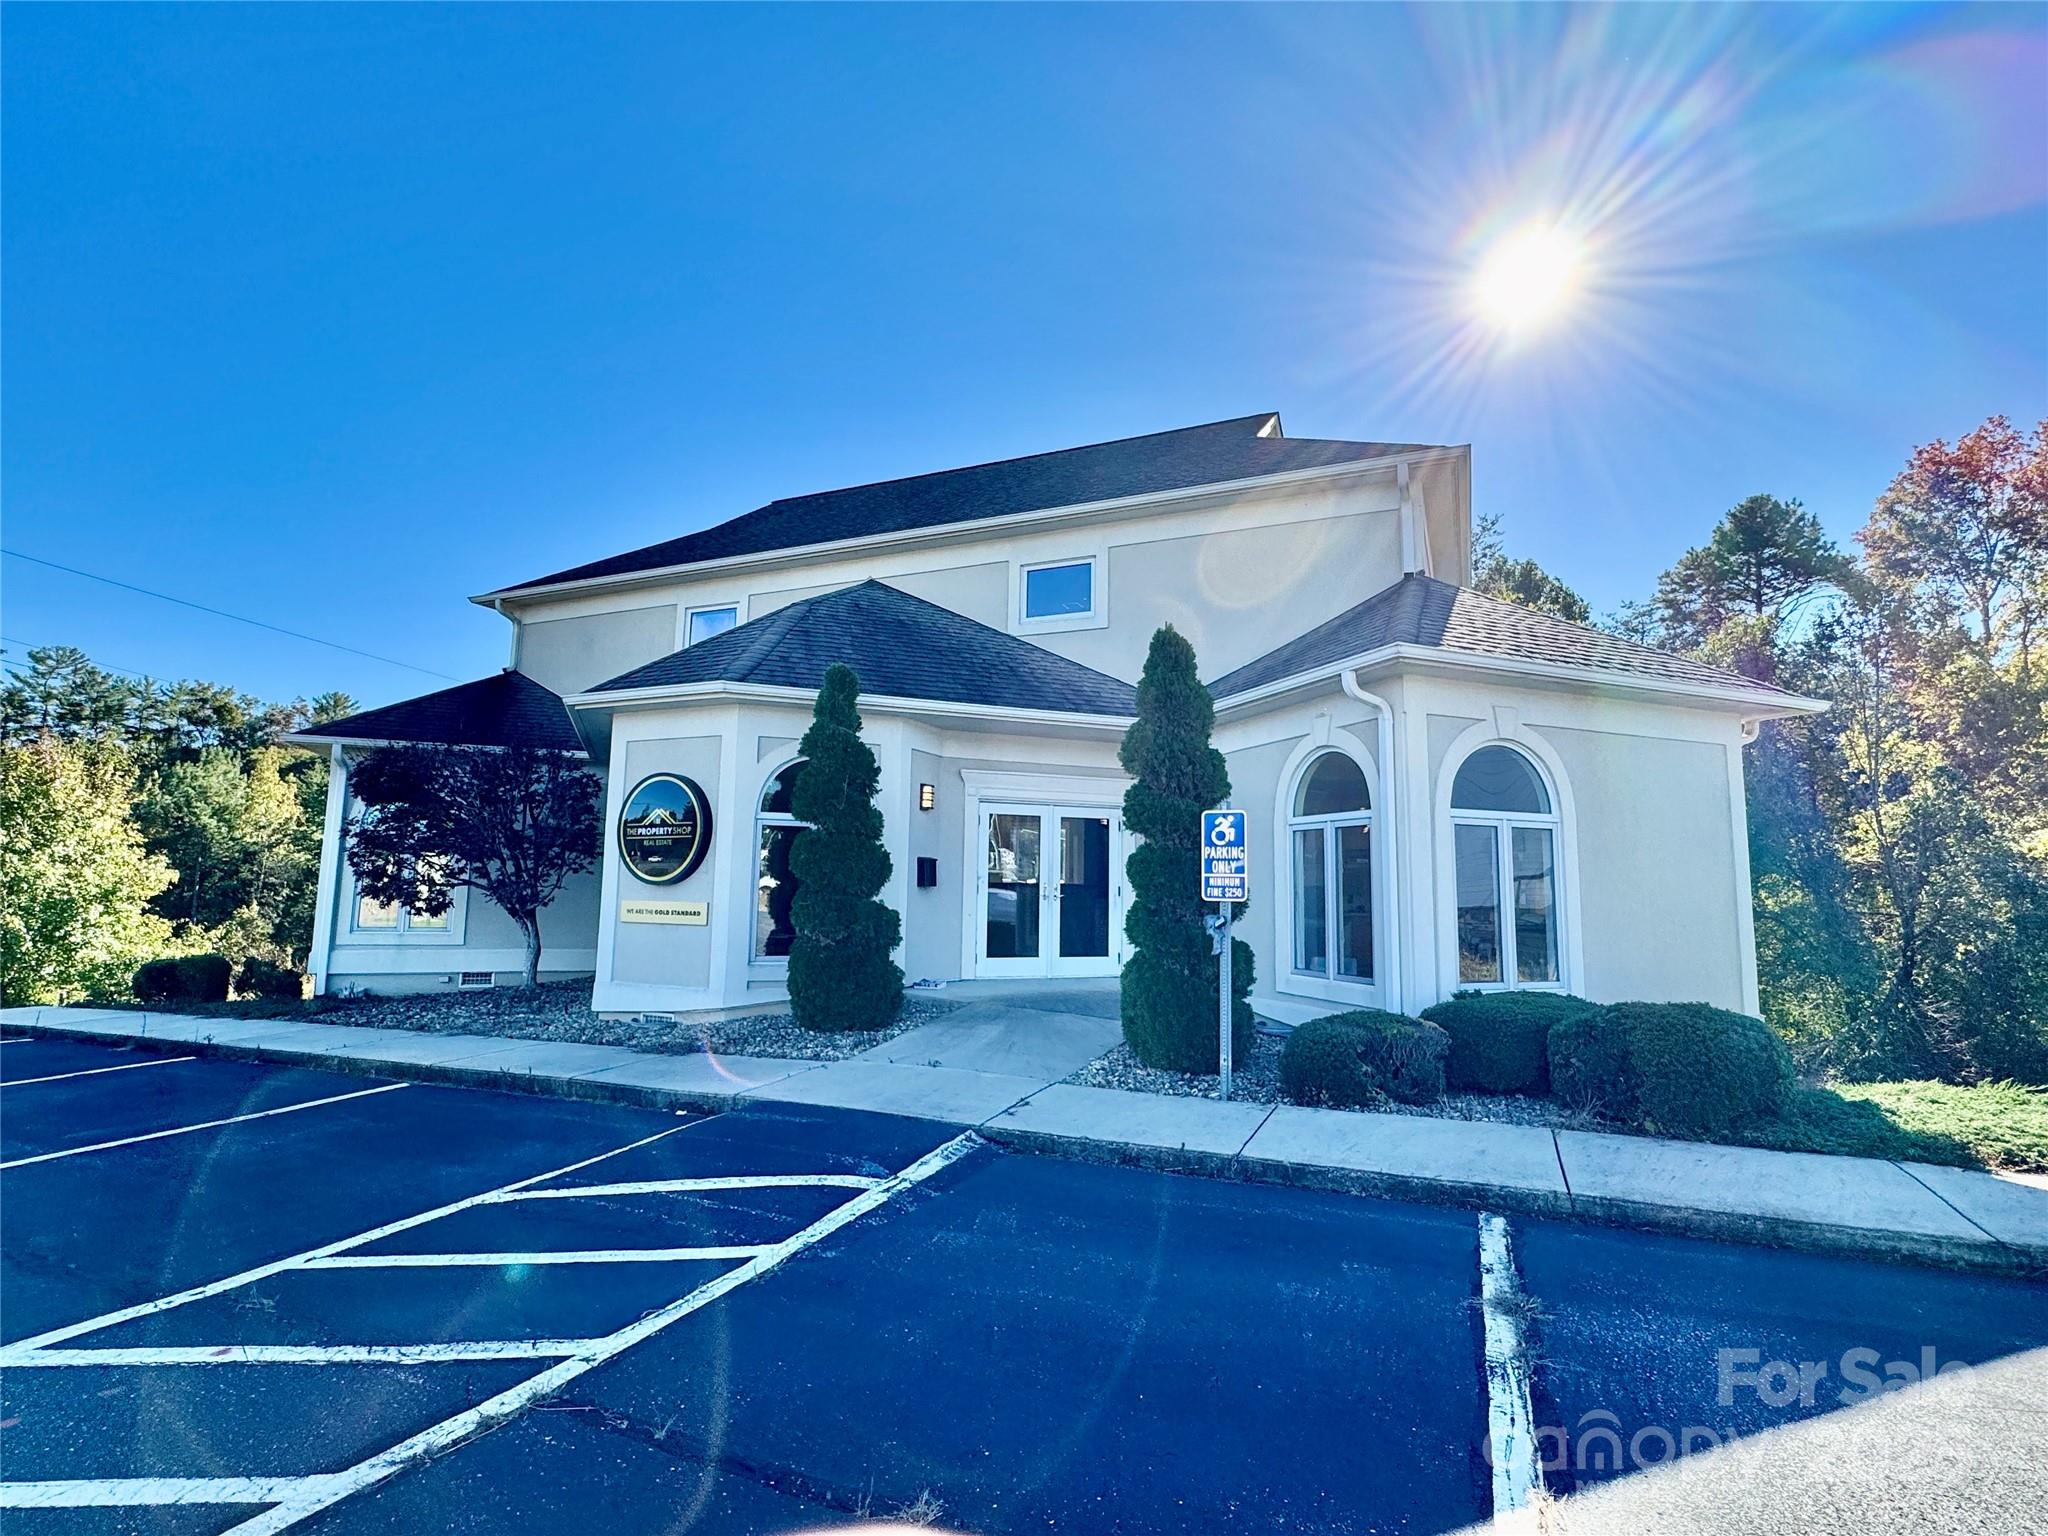
Prime Location on HWY 321! (30,000 car per day) This freestanding, custom-built stucco building (3,675 HSF) is in immaculate condition and offers endless business opportunities. Showcasing stunning architectural design inside and out, it features custom cabinetry, high-end finishes, and meticulous attention to detail. The 3-story building boasts: Main Level: Cathedral ceilings soaring to the second floor, a modern design with hardwood and Amtico flooring, custom paintwork, and metal accents. Includes a lobby/reception area, three offices, a conference room, a kitchen, and a bathroom. Second Level: An open-concept common area, two additional offices, a BA, and a storage room.Finished Basement: 1,151 HSF with a separate entrance and dedicated parking, ideal for rental income or expanded business use. Basement level has a lease until 12-31-2026. Zoned for Highway Business, this property is ready for a variety of ventures. Don't miss this rare opportunity! Owner Financing available or lease. option also fully furnished

Listed by Mike Watts and Kenvian Ferguson of Berkshire Hathaway HomeServices Blue Ridge REALTORS®

$
$
%
$/month over payments
Federal 30-year interest rate: 6.55% last updated on Jul 16, 2026
* All Figures are estimates. Check with your bank or proposed mortgage company for actual interest rates.
This product uses the FRED® API but is not endorsed or certified by the Federal Reserve Bank of St. Louis.

Save FavoriteSchedule TourAsk A QuestionMore Details

6632 Lancer Drive Charlotte NC 28226

Charlotte, NC6632 Lancer Drive

Price$699,000

Est. Mortgage: $/month

Pending

MLS Number CAR4374889

  • Residential
  • Bedrooms 3
  • Bathroom 2
  • Square Feet 1,860
  • Acreage 0.61

Charming and beautifully updated, this classic brick ranch on THE most beautiful street in OP offers the perfect blend of timeless character and modern comfort. Situated on a spacious lot, this 3-bedroom, 2-bath home welcomes you with a freshly painted brick exterior and a warm, inviting presence. Inside, you'll find gleaming hardwood floors throughout and a freshly painted interior that feels bright and move-in ready. The fully renovated kitchen features stylish finishes, updated cabinetry, and modern appliances-perfect for everyday living and entertaining alike. Both bathrooms have been thoughtfully updated with contemporary touches and quality craftsmanship. The cozy living area is anchored by a fireplace with gas logs, creating the ideal space to relax and unwind. Step outside to your own private retreat, where a custom pond serves as the centerpiece of a beautifully landscaped backyard. A patio and winding pathway are surrounded by lush vegetation and blooming flowers that provide color and tranquility in every season. Additional features include a detached carport and a separate detached garage, offering ample parking and storage options. This thoughtfully updated home combines comfort, charm, and outdoor beauty-ready for you to enjoy from day one.

Listed by Kimberly Young of EXP Realty LLC Ballantyne

$
$
%
$/month over payments
Federal 30-year interest rate: 6.55% last updated on Jul 16, 2026
* All Figures are estimates. Check with your bank or proposed mortgage company for actual interest rates.
This product uses the FRED® API but is not endorsed or certified by the Federal Reserve Bank of St. Louis.

Save FavoriteSchedule TourAsk A QuestionMore Details

3361 Bethlehem Road Old Fort NC 28762

Old Fort, NC3361 Bethlehem Road

Price$699,000

Est. Mortgage: $/month

MLS Number CAR4384180

  • Land
  • Acreage 46.8
  • County McDowell

Discover the possibilities with this remarkable 46.8+/- acre property in the growing mountain town of Old Fort. No restrictions make this property your blank canvas. Offering approximately 8 acres of well-maintained pastureland with frontage along Camp Creek, this property combines usability, opportunities and natural beauty in one unique package. The creek provides a valuable water source for irrigation during dry seasons, making the land ideal for farming, gardening, or livestock. Bring your horses, cows, goats, or create the mini-farm you've always envisioned. With over 400 feet of paved road frontage and located just approximately 6 miles from Interstate 40, the property offers both privacy and convenient access. The remaining acreage features gentle terrain, mountain views, and multiple possibilities for homesites, recreation, or future development. Electric is nearby for added convenience. Rich in local history, this land was once home to the original schoolhouse in the area, adding character and a meaningful connection to the past. Located in an area seeing increasing interest from those drawn to the nearby national forest, hiking trails, and mountain biking opportunities, Old Fort continues to grow as a destination for outdoor enthusiasts and those seeking mountain living with accessibility. Whether you are looking for a private estate, working farm, recreational retreat, or investment opportunity, this exceptional property offers endless potential.

Listed by Jeannie Conner of Greybeard Realty Old Fort Office

$
$
%
$/month over payments
Federal 30-year interest rate: 6.55% last updated on Jul 16, 2026
* All Figures are estimates. Check with your bank or proposed mortgage company for actual interest rates.
This product uses the FRED® API but is not endorsed or certified by the Federal Reserve Bank of St. Louis.

Virtual TourSave FavoriteSchedule TourAsk A QuestionMore Details

507 Bethlehem Road Kings Mountain NC 28086

MLS Number CAR4308747

  • Residential
  • Bedrooms 5
  • Bathroom 4
  • Square Feet 3,600
  • Acreage 0.91

Fabulous 5 Bedroom 4 bath home atop a large hill. The view from the home is amazing. Entering the home you will be impressed by the high ceilings and open floorplan. Everything is luxury in this home. Designer kitchen is a chef's delight. One of Kings Mountain's finest homes located in the country but close to Kings Mountain and Shelby. Fenced backyard is perfect for a private retreat. Relax in your jacuzzi or just enjoy the natural setting. You will want this home as you drive up the stately driveway to the top of the hill. Your home-a showplace!

Listed by Jerry Simmons of Kings Mountain Realty

$
$
%
$/month over payments
Federal 30-year interest rate: 6.55% last updated on Jul 16, 2026
* All Figures are estimates. Check with your bank or proposed mortgage company for actual interest rates.
This product uses the FRED® API but is not endorsed or certified by the Federal Reserve Bank of St. Louis.

Save FavoriteSchedule TourAsk A QuestionMore Details

110 Persimmon Hill Court Columbus NC 28722

MLS Number CAR4370785

  • Residential
  • Bedrooms 3
  • Bathroom 3
  • Square Feet 2,121
  • Acreage 5.55

Welcome to a special place in the desirable Persimmon Hill subdivision! Enjoy a scenic year round view from this newly renovated and updated home on a wooded double lot with options to clear for even more views. There room to include more area for additional gardening and animals. The home has received an extensive renovation that includes changes to he original floorplan offering a double primary, including porcelain tiled three bathrooms, a new open kitchen that includes all new appliances, laundry room with washer and dryer, all new Anderson windows with a lifetime transferrable warranty, luxury vinal flooring, wiring, plumbing and so much more! Original to the home are the living room built ins and the the focal point of the wood burning fireplace. The sunroom has been converted to heated square footage with the addition of a Hearth Kite 1500 BTU propane wall heater! The well has had renovation including a new pump and the crawlspace has been encapsulated and has a dehumidifier. There is plenty of room to add a garage to the home, which was the intent of the Seller while clearing beside the current carport. The home and septic updates are permitted. Also note that the outbuilding has multifunctional purpose and has been use for a shop, garage, and storage and could make a wonderful studio or possibly convert to a guesthouse. The bunker on the property was the original location of the well components which have been redirected to a small addition off the right side of the home.

Listed by Roberta Heinrich of Walker Wallace and Emerson Realty

$
$
%
$/month over payments
Federal 30-year interest rate: 6.55% last updated on Jul 16, 2026
* All Figures are estimates. Check with your bank or proposed mortgage company for actual interest rates.
This product uses the FRED® API but is not endorsed or certified by the Federal Reserve Bank of St. Louis.

Save FavoriteSchedule TourAsk A QuestionMore Details

7 Acona Lane Asheville NC 28803

Asheville, NC7 Acona Lane

Price$699,000

Est. Mortgage: $/month

MLS Number CAR4377126

  • Residential
  • Bedrooms 4
  • Bathroom 3
  • Square Feet 1,759
  • Acreage 0.13

Built in 2020, this Arts & Crafts-style home in Oakley's Wanoca Cottages blends timeless character with modern efficiency. Designed with green construction and Energy Star certification, the home features an open-concept main level accented by wide-plank hardwood floors throughout. At the heart of the home, the chef's kitchen offers a farmhouse sink, black stainless appliances, gas range, custom cabinetry, and a butcher block island perfect for gathering and entertaining. A flexible main-level bedroom provides ideal space for a home office, nursery, studio, or guest room. The covered back porch creates an inviting outdoor living area overlooking a stone patio and fenced backyard-perfect for relaxing or enjoying time with pets. Upstairs, the spacious primary suite includes a bright walk-in closet, double vanity, and walk-in shower. Two additional bedrooms, a full bath, and laundry area complete the upper level. Conveniently located near parks, schools, restaurants, and shopping, this home offers easy access to everything Asheville and the surrounding communities have to offer. Over the past year, Trees have been added in the back, a security system was added, the interior was repainted, a Lutron hub was installed allowing all lights to turn on and off with voice command, new draperies through-out (and convey) a safe was added in one of the closets, (and conveys), new washer & dryer and an 50 amp Electric Car charger was added.

Listed by Anthony Guthmiller of Mosaic Community Lifestyle Realty

$
$
%
$/month over payments
Federal 30-year interest rate: 6.55% last updated on Jul 16, 2026
* All Figures are estimates. Check with your bank or proposed mortgage company for actual interest rates.
This product uses the FRED® API but is not endorsed or certified by the Federal Reserve Bank of St. Louis.

Virtual TourSave FavoriteSchedule TourAsk A QuestionMore Details

208 Altamahaw Avenue Black Mountain NC 28711

MLS Number CAR4375940

  • Residential
  • Bedrooms 3
  • Bathroom 2
  • Square Feet 2,060
  • Acreage 0.32

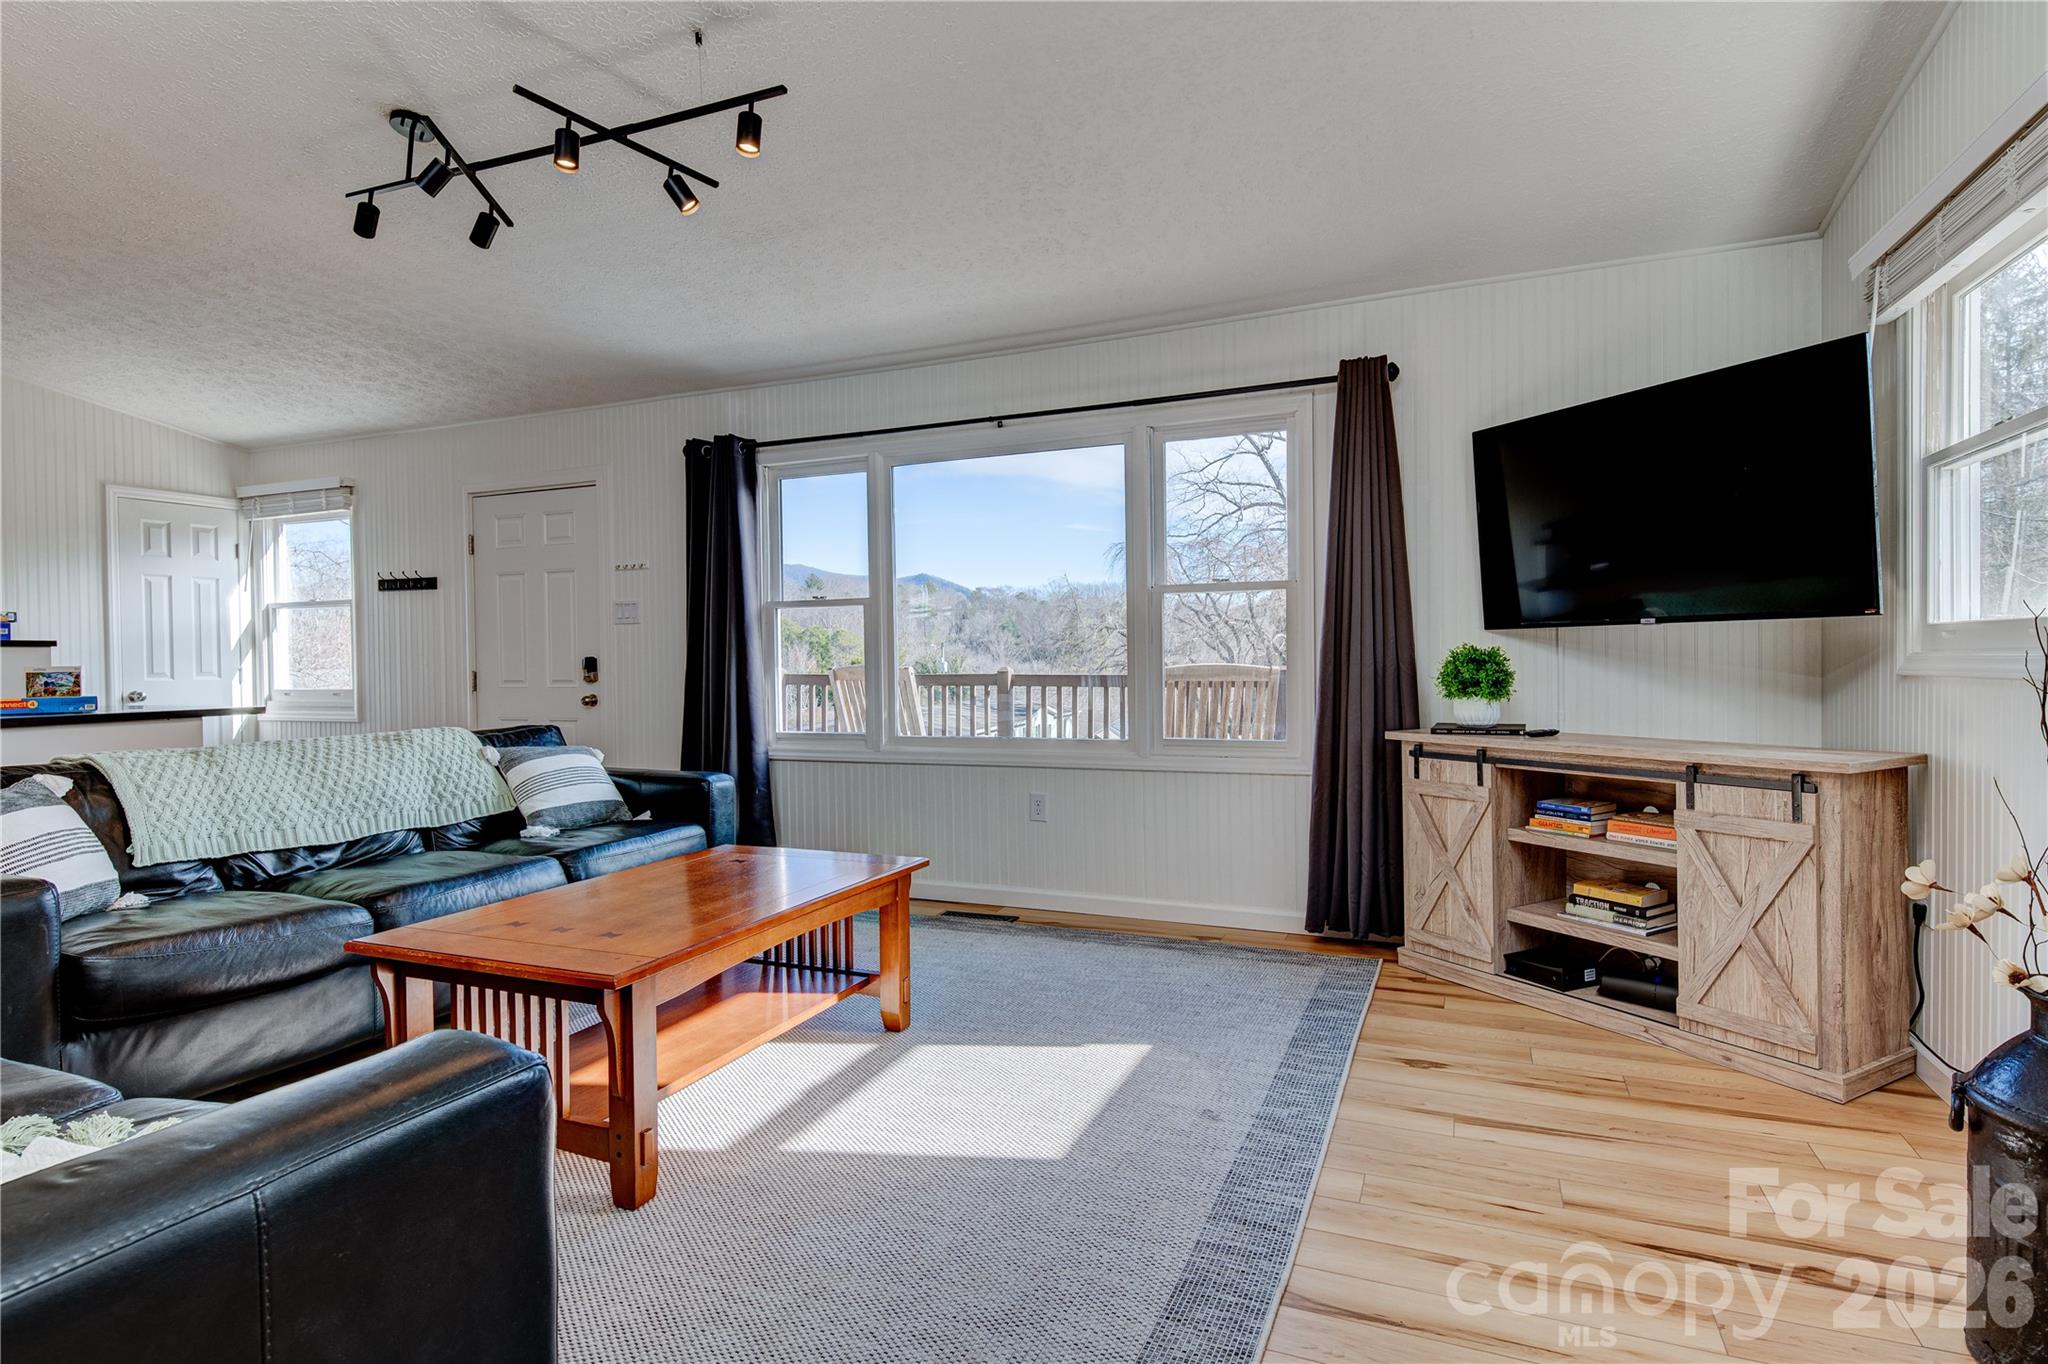
Come and see your new home in an ideal location in Black Mountain. Located at the end of a quiet culd-a-sac. Just a five minute walk to beautiful Lake Tomahawk. The tennis courts, basketball courts, and sports fields are right on the way. This home is one mile up the road from the quaint downtown of Black Mountain. So many locally owned shops, restaurants and breweries give you that small hometown feel. While outside you can enjoy your porch views of the mountains, take dip in your own heated pool & hot tub or make use of the fire pit area. Once you enter the home you will love the feel of the open floor plan and vaulted ceiling on the main level. With all bedrooms on this floor, your home is designed for convenience. Step downstairs into a spacious recreation room that can be used for gathering, privacy, exercise room or a man cave. This home is move in ready and has been carefully cared for as a short term rental the past few years. All furniture is negotiable.

Listed by Abigail Davis of Trailwood Realty,LLC

$
$
%
$/month over payments
Federal 30-year interest rate: 6.55% last updated on Jul 16, 2026
* All Figures are estimates. Check with your bank or proposed mortgage company for actual interest rates.
This product uses the FRED® API but is not endorsed or certified by the Federal Reserve Bank of St. Louis.

Save FavoriteSchedule TourAsk A QuestionMore Details

132 Balboa Street Matthews NC 28104

Matthews, NC132 Balboa Street

Price$699,000

Est. Mortgage: $/month

Pending

MLS Number CAR4333090

  • Residential
  • Bedrooms 4
  • Bathroom 4
  • Square Feet 3,608
  • Acreage 0.3

Experience the ideal combination of space, comfort, and flexibility in this beautifully designed 3,608 sq. ft. SHILOH home offering 4 bedrooms and 4 baths. The open-concept floor plan is enhanced by elegant finishes and a welcoming atmosphere throughout. The gourmet kitchen shines with quartz countertops, an apron-front sink, a generous center island, and both a butler's pantry and walk-in pantry-perfect for hosting or everyday family living. A private study with French doors and a formal dining room provide added style and function. The primary suite serves as a serene retreat, complete with a vaulted ceiling and spa-inspired bath. Enjoy outdoor living on the screened-in patio, ideal for gatherings or quiet relaxation. Spacious secondary bedrooms, an upper-level flex space, and energy-efficient features complete this exceptional home. Designed for both entertaining and everyday life, the SHILOH is ready to welcome you-schedule your private tour today!

Listed by Maria Bansal of SM North Carolina Brokerage LLC

$
$
%
$/month over payments
Federal 30-year interest rate: 6.55% last updated on Jul 16, 2026
* All Figures are estimates. Check with your bank or proposed mortgage company for actual interest rates.
This product uses the FRED® API but is not endorsed or certified by the Federal Reserve Bank of St. Louis.

Virtual TourSave FavoriteSchedule TourAsk A QuestionMore Details

Broker Reciprocity MLS Grid Logo © 2026 Listings courtesy of Canopy MLS as distributed by MLS GRID. IDX information is provided exclusively for consumers’ personal non-commercial use and may not be used for any purpose other than to identify prospective properties consumers may be interested in purchasing. The IDX data is deemed reliable but is not guaranteed by MLS GRID and may be subject to an end user license agreement prescribed by the Member Participant’s applicable MLS.  Based on information submitted to the MLS GRID as of July 22, 2026 4:15 AM UTC . All data is obtained from various sources and may not have been verified by broker or MLS GRID. Supplied Open House Information is subject to change without notice. All information should be independently reviewed and verified for accuracy. Properties may or may not be listed by the office/agent presenting the information. Some IDX listings have been excluded from this website.