and narrow your search. If you have fewer than 200 results, you can save your search.

Fletcher NC

r=8053-8064
358 Lazy B Drive Bessemer City NC 28016

Bessemer City, NC358 Lazy B Drive

Price$689,900

Est. Mortgage: $/month

Active With Contract

MLS Number CAR4367507

  • Residential
  • Bedrooms 3
  • Bathroom 4
  • Square Feet 3,879
  • Acreage 9

Absolutely stunning and one-of-a-kind property! This custom A frame home sits at the end of a cul-de-sac on 9 acres of land. NO HOA! The view from the wrap around deck and the main living area is unmatched. It feels like you are in the High Country but in Gaston County. Views of Spencer Mountain, Crowders Mountain, and the CLT skyline on a clear day. You will have a front row seat on 4th of July seeing multiple firework shows from your front porch. This home offers an in-ground pool, sheds, a greenhouse, pond, fruit trees, privacy and much more. The inside will have you in awe with the custom windows overlooking the view and the large wood burning fireplace. Basement is completely finished offering additional bedrooms and a full bathroom. 2 Secondary bedrooms on the main with 2 full baths. Upstairs offers a private ossias to the Primary Suite that also offers the view of the property. Primary suite has tall, vaulted ceilings, multiple closets. Large Primary bathroom with double vanity sinks, option for a jetted tub, and private tub/shower. Also has it's on hot water heater AND HVAC! Large carport supports 4 vehicles and the attach garage was built for your recreational vehicles/ workshop. Private winding driveway is beautiful and looks beautiful in every setting. This is a rarity!

Listed by Ally Bohanan of Northstar Real Estate,LLC

$
$
%
$/month over payments
Federal 30-year interest rate: 6.55% last updated on Jul 16, 2026
* All Figures are estimates. Check with your bank or proposed mortgage company for actual interest rates.
This product uses the FRED® API but is not endorsed or certified by the Federal Reserve Bank of St. Louis.

Save FavoriteSchedule TourAsk A QuestionMore Details

7 Cooper Cove S Hendersonville NC 28739

Hendersonville, NC7 Cooper Cove S

Price$689,900

Est. Mortgage: $/month

MLS Number CAR4371497

  • Residential
  • Bedrooms 4
  • Bathroom 3
  • Square Feet 2,339
  • Acreage 0.6

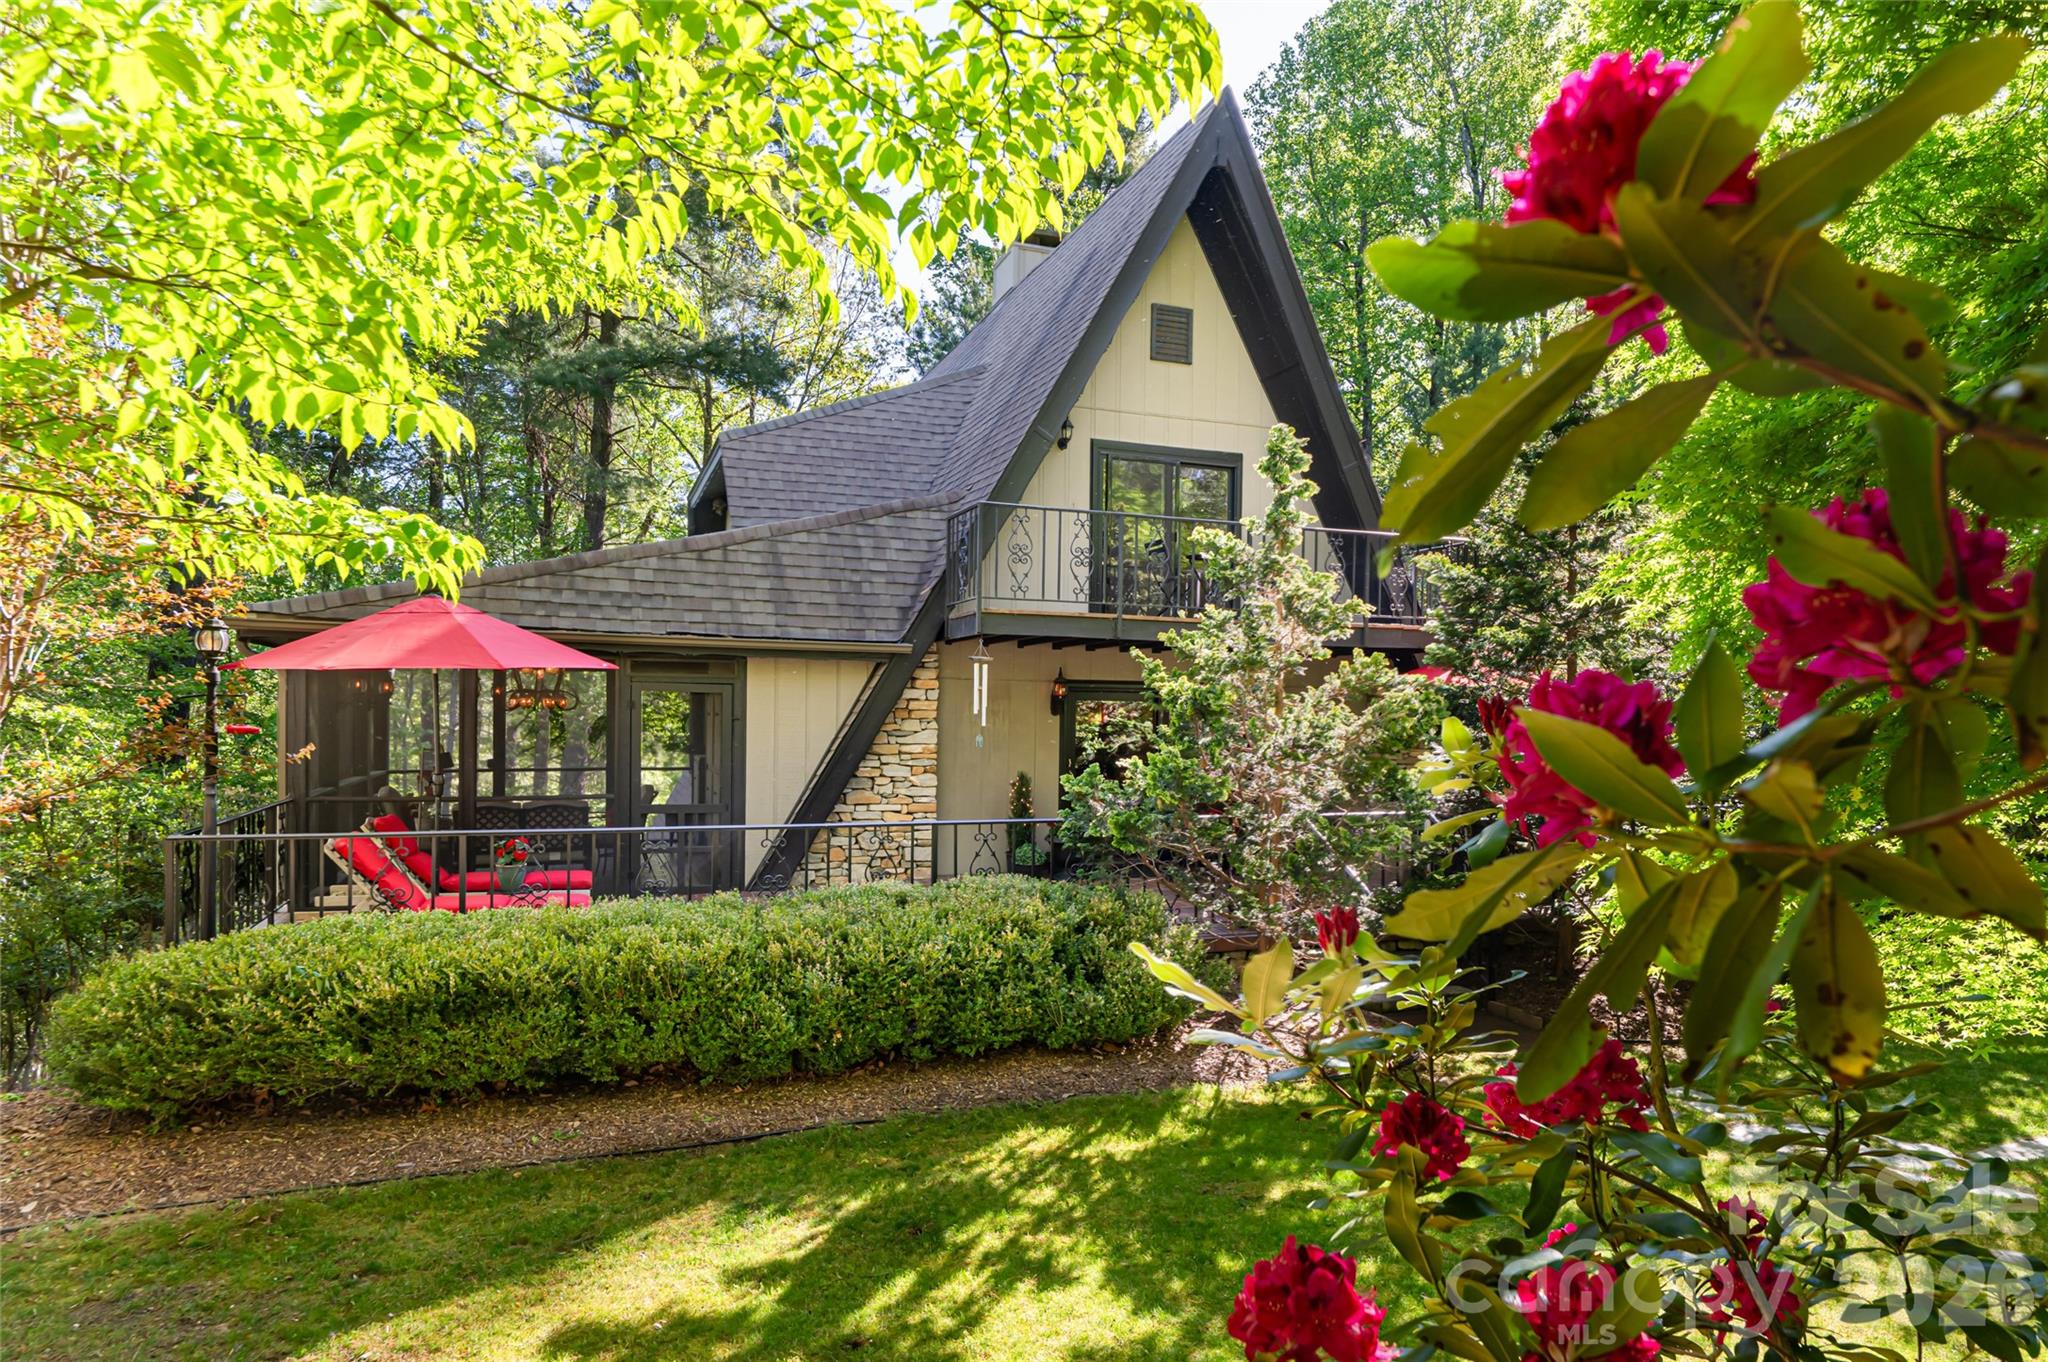
Tucked on a quiet cul-de-sac inside Champion Hills, Hendersonville's premier private golf community, this one-of-a-kind A-frame cottage is the kind of property that stops you in your tracks. Its distinctive alpine character is rare in the neighborhood, yet it feels at home in Western North Carolina: whimsical, charming and utterly peaceful. A stone walkway winds through beautifully landscaped grounds bursting with rhododendrons, azaleas and peonies to a handsome brick patio entry. Inside, an open-concept main level features a stone gas log fireplace, updated kitchen with granite countertops, Samsung appliances and a Blanco undermount sink. A screened sitting porch off the kitchen is ideal for morning coffee in a wooded setting. The main level also includes two bedrooms and a full bath. Upstairs, two more bedrooms share a full bath; the larger upper bedroom is a standout with a private balcony and a generous walk-in closet. The lower level delivers a large recreation room, wine room, laundry room with sink, half bath and ample storage, finished in tile and LVP throughout. Champion Hills is a private, member-governed community centered around Tom Fazio's acclaimed Mountain Masterpiece, ranked #1 among year-round courses in Western North Carolina. The 25,000-square-foot lodge-style clubhouse offers fine and casual dining, a heated pool, Hydro Spa, Har-Tru tennis, pickleball, fitness center and 17-plus miles of recreational trails. Over 100 social clubs and activities round out community life. Just eight minutes from award-winning downtown Hendersonville, with several grocery stores including The Fresh Market and Publix less than 10 minutes away.

Listed by Alec Cantley of Premier Sotheby’s International Realty

$
$
%
$/month over payments
Federal 30-year interest rate: 6.55% last updated on Jul 16, 2026
* All Figures are estimates. Check with your bank or proposed mortgage company for actual interest rates.
This product uses the FRED® API but is not endorsed or certified by the Federal Reserve Bank of St. Louis.

Virtual TourSave FavoriteSchedule TourAsk A QuestionMore Details

42640 Moonshine Drive New London NC 28127

New London, NC42640 Moonshine Drive

Price$689,900

Est. Mortgage: $/month

MLS Number CAR4380413

  • Residential
  • Bedrooms 3
  • Bathroom 2
  • Square Feet 1,783
  • Acreage 1.22

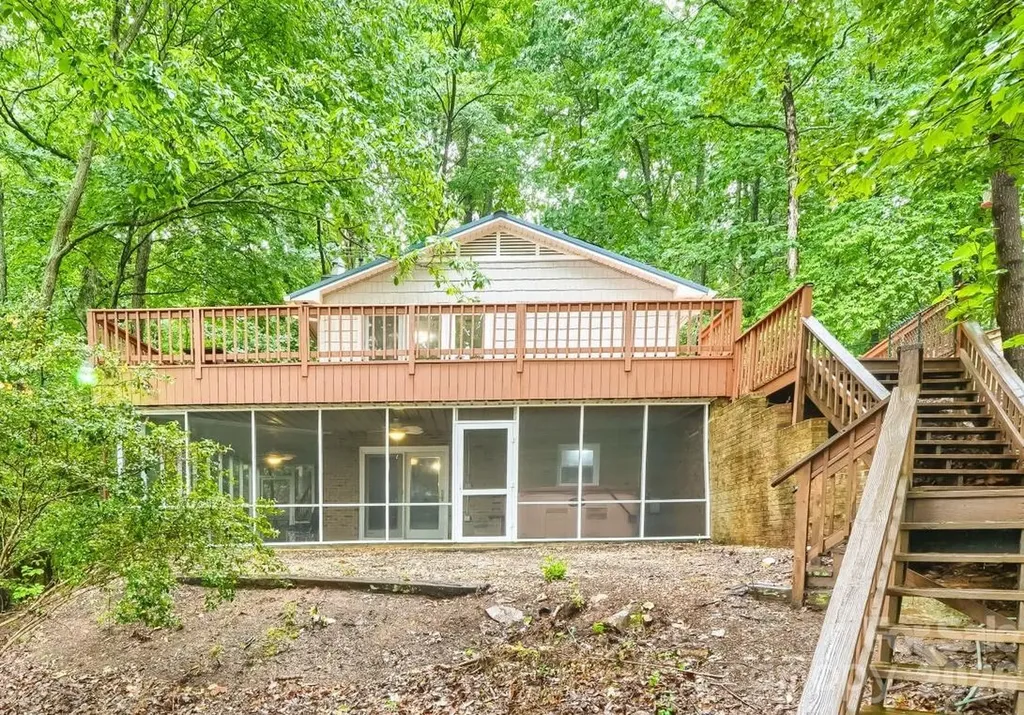
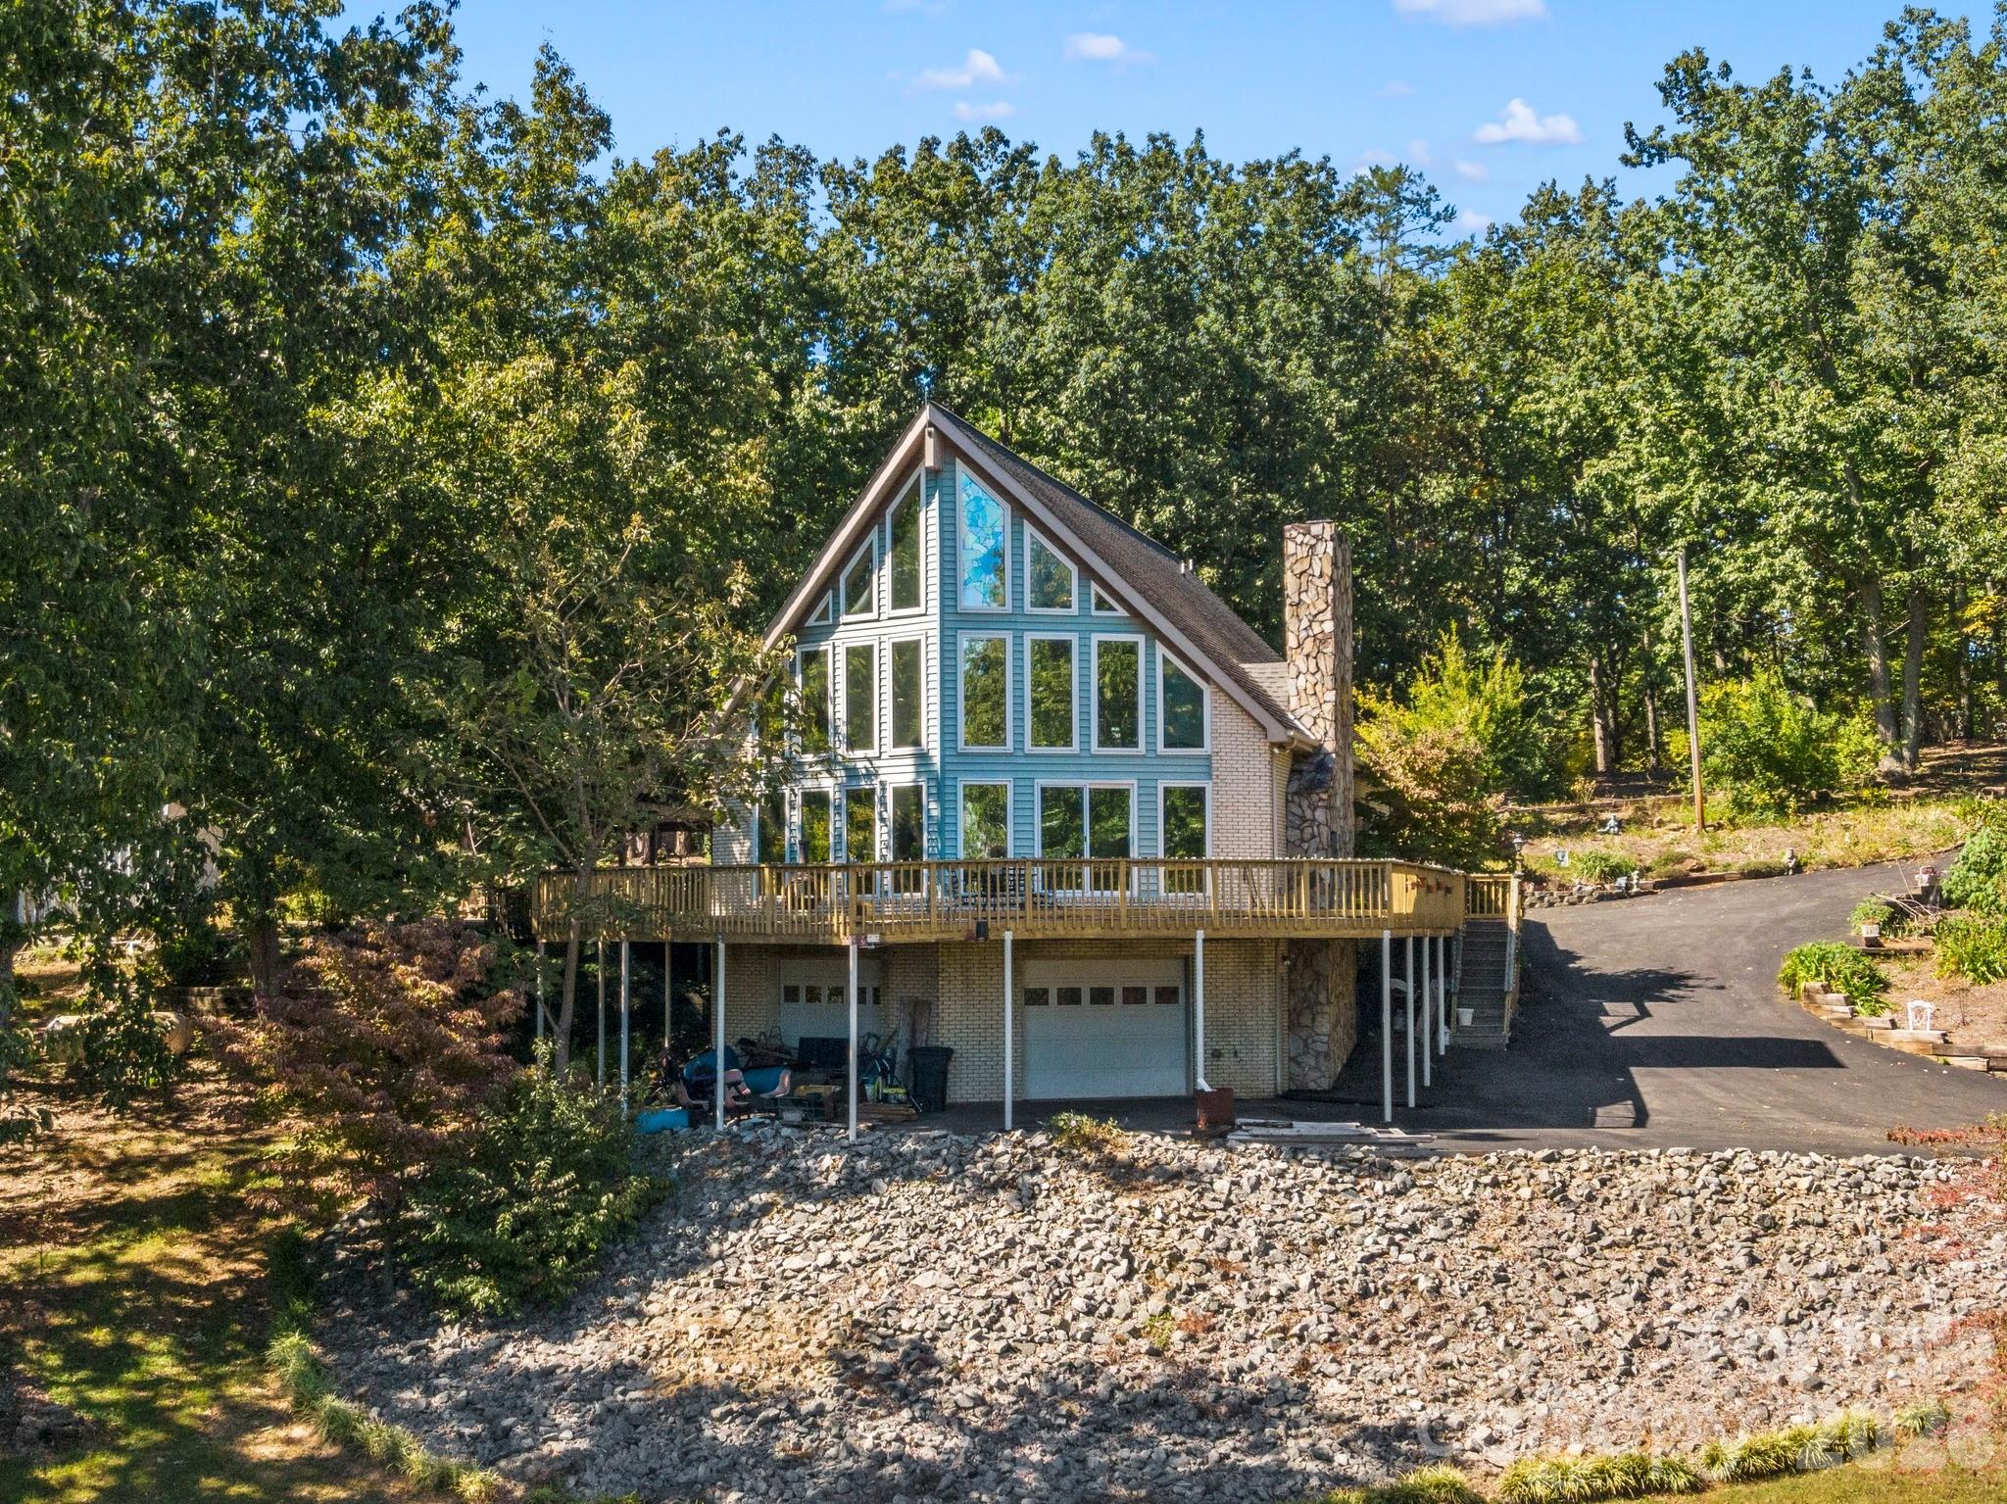
SELLER TO PAY UP TO $ 5000.00 OF BUYERS CLOSING COST WITH ACCEEPABLE OFFER! Check out this gorgeous lakefront retreat on Badin Lake situated on a private 1.22-acre lot with breathtaking views of the Uwharrie Mountains and National Forest. This beautifully updated cottage offers the perfect blend of privacy, comfort, and lake living. The cottage has new LVP flooring on both levels. The kitchen has been completely refreshed with granite countertops, backsplash, appliances, sink/faucet, lighting, and fresh paint. The living room features updated lighting, and fresh interior paint, creating a bright and inviting space to relax and enjoy the breath taking views. Enjoy cozy evenings by the wood-burning fireplaces located in both the main-level living room and the lower-level entertainment room. The bedrooms have also been updated with paint throughout. Also take a look at the gorgeous remodel on both bathrooms. Additional improvements include a refinished staircase leading to the charming rustic style basement, a fully functioning second kitchen with new granite counter-tops, beautiful backsplash, and new basement appliances, and an entertainment / family room with updated lighting. While the lower level bed/bonus room offers a closet, there are no windows. Outdoor upgrades make this property even more impressive with a fully screened wraparound slate patio complete with a hot tub, a freshly stained/painted wrap around upper deck, new water lines, and a new well pump system. Enjoy peace of mind with a metal roof less than five years old, chain-link fencing for added privacy, and multiple storage options with a workshop/storage shed and an additional storage building located close to the pier. The true showstopper is the waterfront setting, with easy access to the lake and pier by either stairs or driveway. Enjoy peaceful lakefront living with stunning year-round views of the mountain and national forest in this move-in ready getaway.

Listed by Mark Walters of Home Realty and Mortgage LLC

$
$
%
$/month over payments
Federal 30-year interest rate: 6.55% last updated on Jul 16, 2026
* All Figures are estimates. Check with your bank or proposed mortgage company for actual interest rates.
This product uses the FRED® API but is not endorsed or certified by the Federal Reserve Bank of St. Louis.

Virtual TourSave FavoriteSchedule TourAsk A QuestionMore Details

3330 Shamrock Heights Hudson NC 28638

Hudson, NC3330 Shamrock Heights

Price$689,900

Est. Mortgage: $/month

MLS Number CAR4362059

  • Residential
  • Bedrooms 4
  • Bathroom 4
  • Square Feet 3,659
  • Acreage 6.5

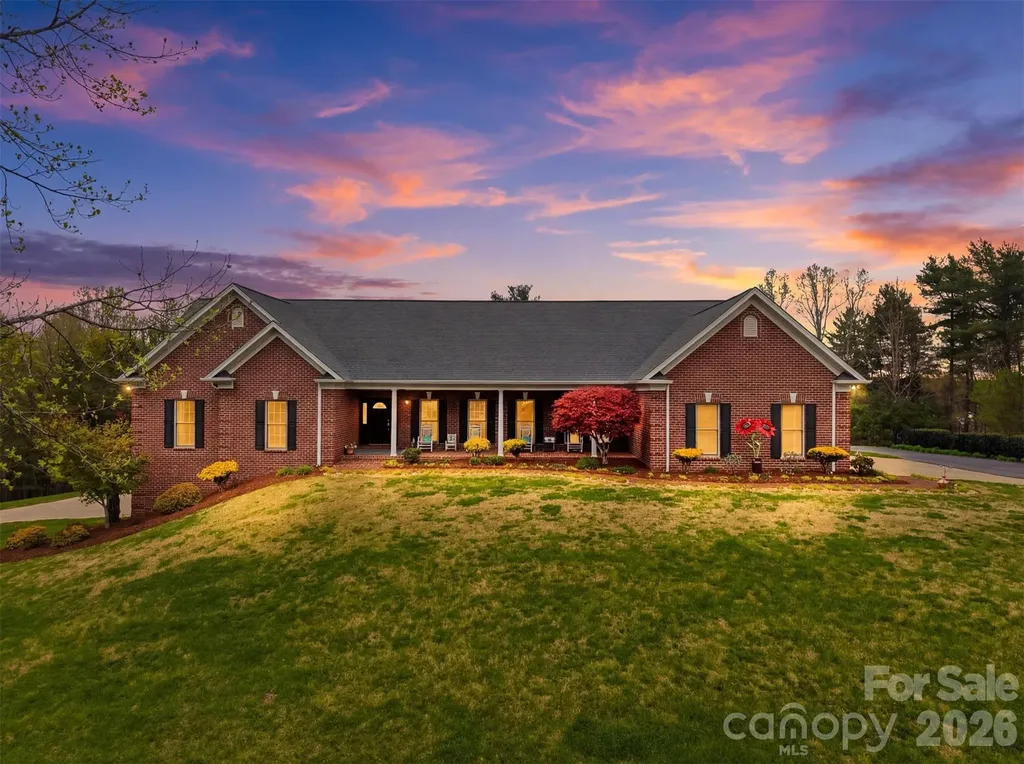
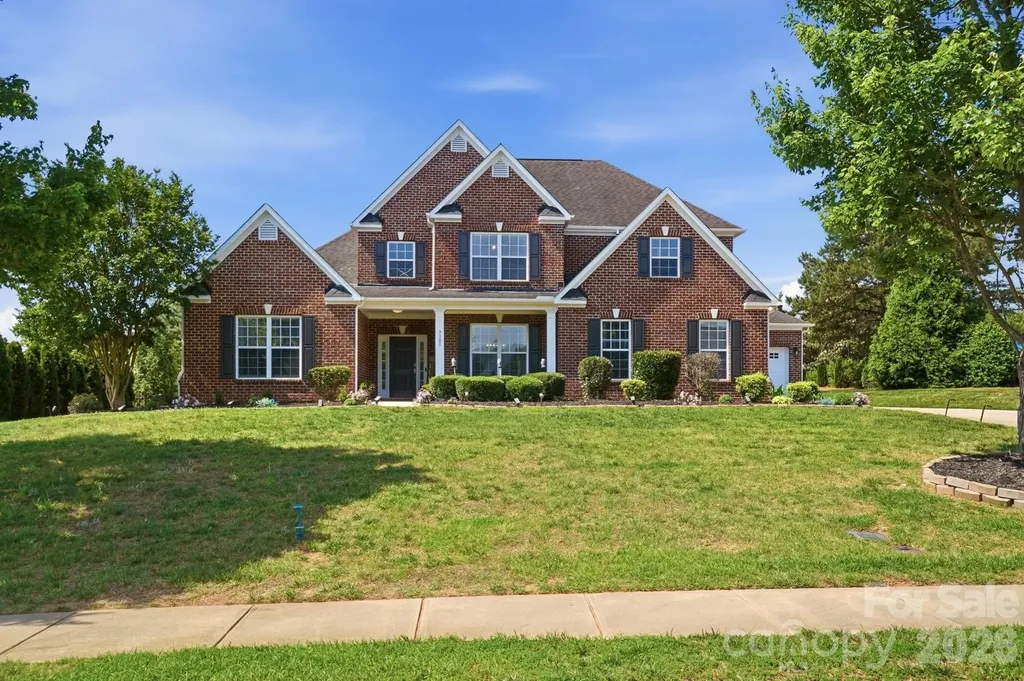
Situated on approximately 6.5 acres, this all-brick residence at 3330 Shamrock Heights in Hudson, North Carolina offers a rare combination of space, functionality, and versatility with a total of 3,659 square feet, including 2,771 square feet on the main level and an additional 888 square feet in the basement. Designed for mostly main-level living, this property provides a well-balanced layout with multiple living areas, generous storage, and flexible spaces to suit a variety of needs. A covered front porch welcomes you into the home, where hardwood floors, crown molding, and a fireplace create a warm and inviting living room. The main level features a formal dining room with chair rail and crown molding, along with a spacious kitchen equipped with a breakfast bar, pantry, smooth surface range, microwave, dishwasher, and adjoining breakfast nook, offering both functionality and flow for everyday living and entertaining. The primary suite is located on the main level and offers direct access to the rear deck, creating a seamless indoor-outdoor connection. The en suite bathroom includes heated tile floors, a soaking tub, walk-in shower, dual vanity with marble countertops, a dedicated dressing vanity, and a walk-in closet. Three additional bedrooms on the main level provide ample space, each featuring carpet and ceiling fans. Additional bathrooms include tile flooring, quartz countertops, and linen storage, enhancing both style and convenience. The main level also includes a laundry room with a utility sink, quartz countertops, and LVP flooring. Additional features such as a central vacuum system, pull-down attic with partially floored storage, and an existing alarm system contribute to the home's overall functionality. The basement expands the living space with a large family room or flex area, a full bathroom, and a dedicated workout room, offering opportunities for recreation, office space, or additional living quarters. The basement level also includes a two-car garage with substantial room for a workshop or storage, complemented by a concrete driveway for easy access. Car enthusiasts, hobbyists, or those needing extra storage will appreciate the additional three-car garage on the main level, along with a separate block storage shed suitable for equipment such as a compact tractor. The property also features WiFi-enabled garage door openers for added convenience. Outdoor features further enhance the appeal of this property, including a rear deck, a yard that has been graded to prepare for a future pool, creek access, and two established trails, offering a unique opportunity to enjoy the natural surroundings. This offering is made even more compelling by the land configuration itself. The home is situated on a 2.65-acre parcel and is being offered together with the adjoining 3.28-acre lot, creating a combined total of approximately 6.5 acres. The additional parcel includes a tractor shed, providing even more utility for storage, equipment, or future use. With its combination of acreage, flexible living space, multiple garage and workshop areas, and thoughtfully designed layout, this property presents a distinctive opportunity in Hudson, North Carolina for those seeking both comfort and versatility. For buyers seeking even more potential, the adjacent property at 3342 Shamrock Heights is also available and may be purchased together for an additional $299,900.

Listed by Garrett Osborne of Osborne Real Estate Group LLC (garrett@osbornereg.com), Robbin Osborne of COMPASS
$
$
%
$/month over payments
Federal 30-year interest rate: 6.55% last updated on Jul 16, 2026
* All Figures are estimates. Check with your bank or proposed mortgage company for actual interest rates.
This product uses the FRED® API but is not endorsed or certified by the Federal Reserve Bank of St. Louis.

Virtual TourSave FavoriteSchedule TourAsk A QuestionMore Details

198 Windemere Isle Road Statesville NC 28677
Pending

MLS Number CAR4390033

  • Residential
  • Bedrooms 3
  • Bathroom 4
  • Square Feet 2,383
  • Acreage 0.47

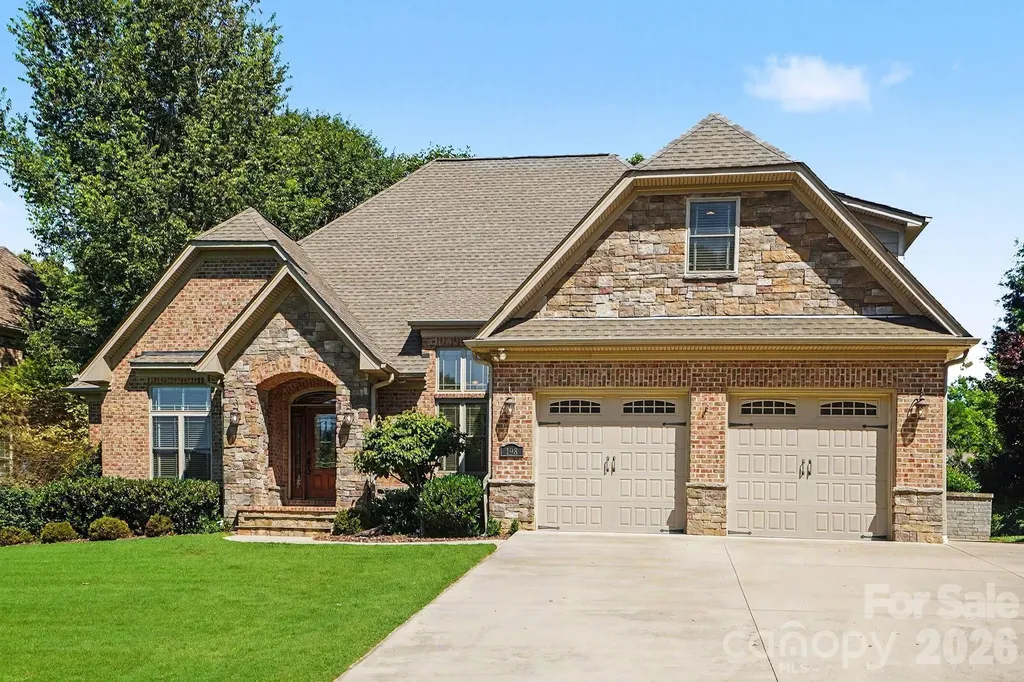
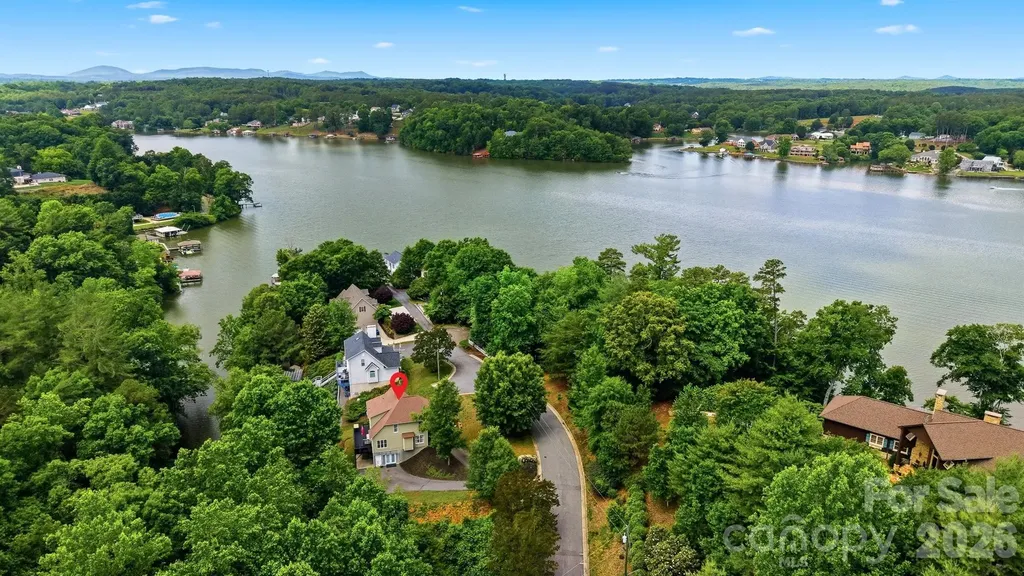
Immaculate 2017 built home in Windemere featuring 3 bedrooms plus a bonus room with a private full bath, ideal as a 4th bedroom or guest suite. This well maintained home offers 3.5 baths, a spacious primary suite with heated tile floors, whole-home generator, and Starlink internet. Enjoy the screened porch overlooking the large backyard, perfect for relaxing or entertaining, plus a hot tub for year-round enjoyment. Located just a short walk from Lake Norman, a few minutes drive to Lake Norman State Park with HOA amenities including an assigned boat slip, lakeside pool, clubhouse, tennis and pickleball courts.

Listed by Debbie Wilkes of Premier Realty of NC LLC

$
$
%
$/month over payments
Federal 30-year interest rate: 6.55% last updated on Jul 16, 2026
* All Figures are estimates. Check with your bank or proposed mortgage company for actual interest rates.
This product uses the FRED® API but is not endorsed or certified by the Federal Reserve Bank of St. Louis.

Virtual TourSave FavoriteSchedule TourAsk A QuestionMore Details

2219 Caravan Lane Stanley NC 28164

Stanley, NC2219 Caravan Lane

Price$689,900

Est. Mortgage: $/month

MLS Number CAR4384628

  • Residential
  • Bedrooms 5
  • Bathroom 4
  • Square Feet 3,423
  • Acreage 0.19

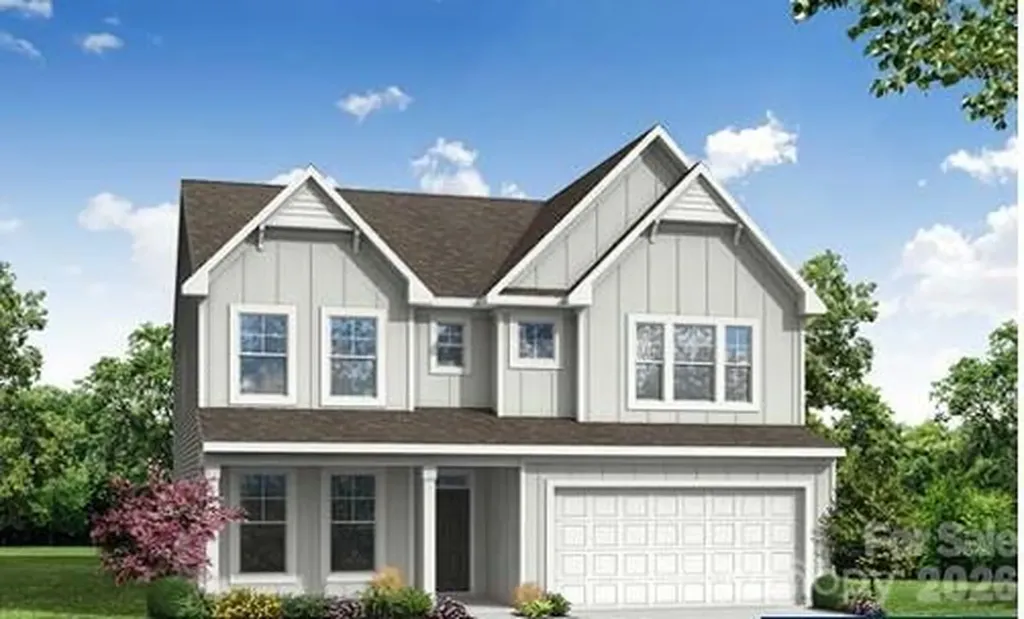
Located in Carrington's newest phase near Lake Norman, this stunning Davidson floorplan offers over 3,400 square feet with 5 bedrooms and 4 baths designed for both functionality and style. The upgraded kitchen features white cabinetry with matte black hardware, quartz countertops, tile backsplash, farmhouse sink, designer range hood, and stainless appliances including a gas range. The spacious family room showcases a Cosmo fireplace with shiplap accent wall, while the luxurious primary suite includes a sitting room and spa-inspired shower. Additional highlights include quartz countertops throughout all bathrooms, a Jack and Jill bath connecting secondary bedrooms, enhanced vinyl plank flooring on the main level, third-floor bedroom and bath, and a covered rear porch perfect for outdoor living. Community amenities include a pool, pocket parks, and playground.

Listed by Michael Conley of Eastwood Homes

$
$
%
$/month over payments
Federal 30-year interest rate: 6.55% last updated on Jul 16, 2026
* All Figures are estimates. Check with your bank or proposed mortgage company for actual interest rates.
This product uses the FRED® API but is not endorsed or certified by the Federal Reserve Bank of St. Louis.

Save FavoriteSchedule TourAsk A QuestionMore Details

5305 Radcliffe Drive Waxhaw NC 28173

Waxhaw, NC5305 Radcliffe Drive

Price$689,900

Est. Mortgage: $/month

MLS Number CAR4382149

  • Residential
  • Bedrooms 4
  • Bathroom 4
  • Square Feet 3,182
  • Acreage 0.47

Beautiful 4 bedroom/3.5 bathroom home with primary bedroom on main floor in desirable Briarcrest community in Waxhaw. Upon entering this home, you are greeted by a large covered front porch that leads you in to a two-story foyer. There is a spacious formal dining room as well as a private office with a farmhouse style door. The primary bedroom is large and offers and updated primary bathroom with jetted shower, dual vanities, freestanding tub, LED mirrors w/defrost, and one side has Bluetooth capability for sound. Both walk-in closet are custom with storage and a shoe system on one side. The living room is very spacious and has a dual-sided gas fireplace that leads to the kitchen/breakfast area. The kitchen has lots of cabinets and counterspace, an island, stainless steel appliances, dual range, custom marble backsplash, quartz countertops and large walk in pantry. Upstairs offers a spacious loft, an ensuite with large walk in closet and another two bedrooms that share a shower but have their own vanities. Lots of storage include both a two-car and one-car garage. Exterior recently painted and most of interior as well. Beautiful LVP floors. The lot is almost a half acre with convenient access to the community amenities which include an outdoor pool, clubhouse, basketball, tennis, pickleball, playground and picnic area. Desirable Cuthbertson schools. Hurry, you don't want to miss this one.

Listed by Krista Cutler of NorthGroup Real Estate LLC

$
$
%
$/month over payments
Federal 30-year interest rate: 6.55% last updated on Jul 16, 2026
* All Figures are estimates. Check with your bank or proposed mortgage company for actual interest rates.
This product uses the FRED® API but is not endorsed or certified by the Federal Reserve Bank of St. Louis.

Virtual TourSave FavoriteSchedule TourAsk A QuestionMore Details

5015 Whispy Vines Lane Huntersville NC 28078

MLS Number CAR4396777

  • Residential
  • Bedrooms 5
  • Bathroom 5
  • Square Feet 3,696
  • Acreage 0.24

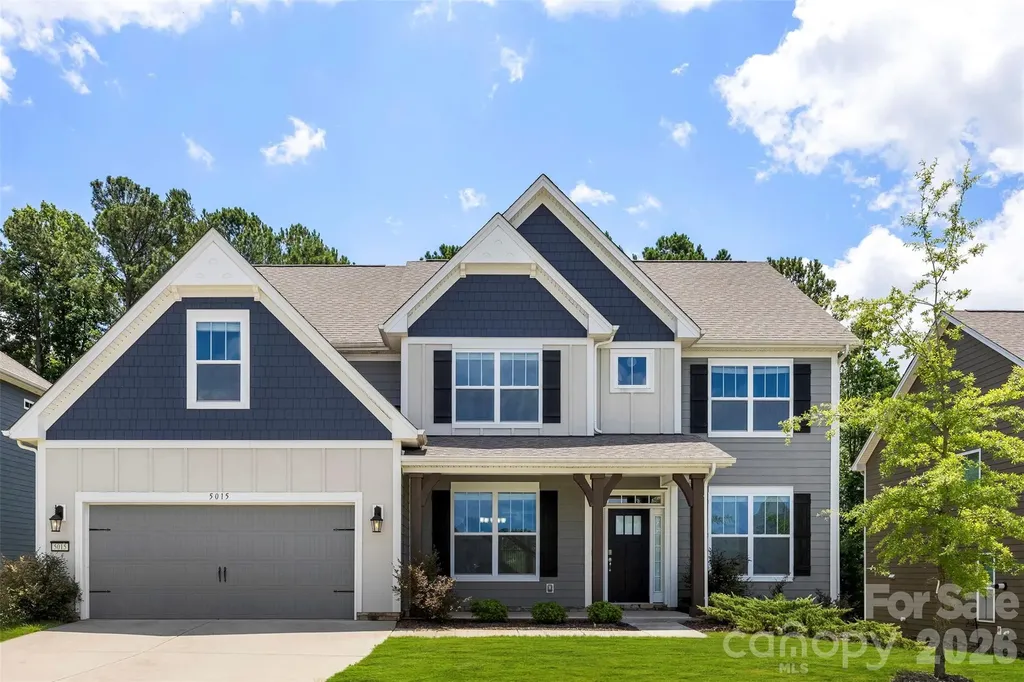
Welcome to this stunning five-bedroom, four-and-a-half-bath home in the highly desirable The Oaks at Skybrook North. This thoughtfully designed home combines comfort, functionality, space and style for everyday living. Filled with natural light, the open-concept main level features a spacious living room with a gas fireplace and stone hearth, creating the perfect gathering space for loved ones and friends. The gourmet kitchen is a chef's dream, complete with quartz countertops, a large center island, double ovens, a wine bar, and an oversized walk-in pantry with ample storage for small appliances and kitchen essentials. Enjoy meals in the formal dining room or the sunny breakfast nook overlooking the backyard. Also on the main level are a private study ideal for working from home, a convenient mudroom, laundry room, and powder room. Upstairs, the expansive primary suite offers a tray ceiling, a luxurious ensuite bath with dual vanities, a separate shower, and a generous walk-in closet. Four additional spacious bedrooms and three full bathrooms provide plenty of room for loved ones and guests. Located in one of the area's most sought-after communities, this exceptional home offers the space, style, and flexibility today's buyers are seeking. Schedule your private tour today and discover why this could be the perfect place to call home.

Listed by Andrea Ochoa of Collective Realty LLC

$
$
%
$/month over payments
Federal 30-year interest rate: 6.55% last updated on Jul 16, 2026
* All Figures are estimates. Check with your bank or proposed mortgage company for actual interest rates.
This product uses the FRED® API but is not endorsed or certified by the Federal Reserve Bank of St. Louis.

Virtual TourSave FavoriteSchedule TourAsk A QuestionMore Details

4282 Holly Circle NE Conover NC 28613

Conover, NC4282 Holly Circle NE

Price$689,900

Est. Mortgage: $/month

Open House

MLS Number CAR4397170

  • Residential
  • Next Open House: Sun 07/26 12:00 pm. to 2:00 pm.
  • Bedrooms 4
  • Bathroom 3
  • Square Feet 2,775

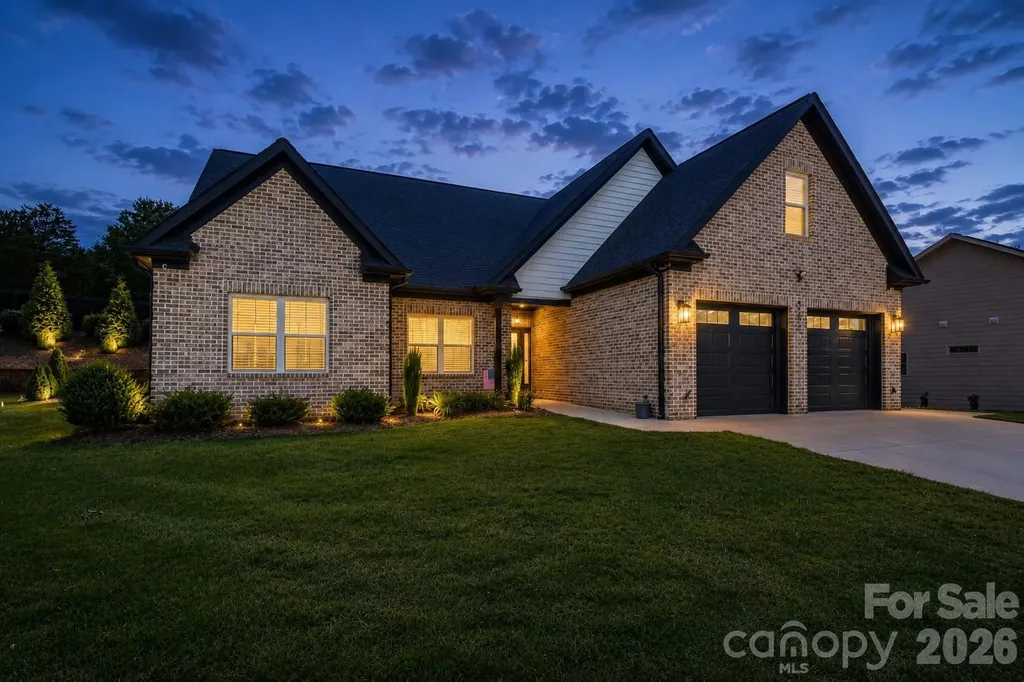
Enjoy Resort-Style Living at Beautiful Rock Barn Golf & Spa! This fabulous home offers an open floor plan with a desirable split-bedroom layout and high-end finishes throughout. The spacious kitchen features quartz countertops, a gas range, custom cabinetry with pull-outs a decorative backsplash, large island, and a walk-in pantry complete with a butcher block appliance counter. The inviting living room is open to the dining area and kitchen and includes a wet bar, gas fireplace, plenty of natural light and custom blinds. Step out back to an expanded covered patio overlooking the private backyard enhanced by custom landscaping and exterior uplighting. The luxurious primary suite features a large custom walk-in closet, custom blinds, a tile shower, soaker tub, double vanity, and decorative tile flooring. With numerous thoughtful upgrades throughout. Two additional bedrooms with custom closets and blinds and an upscale full bath. Additional features include custom blinds and a laundry room with barn door and custom cabinetry leading to the spacious two car garage. Upstairs offers a spacious bonus room, guest bedroom with a custom walk-in closet, full luxury bath, a large storage closet and convenient walk-out attic storage. Additional highlights include a tankless gas water heater, mounted pressure washer, beautiful custom landscaping for outstanding curb appeal, and more. This home is just Like New and Move-In Ready! Rock Barn Country Club offers a restaurant, world-class spa, and public golf course, with additional amenities available through club membership. Experience luxury, comfort, and resort-style living in one of the area's most desirable communities.

Listed by Elizabeth Franklin of Realty Executives of Hickory

$
$
%
$/month over payments
Federal 30-year interest rate: 6.55% last updated on Jul 16, 2026
* All Figures are estimates. Check with your bank or proposed mortgage company for actual interest rates.
This product uses the FRED® API but is not endorsed or certified by the Federal Reserve Bank of St. Louis.

Virtual TourSave FavoriteSchedule TourAsk A QuestionMore Details

2249 Idol Rock Drive Fort Mill SC 29707

Fort Mill, SC2249 Idol Rock Drive

Price$689,900

Est. Mortgage: $/month

MLS Number CAR4396380

  • Residential
  • Bedrooms 4
  • Bathroom 3
  • Square Feet 3,003
  • Acreage 0.2

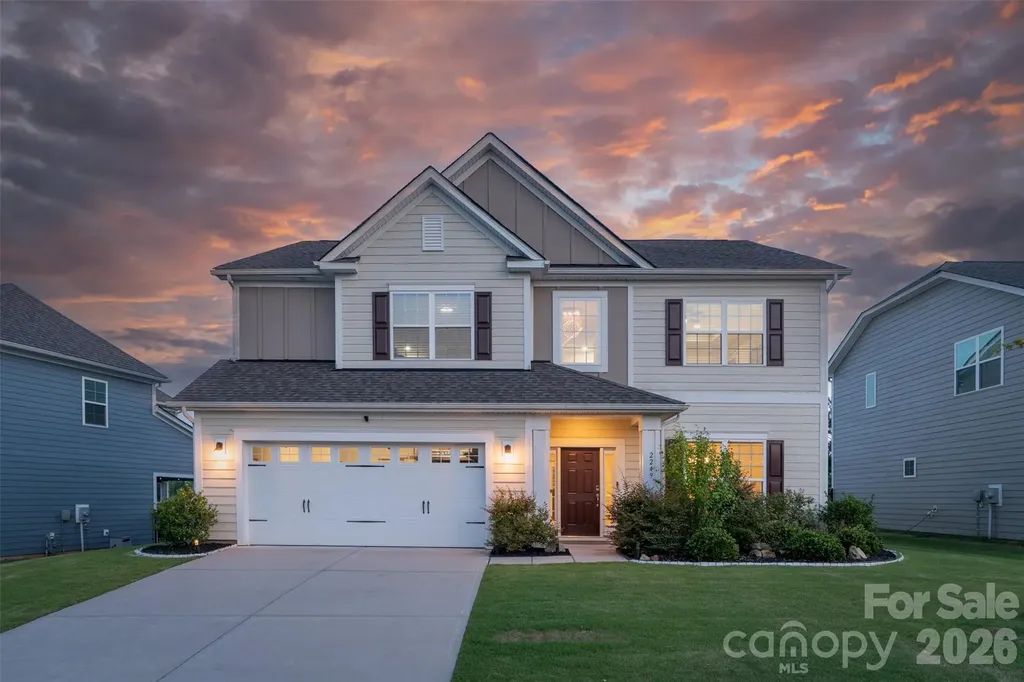
Move-in ready and beautifully appointed, this 4-bedroom, 3-bath home is nestled in the highly sought-after Covington community, just minutes from Charlotte's desirable Ballantyne area, known for its premier shopping, dining, and convenient access to major highways. A dramatic two-story foyer welcomes you into a thoughtfully designed floor plan featuring wide-plank wood flooring and a timeless neutral palette throughout. The spacious dining room is ideal for hosting family and friends, while the chef-inspired kitchen is the heart of the home with white cabinetry, wall ovens, gas cooktop with vented hood, stainless steel single bowl sink, oversized island with seating, sunlit breakfast area, and generous pantry. The main level also offers a comfortable family room with a gas fireplace and a private guest bedroom with access to a full bath. Step outside to the patio and covered gazebo, creating the perfect setting for morning coffee or evening unwinding. Upstairs, the primary suite serves as a true retreat, featuring a tray ceiling, expansive walk-in closet, and spa-like en suite bath with an impressive custom-tiled walk-in shower and dual-sink vanity. An oversized loft with huge walk-in-closet provides exceptional flex space for recreation, entertaining or a media room. Two additional bedrooms, another full bath, and a conveniently located laundry room complete the second level. Voice and tech enabled lights in kitchen, family room and front patio. Covington residents enjoy wonderful amenities, including a community pool, clubhouse, and playground.

Listed by Tara Poole of Keller Williams Ballantyne Area

$
$
%
$/month over payments
Federal 30-year interest rate: 6.55% last updated on Jul 16, 2026
* All Figures are estimates. Check with your bank or proposed mortgage company for actual interest rates.
This product uses the FRED® API but is not endorsed or certified by the Federal Reserve Bank of St. Louis.

Virtual TourSave FavoriteSchedule TourAsk A QuestionMore Details

909 36th Avenue NW Hickory NC 28601

Hickory, NC909 36th Avenue NW

Price$689,900

Est. Mortgage: $/month

MLS Number CAR4381467

  • Residential
  • Bedrooms 5
  • Bathroom 3
  • Square Feet 3,048
  • Acreage 0.36

Located just off the main channel of Lake Hickory, this spacious 5-bedroom, 3-bath home offers the perfect combination of comfort, functionality, and flexible living space. The thoughtfully designed floor plan features expansive living areas on both levels, ideal for entertaining, hosting guests, or accommodating extended family. The main level showcases an open-concept living room and kitchen filled with natural light, creating an inviting atmosphere for everyday living and gatherings alike. While still hosting two bedrooms, one full bath, and a full-length back deck. The upper level features an oversized primary suite that offers a private retreat with direct access to its own private deck, perfect for enjoying peaceful mornings or relaxing evenings. The lower level provides a second living quarter with additional living space, offering endless possibilities for multigenerational living, guest accommodations, recreation space, or a private retreat. The driveway offers plenty of parking and access to both the main and lower levels of the home. This home provides room to grow while maintaining comfort and privacy for everyone.

Listed by Andi Jack and Hilary Repass of RE/MAX A-Team

$
$
%
$/month over payments
Federal 30-year interest rate: 6.55% last updated on Jul 16, 2026
* All Figures are estimates. Check with your bank or proposed mortgage company for actual interest rates.
This product uses the FRED® API but is not endorsed or certified by the Federal Reserve Bank of St. Louis.

Virtual TourSave FavoriteSchedule TourAsk A QuestionMore Details

11507 Ardrey Crest Drive Charlotte NC 28277

MLS Number CAR4380098

  • Residential
  • Bedrooms 4
  • Bathroom 4
  • Square Feet 2,540
  • Acreage 0.11

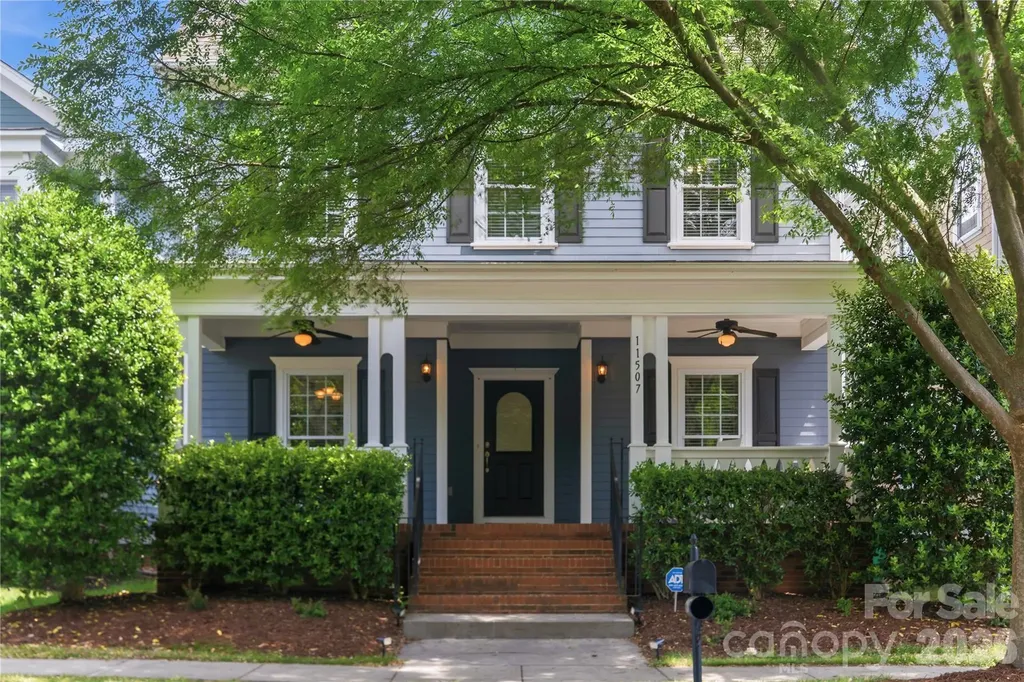
Welcome to this beautifully maintained home in the highly sought-after Ardrey Crest community in Ballantyne, zoned for Knights View Elementary, Community House Middle, and Ardrey Kell High School. Built in 2010, this move-in ready 4-bedroom, 3.5-bath home offers a functional layout designed for both everyday living and entertaining. The main level features spacious living and dining areas, an upgraded kitchen, and a dedicated office/flex room, while all bedrooms and 3 full baths are conveniently located upstairs. Recent improvements include a rebuilt and freshly painted deck, new garage flooring, and a newly installed external kitchen exhaust. The home also features custom-built master closets and upgraded kitchen cabinetry with pull-out shelving for enhanced functionality and storage. Located in the heart of Ballantyne, this home offers quick access to The Bowl at Ballantyne, shopping, dining, I-485, greenways, and community amenities including pool, playground, and walking trails. Thoughtfully maintained and truly turnkey, this is a rare opportunity to own a well-upgraded home in one of South Charlotte's most desirable school zones.

Listed by Wasef Mohammad of Call It Closed International Inc

$
$
%
$/month over payments
Federal 30-year interest rate: 6.55% last updated on Jul 16, 2026
* All Figures are estimates. Check with your bank or proposed mortgage company for actual interest rates.
This product uses the FRED® API but is not endorsed or certified by the Federal Reserve Bank of St. Louis.

Save FavoriteSchedule TourAsk A QuestionMore Details

Broker Reciprocity MLS Grid Logo © 2026 Listings courtesy of Canopy MLS as distributed by MLS GRID. IDX information is provided exclusively for consumers’ personal non-commercial use and may not be used for any purpose other than to identify prospective properties consumers may be interested in purchasing. The IDX data is deemed reliable but is not guaranteed by MLS GRID and may be subject to an end user license agreement prescribed by the Member Participant’s applicable MLS.  Based on information submitted to the MLS GRID as of July 23, 2026 4:15 AM UTC . All data is obtained from various sources and may not have been verified by broker or MLS GRID. Supplied Open House Information is subject to change without notice. All information should be independently reviewed and verified for accuracy. Properties may or may not be listed by the office/agent presenting the information. Some IDX listings have been excluded from this website.