and narrow your search. If you have fewer than 200 results, you can save your search.

Fletcher NC

r=8125-8136
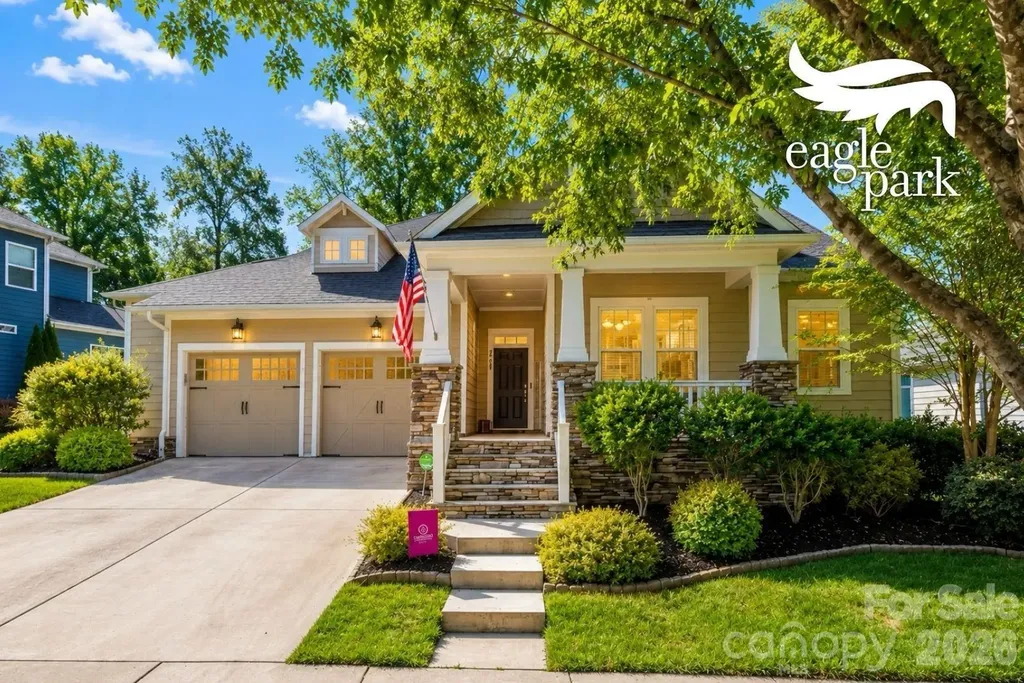
2204 Lexington Street Belmont NC 28012

Belmont, NC2204 Lexington Street

Price$685,000

Est. Mortgage: $/month

MLS Number CAR4383233

  • Residential
  • Bedrooms 3
  • Bathroom 4
  • Square Feet 2,702
  • Acreage 0.16

NEW PRICE OF $685,000 Picture-Perfect Porchfront Prestige awaits at 2204 Lexington Street in the highly sought-after Eagle Park community of Belmont! Ideally positioned adjacent to Belmont's elementary school and just moments from the scenic Carolina Thread Trail, this location offers the rare blend of charm, convenience, and lifestyle that has made Belmont one of the region's most beloved small towns. From evenings in historic downtown Belmont filled with locally owned restaurants, boutiques, breweries, and community events, to peaceful walks and bike rides along nearby greenways and trails, life here feels connected, active, and wonderfully authentic. Within Eagle Park itself, residents enjoy an exceptional neighborhood atmosphere complete with a resort-style pool, beautiful clubhouse, playground, dog park, sidewalks, and picturesque tree-lined streets that create a timeless Americana feel rarely found in newer communities. In fact, the streetscape surrounding this home feels almost cinematic - the kind of postcard-worthy setting where neighbors wave from front porches and evening strolls simply become part of daily life. Built by renowned David Weekley Homes, this quality-crafted home offers an outstanding floorplan designed equally well for comfortable everyday living and memorable entertaining. The idyllic covered rocking chair front porch sets the tone immediately, while the interior welcomes you with wood flooring, fresh paint, and an inviting layout filled with warmth and functionality. One of the home's most impressive features is the highly desirable main-level bedroom configuration, offering three bedrooms on the primary floor - each with its own full bathroom. One of the secondary bedroom suites is exceptionally spacious and could easily function as a second primary suite, guest retreat, or multigenerational living option. The owner's suite is thoughtfully connected to the laundry room through direct closet access, creating the kind of convenience buyers quickly fall in love with. The kitchen serves as the heart of the home with generous workspace, excellent flow, and a gas range ideal for cooking and entertaining alike. Whether hosting holiday gatherings, casual game-day get-togethers, or quiet evenings at home, this layout simply works. Out back, the home continues to impress with a wonderful lot featuring a mostly fenced backyard, privacy, and a covered rear patio perfectly suited for relaxing mornings, outdoor dining, or winding down at the end of the day. Homes with this combination of location, streetscape, floorplan, lot quality, and neighborhood amenities rarely become available in Eagle Park - and when they do, they tend to capture attention quickly. “There is nothing like staying at home for real comfort.” - Jane Austen

Listed by Matthew Hanks of EXP Realty LLC

$
$
%
$/month over payments
Federal 30-year interest rate: 6.55% last updated on Jul 16, 2026
* All Figures are estimates. Check with your bank or proposed mortgage company for actual interest rates.
This product uses the FRED® API but is not endorsed or certified by the Federal Reserve Bank of St. Louis.

Virtual TourSave FavoriteSchedule TourAsk A QuestionMore Details
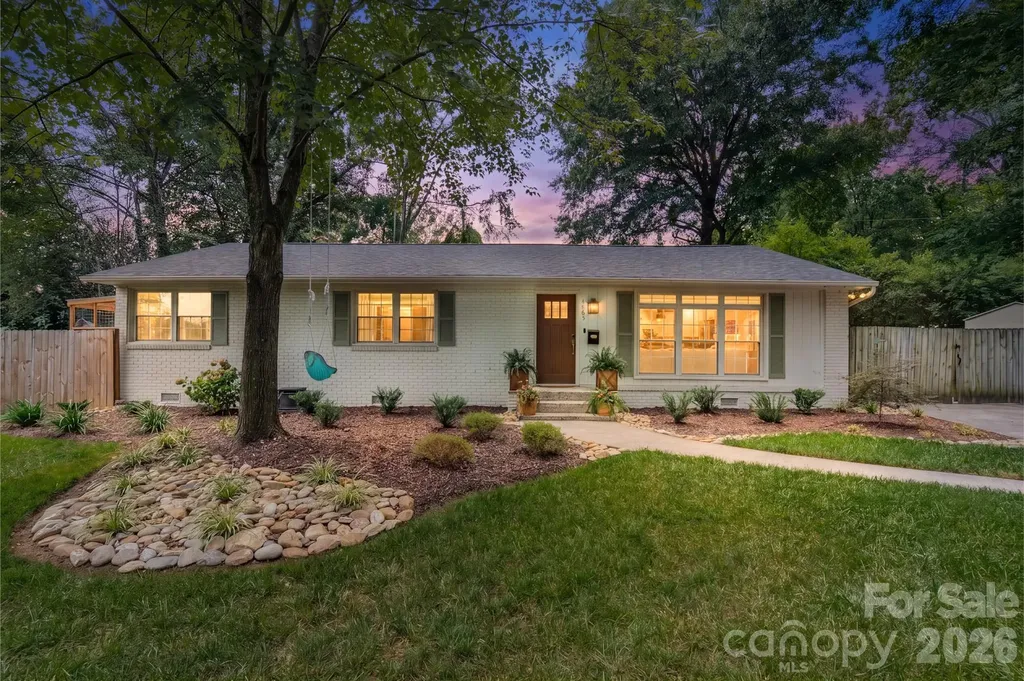
4865 Oglethorpe Place Charlotte NC 28209

Charlotte, NC4865 Oglethorpe Place

Price$685,000

Est. Mortgage: $/month

Pending

MLS Number CAR4401040

  • Residential
  • Bedrooms 3
  • Bathroom 2
  • Square Feet 1,475
  • Acreage 0.27

Beautifully renovated and truly move-in ready, this exceptional 3-bedroom, 2-bath ranch is nestled on a quiet cul-de-sac in highly sought-after Madison Park. Blending timeless design with modern convenience, the home offers a bright, open floor plan thoughtfully designed for both everyday living and entertaining. The heart of the home is the stunning renovated kitchen, featuring quality finishes, including a custom range hood, updated cabinetry, a spacious island, and seamless flow into the living and dining space. The private primary suite serves as a luxurious retreat, highlighted by a spa-like bath + walk-in closet. Two additional bedrooms provide flexibility for guests, a home office, or growing households. Extensively renovated by RJ Ward Construction in 2024, the home received a comprehensive transformation, including updated electrical throughout, new and refinished hardwood flooring, an open-concept kitchen/living/dining layout, updated interior doors and hardware, and beautifully renovated bathrooms. Additional 2026 improvements include a new roof, HVAC system, back deck, landscaping, and a versatile auxiliary flex space ideal for a home office, fitness studio, or creative retreat. Outside, enjoy a private, fenced backyard with ample room to relax, entertain, and play. Every detail has been thoughtfully considered, creating a home that feels both stylish and functional. Ideally located just minutes from Park Road Shopping Center, SouthPark, South End, Uptown, parks, and greenways, this home delivers the lifestyle and convenience buyers are looking for!

Listed by Susan Hill of Savvy + Co Real Estate

$
$
%
$/month over payments
Federal 30-year interest rate: 6.55% last updated on Jul 16, 2026
* All Figures are estimates. Check with your bank or proposed mortgage company for actual interest rates.
This product uses the FRED® API but is not endorsed or certified by the Federal Reserve Bank of St. Louis.

Save FavoriteSchedule TourAsk A QuestionMore Details
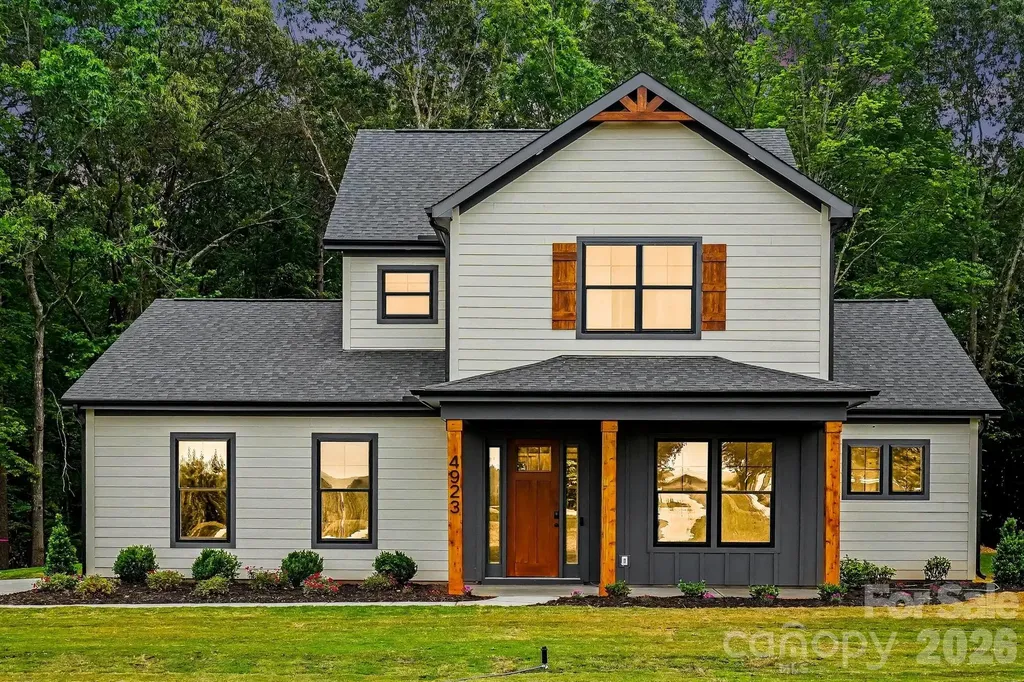
4923 Lancaster Highway Monroe NC 28112

Monroe, NC4923 Lancaster Highway

Price$685,000

Est. Mortgage: $/month

MLS Number CAR4385219

  • Residential
  • Bedrooms 4
  • Bathroom 4
  • Square Feet 2,553
  • Acreage 1

Welcome to your luxurious retreat set amidst 1 acre of scenic beauty! This new construction masterpiece offers eye catching details and space, designed for modern and convenient living. Absolutely no short cuts were taken in this exquisite home! As you enter, 10 foot ceilings and crown molding all around bring sophistication and beauty to this property. Experience ultimate convenience with the main floor primary bedroom that includes a custom closet set up. A generous drop zone area, along with laundry room including built in cabinets, greets you from the garage door entry. A covered back patio, with access from living room as well as primary bedroom, invites you to sit and enjoy nature. Oversize garage includes car charger and utility sink. Upgrades throughout the home, with stunning finishes, as well as custom made wood mantle and shelving. This is a must see in person to appreciate, this builder really does understand how to deliver! Seller offering $5,000 credit to be used towards refrigerator, blinds, or closing costs.

Listed by Margo Frantz of Costello Real Estate and Investments LLC

$
$
%
$/month over payments
Federal 30-year interest rate: 6.55% last updated on Jul 16, 2026
* All Figures are estimates. Check with your bank or proposed mortgage company for actual interest rates.
This product uses the FRED® API but is not endorsed or certified by the Federal Reserve Bank of St. Louis.

Save FavoriteSchedule TourAsk A QuestionMore Details
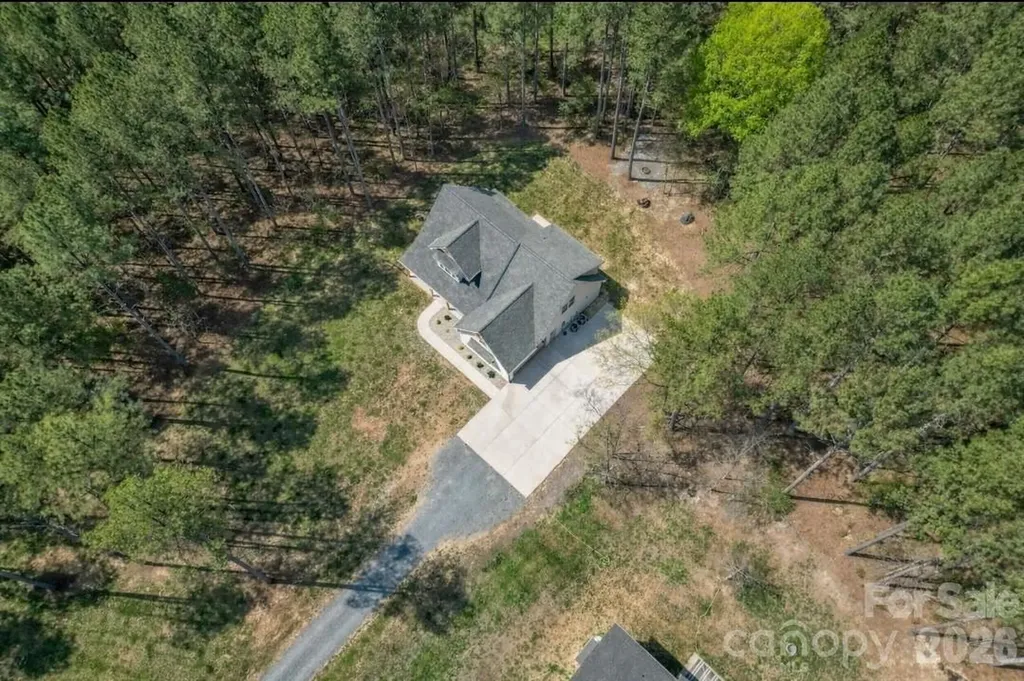
6311 Highway 205 Highway Marshville NC 28103

MLS Number CAR4356683

  • Residential
  • Bedrooms 4
  • Bathroom 3
  • Square Feet 2,833
  • Acreage 1.92

Almost New Modern Farmhouse on Nearly 2 Acres Surrounded by Beautiful Pines in Marshville! Built in 2024, this beautifully crafted custom home offers the perfect blend of modern design and peaceful country living. Relax on the spacious covered front porch with cedar columns and watch the sunrise while enjoying your morning coffee overlooking the quiet natural surroundings. Inside, you'll find a spacious family room with a soaring 12-foot ceiling, an open layout perfect for entertaining, and custom Red Oak stair railings and steps that add warmth and character. The kitchen is the heart of the home, featuring a large 7-foot island with seating, tile backsplash, white shaker cabinets, stainless steel appliances, a breakfast area, and pantry. The refrigerator, washer, and dryer convey, making this home truly move-in ready. The Primary Suite is conveniently located on the main level, offering privacy and comfort. This inviting retreat includes tray ceilings, a cozy reading nook, and a spacious walk-in closet with a professional closet organization system. The Primary Bathroom features a frameless glass tiled shower, freestanding soaking tub, and a 72" double vanity. Upstairs you'll find three additional bedrooms with one being oversized and a versatile bonus room, providing flexible space for guests, hobbies, or a home office. Since purchasing the home, the owners have added several thoughtful upgrades including custom blinds throughout the entire home (including doors), a whole-house water filtration system, and LeafFilter gutter protection. LVP flooring for the upstairs bedrooms is still in the box and will convey with the home should the new buyer wish to replace the current carpet. Tucked among beautiful mature pines on nearly 2 private acres, this home offers peaceful country living while remaining conveniently located to Monroe, Oakboro, and Locust. Located in the desirable New Salem/Piedmont School District, it provides the perfect blend of privacy, space, and accessibility.

Listed by Robin Helms of Central Carolina Real Estate Group LLC

$
$
%
$/month over payments
Federal 30-year interest rate: 6.55% last updated on Jul 16, 2026
* All Figures are estimates. Check with your bank or proposed mortgage company for actual interest rates.
This product uses the FRED® API but is not endorsed or certified by the Federal Reserve Bank of St. Louis.

Save FavoriteSchedule TourAsk A QuestionMore Details
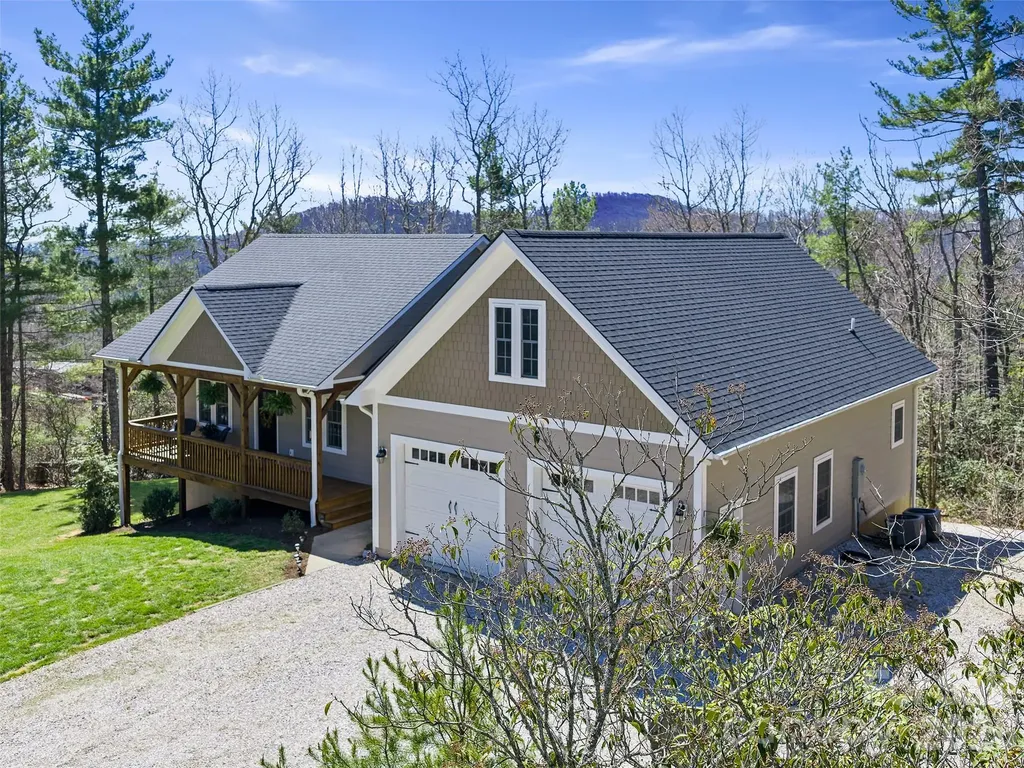
111 Wipprecht Drive Spruce Pine NC 28777

Spruce Pine, NC111 Wipprecht Drive

Price$685,000

Est. Mortgage: $/month

MLS Number CAR4361274

  • Residential
  • Bedrooms 3
  • Bathroom 3
  • Square Feet 3,000
  • Acreage 0.79

Ever wanted to live on the Blue Ridge Parkway? This home is the next best thing! Walking distance to the Parkway, this move-in ready and impeccably maintained 3-bedroom, 3-bath home, built in 2019, is located in the highly desirable Humpback Mountain area and offers amazing views. Featuring open-concept living on both levels, the main floor provides convenient one-level living, while the lower level includes a spacious family room, additional bedroom and bath, plus a workshop or multi-functional space with endless possibilities and abundant storage. Step outside your door to nearly 400 acres of protected wilderness, perfect for nature lovers and outdoor enthusiasts. This home combines modern comfort, thoughtful design, and an unbeatable mountain setting-ideal for full-time living or a relaxing retreat

Listed by Cherie Fox-Parker of Howard Hanna Beverly-Hanks Burnville

$
$
%
$/month over payments
Federal 30-year interest rate: 6.55% last updated on Jul 16, 2026
* All Figures are estimates. Check with your bank or proposed mortgage company for actual interest rates.
This product uses the FRED® API but is not endorsed or certified by the Federal Reserve Bank of St. Louis.

Save FavoriteSchedule TourAsk A QuestionMore Details
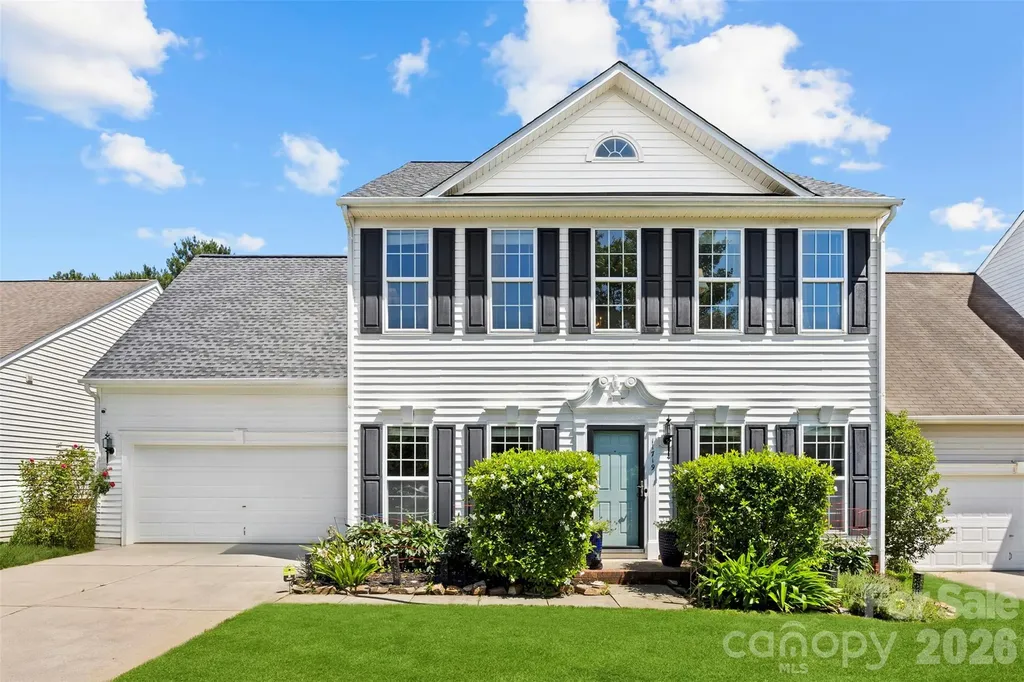
11719 Royal Castle Court Charlotte NC 28277

MLS Number CAR4390240

  • Residential
  • Bedrooms 4
  • Bathroom 3
  • Square Feet 2,720
  • Acreage 0.15

Welcome to 11719 Royal Castle Court! This beautifully maintained 4-bedroom, 2.5-bath home offers timeless curb appeal, thoughtful updates, and a private backyard retreat in one of South Charlotte's most desirable locations. Nestled on a quiet cul-de-sac, this move-in-ready home combines spacious living areas, abundant natural light, and room for both everyday living and entertaining. Recent improvements provide exceptional peace of mind, including a new roof (2025), all-new flooring throughout the home (2025), HVAC systems replaced in 2020, a water heater approximately 2 years old, and newer kitchen appliances with transferable warranties. Step outside to enjoy a fully fenced backyard backing to mature trees for added privacy. Established landscaping, garden spaces, and a patio create the perfect setting for morning coffee, weekend grilling, or relaxing evenings outdoors. The property also features a Sentricon® termite protection system installed by Terminix, with bait stations strategically placed around the home's perimeter. Conveniently located just minutes from Sprouts Farmers Market and approximately 9 minutes from The Bowl at Ballantyne, you'll enjoy easy access to shopping, dining, entertainment, and everyday conveniences while still enjoying the tranquility of a quiet neighborhood setting. Don't miss your opportunity to own this thoughtfully updated South Charlotte gem!

Listed by Sarah Jimenez Valentin of EXP Realty LLC

$
$
%
$/month over payments
Federal 30-year interest rate: 6.55% last updated on Jul 16, 2026
* All Figures are estimates. Check with your bank or proposed mortgage company for actual interest rates.
This product uses the FRED® API but is not endorsed or certified by the Federal Reserve Bank of St. Louis.

Save FavoriteSchedule TourAsk A QuestionMore Details
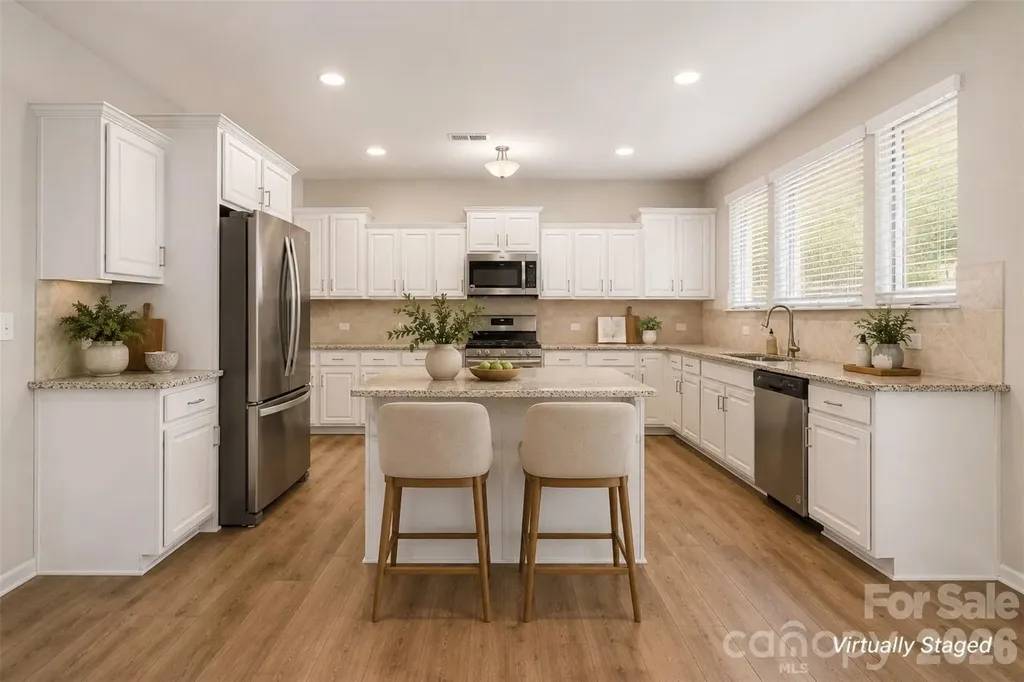
2120 Katie Alice Circle Waxhaw NC 28173

Waxhaw, NC2120 Katie Alice Circle

Price$685,000

Est. Mortgage: $/month

MLS Number CAR4381864

  • Residential
  • Bedrooms 5
  • Bathroom 4
  • Square Feet 4,157
  • Acreage 0.28

NEW PRICE! Seller is offering a $6,500 closing cost credit with an acceptable offer-use it toward closing costs, to help buy down your interest rate or to put some personal touches on the home! Welcome to over 4,150 square feet of beautifully designed living in Greenbrier! This move-in-ready home offers 5 bedrooms, 3.5 bathrooms, a dedicated office, spacious bonus room, and one of the community's most private, tree-lined homesites. The heart of the home is the open-concept kitchen and living area, featuring granite countertops, a large island, walk-in pantry, and abundant cabinet space-perfect for everyday living and entertaining. The true showstopper is the heated and cooled four-season sunroom, surrounded by floor-to-ceiling windows overlooking the fully fenced backyard and peaceful wooded backdrop. Whether you're enjoying your morning coffee or hosting family and friends, this space is designed to be enjoyed year-round. Upstairs, the spacious primary suite offers a spa-like bath with a oversized, soaking tub, separate shower, dual vanities, and a large walk-in closet. A secondary ensuite bedroom provides an ideal setup for guests or multigenerational living. Additional upgrades include a Culligan whole-house water filtration system, Rain Bird irrigation in the front and the back, professional landscaping, and mature trees-features that set this home apart from new construction. Conveniently located just minutes from Downtown Waxhaw, Ballantyne, shopping, dining, and top-rated schools, this home combines luxury, space, and exceptional value. Don't miss your opportunity to own one of Greenbrier's most thoughtfully upgraded homes-now offered at a new price with a $6,500 seller credit!

Listed by Emily Taylor and John Bolos of Keller Williams South Park

$
$
%
$/month over payments
Federal 30-year interest rate: 6.55% last updated on Jul 16, 2026
* All Figures are estimates. Check with your bank or proposed mortgage company for actual interest rates.
This product uses the FRED® API but is not endorsed or certified by the Federal Reserve Bank of St. Louis.

Save FavoriteSchedule TourAsk A QuestionMore Details
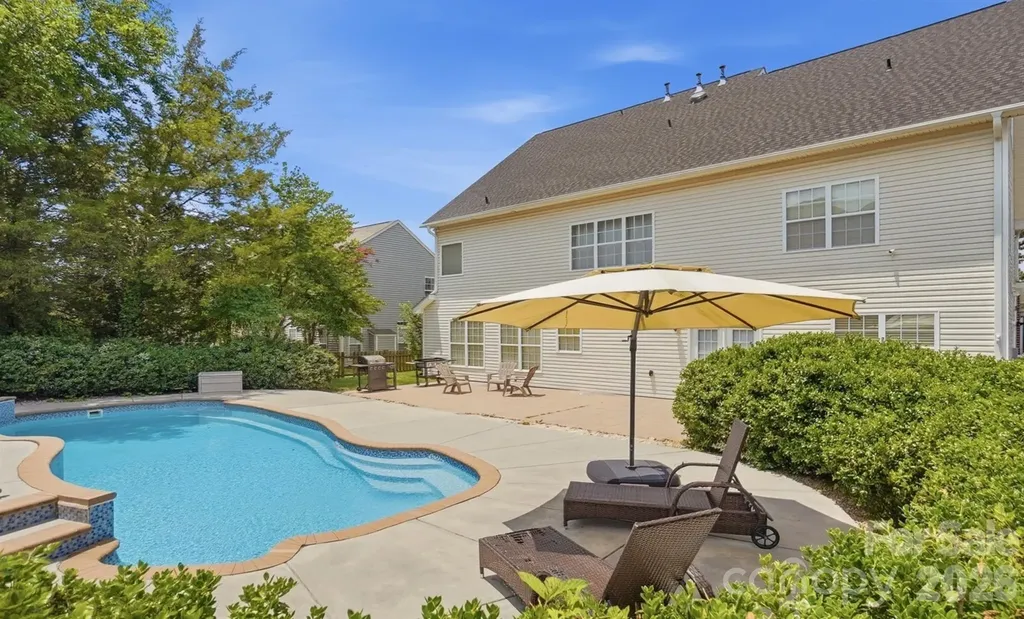
5008 Rosewater Lane Indian Trail NC 28079

Indian Trail, NC5008 Rosewater Lane

Price$685,000

Est. Mortgage: $/month

MLS Number CAR4335449

  • Residential
  • Bedrooms 5
  • Bathroom 5
  • Square Feet 4,473
  • Acreage 0.31

Ready for Summer? This stunning and rare home offers over 4,000 square feet and is located in the highly sought-after Brandon Oaks community-perfectly designed for both everyday living and unforgettable entertaining. Begin your tour with the upgraded brick front, oversized side-load 2-car garage, and .31-acre lot ideally positioned between two cul-de-sacs. Inside, you'll find a spacious and thoughtfully designed layout filled with natural light and flexibility. The chef's kitchen features granite countertops, stainless steel appliances, a large island with breakfast bar, kitchen desk/office area, huge pantry, and an open breakfast area with beautiful backyard views. The open floor plan flows seamlessly into the large living room with fireplace and accent wall, creating the perfect gathering space. An elegant dining room (or home office) with chair rail molding adds charm and versatility. The main level includes a bedroom with full bathroom, two additional flex rooms, and a half bath, offering endless possibilities for home offices, playrooms, or guest space. Upstairs, the primary suite impresses with double doors, a beautiful ensuite bath, and a huge walk-in closet with bonus attic storage room. Bedrooms 3 and 4 share a Jack-and-Jill bathroom, while a 5th bedroom and additional full bath provide ample space for everyone. The second floor also features a large bonus room. The third floor offers an enormous bonus room-perfect for a media room, gym, game room, or additional living space or create into a studio apartment Step outside to the private, fenced backyard oasis, complete with a beautiful in-ground pool with waterfall feature, expansive patio space for relaxing or entertaining, and a large grassy area beyond the pool-truly the perfect summer retreat. Brandon Oaks offers resort-style amenities including two pools (a large lap pool and a resort-style pool with slide), covered picnic areas, clubhouse, playground, walking trails, lakes, and basketball, volleyball, tennis, and pickleball courts, along with year-round social events. Ideally located near Sun Valley, with convenient access to shopping, dining, and entertainment. This home truly has it all-space, location, lifestyle, and summer-ready fun!

Listed by Mindy Steiger and Nicki Dembek of Cross Keys LLC

$
$
%
$/month over payments
Federal 30-year interest rate: 6.55% last updated on Jul 16, 2026
* All Figures are estimates. Check with your bank or proposed mortgage company for actual interest rates.
This product uses the FRED® API but is not endorsed or certified by the Federal Reserve Bank of St. Louis.

Virtual TourSave FavoriteSchedule TourAsk A QuestionMore Details
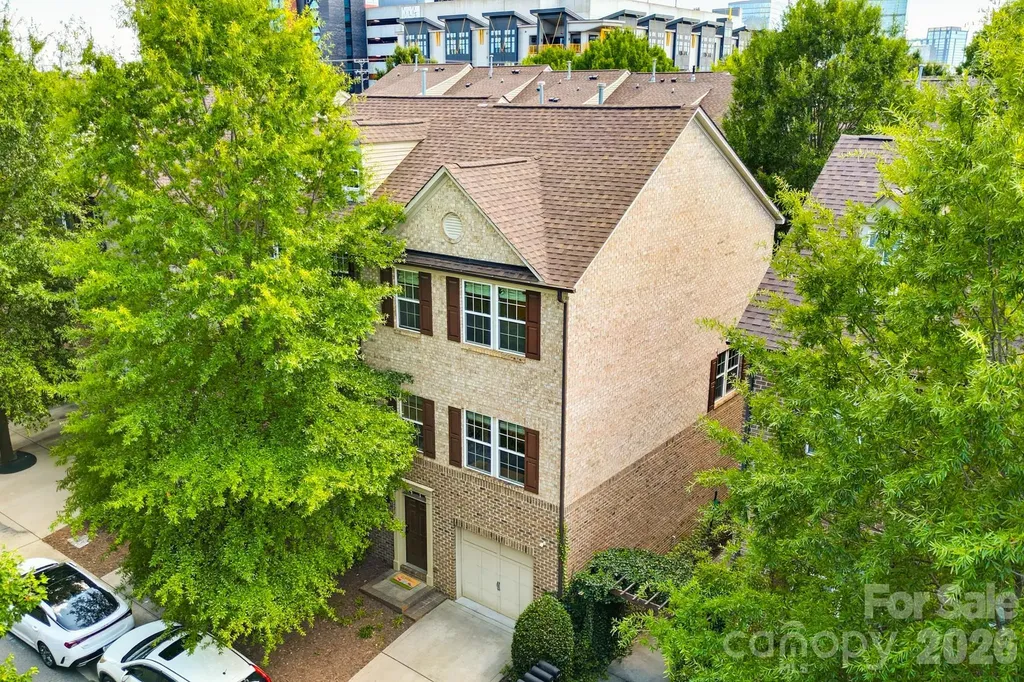
225 Lincoln Street Charlotte NC 28203

Charlotte, NC225 Lincoln Street

Price$685,000

Est. Mortgage: $/month

MLS Number CAR4402085

  • Residential
  • Bedrooms 3
  • Bathroom 4
  • Square Feet 2,371
  • Acreage 0.04

225 Lincoln Street is a rare three-story, all-brick end-unit townhome in the heart of South End, set on a quiet, tree-lined street just two blocks from the light rail. It gives you the space, storage, and privacy that most South End condos can't touch, with three finished levels, three private bedroom suites, an attached garage, and a long list of recent updates that make it truly move-in ready. The main level centers on an open, light-filled great room that flows into a dedicated dining area framed by a wide cased opening. Rich hardwood floors run throughout, finished with crown molding, recessed lighting, and modern pendant fixtures, and windows on multiple walls pull in natural light all day. The kitchen is built for people who actually cook, with warm cherry cabinetry, granite countertops, a full stainless appliance package including a double wall oven and gas cooktop, a beverage fridge, and a Samsung Smart Refrigerator. An oversized granite island anchors the space with seating, and a designer geometric chandelier adds character overhead. The details set this kitchen apart: soft-close drawers and cabinets throughout, a hidden double trash bin, and a custom standalone pantry with movable drawers that adapts to whatever you need to store. A built-in window seat with shelving and a custom-designed cushion creates a sunny spot to sit, and a convenient guest half bath with its own window and pedestal sink sits nearby. All three bedrooms are true suites, each with its own private full bath, so guests, roommates, or family each get their own retreat. Every bedroom is finished with custom closets, and there's a separate custom closet reserved for the man of the house. The primary suite is the standout, generously sized with a tray ceiling, a statement light fixture, gleaming hardwood floors, and double doors, with room for a sitting area or home office. Its oversized walk-in closet is fitted with custom shelving, offering the kind of storage that's genuinely hard to find, and the en-suite bath feels like a spa with a dual granite vanity, a deep soaking tub set beneath a window, a separate glass-enclosed tile shower with a built-in niche, and tile flooring throughout. The two additional suites give you flexibility for guest rooms, a dedicated office, a gym, or a second lounge, each with its own attached bath and custom closet space. Behind the finishes, the home has been thoughtfully upgraded for easy, low-maintenance living with a new HVAC system, smart thermostats, and a Sonos sound system with indoor and outdoor speakers. The attached garage adds custom shelving and wall storage, there's room for two additional vehicles, and walkable side streets cover any overflow, a real advantage in a neighborhood where parking is usually the tradeoff. Out back, a private covered brick patio gives you a quiet place to relax, grill, or unwind after a day on the Rail Trail. You're two blocks from the LYNX Blue Line for a quick, car-free ride into Uptown, and the 3.5-mile Rail Trail connects you on foot or by bike to dozens of restaurants, breweries, coffee shops, boutiques, fitness studios, and public art. Craft beer favorites like Sycamore Brewing, Suffolk Punch, Triple C, and Wooden Robot are all within walking distance, along with dining and treats at Superica, Barcelona Wine Bar, Hawkers, and Jeni's Ice Cream. Atherton Mill puts retail like Anthropologie, Lululemon, Sephora, and West Elm a short stroll away, and a new light rail station near Publix and Sycamore is slated to open by the end of 2026, adding even more convenience right at your doorstep. This home is truly a gem in a prime location, the rare South End property that pairs genuine space and storage with true walk-to-everything living. Homes like this, all-brick, three suites, real parking, in this location, don't come along often.

Listed by Josh Finigan of EXP Realty LLC Ballantyne

$
$
%
$/month over payments
Federal 30-year interest rate: 6.55% last updated on Jul 16, 2026
* All Figures are estimates. Check with your bank or proposed mortgage company for actual interest rates.
This product uses the FRED® API but is not endorsed or certified by the Federal Reserve Bank of St. Louis.

Virtual TourSave FavoriteSchedule TourAsk A QuestionMore Details
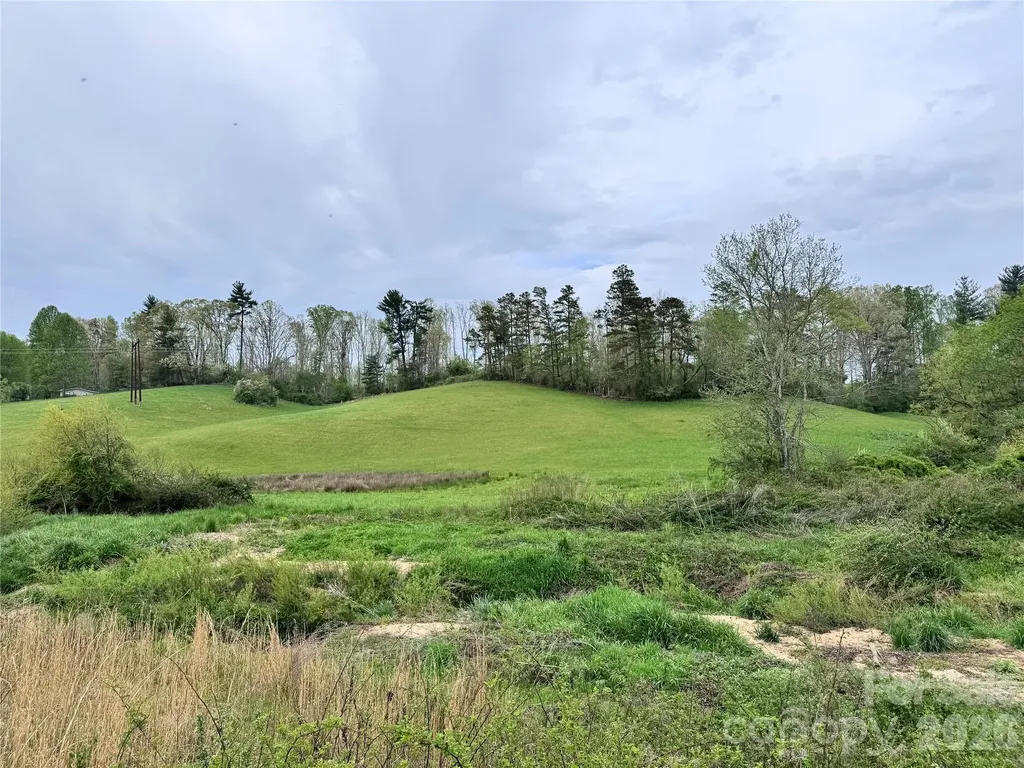
38 Flourish Farm Lane Asheville NC 28806

Asheville, NC38 Flourish Farm Lane

Price$685,000

Est. Mortgage: $/month

MLS Number CAR4231747

  • Land
  • Acreage 28.37
  • County Buncombe

Rarely does a property this close to Asheville offer the combination of acreage, long-range Blue Ridge views, open pasture, flowing water, and multiple homesite opportunities. Whether you envision a private mountain estate, equestrian property, family compound, working farm, or long-term land investment, this 28-acre tract provides the flexibility to create something truly exceptional. Located just minutes from Asheville, the property offers privacy and natural beauty without sacrificing convenience. A true birder's paradise, it is home to a variety of native species and well-worn deer trails weave throughout the landscape. The diverse terrain includes rolling meadows, forests, and a gently flowing stream, creating a peaceful and picturesque setting. Despite its seclusion, this property is conveniently located just a short drive from Asheville's vibrant dining, shopping, and cultural scene. Whether you dream of a mountain getaway, an equestrian property, or a homestead, this land offers an unparalleled opportunity to embrace nature while staying close to modern conveniences. Don't miss this rare chance to own a pristine piece of land.

Listed by Todd Dunnuck of Mtn. Land Properties,LLC

$
$
%
$/month over payments
Federal 30-year interest rate: 6.55% last updated on Jul 16, 2026
* All Figures are estimates. Check with your bank or proposed mortgage company for actual interest rates.
This product uses the FRED® API but is not endorsed or certified by the Federal Reserve Bank of St. Louis.

Save FavoriteSchedule TourAsk A QuestionMore Details
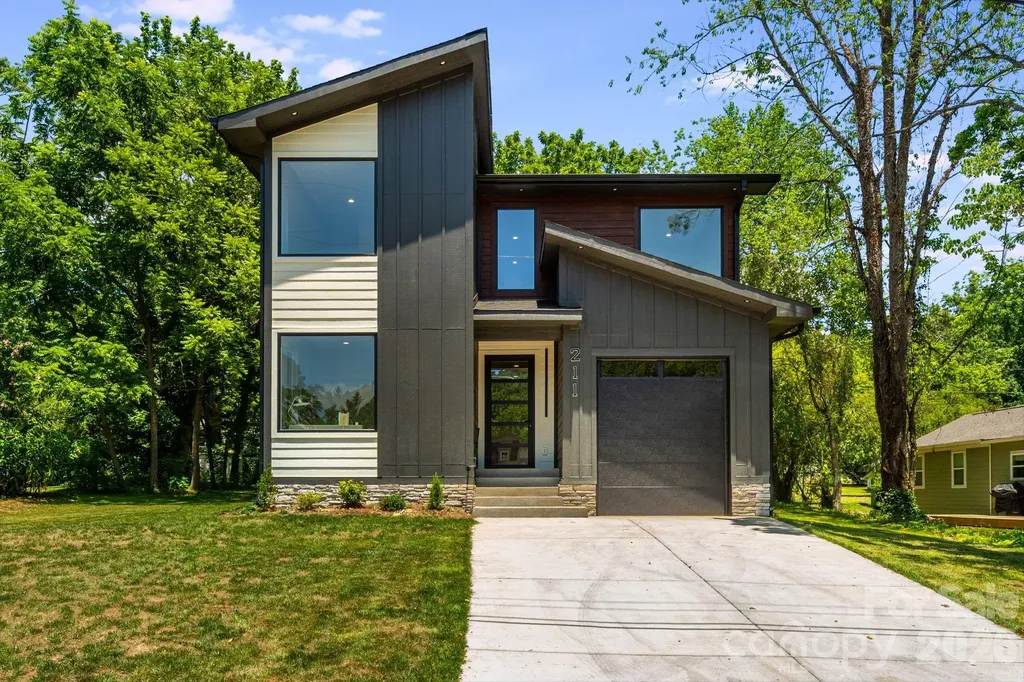
211 Ruby Avenue Black Mountain NC 28711

Black Mountain, NC211 Ruby Avenue

Price$685,000

Est. Mortgage: $/month

MLS Number CAR4400341

  • Residential
  • Bedrooms 4
  • Bathroom 3
  • Square Feet 2,203
  • Acreage 0.21

Welcome to sustainable mountain living in highly sought-after Black Mountain, NC-the "Front Porch of Western North Carolina." This stunning, green-built new construction home offers a rare combination of energy efficiency, a perfectly flat lot, and incredible proximity to the charming shops, breweries, and local restaurants of vibrant downtown. Whether you are searching for a healthy family home, a low-impact mountain getaway, or a lucrative eco-tourism vacation rental, this 4-bedroom property delivers. Inside, a bright, open floor plan highlights modern touches, premium finishes, and mindful construction designed to lower utility costs and maximize comfort. The generous primary suite serves as a true private retreat, featuring a spacious layout and a beautifully appointed ensuite bathroom. Three additional bedrooms provide abundant space for family, visiting guests, or a dedicated home office. The Standout Feature: Step outside into the expansive, level backyard-an absolute rarity in the Blue Ridge Mountains! Here, you will find a versatile, electrified upcycled storage container already in place. This unique bonus space perfectly complements the home's green footprint and offers limitless potential: easily transform it into a home gym, a private art studio, a remote workspace, or a game room. Why This Home Wins: Families: Enjoy a healthy indoor environment, a highly usable, flat yard perfect for play, and a location just minutes from local parks and Lake Tomahawk. Second-Home Seekers: A turnkey, energy-efficient new build means zero immediate maintenance and incredibly low utility bills while you are away. Investors: Located in a booming market, this green-built 4-bedroom home with a unique outdoor flex space is primed to attract eco-conscious travelers and command premium nightly rates. Experience the perfect blend of sustainable design, small-town charm, and modern convenience. Schedule your showing today!

Listed by Chris Smith of Century 21 Connected

$
$
%
$/month over payments
Federal 30-year interest rate: 6.55% last updated on Jul 16, 2026
* All Figures are estimates. Check with your bank or proposed mortgage company for actual interest rates.
This product uses the FRED® API but is not endorsed or certified by the Federal Reserve Bank of St. Louis.

Virtual TourSave FavoriteSchedule TourAsk A QuestionMore Details
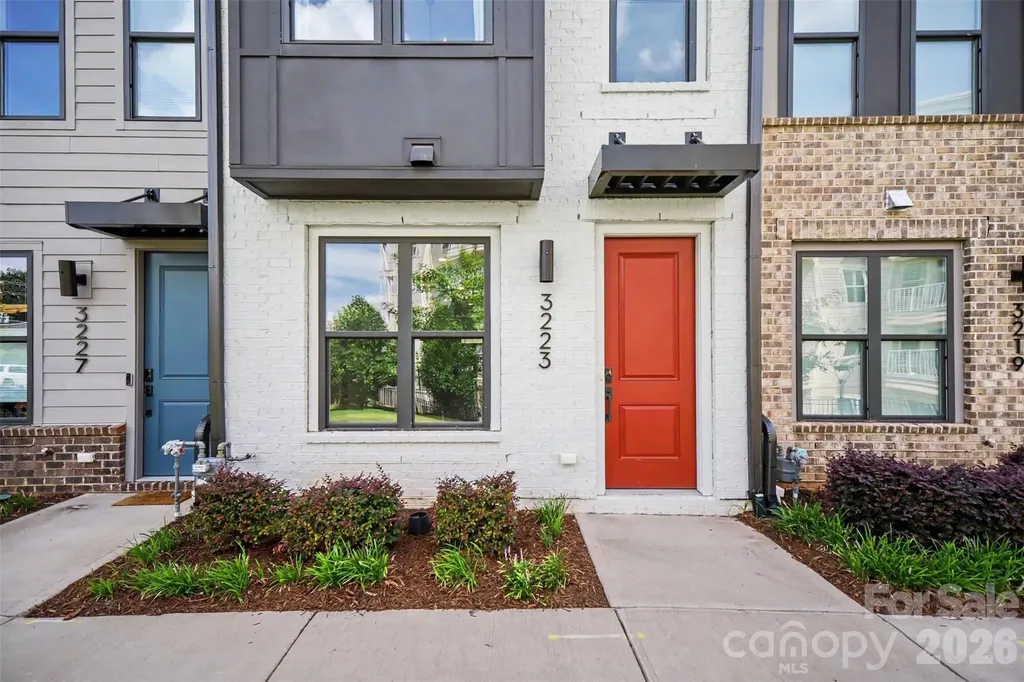
3223 Beans Boulevard Charlotte NC 28203

Charlotte, NC3223 Beans Boulevard

Price$685,000

Est. Mortgage: $/month

Open House

MLS Number CAR4407007

  • Residential
  • Next Open House: Sat 07/25 11:00 am. to 1:00 pm.
  • Bedrooms 3
  • Bathroom 4
  • Square Feet 1,868

This 2023-built luxury townhome lives like new construction and sits in one of Charlotte's most sought-after pockets: South End. Step outside and you're minutes from the neighborhood's best restaurants, breweries, gyms, shops, and nightlife - plus easy access to the Light Rail for a quick trip Uptown. Inside, the layout is made for both everyday living and entertaining. The ground floor welcomes you with a tandem two-car garage and a foyer that leads up to the heart of the home. On the main level, an open-concept design blends the gathering room, dining area, and gourmet kitchen - with a private outdoor deck extending your living space outside. Upstairs, two spacious bedrooms each enjoy their own en-suite bath, and the top floor offers a bonus bedroom, full bath, and a beautiful home office - ideal for remote work or guests. Add in rooftop views and a location that puts South End's energy right at your doorstep, and you've got a home that checks every box. Don't miss this one - schedule your showing today!

Listed by Shaan Dadlani of Yancey Realty,LLC

$
$
%
$/month over payments
Federal 30-year interest rate: 6.55% last updated on Jul 16, 2026
* All Figures are estimates. Check with your bank or proposed mortgage company for actual interest rates.
This product uses the FRED® API but is not endorsed or certified by the Federal Reserve Bank of St. Louis.

Save FavoriteSchedule TourAsk A QuestionMore Details

Broker Reciprocity MLS Grid Logo © 2026 Listings courtesy of Canopy MLS as distributed by MLS GRID. IDX information is provided exclusively for consumers’ personal non-commercial use and may not be used for any purpose other than to identify prospective properties consumers may be interested in purchasing. The IDX data is deemed reliable but is not guaranteed by MLS GRID and may be subject to an end user license agreement prescribed by the Member Participant’s applicable MLS.  Based on information submitted to the MLS GRID as of July 23, 2026 10:18 AM UTC . All data is obtained from various sources and may not have been verified by broker or MLS GRID. Supplied Open House Information is subject to change without notice. All information should be independently reviewed and verified for accuracy. Properties may or may not be listed by the office/agent presenting the information. Some IDX listings have been excluded from this website.