and narrow your search. If you have fewer than 200 results, you can save your search.

Fletcher NC

r=8185-8196
1617 Traditions Court Waxhaw NC 28173
Open House

MLS Number CAR4394141

  • Residential
  • Next Open House: Sun 07/26 12:00 pm. to 2:00 pm.
  • Bedrooms 3
  • Bathroom 3
  • Square Feet 2,468

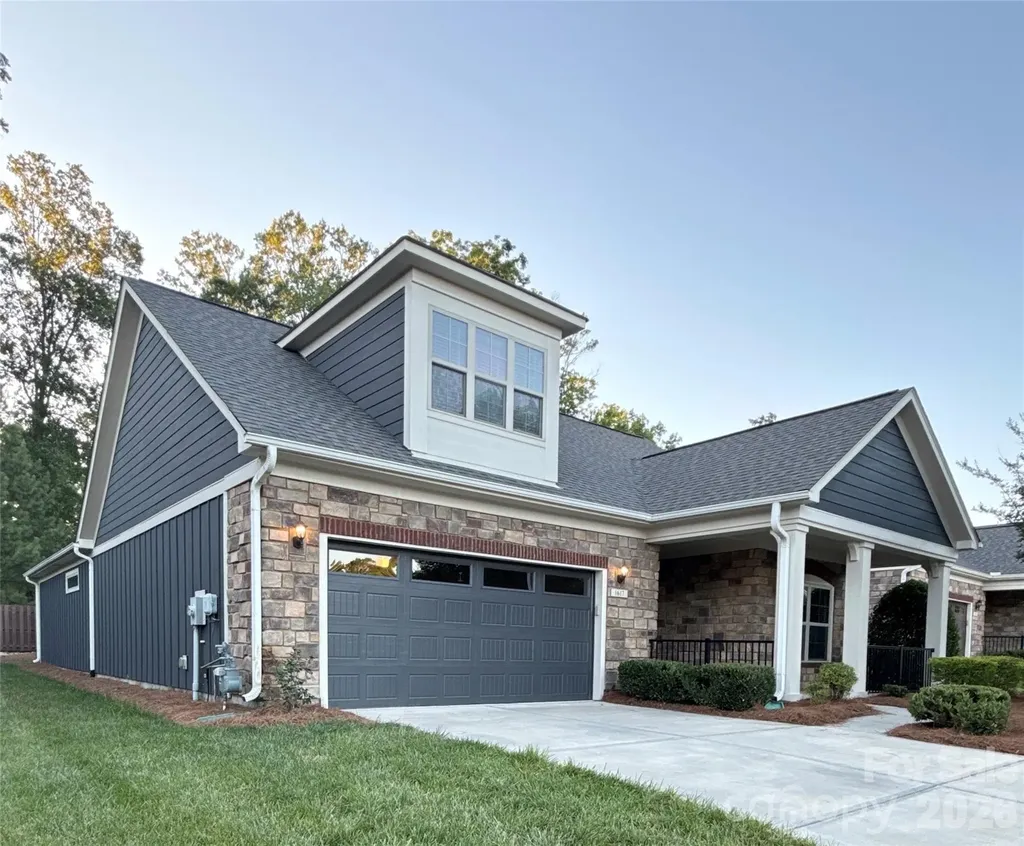
Welcome to this beautifully updated 3-bedroom, 3-full-bath, 1.5-story home nestled in the sought-after Courtyards at Wesley Chapel - a 55+ community that also welcomes multi-generational living, allowing one resident under the age of 55. Whether you're looking for main-level living with room to grow or space to share with a loved one, this home checks every box. Nearly every surface has been refreshed! The exterior was fully repainted in October 2025, and the interior was freshly painted in May 2026. New carpet was installed throughout in May 2026, with tile added to the office and gorgeous wood flooring in the upstairs bonus room. The garage floor was upgraded with a professional-grade epoxy coating in May 2026. It's a durable, seamless finish that resists stains, oil drips, and tire marks - and it's much easier to keep clean than bare concrete. The primary bathroom has been thoughtfully updated with new tile, a converted walk-in shower complete with grab bars and a built-in seat, and all new toilets with soft-close seats installed throughout the home. A brand-new Samsung refrigerator rounds out the kitchen updates. Stylish upgrades continue throughout - a craftsman-style front door with glass panels, French doors on the study, and a rear storm door all add charm and function. Gutters were professionally cleaned in June 2026. Step outside to a private courtyard retreat featuring artificial turf, a freshly mulched 12x12 garden area with a grand crepe myrtle, flowering roses, and specialty plantings - all professionally refreshed June 2026. The front garden area was also beautifully trimmed with fresh pine straw added June 2026. This move-in ready gem is truly turn-key - just bring your furniture and start living!

Listed by Jeannie Couick of Better Homes and Gardens Real Estate Paracle
$
$
%
$/month over payments
Federal 30-year interest rate: 6.55% last updated on Jul 16, 2026
* All Figures are estimates. Check with your bank or proposed mortgage company for actual interest rates.
This product uses the FRED® API but is not endorsed or certified by the Federal Reserve Bank of St. Louis.

Save FavoriteSchedule TourAsk A QuestionMore Details

1571 Duckworth Avenue Charlotte NC 28208

Charlotte, NC1571 Duckworth Avenue

Price$679,900

Est. Mortgage: $/month

MLS Number CAR4389981

  • Residential
  • Bedrooms 3
  • Bathroom 4
  • Square Feet 2,121
  • Acreage 0.03

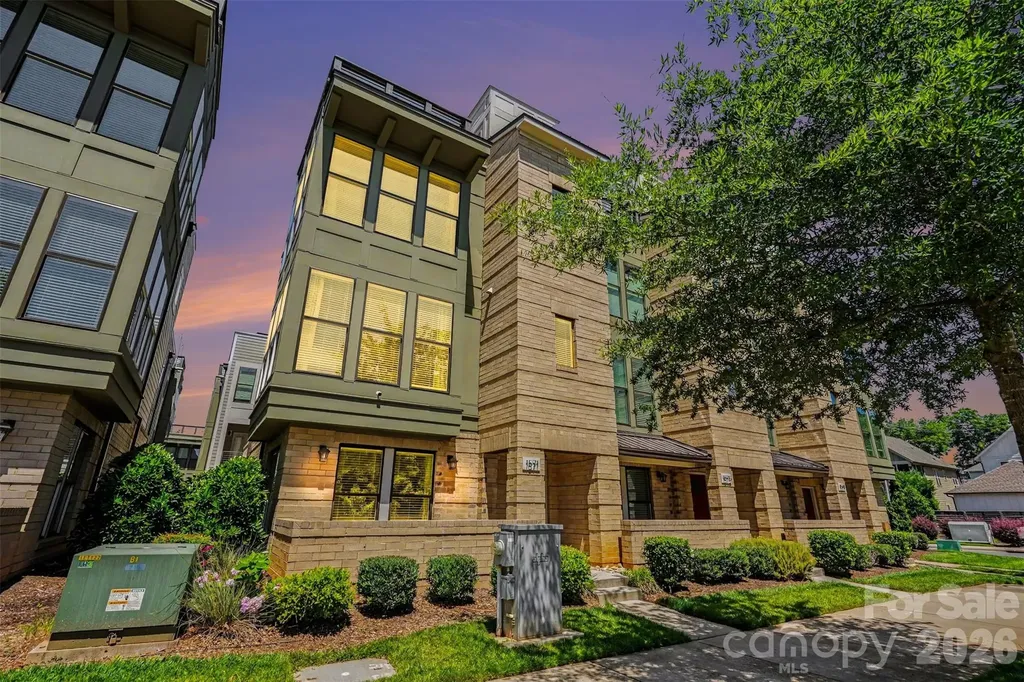
Welcome to premier urban living at Uptown West Terraces in the highly sought-after Seversville neighborhood! Built in 2020, this pristine, end-unit modern townhouse offers a perfect blend of sleek contemporary style, luxury finishes, and an unbeatable location. Spanning four thoughtfully designed levels, this site-built home delivers 2,122 square feet of primary heated living area with spaces tailored for both relaxation and high-end entertaining. Sophisticated Interiors: Step onto beautiful 7-inch pre finished hardwood floors that run throughout the home, complemented by elegant oak stairs. Chef's Kitchen: The open-concept kitchen is a culinary dream, complete with quartz countertops, a custom tile backsplash, a spacious kitchen island, a walk-in pantry, and stainless-steel appliances. Enjoy clever storage upgrades like roll-out trays and built-in trash pull-outs. Ultimate Rooftop Terrace: Host unforgettable gatherings or unwind after a long day on your private rooftop terrace, boasting truly spectacular views of the Uptown Charlotte skyline. Flexible Living Space: Featuring 3 spacious bedrooms and 3.1 beautifully tiled bathrooms. The lower level includes a private bedroom and full bath, ideal for a home office, gym, or guest suite. Parking & Storage: Includes an attached 2-car garage with a concrete driveway and automatic opener, plus convenient on-street parking options. Pet-Friendly Perks: The vibrant community is entirely completed (no construction noise!) and features an on-site dog park, community park with sitting benches, and manicured sidewalks. Low Maintenance: The monthly HOA fee covers lawn maintenance and an in-ground irrigation system, letting you enjoy lock-and-leave convenience. Location, Location, Location! Live minutes from the best Charlotte has to offer! You are a short stroll or ride from Rhino Market, Town Brewing Co., local greenways, and the City Gold Line Streetcar for seamless commutes into the heart of Uptown. Don't miss your chance to own an exceptional end-unit in one of Charlotte's hottest areas!

Listed by Mitch Geyer of Jason Mitchell Real Estate

$
$
%
$/month over payments
Federal 30-year interest rate: 6.55% last updated on Jul 16, 2026
* All Figures are estimates. Check with your bank or proposed mortgage company for actual interest rates.
This product uses the FRED® API but is not endorsed or certified by the Federal Reserve Bank of St. Louis.

Virtual TourSave FavoriteSchedule TourAsk A QuestionMore Details

1859 Kale Road Catawba NC 28609

Catawba, NC1859 Kale Road

Price$679,900

Est. Mortgage: $/month

MLS Number CAR4325203

  • Residential
  • Bedrooms 3
  • Bathroom 2
  • Square Feet 2,453
  • Acreage 1.01

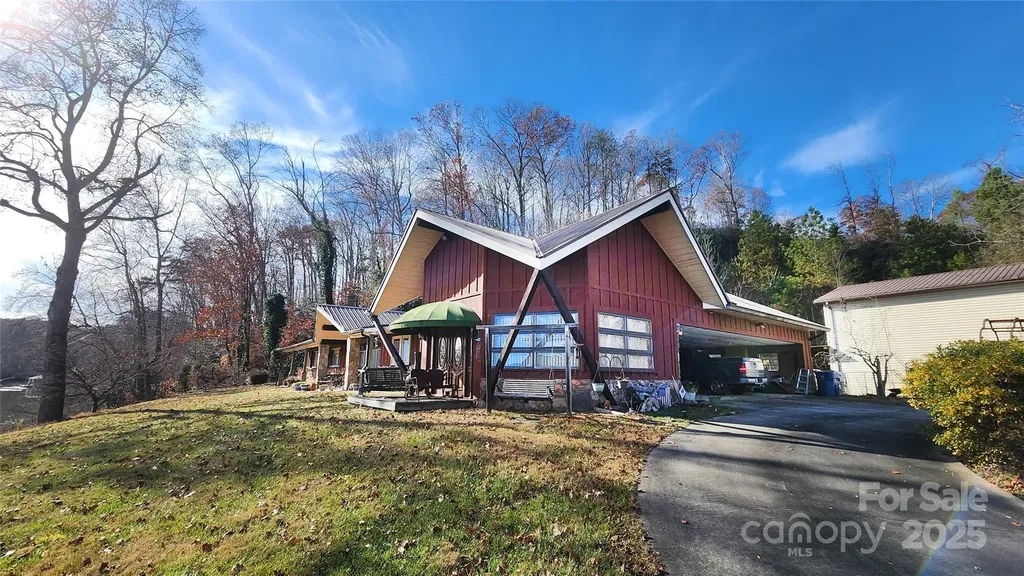
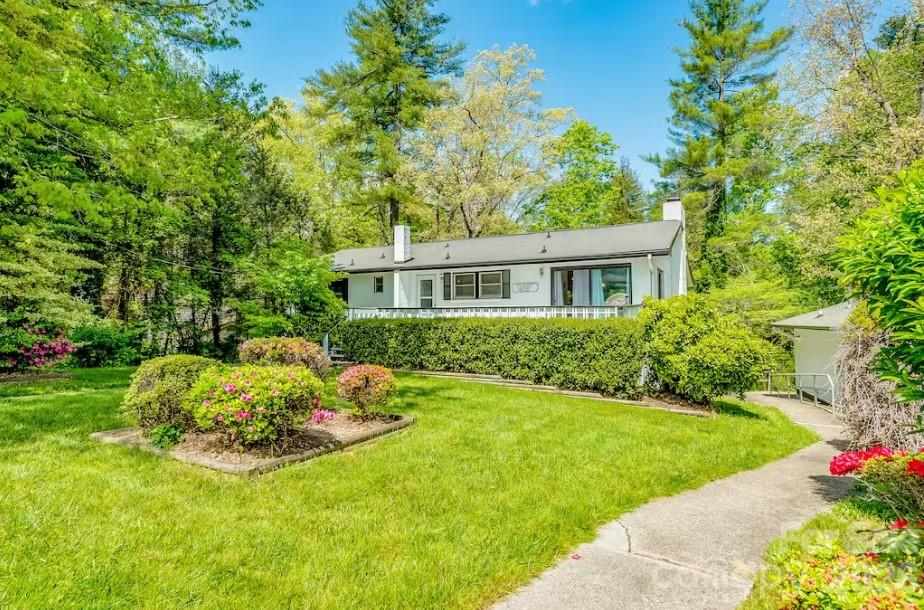
Waterfront living at its finest! This spacious 3-bedroom, 2-bath home sits on over an acre with water views from two sides. Inside, you'll find cathedral ceilings, charming pine board walls, and a cozy gas log fireplace in the sunken living room. Outside features include a large detached garage and a paved circular driveway for added convenience. This unique property is ready for its next owner-don't miss the opportunity to make it yours!

Listed by Alan Long of Realty Executives of Hickory

$
$
%
$/month over payments
Federal 30-year interest rate: 6.55% last updated on Jul 16, 2026
* All Figures are estimates. Check with your bank or proposed mortgage company for actual interest rates.
This product uses the FRED® API but is not endorsed or certified by the Federal Reserve Bank of St. Louis.

Save FavoriteSchedule TourAsk A QuestionMore Details

13013 Lucy Park Lane Charlotte NC 28277

Charlotte, NC13013 Lucy Park Lane

Price$679,835

Est. Mortgage: $/month

Pending

MLS Number CAR4343812

  • Residential
  • Bedrooms 4
  • Bathroom 4
  • Square Feet 2,587
  • Acreage 0.04

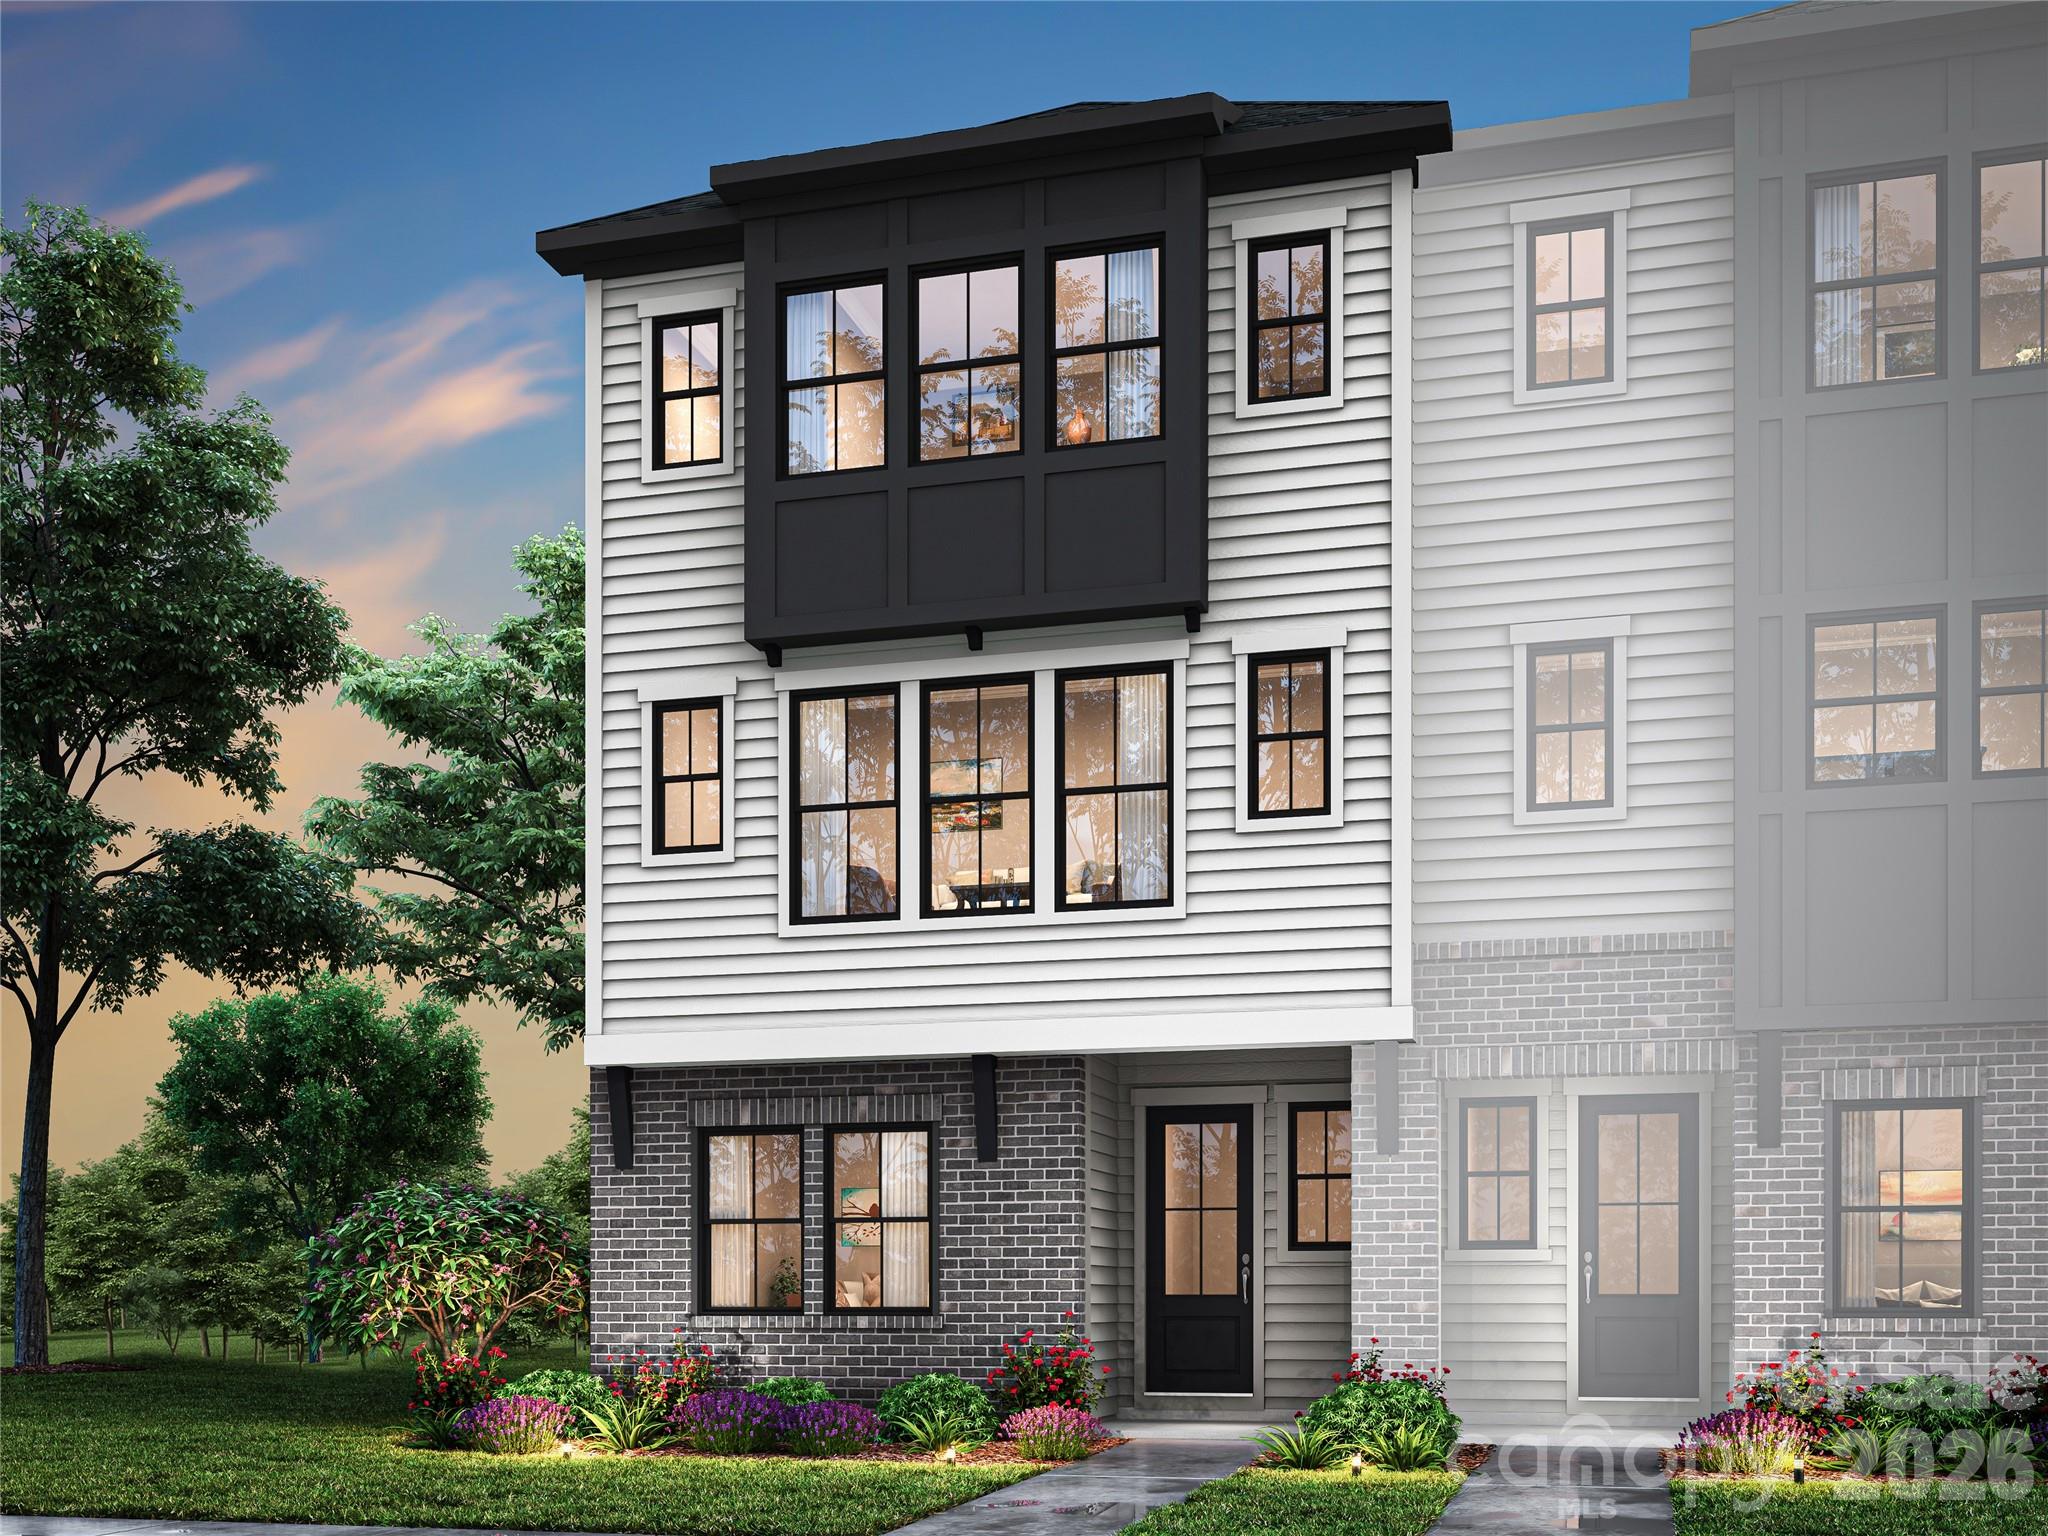
13018 Lucy Park Lane offers the opportunity to personalize a beautifully planned home in Ascend, with an anticipated move-in date of August 2026. You can collaborate with our design studio to select cabinetry, flooring, and key finishes, guided by a team of expert designers who make the process seamless and inspiring. Inside, the gourmet kitchen layout anchors the main living space, setting the stage for everyday living and easy entertaining. A GenSmart Suite on the first floor provides flexible living for guests or extended family, while oak box stairs with open rails on both floors create a bright, connected feel throughout the home. On the second level, a 9' wide sliding glass door opens to outdoor living, extending your living space and bringing in abundant natural light. Thoughtful design, modern features, and the ability to personalize every detail make this home a standout opportunity in Ascend.

Listed by Brooke Fields-Christenburg of TRI Pointe Homes INC

$
$
%
$/month over payments
Federal 30-year interest rate: 6.55% last updated on Jul 16, 2026
* All Figures are estimates. Check with your bank or proposed mortgage company for actual interest rates.
This product uses the FRED® API but is not endorsed or certified by the Federal Reserve Bank of St. Louis.

Virtual TourSave FavoriteSchedule TourAsk A QuestionMore Details

730 Autumn Sage Drive Indian Trail NC 28079

MLS Number CAR4390299

  • Residential
  • Bedrooms 5
  • Bathroom 4
  • Square Feet 3,466
  • Acreage 0.31

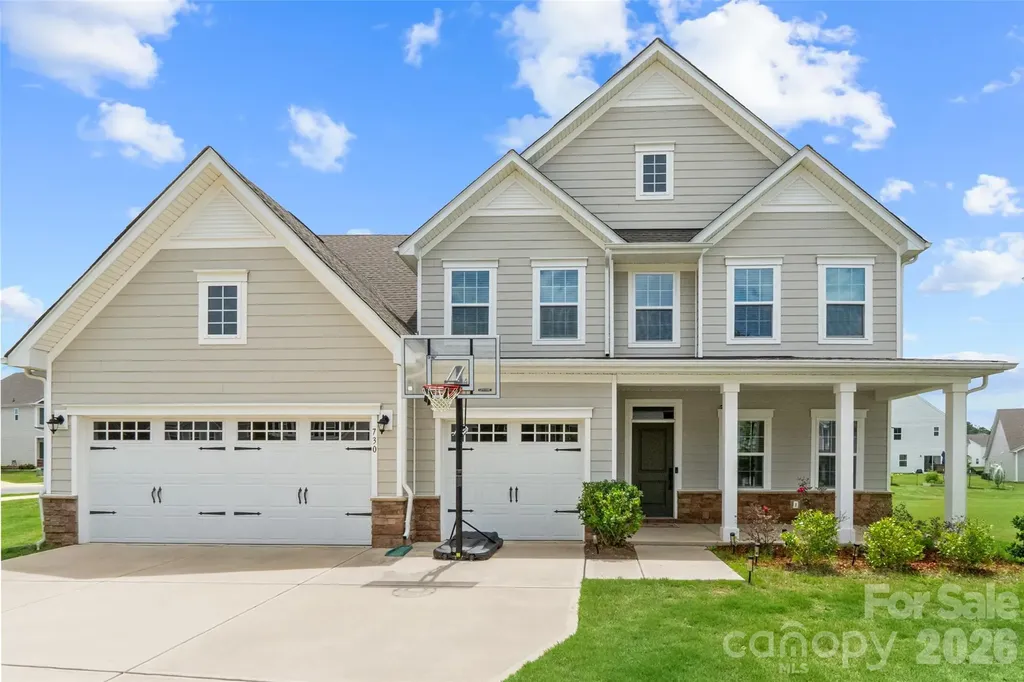
Welcome to 730 Autumn Sage Drive, this beautifully maintained 5-bedroom, 4-bathroom residence located in the highly desirable Springshire Creek community in Indian Trail. This nearly new home offers a spacious and functional layout designed for modern living. The main level features a private bedroom and full bath, ideal for guests or a home office, while the upper level includes four additional bedrooms and three full bathrooms. The interior showcases a bright, modern design with comfortable living spaces and a layout that flows effortlessly throughout the home. Outside, enjoy excellent curb appeal, a concrete driveway, and an attached 3-car garage providing ample storage and parking. Conveniently located near shopping, dining, and everyday essentials, this move-in-ready home combines comfort, convenience, and style in one exceptional package.

Listed by William Pratt of Stephen Cooley Real Estate

$
$
%
$/month over payments
Federal 30-year interest rate: 6.55% last updated on Jul 16, 2026
* All Figures are estimates. Check with your bank or proposed mortgage company for actual interest rates.
This product uses the FRED® API but is not endorsed or certified by the Federal Reserve Bank of St. Louis.

Virtual TourSave FavoriteSchedule TourAsk A QuestionMore Details

2024 Bryant Park Drive Charlotte NC 28208

Charlotte, NC2024 Bryant Park Drive

Price$679,500

Est. Mortgage: $/month

MLS Number CAR4385120

  • Residential
  • Bedrooms 4
  • Bathroom 5
  • Square Feet 2,439
  • Acreage 0.03

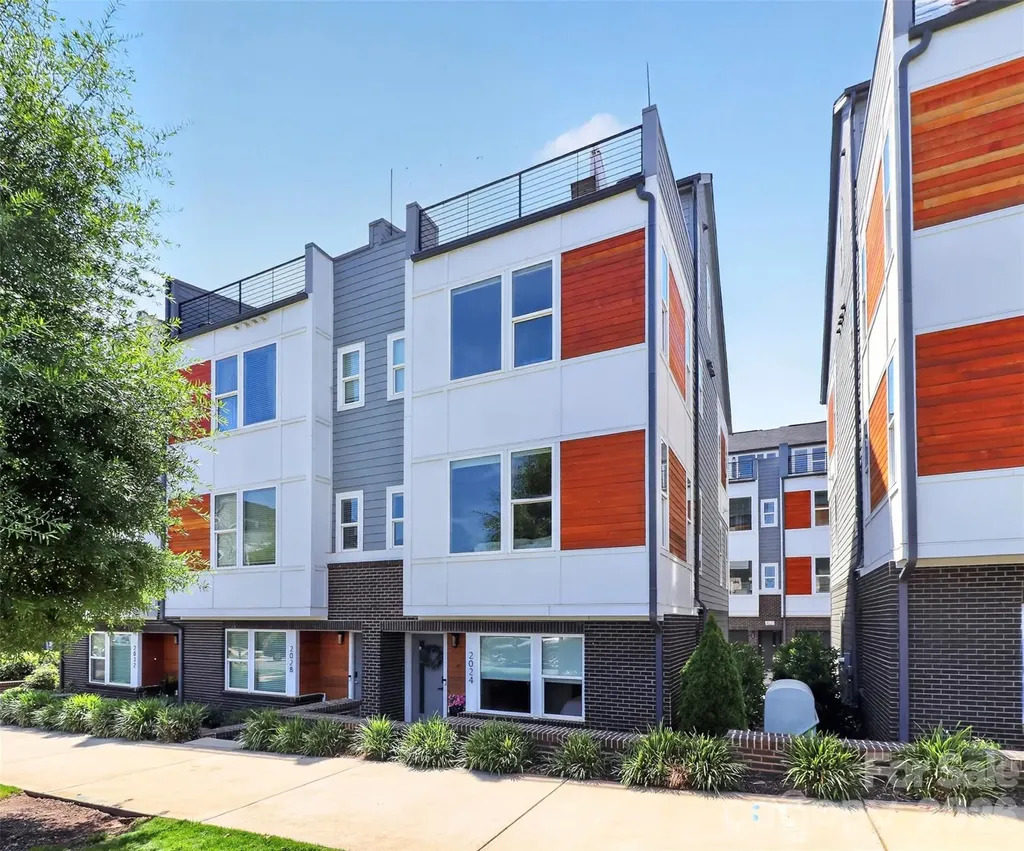
PRICE REDUCED! Rare opportunity with wide open city skyline views in Bryant Park Terraces. This townhome has 4 levels of modern design and contemporary conveniences. The lower level entry has a spacious foyer, guest room/office and full bath. Two car side by side garage. Main level includes upgraded kitchen with SS appliances, quartz countertops and lots of natural light. Pantry, half bath and balcony off of dining area. Upstairs, two ensuites with the primary boasting beautiful city views. Large primary bathroom with frameless glass shower. Continue up to the fourth floor bedroom/flex space with its own half bath. Roof top terrace with gorgeous skyline views of uptown and the BoA stadium. This pocket community is next door to Legion Brewing and Salt & Vinegar building, walking distance to Pinky's, Town Brewing and Rhino Market & Deli and a straight shot into the city. Airbnb friendly.

Listed by Mitch Mace of Howard Hanna Allen Tate Huntersville

$
$
%
$/month over payments
Federal 30-year interest rate: 6.55% last updated on Jul 16, 2026
* All Figures are estimates. Check with your bank or proposed mortgage company for actual interest rates.
This product uses the FRED® API but is not endorsed or certified by the Federal Reserve Bank of St. Louis.

Save FavoriteSchedule TourAsk A QuestionMore Details

115 Old Mill Road Flat Rock NC 28731

MLS Number CAR4375477

  • MultiFamily
  • Bedrooms 5
  • Square Feet 2,478
  • Property SubType Residential Income

Excellent investment opportunity in the Village of Flat Rock . This three-unit property features a strong rental history with consistent occupancy and income. Can be short term or long term occupancy. The upper unit offers 3 bedrooms and 2 baths, while the two lower units are each 1 bedroom, 1 bath-providing a desirable mix for tenant flexibility and income stability. Property amenities feature outdoor swimming pool, tennis, beach and fire pit area, fishing and canoeing lake all on 8 acre picturesque compound. Conveniently located near Hendersonville shopping, dining, and local amenities. Ideal for investors seeking a proven income-producing property.

Listed by Tania Reid of Keller Williams Mtn Partners,LLC

$
$
%
$/month over payments
Federal 30-year interest rate: 6.55% last updated on Jul 16, 2026
* All Figures are estimates. Check with your bank or proposed mortgage company for actual interest rates.
This product uses the FRED® API but is not endorsed or certified by the Federal Reserve Bank of St. Louis.

Save FavoriteSchedule TourAsk A QuestionMore Details

Tbd Grandview Drive Boone NC 28607

Boone, NCTbd Grandview Drive

Price$679,000

Est. Mortgage: $/month

MLS Number CAR4363348

  • Land
  • Acreage 14
  • County Watauga

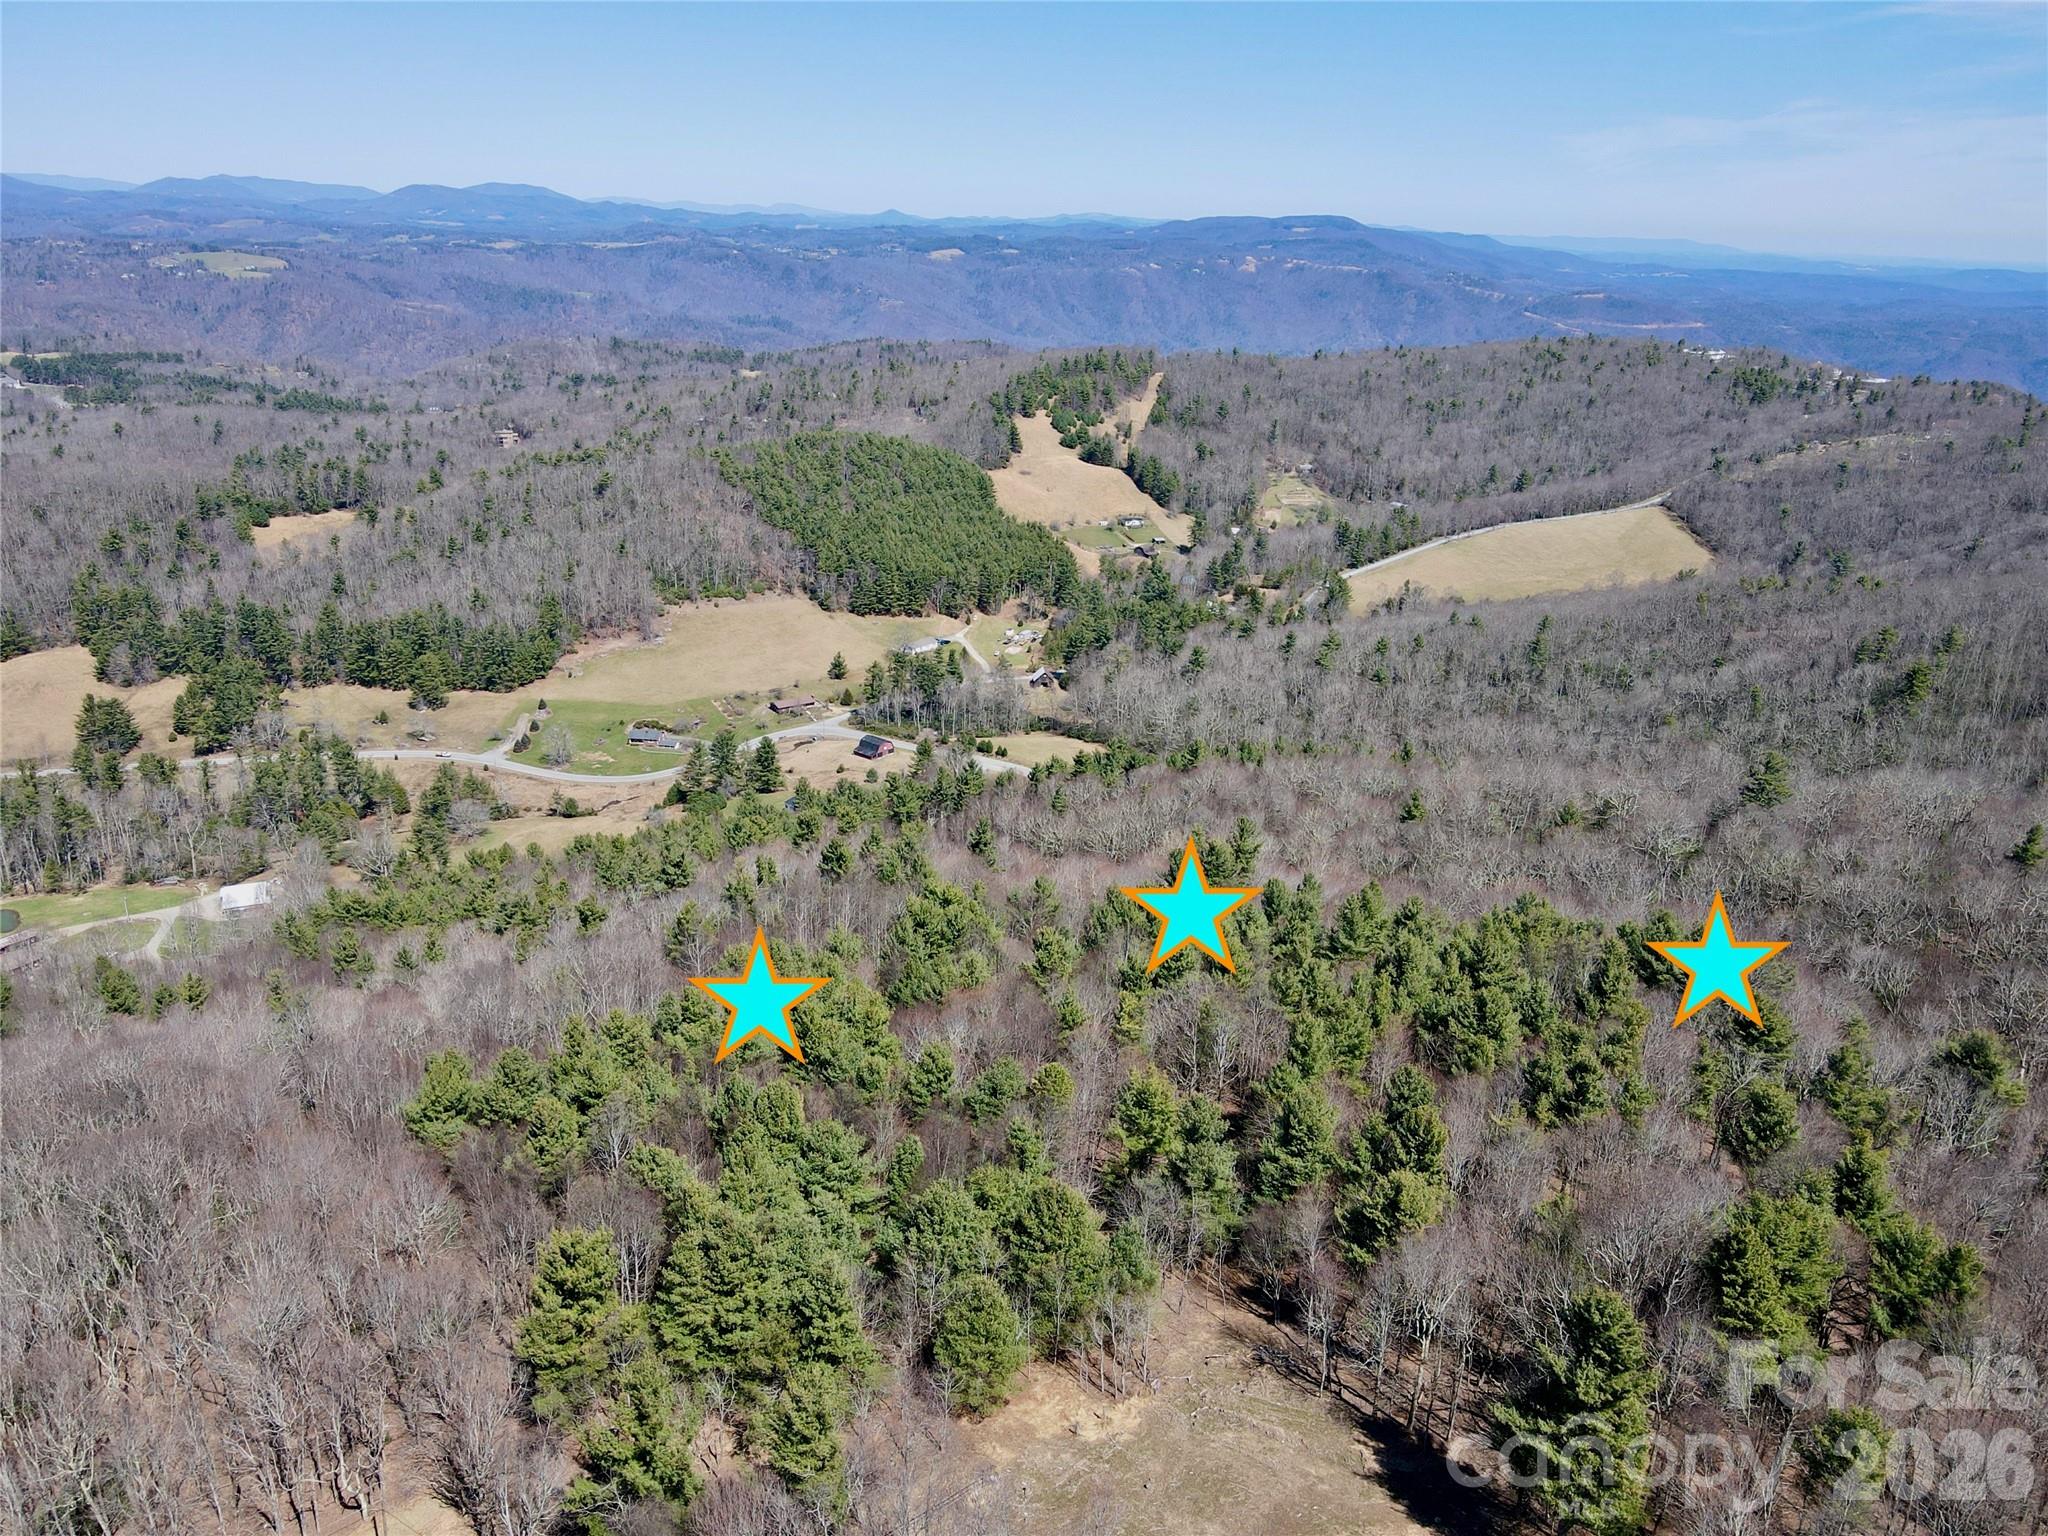
Discover an exceptional opportunity to own approximately 14 acres in a highly desirable High Country location near Boone and Blowing Rock. This magnificent tract offers outstanding long-range view potential with tree control, along with beautiful natural features including creek frontage, rock outcroppings, and native trees. With elevations reaching up to 3,800 feet, enjoy cooler summer temperatures and a peaceful mountain setting. Just minutes from the Blue Ridge Parkway, this property is well suited for a private estate, vacation retreat, or small buildout. The land offers a blend of flat and gently sloping topography, with more sloping areas for tree control and privacy, creating excellent building flexibility with room for multiple homesites. The property is ideal for three potential homesites if a more private layout is desired, though the possibilities are not limited to three sites. With acreage for recreation, hiking, and hunting, this tract also lends itself well to a multi-generational mountain retreat. The property is accessed by a 45-foot-wide easement off Grandview Drive and adjoins common area owned by Blue Ridge Mountain Club. Conveniently located just 7 miles from both Boone and Blowing Rock, you'll enjoy easy access to shopping, dining, golf, tennis, hiking, biking, equestrian activities, and more. Acreage is estimated, actual acreage amount may be slightly more or less as the property is being divided from a larger 27.69-acre parcel. A survey will be completed prior to closing. Additional acreage is available under listings: MLS 253105 (27.69 acres), MLS 260746 (4~ acres), MLS 260748 (9.69~ acres). Come see this exceptional property today, the High Country is calling!

Listed by Nate Wright of Wright Brokers with Hyatt in the High Country

$
$
%
$/month over payments
Federal 30-year interest rate: 6.55% last updated on Jul 16, 2026
* All Figures are estimates. Check with your bank or proposed mortgage company for actual interest rates.
This product uses the FRED® API but is not endorsed or certified by the Federal Reserve Bank of St. Louis.

Save FavoriteSchedule TourAsk A QuestionMore Details

1040 Nc 90 Highway W Taylorsville NC 20681

MLS Number CAR4254139

  • Residential
  • Bedrooms 3
  • Bathroom 1
  • Square Feet 2,013
  • Acreage 16.65

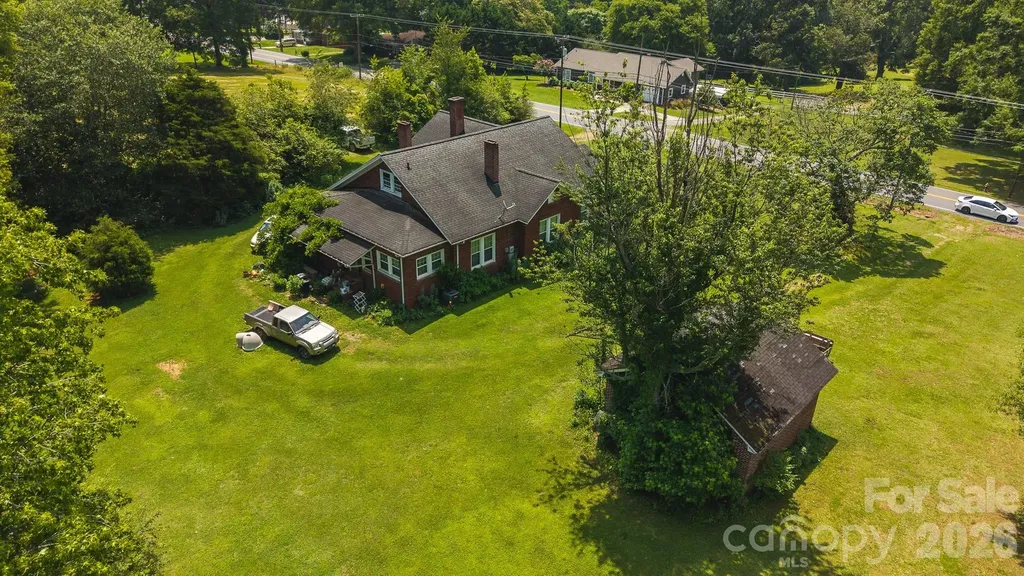
1040 NC Highway 90 W | Taylorsville, NC 28681 Discover the charm and potential of this beautiful 1940s farmstead situated just outside the Taylorsville city limits. Offering over 16 acres of gently rolling land with long-range mountain views, this unique property blends timeless rural character with exceptional future possibilities. With approximately 450 feet of frontage along NC Highway 90 and additional access from Gravel Hill Road, the property offers outstanding accessibility and visibility. The picturesque acreage features open land, mature trees, and multiple potential homesites, making it well-suited for a private estate, family farm, residential development opportunity, or limited agricultural use. The property includes a charming 3-bedroom, 1-bath farmhouse built in 1940 featuring two covered porches, an unfinished basement, unfinished upper level, and a detached two-car masonry garage. Rich in character and country appeal, the home is currently tenant occupied and used as a rental, offering opportunities for continued rental income, renovation, or restoration into a showcase country residence. Located within the ETJ (Extra-Territorial Jurisdiction) and currently zoned R-1, the property is subject to both Town of Taylorsville and Alexander County zoning regulations. R-1 zoning does not allow manufactured homes, but does permit a variety of additional uses including schools, libraries, and nonprofit recreational facilities such as community centers and swimming pools. Buyers are encouraged to verify permitted uses, zoning regulations, and future development possibilities with Alexander County Planning & Development. Conveniently positioned bordering the Taylorsville city limits, this property offers the rare combination of acreage, road frontage, mountain views, vintage farmhouse appeal, and future investment potential.

Listed by Sharon Roseman of Big 6 Properties

$
$
%
$/month over payments
Federal 30-year interest rate: 6.55% last updated on Jul 16, 2026
* All Figures are estimates. Check with your bank or proposed mortgage company for actual interest rates.
This product uses the FRED® API but is not endorsed or certified by the Federal Reserve Bank of St. Louis.

Save FavoriteSchedule TourAsk A QuestionMore Details

11537 Mcginns Trace Court Charlotte NC 28277

MLS Number CAR4385781

  • Residential
  • Bedrooms 4
  • Bathroom 3
  • Square Feet 2,322
  • Acreage 0.19

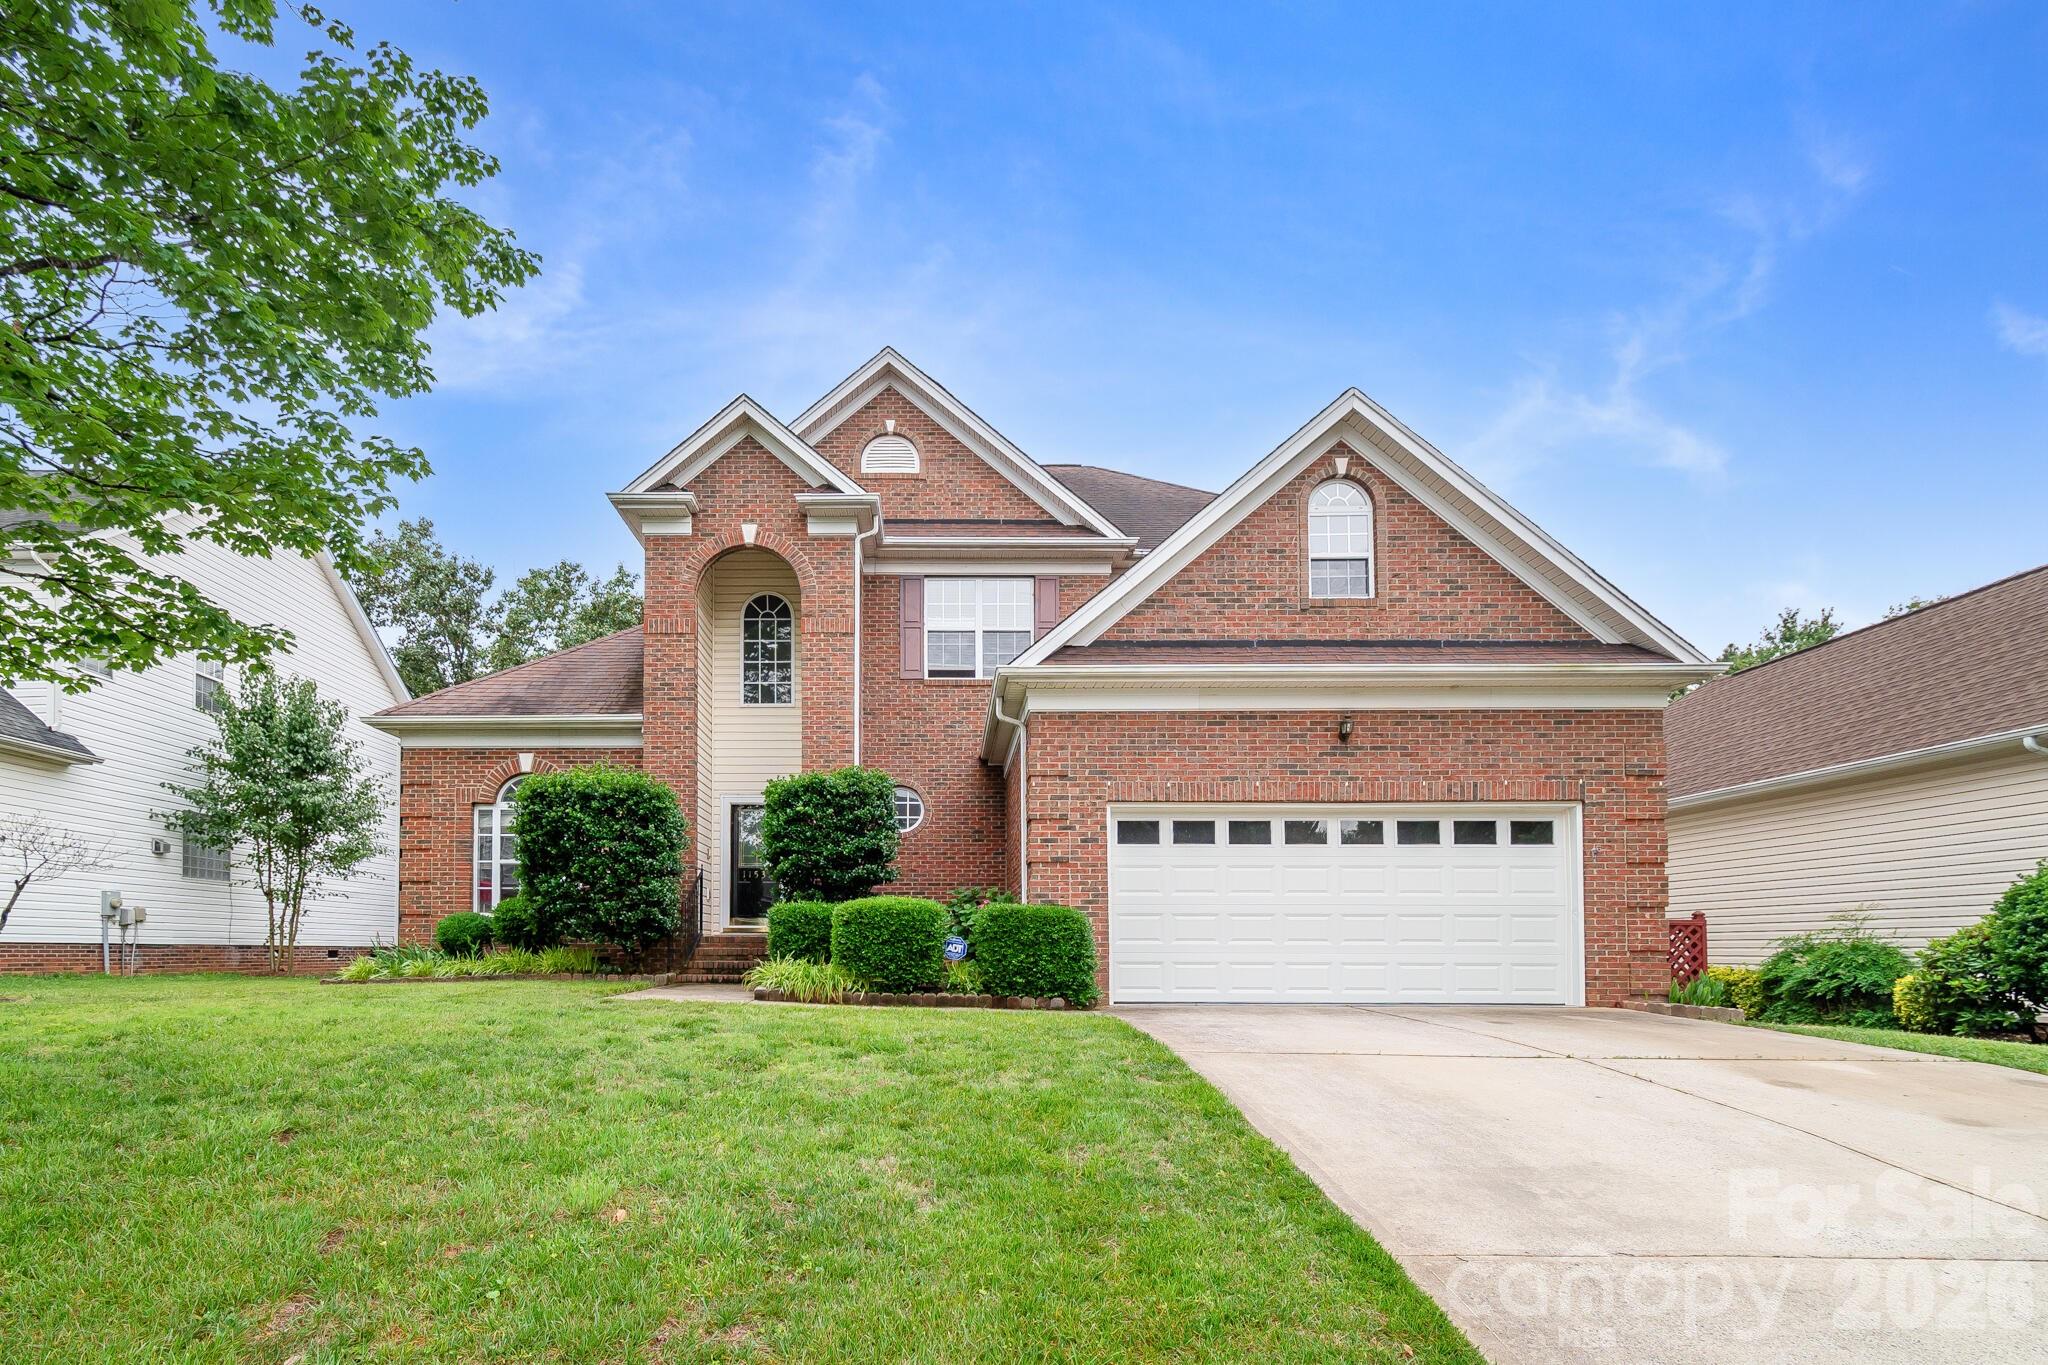
Welcome to this elegant brick home in the heart of Ballantyne, conveniently nestled near the best of South Charlotte. Enjoy top-rated schools, premier dining, shopping, and recreation just minutes away. Filled with natural light and facing North/East, this beautiful home features a stunning two-story foyer and gleaming hardwood floors throughout the main living areas. The owner's suite on the main level features a large walk-in closet, garden tub, separate shower, and dual vanities. Upstairs, three bedrooms plus a versatile flex room-great for a home gym-with abundant storage space. The kitchen is equipped with stainless steel appliances, granite countertops, and a cozy breakfast nook. The sunroom provides the perfect space to entertain guests or simply relax enjoying the sunshine.

Listed by Craig Tribus of Beycome Brokerage Realty LLC

$
$
%
$/month over payments
Federal 30-year interest rate: 6.55% last updated on Jul 16, 2026
* All Figures are estimates. Check with your bank or proposed mortgage company for actual interest rates.
This product uses the FRED® API but is not endorsed or certified by the Federal Reserve Bank of St. Louis.

Save FavoriteSchedule TourAsk A QuestionMore Details

408 Bethel Drive Salisbury NC 28144

Salisbury, NC408 Bethel Drive

Price$679,000

Est. Mortgage: $/month

MLS Number CAR4367014

  • Residential
  • Bedrooms 4
  • Bathroom 4
  • Square Feet 3,683
  • Acreage 0.74

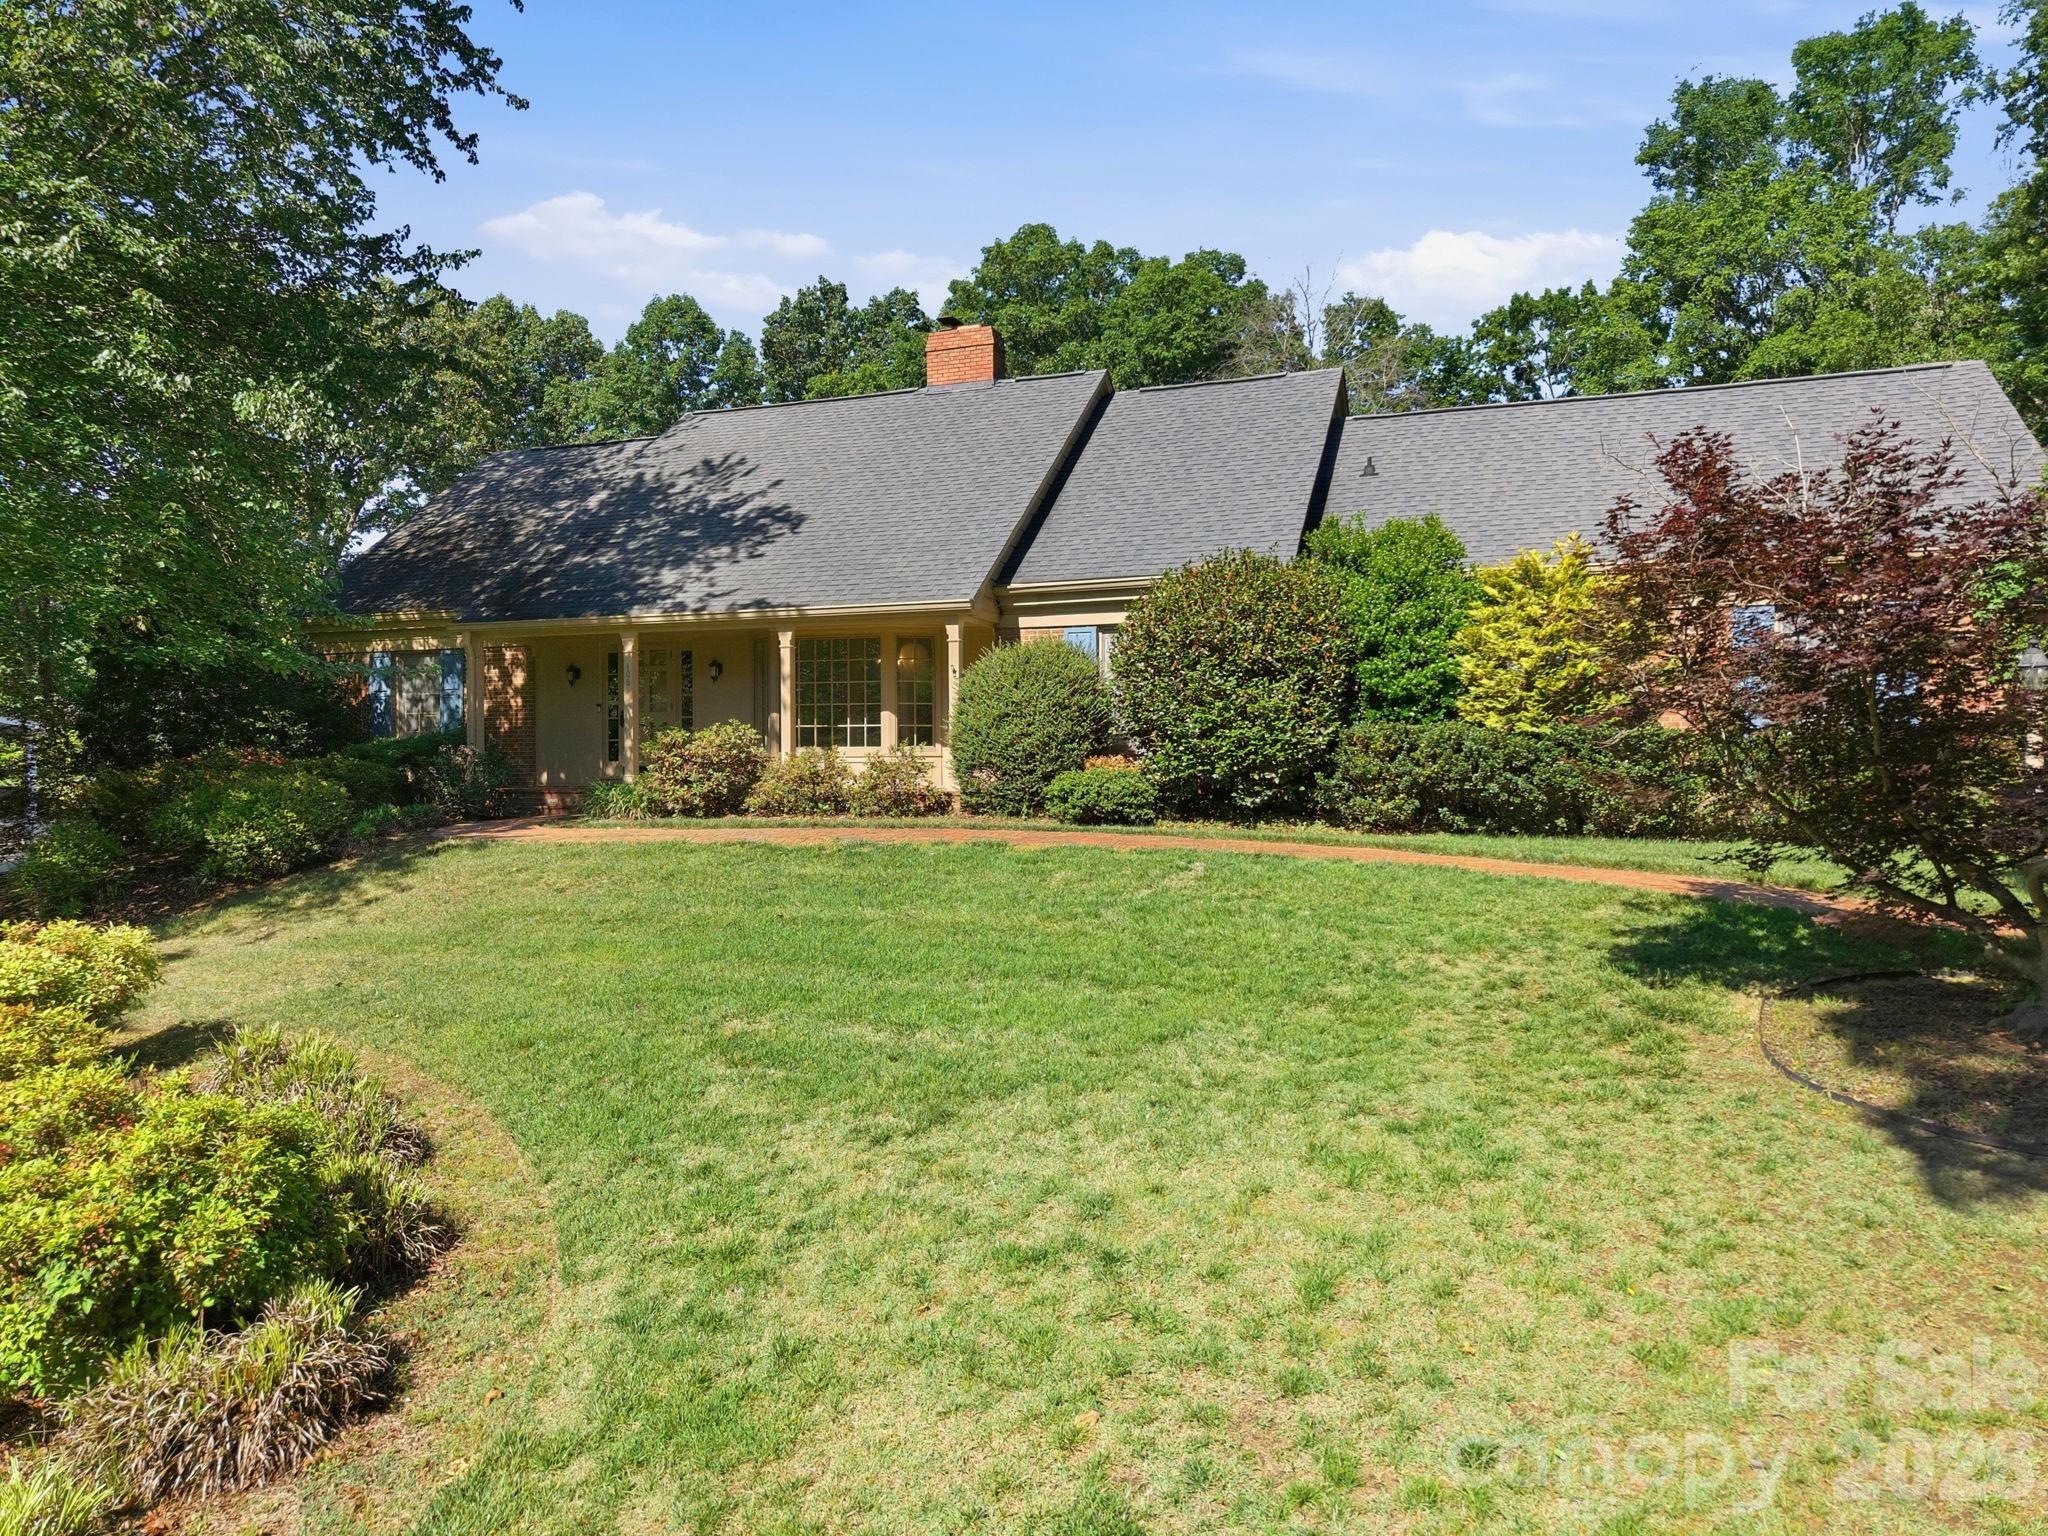
This checks all the boxes! Located in the desirable Country Club of Salisbury, this home welcomes you with exposed beams. The dining area has a beautiful bay that looks out to the lush front yard. Through the kitchen and breakfast area is a huge multi-purpose room that also has exposed beams. It is currently a home gym, but the possibilities in this space are many. The primary bedroom is on the main level. The other bedrooms are on the second level, where there is walk-in access to lots of attic storage. This is also where you'll find the tankless on demand hot water heater. Back downstairs, the living room leads to a fantastic screened in porch that carries you out to the heated swimming pool and fenced in back yard. There is an irrigation system. The garage has a pool pump and storage room at the back. This house even has a charger for your electric vehicle. All this with no HOA! Membership to the country club is optional, but the Donald Ross course is a golfer's delight. There are also tennis courts, swimming and the clubhouse here. The only thing this house is missing is you and your personal touch!

Listed by Kelly Keller of Lantern Realty & Development,LLC

$
$
%
$/month over payments
Federal 30-year interest rate: 6.55% last updated on Jul 16, 2026
* All Figures are estimates. Check with your bank or proposed mortgage company for actual interest rates.
This product uses the FRED® API but is not endorsed or certified by the Federal Reserve Bank of St. Louis.

Save FavoriteSchedule TourAsk A QuestionMore Details

2208 E Cumming Woods Lane Hendersonville NC 28739

MLS Number CAR4344034

  • Residential
  • Bedrooms 4
  • Bathroom 4
  • Square Feet 3,650
  • Acreage 0.05

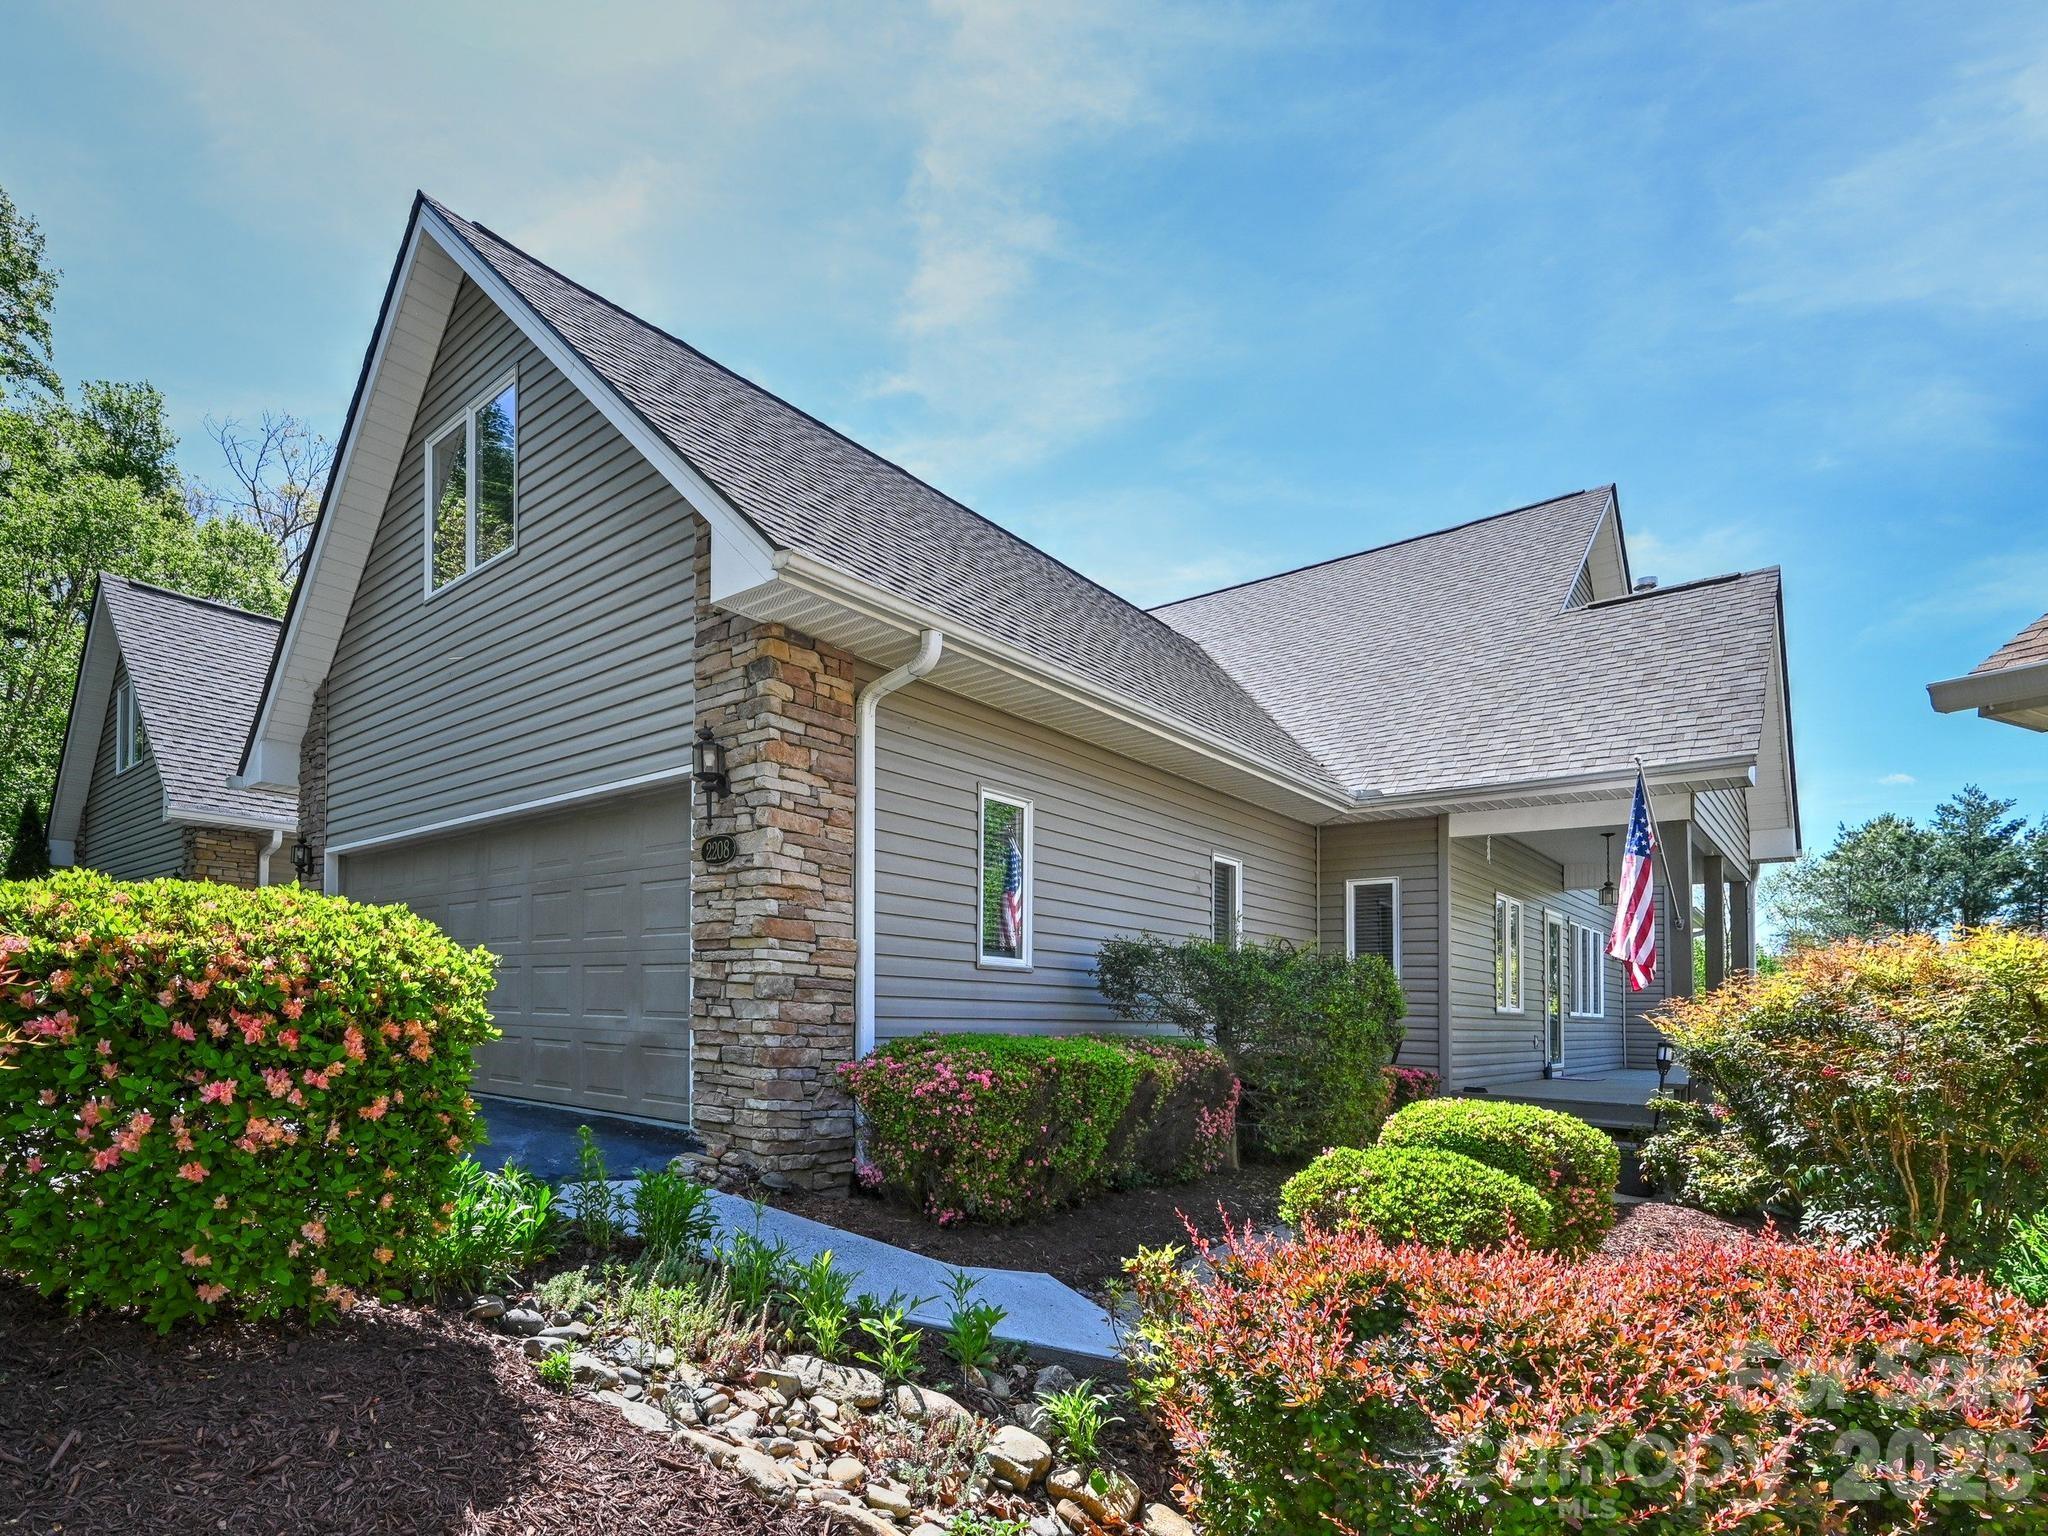
Imagine arriving to a beautifully appointed, fully furnished mountain retreat overlooking the fairways of Cummings Cove Golf & Country Club. With 4 bedrooms, 4 baths, and 3,650 sq. ft. across three levels, this home offers the perfect blend of space, comfort, and effortless luxury. Recently refreshed and impeccably maintained, the interior showcases new paint throughout, updated furnishings, and key upgrades including two new HVAC systems and a new gas water heater-providing both style and peace of mind. Expansive living areas and a versatile layout make hosting guests or creating private retreats effortless. Wake up to seasonal golf course views, unwind in a serene setting, and enjoy the ease of turnkey living just minutes from the charm of Hendersonville.

Listed by Jane Ward of Century 21 Connected

$
$
%
$/month over payments
Federal 30-year interest rate: 6.55% last updated on Jul 16, 2026
* All Figures are estimates. Check with your bank or proposed mortgage company for actual interest rates.
This product uses the FRED® API but is not endorsed or certified by the Federal Reserve Bank of St. Louis.

Virtual TourSave FavoriteSchedule TourAsk A QuestionMore Details

Broker Reciprocity MLS Grid Logo © 2026 Listings courtesy of Canopy MLS as distributed by MLS GRID. IDX information is provided exclusively for consumers’ personal non-commercial use and may not be used for any purpose other than to identify prospective properties consumers may be interested in purchasing. The IDX data is deemed reliable but is not guaranteed by MLS GRID and may be subject to an end user license agreement prescribed by the Member Participant’s applicable MLS.  Based on information submitted to the MLS GRID as of July 23, 2026 4:18 PM UTC . All data is obtained from various sources and may not have been verified by broker or MLS GRID. Supplied Open House Information is subject to change without notice. All information should be independently reviewed and verified for accuracy. Properties may or may not be listed by the office/agent presenting the information. Some IDX listings have been excluded from this website.