and narrow your search. If you have fewer than 200 results, you can save your search.

Fletcher NC

r=8317-8328
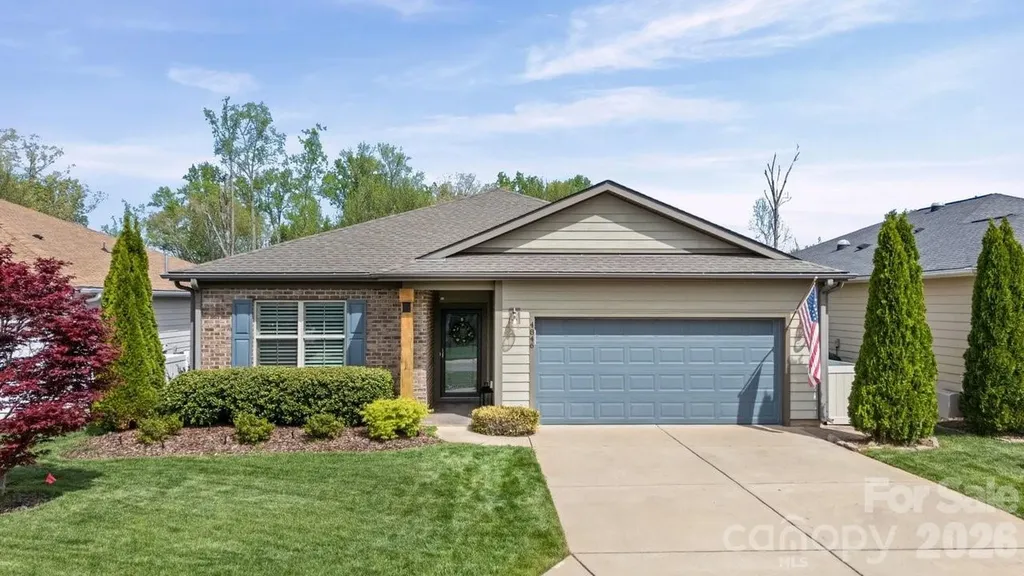
4846 Looking Glass Trail Denver NC 28037

Denver, NC4846 Looking Glass Trail

Price$675,000

Est. Mortgage: $/month

Pending

MLS Number CAR4359971

  • Residential
  • Bedrooms 3
  • Bathroom 2
  • Square Feet 2,156
  • Acreage 0.14

Enjoy the serenity from this premium, private, wooded view homesite. "Connect" plan with a "Gotta Have It" package is waiting for you! Entry foyer leads you into this open-concept residence that has an amazing use of function & space plus decorator colors & finishes. A well appointed kitchen anchors the main living area & includes SS GE Profile appliances, gas cook top, wall oven, refrigerator, solid surface countertops, tile backsplash, under cabinet lighting & cabinets w/soft close drawers. Open the dining area wall of glass and flow seamlessly to the 4 season sunroom and on to the extended paver patio w/grilling area, propane gas firepit and seating wall expanding in & outdoor entertaining areas. Great room features a gas log fireplace and adjoining office/flex space. A serene primary suite w/dual sink vanity, tile floors and shower plus a generous walk-in closet. Low maintenance wood & tile floors throughout plus two additional guest bedrooms and shared bath. 2 car garage for additional storage. Trilogy Membership includes Freedom Boat Club on Lake Norman plus award winning amenities (kitchen refrigerator, washing machine, dryer and propane gas firepit included)

Listed by David Henderson of Southern Homes of the Carolinas,Inc

$
$
%
$/month over payments
Federal 30-year interest rate: 6.58% last updated on Jul 23, 2026
* All Figures are estimates. Check with your bank or proposed mortgage company for actual interest rates.
This product uses the FRED® API but is not endorsed or certified by the Federal Reserve Bank of St. Louis.

Virtual TourSave FavoriteSchedule TourAsk A QuestionMore Details
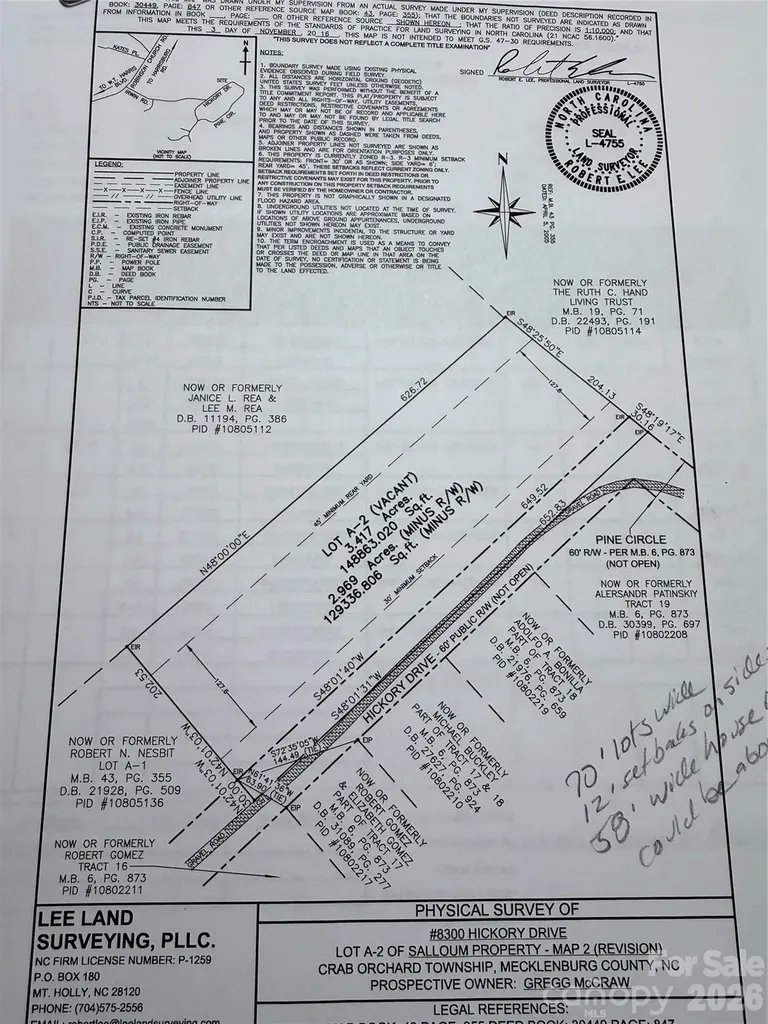
8300 Hickory Drive Charlotte NC 28215

Charlotte, NC8300 Hickory Drive

Price$675,000

Est. Mortgage: $/month

MLS Number CAR4390984

  • Land
  • Acreage 3.42
  • County Mecklenburg

Build your beautiful custom home in a private lot, or several Custom homes, townhomes, etc...Beautiful Tranquil Wooded Lot inside the 485 belt loop Back on the Market ! 3.417 acres ,rectangular Lot. 650x202x626x204. Secluded Neighborhood Hickory Acres, Pine Circle was never completed by the original developer, and this Lot helps complete the oval. Build your dream home , custom homes, townhomes or tree houses amongst the beautiful land. Opportunity to be creative with N1-A zoning. A Lot one block away closed for $899k 8120 hickory dr.(3.2 acres).

Listed by Sondra Blaser of RE/MAX Executive

$
$
%
$/month over payments
Federal 30-year interest rate: 6.58% last updated on Jul 23, 2026
* All Figures are estimates. Check with your bank or proposed mortgage company for actual interest rates.
This product uses the FRED® API but is not endorsed or certified by the Federal Reserve Bank of St. Louis.

Save FavoriteSchedule TourAsk A QuestionMore Details
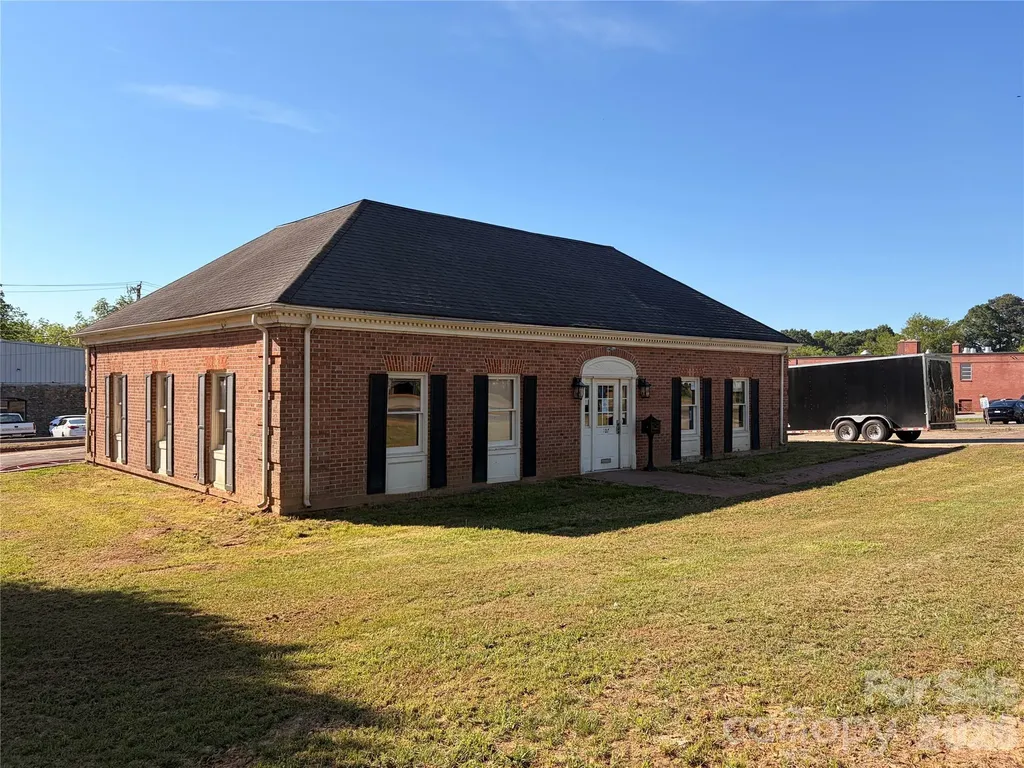
107 Congress Street S York SC 29745

MLS Number CAR4377710

  • Commercial
  • Property SubType BUSINESS
  • Square Feet 1,800
  • Acreage 0.64

Discover an exceptional investment or owner use opportunity in the heart of downtown York, SC. Located at 107 S. Congress St. This 1,800 SF solid brick office building offers prime visibility and a classic exterior. The interior features a highly versatile layout, including a large, welcoming open lobby/reception area, multiple private offices, original bank vault, kitchenette and private restrooms. Perfect for professional services such as law firms, insurance agencies, real estate offices, or counseling services. This property boasts a desirable central location, providing easy access to local amenities and the York County Courthouse. Don't miss this opportunity to own a piece of historic York. Must close by end of August

Listed by Christopher Newbern of 1 Source Property Management

$
$
%
$/month over payments
Federal 30-year interest rate: 6.58% last updated on Jul 23, 2026
* All Figures are estimates. Check with your bank or proposed mortgage company for actual interest rates.
This product uses the FRED® API but is not endorsed or certified by the Federal Reserve Bank of St. Louis.

Save FavoriteSchedule TourAsk A QuestionMore Details
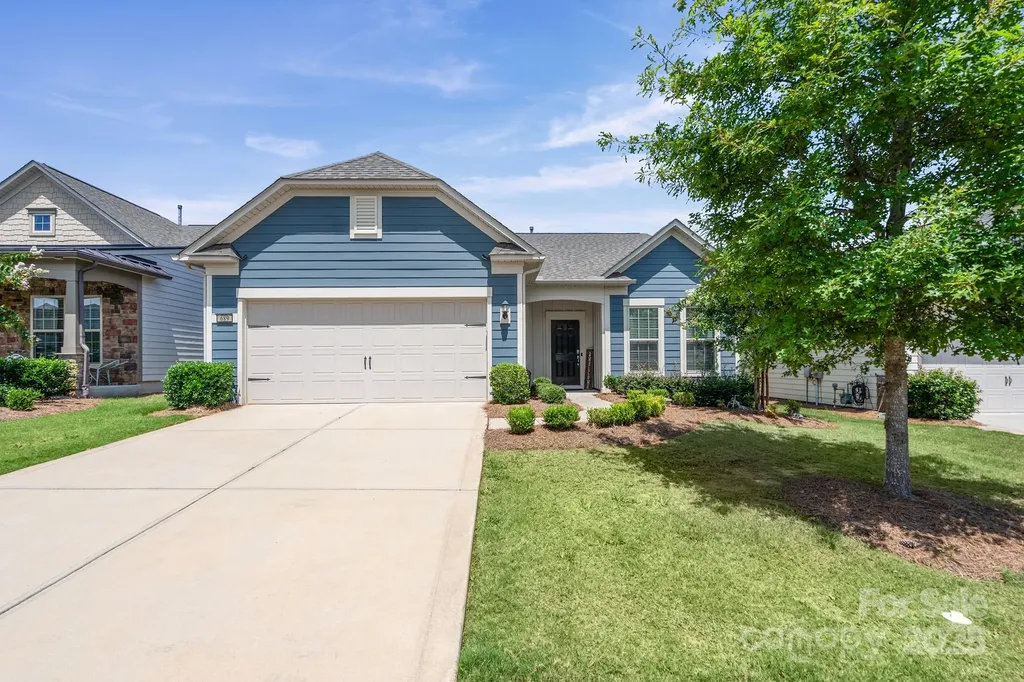
689 Birchway Drive Fort Mill SC 29715

Fort Mill, SC689 Birchway Drive

Price$675,000

Est. Mortgage: $/month

MLS Number CAR4291605

  • Residential
  • Bedrooms 2
  • Bathroom 2
  • Square Feet 2,156
  • Acreage 0.15

Price improvement - $675,000. Martin Ray - the favorite of the Expedition Series. Don't miss this pristine 1 level home. Open concept living, great for indoor/outdoor entertaining. Upgraded Kitchen, ss appliances, gas range, refrigerator included, large island w/seating, pendant lights. Large Great Room w/ceiling fan. Sunroom w/ceiling fan leads to screened porch. Primary BR w/ceiling fan. Primary Bath w/tile shower, walk-in closet w/Closets By Design. Laundry Rm w/cabinets, washer/dryer inc. Drop Zone leads to 2 car+tandem Garage w/3 4x8 overhead storage bins. Smart Home w/keyless entry, remote app controls front & garage doors, exterior recently power washed. Lawn maintenance included. Tons of amenities--indoor/outdoor pools & hot tubs, 8 lit pickleball cts, 4 lit tennis cts, 2 bocce cts, dog park, playground, fitness center, full time activities director. Come join us in the Orchards. It' a great place to call home.

Listed by Caroline DeLuise of Southern Nest Realty Inc

$
$
%
$/month over payments
Federal 30-year interest rate: 6.58% last updated on Jul 23, 2026
* All Figures are estimates. Check with your bank or proposed mortgage company for actual interest rates.
This product uses the FRED® API but is not endorsed or certified by the Federal Reserve Bank of St. Louis.

Virtual TourSave FavoriteSchedule TourAsk A QuestionMore Details
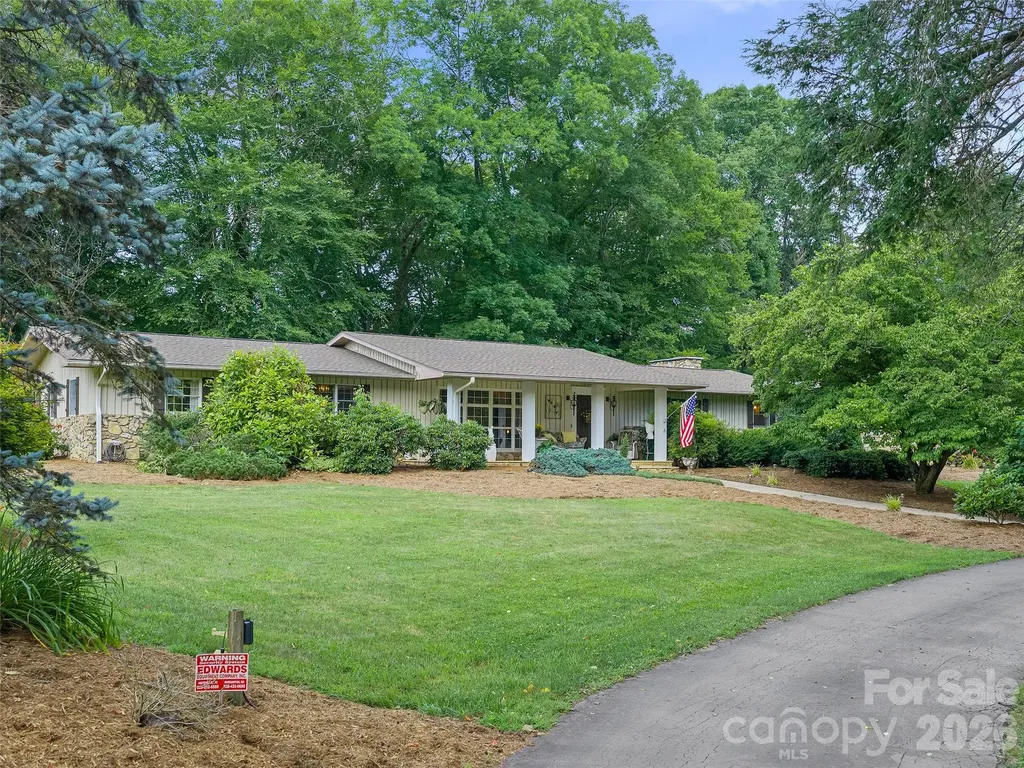
1617 California Creek Road Mars Hill NC 28754

MLS Number CAR4401902

  • Residential
  • Bedrooms 4
  • Bathroom 3
  • Square Feet 2,590
  • Acreage 1.17

This property offers so many things increasingly hard to find. If you have been searching for a home with substance, character and a true sense of place, this property is your destination. Set in a peaceful farm setting of the mountains of WNC, this one level living home offers the kind of quality-over-quantity appeal that stands apart from newer, mass produced houses. This home was built in an era when quality materials, thoughtful construction and lasting craftsmanship mattered. Surrounded by the beauty and rhythm of the countryside, this property reflects the deep roots of community and a way of life grounded in tradition, hard work, and pride of ownership. Enjoy the perfect blend of rustic elegance and modern comfort with upgrades such as dual zoned HVAC units. Crafted with care and attention to detail, the home features locally sourced, indigenous materials throughout. Highlights include rare hardwoods, such as oak, walnut, extinct wormy chestnut, native marble and natural appalachian stone from the surrounding region, adding character and timeless beauty to every room and a seamless flow to your outside spaces. A home like this isn't about trends, it is about permanence, character and the kind of craftsmanship that lasts. Immaculately maintained inside and out. The home's current design of 4BR/3 baths, also offers excellent potential for caretaker quarters, multigenerational living, or private guest accommodations. With its spacious layout and full unfinished basement ready for expansion, the property lends itself well to creating a separate living area for a caretaker, extended family member, long term guest or even potential rental income, while still preserving privacy and functionality within the house. If you are drawn to the quiet life, the charm of a long established area, sitting on your front porch taking in all the sights and sounds of nature in the sunshine or on the back patio in the shade listening to the babbling creek below, owning not just a house but a home with character and integrity, this property is for you. Enjoy the best of both worlds with quick (less than 1 mile) access to I26, commuting and travel are easy and a short driving distance to Asheville Regional Airport, as well as other nearby destinations such as Johnson City, Burnsville, Boone, and Banner Elk. Outdoor and art enthusiast will enjoy the proximity to the year around exhibits and events. Schedule your showing today to come and experience this great property for yourself.

Listed by Shandra Ramsey of Teresa B Brown

$
$
%
$/month over payments
Federal 30-year interest rate: 6.58% last updated on Jul 23, 2026
* All Figures are estimates. Check with your bank or proposed mortgage company for actual interest rates.
This product uses the FRED® API but is not endorsed or certified by the Federal Reserve Bank of St. Louis.

Save FavoriteSchedule TourAsk A QuestionMore Details
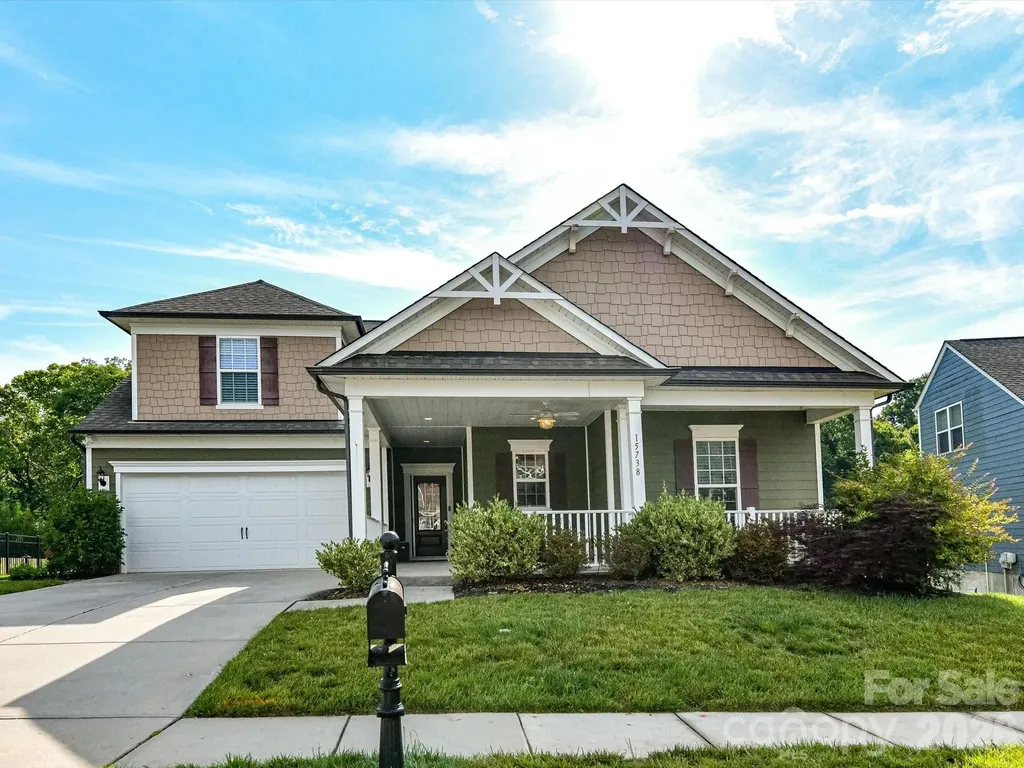
15738 Reynolds Drive Indian Land SC 29707

Indian Land, SC15738 Reynolds Drive

Price$675,000

Est. Mortgage: $/month

MLS Number CAR4377372

  • Residential
  • Bedrooms 4
  • Bathroom 3
  • Square Feet 2,822
  • Acreage 0.36

Stunning BridgeMill ranch home featuring the Primary suite on the main w/ custom closet & spa-like bathroom. The showcase kitchen boasts gourmet appliances w/ large granite island and upgraded cabinetry. 2nd floor consists of a 4th bed/bonus/media room w connecting powder room. Relax in the sunroom or the covered screened patio while enjoying the beautiful tree lined private back yard. BridgeMill is a highly social community w/resort-style amenities, including a clubhouse, two pools, a fitness center, tennis/pickleball, basketball, volleyball courts and three pocket parks providing something for all.

Listed by Keith Hensel of Helen Adams Realty

$
$
%
$/month over payments
Federal 30-year interest rate: 6.58% last updated on Jul 23, 2026
* All Figures are estimates. Check with your bank or proposed mortgage company for actual interest rates.
This product uses the FRED® API but is not endorsed or certified by the Federal Reserve Bank of St. Louis.

Virtual TourSave FavoriteSchedule TourAsk A QuestionMore Details
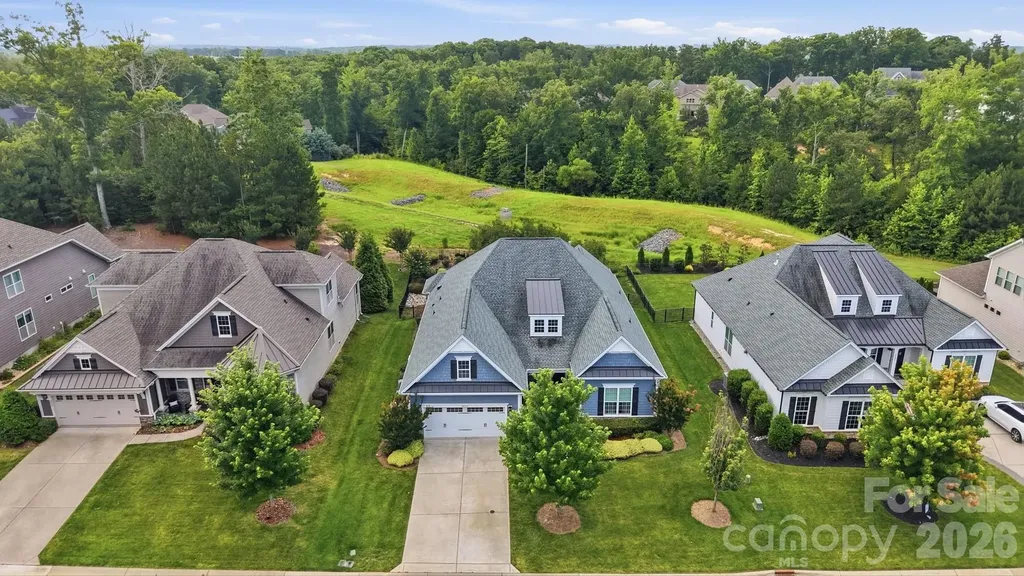
3029 Bronwood Place Lancaster SC 29720

Lancaster, SC3029 Bronwood Place

Price$675,000

Est. Mortgage: $/month

MLS Number CAR4396964

  • Residential
  • Bedrooms 3
  • Bathroom 3
  • Square Feet 2,442
  • Acreage 0.22

Experience the exceptional quality of Toll Brothers in this beautifully appointed one-level luxury home, where designer finishes, thoughtful upgrades, and effortless living come together in a home with the wow factor of the finest model homes. From the moment you enter, soaring 10-foot ceilings, tray ceilings, and wide-open living spaces create an elegant yet welcoming atmosphere. A dramatic wall of sliding glass doors spans the great room, filling the home with natural light and framing beautiful views of the private, fenced backyard, where lush landscaping creates a peaceful backdrop for everyday living and entertaining. At the heart of the home is a stunning chef's kitchen designed to impress. An oversized quartz island anchors the space, surrounded by extensive custom cabinetry with soft-close drawers, a beverage refrigerator, gas cooktop with designer vent hood, wall oven, Wi-Fi-enabled appliances, and an enormous walk-in pantry. Whether hosting friends or preparing a quiet dinner, the kitchen flows seamlessly into the dining area, great room, and covered patio, making every gathering feel effortless. The luxurious primary suite is a true retreat, featuring a tray ceiling, custom-designed walk-in closet, and spa-inspired bath with an oversized tiled shower and illuminated vanity mirrors. Luxury vinyl plank flooring, quartz countertops throughout, custom closet systems in all three bedrooms, designer lighting with dimmers, remote-controlled blinds, central vacuum, Ecobee smart home technology, security system, irrigation, and abundant garage storage further elevate this exceptional home. Just minutes from shopping, restaurants, the new Costco, Charming downtown Waxhaw, and Indian Land, this move-in-ready residence offers the perfect combination of luxury craftsmanship, modern technology, and carefree one-level living.

Listed by Laura Werb of Berkshire Hathaway HomeServices Carolinas Realty

$
$
%
$/month over payments
Federal 30-year interest rate: 6.58% last updated on Jul 23, 2026
* All Figures are estimates. Check with your bank or proposed mortgage company for actual interest rates.
This product uses the FRED® API but is not endorsed or certified by the Federal Reserve Bank of St. Louis.

Virtual TourSave FavoriteSchedule TourAsk A QuestionMore Details
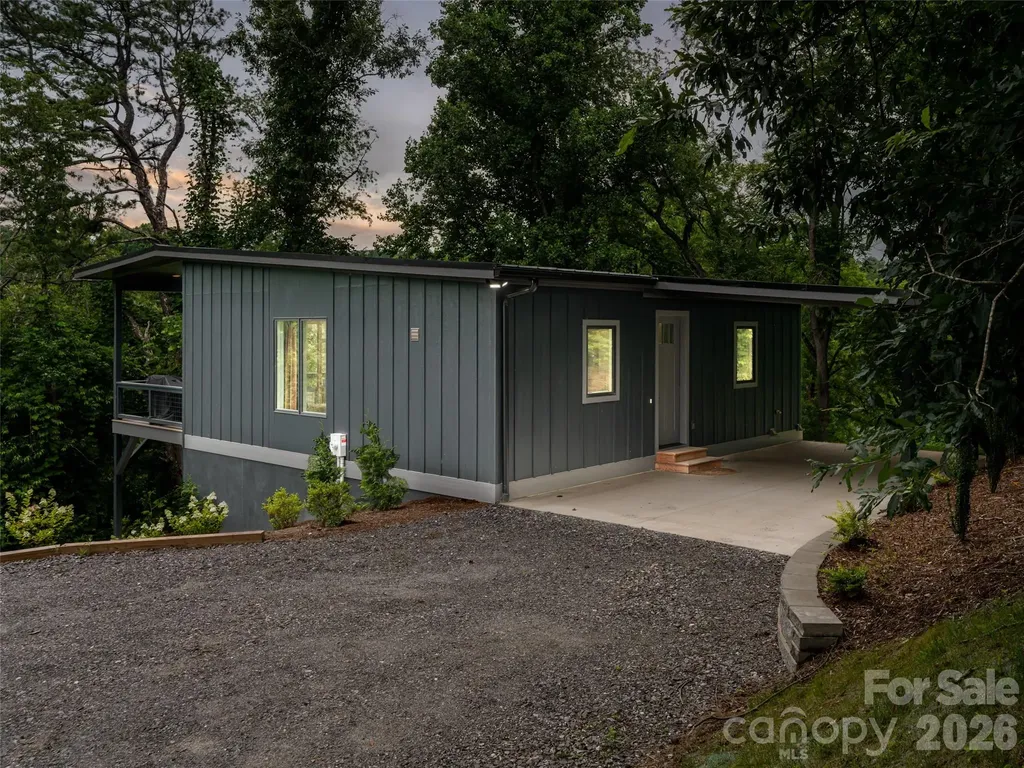
20 Cane Creek Lane Fairview NC 28730

Fairview, NC20 Cane Creek Lane

Price$675,000

Est. Mortgage: $/month

Active With Contract

MLS Number CAR4395411

  • Residential
  • Bedrooms 3
  • Bathroom 2
  • Square Feet 1,579
  • Acreage 1.39

Modern Mountain Luxury in Fairview! Brand-new construction cabin offering contemporary design and rustic tranquility. Situated in a highly sought-after community, this turnkey home comes fully furnished with curated decor-move right in or start generating rental income on day one. Inside, enjoy a bright, sun-drenched open floor plan featuring soaring ceilings, expansive windows, and premium finishes. The seamless flow from the sleek kitchen to the living area is perfect for entertaining. Minutes from the Blue Ridge Parkway, local craft breweries, the Biltmore Estate, and downtown Asheville, with a scenic drive to Lake Lure. Boasting rare, coveted Open Use (OU) zoning and no restrictive HOA, this property offers ultimate flexibility as a primary home, mountain escape, or short-term rental. Owner recently finished a portion of the unfinished basement, adding approximately 200 sq ft to the finished HLA. The permit was pulled in 2024, home finished in 2025. Square footage in process of being measured and updated.

Listed by Diane Duermit of Howard Hanna Beverly-Hanks Asheville-North

$
$
%
$/month over payments
Federal 30-year interest rate: 6.58% last updated on Jul 23, 2026
* All Figures are estimates. Check with your bank or proposed mortgage company for actual interest rates.
This product uses the FRED® API but is not endorsed or certified by the Federal Reserve Bank of St. Louis.

Save FavoriteSchedule TourAsk A QuestionMore Details
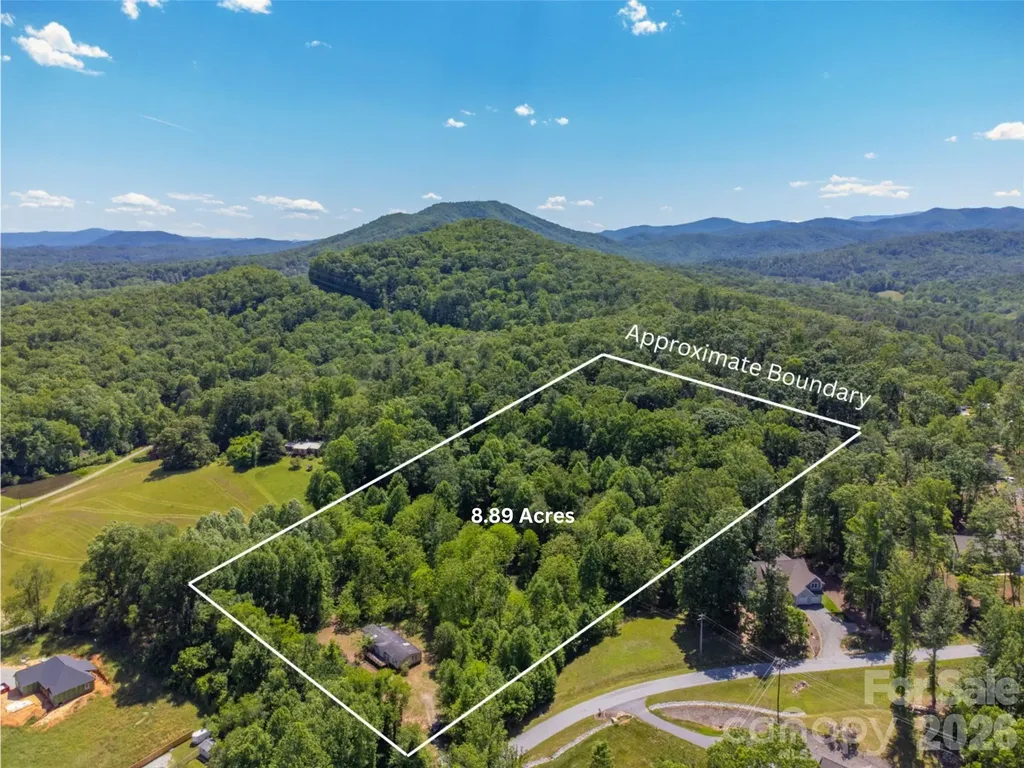
27 Shep Drive Mills River NC 29759

Mills River, NC27 Shep Drive

Price$675,000

Est. Mortgage: $/month

MLS Number CAR4401357

  • Land
  • Acreage 8.89
  • County Henderson

8.89 acres with MR-MU zoning in the heart of Mills River, perfect for development or personal estate. Gentle terrain and private location, yet only 5 mins to grocery, medical, restaurants and breweries. Two parcels consisting of 7.89 acres and 1.0 acre. Mature timber and old roads throughout. Two manufactured homes on the property are being conveyed as-is with no value assigned. However, each has a 3BR septic system and there is a shared well with power on the property to both homes. Land has easy access off of Shep Drive but is not included in the HOA.

Listed by Autumn Greenfield of Greenfield Real Estate LLC

$
$
%
$/month over payments
Federal 30-year interest rate: 6.58% last updated on Jul 23, 2026
* All Figures are estimates. Check with your bank or proposed mortgage company for actual interest rates.
This product uses the FRED® API but is not endorsed or certified by the Federal Reserve Bank of St. Louis.

Virtual TourSave FavoriteSchedule TourAsk A QuestionMore Details
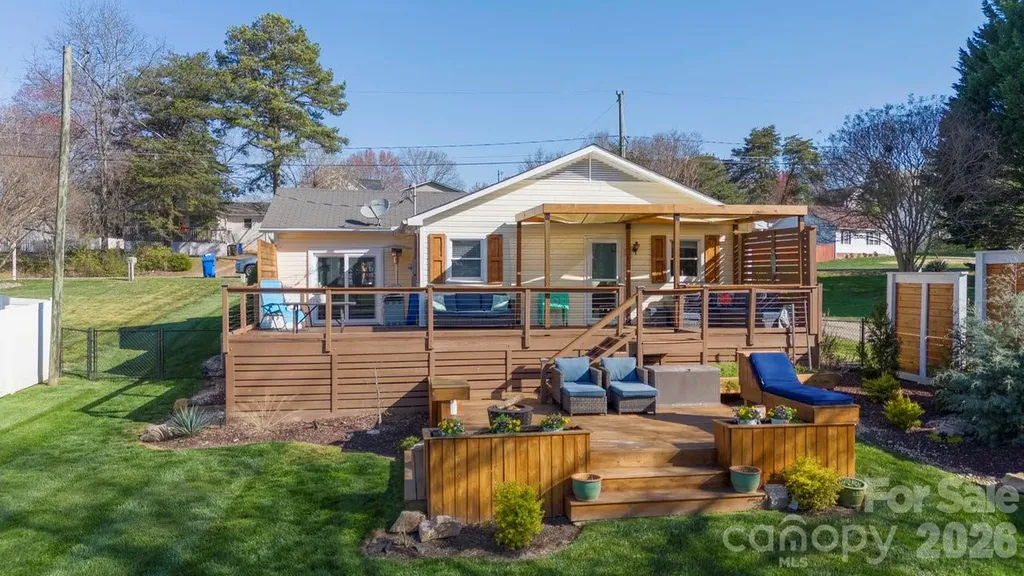
141 Bluewing Lane Mooresville NC 28117

Mooresville, NC141 Bluewing Lane

Price$675,000

Est. Mortgage: $/month

MLS Number CAR4381743

  • Residential
  • Bedrooms 2
  • Bathroom 1
  • Square Feet 1,224
  • Acreage 0.25

Lake Norman waterfront living is within reach with this beautifully maintained property offering exceptional value and endless possibilities. Whether you're searching for the perfect summer lake house, a weekend getaway, or an income-producing investment, this home delivers. Complete with a private backyard boat dock, beautiful landscaping, and expansive multi-level decks overlooking the water, this lakeside retreat is designed for making memories. Tucked away in a quiet cove just off the main channel and only minutes from Stutts Marina, you'll enjoy peaceful surroundings while still having quick access to all the excitement of Lake Norman. The open, one-level floor plan flows seamlessly to the incredible wraparound dual-level deck, featuring built-in seating, a sunning bench, and plenty of space for entertaining family and friends. Spend your days boating, swimming, and relaxing by the water, then unwind with spectacular views from your own backyard. With strong potential as a short-term rental, vacation home, or full-time residence, this property offers the flexibility today's buyers are looking for. Just in time for summer, this is your chance to own an affordable slice of Lake Norman waterfront and start enjoying the lake lifestyle right away. https://sites.listvt.com/vd/131547996

Listed by Hannah Ellis of NextHome World Class

$
$
%
$/month over payments
Federal 30-year interest rate: 6.58% last updated on Jul 23, 2026
* All Figures are estimates. Check with your bank or proposed mortgage company for actual interest rates.
This product uses the FRED® API but is not endorsed or certified by the Federal Reserve Bank of St. Louis.

Save FavoriteSchedule TourAsk A QuestionMore Details
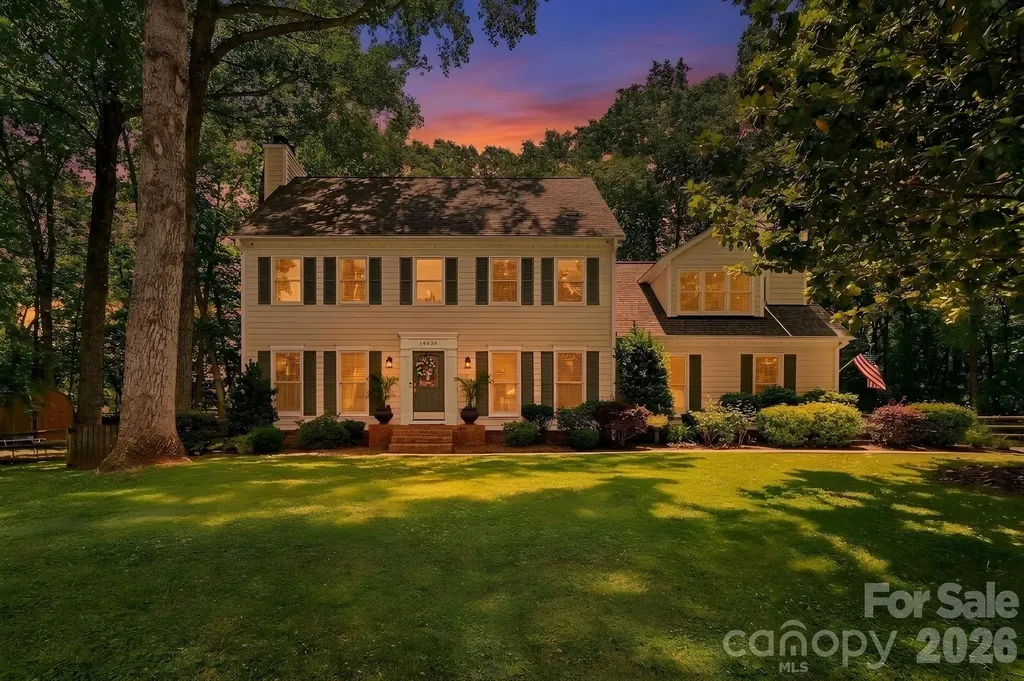
14636 South Brent Drive Huntersville NC 28078
Active With Contract

MLS Number CAR4380788

  • Residential
  • Bedrooms 4
  • Bathroom 4
  • Square Feet 2,862
  • Acreage 0.51

PRICED TO SELL! SEE UPDATED PHOTOS of Primary bedroom updates! Preferred Lender offering FREE RATE BUY DOWN to qualified buyers, reach out for details. Welcome to this beautifully maintained 4-bedroom, 3.5-bath home tucked away on over half an acre in a quiet cul-de-sac in highly sought-after Wynfield. Backing to mature woods with an incredibly private setting, this property offers the perfect combination of space, privacy, and convenience in one of Huntersville's most desirable communities. With just under 3,000 sq ft, this home features 3 fireplaces, newer hardwood flooring throughout the first and second floors, brand new hardwoods in the primary suite, and new LED flush mount lighting throughout all three floors. Spacious living areas include a large living room with fireplace, formal dining room, and a primary suite complete with its own fireplace, walk-in closet, and bonus room perfect for an office, nursery, or additional storage. A spacious third-floor flex space offers the ideal setup for an expansive bedroom, bonus room, media room, or playroom. Enjoy the oversized newer multi-level back deck overlooking the huge, exceptionally private backyard surrounded by mature trees and landscaping, creating the perfect setting for entertaining, gatherings, or relaxing outdoors. The newer fully fenced backyard provides added privacy and functionality, while recent exterior improvements including brand new walkways and driveway enhance both curb appeal and convenience. Additional highlights include a temperature-controlled (heated and cooled) oversized 2-car garage with abundant storage, new garage doors, a 2021 roof, 2023 water heater, new vapor barrier in the crawl space, and a large driveway with room for multiple vehicles. Beautiful mature landscaping and inviting curb appeal complete the exterior of this exceptional home. Wynfield residents enjoy exceptional amenities including a newly remodeled pool house and clubhouse, tennis courts, pickleball courts, basketball court, playground, and community pool. Conveniently located just off Gilead Road with quick access to shopping, dining, and I-77 only minutes away.

Listed by Mackenzie Amirfar of SERHANT

$
$
%
$/month over payments
Federal 30-year interest rate: 6.58% last updated on Jul 23, 2026
* All Figures are estimates. Check with your bank or proposed mortgage company for actual interest rates.
This product uses the FRED® API but is not endorsed or certified by the Federal Reserve Bank of St. Louis.

Virtual TourSave FavoriteSchedule TourAsk A QuestionMore Details
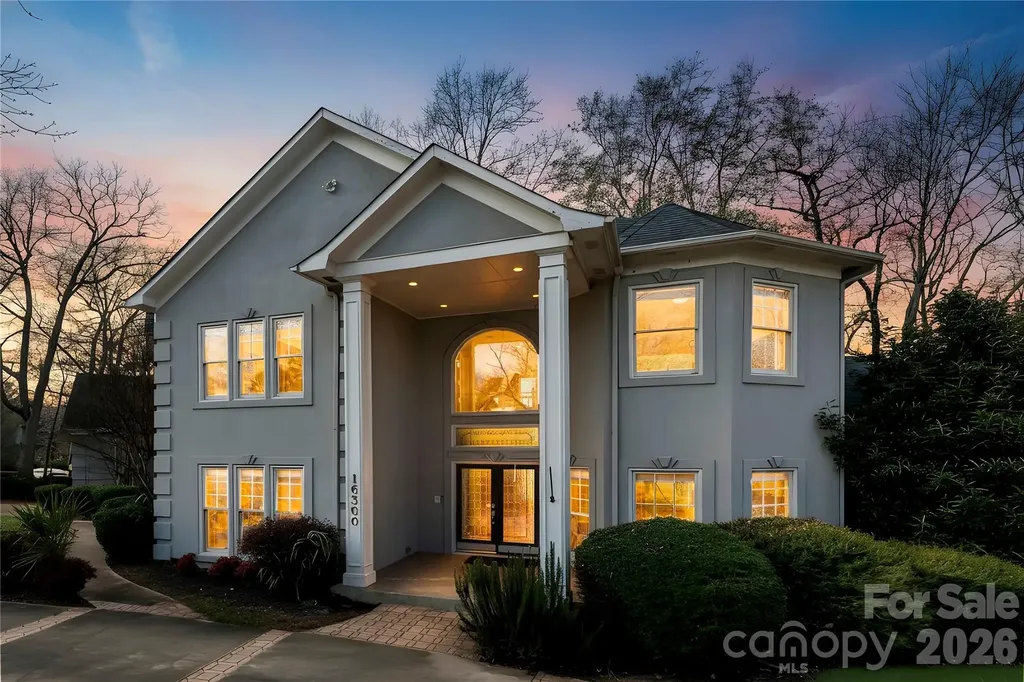
16300 Autumn Creek Court Charlotte NC 28278

MLS Number CAR4331856

  • Residential
  • Bedrooms 4
  • Bathroom 4
  • Square Feet 3,781
  • Acreage 0.39

Refined Opportunity in a Premier Waterfront Community Positioned within one of Lake Wylie's most sought-after waterfront communities, this residence presents a rare opportunity to create a home tailored to your vision. With generous square footage, a flexible layout, and timeless architectural elements, this property is ideally suited for those looking to elevate and personalize their next chapter. Inside, expansive living spaces are filled with natural light and designed for both everyday comfort and entertaining. The main living area, anchored by a fireplace, flows seamlessly into the kitchen and gathering spaces-offering a strong foundation for future enhancements. A main-level primary suite provides convenience and privacy, while the upper level features spacious secondary bedrooms and a versatile gathering space ideal for a home office, media room, or guest accommodations. Outdoor living extends the possibilities with a deck and patio overlooking a fenced backyard, complete with a fire pit-ready to be reimagined into your own private retreat. Located in a waterfront community near Lake Wylie, residents enjoy access to a lifestyle centered around recreation, nature, and connection-just minutes from parks, shopping, dining, and everyday conveniences. With close proximity to Charlotte Douglas International Airport and Uptown Charlotte, the location offers both tranquility and accessibility. Offered with room to personalize, this home is priced to reflect the opportunity to make it your own while securing a place in a highly desirable community. Schedule your private tour today and envision the possibilities.

Listed by Karyn Porter of Premier South

$
$
%
$/month over payments
Federal 30-year interest rate: 6.58% last updated on Jul 23, 2026
* All Figures are estimates. Check with your bank or proposed mortgage company for actual interest rates.
This product uses the FRED® API but is not endorsed or certified by the Federal Reserve Bank of St. Louis.

Virtual TourSave FavoriteSchedule TourAsk A QuestionMore Details

Broker Reciprocity MLS Grid Logo © 2026 Listings courtesy of Canopy MLS as distributed by MLS GRID. IDX information is provided exclusively for consumers’ personal non-commercial use and may not be used for any purpose other than to identify prospective properties consumers may be interested in purchasing. The IDX data is deemed reliable but is not guaranteed by MLS GRID and may be subject to an end user license agreement prescribed by the Member Participant’s applicable MLS.  Based on information submitted to the MLS GRID as of July 24, 2026 5:45 AM UTC . All data is obtained from various sources and may not have been verified by broker or MLS GRID. Supplied Open House Information is subject to change without notice. All information should be independently reviewed and verified for accuracy. Properties may or may not be listed by the office/agent presenting the information. Some IDX listings have been excluded from this website.