and narrow your search. If you have fewer than 200 results, you can save your search.

Fletcher NC

r=8341-8352
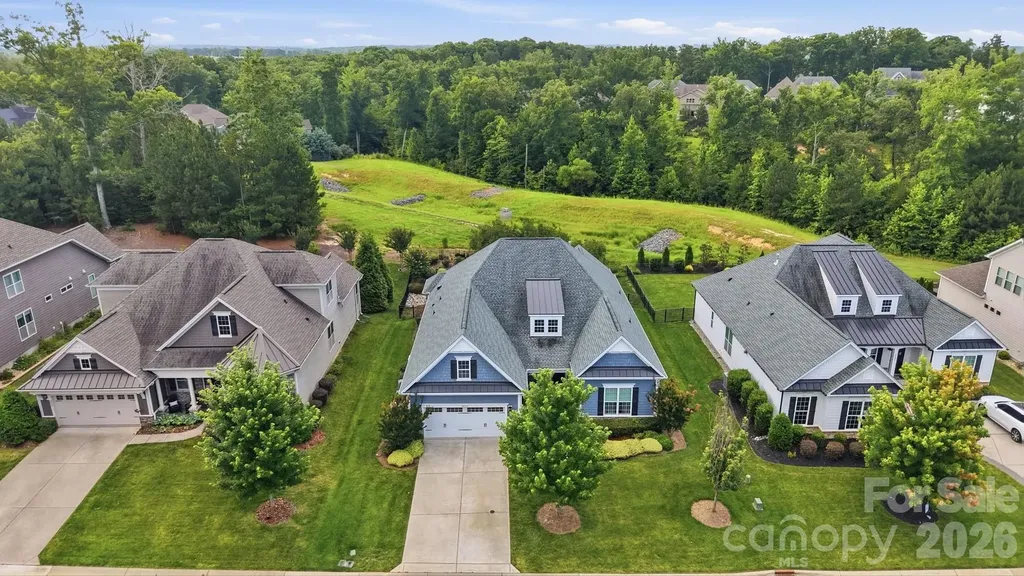
3029 Bronwood Place Lancaster SC 29720

Lancaster, SC3029 Bronwood Place

Price$675,000

Est. Mortgage: $/month

MLS Number CAR4396964

  • Residential
  • Bedrooms 3
  • Bathroom 3
  • Square Feet 2,442
  • Acreage 0.22

Experience the exceptional quality of Toll Brothers in this beautifully appointed one-level luxury home, where designer finishes, thoughtful upgrades, and effortless living come together in a home with the wow factor of the finest model homes. From the moment you enter, soaring 10-foot ceilings, tray ceilings, and wide-open living spaces create an elegant yet welcoming atmosphere. A dramatic wall of sliding glass doors spans the great room, filling the home with natural light and framing beautiful views of the private, fenced backyard, where lush landscaping creates a peaceful backdrop for everyday living and entertaining. At the heart of the home is a stunning chef's kitchen designed to impress. An oversized quartz island anchors the space, surrounded by extensive custom cabinetry with soft-close drawers, a beverage refrigerator, gas cooktop with designer vent hood, wall oven, Wi-Fi-enabled appliances, and an enormous walk-in pantry. Whether hosting friends or preparing a quiet dinner, the kitchen flows seamlessly into the dining area, great room, and covered patio, making every gathering feel effortless. The luxurious primary suite is a true retreat, featuring a tray ceiling, custom-designed walk-in closet, and spa-inspired bath with an oversized tiled shower and illuminated vanity mirrors. Luxury vinyl plank flooring, quartz countertops throughout, custom closet systems in all three bedrooms, designer lighting with dimmers, remote-controlled blinds, central vacuum, Ecobee smart home technology, security system, irrigation, and abundant garage storage further elevate this exceptional home. Just minutes from shopping, restaurants, the new Costco, Charming downtown Waxhaw, and Indian Land, this move-in-ready residence offers the perfect combination of luxury craftsmanship, modern technology, and carefree one-level living.

Listed by Laura Werb of Berkshire Hathaway HomeServices Carolinas Realty

$
$
%
$/month over payments
Federal 30-year interest rate: 6.58% last updated on Jul 23, 2026
* All Figures are estimates. Check with your bank or proposed mortgage company for actual interest rates.
This product uses the FRED® API but is not endorsed or certified by the Federal Reserve Bank of St. Louis.

Virtual TourSave FavoriteSchedule TourAsk A QuestionMore Details
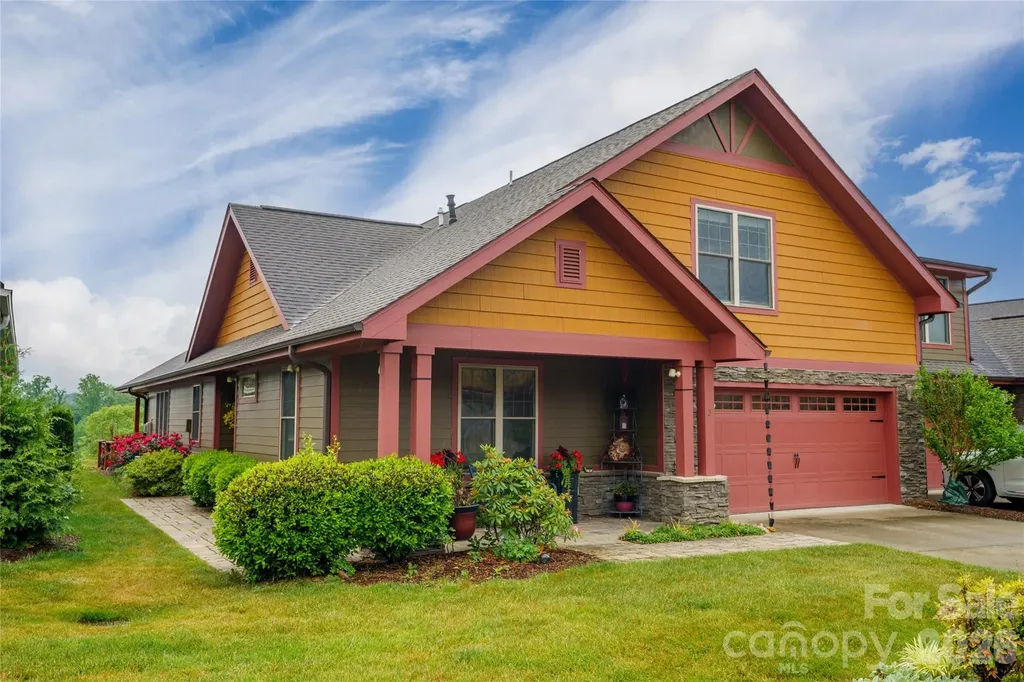
3 Holland Mountain View Asheville NC 28804
Open House

MLS Number CAR4381829

  • Residential
  • Next Open House: Sat 07/25 2:00 pm. to 4:00 pm.
  • Bedrooms 3
  • Bathroom 3
  • Square Feet 2,198

Discover easy mountain living in the highly sought-after Pinebrook Farms community, where thoughtfully designed homes and welcoming neighborhood amenities create the perfect balance of connection and retreat. Inspired by timeless Arts & Crafts architecture, this beautifully maintained home offers effortless main-level living with zero-step entry and an airy open design accented by soaring vaulted ceilings. The spacious primary suite is conveniently located on the main level and features a walk-in closet along with a private en suite bath. The light-filled kitchen has been refreshed with beautiful countertops, a stylish backsplash and energy-efficient appliances and flows seamlessly into the main living and dining areas. A fireplace adds warmth and charm, while a dedicated office or guest bedroom, oversized laundry room and garage with extra storage enhance everyday functionality. Upstairs, a loft and private guest suite provide comfortable space for visitors, hobbies or additional living flexibility. Outside, enjoy peaceful evenings, beautiful sunsets and mountain views from the covered back porch. Pinebrook Farms offers exceptional community amenities, including sidewalks, a creekside walking trail, a clubhouse, a fitness room and a pool, all conveniently located just minutes from downtown Weaverville and a short drive to Asheville.

Listed by Marlene Clevenger of Premier Sotheby’s International Realty

$
$
%
$/month over payments
Federal 30-year interest rate: 6.58% last updated on Jul 23, 2026
* All Figures are estimates. Check with your bank or proposed mortgage company for actual interest rates.
This product uses the FRED® API but is not endorsed or certified by the Federal Reserve Bank of St. Louis.

Save FavoriteSchedule TourAsk A QuestionMore Details
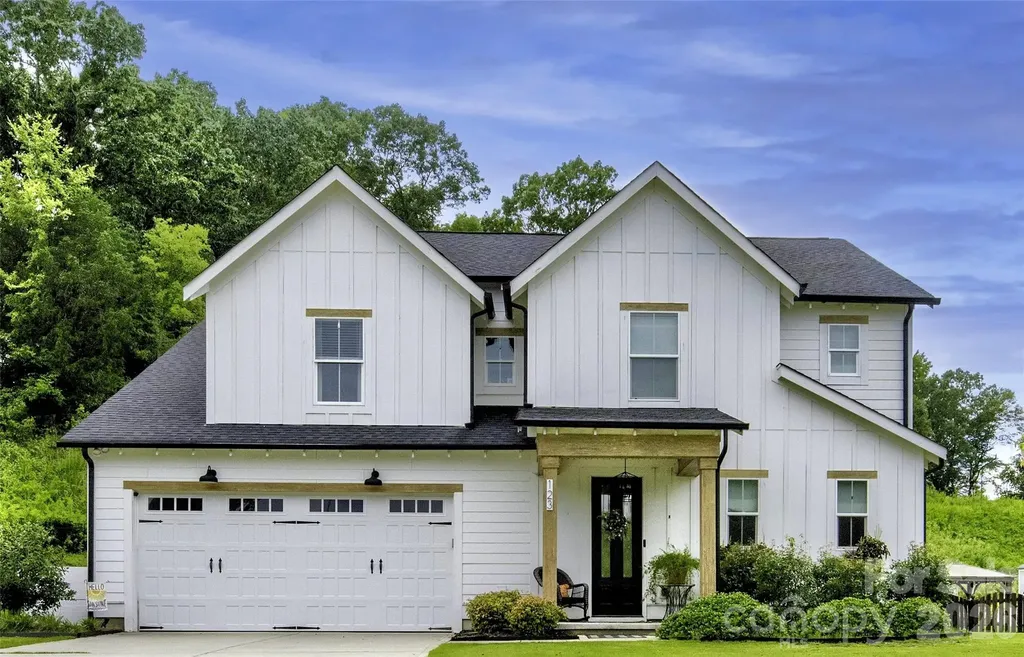
123 Country Lake Drive Mooresville NC 28115

MLS Number CAR4353695

  • Residential
  • Bedrooms 4
  • Bathroom 3
  • Square Feet 3,184
  • Acreage 0.62

Motivated Seller. This beautiful home offers the perfect blend of comfort, flexibility, and privacy in one of Mooresville's desirable neighbourhoods. Situated on a spacious corner lot, the property provides added privacy and a peaceful setting while still being just 8 minutes from vibrant downtown Mooresville. Inside, you'll find a thoughtfully designed layout with generous living spaces and plenty of room to fit your lifestyle. In addition to the four bedrooms, there is a versatile fifth room that can easily serve as a home office, flex space, playroom, or additional bedroom. The home also features a spacious walk-in pantry, abundant storage throughout, and plenty of room to stay organized and comfortable. Step outside to enjoy the fenced-in backyard - perfect for entertaining pets or simply relaxing in your own private outdoor space. With its prime location, welcoming neighbourhood, flexible floor plan, and incredible functionality, this home is the perfect combination of convenience, charm, and everyday living

Listed by Andrea Ochoa of Collective Realty LLC

$
$
%
$/month over payments
Federal 30-year interest rate: 6.58% last updated on Jul 23, 2026
* All Figures are estimates. Check with your bank or proposed mortgage company for actual interest rates.
This product uses the FRED® API but is not endorsed or certified by the Federal Reserve Bank of St. Louis.

Save FavoriteSchedule TourAsk A QuestionMore Details
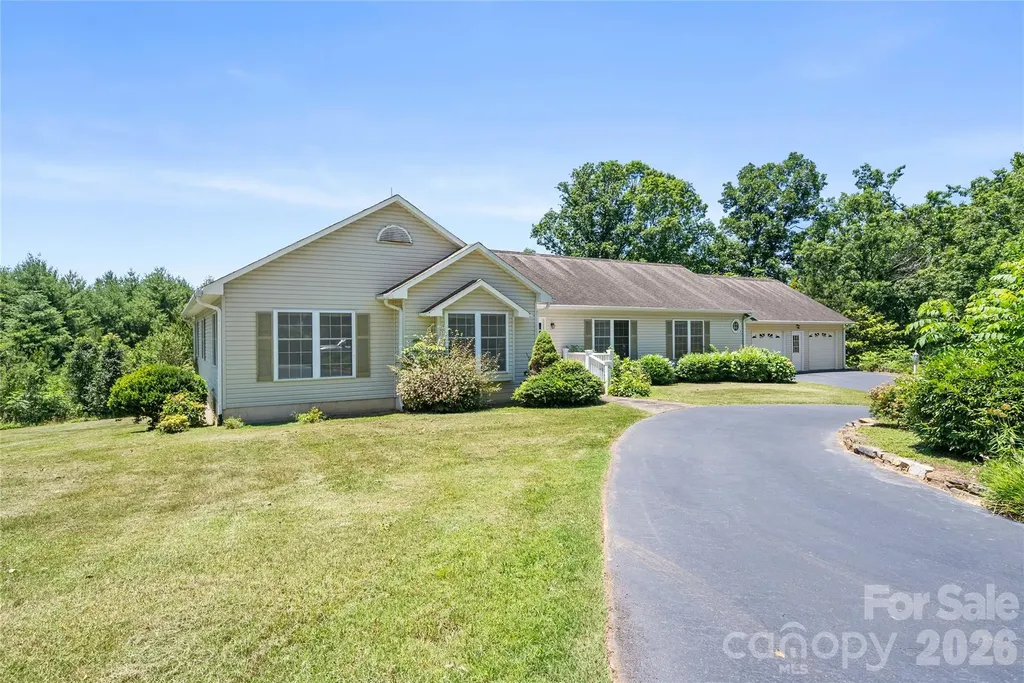
28 Song Bird Lane Weaverville NC 28787

Weaverville, NC28 Song Bird Lane

Price$675,000

Est. Mortgage: $/month

MLS Number CAR4384338

  • Residential
  • Bedrooms 3
  • Bathroom 3
  • Square Feet 2,594
  • Acreage 1.95

Enjoy easy one-level living with original hardwood floors, year-round mountain peak views from the kitchen and back deck, and a spacious, functional floor plan. The home features a private primary suite with a fireplace and walk-in closet, plus two additional bedrooms and a versatile bonus room that could serve as an office, guest room, or hobby space. The generously sized kitchen offers abundant space for cooking, gathering, and everyday living, complete with an eat-in area and easy access to the adjoining den. Additional living spaces include a separate living room and formal dining room, providing flexibility for entertaining and daily life. Move-in ready and awaiting your personal touches, the home has seen several recent updates, including a new water heater, kitchen sink, and faucet (2023), along with a new well pump and washing machine (2024). An oversized two-car garage provides ample room for vehicles and storage. Outdoor living is enhanced by a large rear deck that takes advantage of the year-round mountain view. The full unfinished basement spans nearly the entire footprint of the home and offers exceptional storage, workshop space, or future expansion potential. A small gas heater adds comfort and flexibility to the space. Conveniently located near the new AdventHealth Weaverville location and just minutes from Asheville, this property combines space, character, mountain views, and opportunity in an established Weaverville neighborhood.

Listed by Sherri Holbert of Patton Allen Real Estate LLC

$
$
%
$/month over payments
Federal 30-year interest rate: 6.58% last updated on Jul 23, 2026
* All Figures are estimates. Check with your bank or proposed mortgage company for actual interest rates.
This product uses the FRED® API but is not endorsed or certified by the Federal Reserve Bank of St. Louis.

Save FavoriteSchedule TourAsk A QuestionMore Details
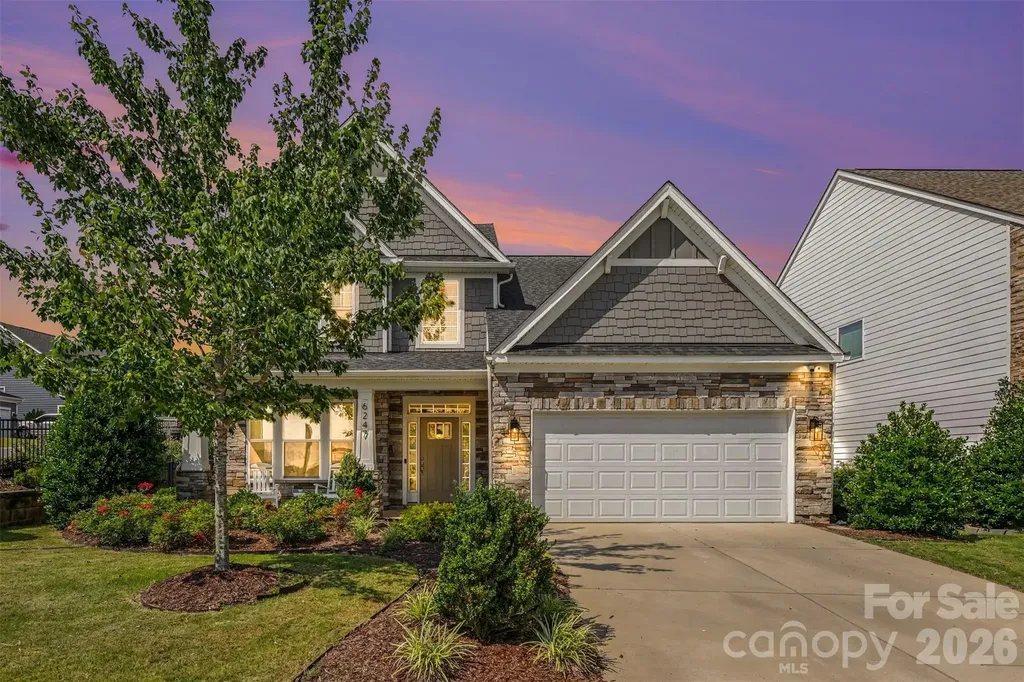
6247 Six String Court Fort Mill SC 29708

Fort Mill, SC6247 Six String Court

Price$675,000

Est. Mortgage: $/month

MLS Number CAR4337495

  • Residential
  • Bedrooms 4
  • Bathroom 4
  • Square Feet 2,245
  • Acreage 0.16

Welcome to this beautifully maintained 4-bedroom, 3.5-bath home in highly sought-after Masons Bend, one of Fort Mill's premier lifestyle communities known for its exceptional amenities, scenic walking trails, and direct access to the Catawba River. This move-in ready home offers a highly functional open floor plan designed for both comfortable everyday living and easy entertaining. Despite its efficient footprint, the home lives larger than its square footage and offers the rare combination of 4 bedrooms, 3.5 bathrooms, and flexible living spaces-making it an outstanding value in the neighborhood. The main level features a dedicated home office with elegant French doors, ideal for remote work, studying, or a private flex space. The spacious kitchen opens seamlessly to the main living areas and showcases quartz countertops, desirable finishes, ample cabinetry, and a layout designed for gathering. Primary Suite is also located on main level, offering beautiful wood flooring and a view towards the back yard. Neutral colors throughout create a bright, clean, and timeless aesthetic that complements any style. Upstairs, the well-designed floor plan maximizes space and functionality with generously sized bedrooms and thoughtfully placed bathrooms to accommodate family and guests. Every space has been exceptionally cared for, reflecting true pride of ownership. Enjoy outdoor living year-round from the covered porch-perfect for morning coffee, relaxing evenings, or entertaining guests. Masons Bend offers a lifestyle that is hard to match, with resort-style amenities, walking and nature trails, community gathering spaces, and access to the Catawba River for kayaking, paddleboarding, and outdoor recreation. Conveniently located near Fort Mill schools, shopping, dining, and major commuter routes. A rare opportunity to own a well-appointed 4-bedroom home in Masons Bend at a highly competitive price point-offering exceptional value in one of Fort Mill's most desirable communities.

Listed by Andreea Maleady of Coldwell Banker Realty

$
$
%
$/month over payments
Federal 30-year interest rate: 6.58% last updated on Jul 23, 2026
* All Figures are estimates. Check with your bank or proposed mortgage company for actual interest rates.
This product uses the FRED® API but is not endorsed or certified by the Federal Reserve Bank of St. Louis.

Virtual TourSave FavoriteSchedule TourAsk A QuestionMore Details
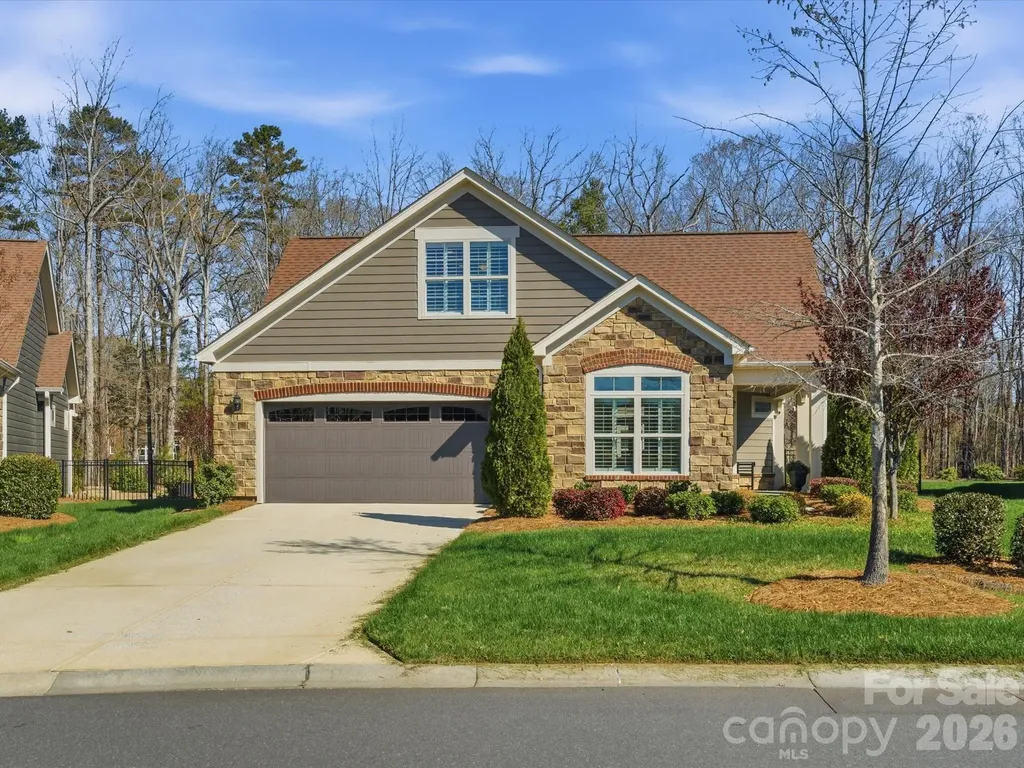
1180 Avalon Place Matthews NC 28104

Matthews, NC1180 Avalon Place

Price$675,000

Est. Mortgage: $/month

MLS Number CAR4361510

  • Residential
  • Bedrooms 3
  • Bathroom 3
  • Square Feet 2,893
  • Acreage 0.25

Welcome to 1180 Avalon Place-where comfort, style, and low-maintenance living come together in a highly sought-after community. This beautifully maintained home features a bright, open floor plan filled with abundant natural sunlight, creating a warm and inviting atmosphere throughout. The spacious living area is the heart of the home, showcasing custom built-ins surrounding the fireplace-perfect for both display and storage while adding charm and character. The seamless flow into the dining area and kitchen makes entertaining effortless. The large primary suite serves as a peaceful retreat, complete with a private sunroom-ideal for morning coffee, a reading nook, or simply enjoying the natural light year-round. Storage is abundant throughout the home, with extra shelving in all closets, a butlers pantry and a garage outfitted with a convenient storage rack system to keep everything organized. Upstairs, you'll find a private retreat perfect for guests or extended living, featuring a bedroom, full bath, kitchenette, living space, and an additional closet for extra storage-offering both comfort and flexibility. Step outside to your own private courtyard, a serene outdoor space perfect for relaxing, gardening, or entertaining in a quiet setting. Located in a welcoming community, this home offers a lifestyle of ease and connection, all while being close to shopping, dining, and everyday conveniences. 1180 Avalon Place is the perfect blend of thoughtful design, functionality, and charm-ready for you to call home.

Listed by Susan Chambers of NextHome Paramount

$
$
%
$/month over payments
Federal 30-year interest rate: 6.58% last updated on Jul 23, 2026
* All Figures are estimates. Check with your bank or proposed mortgage company for actual interest rates.
This product uses the FRED® API but is not endorsed or certified by the Federal Reserve Bank of St. Louis.

Save FavoriteSchedule TourAsk A QuestionMore Details
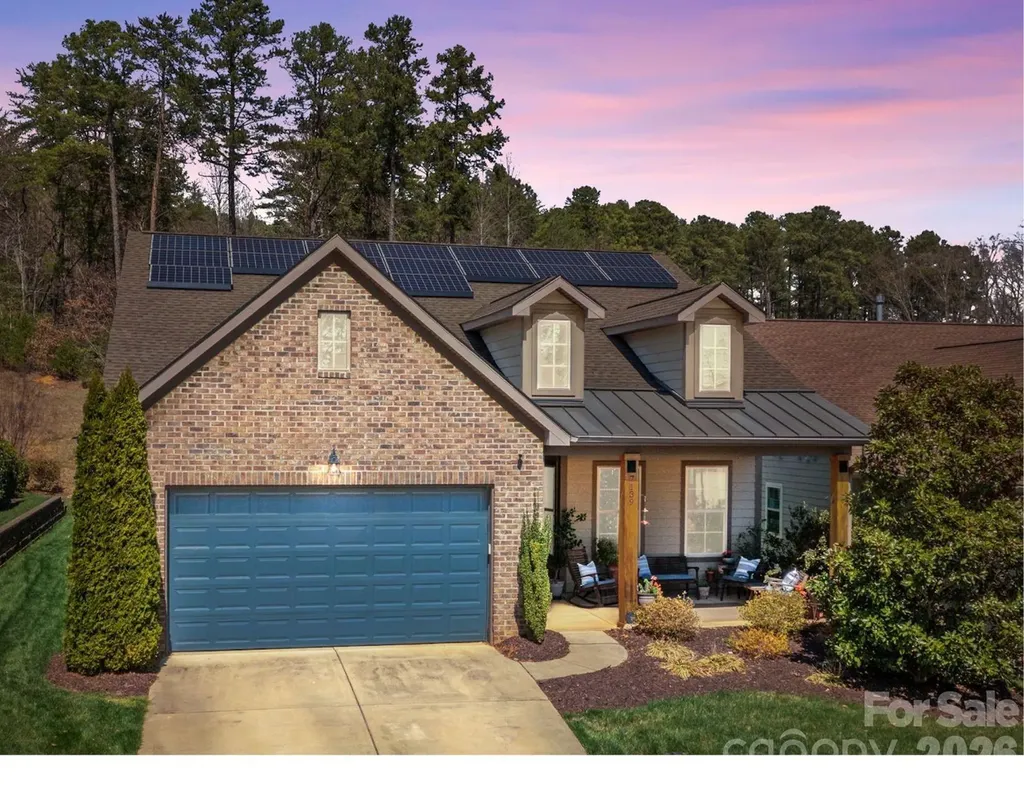
7139 Hanging Rock Court Denver NC 28037

Denver, NC7139 Hanging Rock Court

Price$675,000

Est. Mortgage: $/month

Open House

MLS Number CAR4356136

  • Residential
  • Next Open House: Sun 07/26 12:00 pm. to 2:00 pm.
  • Bedrooms 3
  • Bathroom 3
  • Square Feet 2,435

WELCOME HOME to the premier 55+ community of Trilogy Lake Norman! This is the one you have been waiting for - The Ramsey floor plan on a private lot! Upon approaching the home, you are greeted by an extra-large front porch, perfect for evening gatherings! Enter this meticulously maintained original owner home with split-floor plan that offers an inviting flex/ office space on the left, and the secondary bedrooms with full bath to the right. The spacious open kitchen gleams with granite countertops, large island, stainless steel appliances, gas stove top with center griddle, and a walk-in pantry. The kitchen, great room, dining room and sunroom are all open to each other- ideal for seamless entertaining! The substantial primary suite features an abundance of windows, large walk-in closet and ample bathroom. Out back, you will enjoy relaxing in the screened-in porch and dining al fresco on the private patio. The extra large laundry room offers an office area, extensive counter space, and additional cabinetry. Enjoy extra space in the garage, as well as a huge attic. solar panels will keep your energy bills down all year long.All of this in the amenity rich Trilogy Lake Norman with a full-service restaurant & bar with outdoor seating, indoor & outdoor pools, pickleball & tennis courts, walking & biking trails, an art studio & fitness center, Freedom Boat Club membership, as well as an active social calendar! HOA includes club amenities, lawn and landscaping for front and side yards, trash services, street lights, walking trails and sidewalks. Don't miss out on this amazing home!

Listed by Jill Gibson of Howard Hanna Allen Tate Lake Norman

$
$
%
$/month over payments
Federal 30-year interest rate: 6.58% last updated on Jul 23, 2026
* All Figures are estimates. Check with your bank or proposed mortgage company for actual interest rates.
This product uses the FRED® API but is not endorsed or certified by the Federal Reserve Bank of St. Louis.

Save FavoriteSchedule TourAsk A QuestionMore Details
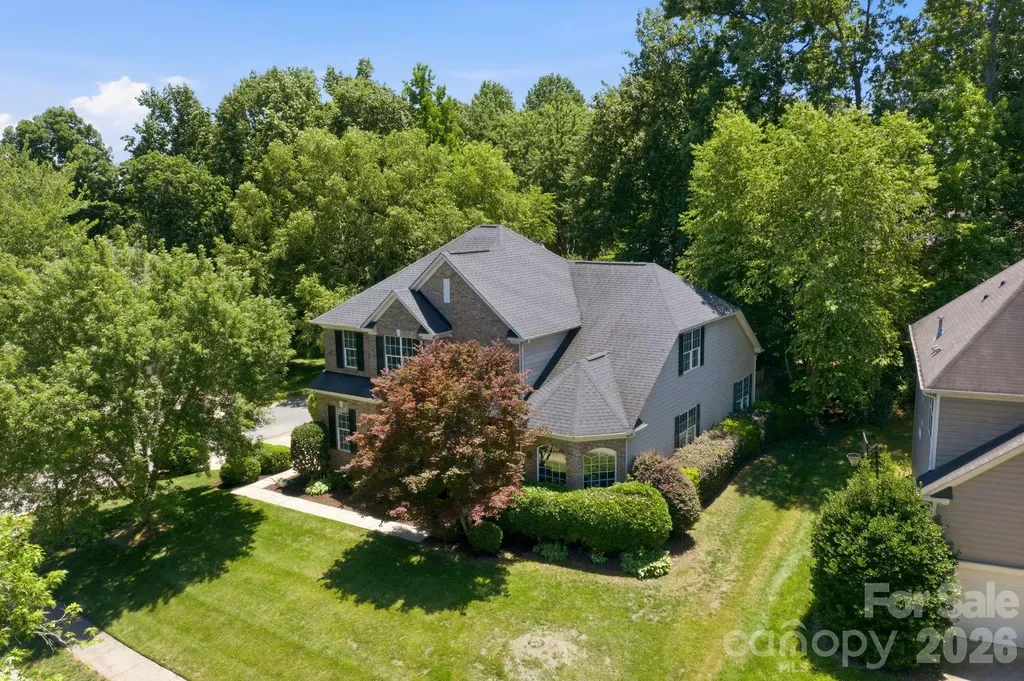
12440 Kane Alexander Drive Huntersville NC 28078

MLS Number CAR4390522

  • Residential
  • Bedrooms 4
  • Bathroom 4
  • Square Feet 2,914
  • Acreage 0.25

Welcome to the Northstone home you've been waiting for. Beautifully maintained and thoughtfully updated, this exceptional residence offers 4-5 bedrooms, 3.5 bathrooms, and a highly desirable floor plan designed for both everyday living and effortless entertaining. The soaring two-story foyer creates an impressive first impression, leading to light-filled living spaces, including a formal living room with dramatic windows, an elegant dining room, and a spacious family room with cathedral ceilings and a cozy gas fireplace. The open-concept kitchen offers generous workspace, abundant cabinetry, and a sunny breakfast area overlooking the private backyard. The main-level primary suite provides a peaceful retreat with a beautifully renovated spa-inspired bath (2026). In total, two full baths and the powder room have been tastefully remodeled, blending timeless style with modern comfort. Hardwood floors extend throughout most of the main level and into the primary suite, while the formal living room offers plush carpeting for added warmth. Step outside to your own private oasis, where mature shade trees, lush landscaping, full-yard irrigation, and a charming tree fort create a backyard that is equally suited for entertaining, play, or relaxing evenings on the spacious deck. This home is truly move-in ready, with significant recent updates, including a new water heater (2026), professional power washing, gutter cleaning, exterior window washing, and a full professional cleaning in June 2026. Additional highlights include abundant storage with a walk-in attic, overhead garage storage, and a dedicated garage work area. The spacious bonus room-or optional fifth bedroom-and formal dining room also provide exceptional flexibility as home offices, fitness spaces, or media rooms. Located in one of Northstone's most sought-after neighborhoods, this meticulously maintained home offers the perfect combination of timeless design, thoughtful updates, and everyday luxury.

Listed by Judy Robertson of Howard Hanna Allen Tate Lake Norman

$
$
%
$/month over payments
Federal 30-year interest rate: 6.58% last updated on Jul 23, 2026
* All Figures are estimates. Check with your bank or proposed mortgage company for actual interest rates.
This product uses the FRED® API but is not endorsed or certified by the Federal Reserve Bank of St. Louis.

Save FavoriteSchedule TourAsk A QuestionMore Details
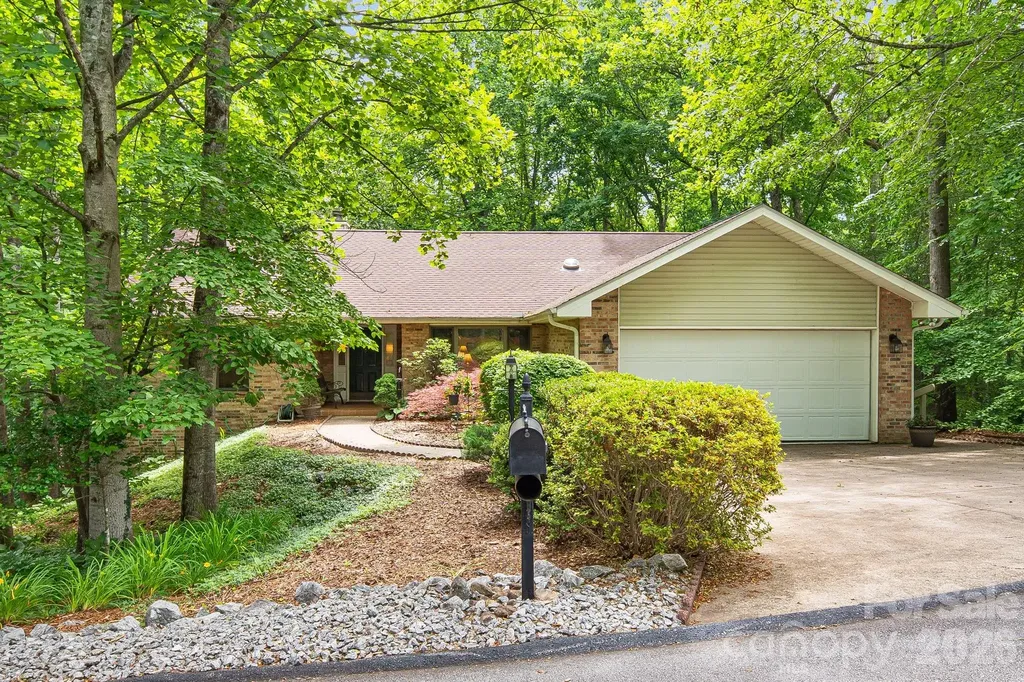
1851 Riverview Court Hendersonville NC 28739

MLS Number CAR4387854

  • Residential
  • Bedrooms 4
  • Bathroom 3
  • Square Feet 3,324
  • Acreage 0.27

Come home to the highly sought-after gated golf course community of Cummings Cove. Tucked away on a peaceful street just 15 minutes from downtown Hendersonville, this 4-bedroom (plus bonus room!), 3-bath home offers over 3000 square feet of thoughtfully designed living space surrounded by breathtaking mountain scenery. Designed for effortless indoor-outdoor living, sliding doors open to an expansive screened/windowed porch where you'll enjoy peaceful mornings, evening gatherings, and year-round views of the surrounding woodland landscape. The main level also includes a gas fireplace in the open living room, spacious guest bedrooms, (or use as an office!) and a luxurious primary suite with a large walk-in closet, soaking tub, and shower. The lower level offers exceptional versatility with additional guest accommodations, a second office, a full bath, and a spacious recreation room-perfect for entertaining or multi-generational living. Residents of Cummings Cove enjoy access to an exceptional array of amenities, including an 18-hole golf course, clubhouse, fitness center, outdoor pool, pickleball courts, and tennis courts (membership information available through the club). Offering the perfect balance of privacy, luxury, and convenience, this exceptional mountain home invites you to experience the lifestyle you've been waiting for.

Listed by Clarissa Marshall of EXP Realty LLC

$
$
%
$/month over payments
Federal 30-year interest rate: 6.58% last updated on Jul 23, 2026
* All Figures are estimates. Check with your bank or proposed mortgage company for actual interest rates.
This product uses the FRED® API but is not endorsed or certified by the Federal Reserve Bank of St. Louis.

Virtual TourSave FavoriteSchedule TourAsk A QuestionMore Details
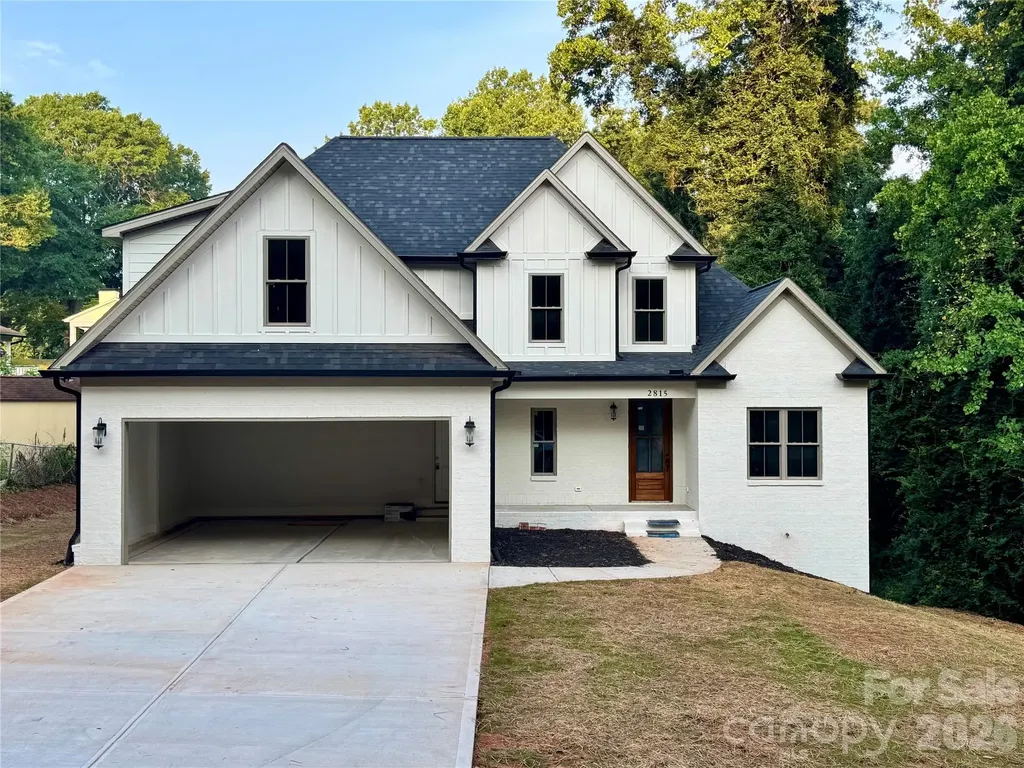
2815 1st Street NW Hickory NC 28601

Hickory, NC2815 1st Street NW

Price$675,000

Est. Mortgage: $/month

MLS Number CAR4405271

  • Residential
  • Bedrooms 4
  • Bathroom 4
  • Square Feet 2,687
  • Acreage 0.32

Enjoy modern living in this beautifully crafted new construction home located in Moss Creek, just minutes from Viewmont's shopping, dining, and everyday conveniences. This two-story home with a full unfinished basement features an open floor plan designed for comfortable living and easy entertaining. The inviting foyer leads to a formal dining room and a spacious living room and a stunning fireplace. The well-appointed kitchen offers custom cabinetry, stainless steel appliances, quartzite countertops, a large center island with seating, and an oversized sink. Open to the living room, it's the perfect space for gathering with family and friends. The main-level primary suite features two walk-in closets and a luxurious bath with a freestanding soaking tub, walk-in shower, and double sink vanity. Upstairs, you'll find three additional bedrooms, 2 full baths, a spacious bonus room, abundant closet space. The full unfinished basement provides endless possibilities for future expansion, storage, or a workshop. Combining quality craftsmanship, thoughtful design, and an unbeatable location, this exceptional home is a must-see. Schedule your private showing today!

Listed by Arabela Balan of Decor Real Estate Group LLC

$
$
%
$/month over payments
Federal 30-year interest rate: 6.58% last updated on Jul 23, 2026
* All Figures are estimates. Check with your bank or proposed mortgage company for actual interest rates.
This product uses the FRED® API but is not endorsed or certified by the Federal Reserve Bank of St. Louis.

Save FavoriteSchedule TourAsk A QuestionMore Details
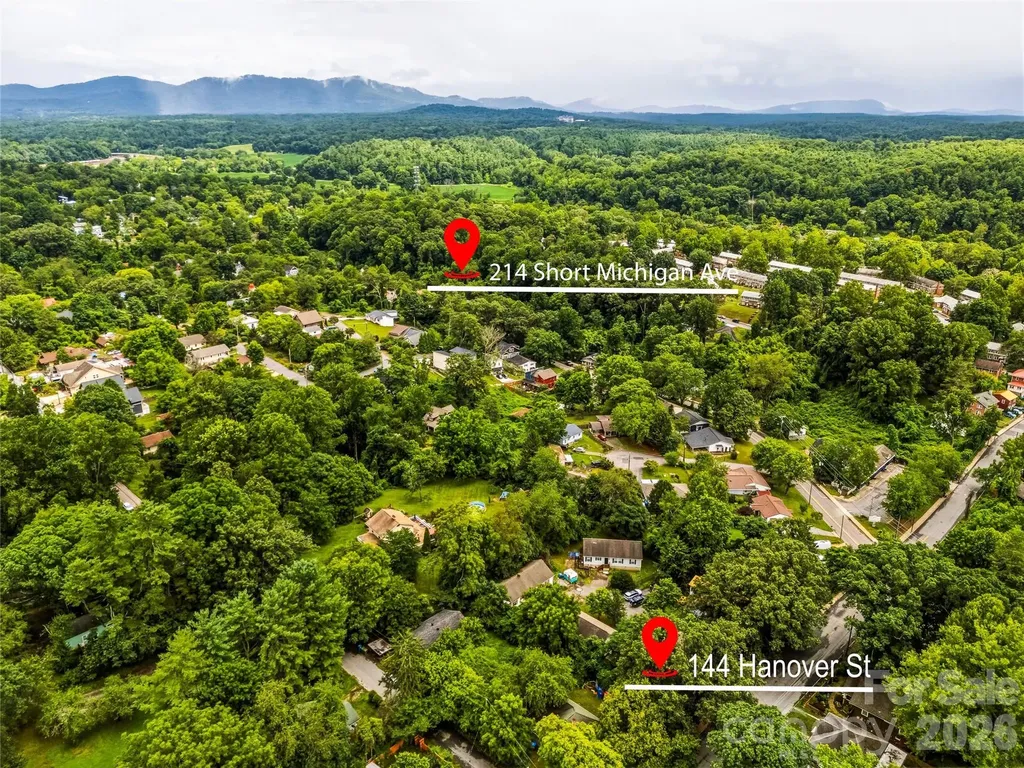
144 Hanover Street Asheville NC 28806

Asheville, NC144 Hanover Street

Price$675,000

Est. Mortgage: $/month

MLS Number CAR4405557

  • MultiFamily
  • Bedrooms 6
  • Square Feet 2,245
  • Acreage 0.25
  • Property SubType Residential Income

Tenant-Occupied Asheville Investment Property with Immediate Rental Income! Opportunity awaits at 214 Short Michigan Avenue, a tenant-occupied investment property offering immediate rental income and long-term potential in Asheville. This property is an excellent opportunity for investors seeking an income-producing property, long-term rental, cash-flow investment, or portfolio expansion in one of Western North Carolina's most desirable real estate markets. With an established tenant already in place, the next owner can benefit from a streamlined transition and the advantage of existing rental income from day one. Conveniently located near 144 Hanover Street, this property offers easy access to downtown Asheville, restaurants, shopping, breweries, entertainment, and everyday amenities, making it an attractive option for long-term rental demand. Whether you're a seasoned investor or purchasing your first Asheville rental property, this home provides an opportunity to generate rental income, build equity, and expand your real estate investment portfolio. Rarely do opportunities arise to purchase tenant-occupied Asheville investment properties with portfolio flexibility. Schedule your private showing today and explore the possibilities at 214 Short Michigan Avenue.

Listed by Shane Surratt of Ivester Jackson Blackstream

$
$
%
$/month over payments
Federal 30-year interest rate: 6.58% last updated on Jul 23, 2026
* All Figures are estimates. Check with your bank or proposed mortgage company for actual interest rates.
This product uses the FRED® API but is not endorsed or certified by the Federal Reserve Bank of St. Louis.

Save FavoriteSchedule TourAsk A QuestionMore Details
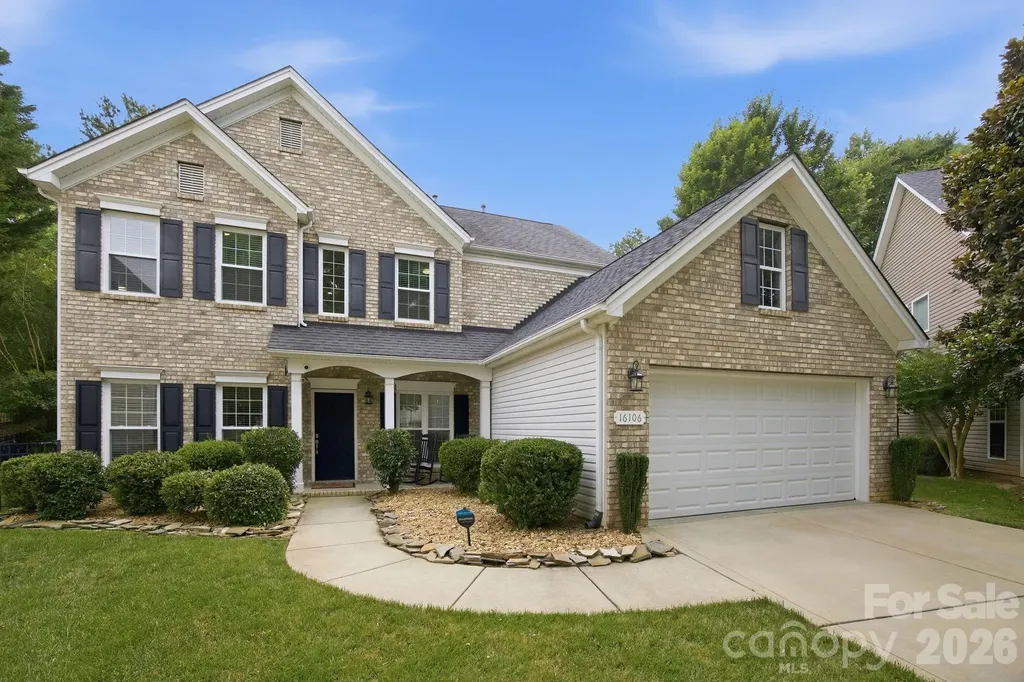
16106 Cloverleaf Court Charlotte NC 28277

Charlotte, NC16106 Cloverleaf Court

Price$675,000

Est. Mortgage: $/month

MLS Number CAR4390415

  • Residential
  • Bedrooms 4
  • Bathroom 3
  • Square Feet 2,365
  • Acreage 0.28

Major $30K Price Improvement and $5K towards buyers closing costs! This is one of Providence Pointe's best values. Don't miss out on an opportunity to live in one of Ballantyne's sought after communities all within one of Charlotte's top rated school district. Nestled on a private, nearly 1/3-acre cul-de-sac lot offering a serene retreat surrounded by mature trees. Enjoy a fully fenced backyard and expansive outdoor living space ideal for entertaining, gardening, or simply unwinding in nature. Two storage sheds provide plenty of room for tools, hobbies, and outdoor equipment. Upon entry, you'll find a dedicated office with French Doors and a versatile formal dining room that could easily serve as a den or flex space. Continue into the dramatic great room where soaring two-story ceilings and a STUNNING wall floor-to-ceiling windows flood the home with natural light. A gas fireplace creates a warm and inviting ambiance, making this the true heart of the home. A convenient main-level bedroom offers flexibility for guests or multi-generational living. The chef-inspired kitchen is sure to impress with a large center island, abundant cabinetry, granite countertops, tile backsplash, newer gas range and microwave, and a spacious breakfast area for everyday dining. Upstairs, the open catwalk overlooks the great room below, enhancing the home's airy feel and architectural charm. The spacious primary suite features vaulted ceilings, a luxurious ensuite bath with dual vanities, a large soaking tub, and a walk-in closet. Two additional bedrooms and a generous bonus storage area complete the upper level. The pride of ownership shines throughout. Major improvements include all new windows installed in October 2024 ($27,545), a new second-floor HVAC system with upgraded air supply to the primary suite in April 2024 ($14,420), a new water heater and pressure regulator valve in December 2022 ($3,113), and drainage systems added to both sides of the home in November 2023 ($6,000). No expense has been spared to provide true move-in-ready living and peace of mind. This is a rare opportunity to own a meticulously maintained home that offers exceptional value, thoughtful updates, and timeless appeal.

Listed by Cheryl Siegfried of Redfin Corporation

$
$
%
$/month over payments
Federal 30-year interest rate: 6.58% last updated on Jul 23, 2026
* All Figures are estimates. Check with your bank or proposed mortgage company for actual interest rates.
This product uses the FRED® API but is not endorsed or certified by the Federal Reserve Bank of St. Louis.

Virtual TourSave FavoriteSchedule TourAsk A QuestionMore Details

Broker Reciprocity MLS Grid Logo © 2026 Listings courtesy of Canopy MLS as distributed by MLS GRID. IDX information is provided exclusively for consumers’ personal non-commercial use and may not be used for any purpose other than to identify prospective properties consumers may be interested in purchasing. The IDX data is deemed reliable but is not guaranteed by MLS GRID and may be subject to an end user license agreement prescribed by the Member Participant’s applicable MLS.  Based on information submitted to the MLS GRID as of July 24, 2026 8:17 AM UTC . All data is obtained from various sources and may not have been verified by broker or MLS GRID. Supplied Open House Information is subject to change without notice. All information should be independently reviewed and verified for accuracy. Properties may or may not be listed by the office/agent presenting the information. Some IDX listings have been excluded from this website.