and narrow your search. If you have fewer than 200 results, you can save your search.

Fletcher NC

r=8437-8448
15 Trillium Trail Nebo NC 28761

Nebo, NC15 Trillium Trail

Price$670,000

Est. Mortgage: $/month

MLS Number CAR4392493

  • Residential
  • Bedrooms 3
  • Bathroom 2
  • Square Feet 1,933
  • Acreage 1.49

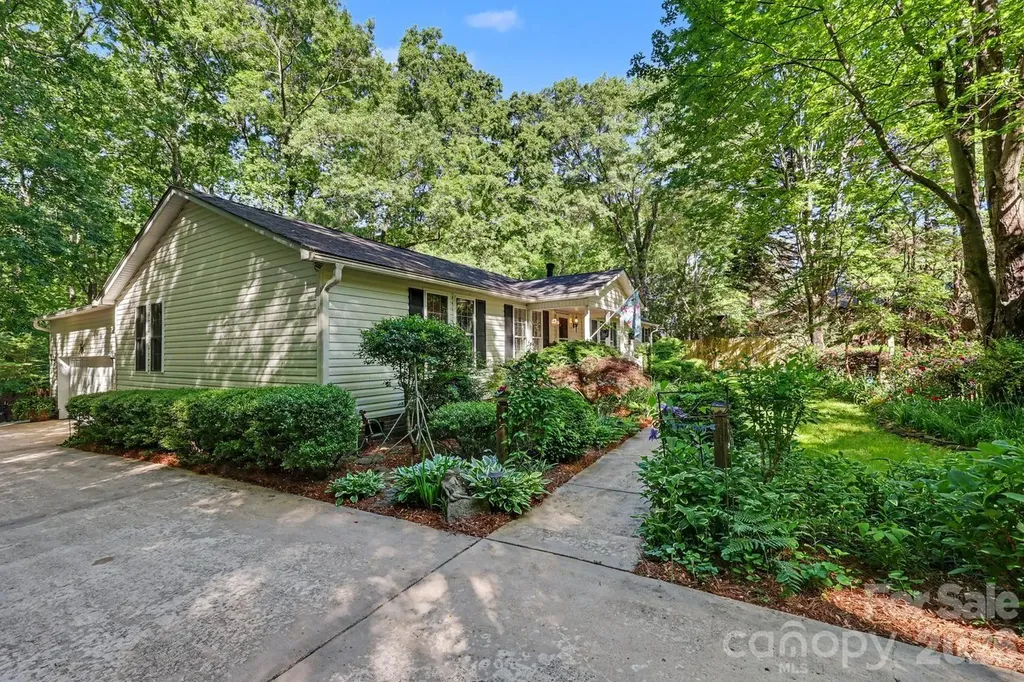
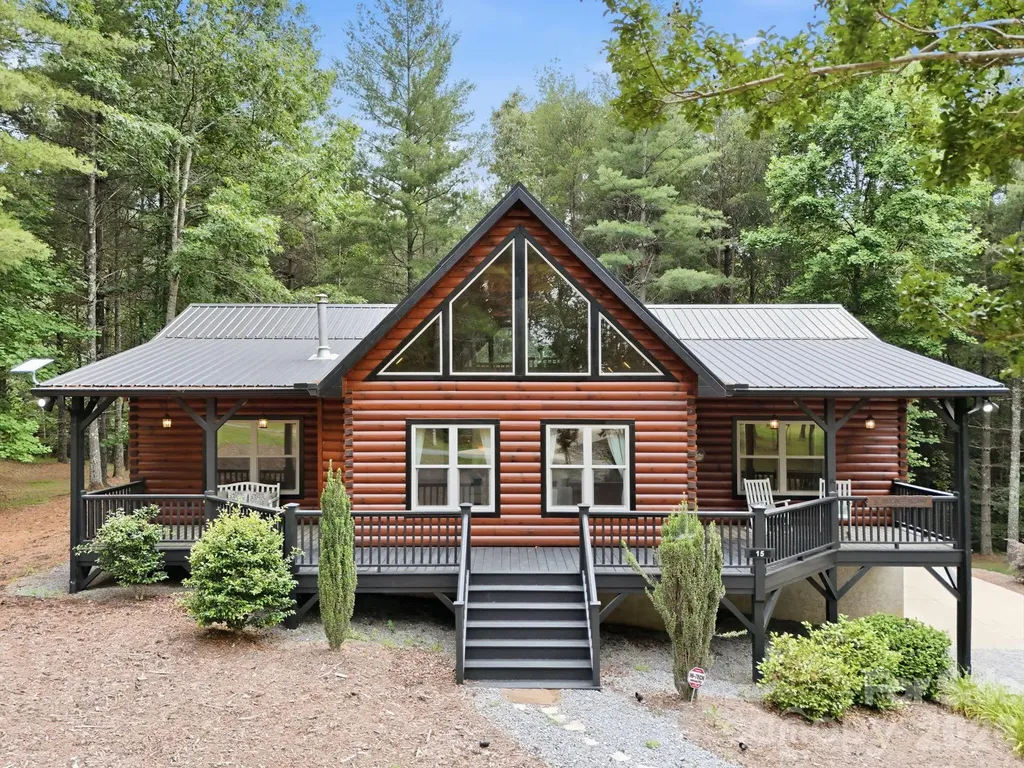
Welcome to your fully furnished mountain retreat inside a beautiful private lake community with hiking trails! Three-bedroom, two-bath cabin with loft, 1,933 sq ft of warm, rustic charm on 1.49 private wooded acres. Half cement basketball court with hoop. Gravel driveway fits 3-4 cars. Front and back decks with outdoor furniture too! This cabin has been a place of peace, joy and unforgettable memories for us. We are truly grateful for all the years we enjoyed it as our getaway home. Whether you are looking for a full-time mountain retreat, a family getaway, or a property with strong investment potential, this home brings together privacy, acreage, community amenities and turnkey convenience in a serene setting.

Listed by Craig Tribus of Beycome Brokerage Realty LLC

$
$
%
$/month over payments
Federal 30-year interest rate: 6.58% last updated on Jul 23, 2026
* All Figures are estimates. Check with your bank or proposed mortgage company for actual interest rates.
This product uses the FRED® API but is not endorsed or certified by the Federal Reserve Bank of St. Louis.

Save FavoriteSchedule TourAsk A QuestionMore Details

333 W Trade Street Charlotte NC 28202

MLS Number CAR4374019

  • Condo
  • Bedrooms 2
  • Bathroom 2
  • Square Feet 1,326

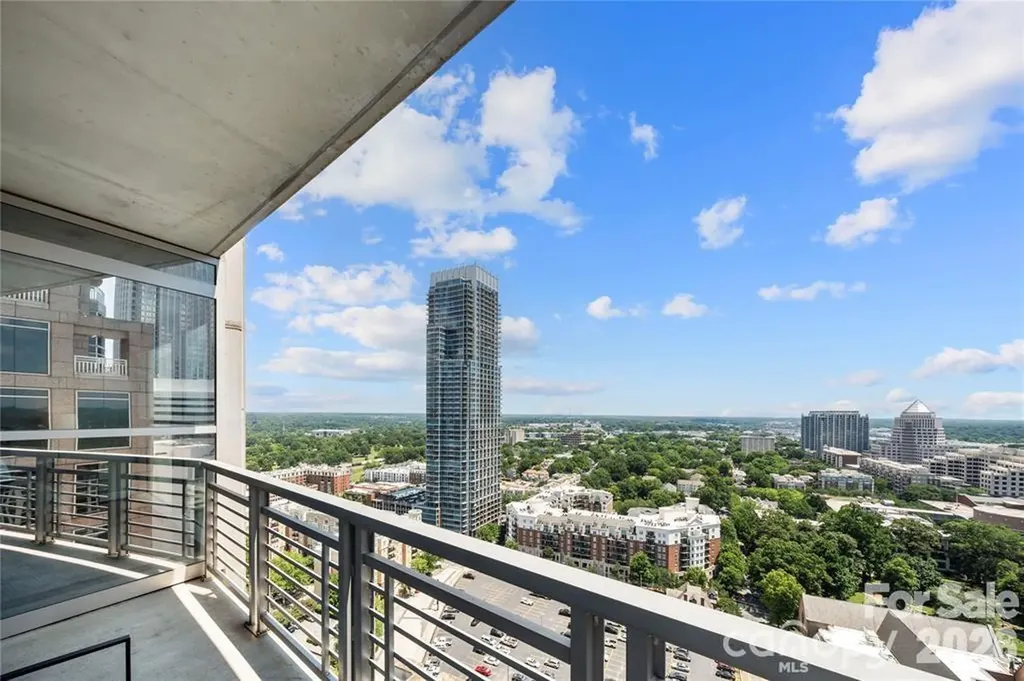
Million dollar views take center stage in this spectacular 22nd floor corner residence at Trademark.The most stunning long views can be found from the living room, primary bedroom, and private balcony, where sweeping sunrise views and an ever changing skyline create a truly unforgettable backdrop to everyday life. The bright and airy open concept floor plan is surrounded by floor to ceiling windows, flooding the home with natural light while showcasing the incredible views from nearly every room. The balcony, located just off the living room, offers the perfect place to enjoy your morning coffee, unwind after work, or entertain guests high above the city. Both bedrooms feature blackout shades, providing perfect comfort and privacy. Brand new laminate wood flooring installed in 2025 adds a fresh, modern touch to the home's sophisticated design. Meticulously maintained and move in ready, this residence has been thoughtfully updated with fresh interior paint, a new HVAC system and water heater in 2023, a dishwasher replaced in 2023, and a washer and dryer from 2021. Adding even more value are two deeded parking spaces located in separate gated parking areas, a rare and highly sought after convenience in Uptown living. Ideally located in the heart of Uptown Charlotte, you're just steps from Bank of America Stadium, Spectrum Center, Truist Field, and some of the city's best dining, shopping, entertainment, and nightlife. Residents of Trademark enjoy premier amenities including a resort style pool, gym, outdoor grilling area, stylish resident lounge, and a dog friendly atmosphere. With its prime Uptown location, thoughtful updates, and rare inclusion of two deeded parking spaces, this exceptional residence offers both luxury and convenience. Furniture is negotiable, creating a fantastic turnkey opportunity!

Listed by Annabelle Slaydon of Annabelle Realty,Inc
$
$
%
$/month over payments
Federal 30-year interest rate: 6.58% last updated on Jul 23, 2026
* All Figures are estimates. Check with your bank or proposed mortgage company for actual interest rates.
This product uses the FRED® API but is not endorsed or certified by the Federal Reserve Bank of St. Louis.

Virtual TourSave FavoriteSchedule TourAsk A QuestionMore Details

10112 Idlewild Road Matthews NC 28105

Matthews, NC10112 Idlewild Road

Price$670,000

Est. Mortgage: $/month

MLS Number CAR4374163

  • Residential
  • Bedrooms 4
  • Bathroom 2
  • Square Feet 1,842
  • Acreage 2.71

Tucked away on 2.7 (consisting fo 3 parcels) private acres in Matthews, this one-of-a-kind property offers a rare opportunity to enjoy a peaceful, nature-filled setting with established gardens, winding paths, and multiple outdoor living spaces. Designed for those seeking a more intentional lifestyle, the grounds feature dedicated garden areas, mature landscaping, and space to create your own backyard retreat. A barnlike outbuilding provides flexibility for storage, workshop, or hobby use. The home offers 4 bedrooms, split-bedroom layout. The 4th bedroom is currently set up as a home office with built-ins-ideal for remote work or flex space. The spacious primary suite features a large bath with walk-in shower. Wood flooring runs throughout, adding warmth and continuity to the living spaces. Envision garden-to-table living, quiet mornings surrounded by nature, or simply room to breathe---only minutes aways from everyday amenities located near the corner of Idlewild Road and Margaret Wallace Road!

Listed by Tula Kourakos of RE/MAX Executive

$
$
%
$/month over payments
Federal 30-year interest rate: 6.58% last updated on Jul 23, 2026
* All Figures are estimates. Check with your bank or proposed mortgage company for actual interest rates.
This product uses the FRED® API but is not endorsed or certified by the Federal Reserve Bank of St. Louis.

Virtual TourSave FavoriteSchedule TourAsk A QuestionMore Details

521 5th Street NW Hickory NC 28601

Hickory, NC521 5th Street NW

Price$670,000

Est. Mortgage: $/month

MLS Number CAR4399918

  • Residential
  • Bedrooms 3
  • Bathroom 3
  • Square Feet 3,514
  • Acreage 0.71

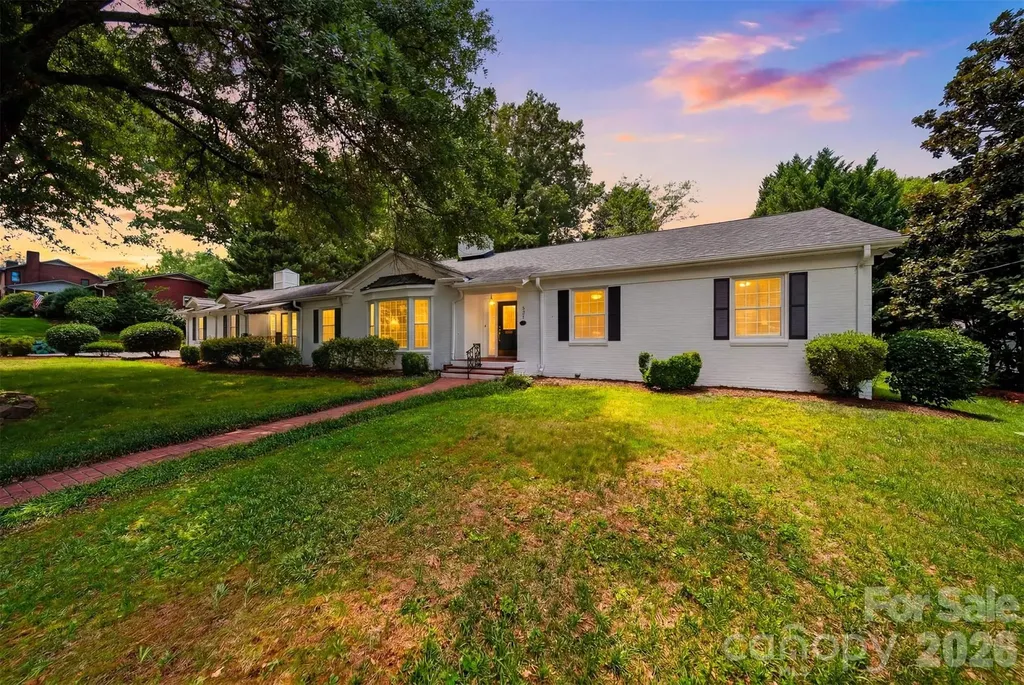
This home has always been a 'Beauty'! This is one of Hickory's most charming homes - and one of its rarest opportunities. A beautifully preserved 1956 classic on an exceptional 0.7-acre double lot with a pool on one of the best streets in town. The Home features tall ceilings, hardwood floors, and large windows with abundant natural light. A true living room, formal dining room, and spacious den overlooking a large pool. Timeless character and charm throughout. The Updates (all 2026) include a brand new roof, fresh interior and exterior paint, fully finished basement with flexible living space - home office, gym, or guest suite - plus a full bath. The Lot is 0.7 acres on a double lot with mature trees that is nearly impossible to find this close to downtown. Located within a few blocks of Downtown Hickory, you will hear the sounds of Oktoberfest in the Fall and the bands performing "Under the Sails" on Friday nights in late Spring/early Summer! Maybe even hear the announcers calling the Lenoir Rhyne Football games on Saturday in the Fall! Simply a great location! Hickory continues to be a great place to live, work and play. This combination of character, updates, lot size, pool and location is extraordinarily rare. Don't miss it. Call me and lets get moving! --

Listed by April B Hewitt of Keller Williams Advantage

$
$
%
$/month over payments
Federal 30-year interest rate: 6.58% last updated on Jul 23, 2026
* All Figures are estimates. Check with your bank or proposed mortgage company for actual interest rates.
This product uses the FRED® API but is not endorsed or certified by the Federal Reserve Bank of St. Louis.

Save FavoriteSchedule TourAsk A QuestionMore Details

1035 Queens Road Charlotte NC 28207

MLS Number CAR4389224

  • Condo
  • Bedrooms 2
  • Bathroom 1
  • Square Feet 983

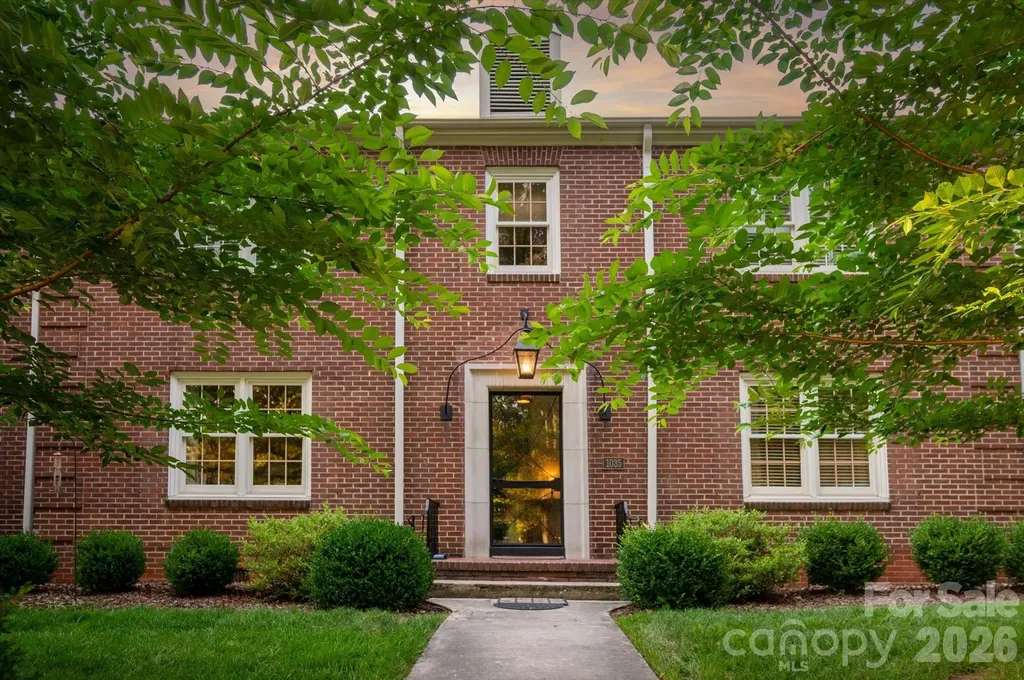
Nestled on one of the most beautiful roads in Charlotte, this classic Myers Park condominium exudes charm as well as comfort. This unit was completely renovated in 2023 with thoughtful details throughout including custom doors, designer Circa lighting, specially crafted built-ins, elevated fixtures, 9 foot ceilings and hardwood floors. The well appointed kitchen is designed for both everyday living and entertaining and features a huge center island full of cabinetry, stunning quartz countertops and exceptional appliances including a Verona gas range, Fisher Paykel dishwasher and Rolf Italian faucet. The living room bookshelves and built-in storage bench add charm to the large space with plenty of room for seating. You will love the marble bathroom featuring beveled glass mirrors, a Toto bidet toilet and refined fixtures. Both bedrooms offer ample closet space and the secondary bedroom includes a custom designed desk and storage cabinet.There is an invisible fence in the outdoor space for your pups to play and a newly added gazebo for the humans to relax and socialize. This home is located just steps away from Edgehill Park and a short walk from both Squirrel and Freedom Parks as well as Atrium Main Campus, Wake Forest Medical University and plenty of restaurants and shopping options.

Listed by Christie Keagy of Dickens Mitchener & Associates Inc

$
$
%
$/month over payments
Federal 30-year interest rate: 6.58% last updated on Jul 23, 2026
* All Figures are estimates. Check with your bank or proposed mortgage company for actual interest rates.
This product uses the FRED® API but is not endorsed or certified by the Federal Reserve Bank of St. Louis.

Save FavoriteSchedule TourAsk A QuestionMore Details

2035 Slippery Rock Cove Clover SC 29710

Clover, SC2035 Slippery Rock Cove

Price$670,000

Est. Mortgage: $/month

MLS Number CAR4392694

  • Residential
  • Bedrooms 3
  • Bathroom 3
  • Square Feet 2,772
  • Acreage 0.6

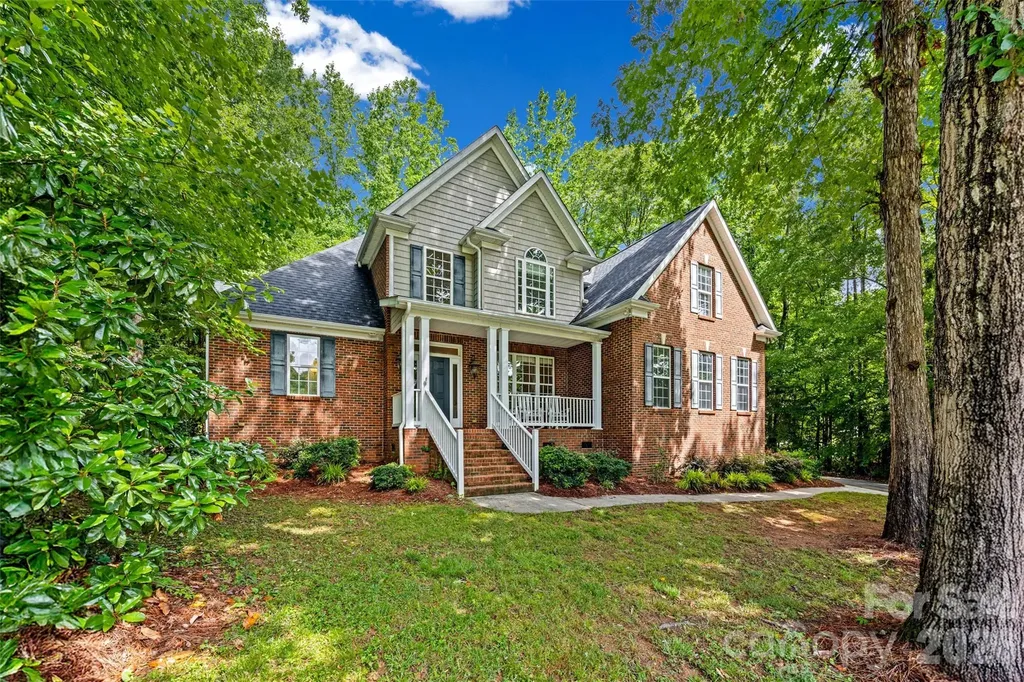
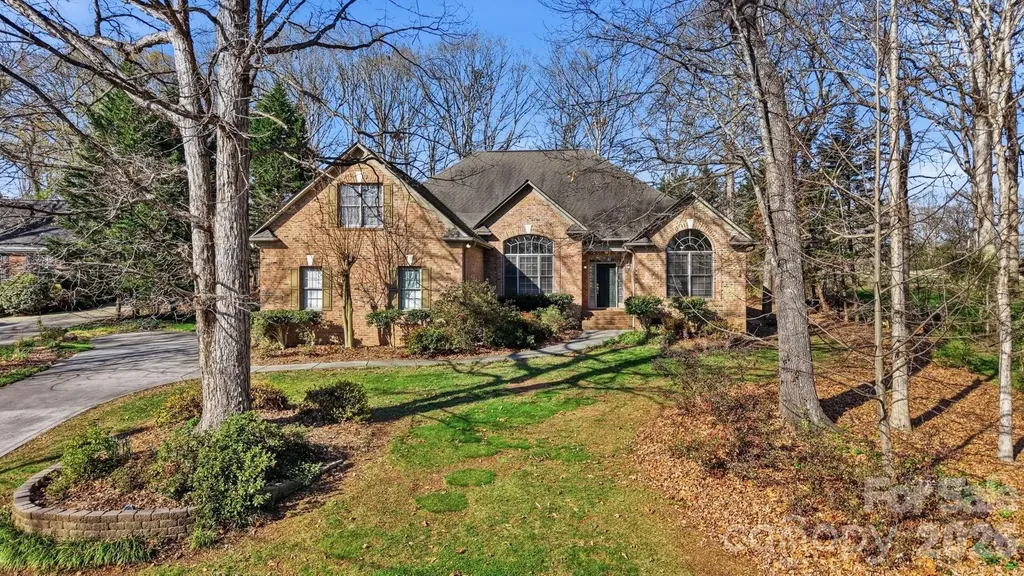
Full Brick custom home in Patrick Place. Private lot on cul-de-sac street. Master bedroom on main level with triple tray ceiling. Master bathroom has whirlpool tub, double vanities & separate shower. Office on main level that can be used as bedroom with full bathroom-perfect for in laws. Kitchen with cherry cabinets, island & stainless steel appliances. Main floor has beautiful hardwood floors. Spacious 2-story great room with gas fireplace. Two nice sized bedrooms upstairs. Huge bonus room can be 5th bedroom or media/playroom. Back yard backs up to wooded area-very private. New roof June 2026! New upper floor HVAC 2026! Award winning Clover schools. Convenient to shopping & the YMCA.

Listed by Sue Mainhart of Carolina Homes Connection,LLC

$
$
%
$/month over payments
Federal 30-year interest rate: 6.58% last updated on Jul 23, 2026
* All Figures are estimates. Check with your bank or proposed mortgage company for actual interest rates.
This product uses the FRED® API but is not endorsed or certified by the Federal Reserve Bank of St. Louis.

Save FavoriteSchedule TourAsk A QuestionMore Details

2166 Bluebell Way Tega Cay SC 29708

Tega Cay, SC2166 Bluebell Way

Price$670,000

Est. Mortgage: $/month

MLS Number CAR4367402

  • Residential
  • Bedrooms 5
  • Bathroom 4
  • Square Feet 3,947
  • Acreage 0.18

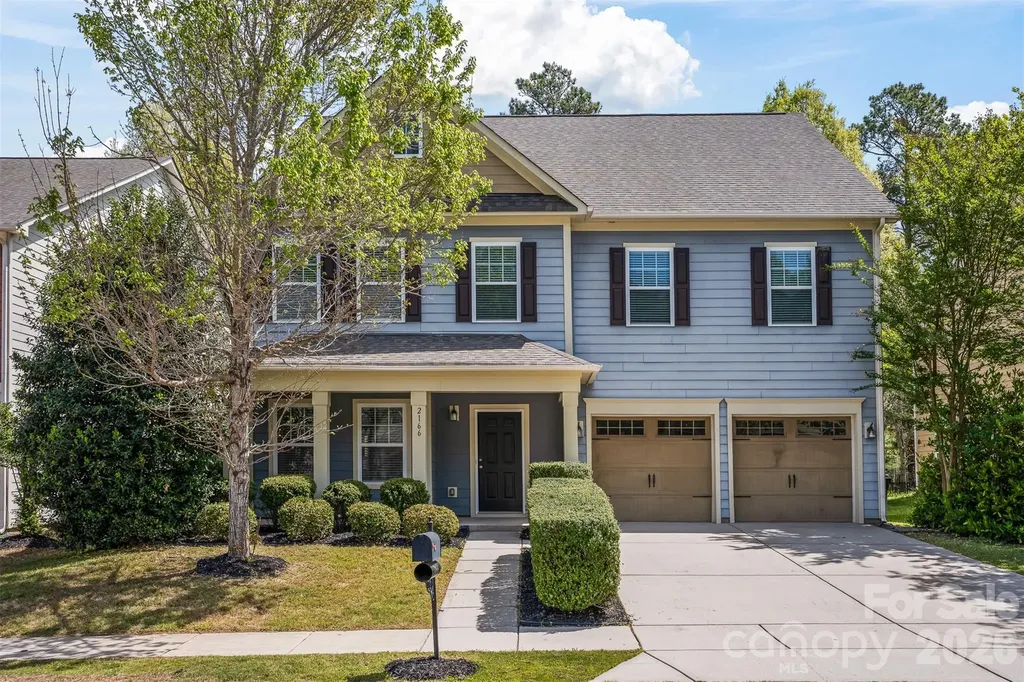
Beautifully maintained 5-bedroom, 3.5-bath home in the highly desirable Lake Ridge community of Tega Cay! This spacious three-story home features an open floor plan with a bright and inviting main living area, complete with a gas fireplace and seamless flow into the dining space and well-appointed kitchen with double ovens, gas cooktop, and breakfast bar-perfect for entertaining. Upstairs, the expansive primary suite offers a relaxing retreat with a garden tub, along with additional bedrooms and convenient upper-level laundry. The third floor provides a versatile bonus space with an additional bedroom and full bath-ideal for guests, a home office, or playroom. Enjoy outdoor living with a covered front porch, patio, and fenced backyard. Additional highlights include a 2-car garage and access to community amenities such as a pool, clubhouse, fitness center, playground, and tennis courts. Conveniently located near shopping, dining, and everyday conveniences! *Some images in this listing have been virtually staged.

Listed by Kalon Foss of EXP Realty LLC Ballantyne

$
$
%
$/month over payments
Federal 30-year interest rate: 6.58% last updated on Jul 23, 2026
* All Figures are estimates. Check with your bank or proposed mortgage company for actual interest rates.
This product uses the FRED® API but is not endorsed or certified by the Federal Reserve Bank of St. Louis.

Save FavoriteSchedule TourAsk A QuestionMore Details

1315 Scotts Creek Road Statesville NC 28625

MLS Number CAR4371530

  • Land
  • Acreage 5.5
  • County Iredell

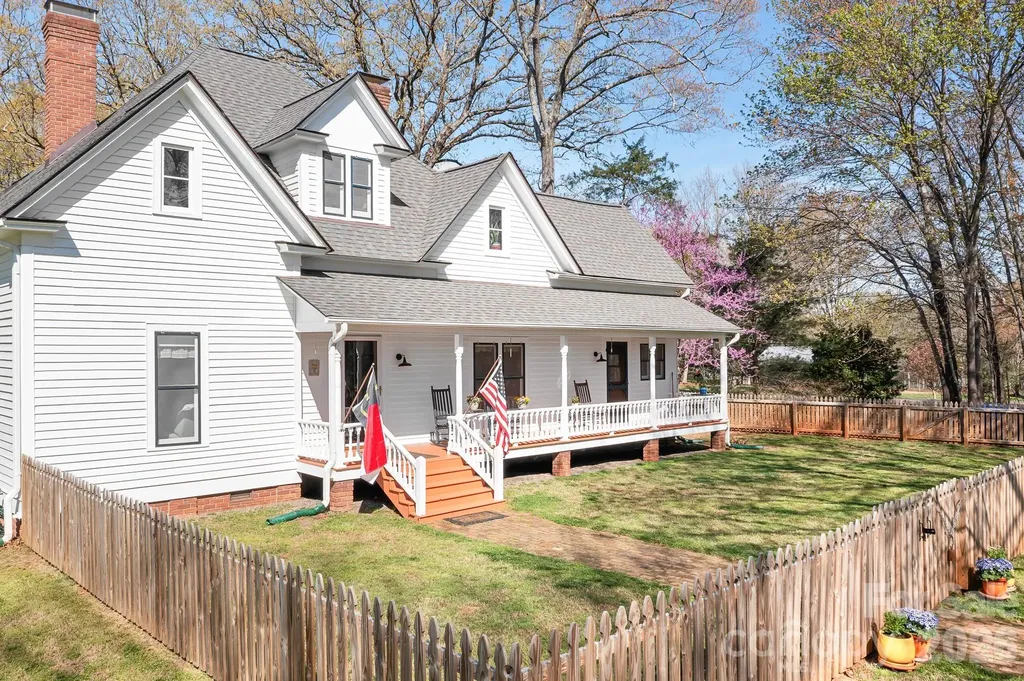
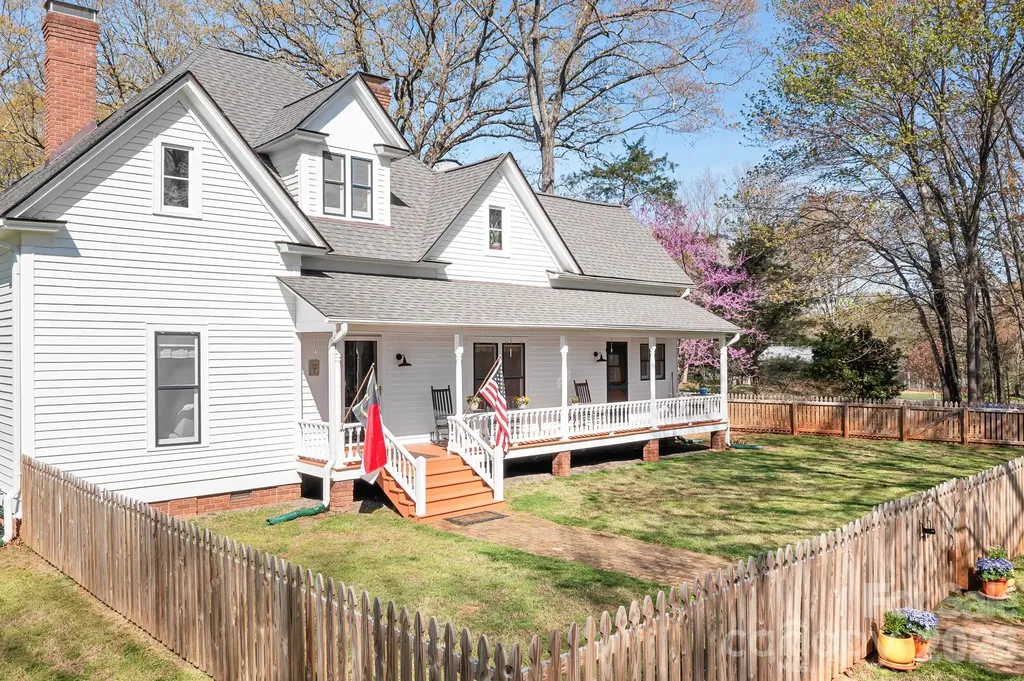
Step into timeless charm with this historic home, originally built in 1900 and thoughtfully restored in 2000, with more recent updates added throughout. Situated on 5.5 beautiful acres with open pastures, this exceptional property offers the perfect blend of character, comfort, and country living. Inside, you'll find 3 spacious bedrooms and 2 full baths, including a newly added full bath on the main level adjacent to a versatile room that could easily serve as a primary bedroom, guest suite, home office, or flex space. Major updates provide peace of mind, including a roof that is 5 years young, dual heating installed in 2007, and a new heat pump installed in 2022. Outside, the property truly shines with a rustic 8-stall barn, expansive pasture space, fenced garden area, and a custom 3-car garage featuring its own private bar - ideal for entertaining, hobbies, or creating the ultimate retreat. This one-of-a-kind property offers endless possibilities for horse lovers, hobby farmers, or anyone seeking privacy and space with historic appeal.

Listed by Lori Nasoff of Lake Norman Agents LLC

$
$
%
$/month over payments
Federal 30-year interest rate: 6.58% last updated on Jul 23, 2026
* All Figures are estimates. Check with your bank or proposed mortgage company for actual interest rates.
This product uses the FRED® API but is not endorsed or certified by the Federal Reserve Bank of St. Louis.

Save FavoriteSchedule TourAsk A QuestionMore Details

237 Triple Ponds Court Clover SC 29710

Clover, SC237 Triple Ponds Court

Price$670,000

Est. Mortgage: $/month

MLS Number CAR4392449

  • Residential
  • Bedrooms 3
  • Bathroom 3
  • Square Feet 2,624
  • Acreage 1.02

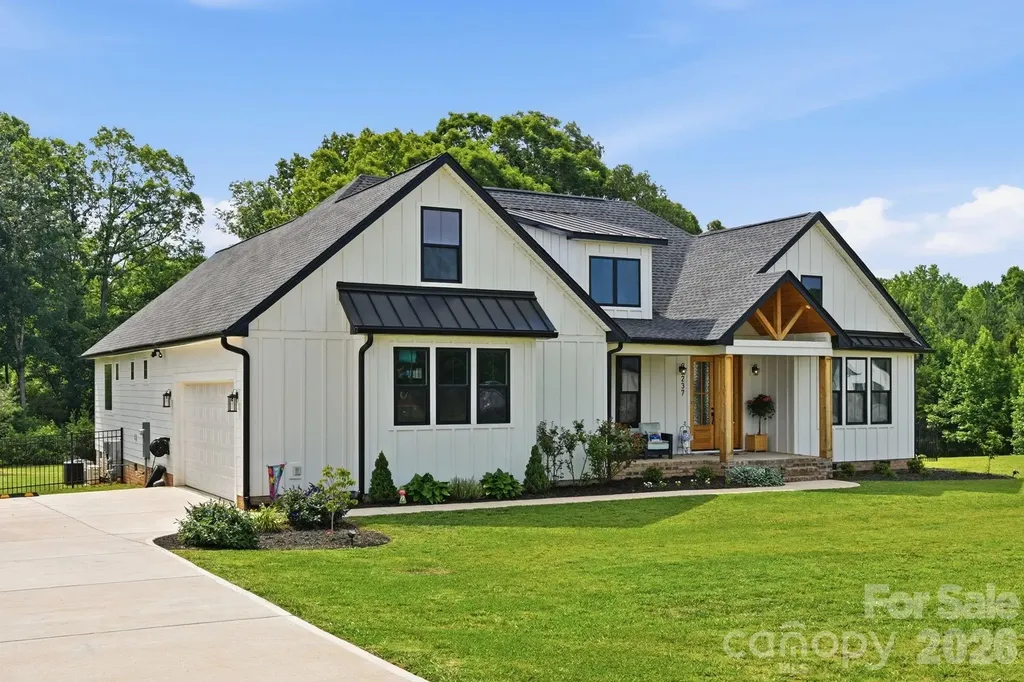
Better than new construction in desirable Edmunds Farm! Completed in 2024, this beautifully upgraded home offers the advantages of a newer home with thoughtful improvements already in place. Tucked away in a peaceful setting with larger homesites, yet just minutes from downtown Clover, this location offers the perfect balance of privacy and convenience. The open floor plan creates an inviting flow between the kitchen, living, and dining areas, while keeping the bedrooms privately positioned throughout. The kitchen is designed for both everyday living and entertaining with quartz countertops, large island with breakfast bar seating, Cafe appliances including induction range and dishwasher, decorative subway tile backsplash with accent tile detail behind the range, custom range hood, and an oversized walk-in pantry. The living room features a vaulted ceiling and shiplap fireplace, while the dining room showcases a coffered ceiling and wainscoting for timeless architectural detail. The spacious primary suite offers a spa-like retreat with dual vanities, freestanding soaking tub, custom tiled shower with dual shower heads and rain head, and two walk-in closets with built-ins, including one conveniently connected to the large laundry room. There is a spacious bonus room upstairs, a flex space with so many potential uses. Since purchase, the sellers have added all-new appliances, reverse osmosis tap, whole-home water filtration system, backyard fencing, enhanced landscaping, timed landscape lighting, and a complete security package with Ring alarm, cameras, doorbell, window sensors, and motion detectors. Outdoor living is easy with covered front and rear porches featuring cedar ceilings overlooking the fenced backyard. The home's septic placement allows for future pool potential. A rare opportunity to enjoy a nearly new home with upgrades already completed!

Listed by Pamela Temple and Kent Temple of Keller Williams Unified

$
$
%
$/month over payments
Federal 30-year interest rate: 6.58% last updated on Jul 23, 2026
* All Figures are estimates. Check with your bank or proposed mortgage company for actual interest rates.
This product uses the FRED® API but is not endorsed or certified by the Federal Reserve Bank of St. Louis.

Virtual TourSave FavoriteSchedule TourAsk A QuestionMore Details

3101 Three Wood Drive Denver NC 28037

Denver, NC3101 Three Wood Drive

Price$670,000

Est. Mortgage: $/month

MLS Number CAR4358569

  • Residential
  • Bedrooms 4
  • Bathroom 3
  • Square Feet 2,815
  • Acreage 0.87

Can you say Move-in ready! New Paint and Carpet! This gorgeous home, situated on .84 acres, offers so much to love inside and out. Enjoy peaceful outdoor living with a screened-in porch, an additional patio with a charming gazebo, and a paver firepit-perfect for relaxing or entertaining. Step inside to a welcoming entryway, flanked by a private office on one side and a formal dining room on the other. The spacious great room features a cozy fireplace and an abundance of natural light from the large windows. The peninsula-style kitchen is both functional and inviting, offering plenty of cabinet space and a dedicated breakfast area. The primary suite provides a private retreat with its own en-suite bath and a generous walk-in closet. Two additional bedrooms on this floor, but that not all. Upstairs features another bedroom and full bath-great for guests or extra privacy. Located on the fifth hole of Westport Golf Course. Walking distance of Westport Tennis and Swim Club with a work-out facility and pickleball courts. Schedule your showing today.

Listed by Richard Haake and Sherry Strohl of Lionheart Real Estate LLC

$
$
%
$/month over payments
Federal 30-year interest rate: 6.58% last updated on Jul 23, 2026
* All Figures are estimates. Check with your bank or proposed mortgage company for actual interest rates.
This product uses the FRED® API but is not endorsed or certified by the Federal Reserve Bank of St. Louis.

Virtual TourSave FavoriteSchedule TourAsk A QuestionMore Details

1315 Scotts Creek Road Statesville NC 28625

MLS Number CAR4364455

  • Residential
  • Bedrooms 3
  • Bathroom 2
  • Square Feet 2,551
  • Acreage 5.5

Step into timeless charm with this historic home, originally built in 1900 and thoughtfully restored in 2000, with more recent updates added throughout. Situated on 5.5 beautiful acres with open pastures, this exceptional property offers the perfect blend of character, comfort, and country living. Inside, you'll find 3 spacious bedrooms and 2 full baths, including a newly added full bath on the main level adjacent to a versatile room that could easily serve as a primary bedroom, guest suite, home office, or flex space. Major updates provide peace of mind, including a roof that is 5 years young, dual heating installed in 2007, and a new heat pump installed in 2022. Outside, the property truly shines with a rustic 8-stall barn, expansive pasture space, fenced garden area, and a custom 3-car garage featuring its own private bar - ideal for entertaining, hobbies, or creating the ultimate retreat. This one-of-a-kind property offers endless possibilities for horse lovers, hobby farmers, or anyone seeking privacy and space with historic appeal.

Listed by Lori Nasoff of Lake Norman Agents LLC

$
$
%
$/month over payments
Federal 30-year interest rate: 6.58% last updated on Jul 23, 2026
* All Figures are estimates. Check with your bank or proposed mortgage company for actual interest rates.
This product uses the FRED® API but is not endorsed or certified by the Federal Reserve Bank of St. Louis.

Save FavoriteSchedule TourAsk A QuestionMore Details

11216 Vanguard Parkway Huntersville NC 28078

MLS Number CAR4404073

  • Residential
  • Bedrooms 3
  • Bathroom 3
  • Square Feet 2,841
  • Acreage 0.21

Experience refined living in the heart of Huntersville's highly sought-after Vermillion community, where timeless architecture, exceptional amenities, and a vibrant neighborhood atmosphere come together to create an unparalleled lifestyle. Built in 2020, this impeccably maintained residence offers a thoughtfully designed living space, seamlessly blending modern elegance with everyday comfort. The open-concept floor plan is filled with natural light and features inviting gathering spaces, a warm fireplace, and a beautifully appointed kitchen that serves as the heart of the home-perfect for everything from casual mornings to elegant entertaining. The spacious primary suite provides a peaceful retreat with 2 generous walk-in closets with custom built in shelving and spacious en-suite bathroom. The main level also features two additional generously sized bedrooms. Every detail has been carefully curated to deliver both style and functionality. Upstairs you will find a large bonus room equipped with closet, half bath, and unfinished storage space. Step outside to enjoy a private backyard with room to unwind, entertain, or simply savor North Carolina's beautiful seasons. In the backyard, you will also find a koi pond, a detached shed, and a meticulously maintained garden. A two-car garage and abundant storage complete this exceptional home. Life in Vermillion extends far beyond your front door. Residents enjoy resort-style amenities including multiple community pools, scenic walking and biking trails, playgrounds, beautifully maintained green spaces, a family-friendly restaurant, and an active calendar of neighborhood events that foster a true sense of community. The neighborhood also features convenient access to dining, retail, and everyday conveniences, all while being just minutes from Lake Norman, Birkdale Village, I-77, and Uptown Charlotte. Offering sophisticated design, an unbeatable location, and an amenity-rich lifestyle, 11216 Vanguard Parkway is more than a home-it's an opportunity to experience one of Huntersville's most desirable communities.

Listed by Rachel Alcantara of Keller Williams Unified

$
$
%
$/month over payments
Federal 30-year interest rate: 6.58% last updated on Jul 23, 2026
* All Figures are estimates. Check with your bank or proposed mortgage company for actual interest rates.
This product uses the FRED® API but is not endorsed or certified by the Federal Reserve Bank of St. Louis.

Save FavoriteSchedule TourAsk A QuestionMore Details

Broker Reciprocity MLS Grid Logo © 2026 Listings courtesy of Canopy MLS as distributed by MLS GRID. IDX information is provided exclusively for consumers’ personal non-commercial use and may not be used for any purpose other than to identify prospective properties consumers may be interested in purchasing. The IDX data is deemed reliable but is not guaranteed by MLS GRID and may be subject to an end user license agreement prescribed by the Member Participant’s applicable MLS.  Based on information submitted to the MLS GRID as of July 24, 2026 6:54 PM UTC . All data is obtained from various sources and may not have been verified by broker or MLS GRID. Supplied Open House Information is subject to change without notice. All information should be independently reviewed and verified for accuracy. Properties may or may not be listed by the office/agent presenting the information. Some IDX listings have been excluded from this website.