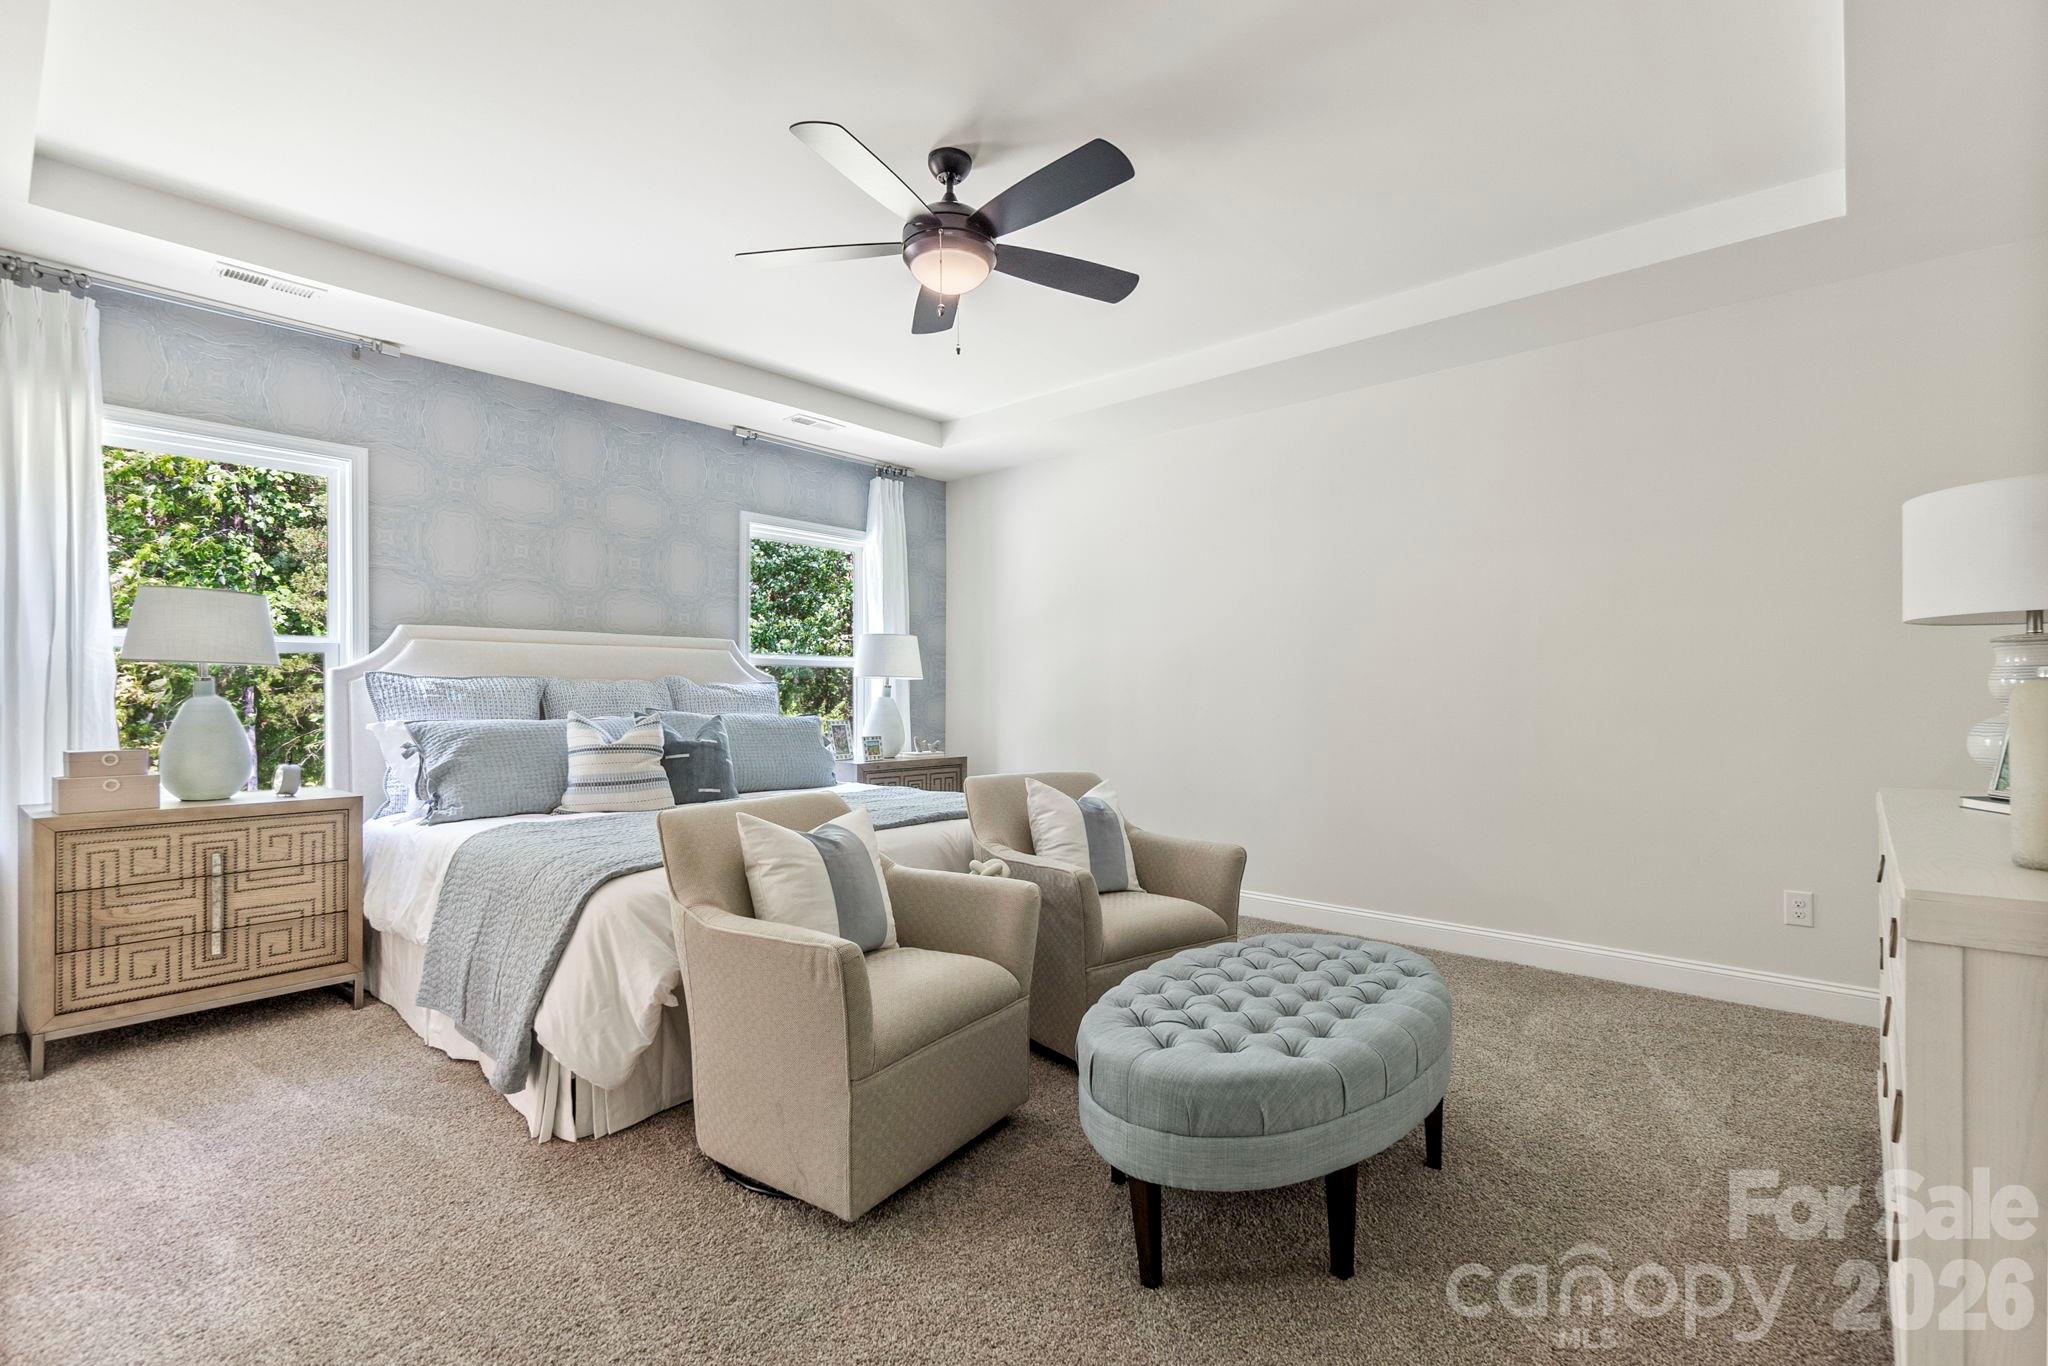
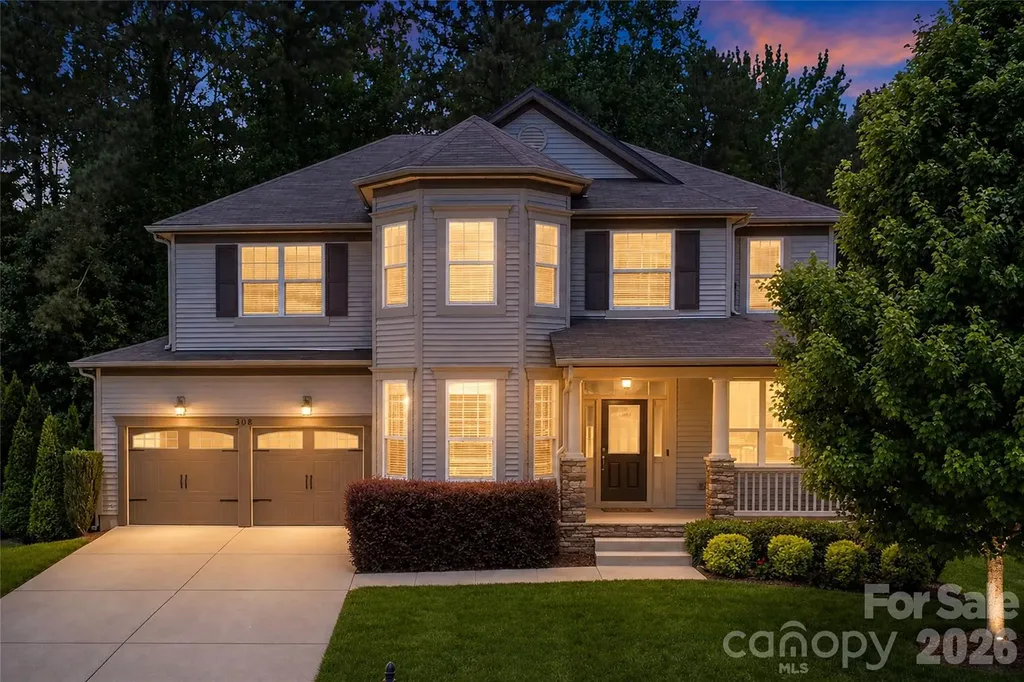
and narrow your search. If you have fewer than 200 results, you can save your search.

Fletcher NC

r=8545-8556
14 Penelope Street Black Mountain NC 28711
Open House

MLS Number CAR4398286

  • MultiFamily
  • Next Open House: Sun 07/26 1:00 pm. to 3:00 pm.
  • Bedrooms 3
  • Square Feet 1,114
  • Acreage 0.47

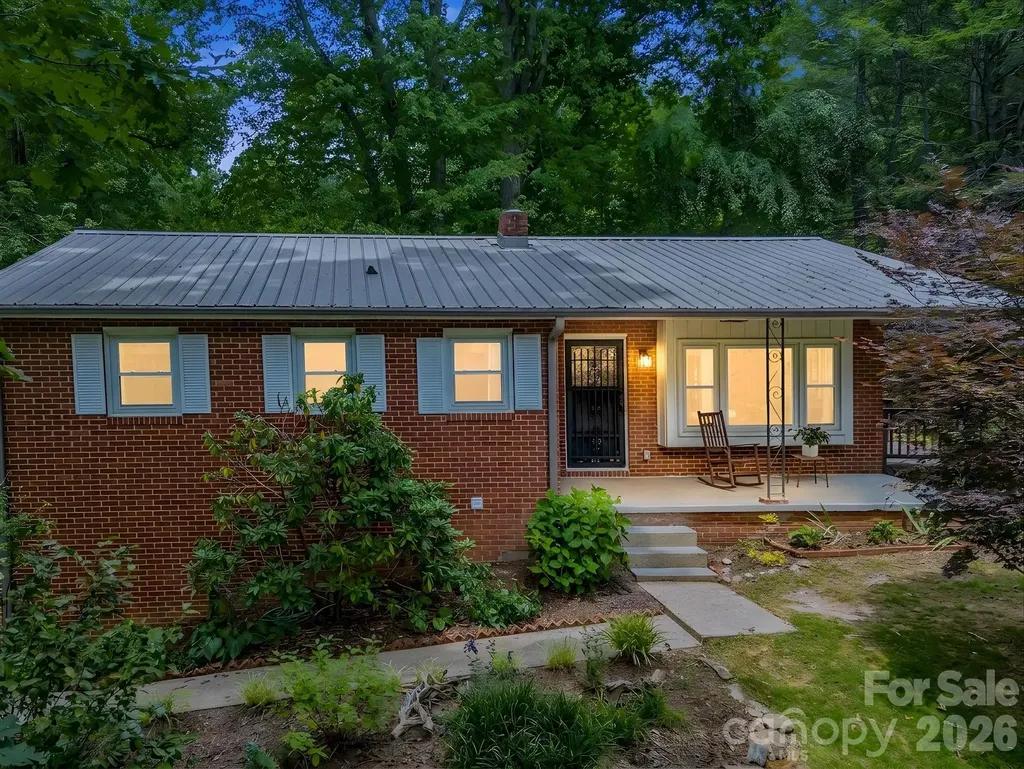
Rare opportunity to own a fully renovated property just a short walk from charming downtown Black Mountain. Situated on a quiet, private corner lot with no damage from Hurricane Helene, this exceptional offering includes a beautifully updated brick main home and a separate income-producing accessory dwelling unit (ADU), making it ideal for multigenerational living, short- or long-term rental income, or a private guest retreat. The main residence has been thoughtfully transformed from top to bottom, featuring a durable metal roof, new HVAC, updated plumbing, most new electrical, and a newly permitted finished basement that nearly doubles the home's living space. Now offering 3 bedrooms and 2.5 bathrooms, the home blends timeless character with modern finishes throughout. A hidden speakeasy adds a one-of-a-kind entertaining space that is sure to impress family and friends. The detached 2-bedroom, 1-bath ADU has also been completely renovated and has a proven rental history with consistent occupancy, providing immediate income potential. Outside, enjoy mature landscaping, a one-car garage, and parking for four or more vehicles-an uncommon convenience this close to downtown. Whether you're looking for a primary residence with supplemental income, an investment property, or a flexible family compound, this turnkey property offers outstanding value in one of Black Mountain's most desirable walkable locations.

Listed by Eddie Colley of Keller Williams Professionals

$
$
%
$/month over payments
Federal 30-year interest rate: 6.58% last updated on Jul 23, 2026
* All Figures are estimates. Check with your bank or proposed mortgage company for actual interest rates.
This product uses the FRED® API but is not endorsed or certified by the Federal Reserve Bank of St. Louis.

Save FavoriteSchedule TourAsk A QuestionMore Details

6 Honeysuckle Woods Lake Wylie SC 29710

Lake Wylie, SC6 Honeysuckle Woods

Price$665,000

Est. Mortgage: $/month

MLS Number CAR4383785

  • Residential
  • Bedrooms 3
  • Bathroom 4
  • Square Feet 2,702
  • Acreage 0.32

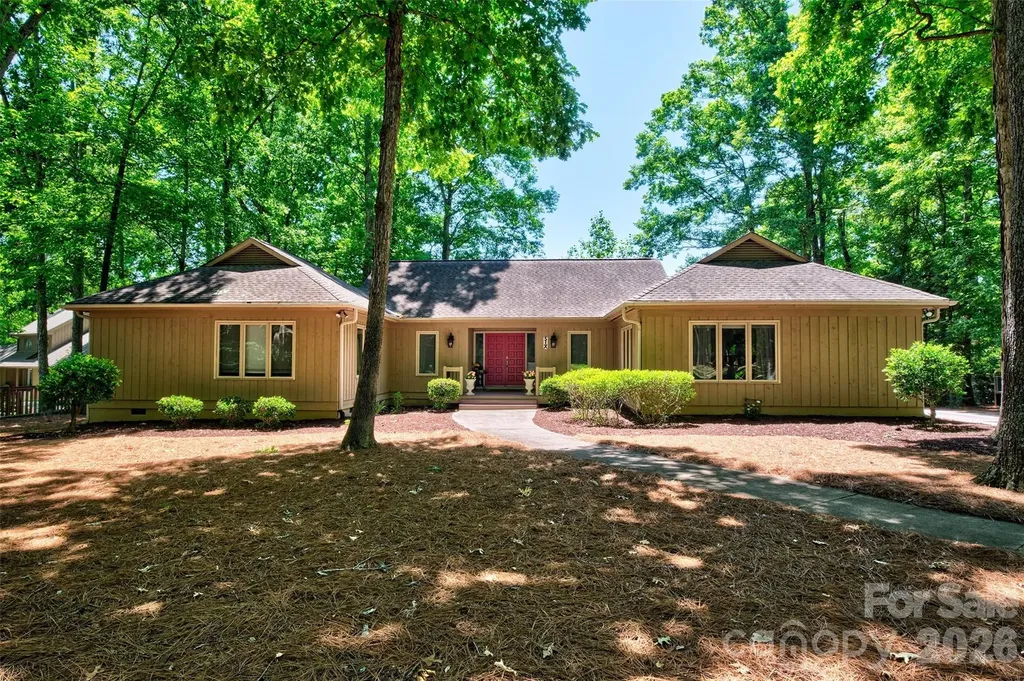
RANCH living in lakefront gated community of River Hills!! This neighborhood offers miles of walking trails, 18 hole championship golf course and country club with 2 pools, clubhouse and pickleball/tennis center., marina, playgrounds, gardens, dog park, waterfront park with sandy beach and picnic pavilion AND 24 hour security! The marina and country club are separate. Fee schedules attached. This home offers 3 large bedrooms, 3 full baths and 1/2 bath, vaulted ceilings in the great room/kitchen combo, bar dining, eat in dining, flex space with French doors could be office, man cave or extra bedroom for guests, huge deck for entertaining with golf course view, great location near the back resident gate and oversized detached garage for all your stuff! Brand new shower in primary bathroom. This neighborhood is known for bing amenity rich and lots of mature trees and canopy. Home is located in the award winning Clover School District with brand new Lake Wylie High School set to open fall 2026. Easy commute to Charlotte, Belmont/Gastonia, York or Rock hill/Fort Mill for work. 35 minutes to the Charlotte International Airport. Come enjoy life at the lake and welcome home!

Listed by Melanie Wilson of Keller Williams Connected

$
$
%
$/month over payments
Federal 30-year interest rate: 6.58% last updated on Jul 23, 2026
* All Figures are estimates. Check with your bank or proposed mortgage company for actual interest rates.
This product uses the FRED® API but is not endorsed or certified by the Federal Reserve Bank of St. Louis.

Virtual TourSave FavoriteSchedule TourAsk A QuestionMore Details

9 Myrtle Lee Cove Arden NC 28704

Arden, NC9 Myrtle Lee Cove

Price$665,000

Est. Mortgage: $/month

Open House

MLS Number CAR4355602

  • Residential
  • Next Open House: Sat 07/25 1:00 pm. to 3:00 pm.
  • Bedrooms 4
  • Bathroom 3
  • Square Feet 2,426

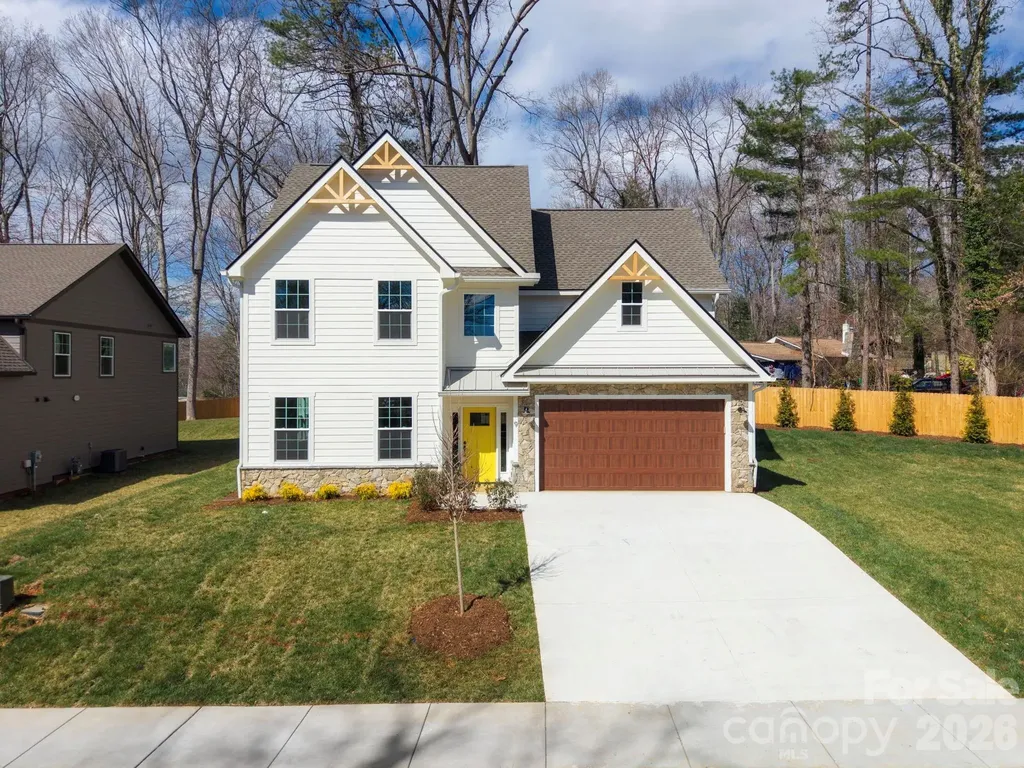
Welcome to 9 Myrtle Lee Cove-an exceptional opportunity to own a beautifully crafted new-construction home in Arden's highly sought-after Legacy Park community. As one of the final remaining homes in this neighborhood, this property offers the perfect blend of modern design, functional living, and unbeatable location. Boasting over 2,400 SF, this 4-bedroom, 2.5-bathroom home features an inviting open-concept main level designed for both everyday living and effortless entertaining. The stunning kitchen is the heart of the home, complete with stainless steel appliances, granite countertops, and abundant cabinet space, all flowing seamlessly into the spacious living and dining areas. Upstairs, the vaulted primary suite provides a true retreat, featuring a generously sized walk-in closet and a luxurious ensuite bathroom with granite countertops, a walk-in shower, and a relaxing soaking tub. A unique and private office or flex space within the primary suite offers added versatility-perfect for remote work, a nursery, or a quiet sitting area. Three additional bedrooms and a full bath with oversized granite vanity complete the upper level. Additional highlights include a convenient main-level laundry room, powder room, customized landscaping, and a generously sized yard with access to community green space. Ideally located with easy access to Jake Rusher Park, Biltmore Park, and all the shopping, dining, and amenities of South Asheville, this home delivers both comfort and convenience in one of the area's most desirable communities.

Listed by Wilson Hood of Mosaic Community Lifestyle Realty

$
$
%
$/month over payments
Federal 30-year interest rate: 6.58% last updated on Jul 23, 2026
* All Figures are estimates. Check with your bank or proposed mortgage company for actual interest rates.
This product uses the FRED® API but is not endorsed or certified by the Federal Reserve Bank of St. Louis.

Virtual TourSave FavoriteSchedule TourAsk A QuestionMore Details

25611 Bridgeport Road Albemarle NC 28001

Albemarle, NC25611 Bridgeport Road

Price$665,000

Est. Mortgage: $/month

MLS Number CAR4395266

  • Residential
  • Bedrooms 4
  • Bathroom 3
  • Square Feet 2,936
  • Acreage 9.59

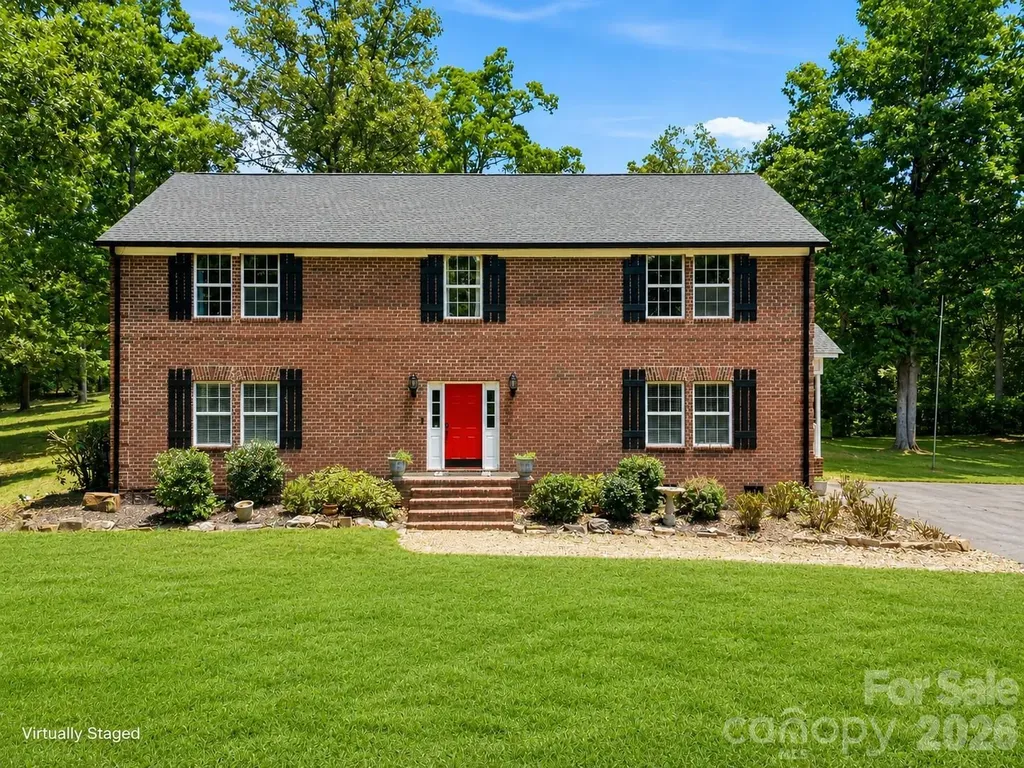
Room to roam, space to grow, and nearly 10 acres to call your own! Tucked away on a gorgeous wooded private lot, this full-brick home offers the perfect combination of seclusion, natural beauty, and modern updates. Inside, you'll find a versatile floor plan featuring a main-level bedroom and full bath-ideal for guests, multi-generational living, or a convenient primary suite option. The spacious layout provides multiple gathering areas with plenty of room for everyday living and entertaining. Recent updates include newer HVAC systems, roof, gutters, water heater, and flooring, providing added peace of mind for years to come. Outside, the acreage steals the show with endless possibilities for recreation, gardening, animals, or simply enjoying the peaceful surroundings and abundant privacy. Located in the sought-after West Stanly School District, this property offers the space, flexibility, and setting that today's buyers are searching for. Schedule your showing today!

Listed by Kimberly Lambert of HOMETOWN REALTY PROS LLC

$
$
%
$/month over payments
Federal 30-year interest rate: 6.58% last updated on Jul 23, 2026
* All Figures are estimates. Check with your bank or proposed mortgage company for actual interest rates.
This product uses the FRED® API but is not endorsed or certified by the Federal Reserve Bank of St. Louis.

Virtual TourSave FavoriteSchedule TourAsk A QuestionMore Details

203 Wickersham Drive Statesville NC 28625

Statesville, NC203 Wickersham Drive

Price$665,000

Est. Mortgage: $/month

MLS Number CAR4402525

  • Residential
  • Bedrooms 4
  • Bathroom 4
  • Square Feet 3,962
  • Acreage 4.15

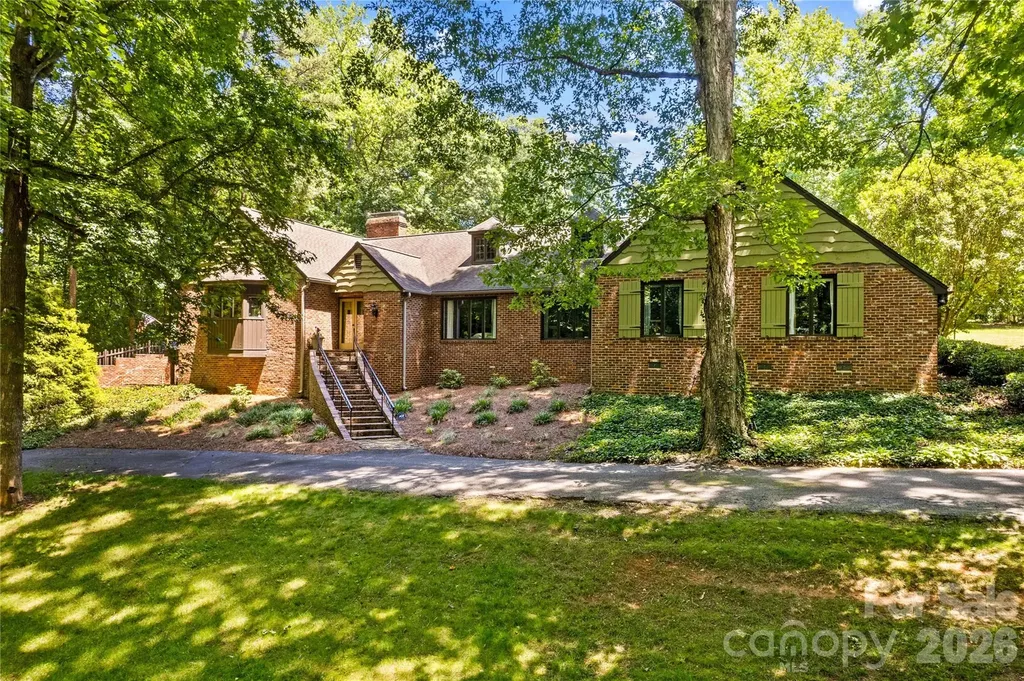
Looking for a truly unique, cozy, and custom-built retreat in an exceptionally private setting? Look no further-this one-of-a-kind property offers the perfect blend of charm, character, and tranquility. This stunning 3,900-square-foot home features four bedrooms, two full baths, and two half baths, with distinctive architectural details throughout. The sunroom is filled with natural light and overlooks the peaceful, private side yard, creating the perfect space to relax year-round. The spacious English Country kitchen is designed for both everyday living and entertaining, showcasing two-tone cabinetry, quartz countertop, a large granite island with oversized breakfast bar offering abundant seating and lower cabinet storage. A vaulted ceiling accented by impressive, exposed beams from an old schoolhouse. In the great room the oversized fireplace with a German schmear finish creates a warm and inviting focal point, surrounded by built in bookcases adding to the home's unmistakable character. The formal dining room is rich with character, featuring beautiful heart of pine plank flooring and exposed ceiling beams that create a warm, inviting atmosphere. Just beyond, the sunroom features beautiful brick flooring, abundant windows, and a gas fireplace, making it a cozy retreat in every season or step outside to enjoy the private patio. Wide reclaimed heart of pine plank flooring extends throughout the kitchen, great room, hall, and dining room, enhancing the home's timeless appeal. The primary suite offers its own private screened porch-the ideal place to enjoy your morning fix while listening to the sounds of nature. The primary bath offers dual vanity/dressing areas, a soaking tub and separate shower. The two front bedrooms are good sized with a smaller bedroom near the half bath. Just off the front entry, you'll find a versatile flex room that can easily adapt to your lifestyle. Whether you envision it as a home office, home schooling, music room, playroom, sewing or craft room, library, or quiet sitting area, this flexible space offers endless possibilities-limited only by your imagination. The well-appointed laundry room includes cabinetry, a utility sink, and overhead storage racks. The partially finished basement provides exceptional flexibility with a cozy private studio that can serve as a home office, fitness room, music room, or hobby space and has a half bath. A 2 car garage. mechanical area, and additional unfinished basement storage completes the lower level. In addition to the attached two-car garage with basement access, the property features a detached two-bay garage equipped with utilities, including RV power hookup capability on the rear lot #12. Situated on 1.656 private acres this remarkable property also includes additional four separately subdivided lots on Chantilly Lane adding 1.53 acres which offers future possibilities for investment or expansion. Equaling a total of 4.156 acres. These lots will require septic and connection to county water system if developed. If you're seeking privacy, peaceful surroundings, and the feeling of country living while remaining within the Statesville city limits, this exceptional property delivers. Conveniently located just minutes from I-40, I-77, shopping, dining, and everyday amenities, this is a rare opportunity to own a home unlike any other.

Listed by Connie Hughes of Ameridream Realty Inc
$
$
%
$/month over payments
Federal 30-year interest rate: 6.58% last updated on Jul 23, 2026
* All Figures are estimates. Check with your bank or proposed mortgage company for actual interest rates.
This product uses the FRED® API but is not endorsed or certified by the Federal Reserve Bank of St. Louis.

Save FavoriteSchedule TourAsk A QuestionMore Details

16106 Cloverleaf Court Charlotte NC 28277

Charlotte, NC16106 Cloverleaf Court

Price$665,000

Est. Mortgage: $/month

Open House

MLS Number CAR4390415

  • Residential
  • Next Open House: Sun 07/26 12:00 pm. to 2:00 pm.
  • Bedrooms 4
  • Bathroom 3
  • Square Feet 2,365

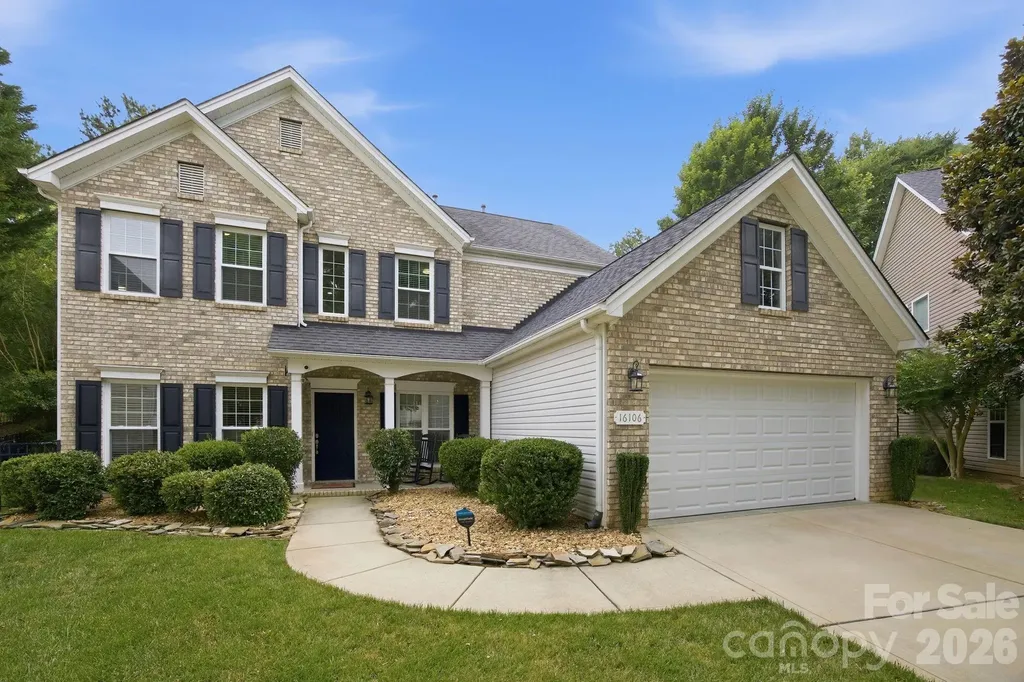
Major $30K Price Improvement and $5K towards buyers closing costs! This is one of Providence Pointe's best values. Don't miss out on an opportunity to live in one of Ballantyne's sought after communities all within one of Charlotte's top rated school district. Nestled on a private, nearly 1/3-acre cul-de-sac lot offering a serene retreat surrounded by mature trees. Enjoy a fully fenced backyard and expansive outdoor living space ideal for entertaining, gardening, or simply unwinding in nature. Two storage sheds provide plenty of room for tools, hobbies, and outdoor equipment. Upon entry, you'll find a dedicated office with French Doors and a versatile formal dining room that could easily serve as a den or flex space. Continue into the dramatic great room where soaring two-story ceilings and a STUNNING wall floor-to-ceiling windows flood the home with natural light. A gas fireplace creates a warm and inviting ambiance, making this the true heart of the home. A convenient main-level bedroom offers flexibility for guests or multi-generational living. The chef-inspired kitchen is sure to impress with a large center island, abundant cabinetry, granite countertops, tile backsplash, newer gas range and microwave, and a spacious breakfast area for everyday dining. Upstairs, the open catwalk overlooks the great room below, enhancing the home's airy feel and architectural charm. The spacious primary suite features vaulted ceilings, a luxurious ensuite bath with dual vanities, a large soaking tub, and a walk-in closet. Two additional bedrooms and a generous bonus storage area complete the upper level. The pride of ownership shines throughout. Major improvements include all new windows installed in October 2024 ($27,545), a new second-floor HVAC system with upgraded air supply to the primary suite in April 2024 ($14,420), a new water heater and pressure regulator valve in December 2022 ($3,113), and drainage systems added to both sides of the home in November 2023 ($6,000). No expense has been spared to provide true move-in-ready living and peace of mind. This is a rare opportunity to own a meticulously maintained home that offers exceptional value, thoughtful updates, and timeless appeal.

Listed by Cheryl Siegfried of Redfin Corporation

$
$
%
$/month over payments
Federal 30-year interest rate: 6.58% last updated on Jul 23, 2026
* All Figures are estimates. Check with your bank or proposed mortgage company for actual interest rates.
This product uses the FRED® API but is not endorsed or certified by the Federal Reserve Bank of St. Louis.

Virtual TourSave FavoriteSchedule TourAsk A QuestionMore Details

7906 Elphin Court Charlotte NC 28270

Charlotte, NC7906 Elphin Court

Price$665,000

Est. Mortgage: $/month

Open House

MLS Number CAR4380884

  • Residential
  • Next Open House: Sat 07/25 9:00 am. to 7:00 pm.
  • Bedrooms 4
  • Bathroom 3
  • Square Feet 2,190

Enjoy the desirable Beverly Crest community, where comfort, convenience, and neighborhood amenities come together. This 4 bedroom, 2.5 bath home features hardwood floors throughout, creating a warm and timeless feel across the main living spaces. The kitchen granite counters, stainless steel appliances, and easy flow for everyday meals or entertaining, while the fireplace adds a cozy focal point for relaxing evenings at home. Step outside to a rear deck overlooking a fenced yard with mature landscaping, a feeling outdoor retreat for grilling, play, or quiet mornings. Residents enjoy access to top amenities including a pool, clubhouse, tennis and pickleball courts, and scenic walking trails, making it easy to stay active, connect with neighbors, and enjoy the best of community living. Included 100-Day Home Warranty with buyer activation

Listed by Lisa McGill of Opendoor Brokerage LLC

$
$
%
$/month over payments
Federal 30-year interest rate: 6.58% last updated on Jul 23, 2026
* All Figures are estimates. Check with your bank or proposed mortgage company for actual interest rates.
This product uses the FRED® API but is not endorsed or certified by the Federal Reserve Bank of St. Louis.

Save FavoriteSchedule TourAsk A QuestionMore Details

14 Penelope Street Black Mountain NC 28711
Open House

MLS Number CAR4394587

  • Residential
  • Next Open House: Sun 07/26 1:00 pm. to 3:00 pm.
  • Bedrooms 3
  • Bathroom 3
  • Square Feet 2,232

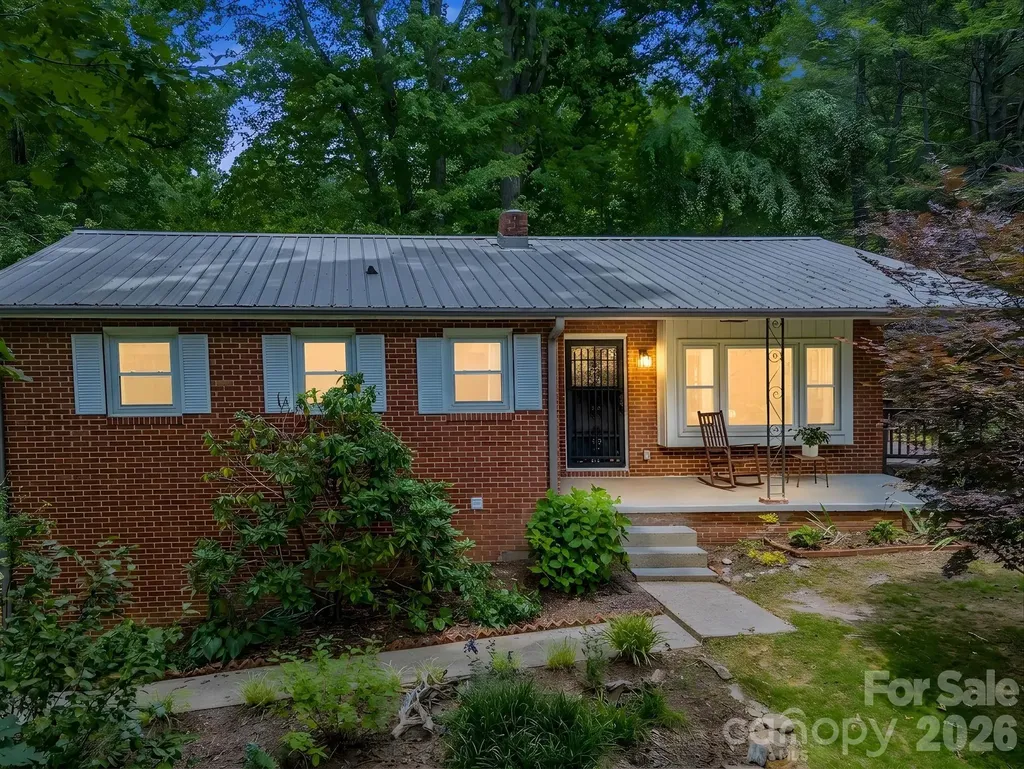
Rare opportunity to own a fully renovated property just a short walk from charming downtown Black Mountain. Situated on a quiet, private corner lot with no damage from Hurricane Helene, this exceptional offering includes a beautifully updated brick main home and a separate income-producing accessory dwelling unit (ADU), making it ideal for multigenerational living, short- or long-term rental income, or a private guest retreat. The main residence has been thoughtfully transformed from top to bottom, featuring a durable metal roof, new HVAC, updated plumbing, most new electrical, and a newly permitted finished basement that nearly doubles the home's living space. Now offering 3 bedrooms and 2.5 bathrooms, the home blends timeless character with modern finishes throughout. A hidden speakeasy adds a one-of-a-kind entertaining space that is sure to impress family and friends. The detached 2-bedroom, 1-bath ADU has also been completely renovated and has a proven rental history with consistent occupancy, providing immediate income potential. Outside, enjoy mature landscaping, a one-car garage, and parking for four or more vehicles-an uncommon convenience this close to downtown. Whether you're looking for a primary residence with supplemental income, an investment property, or a flexible family compound, this turnkey property offers outstanding value in one of Black Mountain's most desirable walkable locations.

Listed by Eddie Colley of Keller Williams Professionals

$
$
%
$/month over payments
Federal 30-year interest rate: 6.58% last updated on Jul 23, 2026
* All Figures are estimates. Check with your bank or proposed mortgage company for actual interest rates.
This product uses the FRED® API but is not endorsed or certified by the Federal Reserve Bank of St. Louis.

Save FavoriteSchedule TourAsk A QuestionMore Details

9727 White Chapel Drive NW Concord NC 28027

MLS Number CAR4333177

  • Residential
  • Bedrooms 5
  • Bathroom 4
  • Square Feet 2,975
  • Acreage 0.17

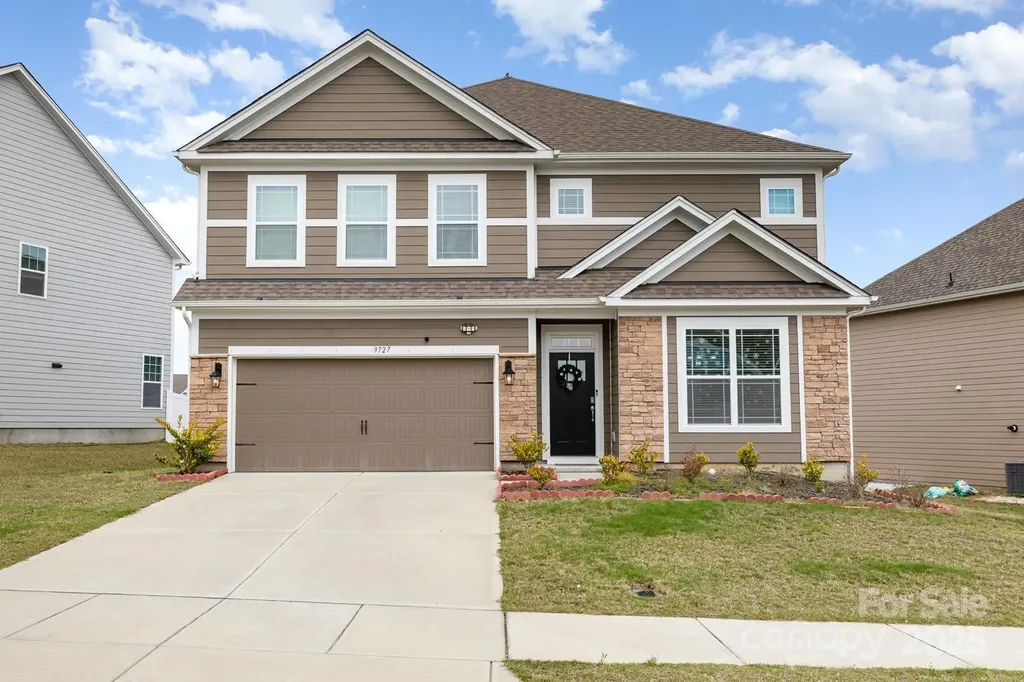
This beautiful home with 5 beds and 4 full baths is located in the much sought after subdivision - Heritage Ridge, and desired Cabarrus County Schools. Elegant formal dining room with coffered ceiling opens to butler's pantry and large walk-in pantry. Gourmet kitchen features oversized island with pendant lighting, granite countertops, subway tile backsplash, and stainless Whirlpool gas appliance package including cooktop, dishwasher, microwave, and double wall ovens. Spacious living room with gas fireplace. Extended RevWood flooring throughout main living areas. First floor offers 9-ft ceilings with two-piece crown molding. Breakfast area overlooks patio. Main-level bedroom with full bath near garage entry. Owner's suite includes tray ceiling and generous walk-in closet.

Listed by Chandra Mavuluri and Suraj Battu of Tech Realty LLC

$
$
%
$/month over payments
Federal 30-year interest rate: 6.58% last updated on Jul 23, 2026
* All Figures are estimates. Check with your bank or proposed mortgage company for actual interest rates.
This product uses the FRED® API but is not endorsed or certified by the Federal Reserve Bank of St. Louis.

Save FavoriteSchedule TourAsk A QuestionMore Details

282 Stibbs Cross Road Mooresville NC 28115
Pending

MLS Number CAR4367415

  • Residential
  • Bedrooms 4
  • Bathroom 5
  • Square Feet 3,275
  • Acreage 0.22

What's Special: West Facing Lot | Dedicated Study | Game Room | Final Opportunity. New Construction - September Completion! Built by America's Most Trusted Home Builder. Welcome to the Essex II at 282 Stibbs Cross Road in Stafford at Langtree! From the front porch, an inviting foyer opens into a bright open-concept great room that flows effortlessly to the kitchen and casual dining, with covered outdoor living just beyond. The gourmet kitchen is a joy to gather in, offering a generous prep island, expansive countertops, a walk-in pantry, and a charming butler's pantry. Guests will feel right at home in the first-floor secondary bedroom with its private ensuite bath and walk-in closet. A quiet study and a formal dining space sit near the front of the home, complete with a convenient half bath nearby. Upstairs, you will find two additional bedrooms, one with ensuite bath and one shared full bath, a well-placed laundry room, and a spacious game room. The lovely primary suite features a soaking tub, separate shower, dual vanity, private commode, and an oversized walk-in closet with direct access to the laundry. Set within a welcoming community designed for connection and comfort, this home offers everyday ease with spaces that feel both polished and personal. Discover Stafford at Langtree in Mooresville, NC, where every day feels like a getaway. Enjoy the pool and cabanas, plus access to I-77, Lake Norman, Downtown Mooresville and Davidson. Swim, boat, fish, jet ski or kayak on Lake Norman or hike the trails in Lake Norman State Park. Mooresville is one of the fastest-growing suburbs in the U.S., and your community is buzzing with excitement and opportunity!? Additional Highlights Include: Gourmet kitchen, gas fireplace at great room, interior door at primary closet to laundry, covered outdoor living, ensuite bath at bedroom 3, study in place of flex, and windows at great room. Photos are for representative purposes only. MLS#4367415

Listed by Chelsea Greenstreet and Lindsay Payne of Taylor Morrison of Carolinas Inc

$
$
%
$/month over payments
Federal 30-year interest rate: 6.58% last updated on Jul 23, 2026
* All Figures are estimates. Check with your bank or proposed mortgage company for actual interest rates.
This product uses the FRED® API but is not endorsed or certified by the Federal Reserve Bank of St. Louis.

Virtual TourSave FavoriteSchedule TourAsk A QuestionMore Details

370 Appaloosa Trail Burnsville NC 28714

Burnsville, NC370 Appaloosa Trail

Price$664,900

Est. Mortgage: $/month

MLS Number CAR4293891

  • Residential
  • Bedrooms 3
  • Bathroom 3
  • Square Feet 2,010
  • Acreage 4.71

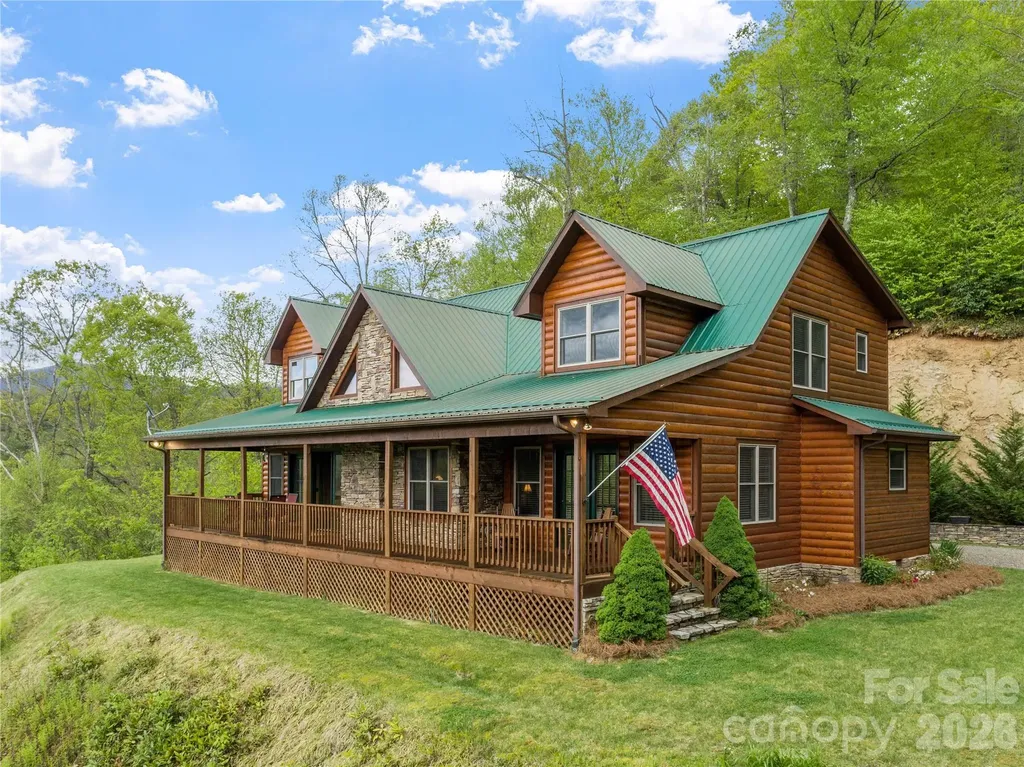
Escape to your own private mountain oasis! This pristine log cabin is nestled at 3000' elevation on almost 5 acres. It offers a truly park-like setting w/breathtaking mountain views. Open floor plan creates a warm & inviting atmosphere, perfect for entertaining. Kitchen features stainless steel appliances & a walk-in pantry, while the beautiful stone fireplace in the great room is ideal for cozy evenings. Spacious primary suite on the main level w/walk-in closet. Hardwood floors & cathedral ceilings add to the rustic charm. With large windows throughout, the home is filled w/natural light. Step out to the covered front porch & enjoy your morning coffee while watching hummingbirds flit by. Located just 15 minutes from Burnsville and 45 minutes from Asheville, this home offers both seclusion & convenience. Short-term rentals are allowed, making it a perfect retreat or investment. Come see for yourself why this magnificent mountain home is the perfect place to start your next chapter!

Listed by Crystal Garland of RE/MAX RESULTS

$
$
%
$/month over payments
Federal 30-year interest rate: 6.58% last updated on Jul 23, 2026
* All Figures are estimates. Check with your bank or proposed mortgage company for actual interest rates.
This product uses the FRED® API but is not endorsed or certified by the Federal Reserve Bank of St. Louis.

Save FavoriteSchedule TourAsk A QuestionMore Details

3108 Helmsley Court Concord NC 28027

Concord, NC3108 Helmsley Court

Price$664,900

Est. Mortgage: $/month

Active With Contract

MLS Number CAR4390077

  • Residential
  • Bedrooms 5
  • Bathroom 4
  • Square Feet 3,151
  • Acreage 0.26

Welcome to 3108 Helmsley Court in the highly desirable Castlebrooke Manor community-where thoughtful upgrades, spacious design, and exceptional outdoor living come together in a truly move-in-ready home. This beautifully maintained two-story residence with 3,151 square feet of well-designed living space features 5 bedrooms and 4.5 baths, embracing an open, functional layout ideal for modern living. Walk into soaring elevated ceilings, rich finishes, abundant natural light, and a remarkable flow designed for both everyday comfort and endless entertaining. The interior has been professionally painted with classic neutral colors and superior quality new carpeting throughout. The heart of the home is the spacious kitchen, thoughtfully upgraded to blend style and function, opening directly into the main living area, with a grand gas fireplace and large windows throughout, embracing the beauty of the outdoor forest. Generous cabinetry, ample counter space, and a welcoming layout make it the perfect home for family life and hosting guests alike. Upstairs, the primary suite offers a relaxing retreat with an impressive en-suite bath and generous customized closet space, complemented by three additional bedrooms that provide flexibility for guests, home office space, or growing needs. A standout feature of this home is the exceptional outdoor living experience. The backyard offers a private and inviting setting designed for relaxation and entertaining, with a well-planned patio space that extends your living area outdoors-ideal for gatherings, grilling, or quiet evenings at home. There is an expansive deck overlooking the forested backyard that has also been completely repainted. Outdoor living is enticing with one massive deck upstairs and one on the lower level with a private entrance. One of the most exciting opportunities this home offers is the expansive 1,500 sq ft unfinished basement, providing incredible potential for future customization. Whether envisioned as a media room, fitness area, guest suite, or entertainment level, this space with its own private back patio entry adds significant long-term value and flexibility rarely found at this price point. Located in an established and highly regarded neighborhood, residents of Castlebrooke Manor enjoy convenient access to shopping, dining, major commuter routes, and quality area schools, all while benefiting from a quiet and private suburban setting. With its combination of space, upgrades, outdoor living, and future expansion potential, this home represents a rare opportunity to own a truly versatile, gorgeous, upscale property in one of the area's most desirable communities. We invite you to experience the lifestyle this exceptional home offers!

Listed by Chris Shawkey and Pamela Shawkey of The Pathway Group LLC

$
$
%
$/month over payments
Federal 30-year interest rate: 6.58% last updated on Jul 23, 2026
* All Figures are estimates. Check with your bank or proposed mortgage company for actual interest rates.
This product uses the FRED® API but is not endorsed or certified by the Federal Reserve Bank of St. Louis.

Save FavoriteSchedule TourAsk A QuestionMore Details

Broker Reciprocity MLS Grid Logo © 2026 Listings courtesy of Canopy MLS as distributed by MLS GRID. IDX information is provided exclusively for consumers’ personal non-commercial use and may not be used for any purpose other than to identify prospective properties consumers may be interested in purchasing. The IDX data is deemed reliable but is not guaranteed by MLS GRID and may be subject to an end user license agreement prescribed by the Member Participant’s applicable MLS.  Based on information submitted to the MLS GRID as of July 25, 2026 9:16 AM UTC . All data is obtained from various sources and may not have been verified by broker or MLS GRID. Supplied Open House Information is subject to change without notice. All information should be independently reviewed and verified for accuracy. Properties may or may not be listed by the office/agent presenting the information. Some IDX listings have been excluded from this website.