and narrow your search. If you have fewer than 200 results, you can save your search.

Fletcher NC

r=8593-8604
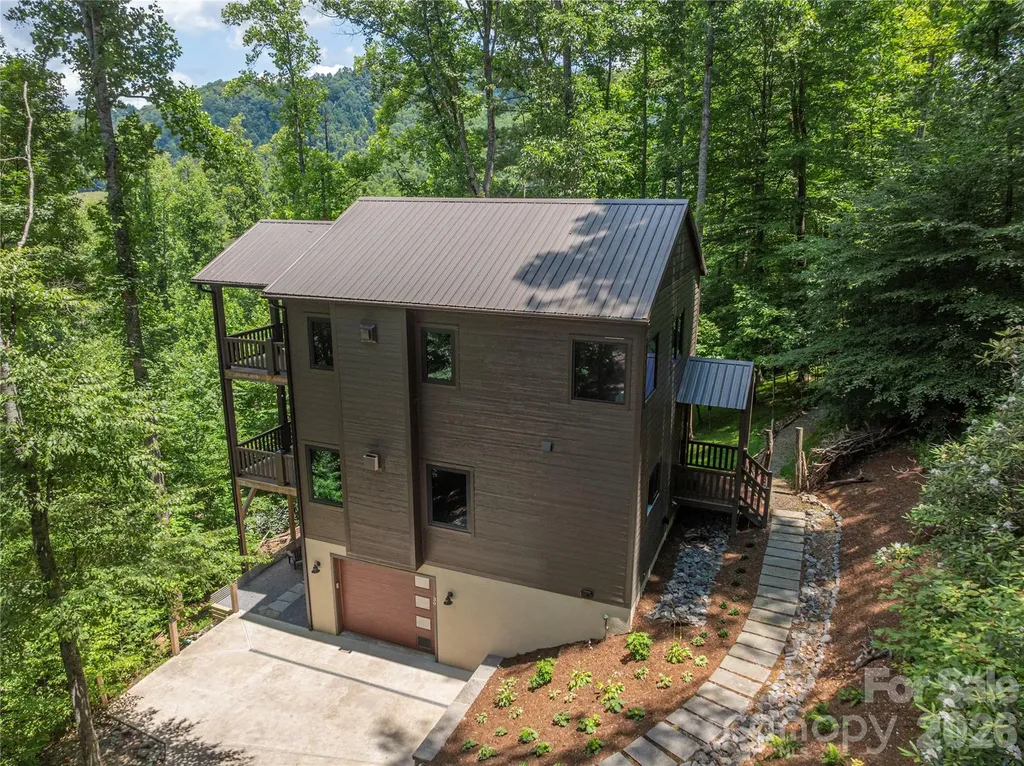
30 Garren View Drive Fairview NC 28730

Fairview, NC30 Garren View Drive

Price$660,000

Est. Mortgage: $/month

MLS Number CAR4397082

  • Residential
  • Bedrooms 2
  • Bathroom 3
  • Square Feet 1,669
  • Acreage 1.03

Escape to your own private mountain retreat in this custom-designed contemporary home, where modern comfort meets the tranquility of nature. Thoughtfully crafted with exceptional attention to detail, this two-bedroom home offers the perfect blend of style, functionality, and privacy-ideal as a full-time residence, weekend getaway, or potential income-producing rental. The inviting main-level features a bright, open-concept floor plan designed for effortless living and entertaining. At the heart of the home is a beautifully appointed kitchen with granite countertops, a large center island, and abundant workspace, flowing seamlessly into the spacious living area anchored by a cozy gas fireplace. Expansive sliding glass doors open to a generous back deck, creating an ideal setting for outdoor dining, entertaining guests, or simply relaxing while taking in the peaceful sounds of nature. A convenient half bath completes the main level. Upstairs, you'll find two bedrooms and two full bathrooms, including a luxurious primary suite designed to feel like a private spa. Enjoy heated tile floors, an elegant walk-in shower with floor-to-ceiling tile and natural riverstone accents-the perfect peaceful atmosphere for unwinding after a day of adventure. The second bedroom has its own private bath, and the upstairs landing area is the perfect space for a reading nook, home office, or cozy sitting area. The lower level adds exceptional functionality with a spacious laundry room offering abundant storage, and the basement garage includes a convenient pet-wash station-perfect after hiking the nearby trails or exploring the outdoors with your four-legged companions. Throughout the home, thoughtful upgrades such as heated tile floors, granite countertops, oversized transom windows that fill the interior with natural light, and quality craftsmanship create a warm yet sophisticated mountain escape. Just a short stroll from the home, a private patio offers s'more outdoor space with a firepit to enjoy under the stars. Whether you're searching for a peaceful primary residence, a lock-and-leave second home, or a potential vacation rental, this exceptional mountain retreat offers the perfect balance of luxury, comfort, and natural beauty.

Listed by Laura Hutchinson and Bruce Hutchinson of WEICHERT,Realtors - Unlimited

$
$
%
$/month over payments
Federal 30-year interest rate: 6.58% last updated on Jul 23, 2026
* All Figures are estimates. Check with your bank or proposed mortgage company for actual interest rates.
This product uses the FRED® API but is not endorsed or certified by the Federal Reserve Bank of St. Louis.

Virtual TourSave FavoriteSchedule TourAsk A QuestionMore Details
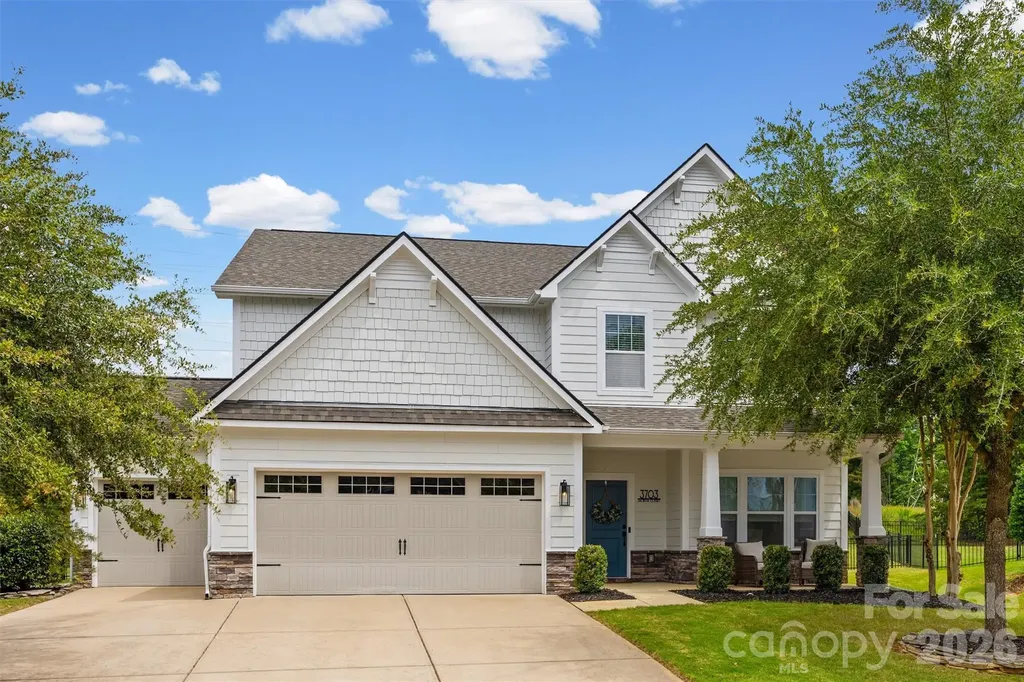
3703 Jacinta Court Tega Cay SC 29708

Tega Cay, SC3703 Jacinta Court

Price$660,000

Est. Mortgage: $/month

Active With Contract

MLS Number CAR4387422

  • Residential
  • Bedrooms 4
  • Bathroom 4
  • Square Feet 3,169
  • Acreage 0.27

Nestled in the heart of Fort Mill and the highly sought-after Lake Ridge community, this stunning home offers the perfect blend of cozy comfort and modern convenience. Situated at the end of a quiet cul-de-sac, the home boasts exceptional curb appeal and a private, fully fenced backyard with no neighbors behind you. Inside, you'll find a bright and inviting open-concept floor plan where the kitchen, dining, and living areas seamlessly come together. Abundant natural light fills the space, creating the perfect setting for everyday living and effortless entertaining. Just inside the entry from the garage, a thoughtfully designed drop zone with a bench, cubbies, and hooks helps keep backpacks, coats, and activity gear organized. The main level also features a versatile flex space tucked away at the back of the home, ideal for a private home office, or playroom, along with a convenient half bath for guests. Upstairs, all of the bedrooms are thoughtfully located on one level, along with a spacious bonus room and an oversized laundry room conveniently situated just steps from each bedroom. The secondary bedrooms provide plenty of room for everyone to spread out and enjoy. The screened porch overlooks the large fenced backyard, offering the perfect place to enjoy your morning coffee, unwind after a long day, or host guests. Completing the home is a desirable three-car garage, providing ample storage and parking space. Beyond the home itself, Lake Ridge residents enjoy a resort-inspired lifestyle featuring an Olympic-sized pool, tennis and basketball courts, scenic walking trails, and abundant opportunities to connect with neighbors and enjoy the outdoors. One of the best parts of living in Lake Ridge is the unbeatable location. Just a short golf cart ride away, The Grove at Tega Cay is a highly anticipated mixed-use development currently under construction that will feature boutique shopping, dining, offices, entertainment, and community gathering spaces. Enjoy the convenience of being close to this exciting future destination while still being just minutes from downtown Fort Mill and a short drive to Charlotte.

Listed by Calla Wilcox of Helen Adams Realty

$
$
%
$/month over payments
Federal 30-year interest rate: 6.58% last updated on Jul 23, 2026
* All Figures are estimates. Check with your bank or proposed mortgage company for actual interest rates.
This product uses the FRED® API but is not endorsed or certified by the Federal Reserve Bank of St. Louis.

Save FavoriteSchedule TourAsk A QuestionMore Details
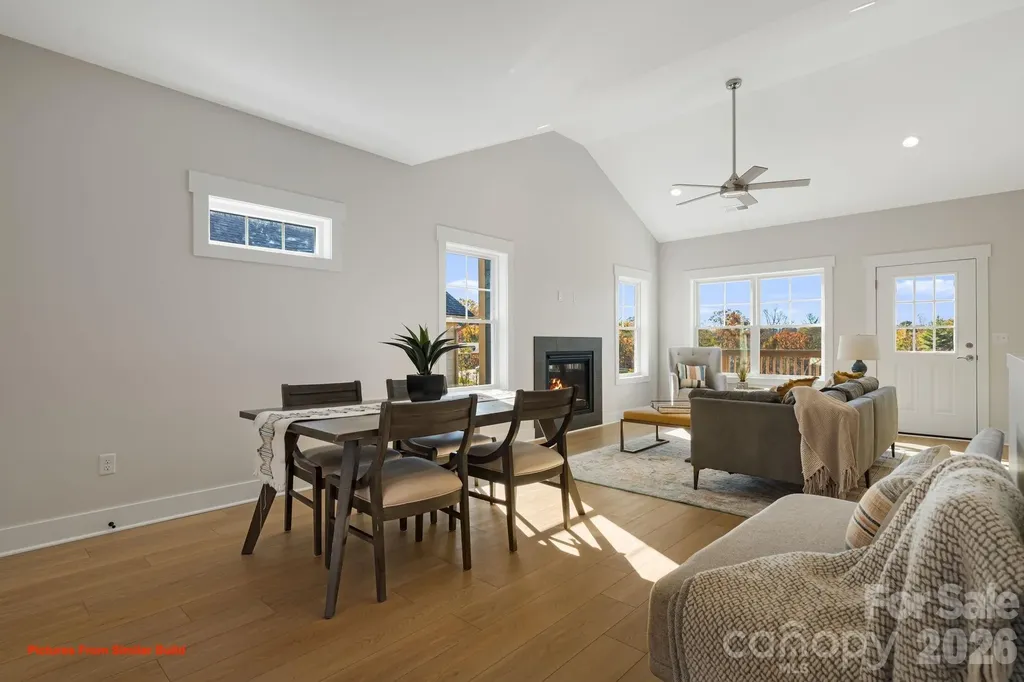
21 Sandstone Drive Weaverville NC 28787

Weaverville, NC21 Sandstone Drive

Price$660,000

Est. Mortgage: $/month

MLS Number CAR4358696

  • Residential
  • Bedrooms 3
  • Bathroom 3
  • Square Feet 2,103
  • Acreage 0.16

Welcome to your dream home in Creekside Village, where modern design meets year-round views! Just minutes from Downtown Weaverville and a short drive to Downtown Asheville, this stunning new construction offers the perfect blend of style, comfort, and convenience. At just over 2,100 square feet, this home features 3 beds and 2.5 bathrooms, 2 large decks with a screened-in porch, high ceilings throughout, 2x6 exterior construction, interior walls and garage are insulated for extra comfort, open floor plan, plenty of windows for natural light, oversized primary custom closet, granite countertops, and tankless Navien water heater. HOA includes lawn maintenance of your home! Please inquire for more details or stop by for a tour!

Listed by Pablo Souza of Souza Realty LLC

$
$
%
$/month over payments
Federal 30-year interest rate: 6.58% last updated on Jul 23, 2026
* All Figures are estimates. Check with your bank or proposed mortgage company for actual interest rates.
This product uses the FRED® API but is not endorsed or certified by the Federal Reserve Bank of St. Louis.

Save FavoriteSchedule TourAsk A QuestionMore Details
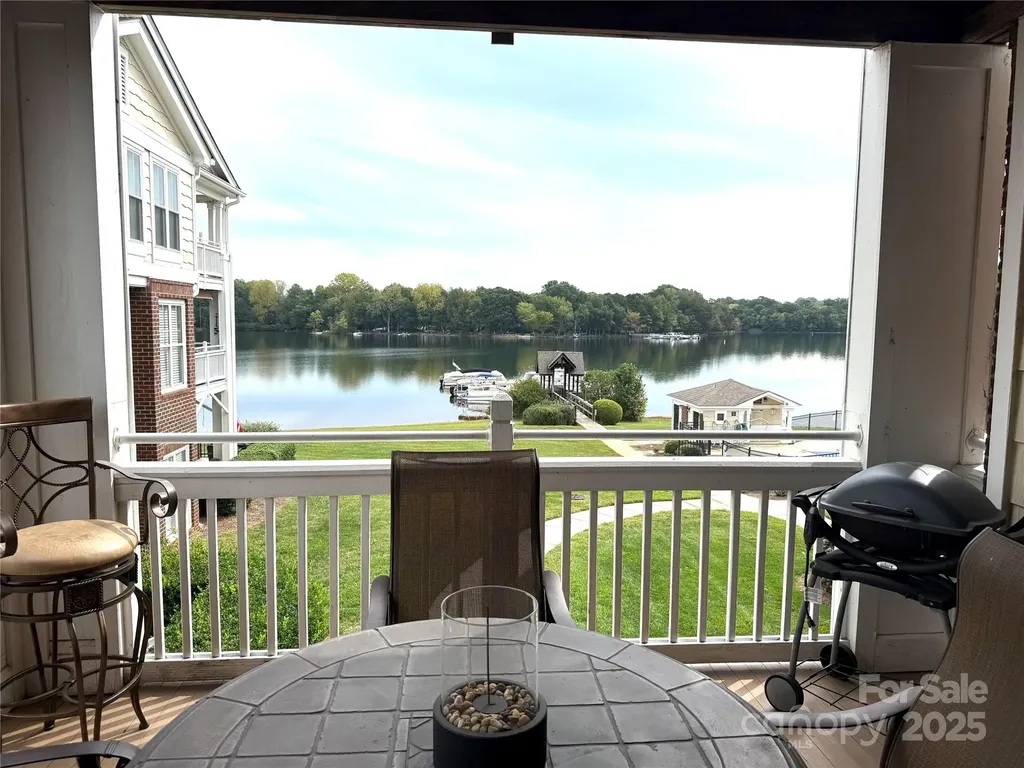
930 Jetton Street Davidson NC 28036

MLS Number CAR4309851

  • Condo
  • Bedrooms 3
  • Bathroom 2
  • Square Feet 1,508

Enjoy lake living in this Spinnaker Point end unit condo on Lake Davidson, complete with a boat slip. Million Dollar views can be seen from every window! Plantation shutters and new LVP throughout most of the condo. The open floor plan has a fireplace, built-ins and a kitchen bar area. The primary bedroom has deck access and a custom walk in closet. There is additional storage room just outside the condo. The community offers lake access, kayak and paddle board launch, swimming pool and tennis courts. Condo is Unit #20, on second floor of Building 2. Deeded boat slip included. Some furniture is staying - in the process of marking what will remain.

Listed by Aubie Cook of EXP Realty LLC

$
$
%
$/month over payments
Federal 30-year interest rate: 6.58% last updated on Jul 23, 2026
* All Figures are estimates. Check with your bank or proposed mortgage company for actual interest rates.
This product uses the FRED® API but is not endorsed or certified by the Federal Reserve Bank of St. Louis.

Save FavoriteSchedule TourAsk A QuestionMore Details
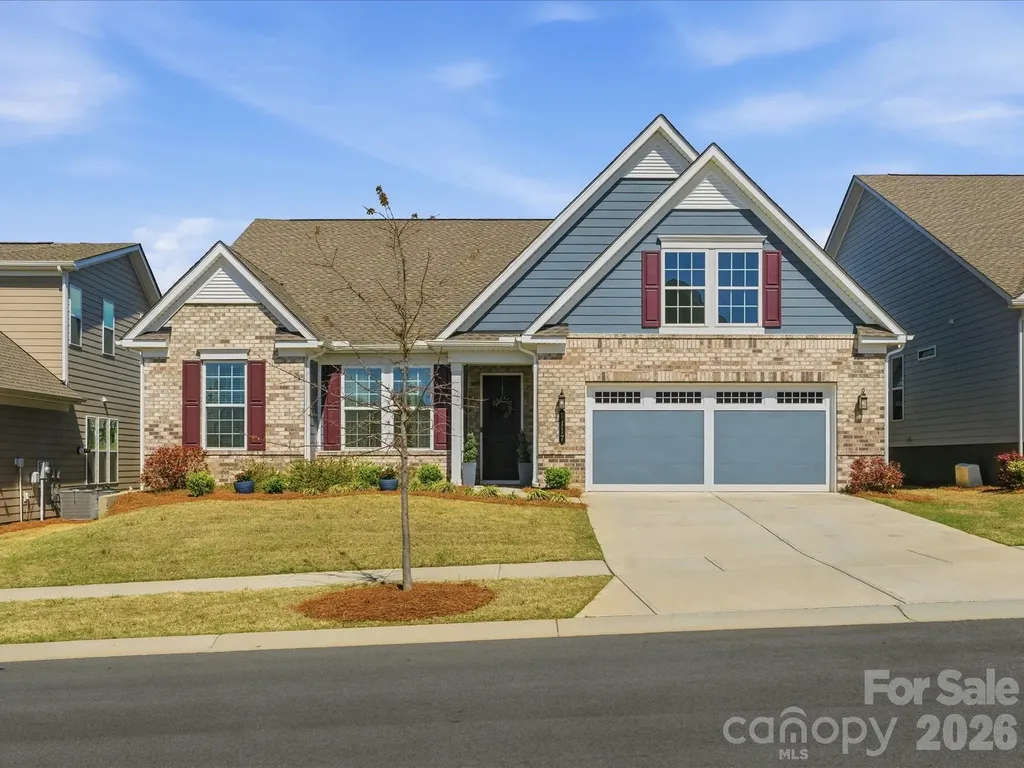
7117 Jolly Brook Drive Charlotte NC 28215

Charlotte, NC7117 Jolly Brook Drive

Price$660,000

Est. Mortgage: $/month

MLS Number CAR4368124

  • Residential
  • Bedrooms 3
  • Bathroom 3
  • Square Feet 2,437
  • Acreage 0.18

This meticulously maintained 3-bedroom, 2.5-bath residence with a den (Kolter Homes Maple floorplan) is situated within the highly desirable Cresswind 55+ Active Adult community. Offering over 2,400 sq. ft. of thoughtfully designed open living space, the home features high ceilings, expansive windows, and picturesque views from a sought-after lot. The kitchen is equipped with upgraded cabinetry, granite countertops, a central island, and a large walk-in pantry. Adjacent to the kitchen, the laundry room provides additional cabinet storage. The great room serves as an inviting area with a gas fireplace and abundant natural light. The Primary En-suite boasts a spa-inspired bathroom complete with double vanities, a dedicated makeup vanity, a zero-entry glass shower, tile flooring, and an extraordinarily large walk-in closet. Two generously sized bedrooms share a Jack and Jill bath. A dedicated office or study with French doors offers versatility as a bonus room, guest suite, or media room. Enjoy premium outdoor living from the covered screened patio or deck, overlooking a large, tree-lined pond complete with a fountain. ideal for birdwatching or morning coffee. Additional enhancements include premium EVP flooring, an exceptional lot location, and an elongated two-car garage providing extra storage. Residents benefit from a low-maintenance lifestyle and access to extensive amenities, including lawn care, community garden, indoor and outdoor pools, clubhouse, fitness center, tennis courts, and a range of social activities. The community is conveniently located near transportation, shopping, medical centers, parks, and dining.

Listed by Molly Zostant and Wendy Noonan of ProStead Realty

$
$
%
$/month over payments
Federal 30-year interest rate: 6.58% last updated on Jul 23, 2026
* All Figures are estimates. Check with your bank or proposed mortgage company for actual interest rates.
This product uses the FRED® API but is not endorsed or certified by the Federal Reserve Bank of St. Louis.

Virtual TourSave FavoriteSchedule TourAsk A QuestionMore Details
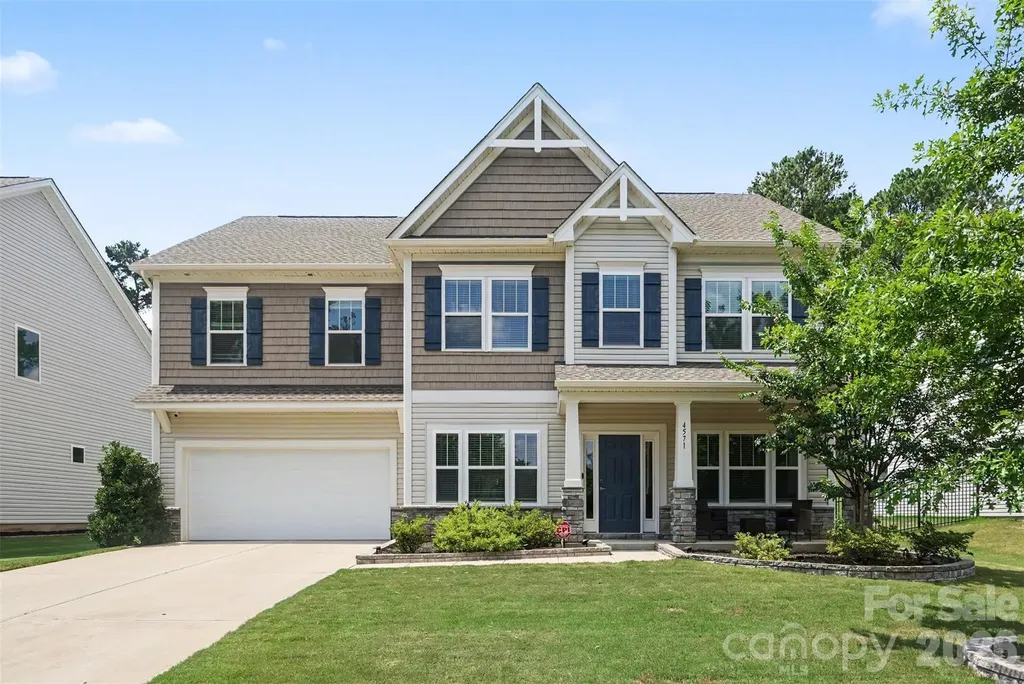
4571 Selhurst Drive Fort Mill SC 29707

Fort Mill, SC4571 Selhurst Drive

Price$660,000

Est. Mortgage: $/month

MLS Number CAR4401865

  • Residential
  • Bedrooms 5
  • Bathroom 4
  • Square Feet 3,300
  • Acreage 0.25

Welcome Home to this 5-bedroom, 4-bathroom home built in 2022, offering over 3,300 square feet of living space in the gated Prestwick community with walking trails throughout. The main level features a private office with double doors, a guest bedroom, and a full bathroom, offering a functional floor plan. Fresh paint and no carpet throughout add to the home's clean, modern feel. The gourmet kitchen features an oversized quartz island, built-in wall oven, butler's pantry, walk-in pantry, abundant cabinetry, and a Wi-Fi-enabled smart refrigerator. Upstairs, you'll find a spacious bonus room and four additional bedrooms, all with walk-in closets and ceiling fans, including the primary suite with a tray ceiling. The primary bathroom offers separate vanities with individual countertops, a garden tub with a built-in storage niche, and a separate shower. Enjoy outdoor living from the covered front porch or unwind on the screened porch with a Jacuzzi overlooking the private backyard with a spacious concrete patio. Conveniently located just minutes from Carowinds, I-77, and I-485, you'll enjoy easy access to shopping, dining, golf, entertainment, and major commuter routes.

Listed by Kiara Mayo and Jerell Fields of Costello Real Estate and Investments LLC

$
$
%
$/month over payments
Federal 30-year interest rate: 6.58% last updated on Jul 23, 2026
* All Figures are estimates. Check with your bank or proposed mortgage company for actual interest rates.
This product uses the FRED® API but is not endorsed or certified by the Federal Reserve Bank of St. Louis.

Virtual TourSave FavoriteSchedule TourAsk A QuestionMore Details
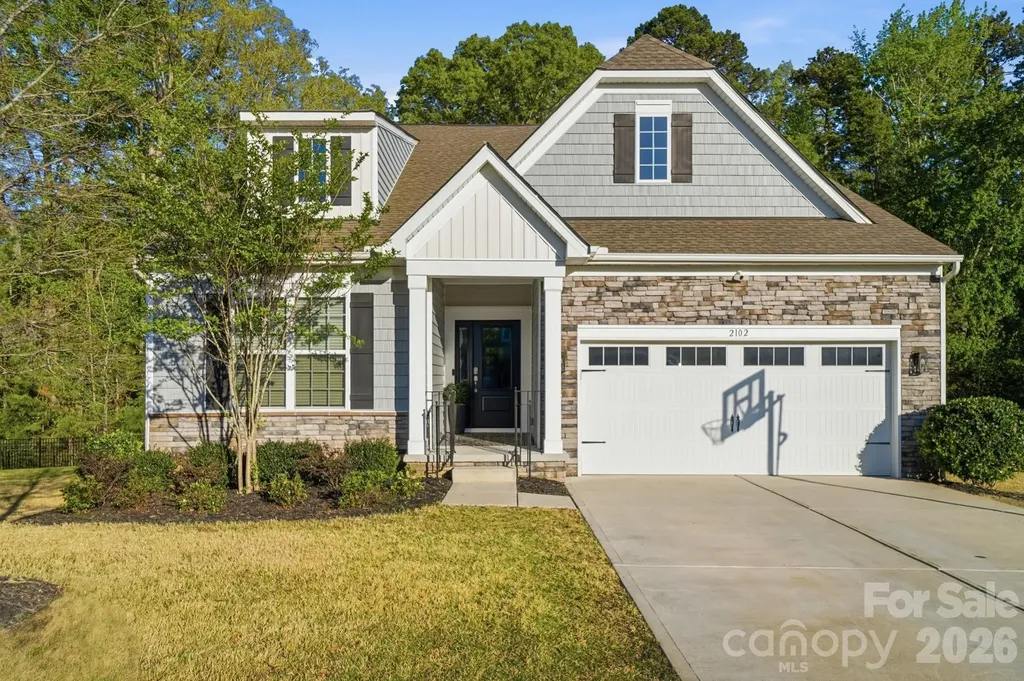
2102 Abundance Lane Waxhaw NC 28173

Waxhaw, NC2102 Abundance Lane

Price$660,000

Est. Mortgage: $/month

Pending

MLS Number CAR4366499

  • Residential
  • Bedrooms 4
  • Bathroom 3
  • Square Feet 2,827
  • Acreage 0.38

Tucked at the end of a quiet cul-de-sac on an oversized premium lot, this 4-bedroom, 3-bath home offers a rare combination of privacy, space, and everyday livability-all in a community you'll love coming home to. The setting is what makes this one special. Backing to a thick, mature wooded area, the home feels peaceful and tucked away, with calming views from the main living spaces and outdoor areas. Whether you're enjoying your morning coffee on the covered, screened-in porch or hosting friends on the extended brick patio, this backyard was designed to be used and enjoyed. Inside, the layout flows effortlessly with an open-concept kitchen, dining, and living area that feels both spacious and connected. Natural light pours in, and the wooded backdrop becomes part of the experience. The kitchen is truly the heart of the home, anchored by a large quartz island, upgraded gas range, and an oversized pantry that makes everyday life easier. The main level offers a flexible and functional layout, featuring the primary suite, two additional bedrooms, a full bathroom, and a dedicated office-perfect for working from home or creating a quiet retreat. Upstairs, you'll find a fourth bedroom, a full bathroom, and a large loft/bonus room that can easily serve as a second living area, media room, or guest space. Every space in this home has been thoughtfully designed to balance comfort and functionality, with room to spread out while still feeling connected. Located in the sought-after Cortona community and zoned for Cuthbertson schools, this home offers the best of both worlds-peaceful surroundings with convenient access to everything you need.

Listed by Michelle Evans of Southern Way Homes Realty,LLC

$
$
%
$/month over payments
Federal 30-year interest rate: 6.58% last updated on Jul 23, 2026
* All Figures are estimates. Check with your bank or proposed mortgage company for actual interest rates.
This product uses the FRED® API but is not endorsed or certified by the Federal Reserve Bank of St. Louis.

Virtual TourSave FavoriteSchedule TourAsk A QuestionMore Details
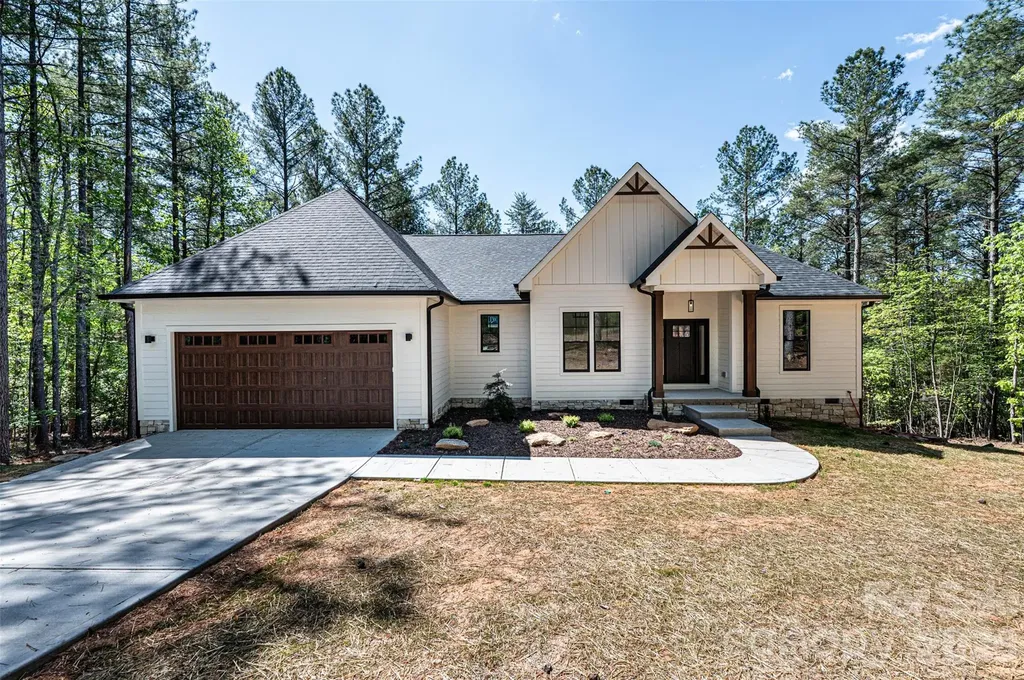
2157 Anchor Lane Connelly Springs NC 28612

MLS Number CAR4368438

  • Residential
  • Bedrooms 3
  • Bathroom 2
  • Square Feet 2,155
  • Acreage 1.5

Tired of being disappointed by homes after you see them in person? This one will not disappoint!!! This is a must see in person home. The attention to detail is easily seen as you walk inside this 3 bed room 2 bath home. Stone fireplace, walk in pantry, two bonus rooms for whatever, large back deck with half being covered, lighted tray ceiling in primary bed room and a wonderful primary closet with custom built in shelving. All this inside one of the Premiere Gated Communities of Burke county. Lots of wildlife including deer, turkey, eagles, fox and more. Enjoy some time at the community marina/picnic area located on Lake Rhodhiss. Check it out TODAY!!

Listed by Josh Ritchie of RE/MAX Legendary

$
$
%
$/month over payments
Federal 30-year interest rate: 6.58% last updated on Jul 23, 2026
* All Figures are estimates. Check with your bank or proposed mortgage company for actual interest rates.
This product uses the FRED® API but is not endorsed or certified by the Federal Reserve Bank of St. Louis.

Virtual TourSave FavoriteSchedule TourAsk A QuestionMore Details
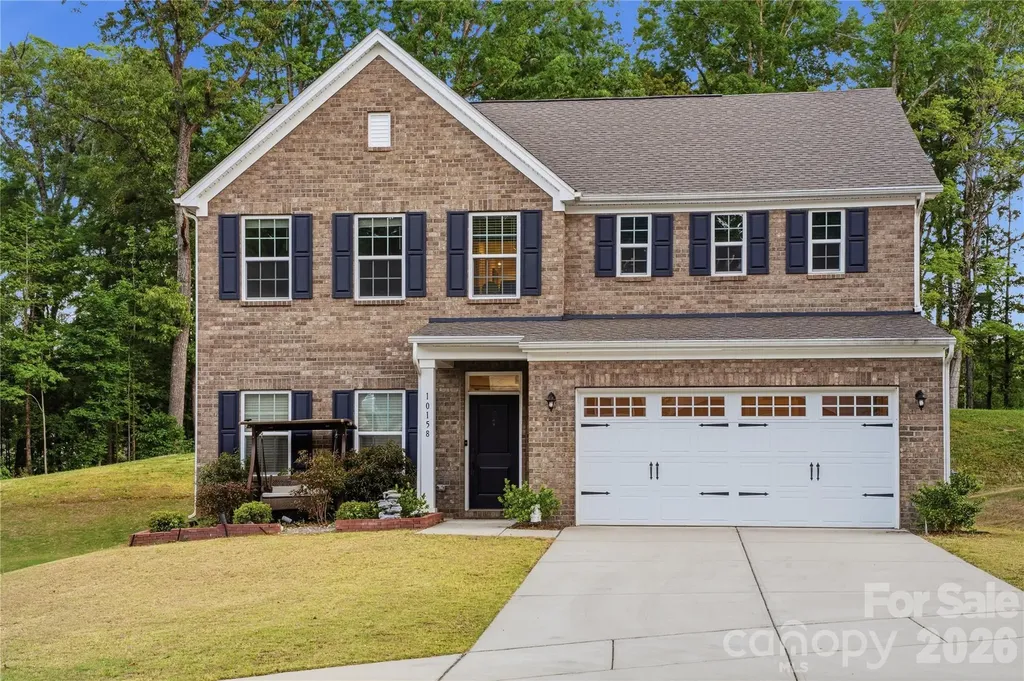
10158 Paper Birch Drive Charlotte NC 28215

MLS Number CAR4373913

  • Residential
  • Bedrooms 4
  • Bathroom 3
  • Square Feet 3,000
  • Acreage 0.37

Beautifully maintained North facing 4-bedroom with an additional study room, 2.5 bathroom home in a desirable Holcomb Woods neighborhood, offering a perfect blend of comfort and convenience. Located at 10158 Paper Birch Dr, this property features a open spacious and functional layout with abundant natural light. The home boasts a well-appointed kitchen stainless steel appliance, granite counter top, generous living areas, and comfortable bedrooms ideal for both everyday living and entertaining. Additional highlights include a charming front brick veneer that enhances curb appeal, an electric vehicle (EV) charger for added modern convenience, and a projector setup perfect for creating an immersive movie-watching experience at home. Enjoy a private backyard perfect for relaxing or hosting gatherings. Conveniently situated near shopping, dining, schools, and major highways, this home provides easy access to everything Charlotte has to offer. A great opportunity for buyers seeking a move-in ready home in a prime location.

Listed by Jomish George of Vas Realty LLC

$
$
%
$/month over payments
Federal 30-year interest rate: 6.58% last updated on Jul 23, 2026
* All Figures are estimates. Check with your bank or proposed mortgage company for actual interest rates.
This product uses the FRED® API but is not endorsed or certified by the Federal Reserve Bank of St. Louis.

Save FavoriteSchedule TourAsk A QuestionMore Details
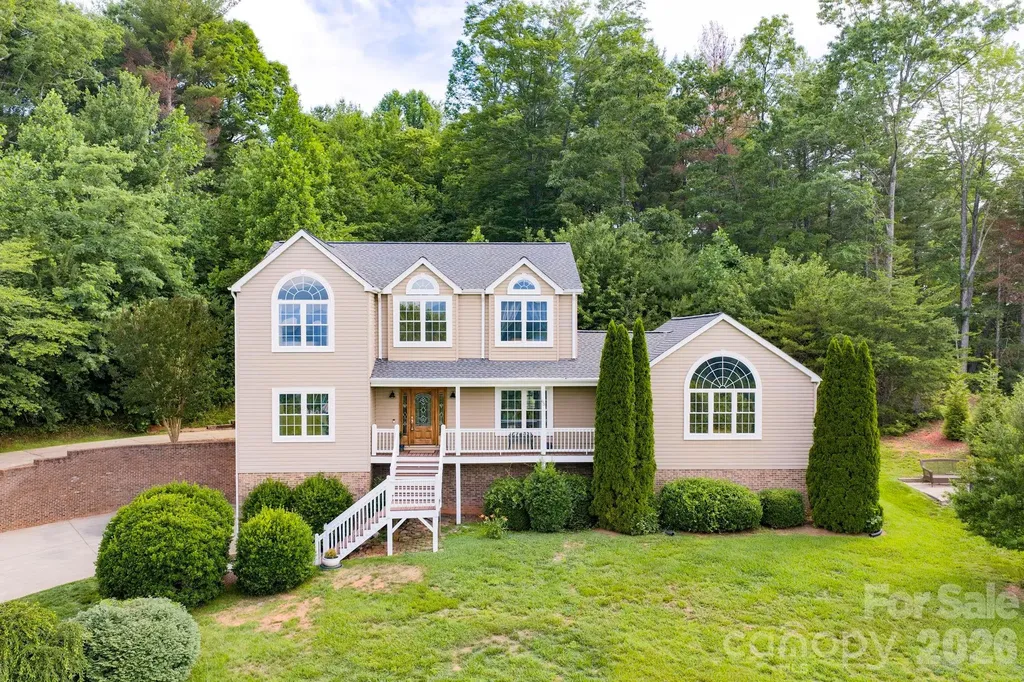
65 Lawson Ridge Road Leicester NC 28748

Leicester, NC65 Lawson Ridge Road

Price$660,000

Est. Mortgage: $/month

Active With Contract

MLS Number CAR4352526

  • Residential
  • Bedrooms 3
  • Bathroom 3
  • Square Feet 2,863
  • Acreage 0.99

Breathtaking mountain vistas from nearly every room - welcome to 65 Lawson Ridge, a beautifully maintained Cape Cod retreat nestled in a peaceful country setting just 10 miles from downtown Asheville. Set on a private, oversized 0.99-acre lot in the tranquil Lawson Ridge community, this exceptional home captures approximately 280-degree year-round Blue Ridge Mountain views. Thoughtfully updated and meticulously cared for, the home offers the perfect balance of comfort, functionality, and scenic beauty. Recent improvements include a new roof and skylight (2025), two newer heat pumps (2021), and a full suite of kitchen appliances (2024), providing peace of mind and modern convenience. Designed for both everyday living and effortless entertaining, the main level features a welcoming two-story vaulted foyer, abundant natural light, and a flowing floor plan. The spacious family room with vaulted ceilings and a gas fireplace creates a warm and inviting atmosphere, while the formal dining room and open kitchen offer generous gathering spaces for family and friends. The kitchen showcases a stylish shiplap island, breakfast nook, stainless steel appliances, and updated finishes. Outdoor living is equally inviting. Enjoy your morning coffee on the south-facing covered front porch as the sun rises over the mountains, or host summer evenings on the partially covered back deck overlooking the level, fenced backyard. A firepit area provides the perfect setting for cool mountain nights under the stars. Upstairs, all bedrooms are privately situated, including the oversized primary suite featuring sweeping mountain views, a walk-in closet, and a spacious ensuite bath complete with double vanities, soaking tub, and a walk-in shower with dual shower heads for a spa-like experience. Two additional guest bedrooms - one with long-range mountain views - and a dedicated second-floor laundry room add comfort and convenience.

Listed by Elizabeth Putnam of Mosaic Community Lifestyle Realty

$
$
%
$/month over payments
Federal 30-year interest rate: 6.58% last updated on Jul 23, 2026
* All Figures are estimates. Check with your bank or proposed mortgage company for actual interest rates.
This product uses the FRED® API but is not endorsed or certified by the Federal Reserve Bank of St. Louis.

Virtual TourSave FavoriteSchedule TourAsk A QuestionMore Details
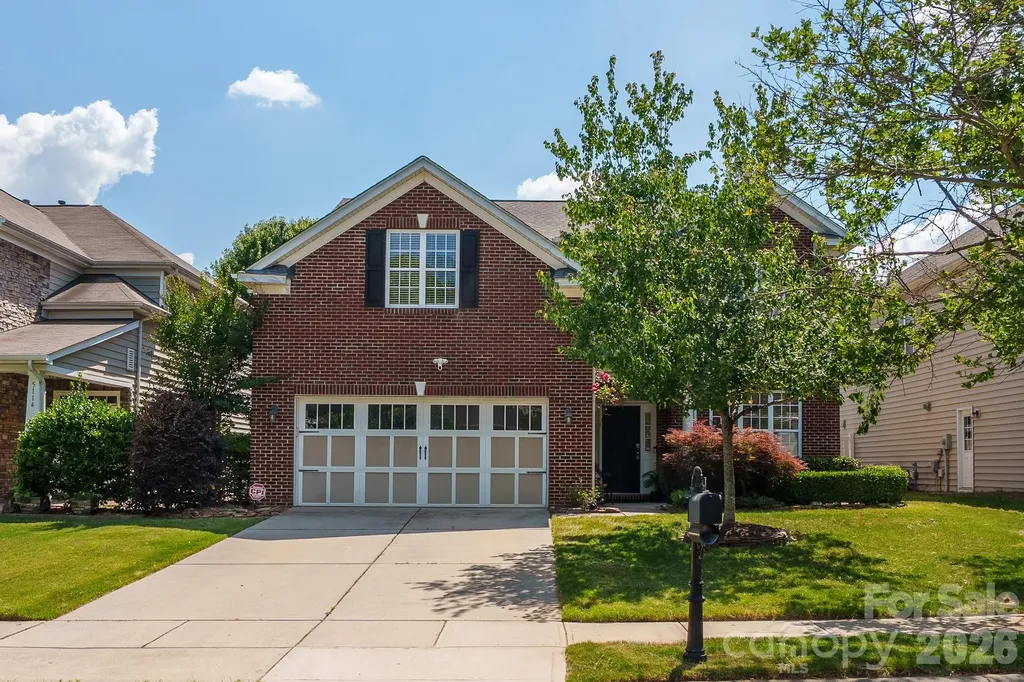
5110 Dragonfly Lane Charlotte NC 28277

Charlotte, NC5110 Dragonfly Lane

Price$660,000

Est. Mortgage: $/month

MLS Number CAR4382717

  • Residential
  • Bedrooms 4
  • Bathroom 3
  • Square Feet 2,646
  • Acreage 0.16

Welcome to 5110 Dragonfly Lane in desirable Stone Creek Ranch, a well-loved South Charlotte community known for its convenient location near Ballantyne, Rea Farms, Waverly, shopping, dining, and everyday conveniences. This home offers a comfortable and functional layout with thoughtful updates throughout, including fresh interior paint, new tile flooring in the kitchen and breakfast area, and brand-new carpet on the upper level, stairs, and study. The main level features an open floor plan with a spacious family room, fireplace, formal dining area, eat-in kitchen, and a versatile study/flex room ideal for a home office, playroom, or sitting area. The kitchen offers 42-inch cabinets, granite countertops, generous workspace, and a natural flow into the breakfast area and living space, making daily living and entertaining easy. Upstairs, the primary suite features a tray ceiling, dual vanities, and a private bath, along with three additional bedrooms that provide comfortable space for family, guests, or hobbies. Enjoy the fenced backyard with garden beds and mature fruit trees, including fig, peach, and pear trees - a rare outdoor feature for those who enjoy gardening, fresh fruit, or relaxing outside. Stone Creek Ranch offers neighborhood amenities such as pools, playgrounds, and tennis courts, with excellent access to South Charlotte and Ballantyne-area destinations. A move-in-ready home with updates, flexibility, outdoor charm, and a sought-after location.

Listed by Chirag Santwani and Swati Gupta of Ram Realty LLC

$
$
%
$/month over payments
Federal 30-year interest rate: 6.58% last updated on Jul 23, 2026
* All Figures are estimates. Check with your bank or proposed mortgage company for actual interest rates.
This product uses the FRED® API but is not endorsed or certified by the Federal Reserve Bank of St. Louis.

Virtual TourSave FavoriteSchedule TourAsk A QuestionMore Details
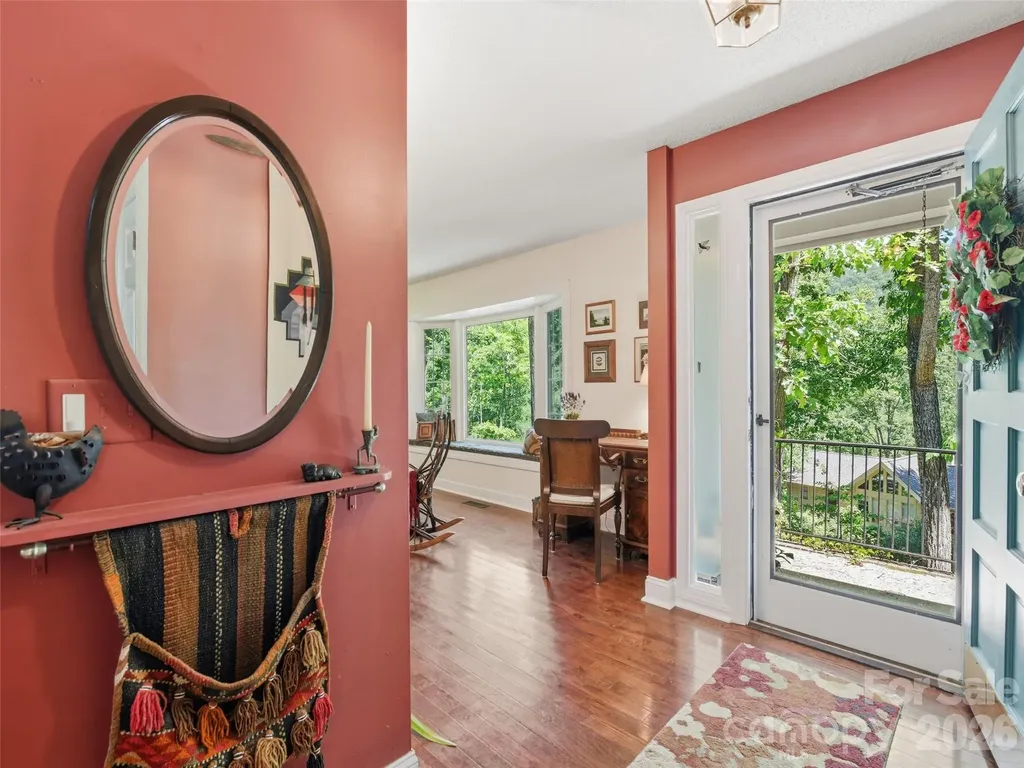
5 Sunny Ridge Drive Asheville NC 28804

Asheville, NC5 Sunny Ridge Drive

Price$660,000

Est. Mortgage: $/month

MLS Number CAR4378402

  • Residential
  • Bedrooms 3
  • Bathroom 2
  • Square Feet 1,955
  • Acreage 0.89

Perched above the trees with mountain views, this inviting North Asheville home offers a peaceful setting and easy one-level living. Known as “The Bird House,” the property is nestled on .89 acres in the desirable Woodfin area and features 3 bedrooms, 2 full bathrooms, and 1,955 square feet of thoughtfully designed space. Natural light fills the home through well-placed light tunnels, enhancing its warm and welcoming feel. The primary suite includes a walk-in shower, while the secondary bath features a jetted tub. A large heated atrium just off the kitchen provides a versatile space to relax, garden, or gather year-round. Outdoor living is just as appealing, with a spacious deck overlooking a fenced backyard-ideal for a small dog-and a landscape filled with a variety of established perennials. The 2-car garage offers ample storage, including a cedar walk-in closet for seasonal items. With no HOA and a 2-year-old HVAC system, this home blends comfort, character, and convenience in a serene mountain setting.

Listed by Meaghan Austin of Howard Hanna Beverly-Hanks Fletcher

$
$
%
$/month over payments
Federal 30-year interest rate: 6.58% last updated on Jul 23, 2026
* All Figures are estimates. Check with your bank or proposed mortgage company for actual interest rates.
This product uses the FRED® API but is not endorsed or certified by the Federal Reserve Bank of St. Louis.

Virtual TourSave FavoriteSchedule TourAsk A QuestionMore Details

Broker Reciprocity MLS Grid Logo © 2026 Listings courtesy of Canopy MLS as distributed by MLS GRID. IDX information is provided exclusively for consumers’ personal non-commercial use and may not be used for any purpose other than to identify prospective properties consumers may be interested in purchasing. The IDX data is deemed reliable but is not guaranteed by MLS GRID and may be subject to an end user license agreement prescribed by the Member Participant’s applicable MLS.  Based on information submitted to the MLS GRID as of July 25, 2026 3:17 PM UTC . All data is obtained from various sources and may not have been verified by broker or MLS GRID. Supplied Open House Information is subject to change without notice. All information should be independently reviewed and verified for accuracy. Properties may or may not be listed by the office/agent presenting the information. Some IDX listings have been excluded from this website.