and narrow your search. If you have fewer than 200 results, you can save your search.

Fletcher NC

r=8617-8628
710 Riverwood Drive Lexington NC 27292

Lexington, NC710 Riverwood Drive

Price$659,900

Est. Mortgage: $/month

MLS Number CAR4373898

  • Residential
  • Bedrooms 3
  • Bathroom 3
  • Square Feet 2,390
  • Acreage 1

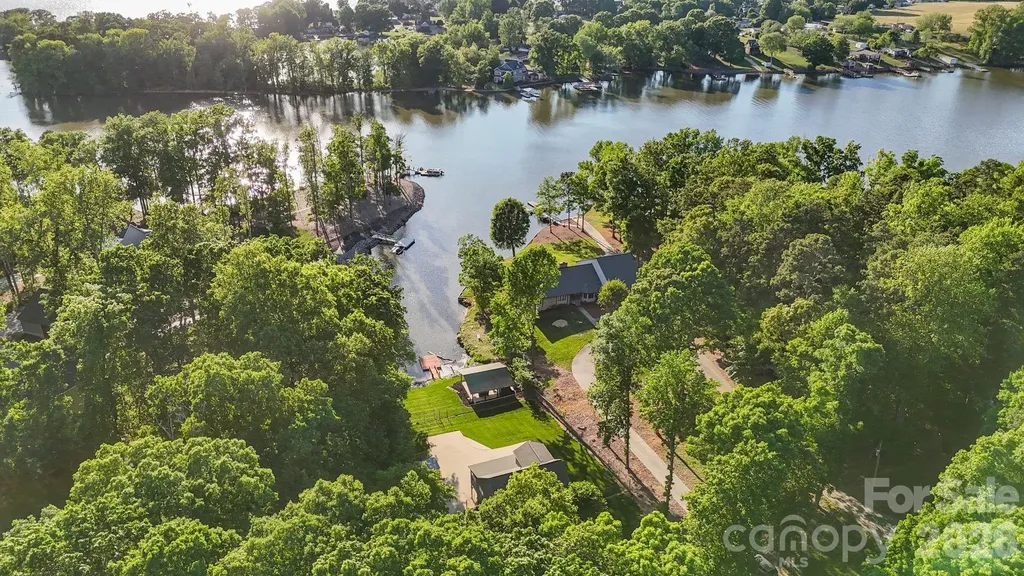
Charming 3BR/2.5BA lakefront home on High Rock Lake offering comfort, space, and the ideal lake lifestyle. This inviting property features a well-designed layout with a partially finished basement-perfect for a recreation room, home office, or guest space. Enjoy the beautifully designed outdoor pavilion, ideal for entertaining or relaxing while taking in the peaceful surroundings. Whether you're looking for a full-time residence or weekend retreat, this home is a great opportunity to enjoy lake living. Convenient boat access to local restaurants, ice cream, and fuel stops with no bridge restrictions. Pier permit with Cube Hydro: $100 annual renewal fee and $175 one-time transfer fee paid by buyer at closing. Preapproved buyers welcome! 2026 tax rates will be based on 2025 tax valuation & 2025 Tax Rate for Davidson CO.

Listed by Chris Amburn of John Christian Luxury Real Estate

$
$
%
$/month over payments
Federal 30-year interest rate: 6.58% last updated on Jul 23, 2026
* All Figures are estimates. Check with your bank or proposed mortgage company for actual interest rates.
This product uses the FRED® API but is not endorsed or certified by the Federal Reserve Bank of St. Louis.

Save FavoriteSchedule TourAsk A QuestionMore Details

820 Wild Rose Lane Burnsville NC 28714

Burnsville, NC820 Wild Rose Lane

Price$659,900

Est. Mortgage: $/month

MLS Number CAR4386114

  • Residential
  • Bedrooms 4
  • Bathroom 4
  • Acreage 23.89

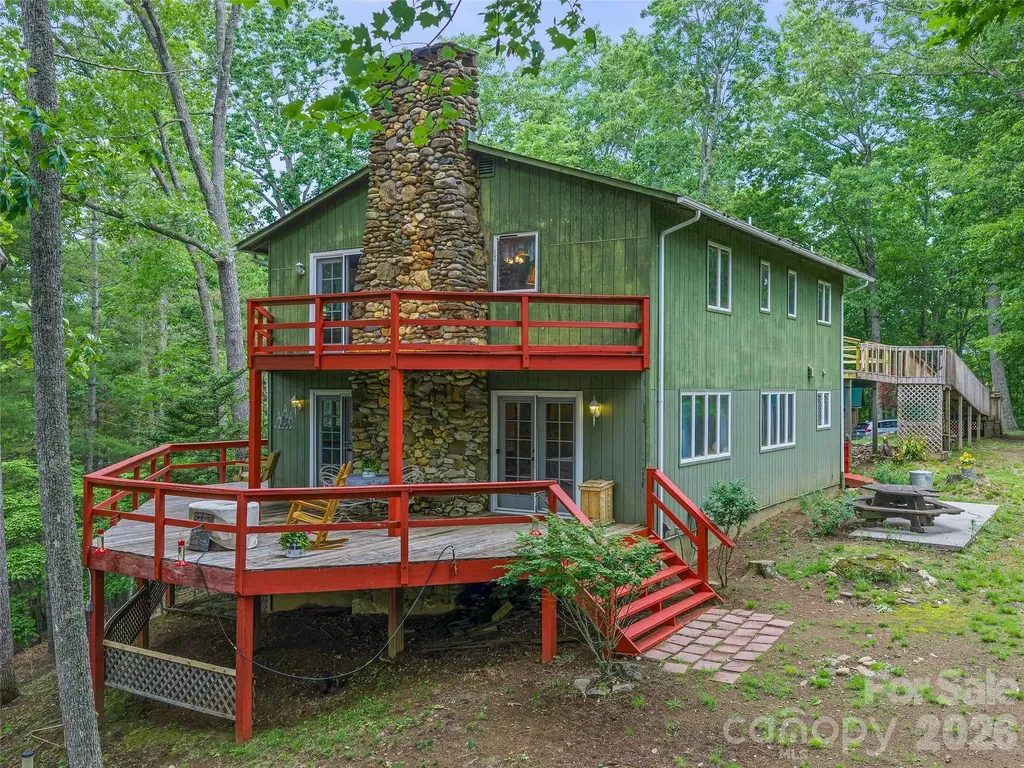
BRAND NEW ROOF!! The sellers struggled to let this one go. Many memories were made on this mountain. A property with land, character, and the chance to create something deeply personal. At the end of a long private mountain drive, 820 Wild Rose Lane opens into nearly 24 acres of privacy, views, river frontage, and possibility. This solid Burnsville home offers beautiful stone fireplaces, hardwood floors in portions of the home, and an open kitchen/living layout that feels warm and connected. Four bedrooms, three baths on the main and upper levels, even a sauna, a flexible basement with rec room and additional sitting area, workshop space, utility/laundry and a full basement bath. Large decks invite outdoor living, with one deck doubling as covered parking below. The property offers year-round and winter views, well and septic, and the kind of acreage that gives you room to breathe, hike, explore, etc...Owner says the property has its very own cave. You will need an appointment and AWD for access. No drive-by please.

Listed by Bobbie McMahan of Howard Hanna Beverly-Hanks Burnville

$
$
%
$/month over payments
Federal 30-year interest rate: 6.58% last updated on Jul 23, 2026
* All Figures are estimates. Check with your bank or proposed mortgage company for actual interest rates.
This product uses the FRED® API but is not endorsed or certified by the Federal Reserve Bank of St. Louis.

Save FavoriteSchedule TourAsk A QuestionMore Details

3006 Khan Park Drive Charlotte NC 28206

MLS Number CAR4273906

  • Residential
  • Bedrooms 4
  • Bathroom 6
  • Square Feet 2,474
  • Acreage 0.04

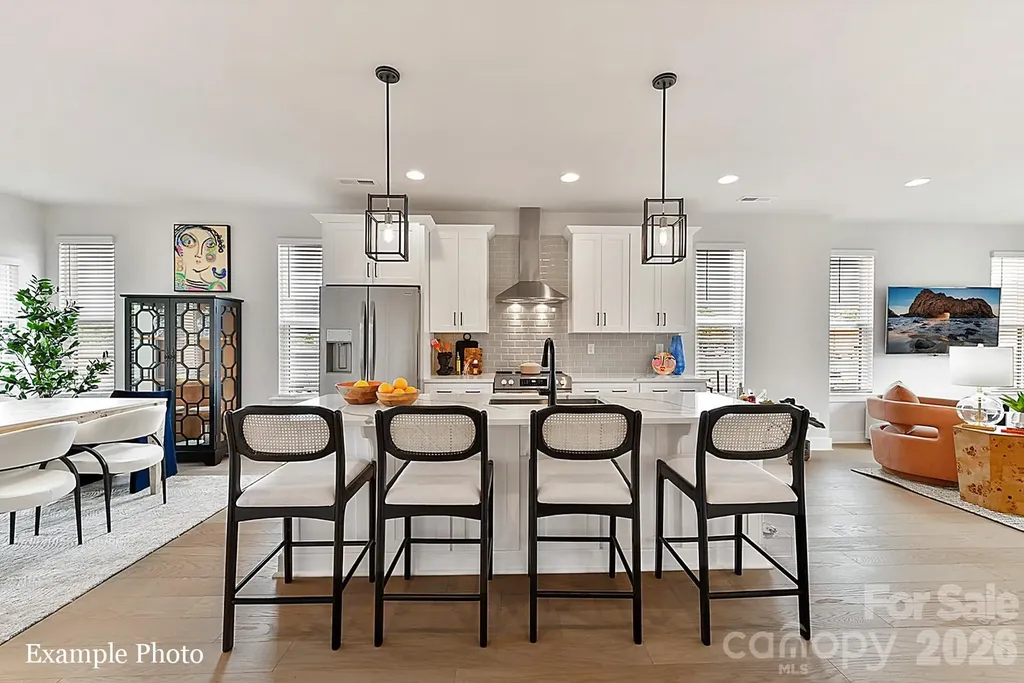
TREE TOP VIEWS & PREMIUM LOCATION JUST 2 BLOCKS TO CAMP NORTH END, LIVE IN A NEW, BEAUTIFUL TOWNHOME! INCENTIVE: Receive up to $20,000 in Flex Dollars! Discover Modern Industrial Living at "North End Terraces". A Unique Townhome Community of 69 Homes w/ Modern Design, Artful Architecture & FENCED IN DOG PARK. Nestled between Charlotte's thriving Arts District, NODA, and the bustling Central Business District of Uptown. This home has 4 bedrooms, 4 full and 1 half bath, 2 car attached garage with garage door opener. Upscale finishes include 5-inch plank hardwood floors, oak tread staircase, white shaker style cabinets, quartz countertops, stainless steel appliances including refrigerator, range, dishwasher, microwave, washer, dryer, blinds, distinctive lighting, and more! Purchase today and make your own Designer Selections! Enjoy urban living at its best close to shopping, restaurants and entertainment! INVESTORS:NO RENTAL RESTRICTIONS.

Listed by Debbie Micale of Hopper Communities INC

$
$
%
$/month over payments
Federal 30-year interest rate: 6.58% last updated on Jul 23, 2026
* All Figures are estimates. Check with your bank or proposed mortgage company for actual interest rates.
This product uses the FRED® API but is not endorsed or certified by the Federal Reserve Bank of St. Louis.

Save FavoriteSchedule TourAsk A QuestionMore Details

2435 Smith Cove Road Denver NC 28037

Denver, NC2435 Smith Cove Road

Price$659,900

Est. Mortgage: $/month

MLS Number CAR4386315

  • Residential
  • Bedrooms 6
  • Bathroom 4
  • Square Feet 3,880
  • Acreage 0.32

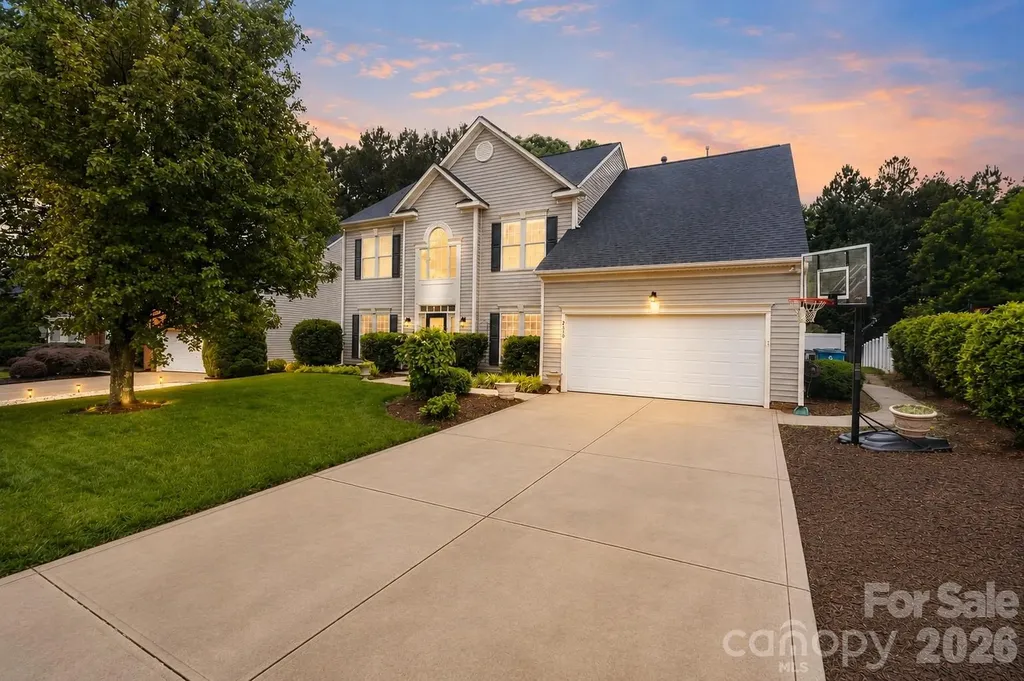
One of the best values in Smithstone! Offering nearly 3,900 square feet and six bedrooms at just $170 per square foot, this home is priced well below the active competition and recent neighborhood sales, creating an exceptional opportunity for buyers seeking space, value, and one of Denver's most desirable neighborhoods. Welcome to this stunning 6-bedroom, 3.5-bath retreat in the sought-after Smithstone community - just minutes from the sparkling shores of Lake Norman. Meticulously maintained and beautifully updated throughout, this 3,833 sq ft showpiece offers an exceptional blend of luxury, versatility, and lifestyle that is truly rare at any price. Step into a grand two-story foyer where rich hardwood floors and an elegant staircase with hardwood railing and white balusters make an immediate impression. Formal living and dining rooms flank the entry, with the dining room showcasing wainscoting, a chandelier, and French doors - perfect for entertaining. A dedicated main-floor home office rounds out the flexible formal spaces. The heart of the home is an open-concept kitchen and family room designed for real life. The kitchen delivers white cabinetry, dark granite countertops, a large island with bar seating, stainless steel appliances, a tile backsplash, and recessed lighting - all flowing effortlessly into the family room with its cozy gas fireplace. A sunlit sunroom with tile floors, a ceiling fan, and French doors bridges the interior to the spectacular covered rear patio, making indoor-outdoor living a daily pleasure. The main-floor primary suite is nothing short of a private sanctuary. Featuring rich hardwood floors, a soaring 13-foot tray ceiling, and direct access to the covered patio, this retreat is anchored by a spa-inspired bath that has been thoughtfully reimagined. Unwind in the deep soaking tub framed by elegant stone tile and a graceful arched window, or step into the oversized walk-in shower appointed with a rain showerhead, handheld fixture, built-in bench seat, and sleek matte black hardware. A double vanity with dark wood cabinetry and stone countertops, plus TWO walk-in closets with hardwood floors and custom built-in shelving, complete this one-of-a-kind escape. Upstairs, a second primary suite with a 9-foot tray ceiling and hardwood floors adds tremendous flexibility - ideal for guests, multi-generational living, or a teen suite. Three additional bedrooms are served by two well-appointed full baths, and the upper landing's arched window overlooking the two-story foyer adds an architectural flourish that sets this home apart. Outside, the expansive covered patio with stamped concrete, white columns, and a ceiling fan is ready for your next gathering or quiet evening. The fully fenced, lush backyard provides privacy and room to play, while the in-ground irrigation keeps it effortlessly green. Smithstone residents enjoy a community pool and clubhouse with Lake Norman views, HOA boat storage, and a paddlesport launch - all just 2 minutes away. Convenient access to Charlotte, the airport, Lincoln Charter School, and premier dining and shopping make this address as practical as it is beautiful. Homes like this don't last. Schedule your showing today.

Listed by Mike Feehley of Ivester Jackson Christie's

$
$
%
$/month over payments
Federal 30-year interest rate: 6.58% last updated on Jul 23, 2026
* All Figures are estimates. Check with your bank or proposed mortgage company for actual interest rates.
This product uses the FRED® API but is not endorsed or certified by the Federal Reserve Bank of St. Louis.

Save FavoriteSchedule TourAsk A QuestionMore Details

5106 Pond Bluff Drive Monroe NC 28112

Monroe, NC5106 Pond Bluff Drive

Price$659,900

Est. Mortgage: $/month

MLS Number CAR4358314

  • Residential
  • Bedrooms 4
  • Bathroom 4
  • Square Feet 3,175
  • Acreage 2.54

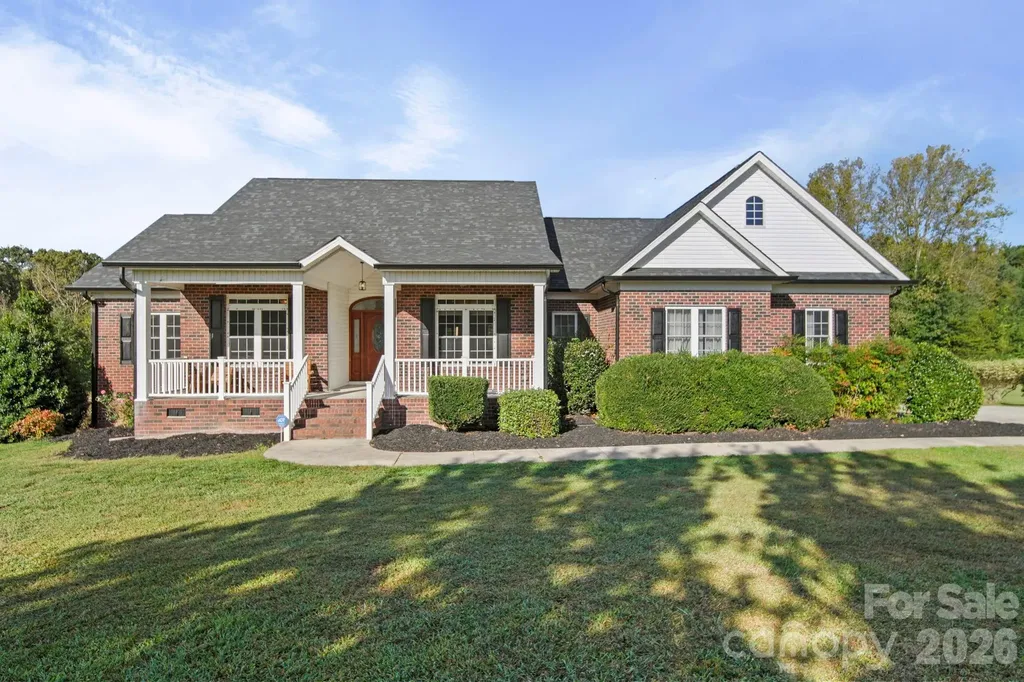
BACK ON THE MARKET due to buyer's right to terminate during due diligence period. Inspection was completed but previous buyer's never asked for repairs or credits. Previous buyer's inspection report has been shared with sellers and sellers are addressing a few items. Welcome to 5106 Pond Bluff Drive-where comfort, space, and Carolina charm come together in one beautiful home in Monroe. Tucked away on a quiet dead-end road, this property offers the peace and privacy you've been looking for-perfect for those who value a low-traffic, serene setting. Located in the Parkwood High School district, this home is an excellent opportunity for buyers seeking both location and lifestyle. From the moment you arrive, you'll appreciate the inviting curb appeal and thoughtfully designed layout that makes everyday living feel effortless. Step inside to find a floor plan filled with an abundance of natural light. The main living areas flow seamlessly, creating an ideal space for both relaxing and entertaining. The kitchen serves as the heart of the home, featuring ample cabinetry, generous counter space, beverage fridge and a layout perfect for gathering with family and friends. Outside of 4 bedrooms, the home is also features an office and enclosed, fully temperature controlled sunroom that truly enhances the living space and has access to the back deck. The spacious primary suite provides a private retreat, complete with a comfortable bedroom, flex space and ensuite bath. Additional bedrooms offer flexibility for guests, or grown/growing households. A standout feature of this property is the impressive detached 40x24 garage/workshop-ideal for hobbyists, car enthusiasts, extra storage, or even a home-based business. This versatile space adds tremendous value and functionality. Out back, enjoy your own slice of tranquility-whether it's morning coffee, evening sunsets, or weekend get-togethers, the outdoor space is ready to be enjoyed and fully equipped with an electric awning for those sunny North Carolina days. Conveniently located just minutes from Downtown Waxhaw, Downtown Monroe, shopping, dining, and major roadways, this home offers the best of suburban living while keeping you close to everything you need. If you're looking for space, privacy, and versatility in Monroe, 5106 Pond Bluff Drive is one you don't want to miss.

Listed by Sarah Miller of Central Carolina Real Estate Group LLC

$
$
%
$/month over payments
Federal 30-year interest rate: 6.58% last updated on Jul 23, 2026
* All Figures are estimates. Check with your bank or proposed mortgage company for actual interest rates.
This product uses the FRED® API but is not endorsed or certified by the Federal Reserve Bank of St. Louis.

Save FavoriteSchedule TourAsk A QuestionMore Details

11139 Kilkenny Drive Charlotte NC 28277

Charlotte, NC11139 Kilkenny Drive

Price$659,900

Est. Mortgage: $/month

MLS Number CAR4372028

  • Residential
  • Bedrooms 3
  • Bathroom 4
  • Square Feet 2,543
  • Acreage 0.06

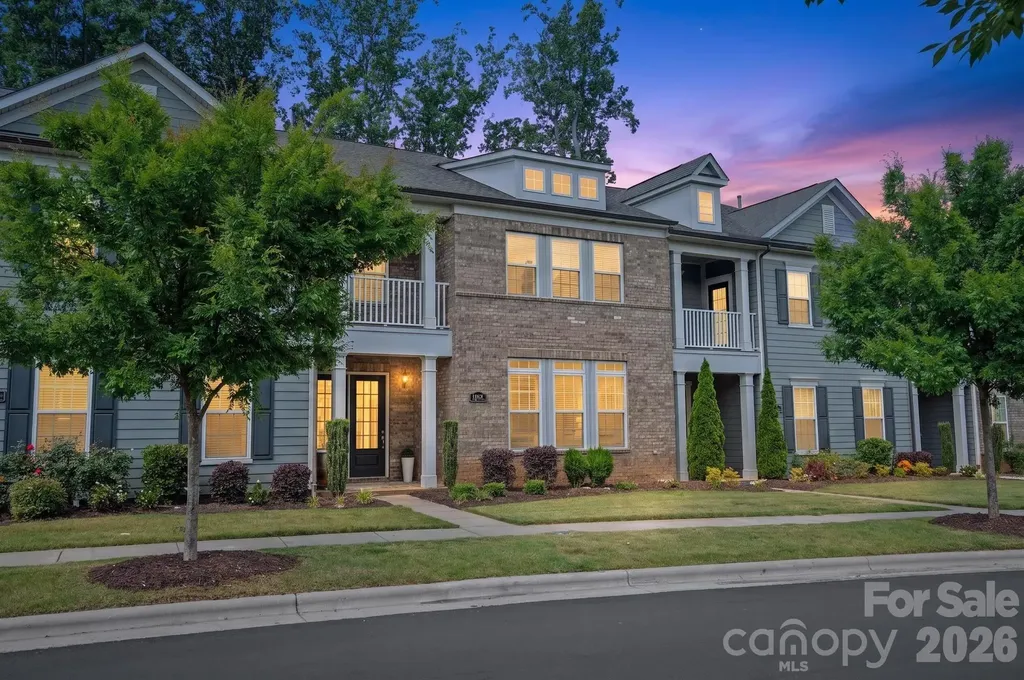
Luxury townhome living in the highly sought-after Providence Village, just steps from the vibrant shops and dining of Waverly. Built by John Wieland Homes, this beautiful 3-bedroom, 3.5-bath residence offers nearly 2,500 square feet of thoughtfully curated living space, and an easy walk to one of South Charlotte's premier locations, Waverly. Perfectly positioned for privacy, the home backs to a natural buffer for added seclusion, offering no rear neighbors and a peaceful, private backdrop. A true standout, this home lives like an end-unit residence with abundant natural light streaming through expansive windows and glass doors, enhancing its open, airy feel. The main level showcases an inviting open-concept layout featuring a chef's kitchen with stacked cabinetry, quartz countertops, stainless steel appliances, gas cooktop with designer range hood, a large center island, elegant backsplash, walk-in pantry, and included refrigerator. The kitchen flows seamlessly into the dining and great room, where coffered ceilings, custom lighting, built-ins, and a cozy gas fireplace. Upstairs, all three spacious bedrooms feature private en-suite baths and walk-in closets. The primary suite is a true retreat with dual walk-in closets (including a dressing closet), a sitting area and study/flex space, and a spa-inspired bath with an oversized frameless glass shower, dual vanities, designer tile, and upscale lighting. A private covered balcony adds an elevated touch of relaxation and charm. Additional highlights include engineered hardwood flooring throughout the main living areas, a two-car garage, turned staircase, upper-level laundry with sink, lush carpeting, and storage. Enjoy the ease of low-maintenance living with HOA-covered lawn care, exterior maintenance, trash, cable, and internet. Community amenities include sidewalks, a dog park, garden space, and alley-load garage access. Located in an award-winning school district and just minutes to I-485, this home offers the perfect blend of luxury, lifestyle, and location. Walk to Waverly, dine, shop, and enjoy everything this exceptional community has to offer-an easy walk from your door. A rare opportunity in one of South Charlotte's most desirable townhome communities.

Listed by Lisa-Leigh Schwartz of ERA Live Moore
$
$
%
$/month over payments
Federal 30-year interest rate: 6.58% last updated on Jul 23, 2026
* All Figures are estimates. Check with your bank or proposed mortgage company for actual interest rates.
This product uses the FRED® API but is not endorsed or certified by the Federal Reserve Bank of St. Louis.

Save FavoriteSchedule TourAsk A QuestionMore Details

5501 Little Staton Road Marshville NC 28103

MLS Number CAR4402596

  • Residential
  • Bedrooms 4
  • Bathroom 3
  • Square Feet 2,899
  • Acreage 0.92

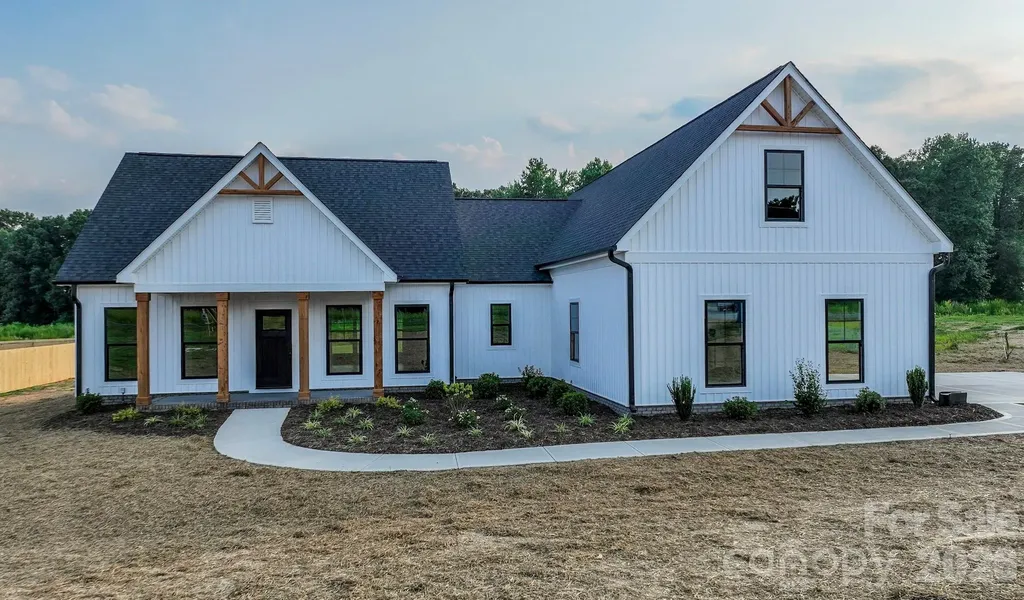
Hurry to see this beautiful new-construction builder-custom-designed farmhouse plan, being built for the first time in the highly desired Piedmont school district. This home offers 4 bedrooms and 3 full bathrooms. This home is spacious throughout and loaded with beautiful upgrades. It offers black windows, a covered back porch, wood porch ceilings, cedar posts, and cedar gable details. As you walk into the home, you will see the beautiful Revwood flooring, an abundance of recessed cans, crown molding, shiplap accents, and so much more. You have an open Kitchen concept with a large island, upgraded countertops, under- and over-cabinet lighting, a kitchen hood, and a butler's pantry with additional cabinet space and open wood shelving. The Kitchen opens to your large Great Room, making it ideal for entertaining guests. The Laundry Room is loaded with the cabinet and countertop space you have always desired. The downstairs Primary Bedroom features a trey ceiling, a large walk-in closet with custom closet shelving, and a massive tiled shower. Upstairs, you have a 2nd Primary Bedroom and a large open Bonus Room area for fun and games. It also offers a full bathroom upstairs with beautiful cedar shelving. The beauty and flow of this home is one of a kind. The inside of this home was designed not to disappoint!

Listed by Brian Benton of Emerald Pointe Realty

$
$
%
$/month over payments
Federal 30-year interest rate: 6.58% last updated on Jul 23, 2026
* All Figures are estimates. Check with your bank or proposed mortgage company for actual interest rates.
This product uses the FRED® API but is not endorsed or certified by the Federal Reserve Bank of St. Louis.

Save FavoriteSchedule TourAsk A QuestionMore Details

1914 Anderson Street Charlotte NC 28205

Charlotte, NC1914 Anderson Street

Price$659,900

Est. Mortgage: $/month

MLS Number CAR4403999

  • Residential
  • Bedrooms 3
  • Bathroom 3
  • Square Feet 2,204
  • Acreage 0.1

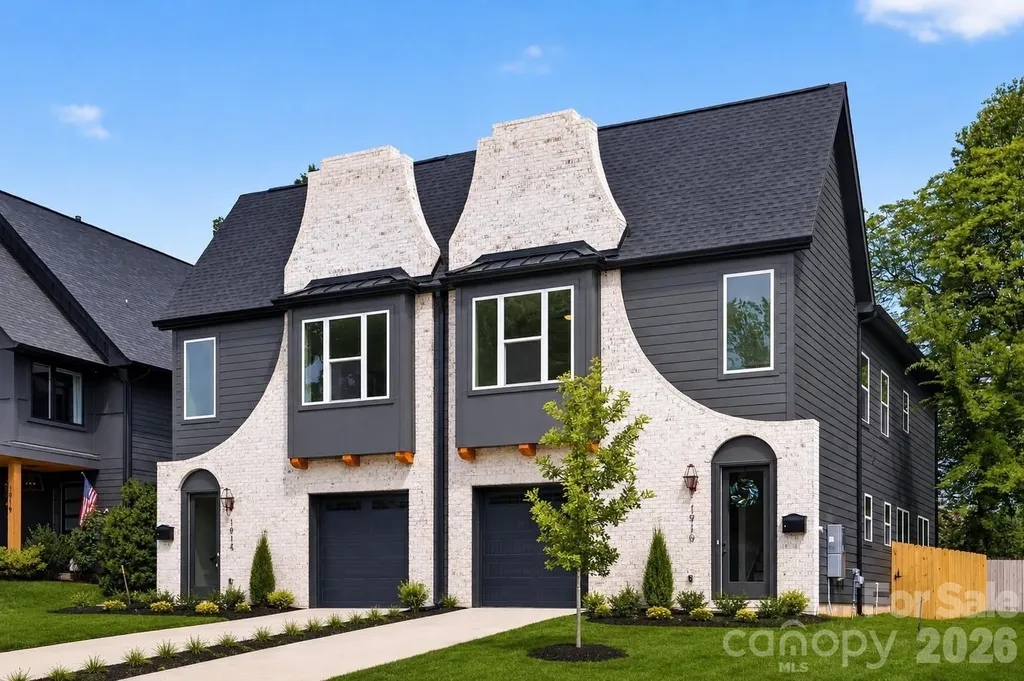
$15,000 SELLER CREDIT toward your rate buydown or closing costs. Rare 2-story new-construction townhome with land included, attached garage, and private yard space, not the typical 3-story vertical townhome. Built by Rivus Construction, this 3-bedroom, 2.5-bath home offers 2,204 heated square feet with a bright, open main level, 10-foot ceilings on the first floor, and 9-foot ceilings upstairs. The main living area is filled with natural light and features a gas-log fireplace, creating a warm focal point for everyday living and entertaining. A large sliding glass patio door connects the interior living space directly to the backyard, giving the home a rare indoor/outdoor feel for this area. The kitchen includes a gas range, under-counter microwave, good-size pantry, custom natural oak-wash cabinetry, and an oversized island with quartz countertops and waterfall edges. Upstairs, the primary suite offers a private retreat feel with a spa-inspired bath and generous closet space, while two additional bedrooms provide flexibility for guests, office space, or everyday living. Enjoy the convenience of an attached garage, driveway parking, no HOA dues, and low-maintenance ownership just minutes from Plaza Midwood, NoDa, Uptown, Optimist Hall, dining, breweries, coffee shops, parks, and entertainment. Ask your agent about applying the seller credit to a rate buydown that lowers your payment in the early years.

Listed by Amy Sun of Sunrise Finance LLC

$
$
%
$/month over payments
Federal 30-year interest rate: 6.58% last updated on Jul 23, 2026
* All Figures are estimates. Check with your bank or proposed mortgage company for actual interest rates.
This product uses the FRED® API but is not endorsed or certified by the Federal Reserve Bank of St. Louis.

Save FavoriteSchedule TourAsk A QuestionMore Details

5217 Firebrick Lane SW Concord NC 28025

Concord, NC5217 Firebrick Lane SW

Price$659,900

Est. Mortgage: $/month

MLS Number CAR4383489

  • Residential
  • Bedrooms 6
  • Bathroom 4
  • Square Feet 3,600
  • Acreage 0.52

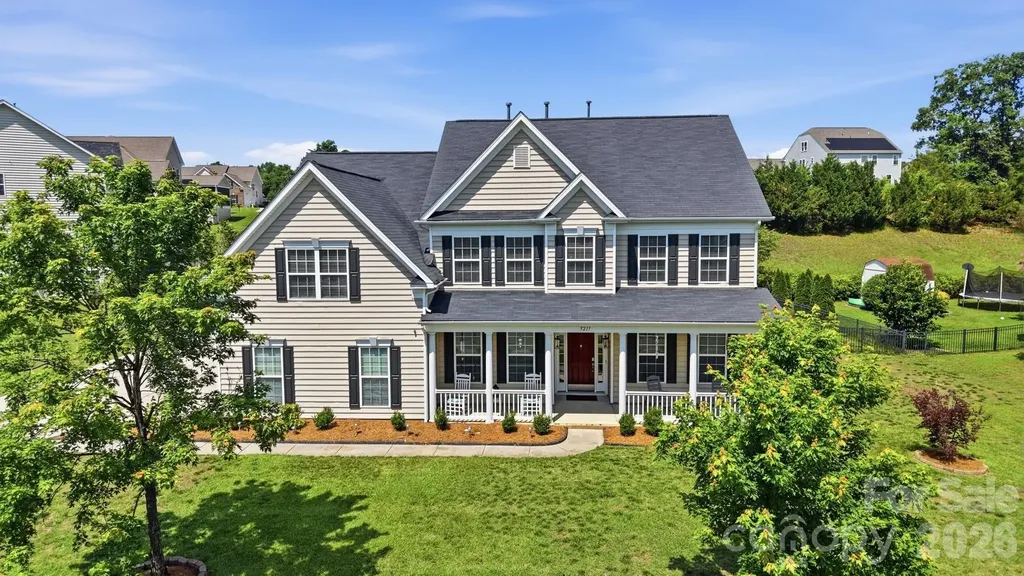
Nestled in the sought-after Hearthwood neighborhood of Concord, this beautifully maintained Cabarrus County home offers the perfect blend of space, functionality, and outdoor living - all on over half an acre! Featuring 6 bedrooms plus a spacious bonus room, this thoughtfully designed floorplan includes a full bedroom and bath on the main level, ideal for guests or multigenerational living. Upstairs, the expansive primary suite provides a private retreat, while one of the secondary bedrooms enjoys its own attached bath for added convenience. Step outside to your backyard oasis complete with a sparkling saltwater pool, perfect for entertaining or relaxing all summer long. Major updates include two new HVAC systems installed in 2022 and 2023, offering peace of mind for years to come. With generous living spaces, versatile room options, and an unbeatable lot, this Hearthwood gem is the one you've been waiting for!

Listed by Jennifer McLamb of Helen Adams Realty

$
$
%
$/month over payments
Federal 30-year interest rate: 6.58% last updated on Jul 23, 2026
* All Figures are estimates. Check with your bank or proposed mortgage company for actual interest rates.
This product uses the FRED® API but is not endorsed or certified by the Federal Reserve Bank of St. Louis.

Virtual TourSave FavoriteSchedule TourAsk A QuestionMore Details

710 York Road Kings Mountain NC 28086

Kings Mountain, NC710 York Road

Price$659,000

Est. Mortgage: $/month

MLS Number CAR4303224

  • Land
  • Acreage 1.31
  • County Cleveland

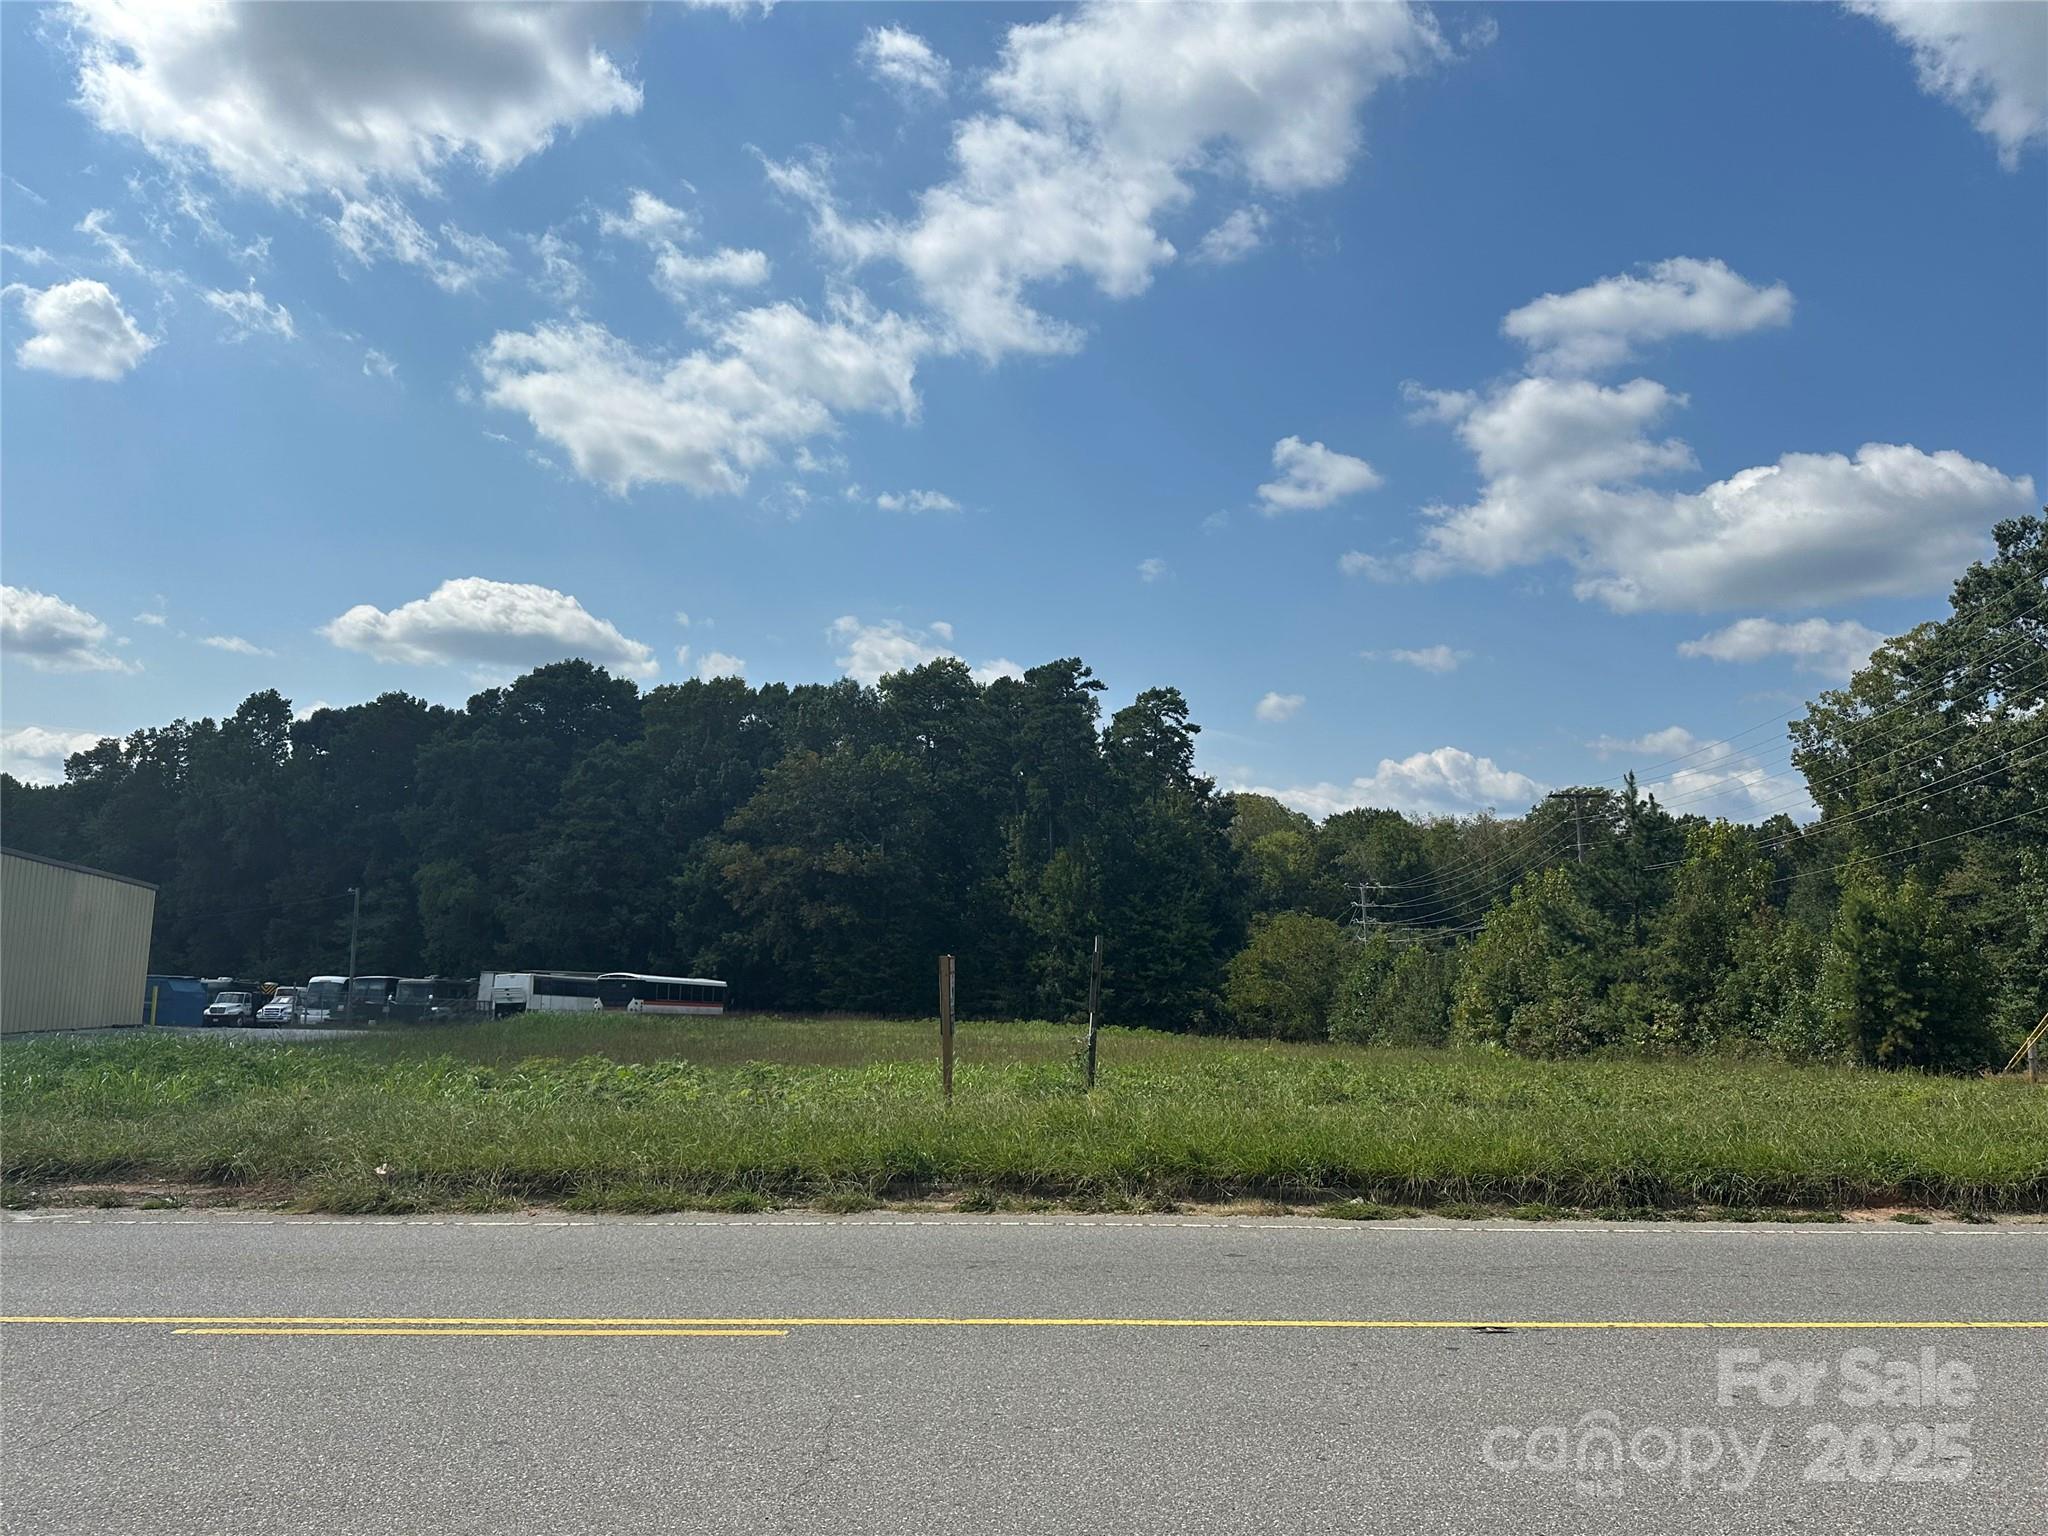
Excellent property for your commercial business. 1.3 acre lot in off I-85 Exit 8 in Kings Mountain. City water & sewer is available for this property. Only 25 mins South of Charlotte & 40 mins North of Spartanburg. Approximately 3 miles to the proposed Two Kings Casino.

Listed by Marvin Biddix of RE/MAX Select

$
$
%
$/month over payments
Federal 30-year interest rate: 6.58% last updated on Jul 23, 2026
* All Figures are estimates. Check with your bank or proposed mortgage company for actual interest rates.
This product uses the FRED® API but is not endorsed or certified by the Federal Reserve Bank of St. Louis.

Save FavoriteSchedule TourAsk A QuestionMore Details

609 Muirfield Drive Albemarle NC 28001

Albemarle, NC609 Muirfield Drive

Price$659,000

Est. Mortgage: $/month

MLS Number CAR4330489

  • Residential
  • Bedrooms 4
  • Bathroom 4
  • Square Feet 3,312
  • Acreage 0.38

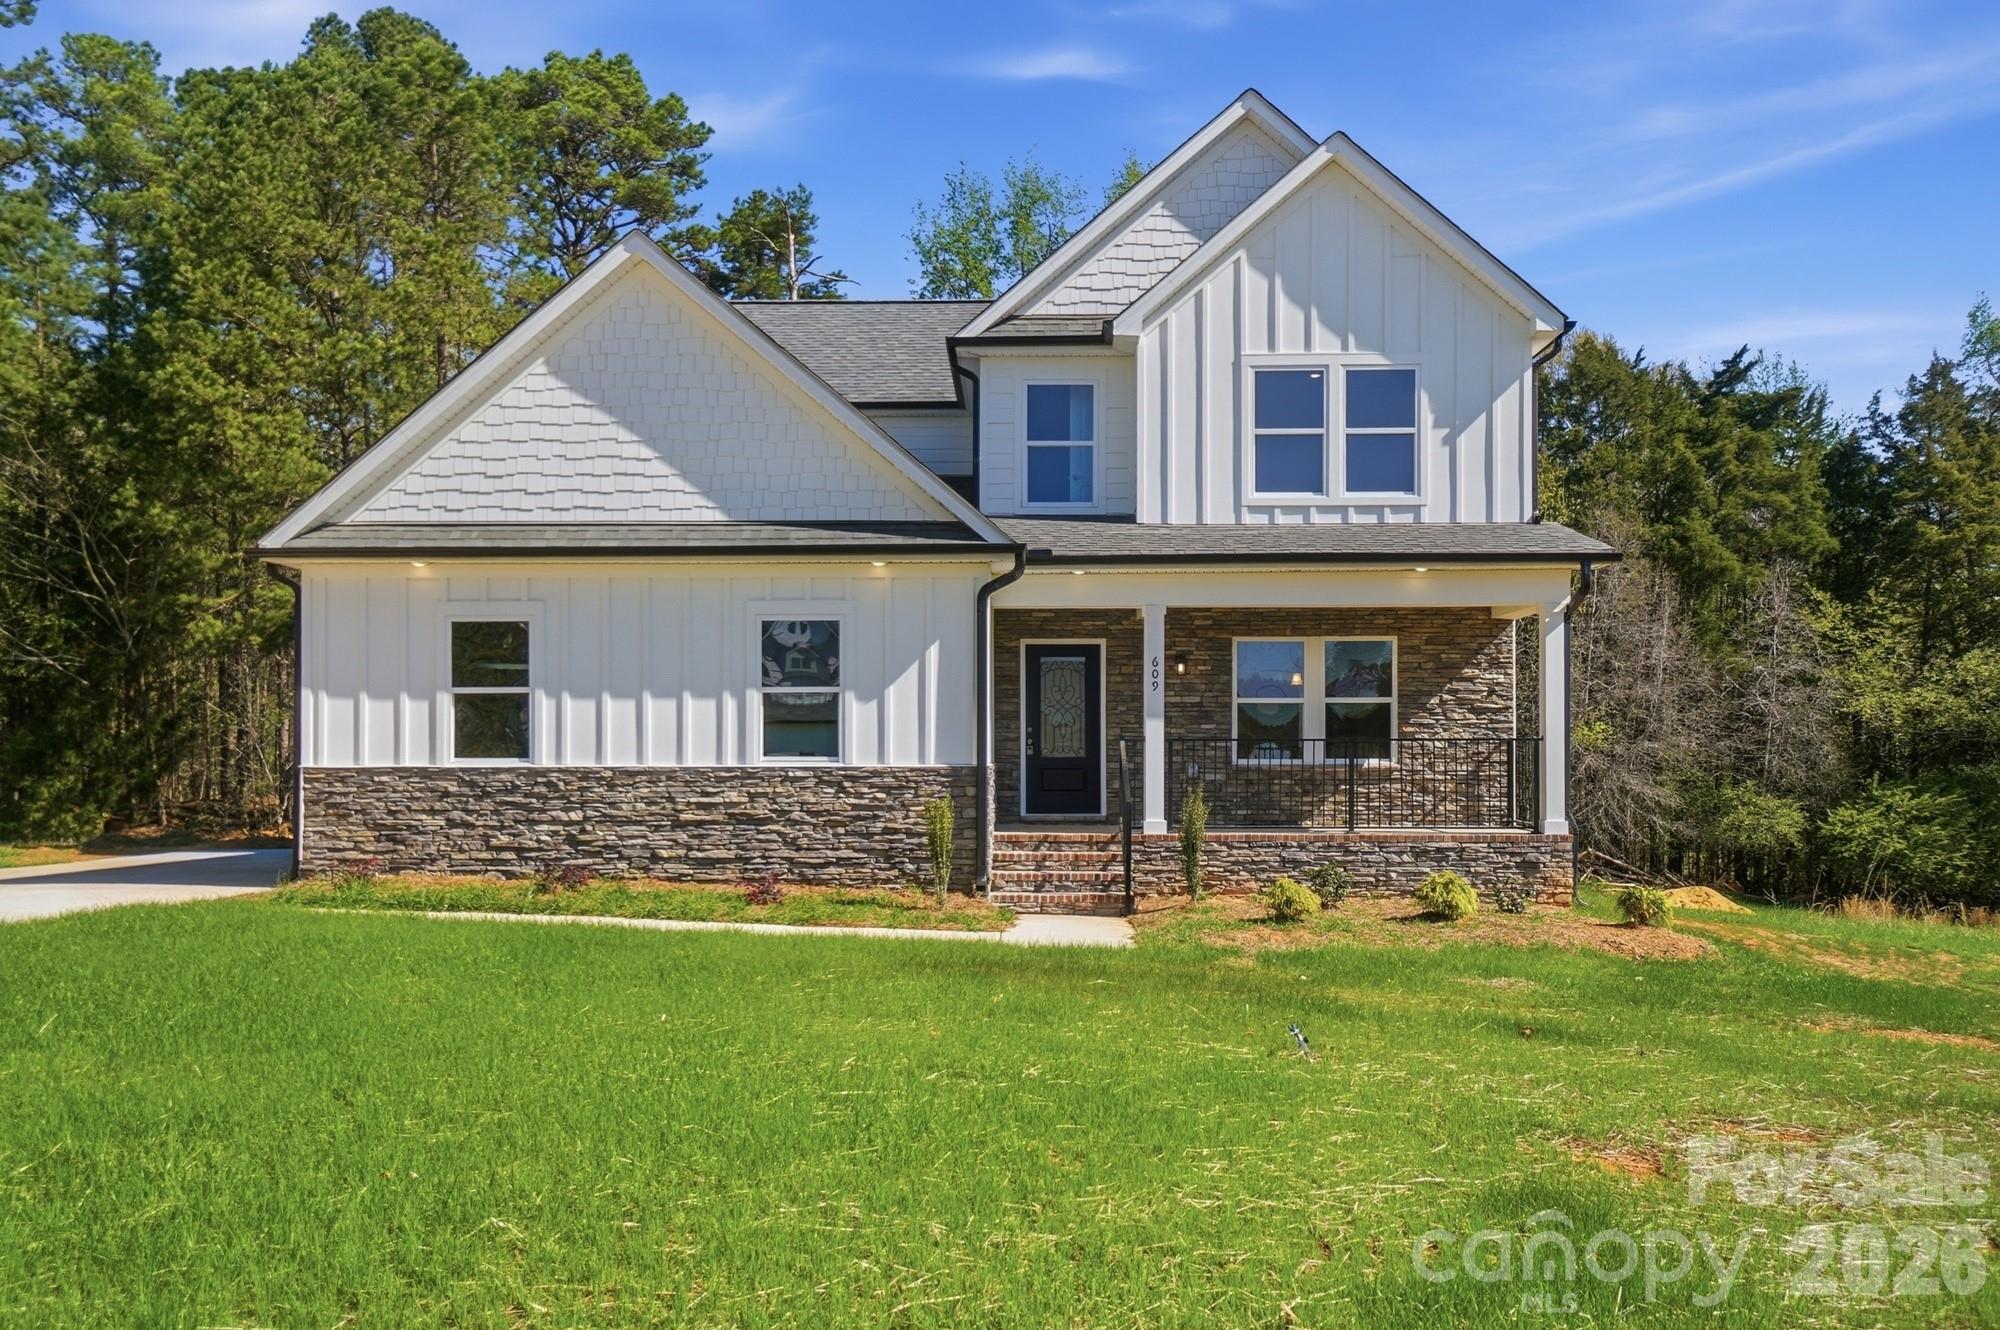
Beautiful new construction home in the Muirfield community offering the perfect blend of space, style, and functionality. This thoughtfully designed 2-story home features 4 bedrooms, 3.5 bathrooms, and over 3,300 square feet of living space. The open-concept main level is filled with natural light and showcases a spacious kitchen with a large island, modern finishes, and a walk-in pantry, all flowing seamlessly into the living and dining areas. The primary suite is conveniently located on the main level, with additional bedrooms and a versatile bonus room upstairs. Enjoy outdoor living on the covered back porch overlooking a peaceful, tree-lined setting. A 2-car garage provides ample storage and convenience. Don't miss this opportunity to own a brand-new home in Albemarle!

Listed by Megan Votruba of EXP Realty LLC Ballantyne

$
$
%
$/month over payments
Federal 30-year interest rate: 6.58% last updated on Jul 23, 2026
* All Figures are estimates. Check with your bank or proposed mortgage company for actual interest rates.
This product uses the FRED® API but is not endorsed or certified by the Federal Reserve Bank of St. Louis.

Save FavoriteSchedule TourAsk A QuestionMore Details

199 Amboy Road Asheville NC 28806

Asheville, NC199 Amboy Road

Price$659,000

Est. Mortgage: $/month

MLS Number CAR4381876

  • Land
  • Acreage 0.88
  • County Buncombe

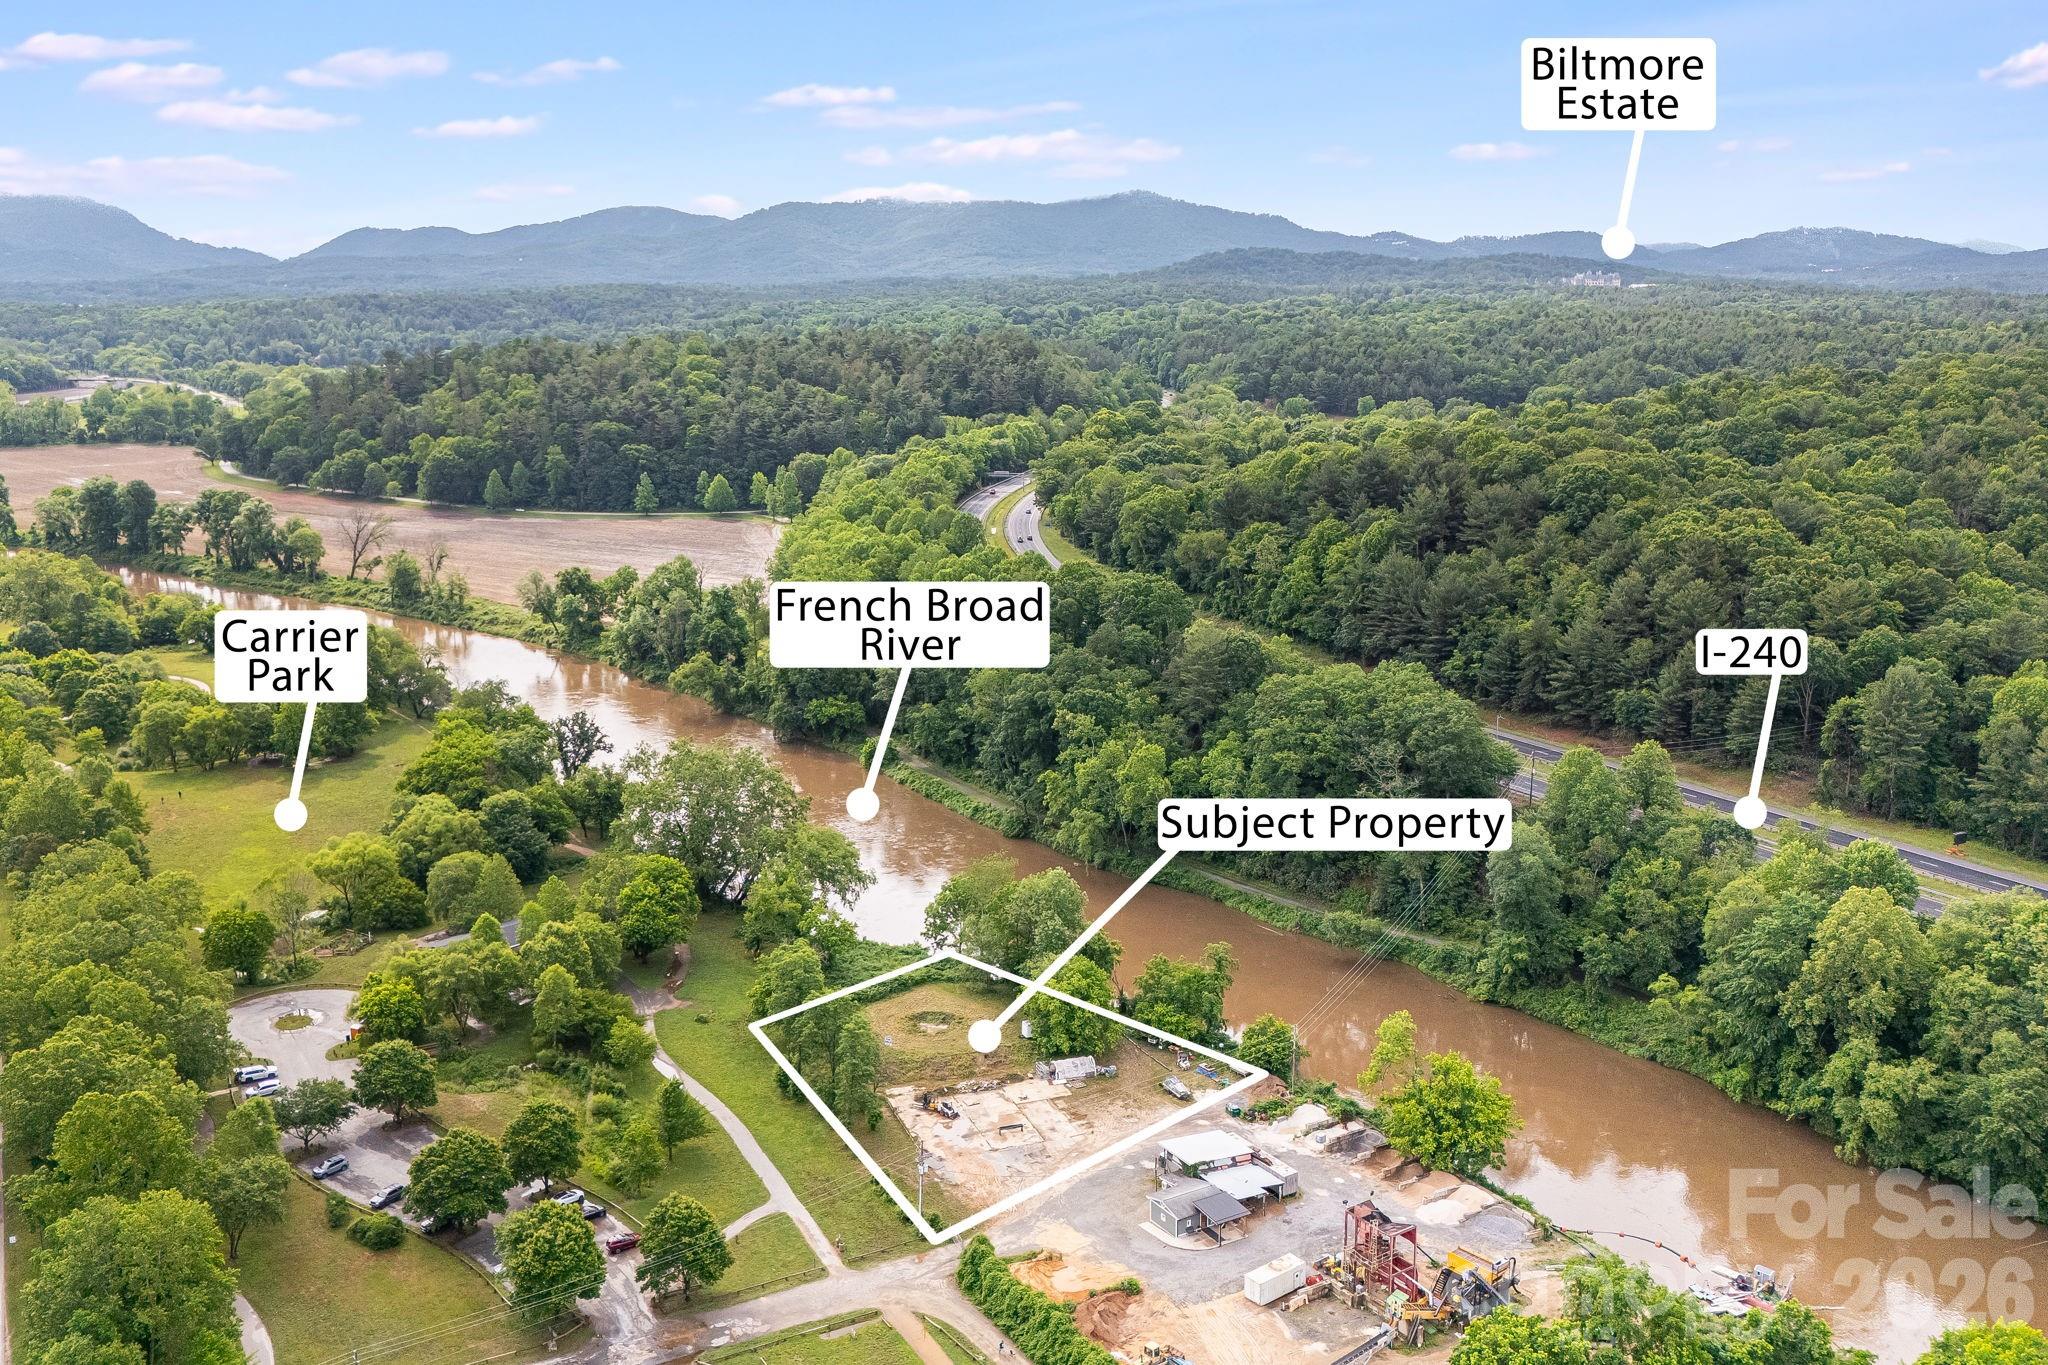
Discover a rare opportunity to own a premier commercial property directly on the iconic French Broad River. Located along highly desirable Amboy Road and Carrier Park, this unique offering blends natural beauty with exceptional visibility and accessibilityjust minutes from Downtown Asheville and the River Arts District. Set against a stunning riverfront backdrop, the property presents endless potential for a variety of uses including hospitality, retail, office, or a mixed-use concept. Strong potential for redevelopment or adaptive reuse. With direct proximity to greenways, breweries, and outdoor recreation, this location attracts both locals and tourists seeking the quintessential Asheville experience.Whether envisioning a boutique riverside caf or creative workspace, 199 Amboy Road is a canvas for something truly special.

Listed by Heather Hines of Landon Key Realty

$
$
%
$/month over payments
Federal 30-year interest rate: 6.58% last updated on Jul 23, 2026
* All Figures are estimates. Check with your bank or proposed mortgage company for actual interest rates.
This product uses the FRED® API but is not endorsed or certified by the Federal Reserve Bank of St. Louis.

Save FavoriteSchedule TourAsk A QuestionMore Details

Broker Reciprocity MLS Grid Logo © 2026 Listings courtesy of Canopy MLS as distributed by MLS GRID. IDX information is provided exclusively for consumers’ personal non-commercial use and may not be used for any purpose other than to identify prospective properties consumers may be interested in purchasing. The IDX data is deemed reliable but is not guaranteed by MLS GRID and may be subject to an end user license agreement prescribed by the Member Participant’s applicable MLS.  Based on information submitted to the MLS GRID as of July 25, 2026 5:45 PM UTC . All data is obtained from various sources and may not have been verified by broker or MLS GRID. Supplied Open House Information is subject to change without notice. All information should be independently reviewed and verified for accuracy. Properties may or may not be listed by the office/agent presenting the information. Some IDX listings have been excluded from this website.