and narrow your search. If you have fewer than 200 results, you can save your search.

Fletcher NC

r=8653-8664
2051 Great North Road Winnsboro SC 29180

Winnsboro, SC2051 Great North Road

Price$659,000

Est. Mortgage: $/month

MLS Number CAR4404295

  • Residential
  • Bedrooms 3
  • Bathroom 2
  • Square Feet 1,700
  • Acreage 2.42

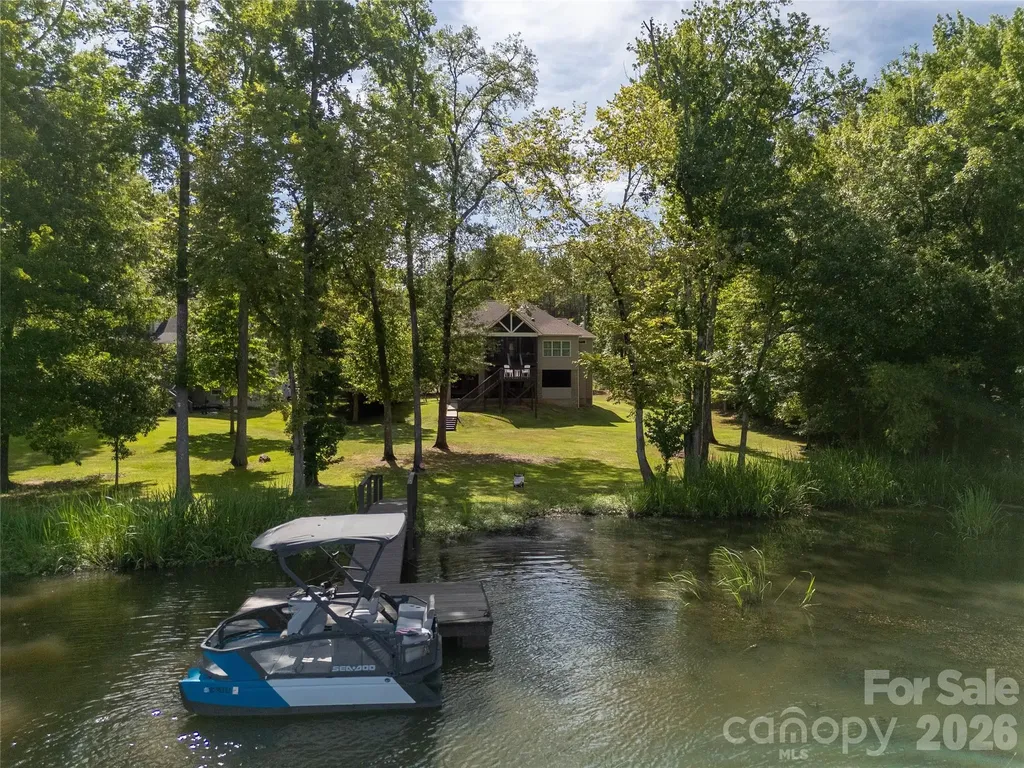
Experience the best of Lake Wateree waterfront living in this beautifully maintained lakefront home, offering comfort, quality craftsmanship, and breathtaking lake views. Whether you're searching for a full-time residence or the perfect weekend getaway, this home is designed to make every day feel like a vacation. Step inside to find beautiful wood floors, elegant crown molding, and a stunning stone fireplace that anchors the inviting living area. The spacious kitchen is ideal for entertaining and everyday living, featuring a large island with abundant cabinet storage, all kitchen appliances, a walk-in pantry, and a dining area overlooking the water. Designed with convenience in mind, the home also features an elevator providing easy access from the garage level to the main living area. A generous laundry room includes built-in cabinets and a utility sink, while the hall bath offers double vanities. The spacious primary suite serves as a private retreat with walk-in closets, dual sinks, and a beautifully tiled walk-in ceramic shower. Enjoy the outdoors from the screened porch, accessible from both the dining area and the primary suite, where you can relax with your morning coffee or unwind in the evening while taking in peaceful views of Lake Wateree. Outside, you'll find approximately four garage spaces, providing ample room for vehicles, boats, golf carts, and lake toys. The private dock makes it easy to spend your days boating, fishing, or simply enjoying the waterfront lifestyle. An outdoor shower offers added convenience after a day on the lake. Additional features include a tankless water heater and wiring for a future generator. An additional parcel located across the street provides extra space for a workshop, additional storage, or simply preserving the privacy and open feel of your property. If you've been looking for a Lake Wateree home for sale with a private dock, elevator, generous garage space, and additional acreage, this exceptional waterfront property delivers the perfect combination of comfort, convenience, and the lake lifestyle you've been dreaming of.

Listed by Melanie Outlaw of Northgroup Real Estate
$
$
%
$/month over payments
Federal 30-year interest rate: 6.58% last updated on Jul 23, 2026
* All Figures are estimates. Check with your bank or proposed mortgage company for actual interest rates.
This product uses the FRED® API but is not endorsed or certified by the Federal Reserve Bank of St. Louis.

Save FavoriteSchedule TourAsk A QuestionMore Details

13417 Cozy Court Charlotte NC 28215

Charlotte, NC13417 Cozy Court

Price$659,000

Est. Mortgage: $/month

MLS Number CAR4386909

  • Residential
  • Bedrooms 3
  • Bathroom 4
  • Square Feet 2,609
  • Acreage 0.2

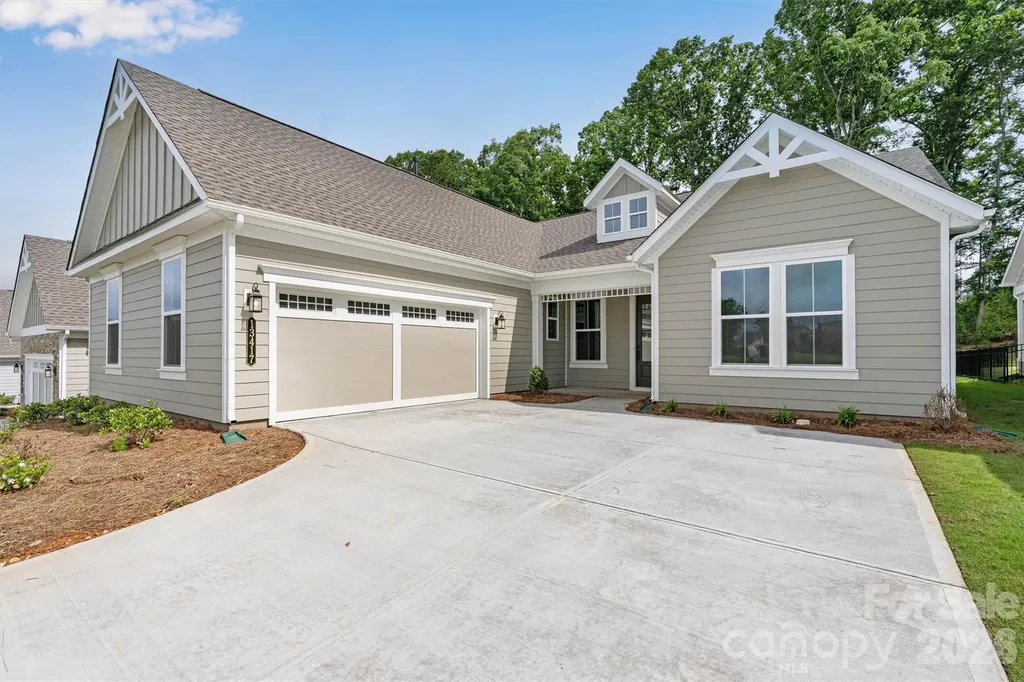
NEW CONSTRUCTION! Welcome to this stunning PALM model offering 3 beds, 3 ensuite baths, a Powder Room for guests, a private Study with double French doors, and an oversized side-load 2-car garage - the only plan of its kind in this community. Thoughtfully designed with Radiant Barrier roof decking and light attic storage with pull-down stairs, this home blends energy efficiency with everyday functionality. The inviting Great Room showcases a striking coffered ceiling, sleek linear fireplace with floating mantel, and abundant recessed lighting, creating a warm yet sophisticated living space. The gourmet Kitchen is equally impressive with a gas cooktop, wall ovens, quartz countertops, full-height tile backsplash, under-cabinet lighting, roll-out shelving, cushion-close doors and drawers, upgraded cabinetry, and a spacious island designed for entertaining. Enjoy seamless indoor-outdoor living with a screened lanai and extended patio, ideal for relaxing or gathering with guests. Additional highlights include upgraded crown molding, designer lighting, EVP flooring throughout the main living areas and Primary Suite, a 4-lite exterior door, and numerous thoughtfully selected designer finishes throughout. This exceptional home combines timeless style, thoughtful upgrades, and functional design in one beautifully finished package.

Listed by Emilie Davis of EXP Realty LLC Mooresville

$
$
%
$/month over payments
Federal 30-year interest rate: 6.58% last updated on Jul 23, 2026
* All Figures are estimates. Check with your bank or proposed mortgage company for actual interest rates.
This product uses the FRED® API but is not endorsed or certified by the Federal Reserve Bank of St. Louis.

Virtual TourSave FavoriteSchedule TourAsk A QuestionMore Details

12609 Kemerton Lane Huntersville NC 28078

Huntersville, NC12609 Kemerton Lane

Price$659,000

Est. Mortgage: $/month

Coming Soon

MLS Number CAR4407714

  • Residential
  • Bedrooms 4
  • Bathroom 3
  • Square Feet 2,601
  • Acreage 0.23

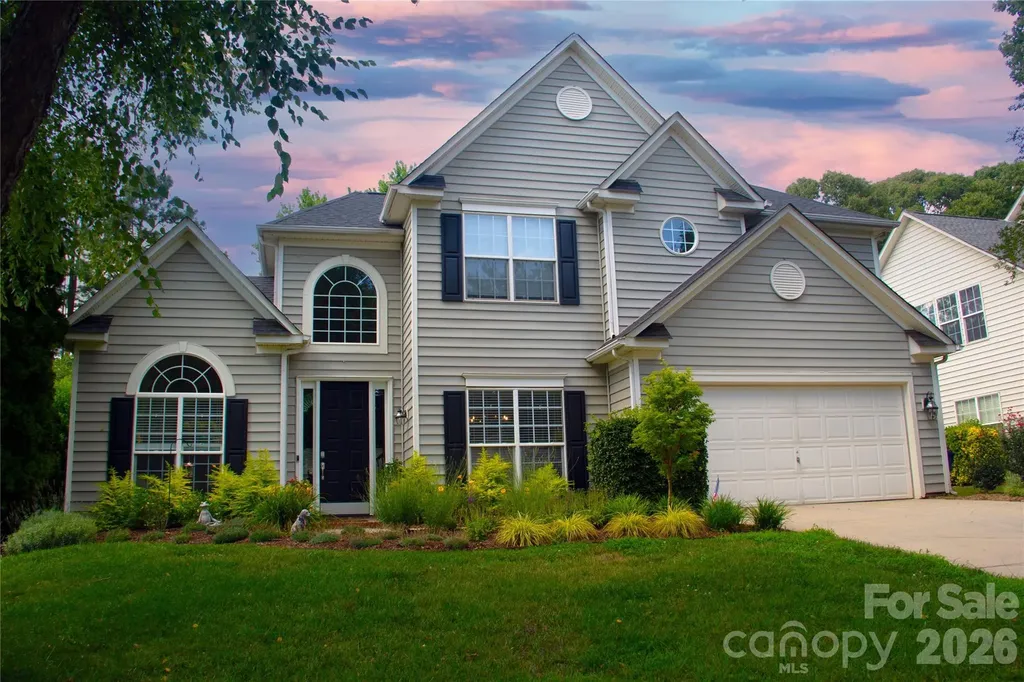
This meticulously maintained 4 bed, 3 bath PLUS office home in the sought-after Northstone community features a thoughtfully designed floor plan where abundant natural light, open-concept living, and dedicated spaces for work, dining, and entertaining come together seamlessly. As you enter, you're welcomed by an elegant formal dining room featuring crown molding, wainscoting, and a large picture window overlooking the beautifully landscaped front yard. The private main-level office features striking modern wood and glass doors and a dramatic arched window, creating the perfect work-from-home office or creative retreat. Continuing into the heart of the home, the kitchen features granite countertops, stainless steel appliances, white cabinetry, a spacious breakfast bar, and a pantry. The kitchen flows into the dramatic two-story family room with soaring vaulted ceilings and a cozy fireplace, creating an inviting space that's perfect for everyday living. A main-level guest bedroom sits adjacent to a full bathroom, making it ideal for guests, multigenerational living, or additional flex space. Upstairs, you'll find the spacious primary suite featuring a tray ceiling, a large walk-in closet, and an ensuite bath with dual vanities, a garden tub, and a walk-in shower. Two freshly painted secondary bedrooms share a Jack & Jill full bath with quartz countertops. Outside, the private, level, fully fenced backyard features a Trex deck that's perfect for grilling or simply relaxing with family and friends. Front flower bed irrigation provides easy landscape maintenance. Please note amenities listed are not included in the HOA dues. For more information on Northstone Country Club membership options and amenities, visit www.northstoneclub.com

Listed by Carol Buckanavage of Realty One Group Revolution

$
$
%
$/month over payments
Federal 30-year interest rate: 6.58% last updated on Jul 23, 2026
* All Figures are estimates. Check with your bank or proposed mortgage company for actual interest rates.
This product uses the FRED® API but is not endorsed or certified by the Federal Reserve Bank of St. Louis.

Save FavoriteSchedule TourAsk A QuestionMore Details

6819 Woodstock Drive Charlotte NC 28210

Charlotte, NC6819 Woodstock Drive

Price$659,000

Est. Mortgage: $/month

MLS Number CAR4394251

  • Residential
  • Bedrooms 4
  • Bathroom 3
  • Square Feet 2,248
  • Acreage 0.46

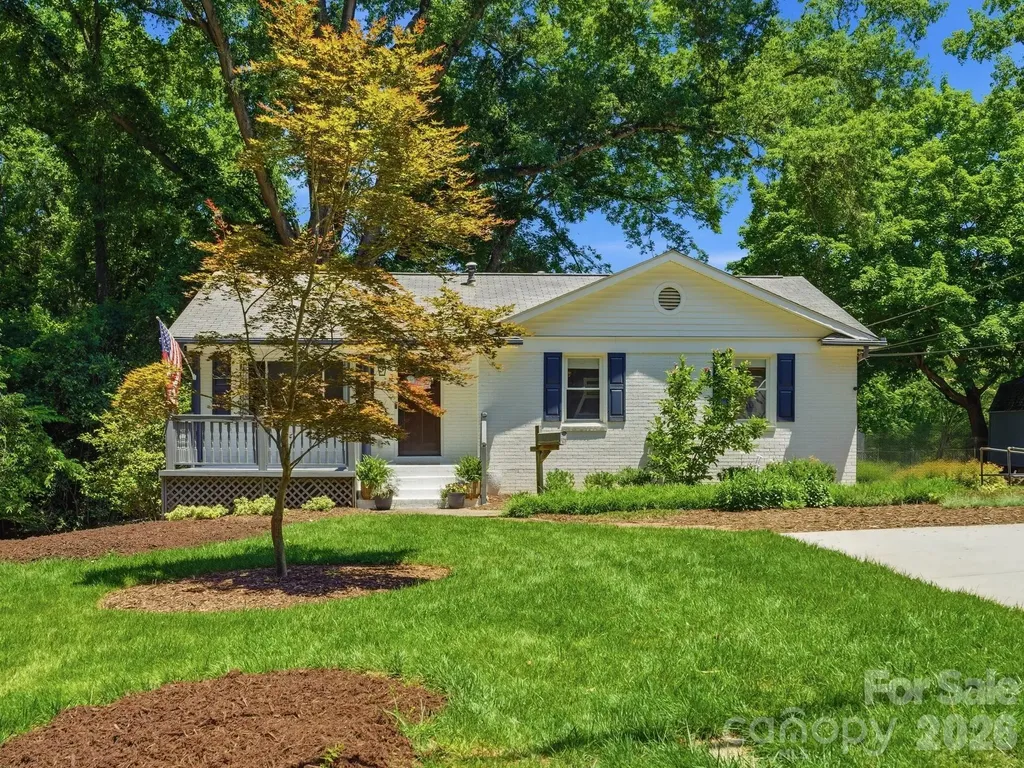
Rare opportunity to own one of Starmount's largest floorplans, offering the perfect blend of timeless charm, modern updates, and exceptional versatility. Thoughtfully renovated in 2021, this 4-bedroom, 3-bath home with a fully finished basement sits on nearly half an acre, providing abundant space both inside and out for everyday living and effortless entertaining. The main level features a spacious primary suite with an updated bathroom including walk-in tile surround shower, inviting living spaces filled with natural light, and a beautifully renovated kitchen with a dining area, abundant soft-close cabinetry, under cabinet lights and an entire additional bank of cabinets and countertop space-perfect for a coffee bar, serving station, or exceptional pantry storage. Downstairs, the finished basement expands the home's functionality with an additional bedroom, a full bathroom, an office, an oversized bonus room anchored by a cozy gas fireplace, and a spacious laundry area complete with built-in cabinetry & counter space, making it ideal for guests, recreation, or multi-generational living. Step outside to discover a backyard designed for making memories, featuring a deck overlooking the fully fenced yard, an expansive stamped concrete patio with a partially covered seating area for year-round enjoyment, and a large storage shed perfect for a workshop, hobbies, or additional storage. Newer windows, updated plumbing and the added peace of mind of a whole-home generator further enhance this move-in-ready home. Located just steps from the Sugar Creek Greenway and neighborhood amenities, this exceptional property offers the rare combination of generous square footage, thoughtful updates, incredible outdoor living, and an unbeatable location in one of Charlotte's most beloved neighborhoods.

Listed by Jessica Lamb of Keller Williams Ballantyne Area

$
$
%
$/month over payments
Federal 30-year interest rate: 6.58% last updated on Jul 23, 2026
* All Figures are estimates. Check with your bank or proposed mortgage company for actual interest rates.
This product uses the FRED® API but is not endorsed or certified by the Federal Reserve Bank of St. Louis.

Save FavoriteSchedule TourAsk A QuestionMore Details

5064 Mclaughlin Loop Waxhaw NC 28173

Waxhaw, NC5064 Mclaughlin Loop

Price$658,900

Est. Mortgage: $/month

MLS Number CAR4375308

  • Residential
  • Bedrooms 4
  • Bathroom 4
  • Square Feet 2,732
  • Acreage 0.35

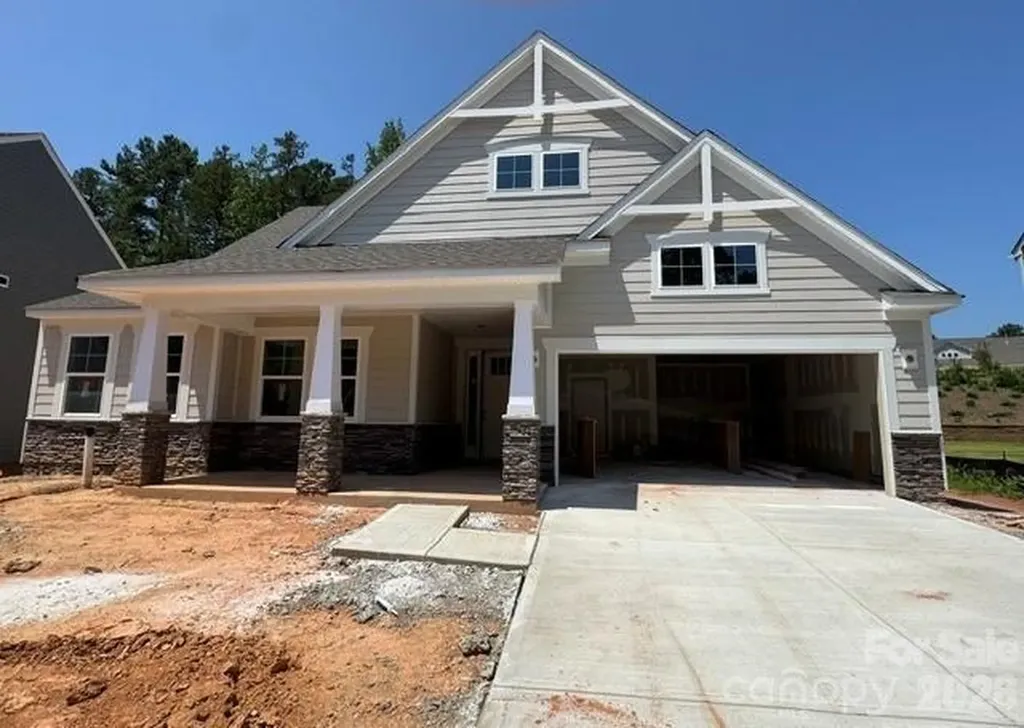
This 1.5-story Sullivan offers 4 bedrooms, 3.5 baths, and more than 2,700 square feet of living space. The main floor has more than 2,100 square feet and includes primary suite with tray ceiling and luxury shower, two additional bedrooms, an office with French doors, a mud room with drop zone, a half bath, and laundry room with cabinets and a sink. The family room/kitchen/breakfast area is a wonderful gathering space. The designer kitchen features white cabinets with a contrasting island, quartz counters, tile backsplash, a shiplap range hood, and stainless appliances, including a gas cooktop. The upper floor has a large loft, along with a bedroom and full bath with tub/shower combo. The rear of the home features a spacious covered porch. Other extras include a foyer with tray ceiling, tankless water heater, and Craftsman-style wood trim. Visit today!

Listed by Michael Conley of Eastwood Homes

$
$
%
$/month over payments
Federal 30-year interest rate: 6.58% last updated on Jul 23, 2026
* All Figures are estimates. Check with your bank or proposed mortgage company for actual interest rates.
This product uses the FRED® API but is not endorsed or certified by the Federal Reserve Bank of St. Louis.

Save FavoriteSchedule TourAsk A QuestionMore Details

7436 Walters Farm Way Huntersville NC 28078
Pending

MLS Number CAR4331944

  • Residential
  • Bedrooms 2
  • Bathroom 2
  • Square Feet 1,769
  • Acreage 0.16

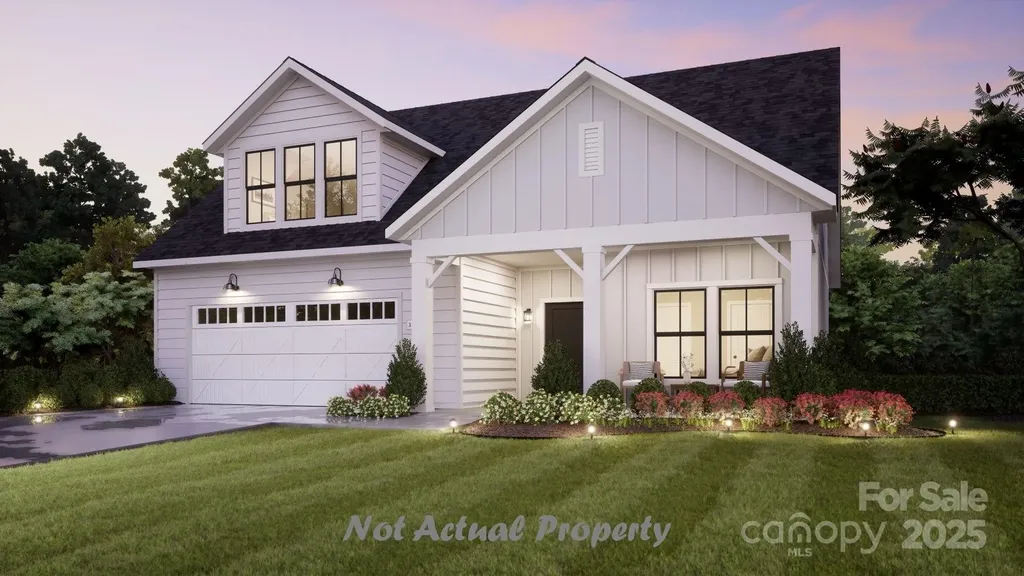
Public Remarks This proposed single-level luxury ranch home is a functional yet elegant design emphasizing manageability and convenience. The Portico Ranch is the perfect choice for you featuring a thoughtfully laid out kitchen, living and dining area, den, with access to your private garden courtyard. The Courtyards at Walters Farm is a boutique 55+ Active Lifestyle community in a great location, close to Birkdale Villiage, Restaurants, and Golf courses. Our Clubhouse features a Fitness Center, Catering Kitchen, Fireplace Lounge, Sundeck, Saltwater Pool, Pickleball, Pond and Walking Trails. Kick back and enjoy doing more of what you love and let us take care of the yard work for you!

Listed by Ryan Plowman of Plowman Properties LLC.

$
$
%
$/month over payments
Federal 30-year interest rate: 6.58% last updated on Jul 23, 2026
* All Figures are estimates. Check with your bank or proposed mortgage company for actual interest rates.
This product uses the FRED® API but is not endorsed or certified by the Federal Reserve Bank of St. Louis.

Save FavoriteSchedule TourAsk A QuestionMore Details

99999 Stonecrest Drive Asheville NC 28803

Asheville, NC99999 Stonecrest Drive

Price$658,000

Est. Mortgage: $/month

MLS Number CAR4205364

  • Land
  • Acreage 10.99
  • County Buncombe

SPECTACULAR ASHEVLLE VIEWS! These are the last 2 lots available that the developer has kept in the family. Easy drive to property on paved, private road, in coveted gated Ridgeview Estates. Build your mountaintop dream, just minutes to Asheville and the Blue Ridge Parkway! Enjoy the glorious changing Seasons with sweeping layered views of the Blue Ridge Mountains and the magical twinkling lights of downtown Asheville! There are 2 home builds possible or keep the nearly 11 acres for yourself! Several build sites to choose from all with majestic views, lush woods and privacy. House plans available - Must see!!

Listed by Christina Gallegos of Howard Hanna Beverly-Hanks Asheville-Biltmore Park

$
$
%
$/month over payments
Federal 30-year interest rate: 6.58% last updated on Jul 23, 2026
* All Figures are estimates. Check with your bank or proposed mortgage company for actual interest rates.
This product uses the FRED® API but is not endorsed or certified by the Federal Reserve Bank of St. Louis.

Save FavoriteSchedule TourAsk A QuestionMore Details

14612 Caragana Court Charlotte NC 28277

Charlotte, NC14612 Caragana Court

Price$658,000

Est. Mortgage: $/month

MLS Number CAR4395365

  • Residential
  • Bedrooms 3
  • Bathroom 4
  • Square Feet 2,476
  • Acreage 0.09

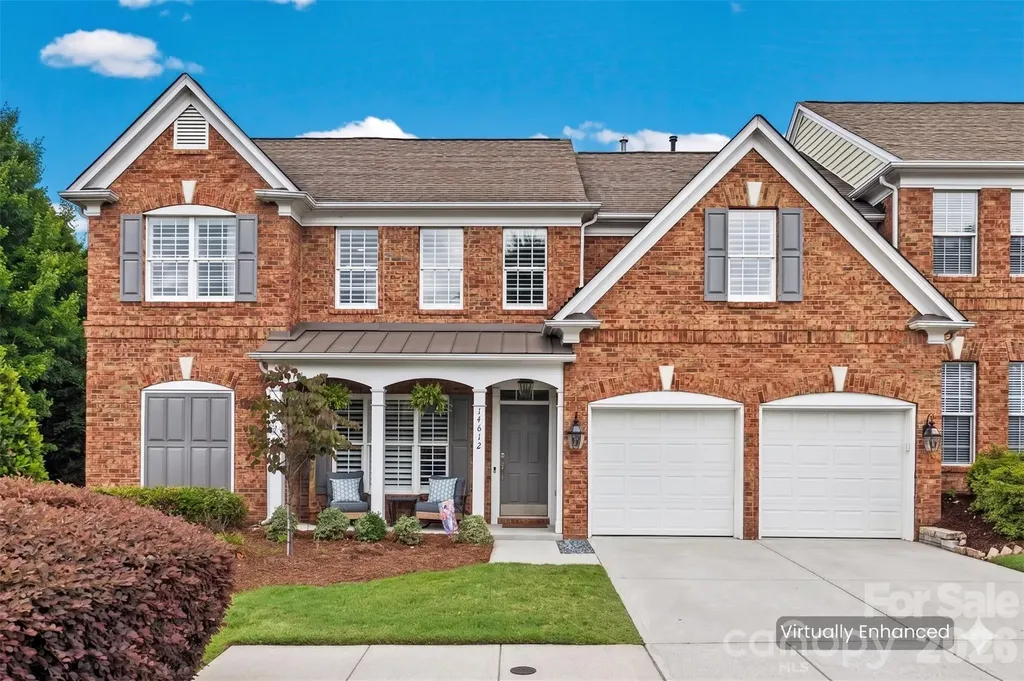
Welcome to effortless luxury living in the heart of Ballantyne. Perfectly situated on a quiet cul-de-sac, this beautifully updated end-unit townhome combines elegant finishes, exceptional privacy, and a truly walkable lifestyle in one of Charlotte's most sought-after neighborhoods. Step inside to discover soaring ceilings, abundant natural light, and an open-concept floor plan designed for both everyday living and entertaining. The stunning custom floor-to-ceiling fireplace creates a striking focal point in the living room, while the beautifully appointed kitchen features white quartz countertops, stainless steel appliances, ample cabinetry, and generous prep space. The highly desirable main-level primary suite offers comfort and convenience with a spacious walk-in closet and ensuite bath, making one-level living a reality. Upstairs, you'll find additional bedrooms and flexible living space that's perfect for a home office, media room, fitness area, or guest retreat. As an end unit, this home is filled with natural light and offers added privacy rarely found in townhome living. Relax on your private patio beneath the retractable awning or enjoy the beautifully maintained outdoor space without the hassle of yard work-landscaping is included through the HOA, giving you more time to enjoy everything Ballantyne has to offer. The location truly sets this home apart. Enjoy a quick trip to Ballantyne Village for local restaurants, boutique shopping, coffee, and everyday conveniences, or take a ten-minute stroll to The Bowl at Ballantyne for live music at the Amp, community events, dining, and entertainment. Greenways, walking trails, bike lanes, parks, and neighborhood amenities-including a clubhouse and community pool-are all just steps from your front door. Whether you're looking for low-maintenance living, a lock-and-leave lifestyle, or simply a beautifully updated home in an unbeatable location, this move-in-ready Ballantyne gem offers the perfect combination of comfort, convenience, and community.

Listed by Rebecca Cullen of Keller Williams Connected

$
$
%
$/month over payments
Federal 30-year interest rate: 6.58% last updated on Jul 23, 2026
* All Figures are estimates. Check with your bank or proposed mortgage company for actual interest rates.
This product uses the FRED® API but is not endorsed or certified by the Federal Reserve Bank of St. Louis.

Virtual TourSave FavoriteSchedule TourAsk A QuestionMore Details

4 Tremorra Trail Leicester NC 28748

Leicester, NC4 Tremorra Trail

Price$657,900

Est. Mortgage: $/month

MLS Number CAR4399851

  • Residential
  • Bedrooms 3
  • Bathroom 3
  • Square Feet 2,016
  • Acreage 1.32

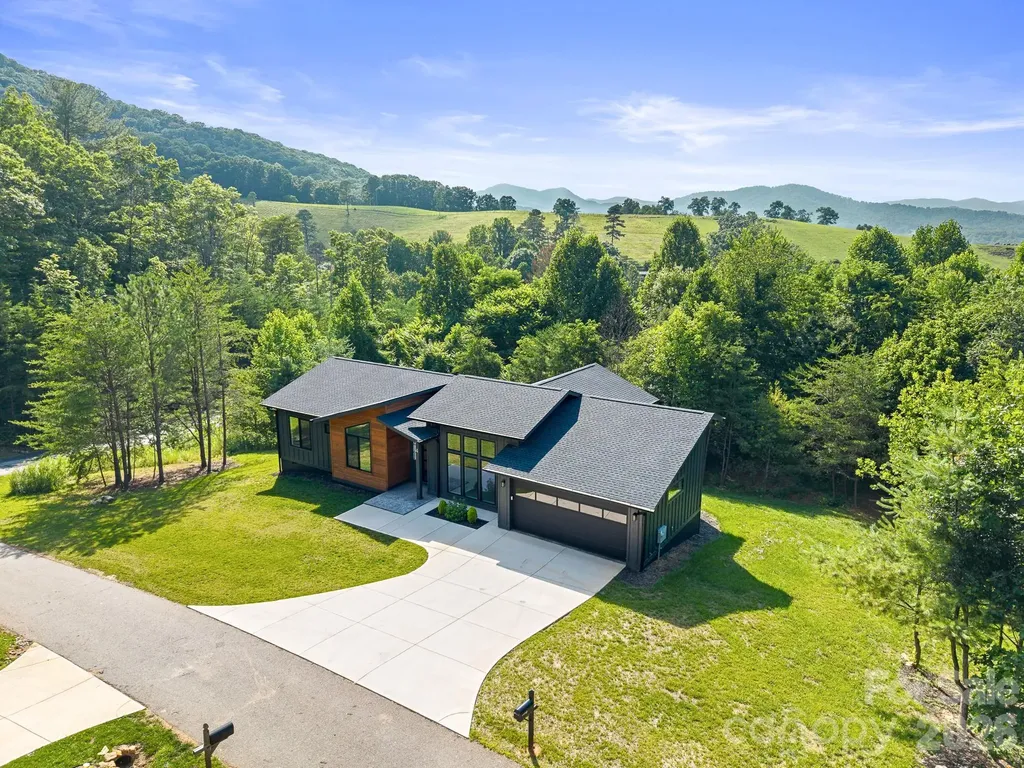
Nestled within the desirable, gated Moores Valley Subdivision, 4 Tremorra Trail offers an exceptional lifestyle blending sophisticated design with relaxed mountain living. This thoughtfully crafted home welcomes you with a breathtaking living room featuring soaring tall ceilings and expansive walls of windows that flood the space with natural light. Its seamless open-concept layout effortlessly connects the main living area, dining space, and a gourmet kitchen, creating an inviting atmosphere perfect for daily comfort and easy entertaining. Just beyond, a spacious covered porch provides the ultimate year-round retreat to relax and breathe in the fresh mountain air. The primary suite serves as a luxurious personal sanctuary, boasting a spa-like bathroom complete with dual vanities, a walk-in shower, and a deep soaking tub. Two additional bedrooms offer versatile space for family, guests, or a dedicated home office. Designed for effortless everyday living, the home also includes a large mudroom, a separate laundry area, a two-car garage, and exclusive access to a community clubhouse amid peaceful mountain surroundings. Sitting on over 1 acre of land with room to build, expand, or create a dream outdoor patio.

Listed by John Duncan of Seller Solutions

$
$
%
$/month over payments
Federal 30-year interest rate: 6.58% last updated on Jul 23, 2026
* All Figures are estimates. Check with your bank or proposed mortgage company for actual interest rates.
This product uses the FRED® API but is not endorsed or certified by the Federal Reserve Bank of St. Louis.

Virtual TourSave FavoriteSchedule TourAsk A QuestionMore Details

120 10th Street NW Conover NC 28613

Conover, NC120 10th Street NW

Price$657,500

Est. Mortgage: $/month

MLS Number CAR4341633

  • Land
  • Acreage 5.26
  • County Catawba

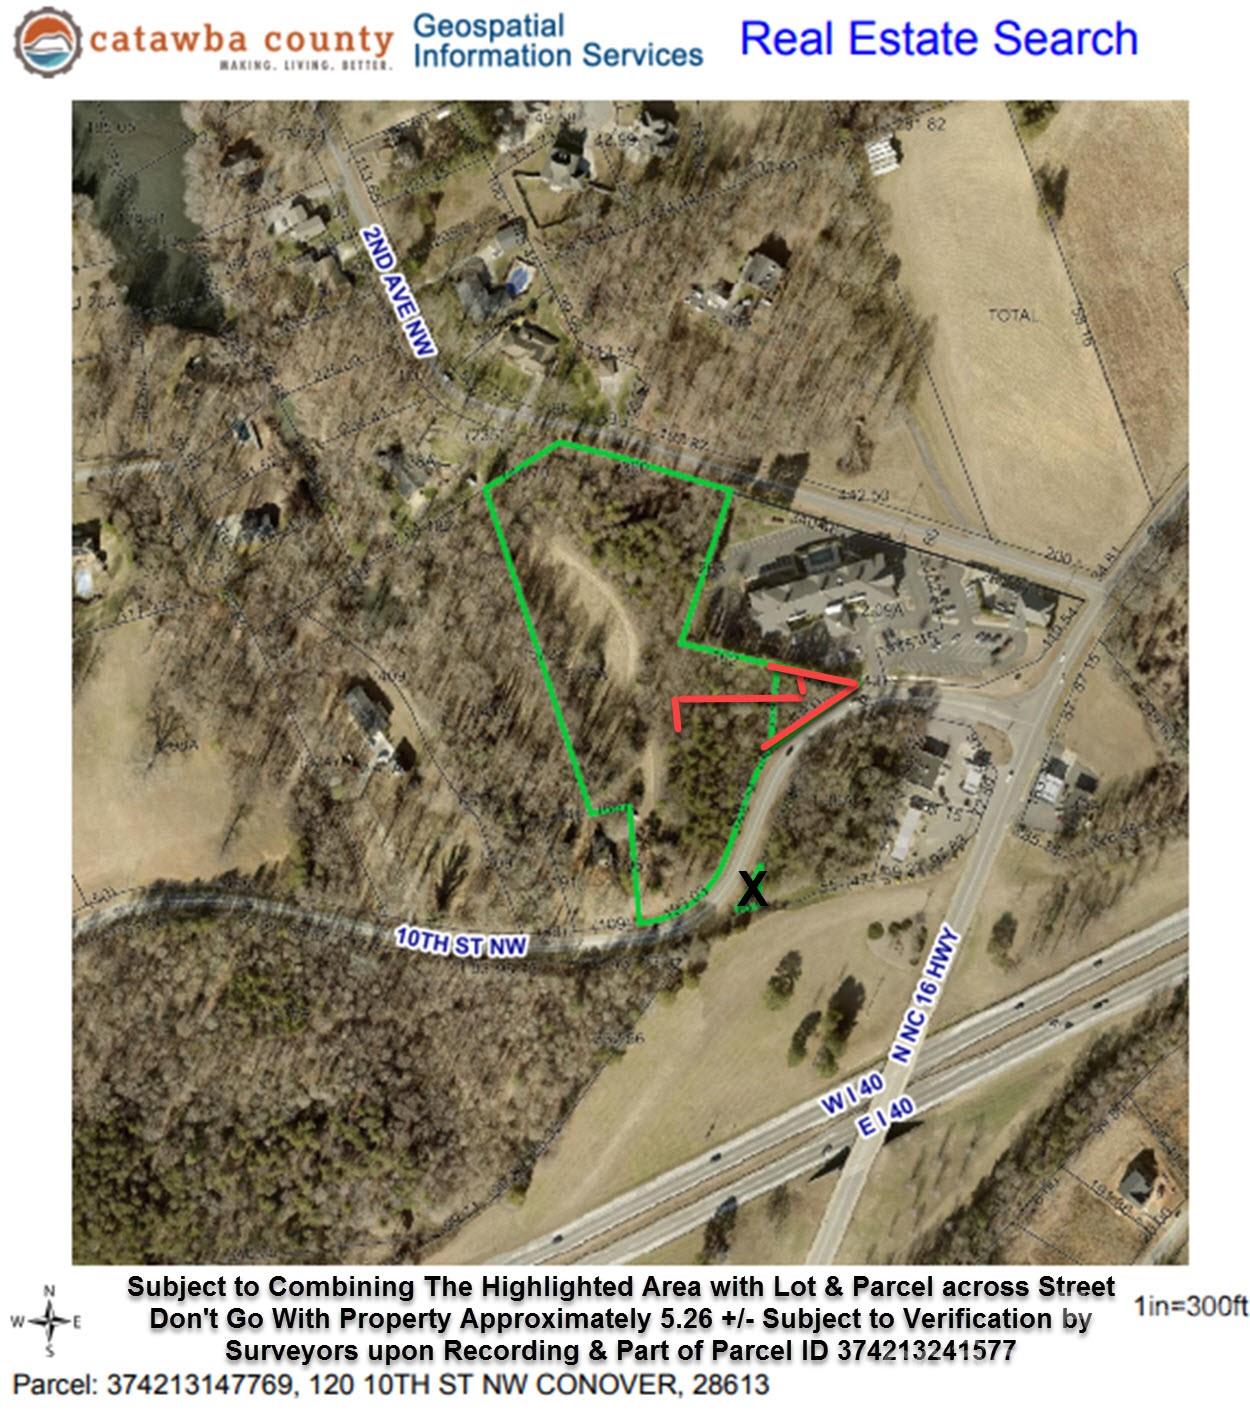
All data obtain from Seller(s), Tax Data & Inspection, Subject to Verification by Buyer(s) & Buyer's Agent. The Triangle Highlighted in Red on GIS Map will go with Subject parcel and the triangle marked out on the other side of the street will not go with this parcel, so Part of Parcel ID 374213241577 Subject to be combine by Surveyor before Closing. The GIS Map is Subject to Final Approval Lot is Approximately 5.26 +/- Acres. This Property is Also Listed in Commercial Side of the MLS & MLS# 4341295

Listed by Bobby Deal of NC Realty & Appraisal,Inc.

$
$
%
$/month over payments
Federal 30-year interest rate: 6.58% last updated on Jul 23, 2026
* All Figures are estimates. Check with your bank or proposed mortgage company for actual interest rates.
This product uses the FRED® API but is not endorsed or certified by the Federal Reserve Bank of St. Louis.

Save FavoriteSchedule TourAsk A QuestionMore Details

120 10th Street NW Conover NC 28613

MLS Number CAR4341295

  • Commercial
  • Property SubType BUSINESS
  • Acreage 5.26

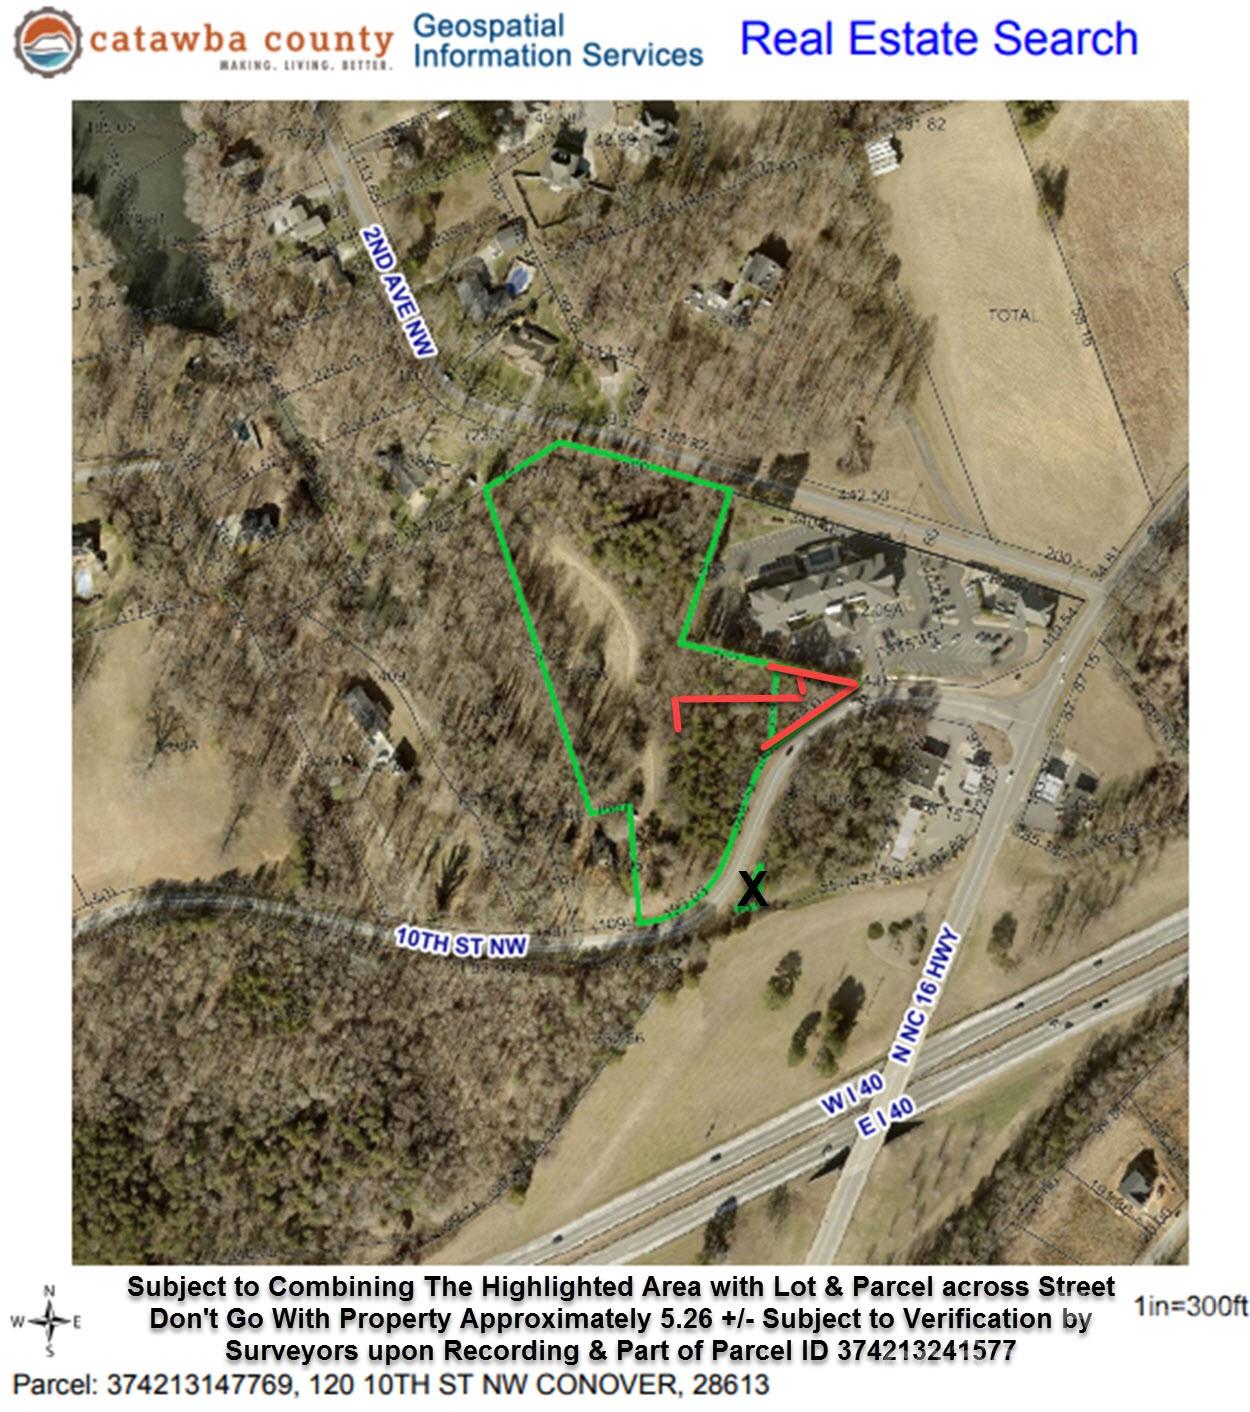
All data obtain from Seller(s), Tax Data & Inspection, Subject to Verification by Buyer(s) & Buyer's Agent. The Triangle Highlighted on GIS will go with that parcel and the triangle marked out on the other side of the street will not go with this parcel, so being Part of Parcel ID 374213241577 Subject to be combine by Surveyor before Closing. The GIS Map is Subject to Final Approval Lot is Approximately 5.26 +/- Acres. Also Listed in MLS in Lots/Land MLS #4341633.

Listed by Bobby Deal of NC Realty & Appraisal,Inc.

$
$
%
$/month over payments
Federal 30-year interest rate: 6.58% last updated on Jul 23, 2026
* All Figures are estimates. Check with your bank or proposed mortgage company for actual interest rates.
This product uses the FRED® API but is not endorsed or certified by the Federal Reserve Bank of St. Louis.

Save FavoriteSchedule TourAsk A QuestionMore Details

0 N Lynch Road SW Mill Spring NC 28756

Mill Spring, NC0 N Lynch Road SW

Price$657,400

Est. Mortgage: $/month

MLS Number CAR4119709

  • Land
  • Acreage 65.74
  • County Polk

Here is a nice large tract of property at the end of Lynch Road within a few miles of Highway 9 North in Mill Spring, North Carolina. The property has beautiful trees, several streams, mountain views and an abundance of wildlife. More pictures of land and old survey coming!

Listed by Chauncey Barber of Coldwell Banker Advantage

$
$
%
$/month over payments
Federal 30-year interest rate: 6.58% last updated on Jul 23, 2026
* All Figures are estimates. Check with your bank or proposed mortgage company for actual interest rates.
This product uses the FRED® API but is not endorsed or certified by the Federal Reserve Bank of St. Louis.

Save FavoriteSchedule TourAsk A QuestionMore Details

Broker Reciprocity MLS Grid Logo © 2026 Listings courtesy of Canopy MLS as distributed by MLS GRID. IDX information is provided exclusively for consumers’ personal non-commercial use and may not be used for any purpose other than to identify prospective properties consumers may be interested in purchasing. The IDX data is deemed reliable but is not guaranteed by MLS GRID and may be subject to an end user license agreement prescribed by the Member Participant’s applicable MLS.  Based on information submitted to the MLS GRID as of July 26, 2026 1:46 PM UTC . All data is obtained from various sources and may not have been verified by broker or MLS GRID. Supplied Open House Information is subject to change without notice. All information should be independently reviewed and verified for accuracy. Properties may or may not be listed by the office/agent presenting the information. Some IDX listings have been excluded from this website.